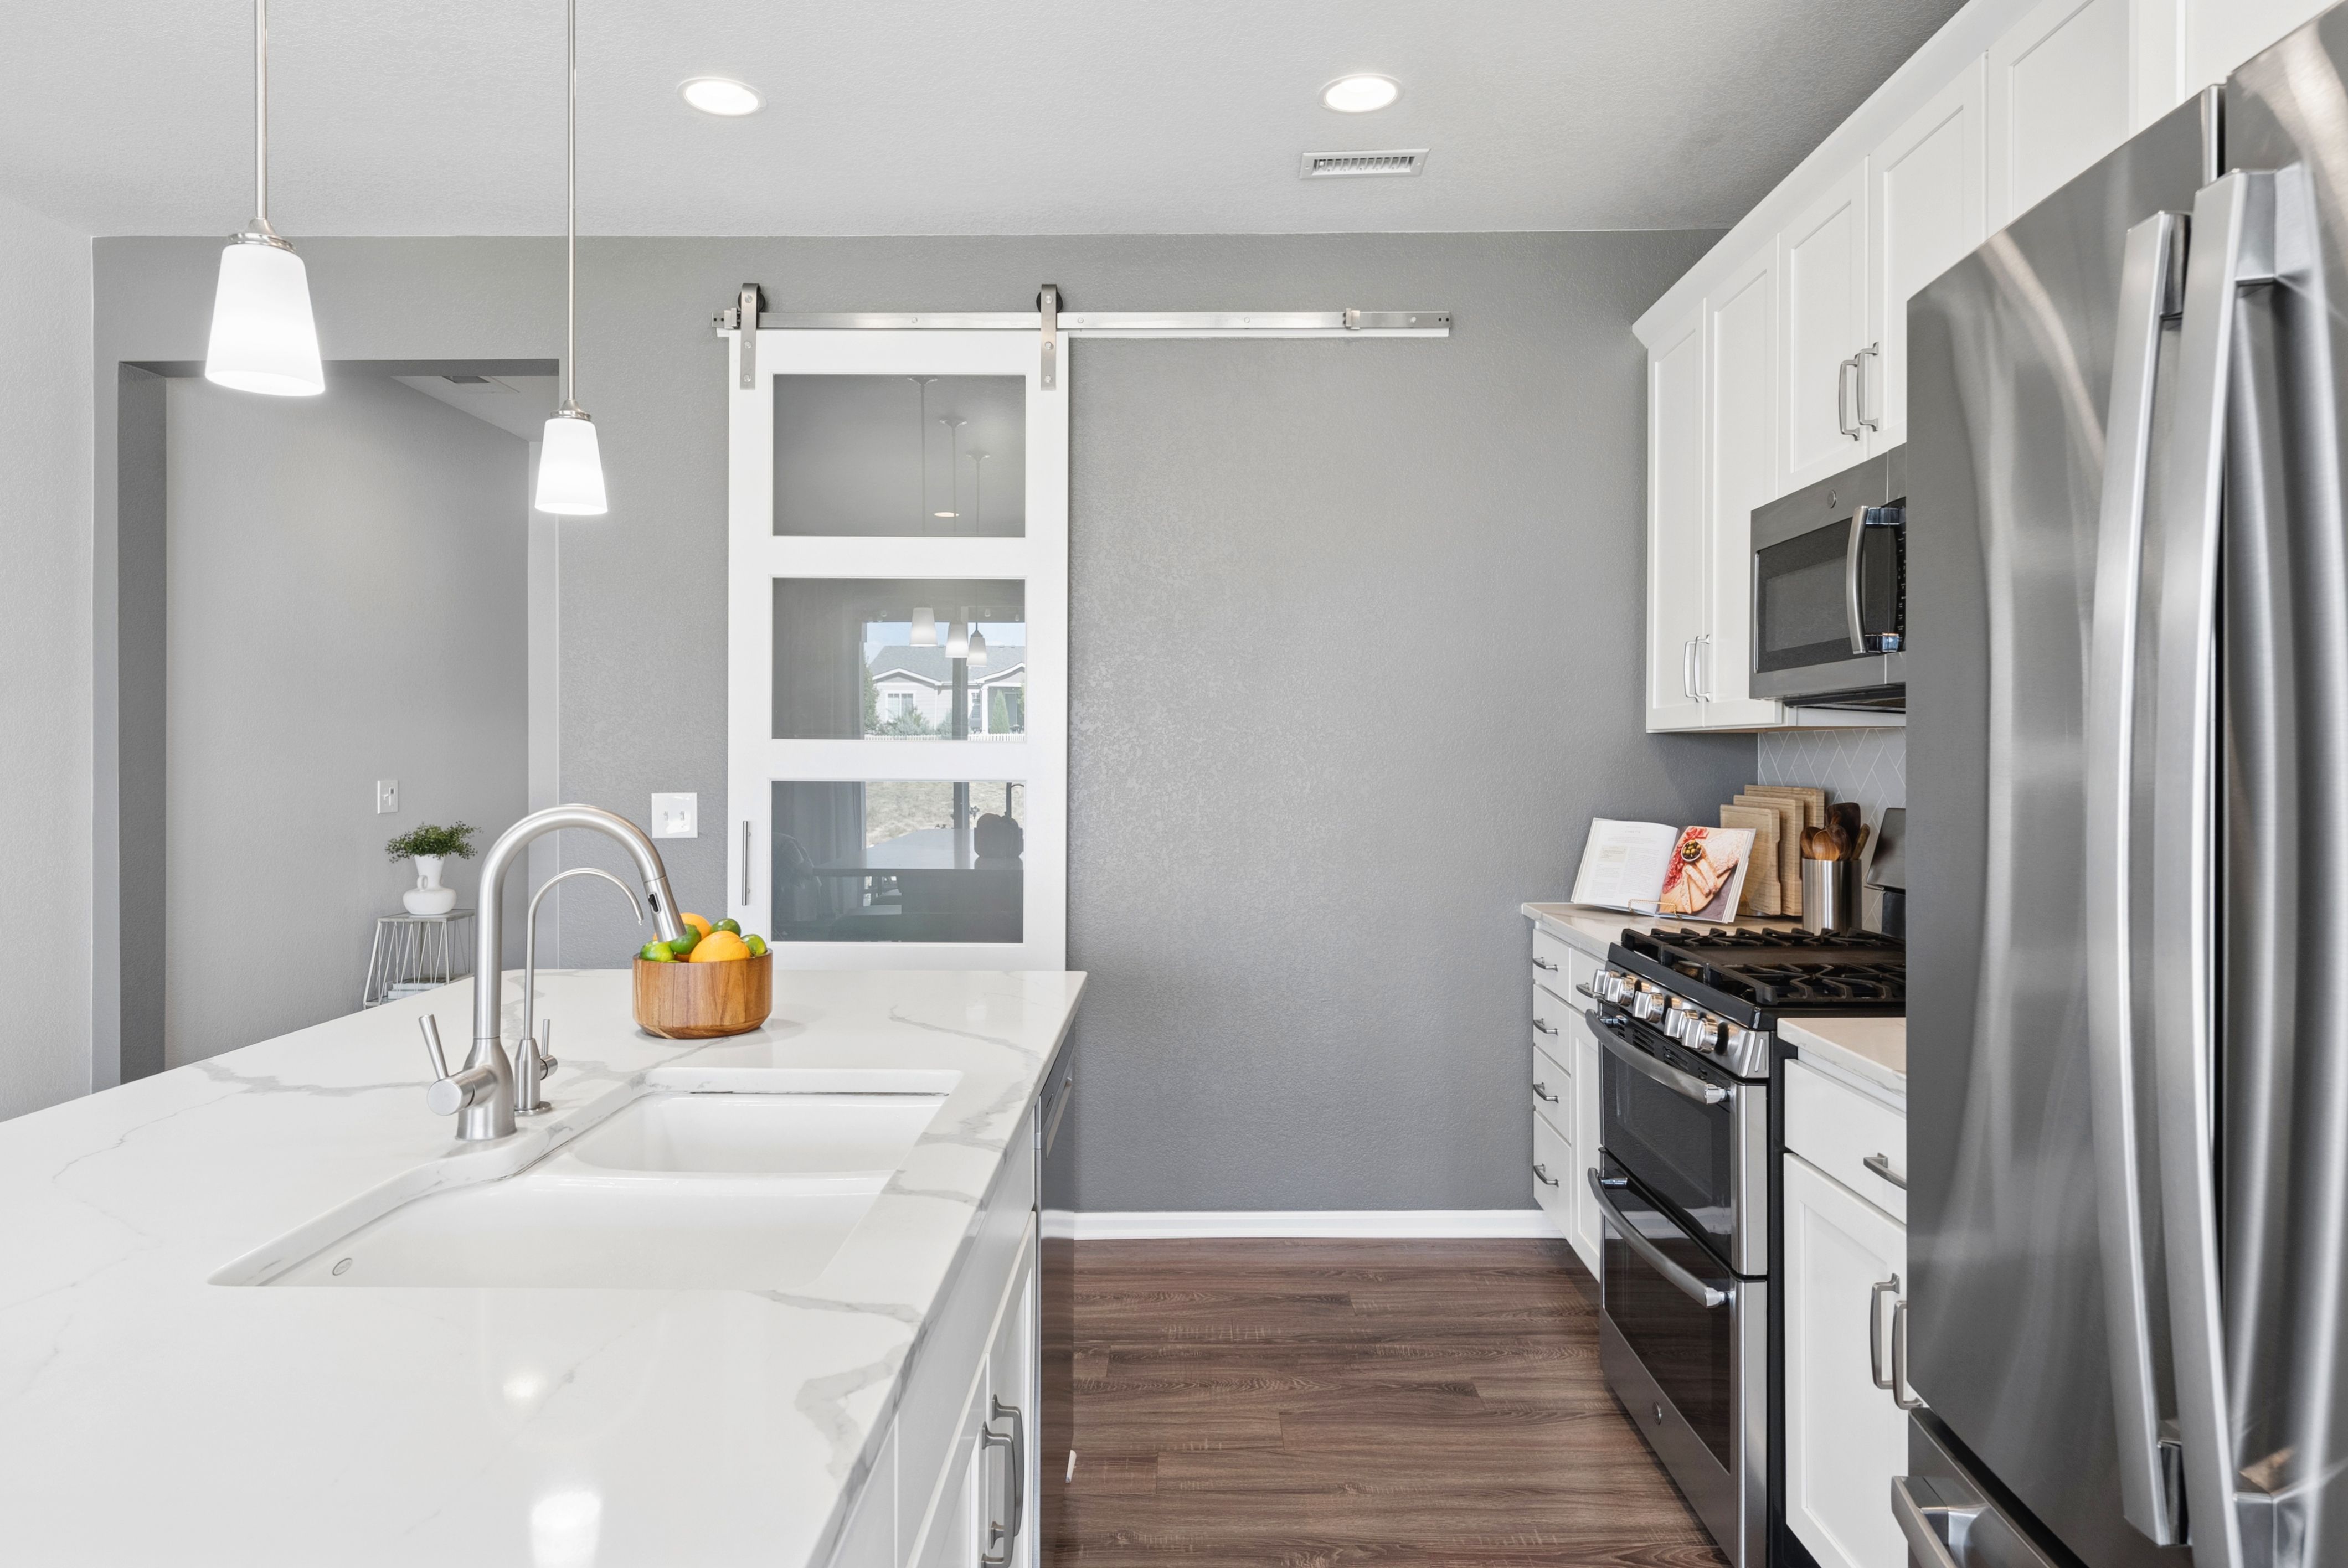
Property photo 1
Property photo 2
Property photo 3
Property photo 4
Property photo 5
4 Beds
3 Baths
2,071 sqft

$545,000

10525 Boston Street , Commerce City CO, 80640

Price per sqft$263.16
Built in2018
Property size2,071 sqft
Property typeResidential

Overview

Active

Listed Oct 15, 2026

Updated 21h ago

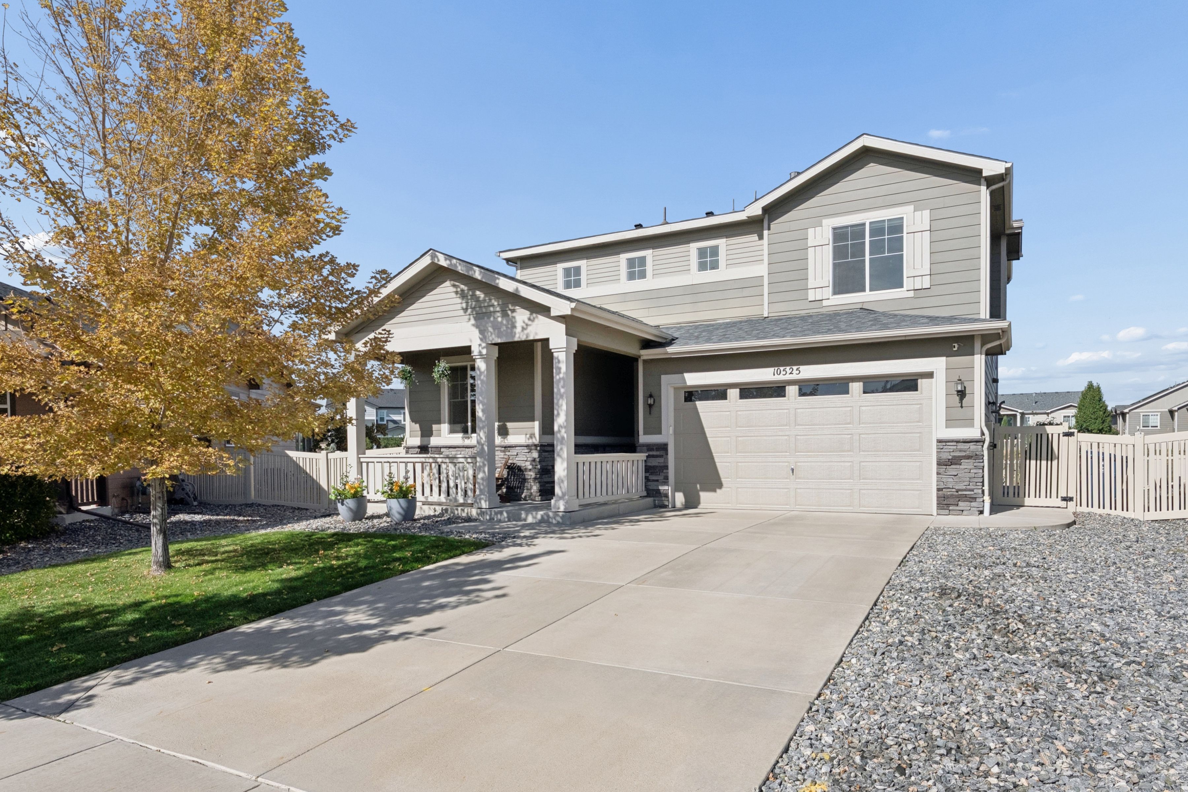
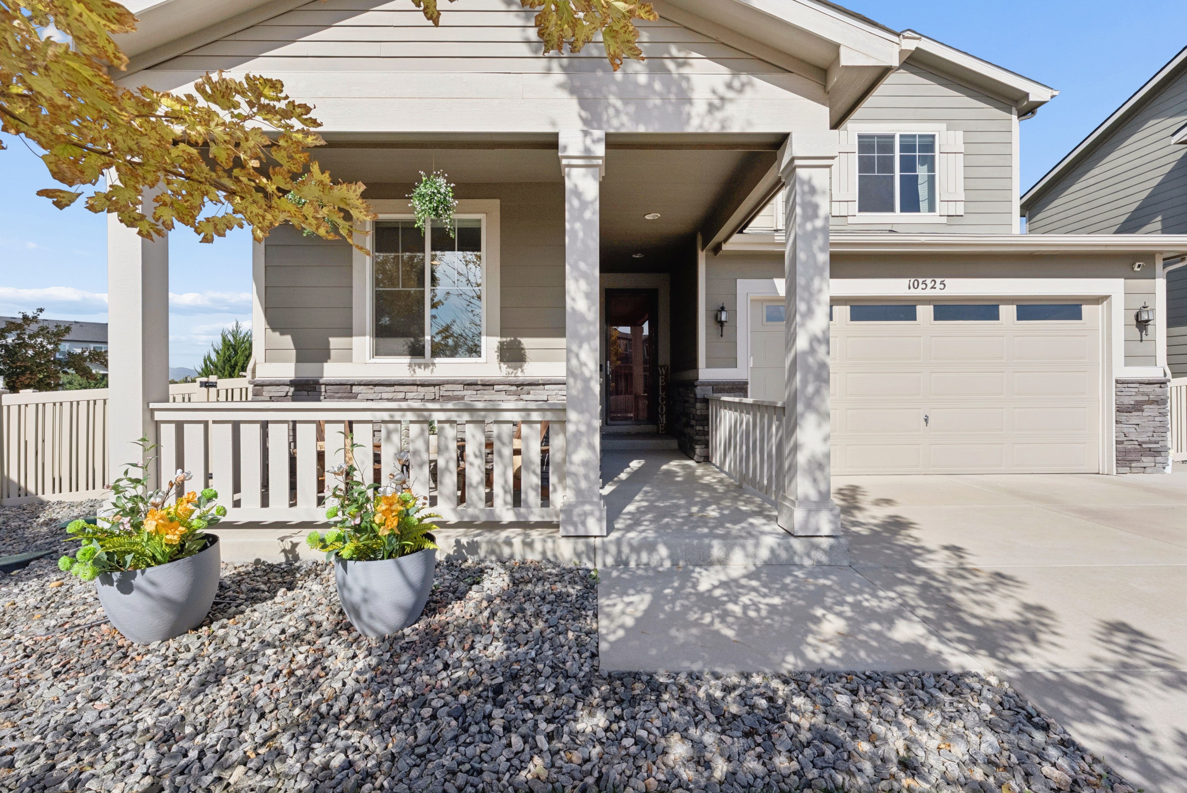
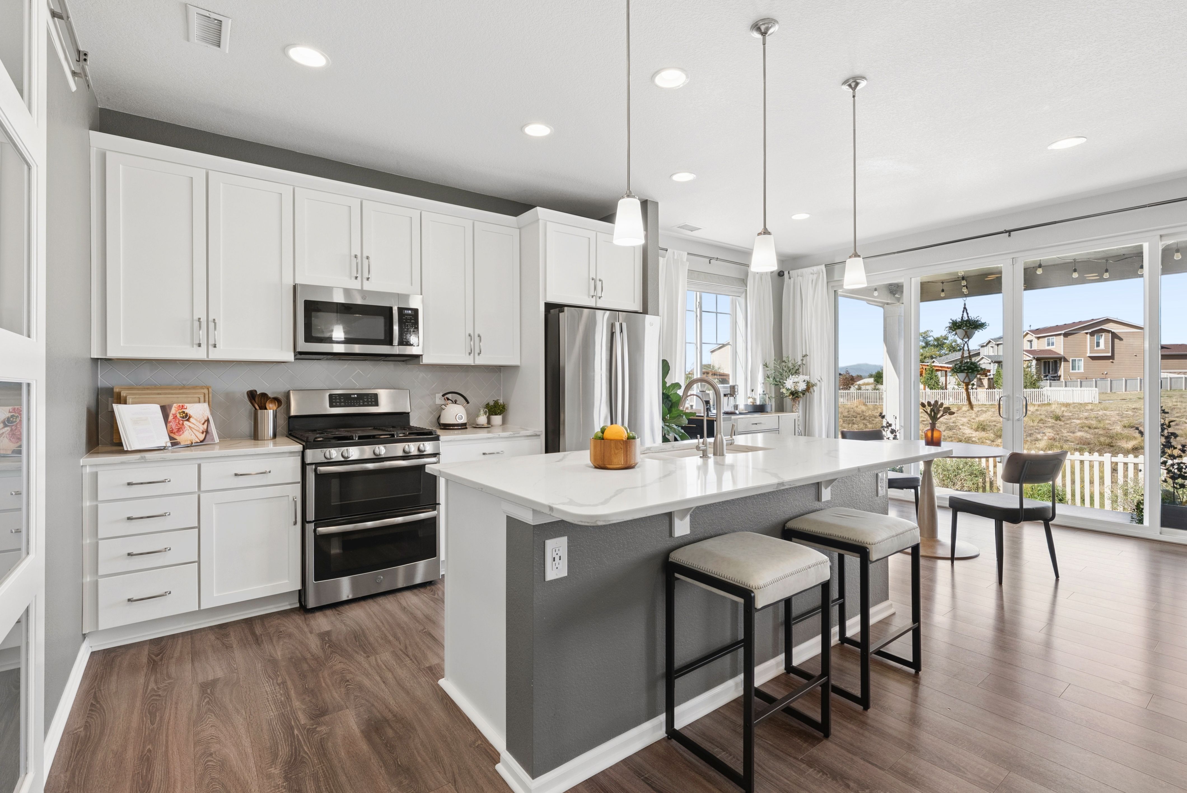
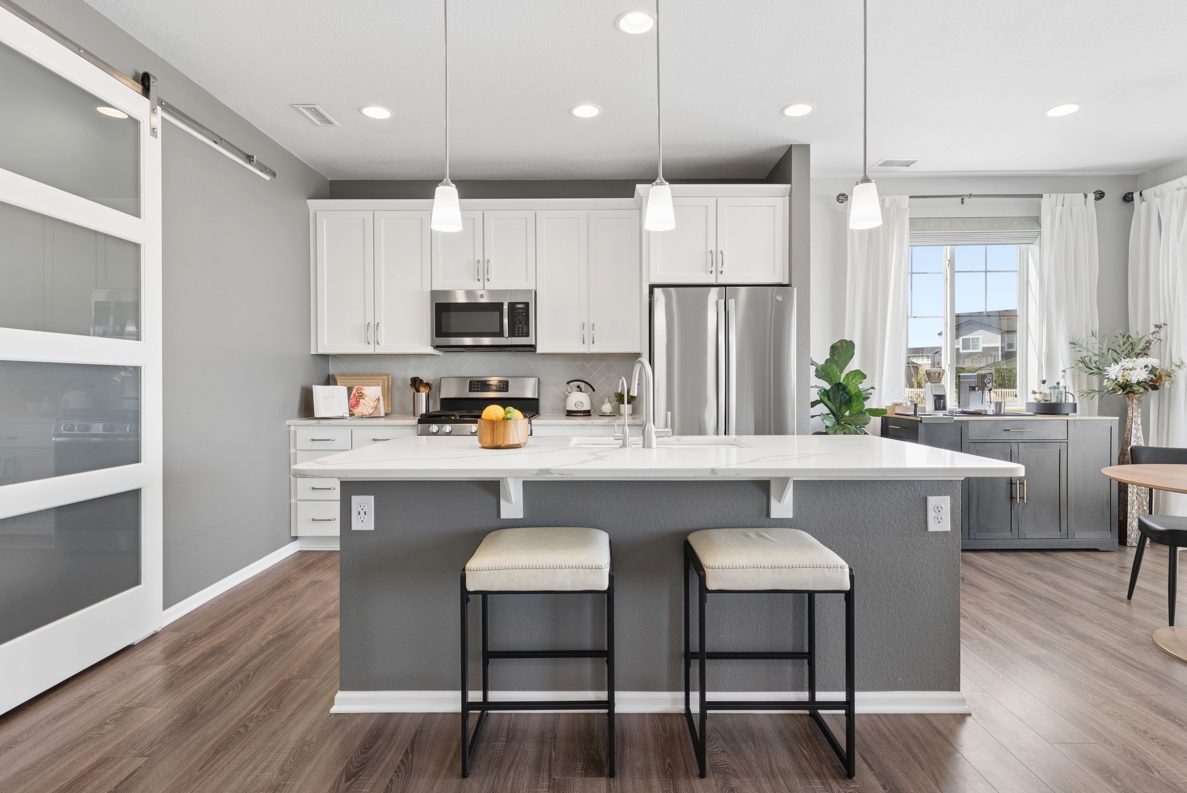
From the covered front porch to the private backyard backing to greenbelt open space, this meticulously maintained 4-bed, 3-bath Belle Creek home offers mountain views, no rear neighbors, and easy everyday living. The bright, open main level features 9-foot ceilings, 8-foot doors, and laminate flooring. The living room centers on a contemporary marble-surround fireplace with floating wood shelves and built-in surround sound. The kitchen pairs quartz countertops and 42-inch maple cabinetry with a center island and stainless gas range. A 4-panel sliding glass door opens from the dining area to the covered patio. A main-level bedroom works as a guest room, office, or den. Upstairs, the primary suite offers open views, an ensuite bath with glass-enclosed shower, and a walk-in closet with custom shelving and drawers. Two secondary bedrooms share a full bath with dual sinks. The upgraded laundry room adds cabinetry, counter space, and a second refrigerator. The backyard is a standout: covered patio with string lights, a separate open patio, and a paver patio with custom fire pit and stone seat walls. A gas line serves the grill, and lush lawn, mature landscaping, garden beds, vinyl fencing, and two sheds complete the space. The finished 2-car garage has one bay set up as a home gym with rubber flooring, mirrors, and an accent wall, and easily converts back to full parking. Updates include a new Class 4 impact-resistant roof, water heater, refrigerator, and dishwasher. Rock landscaping and a wide driveway add curb appeal. Belle Creek offers pocket parks, walking trails, a coffee shop, corner market, and Belle Creek Charter School nearby, with downtown Denver about 20 minutes and DIA about 25 away. Schedule your showing today!

$3,626/mo

Est. mortgage payment based on a $545,000 home price.

All estimates are provided by Luxury Presence for informational purposes only. Actual amounts may vary.

Additional information

MLS® ID
3621271
Available since
October 15, 2026

Interior Features

Bedrooms
4
Bathrooms
3
Fireplace
Yes
Basement
No

Exterior Features

Lot Size
0.15 Acres

Other Property Details

Taxes
$5,828
Tax Frequency
Annually
Garage
Yes

 Courtesy of Ammy Nguyen | LIV Sotheby's International Realty

Based on information from DASH - Sotheby's International Realty (SIR) as of 10/16/2026. This information is for your personal, non-commercial use and may not be used for any purpose other than to identify prospective properties you may be interested in purchasing. The display of MLS data is usually deemed reliable but is NOT guaranteed accurate by the MLS. Buyers are responsible for verifying the accuracy of all information should investigate the data themselves or retain appropriate professionals. Information from sources other than the Listing Agent may have been included in the MLS data. Unless otherwise specified in writing, Broker/Agent has not and will not verify any information obtained from other sources. The Broker/Agent providing the information contained herein may or may not have been the Listing and/or Selling Agent. 

©2026 DASH - Sotheby's International Realty (SIR). All rights reserved. 

Data last updated 8:20 AM UTC, 10/16/2026

Powered by Luxury Presence