Property photo 1
Property photo 2
Property photo 3
Property photo 4
Property photo 5
5 Beds
4 Baths
2,564 sqft

$629,900

3271 Wren Lane, Rochester Hills MI, 48309

Price per sqft$245.67
Built in2024
Property size2,564 sqft
Property typeResidential

Overview

Active

Listed Oct 1, 2026

Updated 2h ago

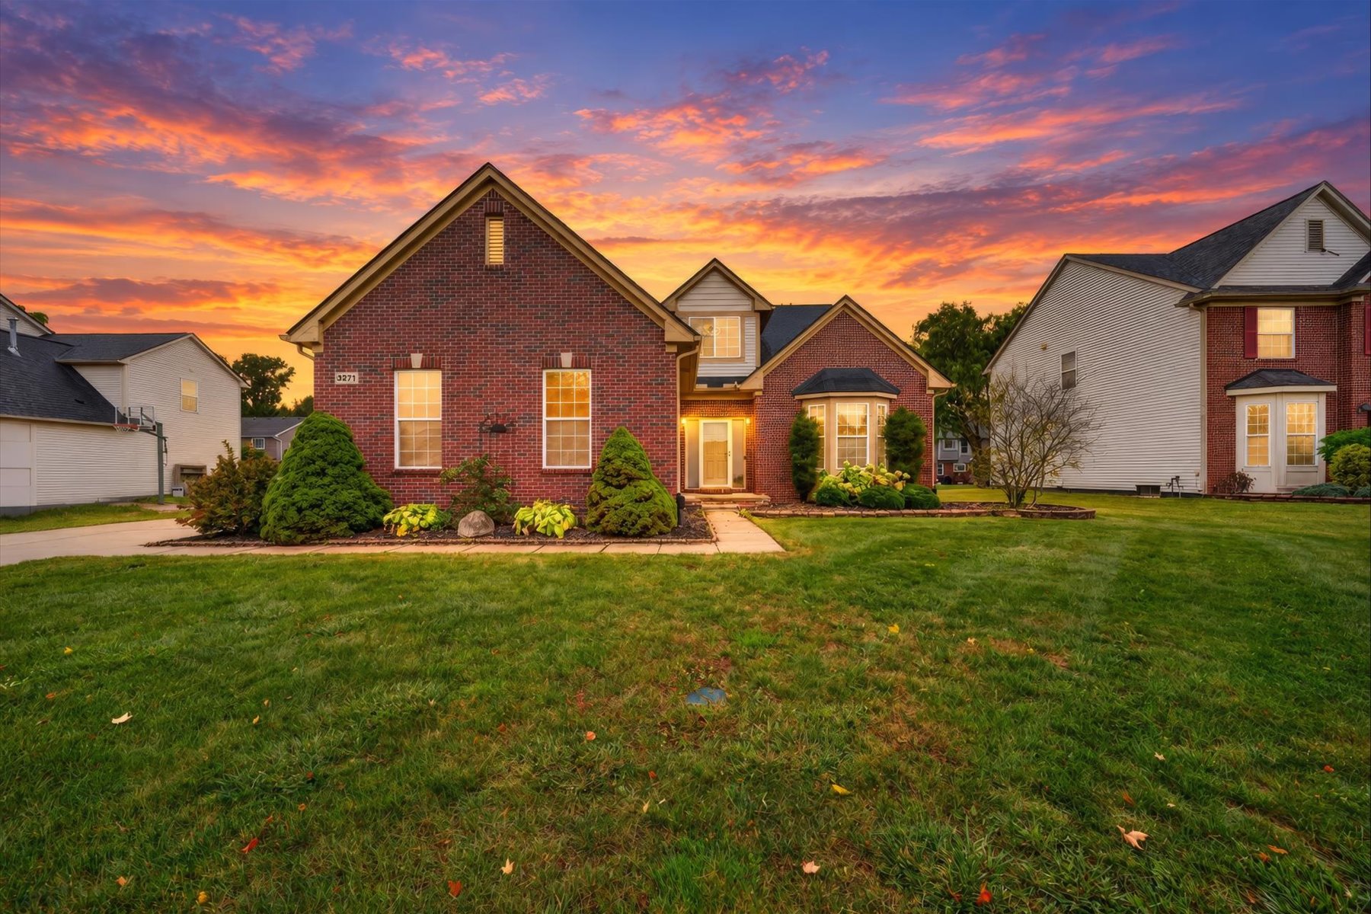
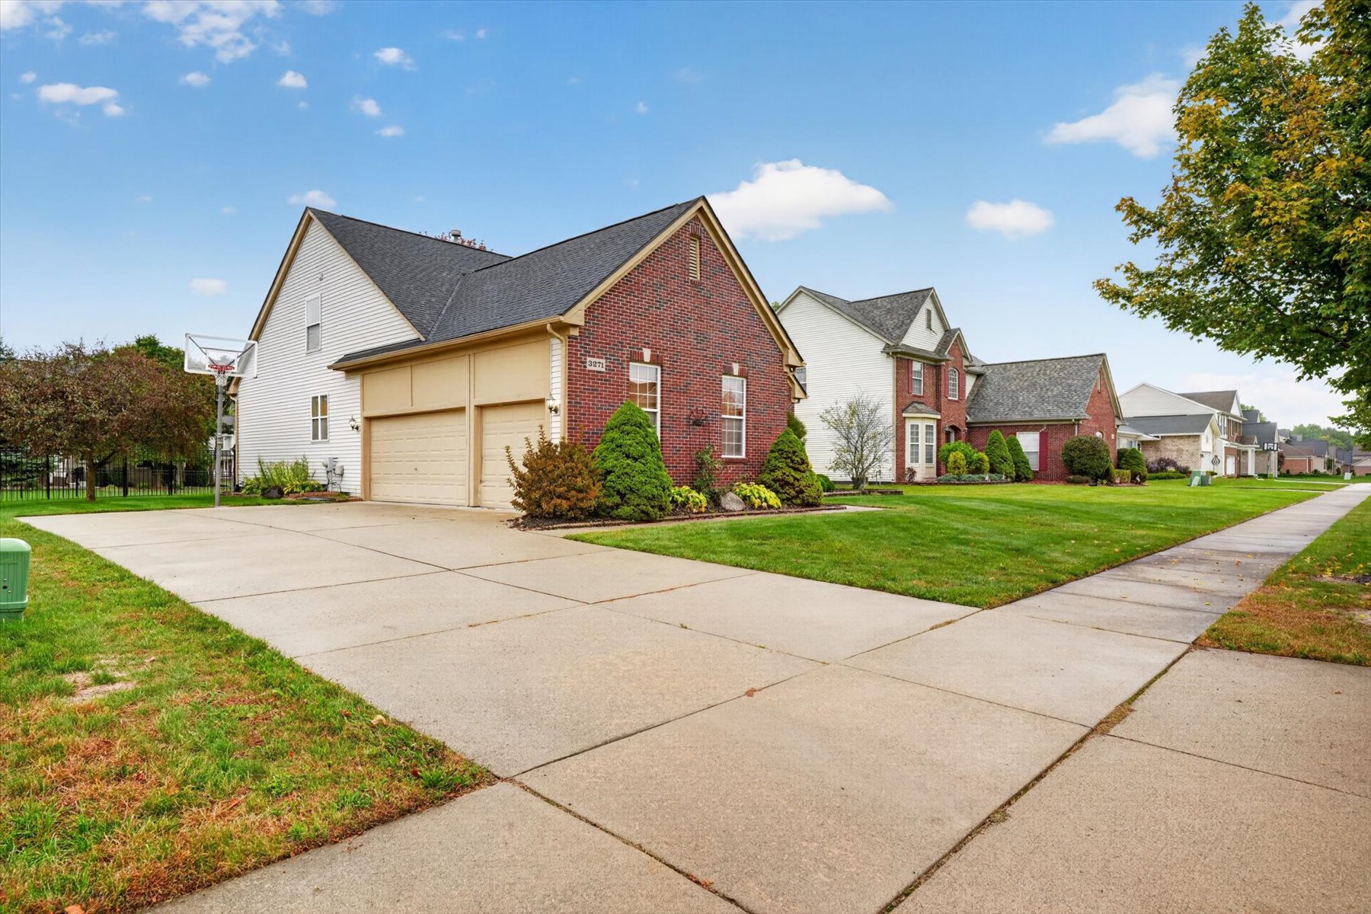
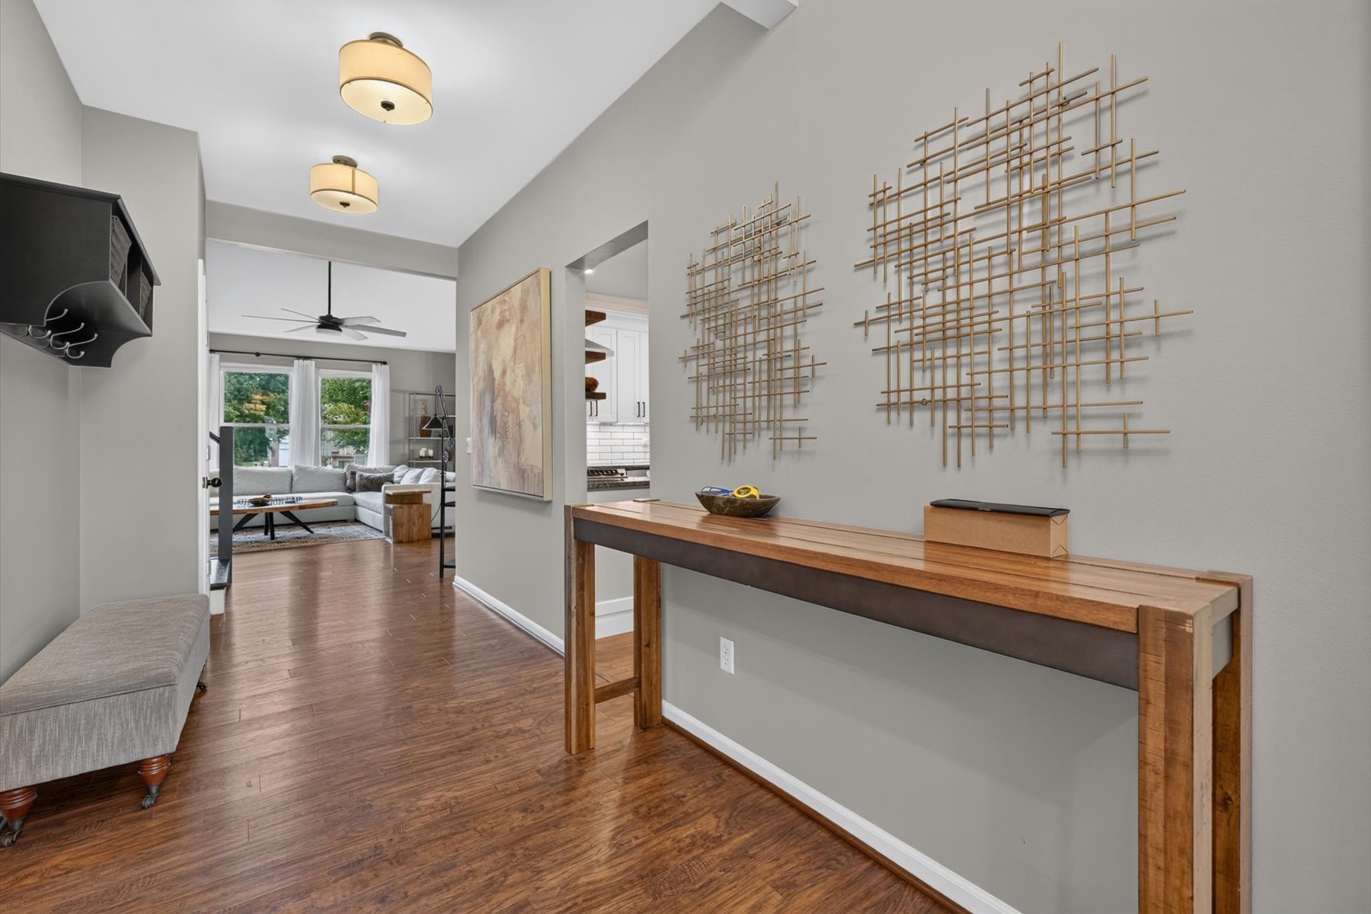
Welcome to 3271 Wren Lane, an exceptionally spacious and thoughtfully updated residence in desirable Rochester Hills. Offering five bedrooms, a private office, finished basement, and three-car garage, this home delivers an impressive combination of elegance, comfort, and versatility. The main level is anchored by a stunning first-floor primary suite featuring a vaulted ceiling, two custom walk-in closets, and a beautifully appointed bath with dual vanities and soaking tub. The fully renovated kitchen, completed in 2019, flows seamlessly into the family room, creating an inviting setting for both everyday living and entertaining. Formal dining, first-floor laundry, and generous storage further enhance the home's functionality. The upper level was remodeled in 2026, including a refreshed staircase and the addition of a spacious bedroom and large closet. The finished lower level adds another bedroom with egress, full bath, and substantial living space, offering exceptional flexibility for guests, recreation, or a private retreat. A comprehensive list of updates includes a new roof (2025), refrigerator, washer and dryer (2025), sump pump (2026), A/C (2020), extensive interior painting (2023–2026), and an upgraded exterior drainage system with buried downspouts, sump pump infrastructure, and heated egress wells (2023). Outside, the fenced private yard and expansive Trex deck create an ideal backdrop for entertaining and relaxing. With its exceptional floor plan, extensive improvements, and enviable combination of indoor and outdoor living spaces, 3271 Wren Lane offers refined Rochester Hills living with room to grow.

$4,191/mo

Est. mortgage payment based on a $629,900 home price.

All estimates are provided by Luxury Presence for informational purposes only. Actual amounts may vary.

Additional information

MLS® ID
20261078579
Available since
October 1, 2026

Interior Features

Bedrooms
5
Bathrooms
4
Fireplace
Yes
Cooling
Yes
Heating
Yes
Basement
Yes

Exterior Features

Lot Size
0.25 Acres

Other Property Details

Garage
Yes

 Courtesy of Dylan Tent | Signature Sotheby's International Realty

Based on information from DASH - Sotheby's International Realty (SIR) as of 10/1/2026. This information is for your personal, non-commercial use and may not be used for any purpose other than to identify prospective properties you may be interested in purchasing. The display of MLS data is usually deemed reliable but is NOT guaranteed accurate by the MLS. Buyers are responsible for verifying the accuracy of all information should investigate the data themselves or retain appropriate professionals. Information from sources other than the Listing Agent may have been included in the MLS data. Unless otherwise specified in writing, Broker/Agent has not and will not verify any information obtained from other sources. The Broker/Agent providing the information contained herein may or may not have been the Listing and/or Selling Agent. 

©2026 DASH - Sotheby's International Realty (SIR). All rights reserved. 

Data last updated 8:37 PM UTC, 10/1/2026

Powered by Luxury Presence