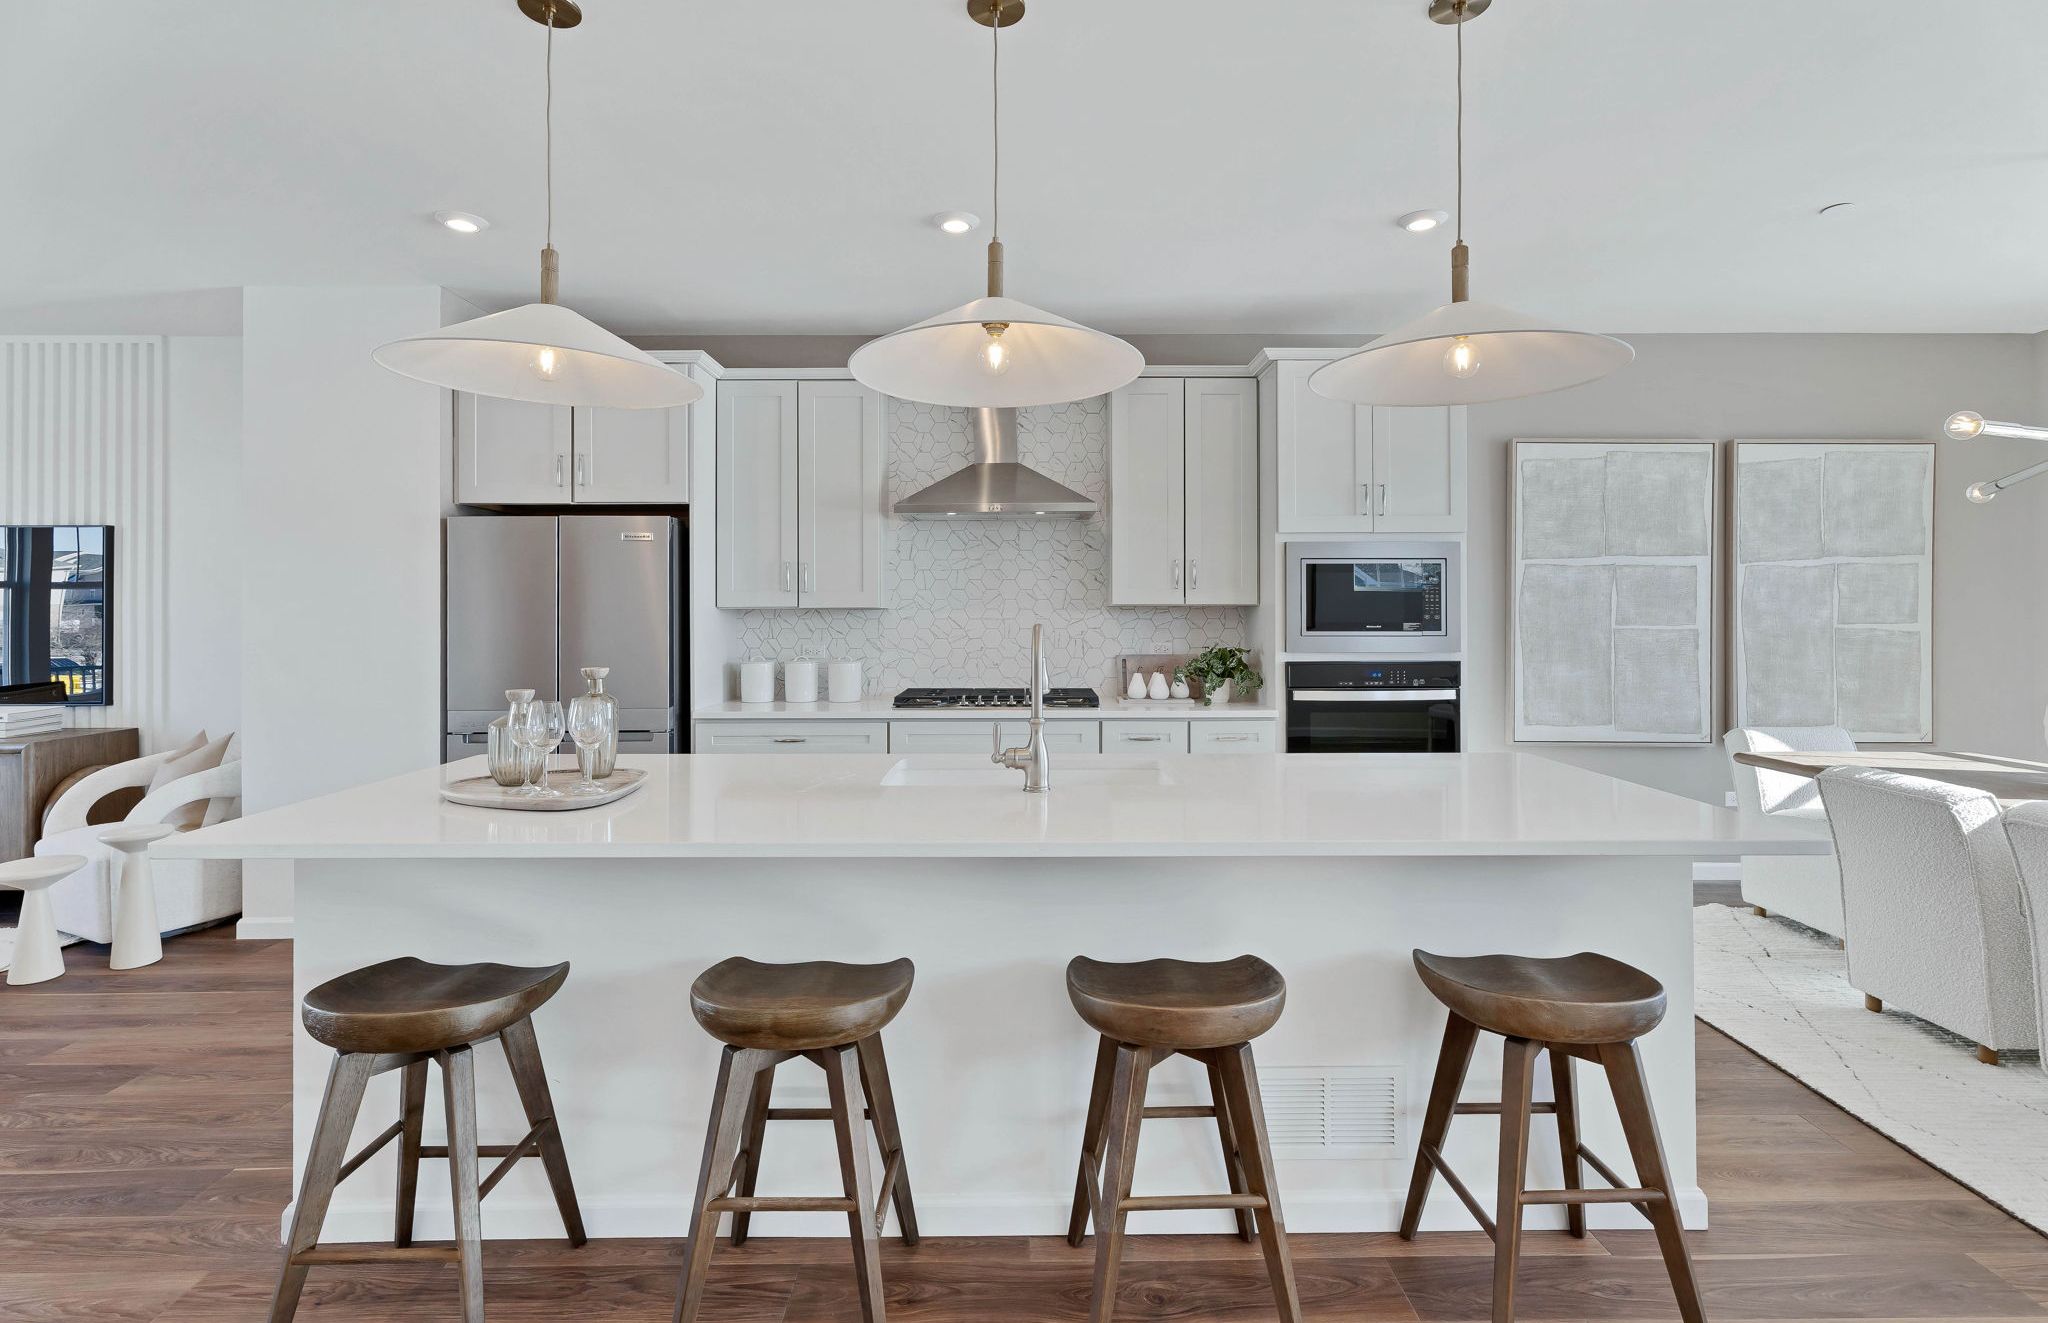
Property photo 1
Property photo 2
Property photo 3
Property photo 4
Property photo 5
4 Beds
5 Baths
2,602 sqft

$755,157

407 Yatra Avenue Unit# 4004, Naperville IL, 60563

Price per sqft$290.22
Built in2026
Property size2,602 sqft
Property typeResidential

Overview

Active

Listed Oct 21, 2026

Updated 5h ago

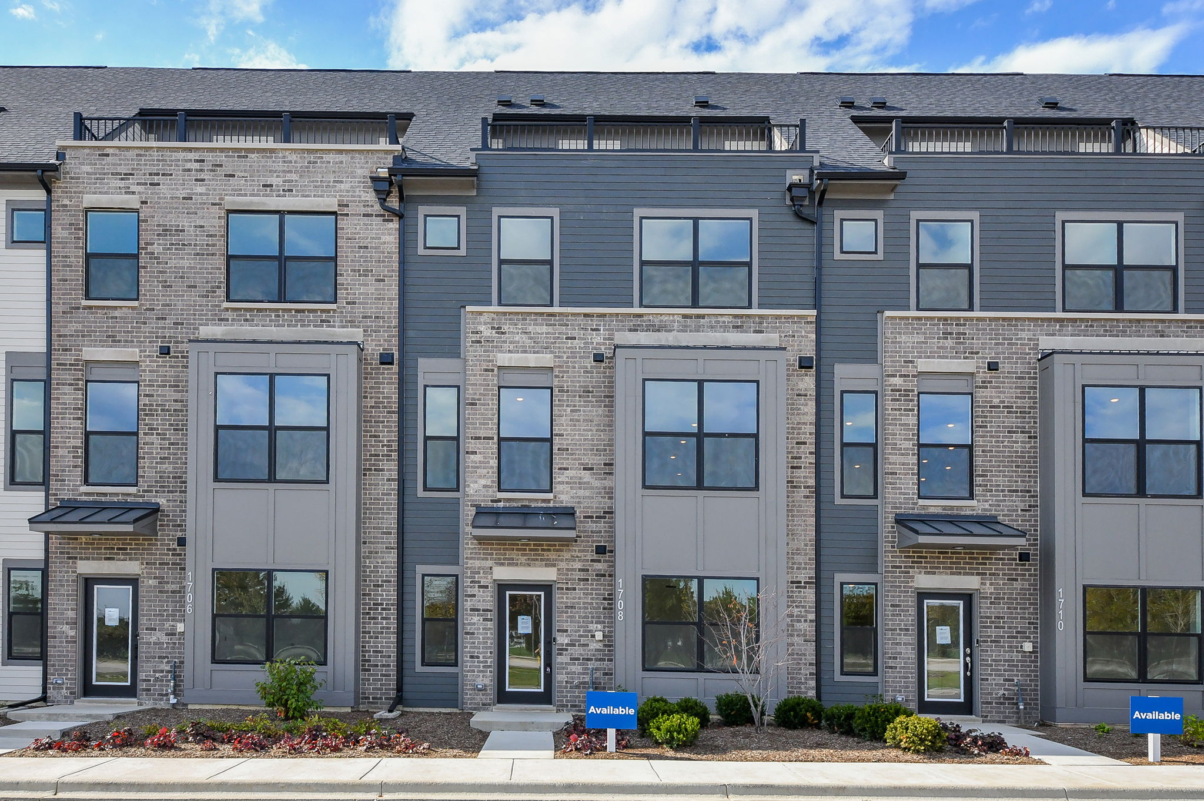
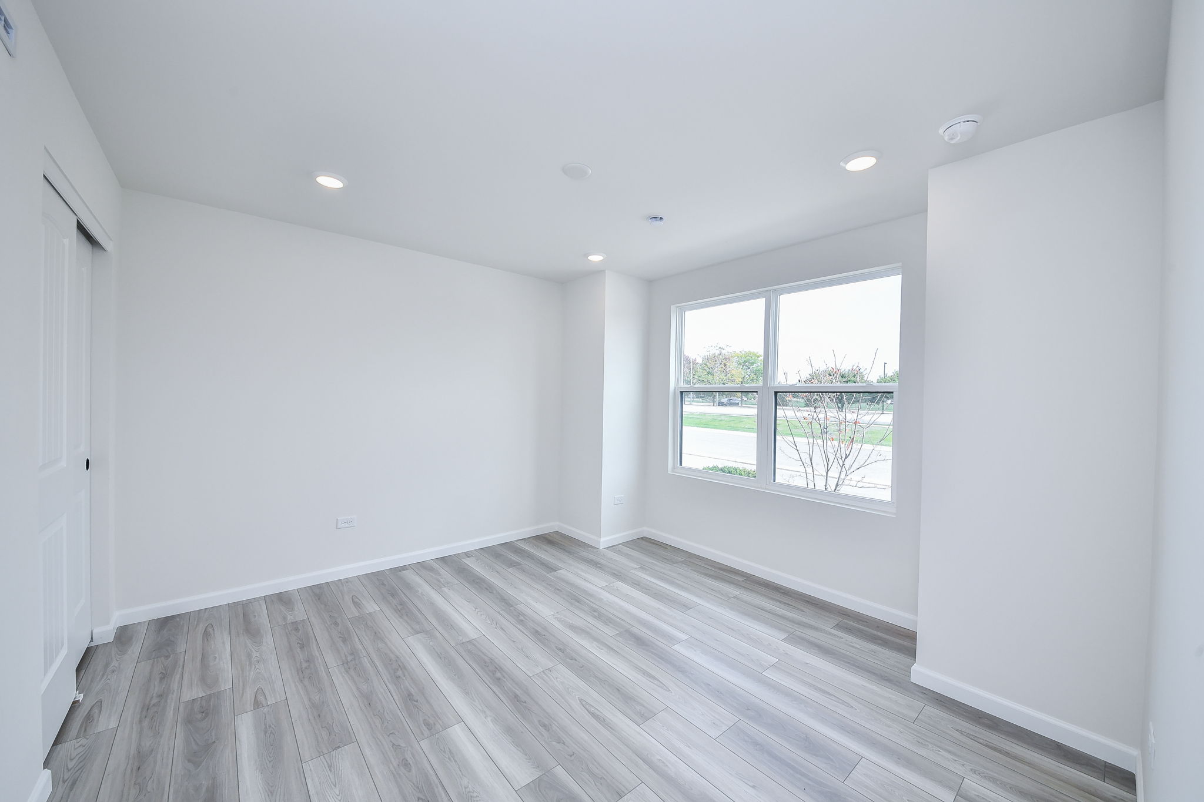
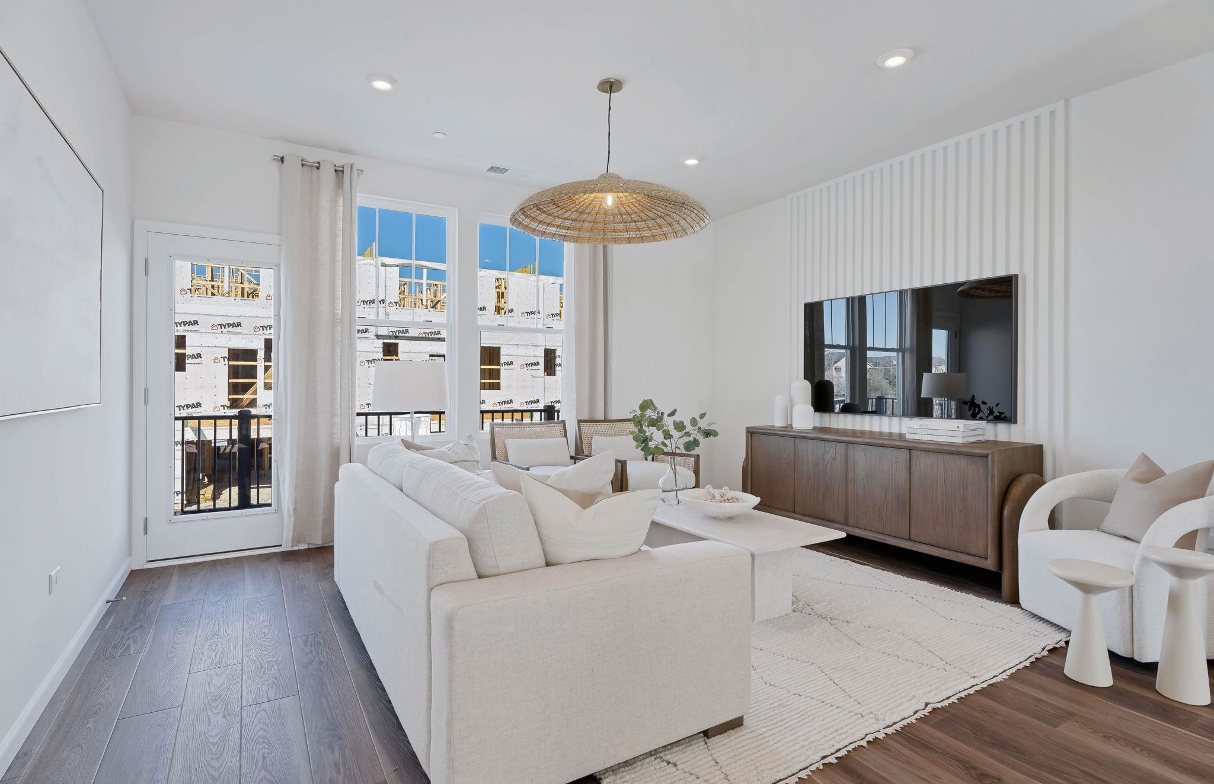
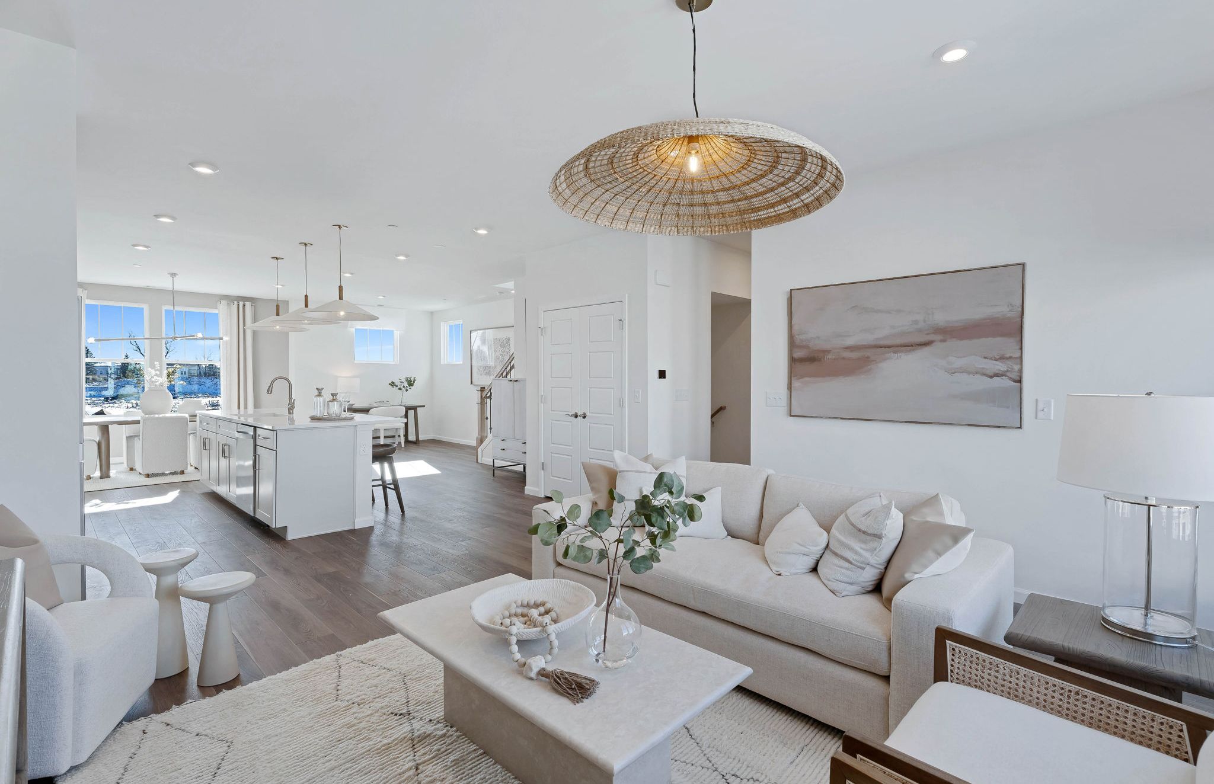
DECEMBER DELIVERY - FINAL UNIT IN BUILDING 4! SPECIAL FINANCING INCENTIVE WITH RATES WELL BELOW MARKET FOR QUALIFIED BUYERS WHO CAN CLOSE BY END OF YEAR. PROSPERITA IS AN ENCLAVE OF ONLY 65 NEW CONSTRUCTION HOMES IN THE HEART OF NAPERVILLE. FEATURING MODERN FLOORPLANS AND A LOCATION THAT KEEPS YOU AT THE CENTER OF ALL OF LIFES CONVENIENCES. 1.5 MILES TO DOWNTOWN NAPERVILLE, METRA, SHOPPING, DINING, AND ENTERTAINMENT. LESS THAN A MILE TO I-88 AND DIRECTLY ACROSS THE STREET FROM NIKE PARK. AWARD WINNING NAPERVILLE NORTH SCHOOL DIST 203 - MILL ELEMENTARY, JEFFERSON MIDDLE, AND NAPERVILLE NORTH HS. THE HIGHWOOD PLAN ON HOMESITE 4004 OFFERS OVER 2600 SF OF LIVING SPACE, TWO PRIVATE OUTDOOR LIVING SPACES AND A SEAMLESS OPEN CONCEPT FLOORPLAN. THIS HOME HAS BEEN WELL APPOINTED WITH FIRST FLOOR BEDROOM AND FULL BATH OPTION, LVP FLOORING THROUGHOUT MAIN AND SECOND FLOORS, CHEF STYLE KITCHEN WITH INTEGRATED SS APPLIANCES, NAVY CABINETRY, QUARTZ COUNTERS, TILED BACKSPLASH AND LARGE ISLAND WITH SEATING. LARGE LIVING SPACE OPENS TO KITCHEN AND ADJACENT TO DINING AREA WITH ACCESS TO SECOND FLOOR BALCONY. SECOND FLOOR ALSO OFFERS A POWDER ROOM. PRIMARY BEDROOM SUITE WITH WALK-IN CLOSET, PRIVATE BATH WITH DUAL SINK VANITY AND WALK-IN SHOWER. TWO ADDITIONAL BEDROOMS, A FULL BATH, AND CONVENIENT THIRD FLOOR LAUNDRY COMPLETE THIS LEVEL. THIS HOME IS OPTIONED WITH THE LARGE FOURTH FLOOR LOUNGE/LOFT SPACE, POWDER ROOM, AND PRIVATE ROOFTOP TERRACE. TWO CAR ATTACHED GARAGE AND DESIGN FORWARD FINISHES INCLUDED RECESSED LIGHTING, SMART HOME APPLICATIONS, AND MORE. EXPERIENCE AN INDUSTRY LEADING WARRANTY AND ENERGY EFFICIENT PRODUCTS AND SYSTEMS. PHOTOS ARE OF A SIMILAR HOME - FINISHES AND COLORS MAY VARY.

$5,024/mo

Est. mortgage payment based on a $755,157 home price.

All estimates are provided by Luxury Presence for informational purposes only. Actual amounts may vary.

Additional information

MLS® ID
12784830
Available since
October 21, 2026

Interior Features

Bedrooms
4
Bathrooms
5
Cooling
Yes
Heating
Yes
Basement
No

Other Property Details

Garage
Yes

 Courtesy of James Ziltz | Jameson Sotheby's International Realty

Based on information from DASH - Sotheby's International Realty (SIR) as of 10/23/2026. This information is for your personal, non-commercial use and may not be used for any purpose other than to identify prospective properties you may be interested in purchasing. The display of MLS data is usually deemed reliable but is NOT guaranteed accurate by the MLS. Buyers are responsible for verifying the accuracy of all information should investigate the data themselves or retain appropriate professionals. Information from sources other than the Listing Agent may have been included in the MLS data. Unless otherwise specified in writing, Broker/Agent has not and will not verify any information obtained from other sources. The Broker/Agent providing the information contained herein may or may not have been the Listing and/or Selling Agent. 

©2026 DASH - Sotheby's International Realty (SIR). All rights reserved. 

Data last updated 6:21 AM UTC, 10/23/2026

Powered by Luxury Presence