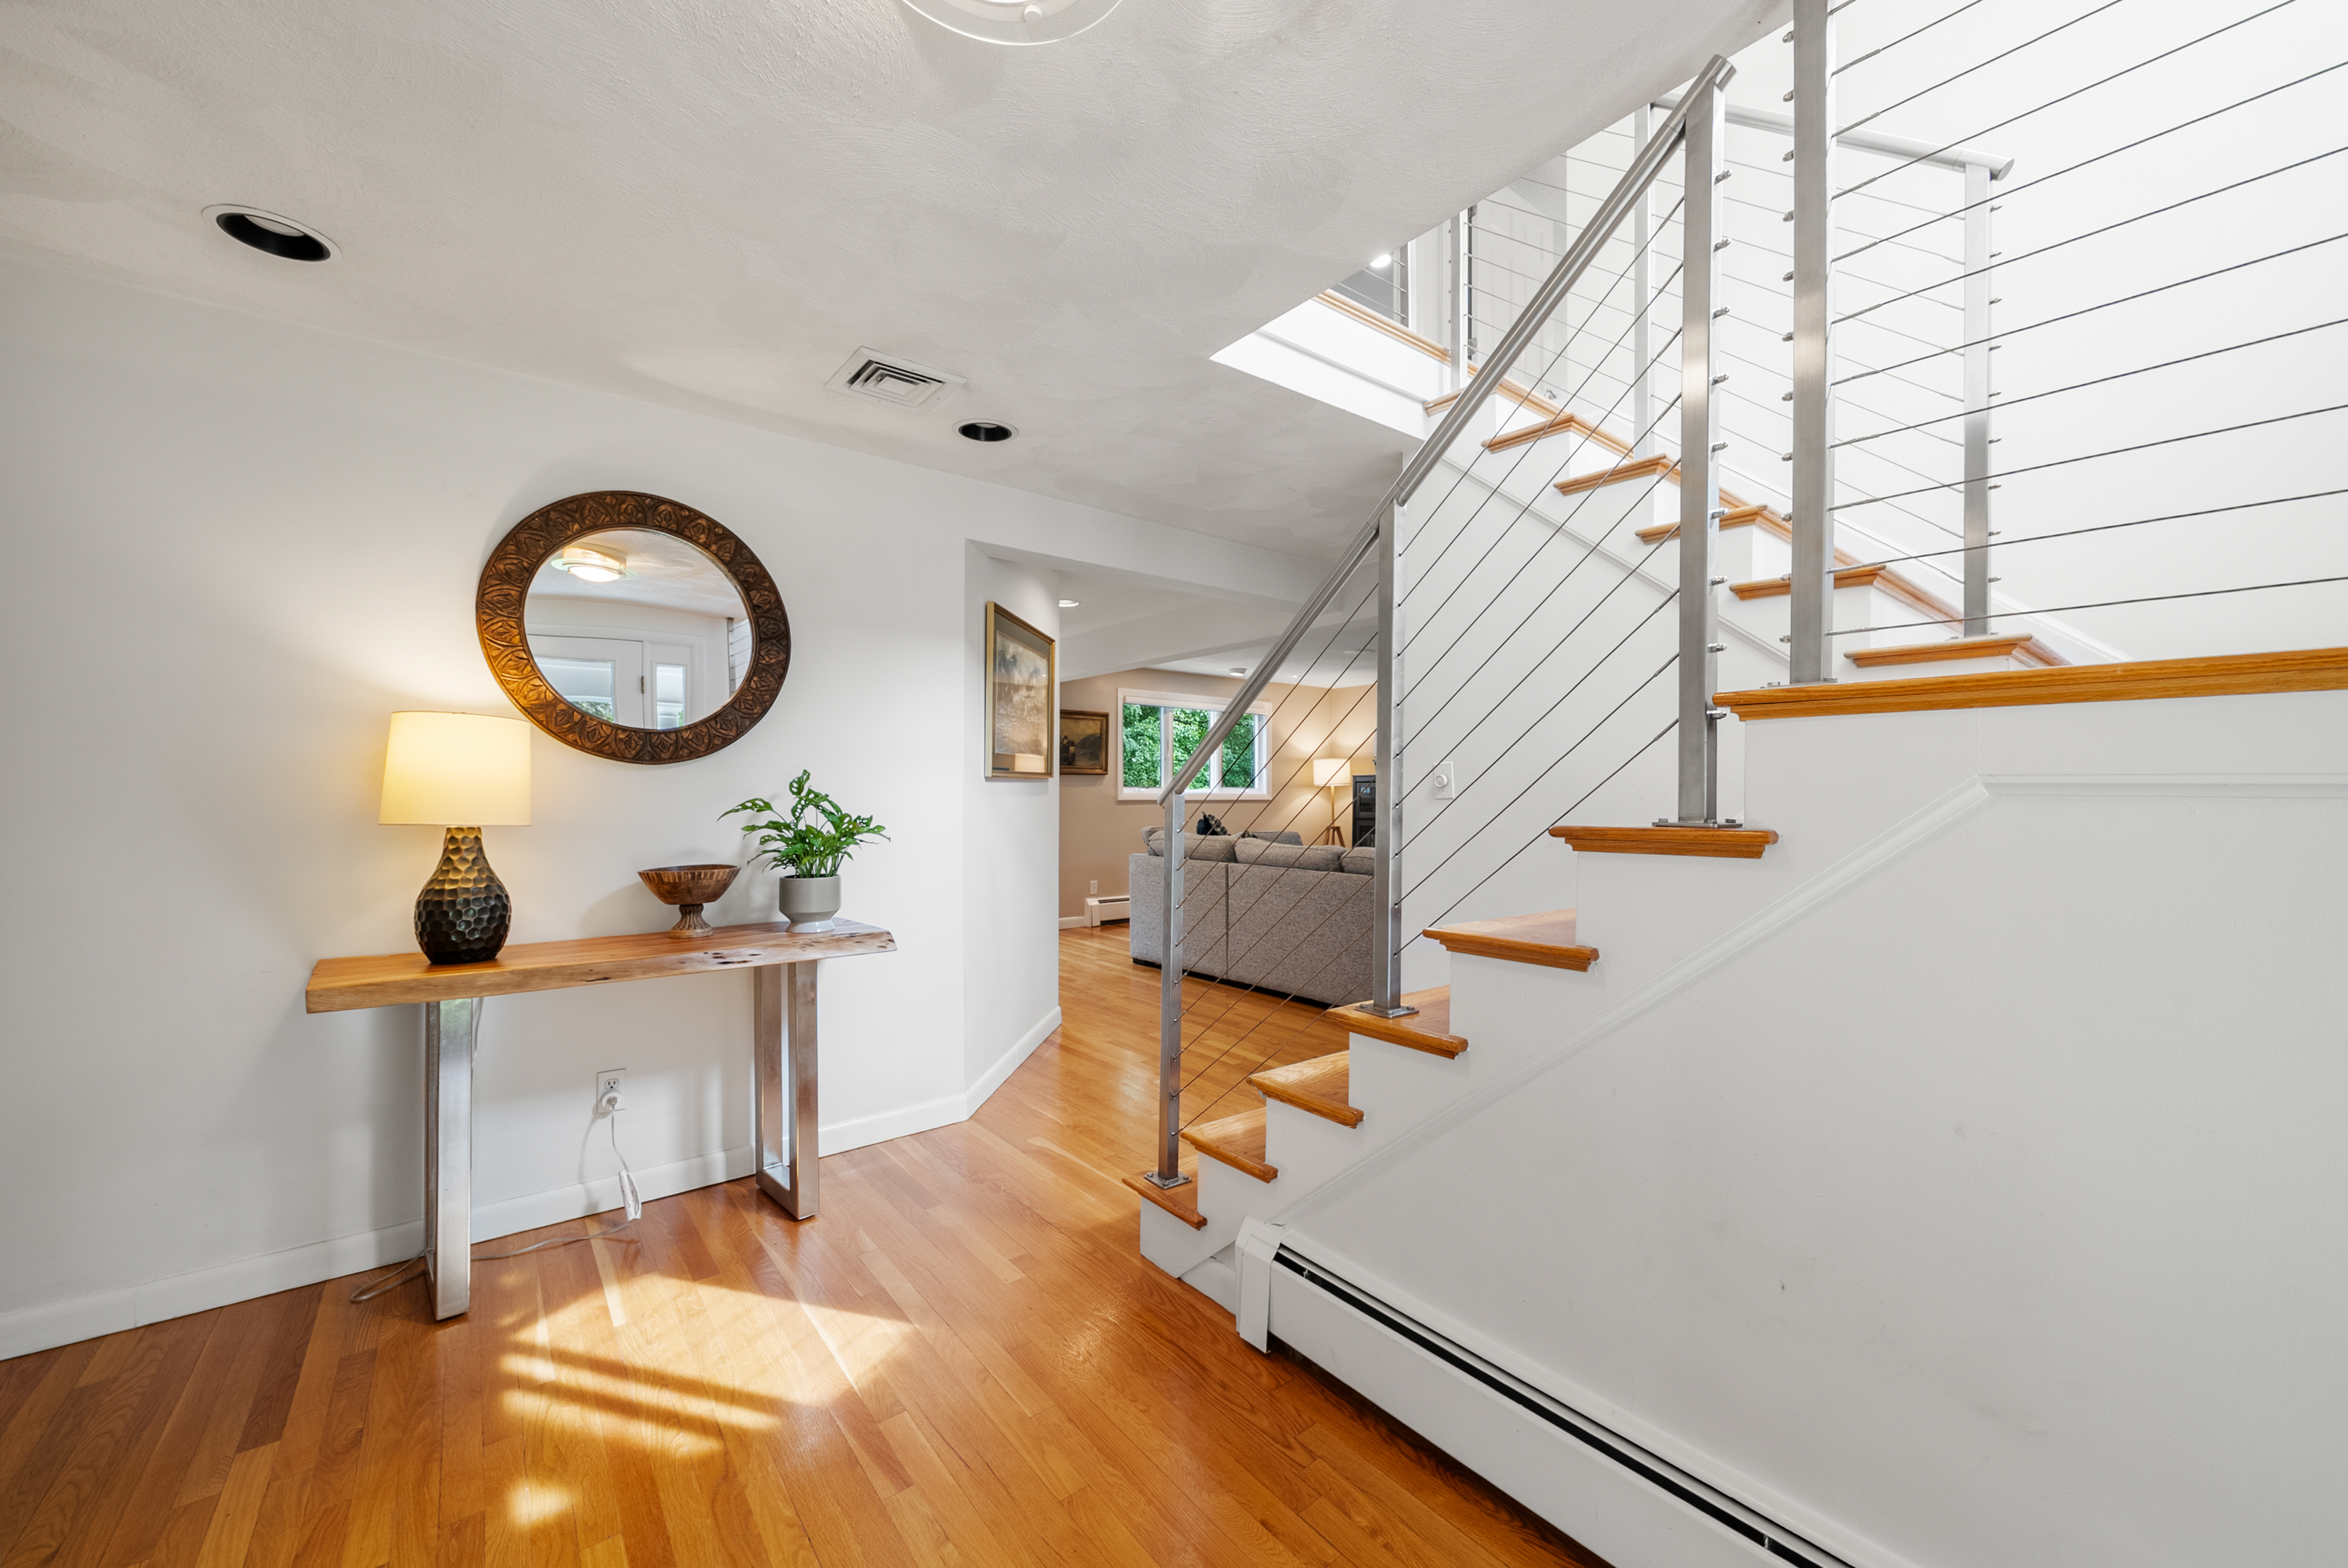
Property photo 1
Property photo 2
Property photo 3
Property photo 4
Property photo 5
4 Beds
4 Baths
3,484 sqft

$1,799,000

52 Damon Road , Needham MA, 02494

Price per sqft$516.36
Built in1963
Property size3,484 sqft
Property typeResidential

Overview

Active

Listed Oct 1, 2026

Updated 20h ago

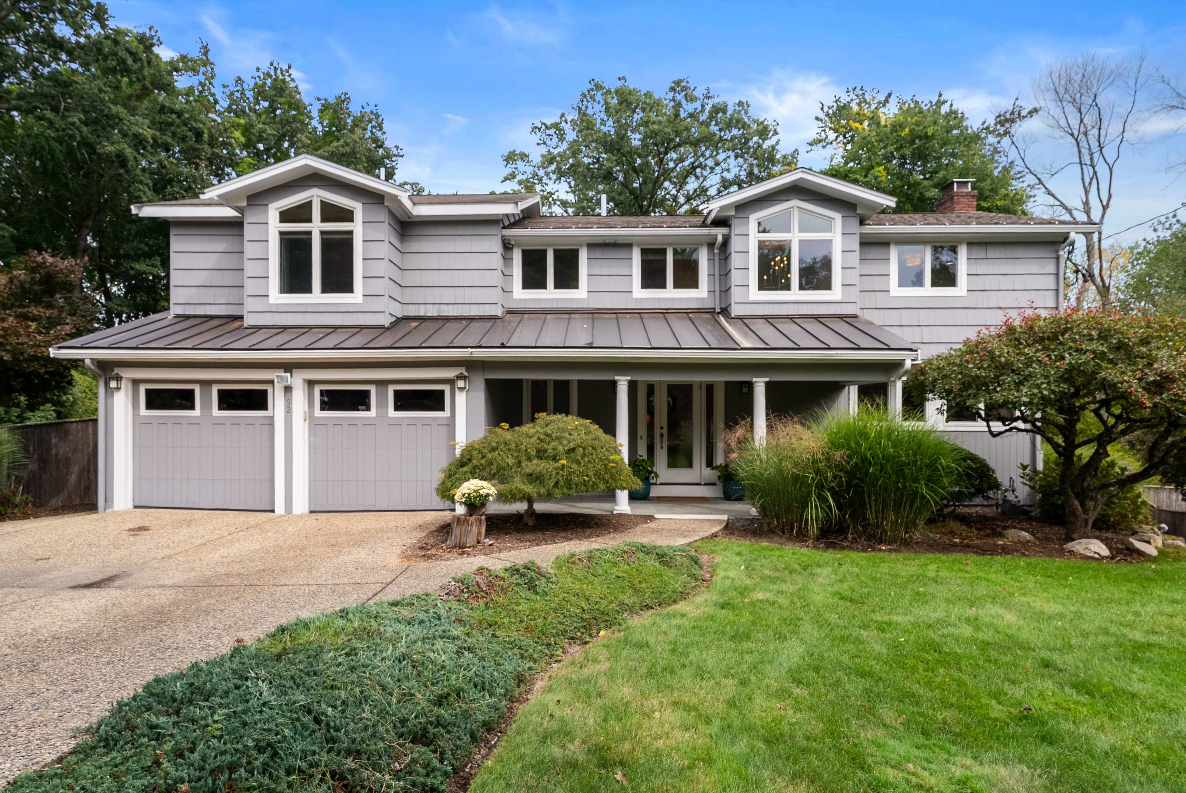
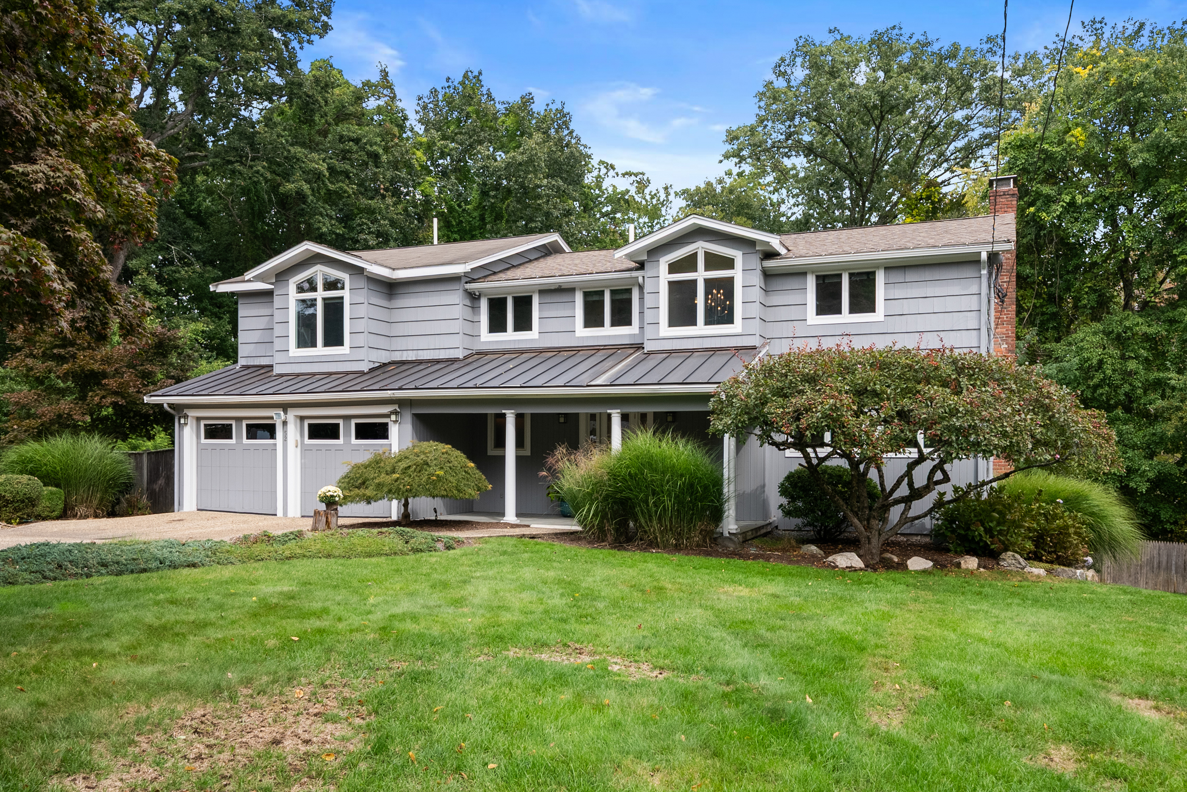
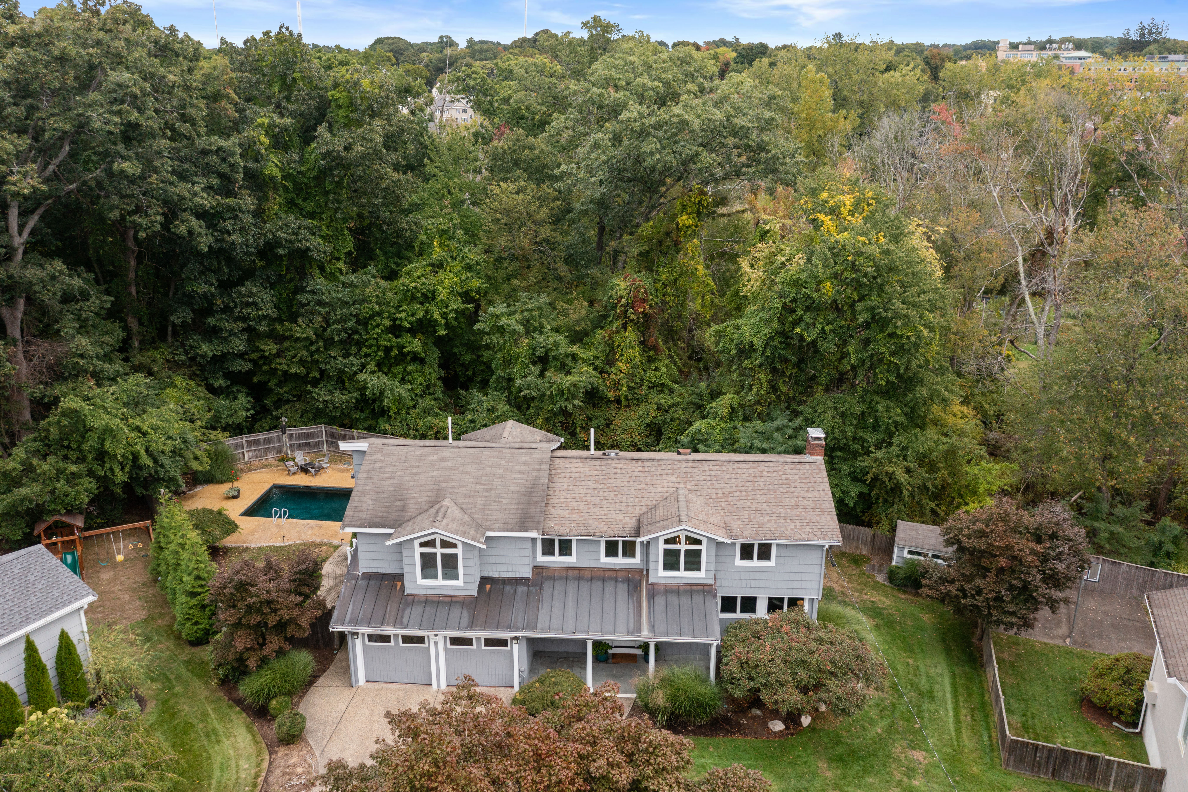
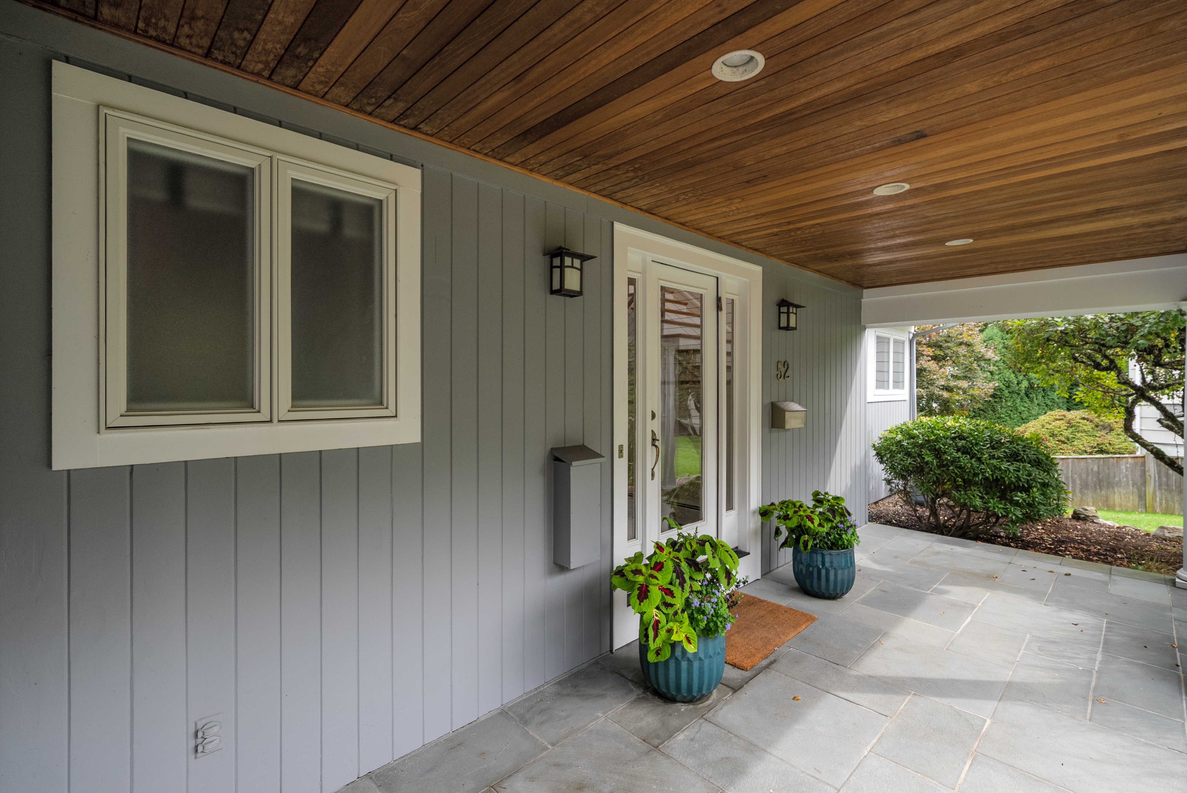
Welcome to 52 Damon Road in desirable Needham Heights, a spacious and inviting home designed for comfortable everyday living and entertaining. A large, light-filled living room with fireplace provides a wonderful gathering space for family and friends. The open-concept chef’s kitchen features a professional Viking range with double ovens, granite countertops, stainless steel appliances, center island with seating, wine refrigerator and trash compactor. Skylights bring abundant natural light into the kitchen and separate dining area, while a dedicated bar area adds another thoughtful entertaining feature. The game room provides additional living space with direct access to the deck. Upstairs, the expansive primary suite features two large walk-in closets and a luxurious ensuite bath with steam shower, heated floors, spa tub and double vanities. Three additional bedrooms, a second full bathroom and laundry complete the second floor. The finished walk-out lower level offers flexible media, play or exercise space, built-in shelving, a full bath, second laundry, guest/bonus room and sitting area. Step outside to a large deck and patio overlooking a private backyard retreat with a saltwater pool, pool house and mature greenery. This exceptional home combines generous living spaces, outstanding amenities and a peaceful setting in Needham Heights, while offering convenient access to Needham’s vibrant town center, shopping, dining and Route 95.

$11,969/mo

Est. mortgage payment based on a $1,799,000 home price.

All estimates are provided by Luxury Presence for informational purposes only. Actual amounts may vary.

Additional information

MLS® ID
73584803
Available since
October 1, 2026

Interior Features

Bedrooms
4
Bathrooms
4
Fireplace
Yes
Cooling
Yes
Heating
Yes
Basement
Yes

Exterior Features

Lot Size
0.27 Acres

Other Property Details

Taxes
$17,515
Tax Frequency
Annually
Garage
Yes

 Courtesy of Kathleen DiTullio | Gibson Sotheby's International Realty

Based on information from DASH - Sotheby's International Realty (SIR) as of 10/2/2026. This information is for your personal, non-commercial use and may not be used for any purpose other than to identify prospective properties you may be interested in purchasing. The display of MLS data is usually deemed reliable but is NOT guaranteed accurate by the MLS. Buyers are responsible for verifying the accuracy of all information should investigate the data themselves or retain appropriate professionals. Information from sources other than the Listing Agent may have been included in the MLS data. Unless otherwise specified in writing, Broker/Agent has not and will not verify any information obtained from other sources. The Broker/Agent providing the information contained herein may or may not have been the Listing and/or Selling Agent. 

©2026 DASH - Sotheby's International Realty (SIR). All rights reserved. 

Data last updated 4:10 AM UTC, 10/2/2026

Powered by Luxury Presence