Leave a Message

Thank you for your message. We will be in touch with you shortly.

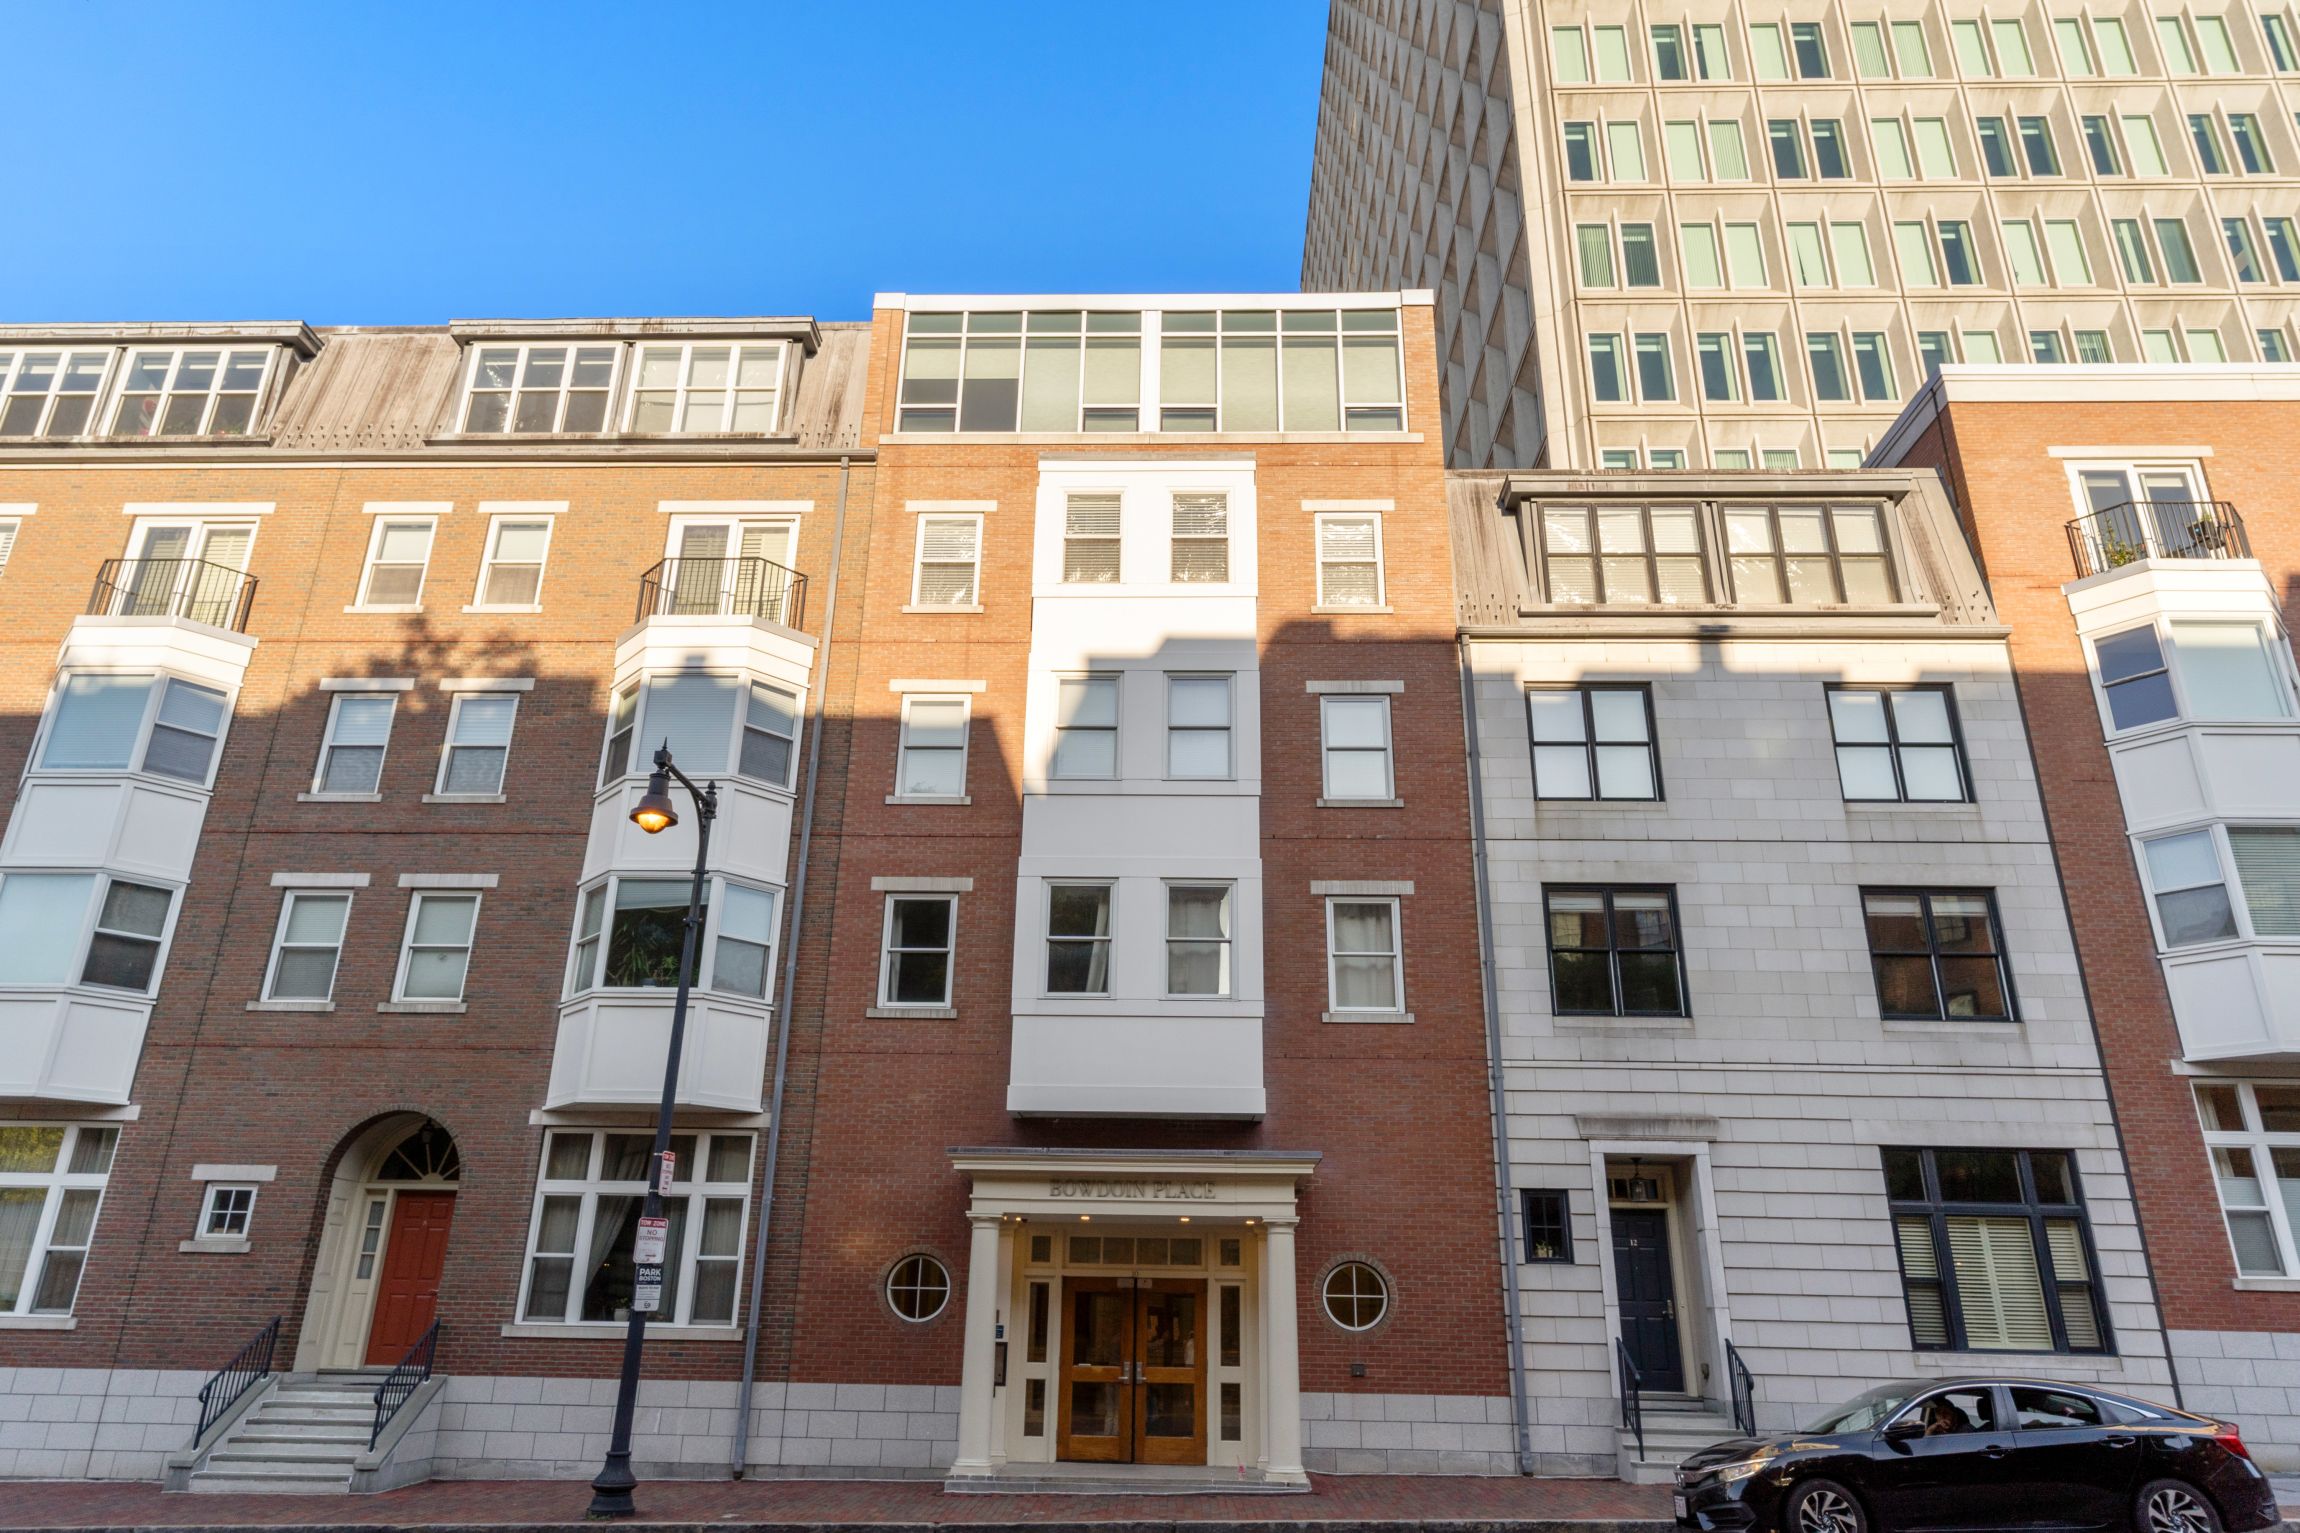
10 Bowdoin St Unit# 411
SEE ALL PHOTOS
10 Bowdoin St Unit# 411
For Sale

10 Bowdoin St Unit# 411

10 Bowdoin St Unit# 411, Boston, MA 02114

$2,575,000
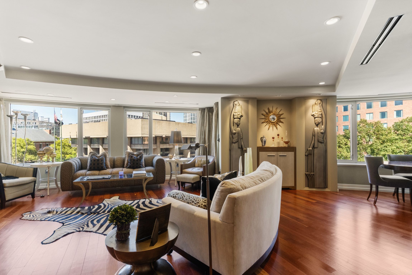
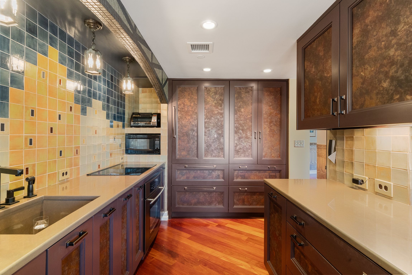
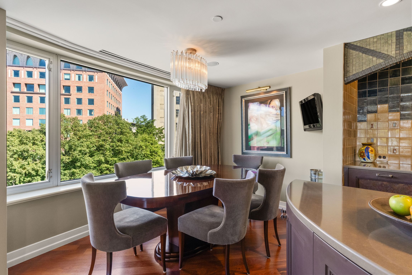
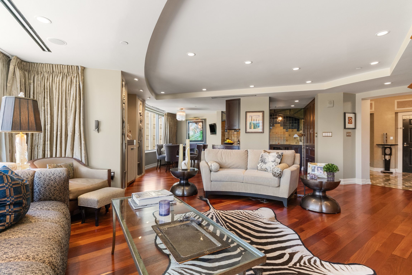
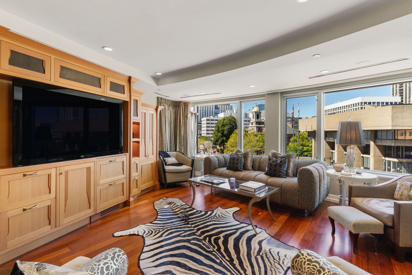
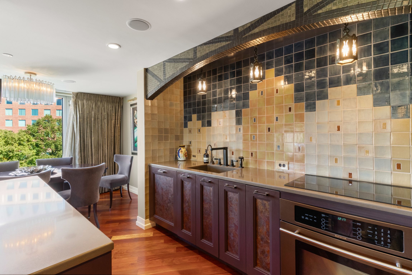
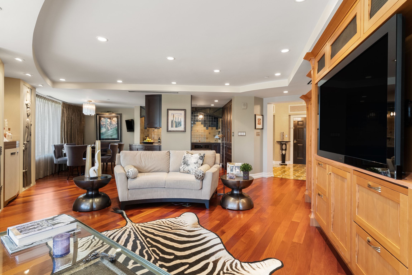
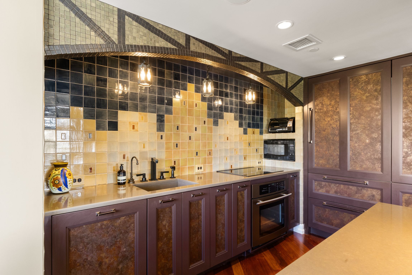
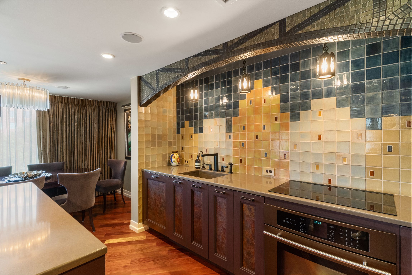
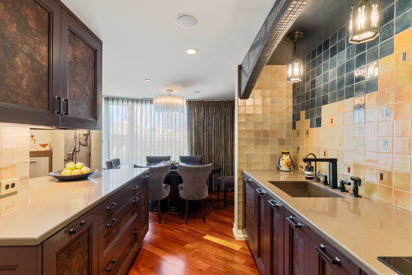
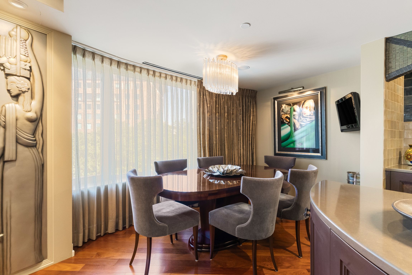
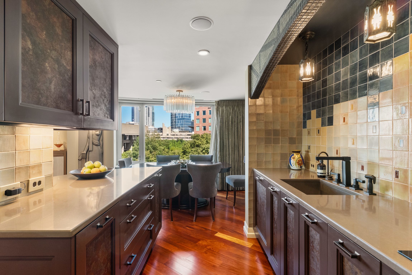
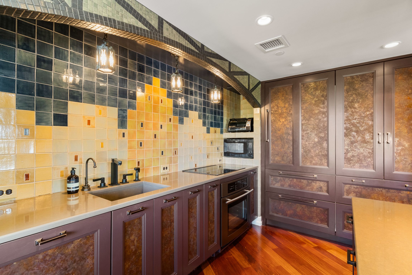
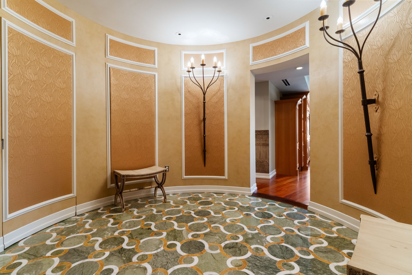
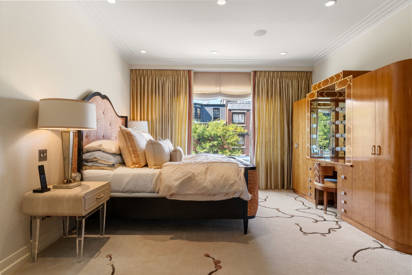
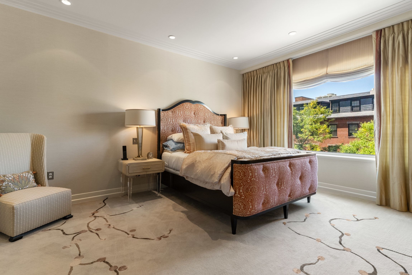
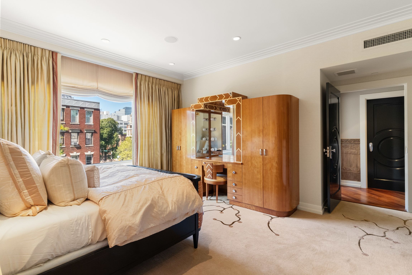
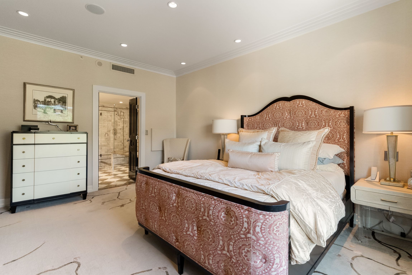
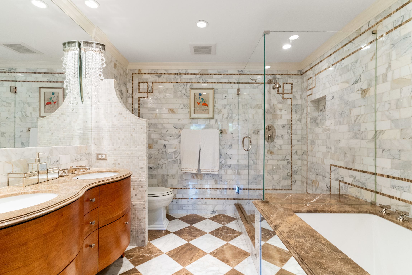
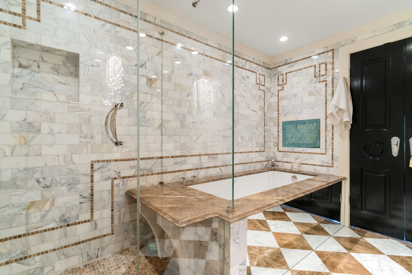
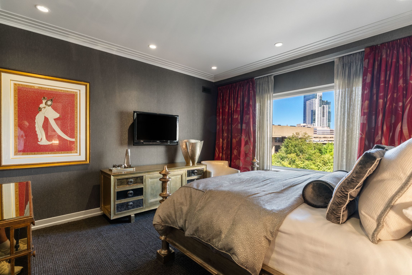
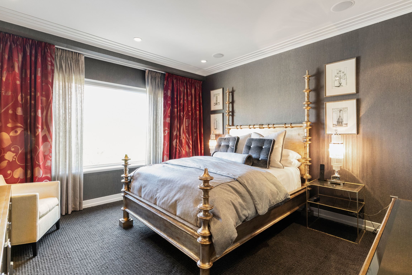
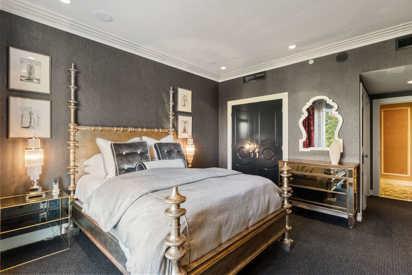
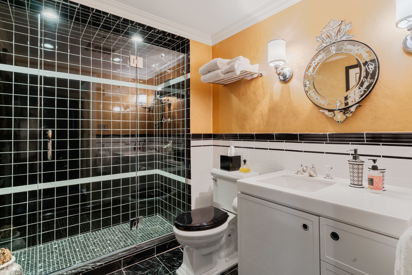
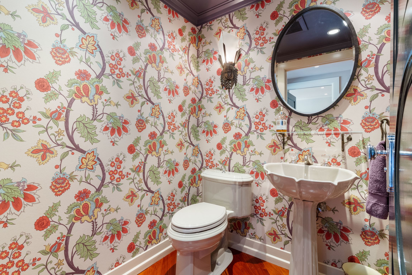
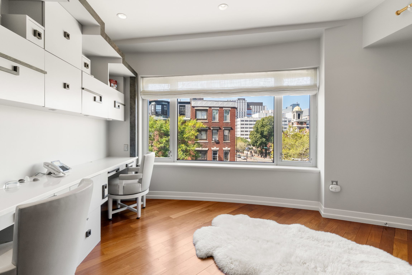
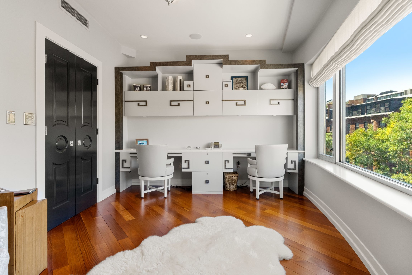
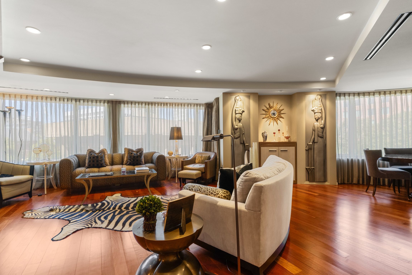
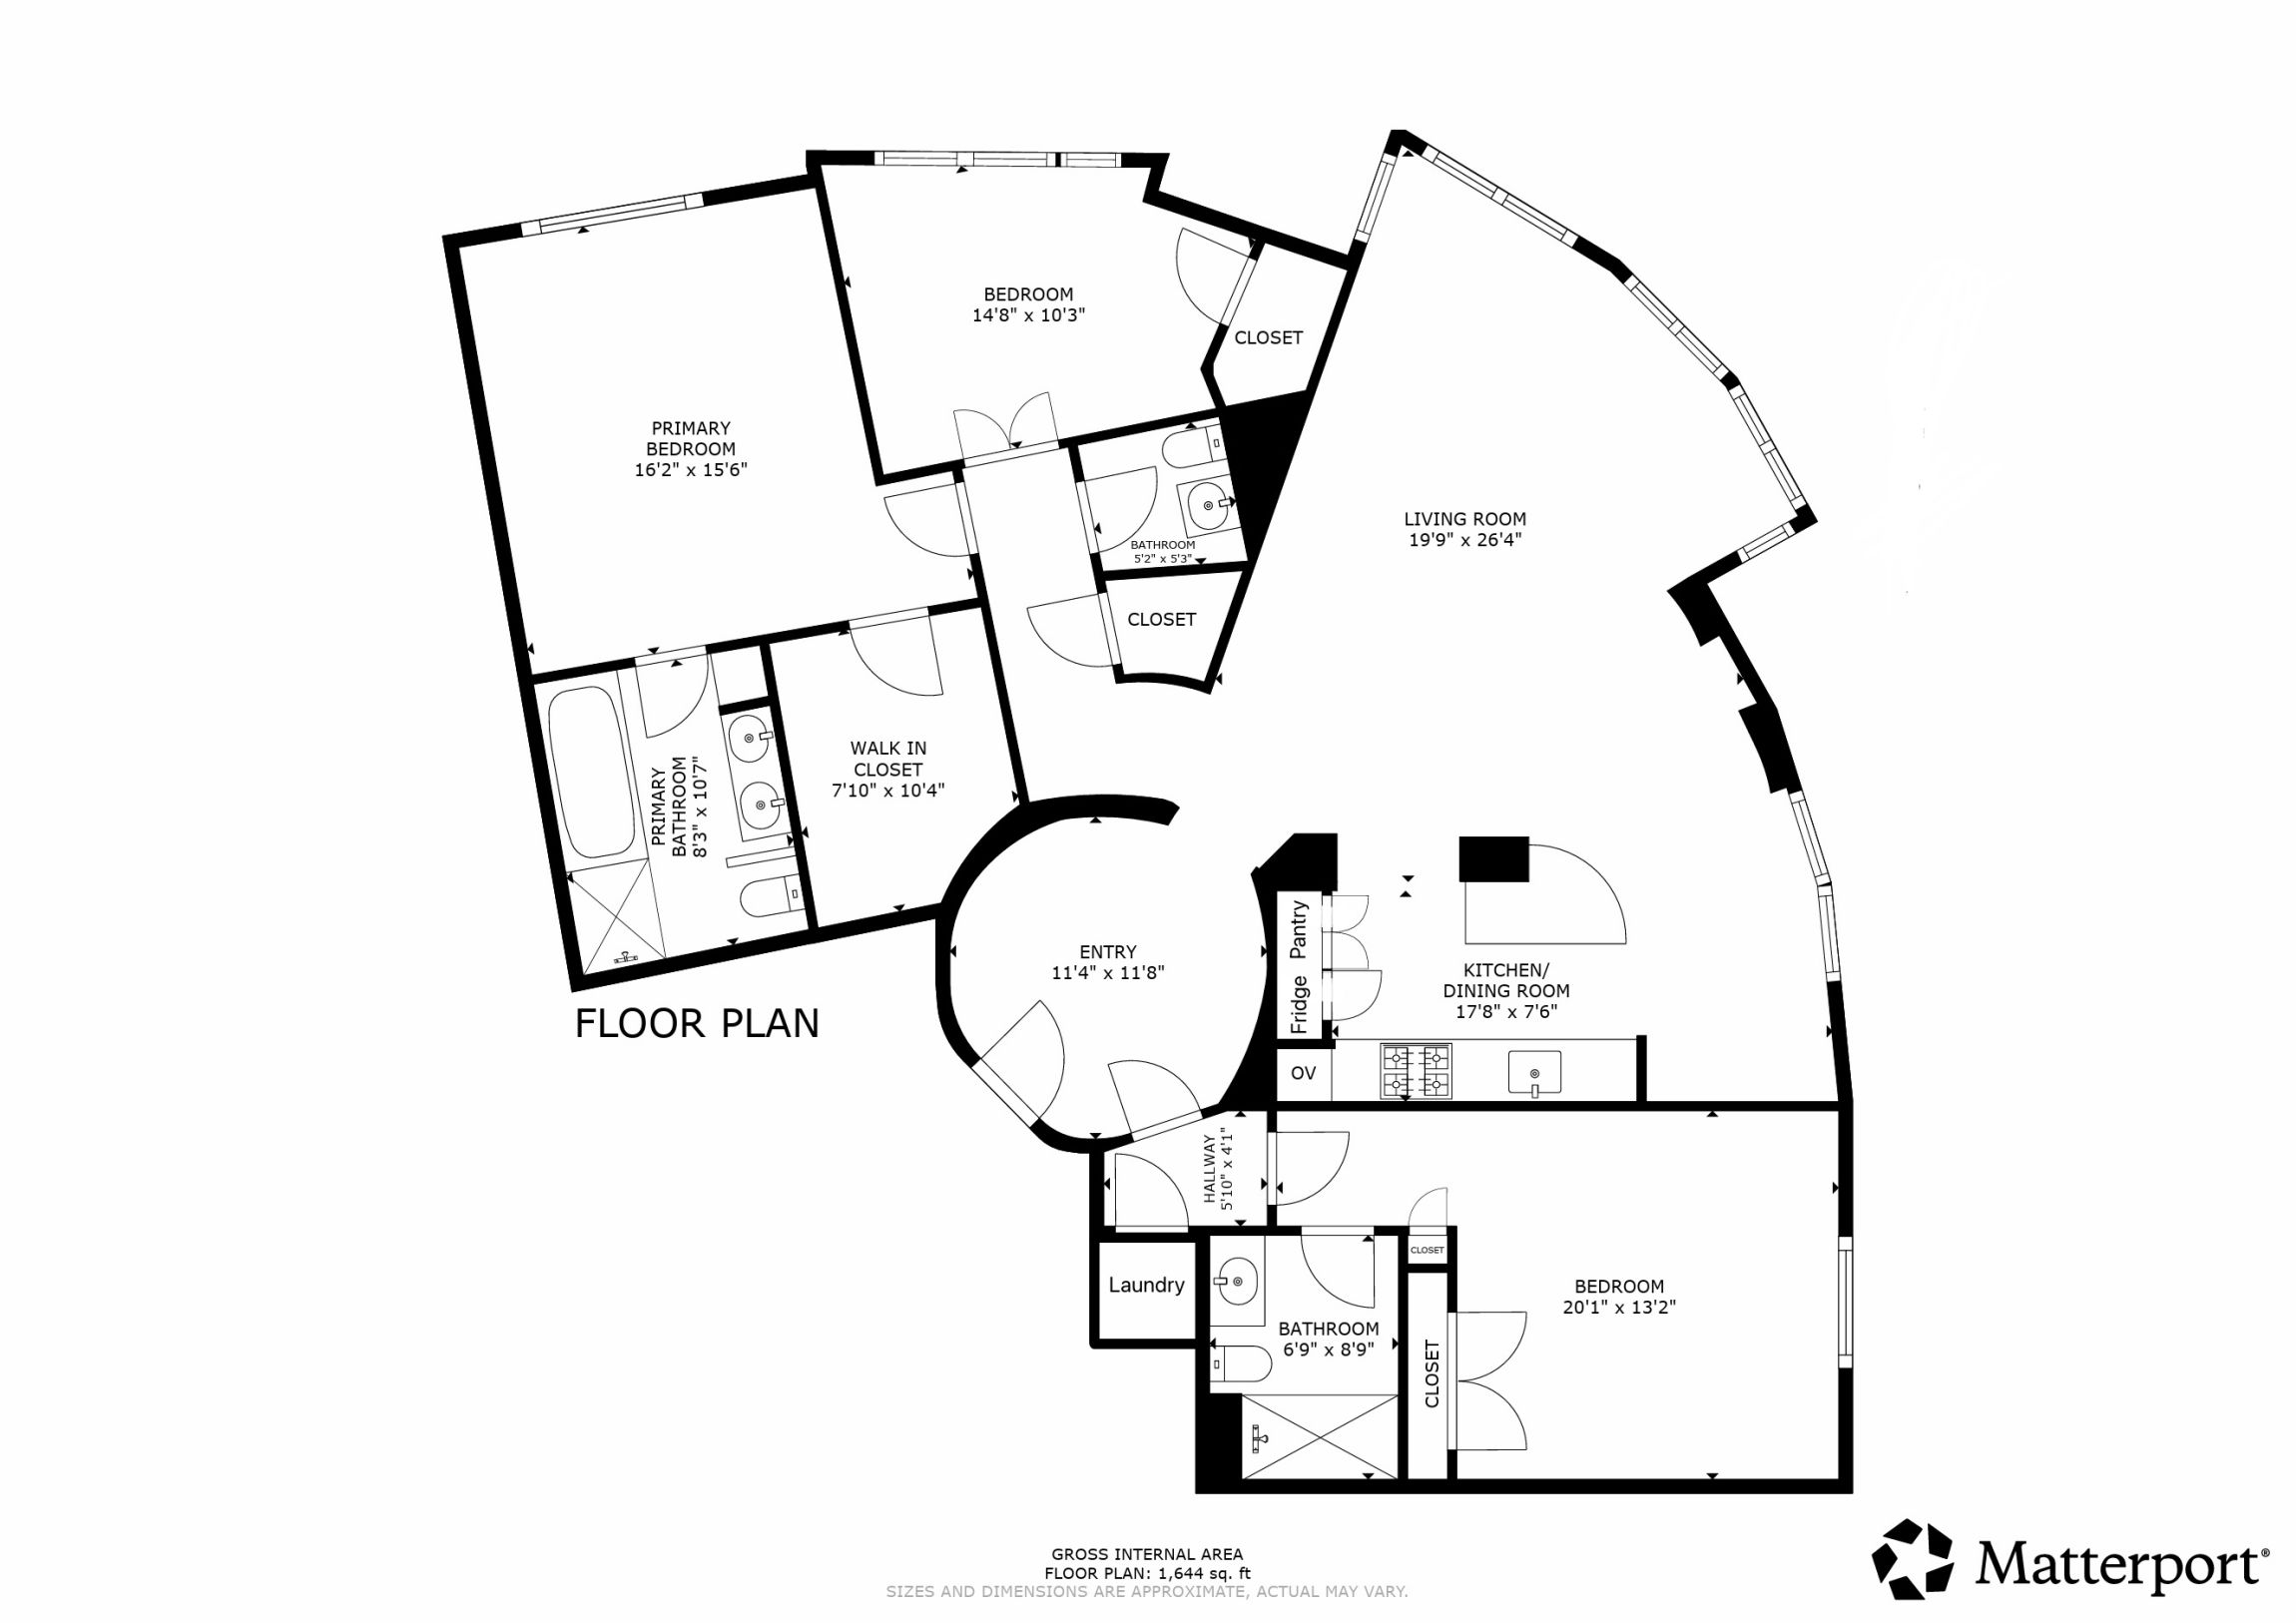
This Beacon Hill three bedroom home has been exquisitely redesigned by Duncan Hughes Interiors into an Art Deco masterpiece with the ideal floor plan. Formal entry foyer with custom marble in-lay, stunning silk panels and integrated over-sized coat closet. The entertainer's living space features panoramic tree top views, formal dining and a chef's kitchen by Venegas Kitchens; gorgeous custom cabinetry with patina'd copper inlay, integrated Subzero, Miele and JennAir appliances with storage at every turn. Bar nook with shagreen serving cabinet. Exceptionally crafted living room built-in houses a plasma flatscreen, beverage drawers and wine cabinet. Layered drapery frames the over-sized windows that wrap the living space. Adjacent hallway powder room. Serene and spacious primary suite with custom wall to wall silk/wool rug and spa like Calacatta marble bath featuring double vanity, soaking tub, walk-in shower, heated floors and fixtures by Waterworks. Guest suite/2nd bedroom features ensuite bath with Waterworks vanity with Thassos marble top and walk in shower. Third bedroom/plus is currently being used as an office but could easily function as a third bedroom/nursery. Mahogany wood flooring, built in sound and lighting system, in unit washer/dryer and A/C. All this and an over-sized deeded storage unit and direct access to TWO side by side garage parking spaces. Ideally located minutes to Whole Foods, downtown and the best of Beacon Hills restaurants and shops.

3
beds

3
baths

1,759 Sq.Ft. LIVING AREA

Kyle Kaagan

Kyle Kaagan

Features & Amenities

Interior

  • total bedrooms3
  • Total bathrooms3
  • full bathrooms2
  • half bathroom1
  • Flooring Tile, Hardwood, Wall to Wall Carpet, Marble

Area & Lot

  • Status For Sale
  • Living Area1,759 Sq.Ft.
  • Total Area1,759 Sq.Ft.
  • MLS® ID73578082
  • TypeCondo
  • YEAR BUILT2003
  • Architecture StylesOther Style

Exterior

  • AIR CONDITIONINGCentral A/C
  • sewerPublic

Financial

  • Sales Price$2,575,000
  • Real Estate Tax $23,369/yr

Mortgage Calculator

Estimate your monthly mortgage payment, including the principal and interest, property taxes, and HOA. Adjust the values to generate a more accurate rate.

All estimates are provided for informational purposes only. Actual amounts may vary.
$0,000 Your Payment 20 15 65
$0,000 Your Payment

Work With Us

We pride ourselves in providing personalized solutions that bring our clients closer to their dream properties and enhance their long-term wealth.

Follow Us On Instagram