Leave a Message

Thank you for your message. We will be in touch with you shortly.

10 Cabot Drive Unit 51
SEE ALL PHOTOS
10 Cabot Drive Unit 51
Pending

10 Cabot Drive Unit 51

10 Cabot Drive Unit 51, Shrewsbury, MA 01545

$515,000
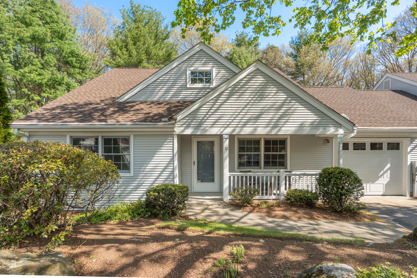
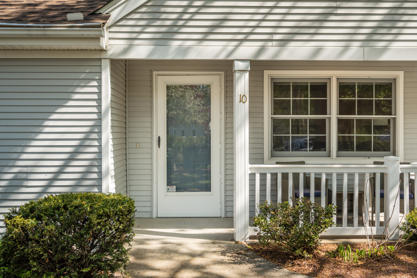
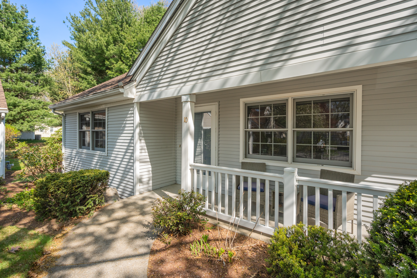
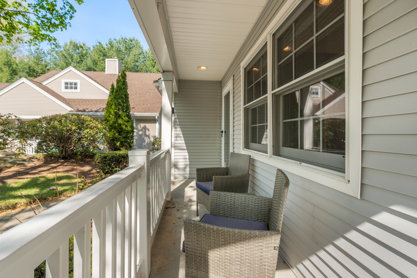
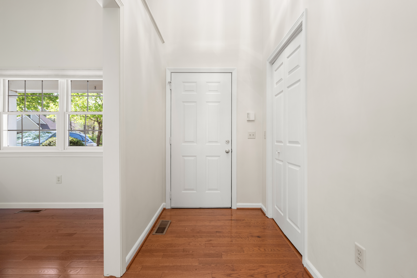
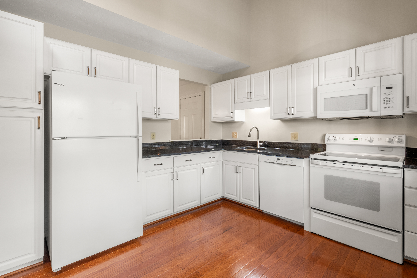
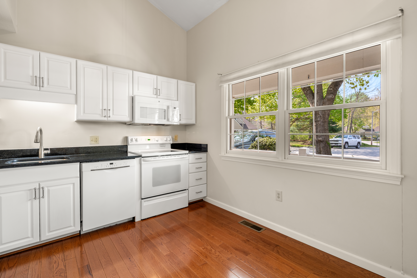
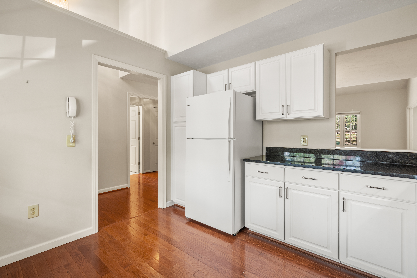
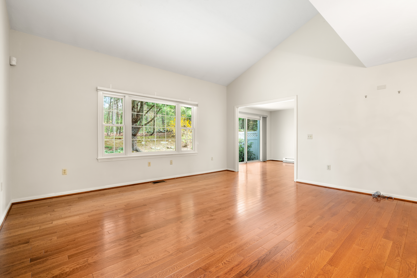
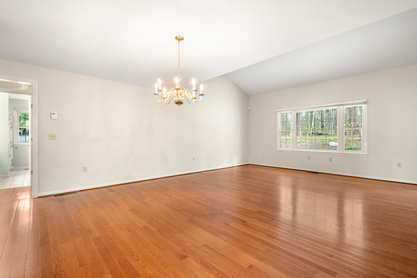
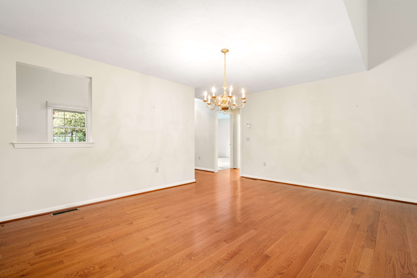
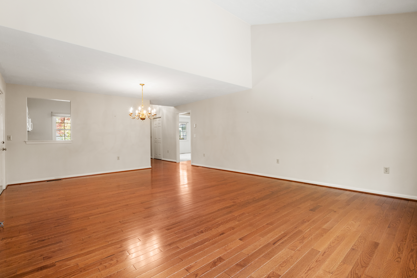
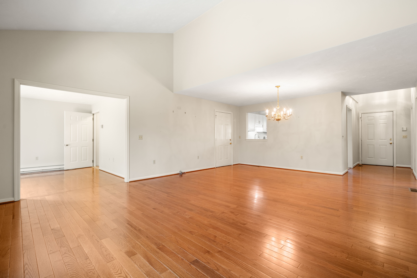
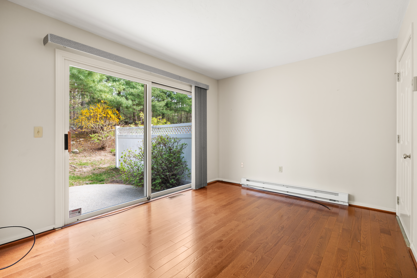
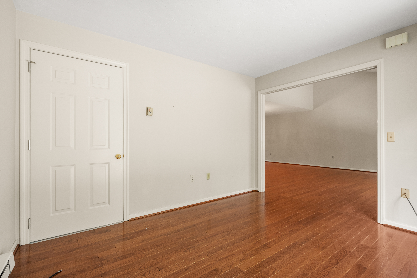
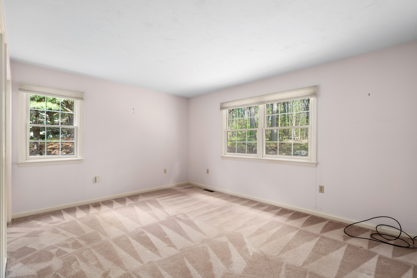
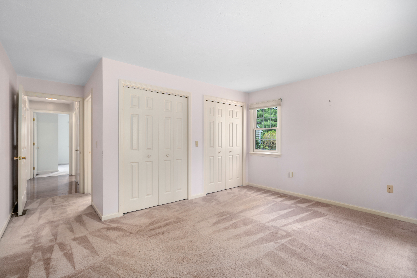
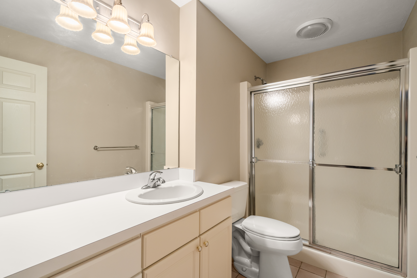
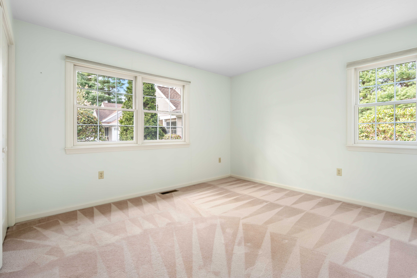
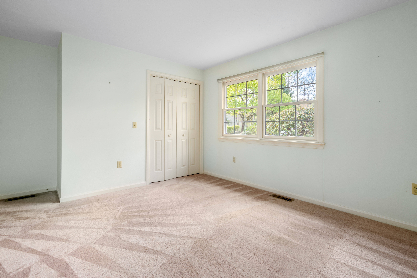
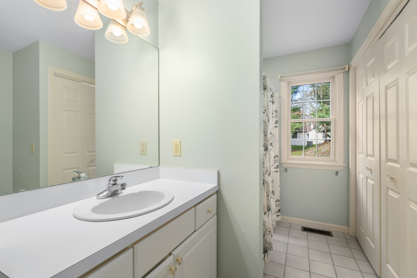
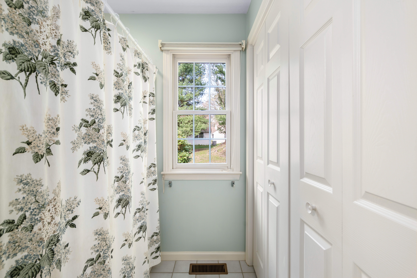
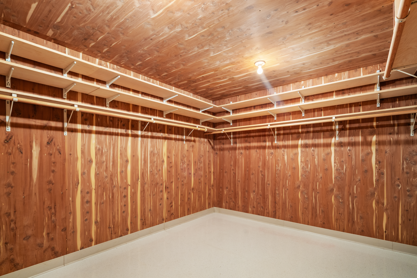
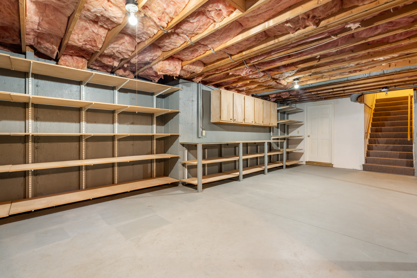
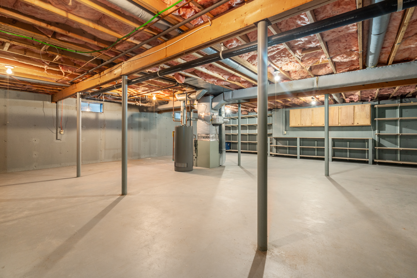
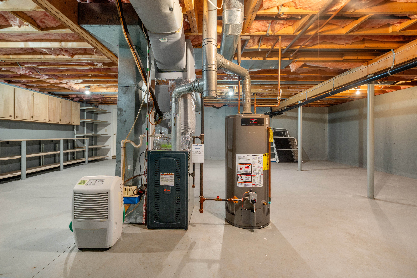
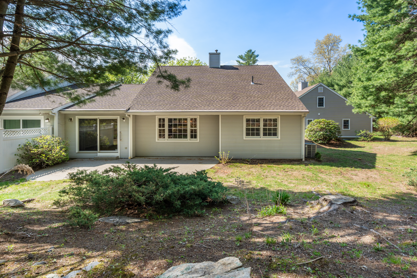
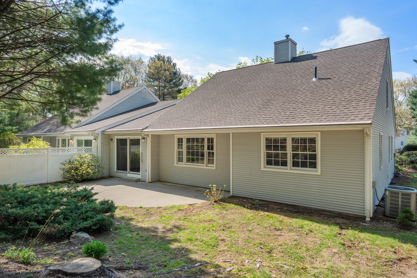
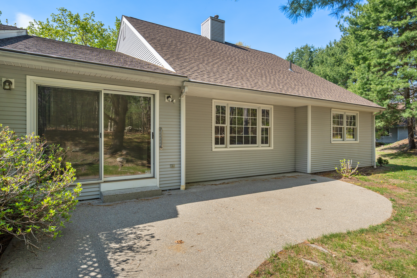
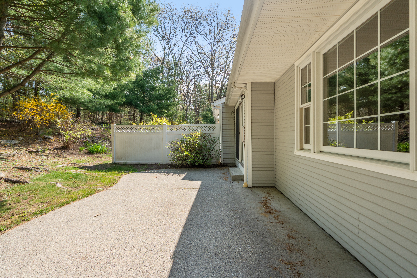
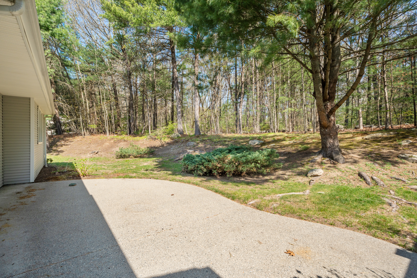
Welcome to 10 Cabot Drive in sought-after Westbrook Crossing, Shrewsbury's premier 55+ adult community! This exquisite end-unit half-duplex offers 1,358 square feet of seamless single-level living with an attached one car garage. The heart of the home is a stunning open-concept great room with recent wood floors, providing flexibility for both dining and family room spaces. This expansive space flows into a versatile office or den, featuring direct slider access to a private patio - a serene oasis perfect for quiet mornings or outdoor enjoyment. The bright kitchen offers white cabinetry, granite countertops, and updated lighting. The primary suite serves as a true retreat with ensuite bath and dual closets, while a spacious second bedroom and additional full bath offer comfort for guests. For those needing more space, the full unfinished basement with walk-in cedar closet provides incredible storage or the potential for future expansion. A lovely home in a coveted, one-of-a-kind community.

2
beds

2
baths

1,358 Sq.Ft. LIVING AREA

Kyle Kaagan

Kyle Kaagan

Features & Amenities

Interior

  • total bedrooms2
  • Total bathrooms2
  • full bathrooms2
  • Flooring Tile, Wall to Wall Carpet, Concrete, Hardwood
  • Fireplace Gas
  • APPLIANCES Dishwasher, Dryer, Microwave, Range / Oven, Refrigerator, Washer

Area & Lot

  • Status Pending
  • Living Area1,358 Sq.Ft.
  • Total Area1,358 Sq.Ft.
  • MLS® ID73514181
  • TypeCondo
  • YEAR BUILT1994
  • Architecture StylesOther Style

Exterior

  • water SourceCity Water
  • HEAT TYPEForced Air, Gas
  • AIR CONDITIONINGCentral A/C
  • sewerCity
  • other exterior FeaturesSprinkler System, Patio, Porch

Financial

  • Sales Price$515,000
  • Real Estate Tax $5,991/yr

Mortgage Calculator

Estimate your monthly mortgage payment, including the principal and interest, property taxes, and HOA. Adjust the values to generate a more accurate rate.

All estimates are provided for informational purposes only. Actual amounts may vary.
$0,000 Your Payment 20 15 65
$0,000 Your Payment

Work With Us

We pride ourselves in providing personalized solutions that bring our clients closer to their dream properties and enhance their long-term wealth.

Follow Us On Instagram