Leave a Message

Thank you for your message. We will be in touch with you shortly.

10 Fairfield Drive
10 Fairfield Drive
10 Fairfield Drive
10 Fairfield Drive
10 Fairfield Drive
10 Fairfield Drive
10 Fairfield Drive
10 Fairfield Drive
10 Fairfield Drive
10 Fairfield Drive
10 Fairfield Drive
10 Fairfield Drive
10 Fairfield Drive
10 Fairfield Drive
10 Fairfield Drive
10 Fairfield Drive
10 Fairfield Drive
10 Fairfield Drive
10 Fairfield Drive
10 Fairfield Drive
10 Fairfield Drive
10 Fairfield Drive
10 Fairfield Drive
10 Fairfield Drive
10 Fairfield Drive
10 Fairfield Drive
10 Fairfield Drive
10 Fairfield Drive
10 Fairfield Drive
10 Fairfield Drive
10 Fairfield Drive
10 Fairfield Drive
10 Fairfield Drive
10 Fairfield Drive
10 Fairfield Drive
10 Fairfield Drive
10 Fairfield Drive
10 Fairfield Drive
10 Fairfield Drive
10 Fairfield Drive
10 Fairfield Drive
10 Fairfield Drive
10 Fairfield Drive
10 Fairfield Drive
10 Fairfield Drive
10 Fairfield Drive
10 Fairfield Drive
10 Fairfield Drive
SEE ALL PHOTOS
10 Fairfield Drive
10 Fairfield Drive
10 Fairfield Drive
10 Fairfield Drive
10 Fairfield Drive
10 Fairfield Drive
10 Fairfield Drive
10 Fairfield Drive
10 Fairfield Drive
10 Fairfield Drive
10 Fairfield Drive
10 Fairfield Drive
10 Fairfield Drive
10 Fairfield Drive
10 Fairfield Drive
10 Fairfield Drive
10 Fairfield Drive
10 Fairfield Drive
10 Fairfield Drive
10 Fairfield Drive
10 Fairfield Drive
10 Fairfield Drive
10 Fairfield Drive
10 Fairfield Drive
10 Fairfield Drive
10 Fairfield Drive
10 Fairfield Drive
10 Fairfield Drive
10 Fairfield Drive
10 Fairfield Drive
10 Fairfield Drive
10 Fairfield Drive
10 Fairfield Drive
10 Fairfield Drive
10 Fairfield Drive
10 Fairfield Drive
10 Fairfield Drive
10 Fairfield Drive
10 Fairfield Drive
10 Fairfield Drive
10 Fairfield Drive
10 Fairfield Drive
10 Fairfield Drive
10 Fairfield Drive
10 Fairfield Drive
10 Fairfield Drive
10 Fairfield Drive
10 Fairfield Drive
Sold

10 Fairfield Drive

10 Fairfield Drive, East Sandwich, MA 02537

$749,000
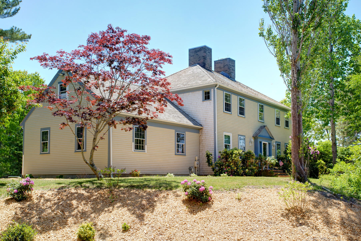
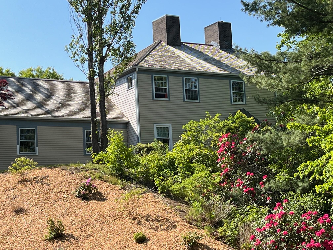
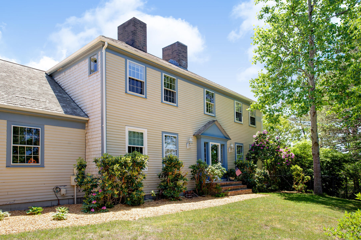
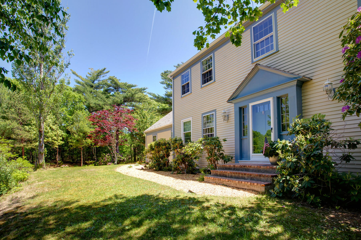
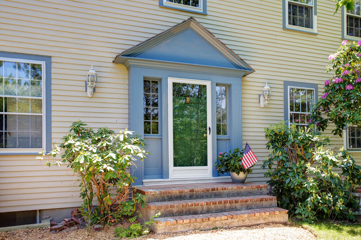
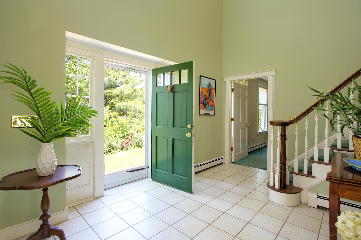
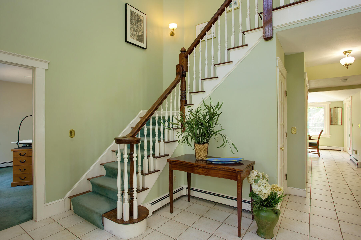
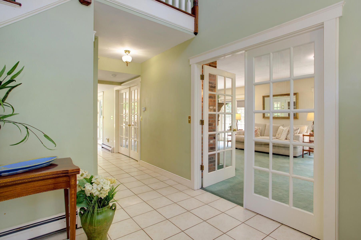
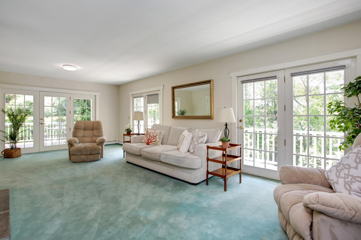
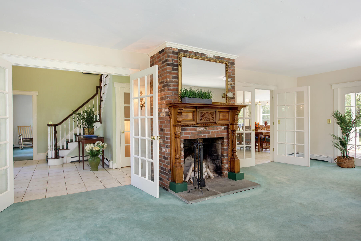
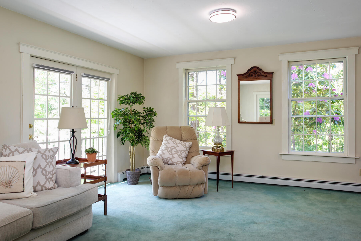
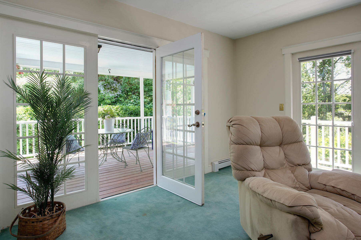
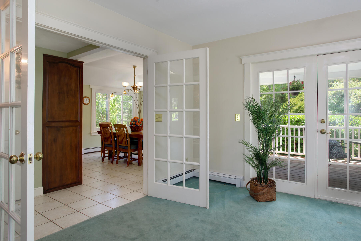
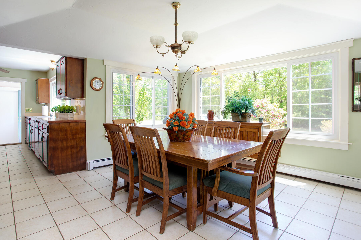
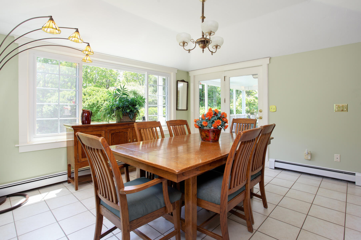
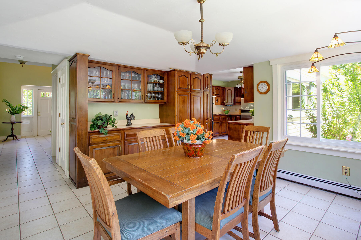
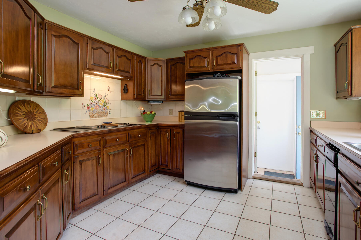
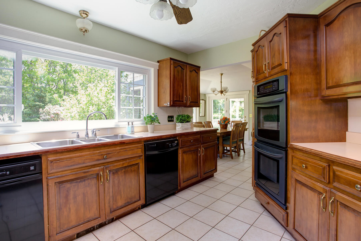
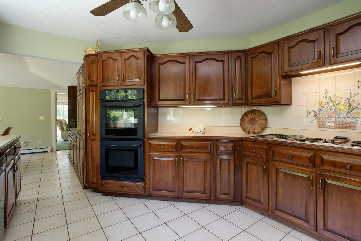
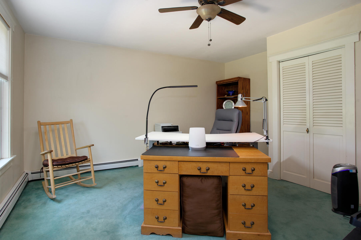
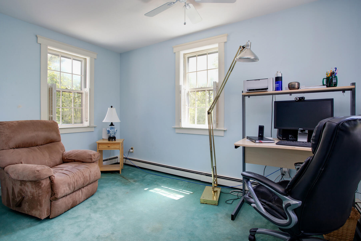
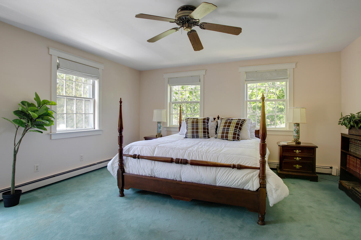
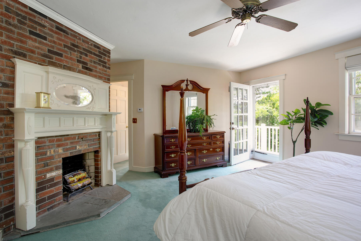
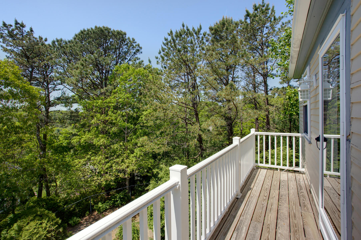
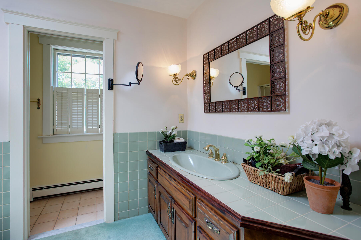
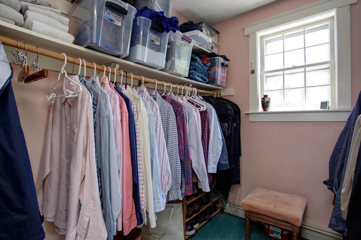
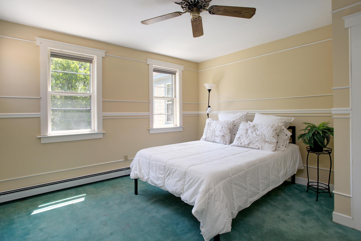
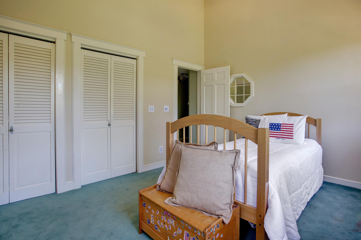
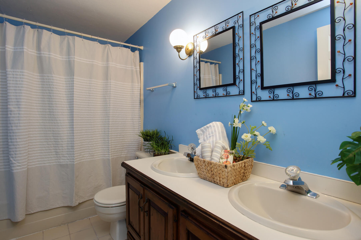
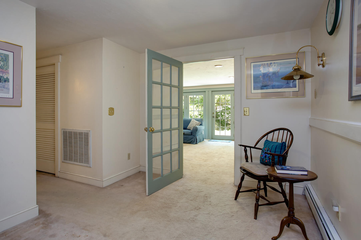
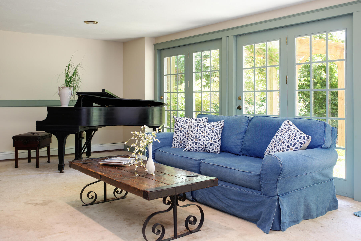
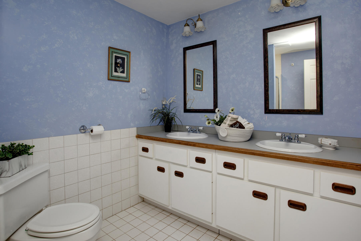
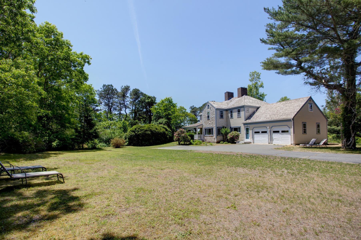
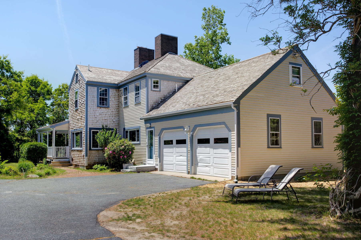
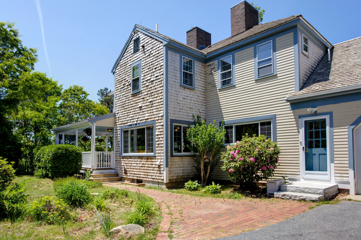
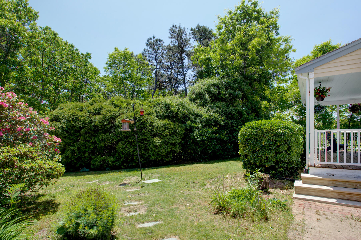
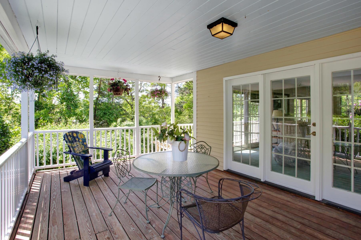
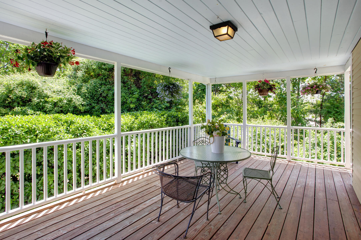
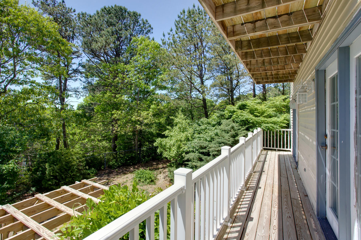
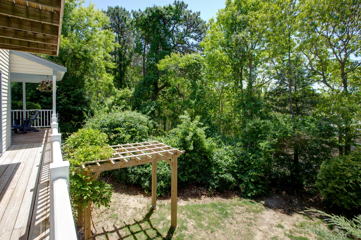
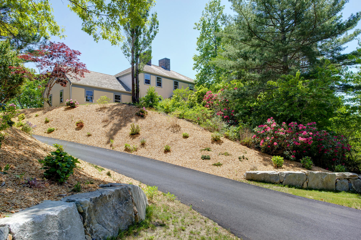
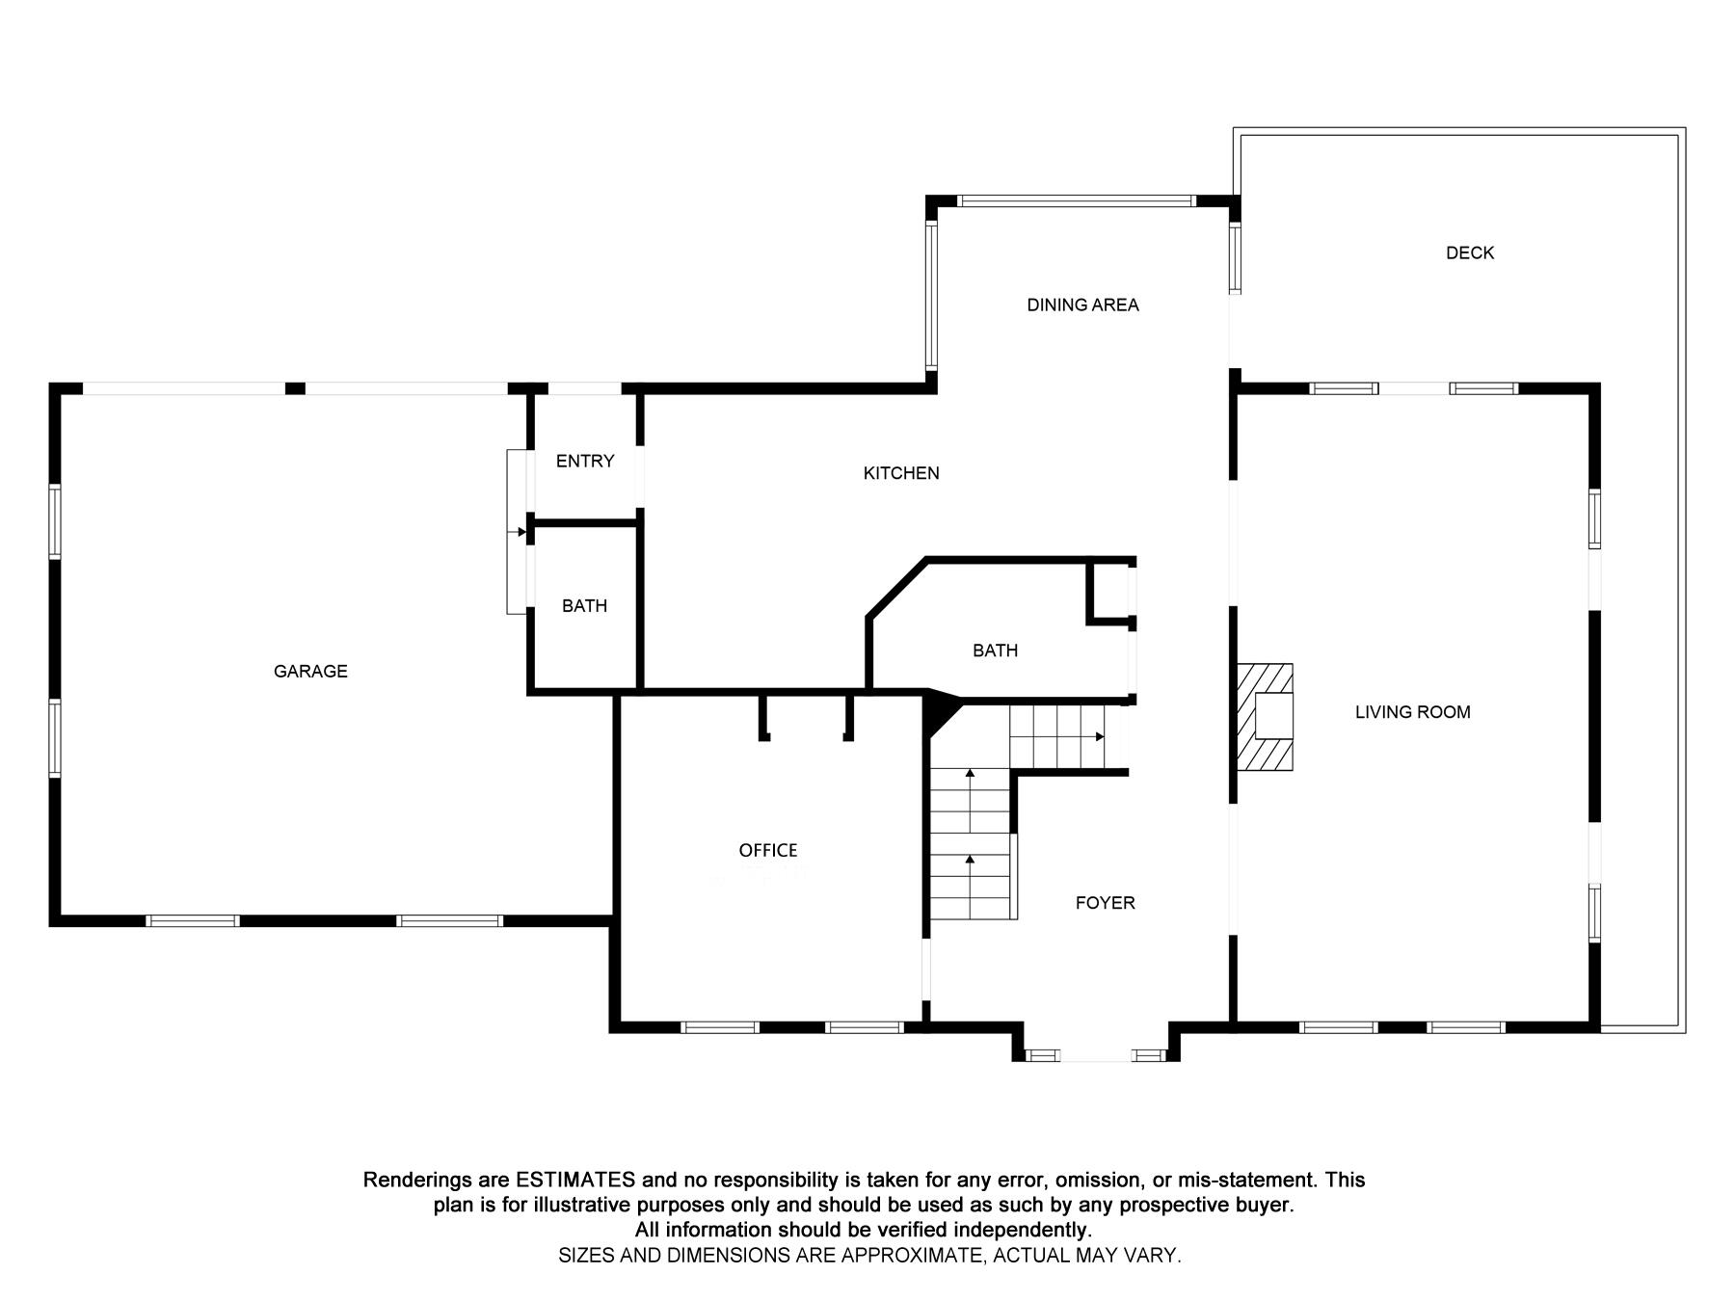
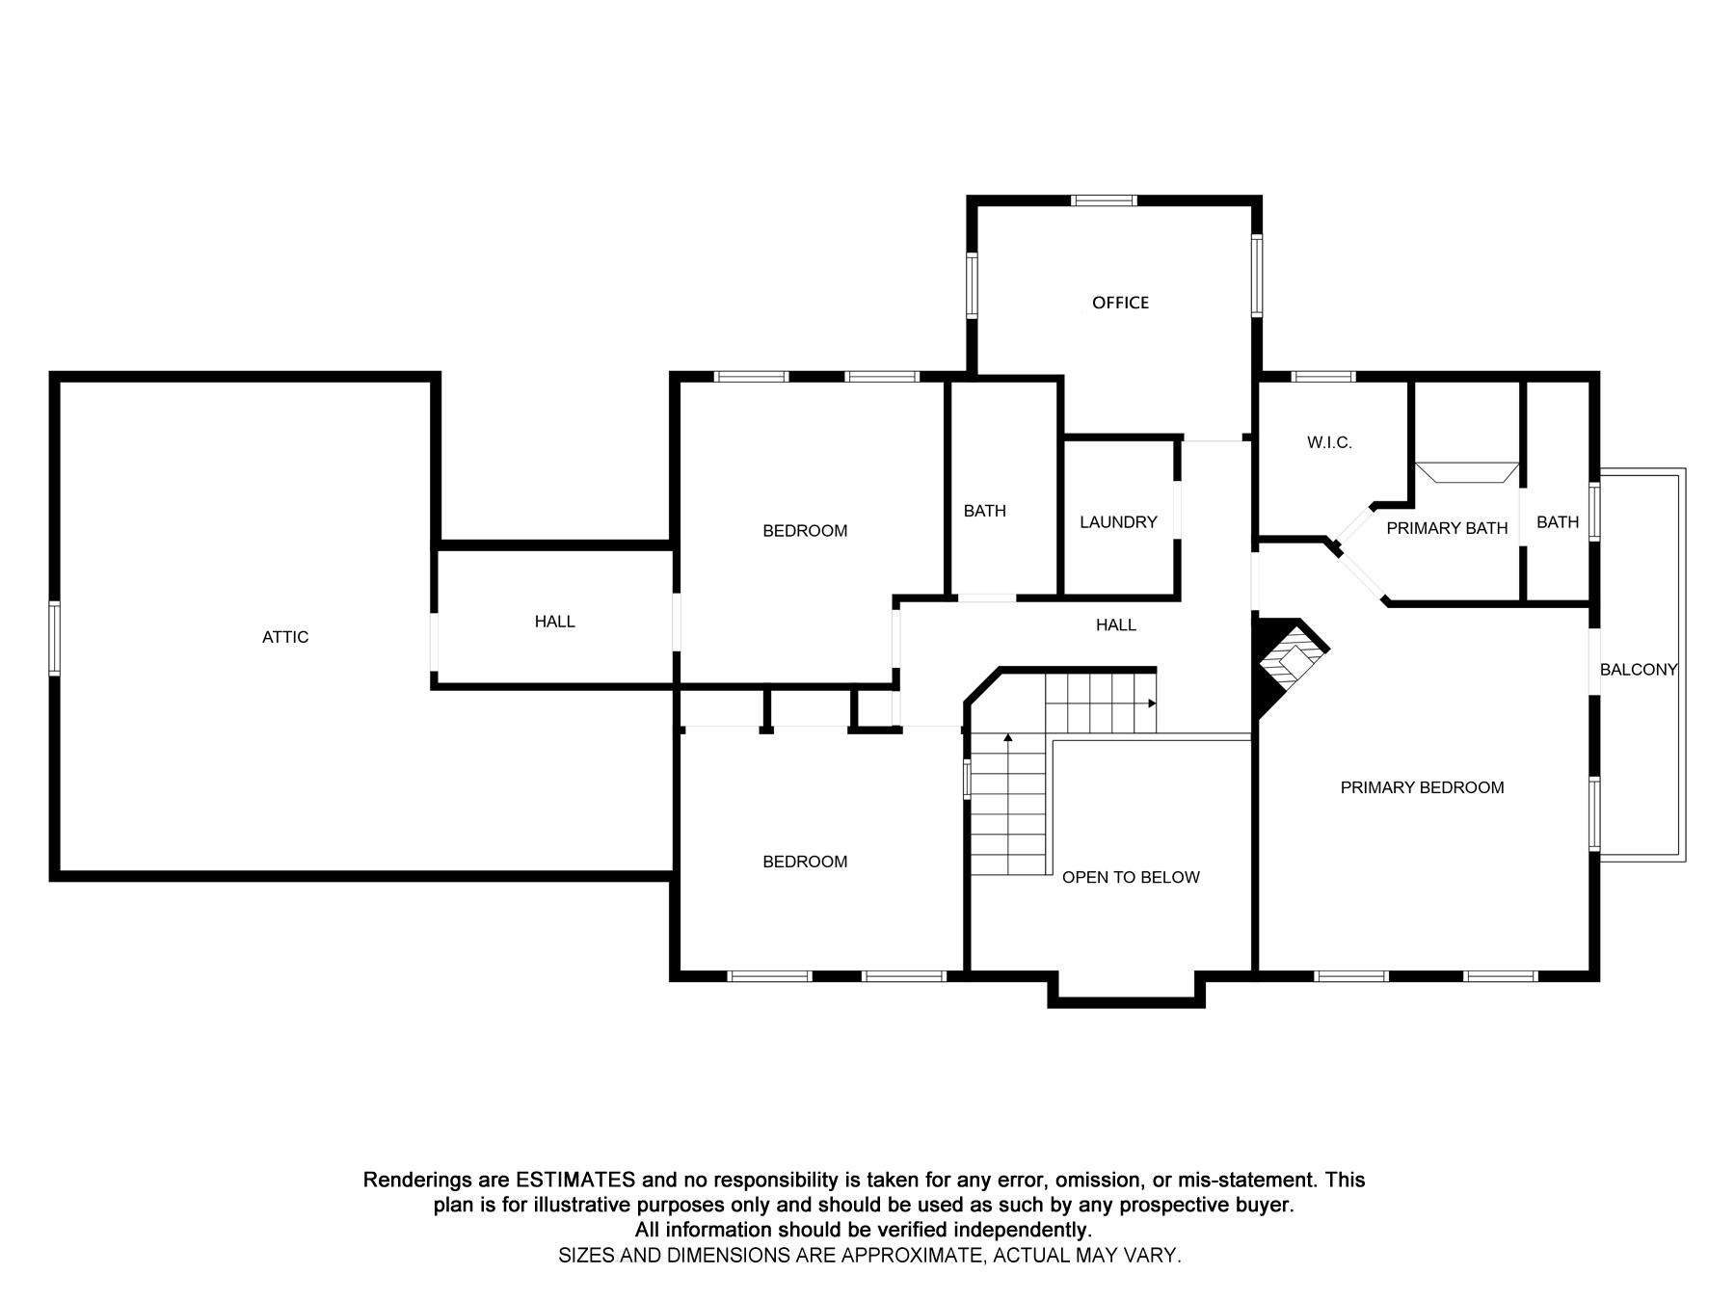
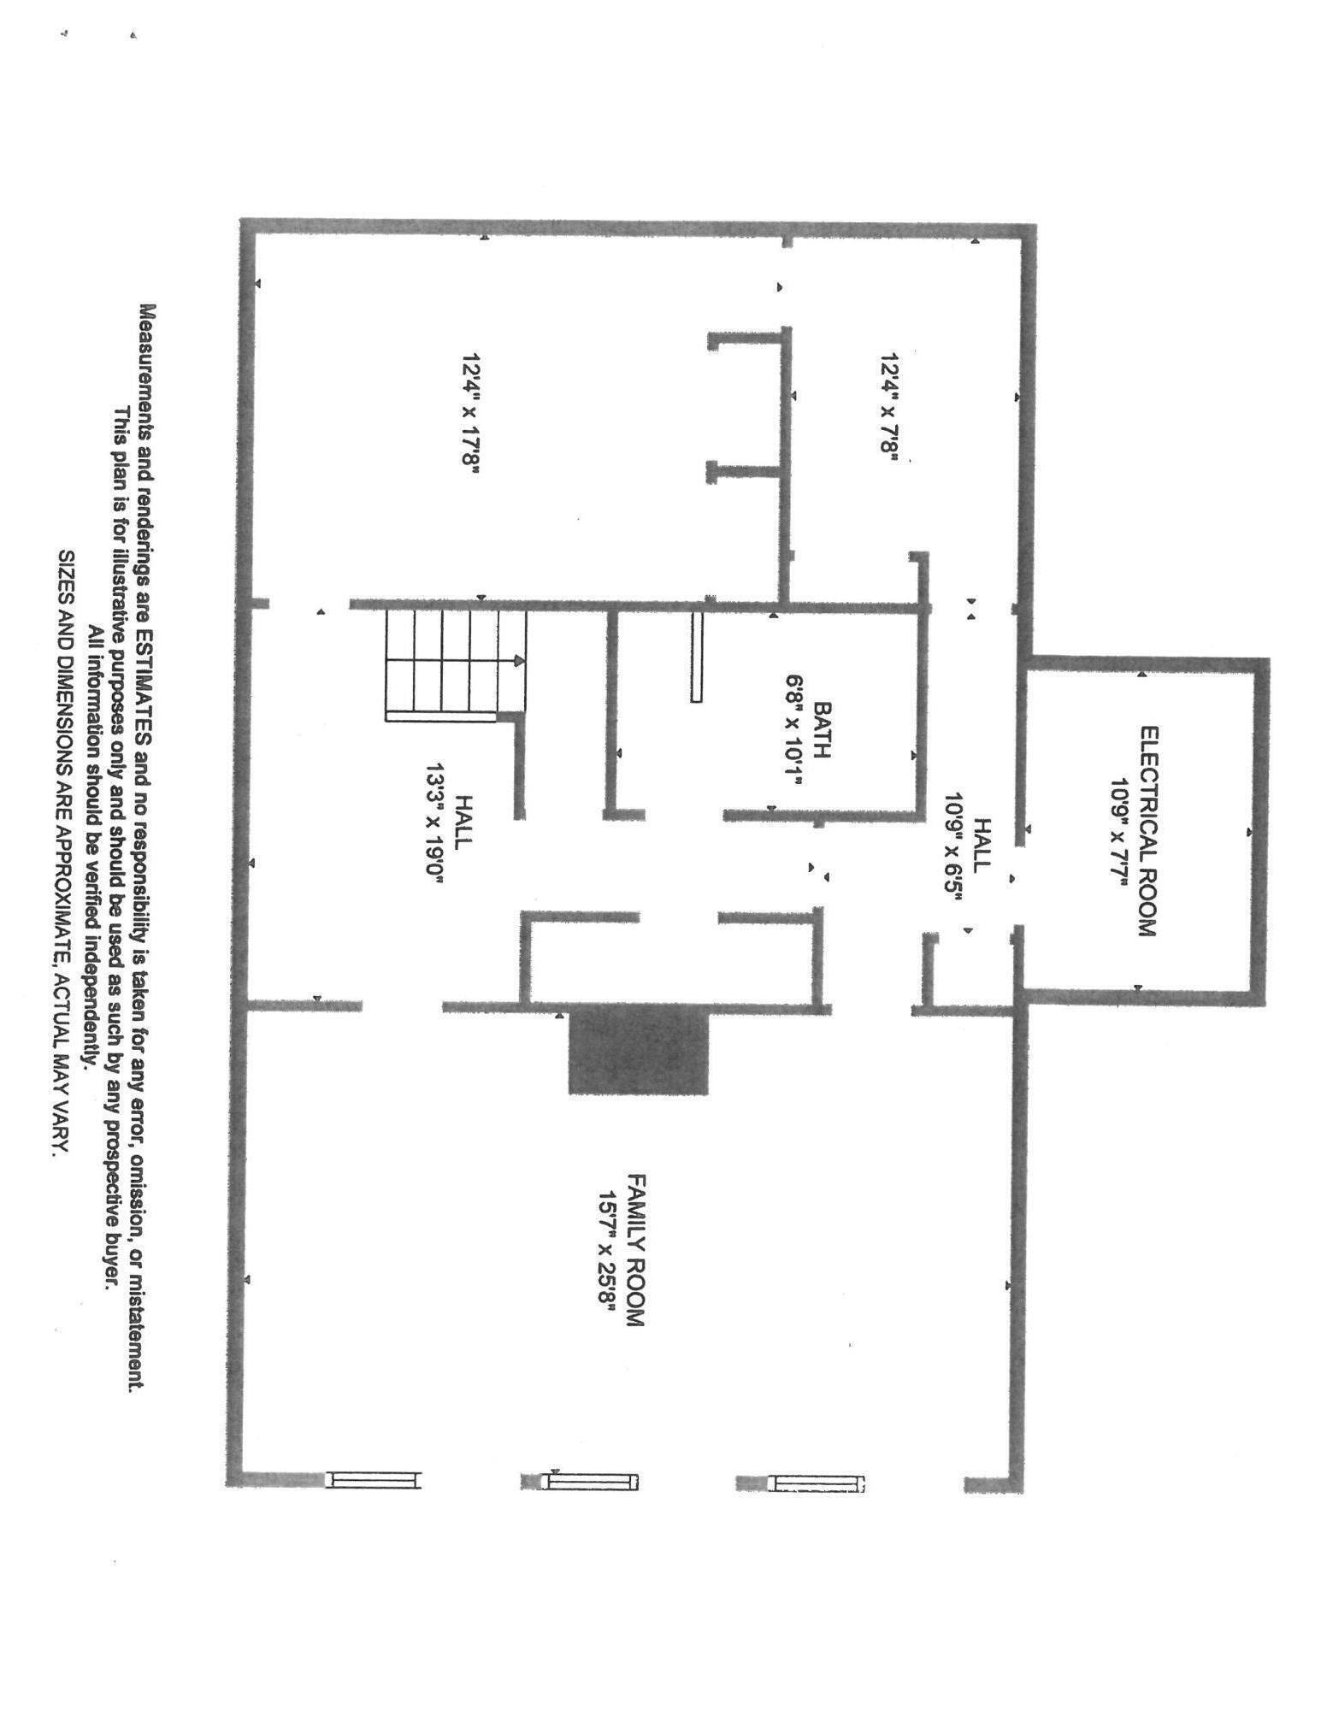
Designed by Architect Fred Giampietro this stately Hip-Roof Colonial with twin chimneys in desirable Jacobs Farm Village has 4 bedrooms, 4.5 baths with three levels of living offering finished area of over 3,800 square ft. The second floor features a master bedroom suite with walk in closet and private bath plus two bedrooms sharing a bath and separate office. In addition, there is a finished one bedroom walk out lower level with bath offering privacy for guests. The spacious first floor with front to back living room features two sets of French Doors, fireplace and extends to a porch overlooking perennial gardens. A kitchen with adjoining dining room and additional home office or den with full bath complete this level. An estimate for potential pool is in hand for the new owners. Conveniently located near beaches, recreational area and charming Sandwich Village this is an ideal location only an hour from Boston and Providence and near the under- construction Bike Path.

4
beds

5
baths

3,860 Sq.Ft. LIVING AREA

0.91 Acres lot

Jane Bodrie

Jane Bodrie

Features & Amenities

Interior

  • total bedrooms4
  • Total bathrooms5
  • full bathrooms4
  • half bathroom1
  • Flooring Tile
  • other interior Features High Tech Cabling

Area & Lot

  • Status Sold
  • Living Area3,860 Sq.Ft.
  • Total Area3,860 Sq.Ft.
  • Lot Area0.91 Acres
  • MLS® ID22302138
  • TypeResidential
  • YEAR BUILT1985
  • Architecture StylesOther Style

Exterior

  • Garage Space2.0
  • parkingAttached Garage
  • other exterior FeaturesBalcony / Lanai

Financial

  • Sales Price$749,000
  • Real Estate Tax $9,109/yr

Work With Us

We pride ourselves in providing personalized solutions that bring our clients closer to their dream properties and enhance their long-term wealth.

Follow Us On Instagram