Leave a Message

Thank you for your message. We will be in touch with you shortly.

100 Parks Street, Unit 19
SEE ALL PHOTOS
100 Parks Street, Unit 19
Sold

100 Parks Street, Unit 19

100 Parks Street, Unit 19, Duxbury, MA 02332

$439,000
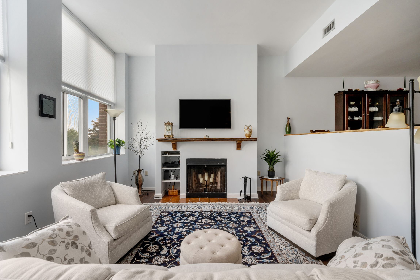
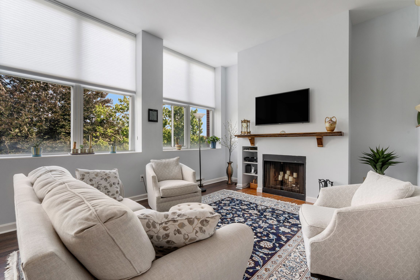
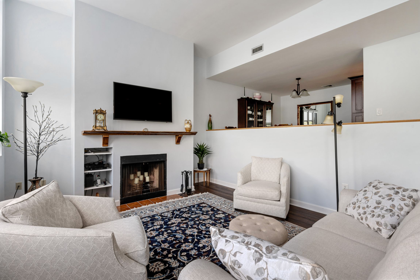
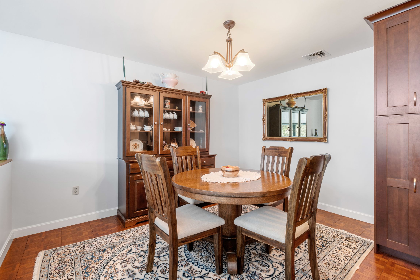
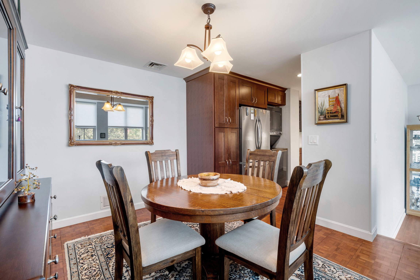
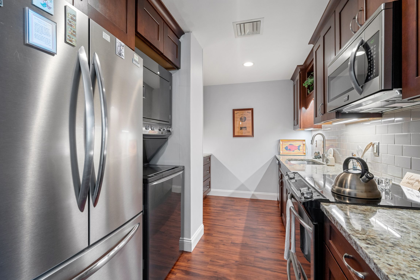
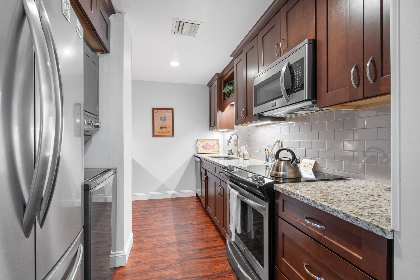
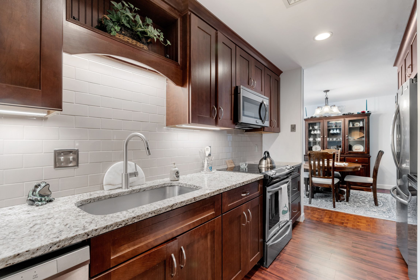
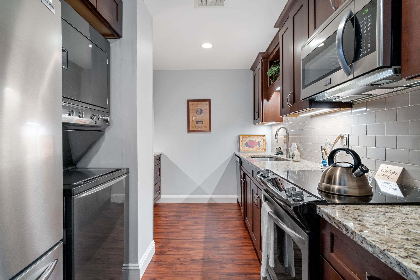
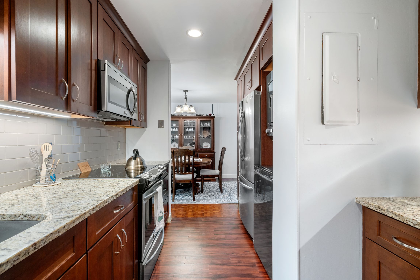
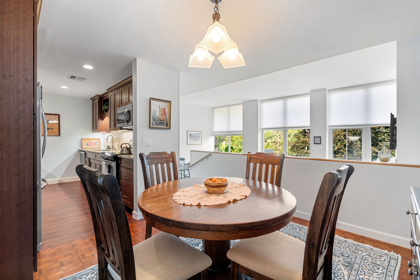
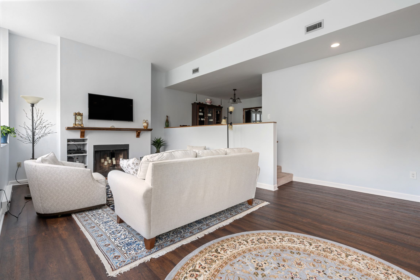
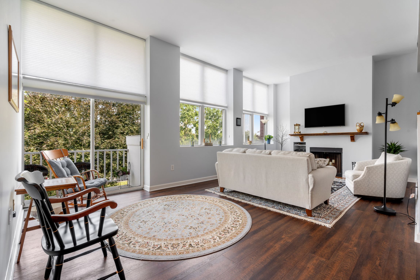
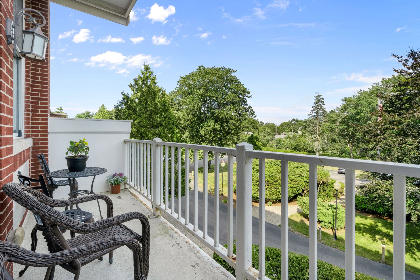
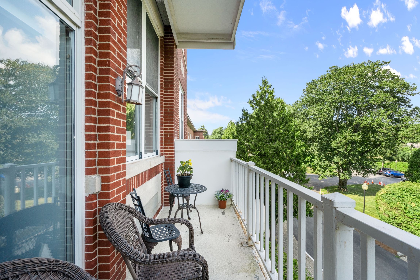
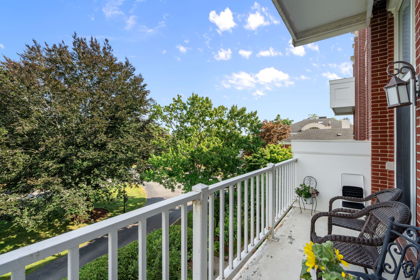
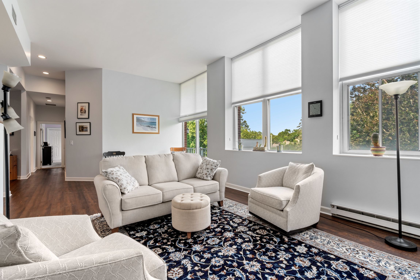
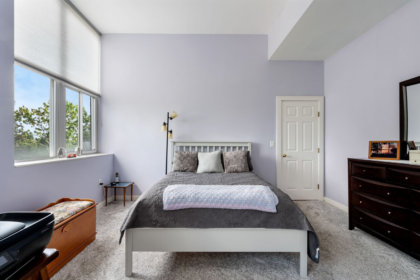
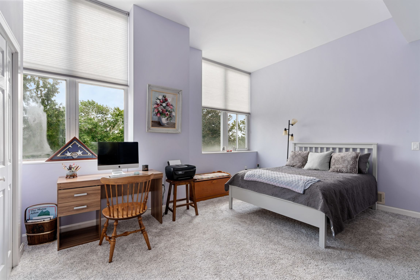
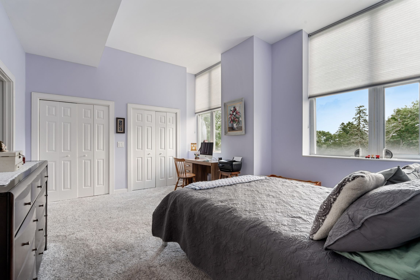
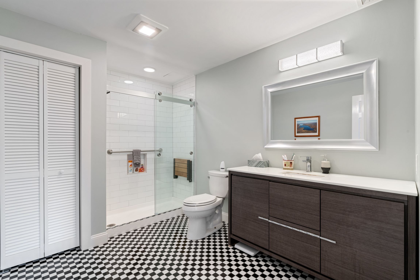
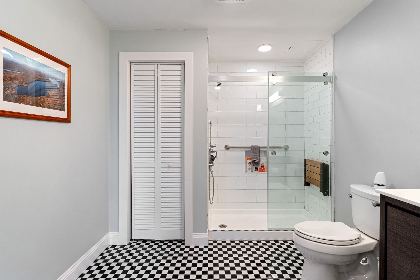
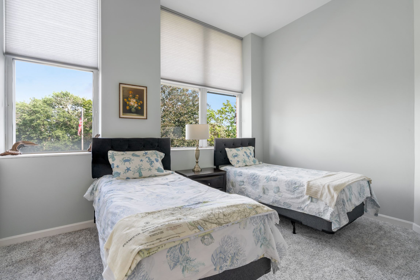
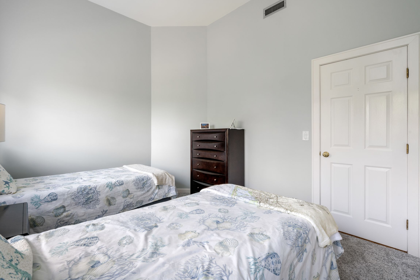
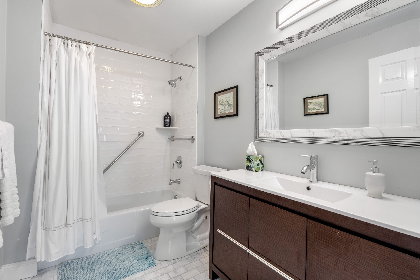
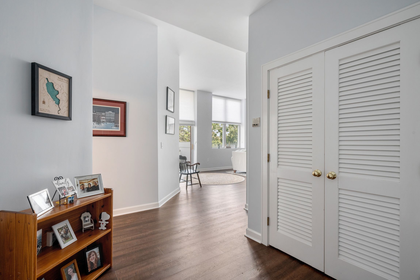
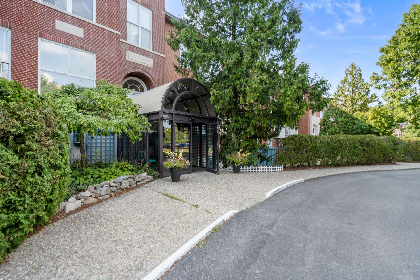
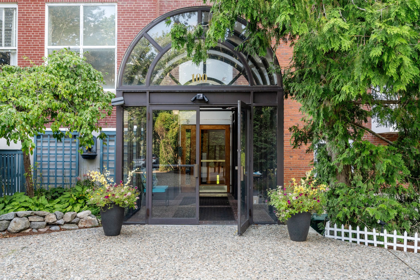
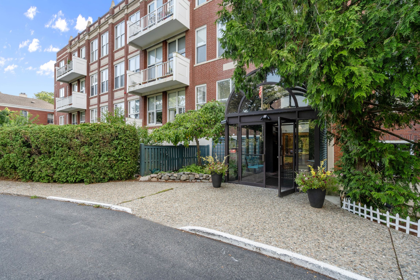
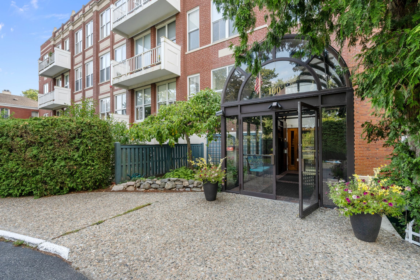
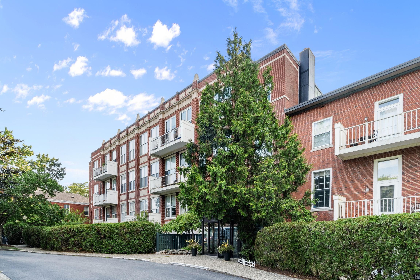
Updated 2-bedroom, 2-bathroom condo in Duxbury's Bay Farm Community featuring seasonal views of Kingston Bay. Located on the 2nd floor at the front of the building, this unit is just steps from the elevator. Fall in love with the abundance of natural light made possible with the walls of windows, 14-foot ceilings and an open floor plan with slider to private deck. Enjoy the fully renovated kitchen with custom cabinets, granite countertops and stainless-steel appliances open to the dining room overlooking the living room with newer wood-inspired vinyl flooring. Additionally, both bathrooms have been improved and both bedrooms have new carpet. New custom window shades have been added throughout and the heat pump for both heating and cooling is just 3 years old. There is also a large, assigned storage unit in the basement. Residents can take advantage of the pool, walking trails, club room, gym and a rooftop deck with views of Duxbury Bay.

2
beds

2
baths

1,424 Sq.Ft. LIVING AREA

Liz Bone

Liz Bone

Features & Amenities

Interior

  • total bedrooms2
  • Total bathrooms2
  • full bathrooms2
  • Flooring Luxury Vinyl, Tile, Wall to Wall Carpet
  • Fireplace Wood Burning, Fireplace
  • APPLIANCES Refrigerator, Dishwasher, Range / Oven, Dryer, Washer
  • other interior Features Cathedral Ceilings, Tub and Shower, Stall Shower, Granite Countertops, Galley Kitchen

Area & Lot

  • Status Sold
  • Living Area1,424 Sq.Ft.
  • MLS® ID73274205
  • TypeCondo
  • Architecture StylesLow-rise

Exterior

  • water SourceBay, Ocean, City Water
  • HEAT TYPEHeat Pump, Electric
  • AIR CONDITIONINGCentral A/C
  • sewerPrivate
  • other exterior FeaturesRooftop Patio, Brick, Deck

Financial

  • Sales Price$439,000

Work With Us

We pride ourselves in providing personalized solutions that bring our clients closer to their dream properties and enhance their long-term wealth.

Follow Us On Instagram