Leave a Message

Thank you for your message. We will be in touch with you shortly.

102 Belfalls Drive
102 Belfalls Drive
102 Belfalls Drive
102 Belfalls Drive
102 Belfalls Drive
102 Belfalls Drive
102 Belfalls Drive
102 Belfalls Drive
102 Belfalls Drive
102 Belfalls Drive
102 Belfalls Drive
102 Belfalls Drive
102 Belfalls Drive
102 Belfalls Drive
102 Belfalls Drive
102 Belfalls Drive
102 Belfalls Drive
102 Belfalls Drive
102 Belfalls Drive
102 Belfalls Drive
102 Belfalls Drive
102 Belfalls Drive
102 Belfalls Drive
102 Belfalls Drive
102 Belfalls Drive
102 Belfalls Drive
102 Belfalls Drive
102 Belfalls Drive
SEE ALL PHOTOS
102 Belfalls Drive
102 Belfalls Drive
102 Belfalls Drive
102 Belfalls Drive
102 Belfalls Drive
102 Belfalls Drive
102 Belfalls Drive
102 Belfalls Drive
102 Belfalls Drive
102 Belfalls Drive
102 Belfalls Drive
102 Belfalls Drive
102 Belfalls Drive
102 Belfalls Drive
102 Belfalls Drive
102 Belfalls Drive
102 Belfalls Drive
102 Belfalls Drive
102 Belfalls Drive
102 Belfalls Drive
102 Belfalls Drive
102 Belfalls Drive
102 Belfalls Drive
102 Belfalls Drive
102 Belfalls Drive
102 Belfalls Drive
102 Belfalls Drive
102 Belfalls Drive
Courtesy of Kuper Sotheby's International Realty
Sold

102 Belfalls Drive

102 Belfalls Drive , Georgetown, TX 78633

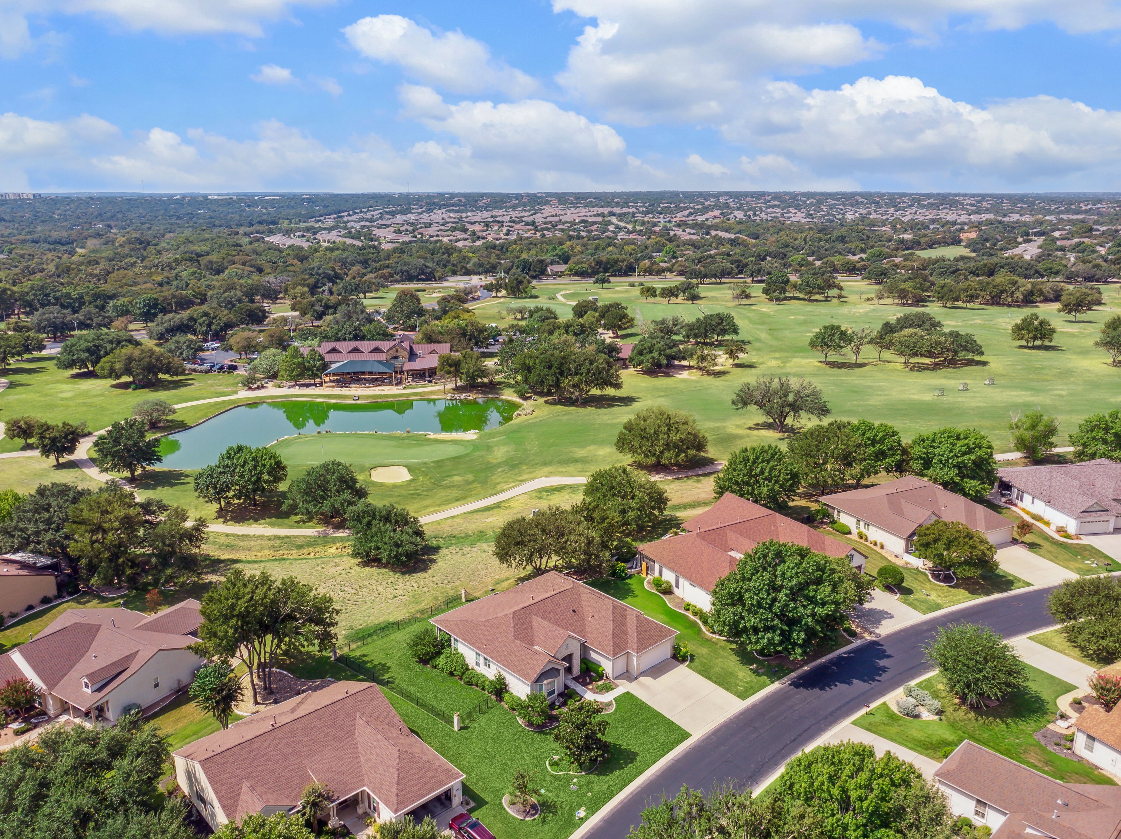
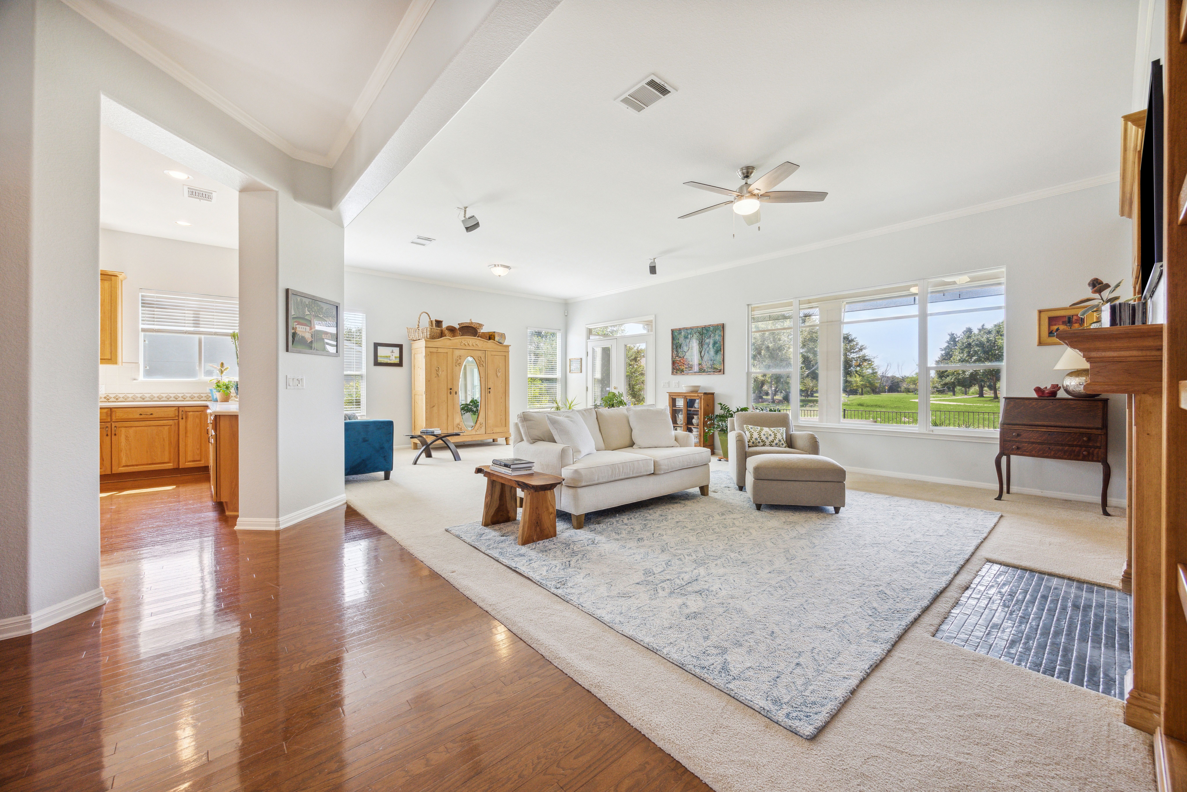
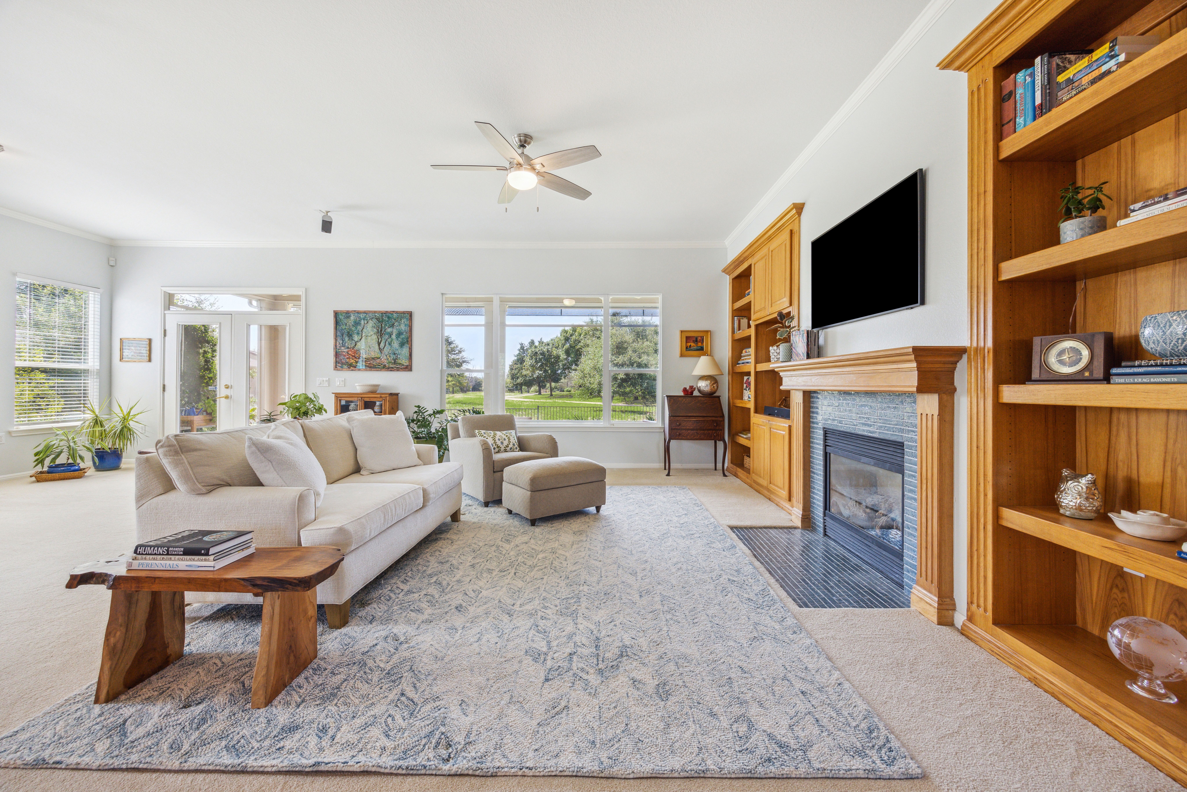
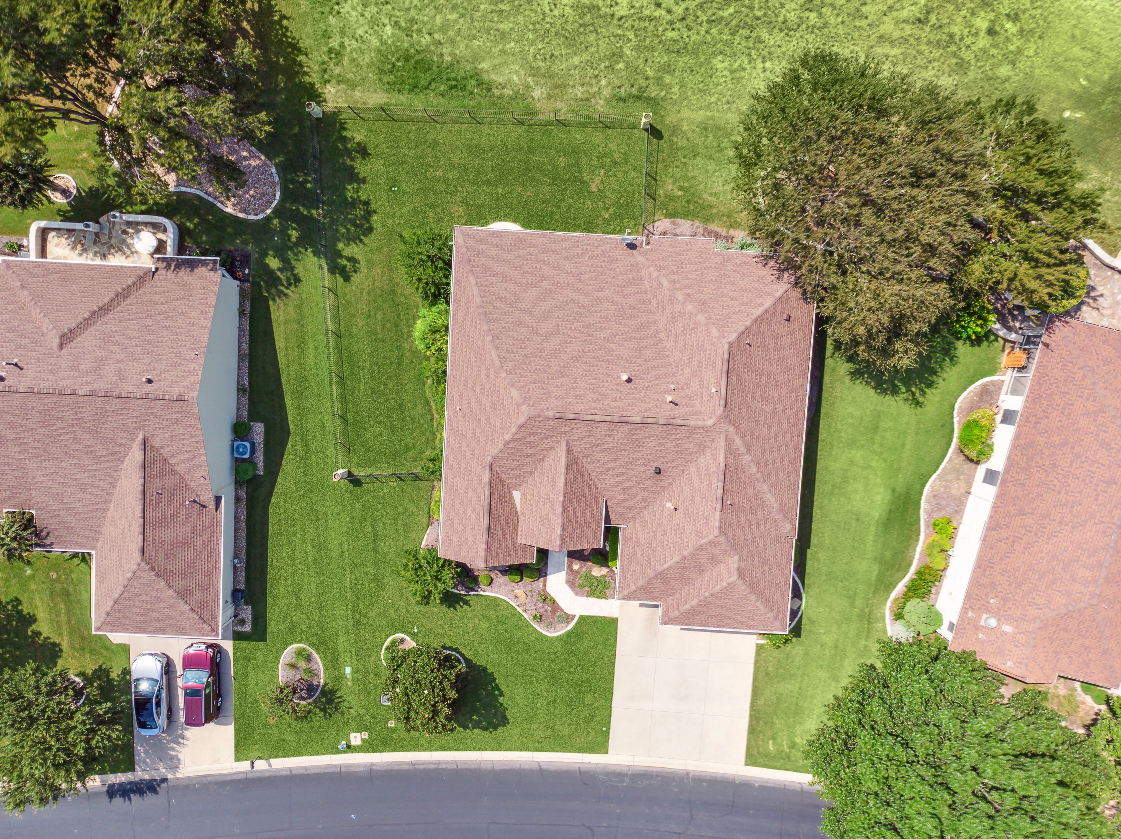
Situated in the charming, tree-lined neighborhood of Sun City, this single-story residence offers the desirable combination of being part of a community offering many amenities, whilst overlooking tranquil natural surroundings and the White Wing Golf Course.

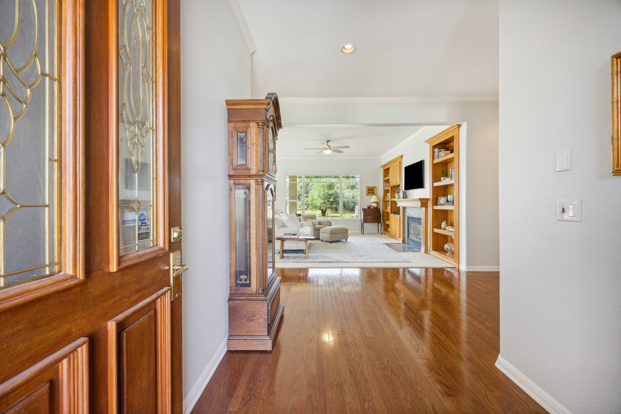
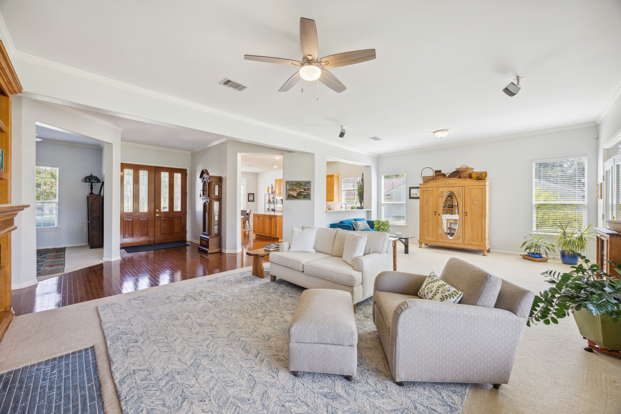
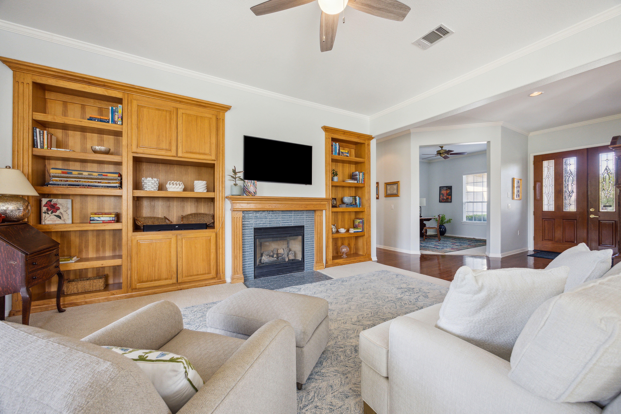
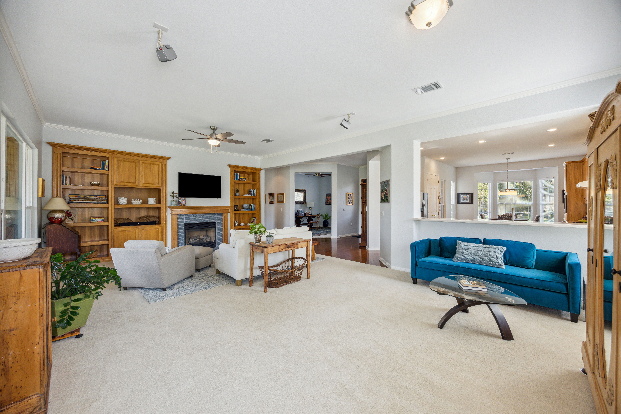
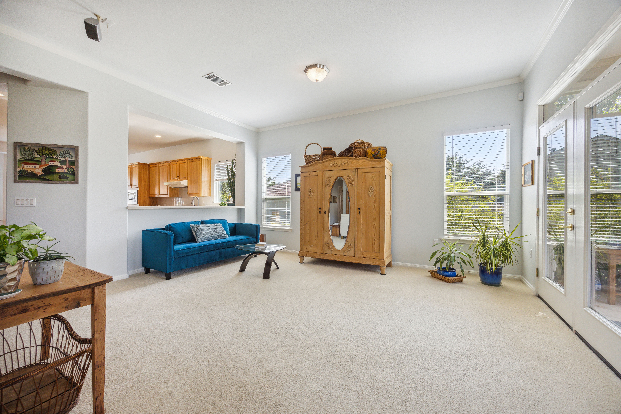
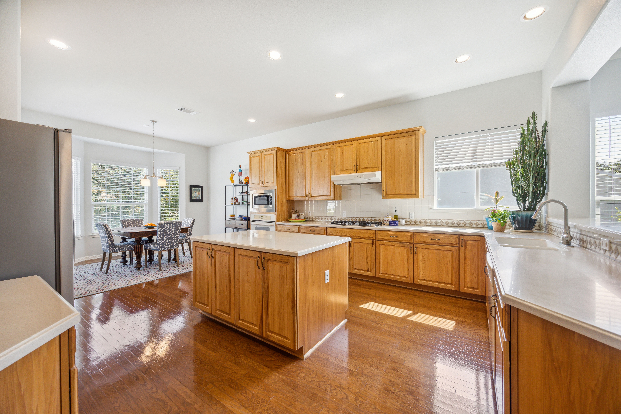
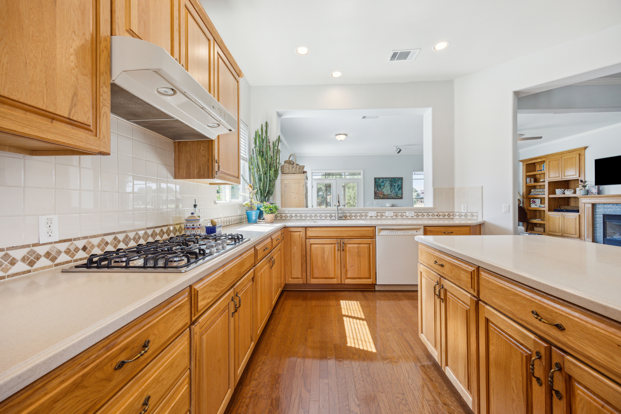
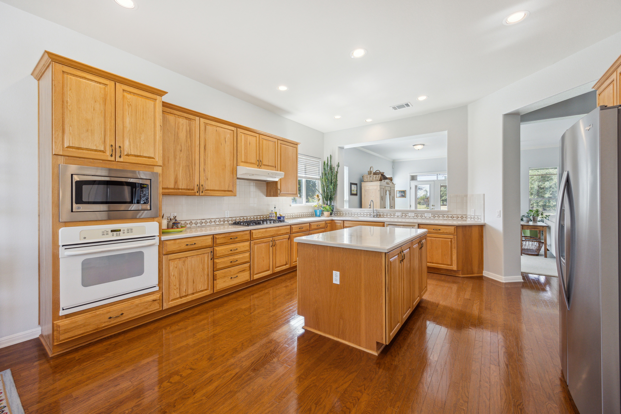
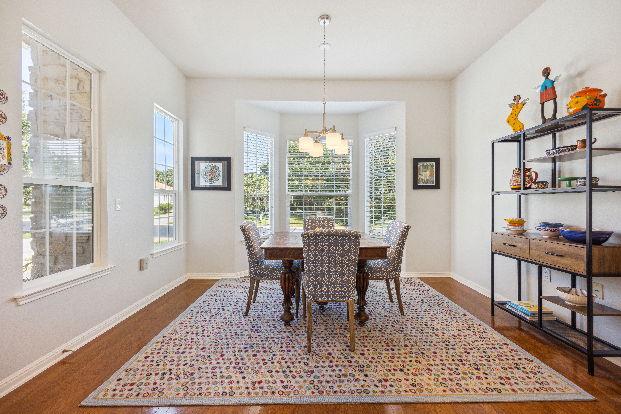
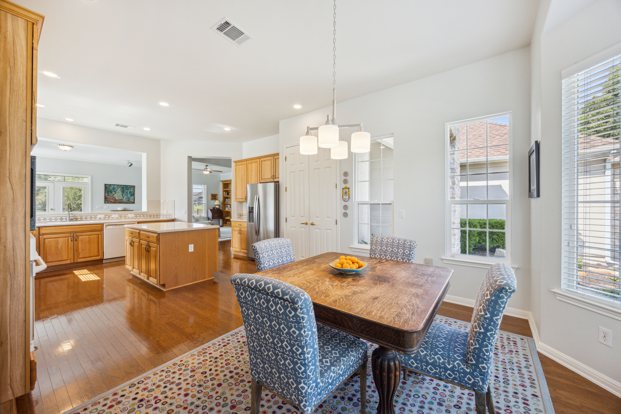
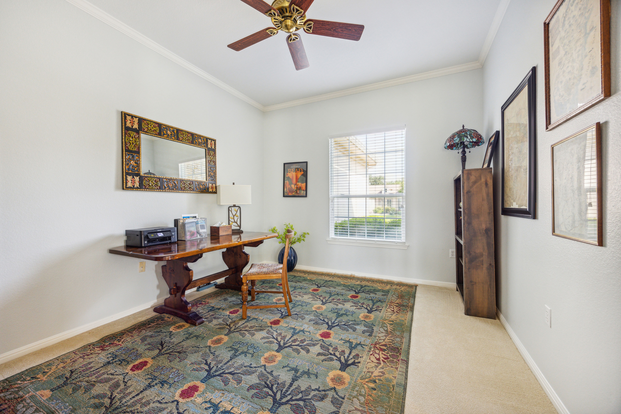
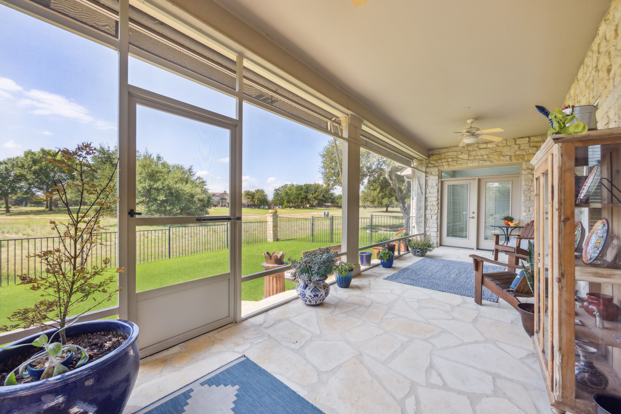
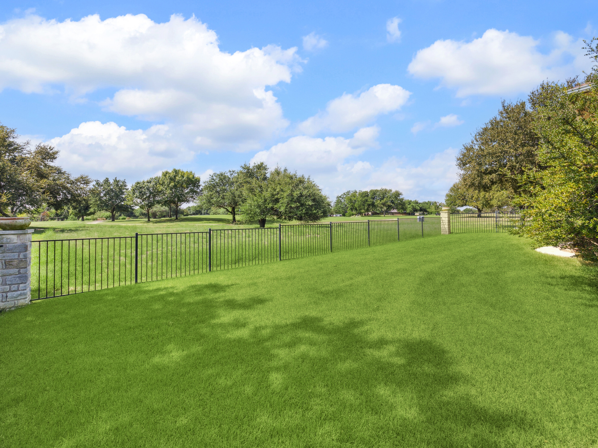
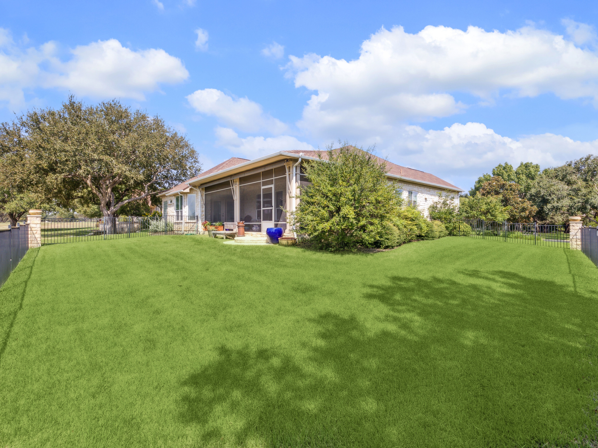
The ideal open floor plan offers an expansive living room, with a gas fireplace and built-in bookshelves, that flows seamlessly into the kitchen. A culinary enthusiast's dream, the kitchen boasts ample countertop space, storage & a dedicated pantry along with a dining room. A perfectly oriented flex space offers the opportunity for an office, library or hobby room. Off the living room, with views of the greenery beyond and the ample fenced-in backyard, a screened-in outdoor porch beckons relaxation and enjoyment.

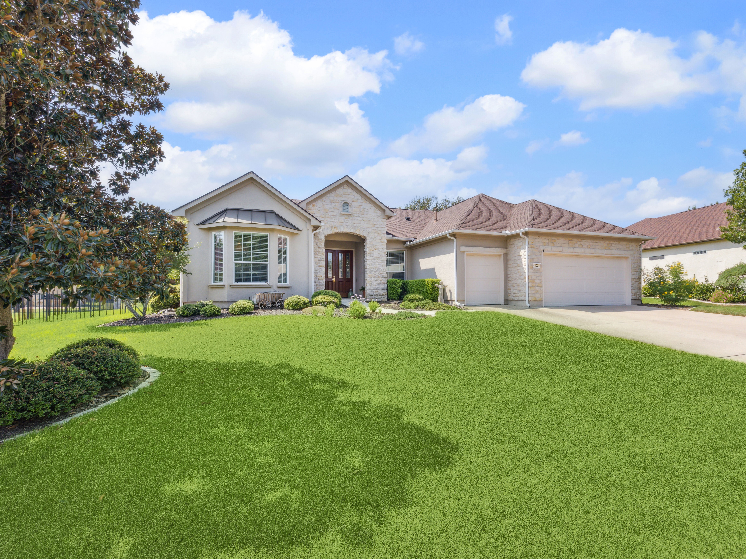
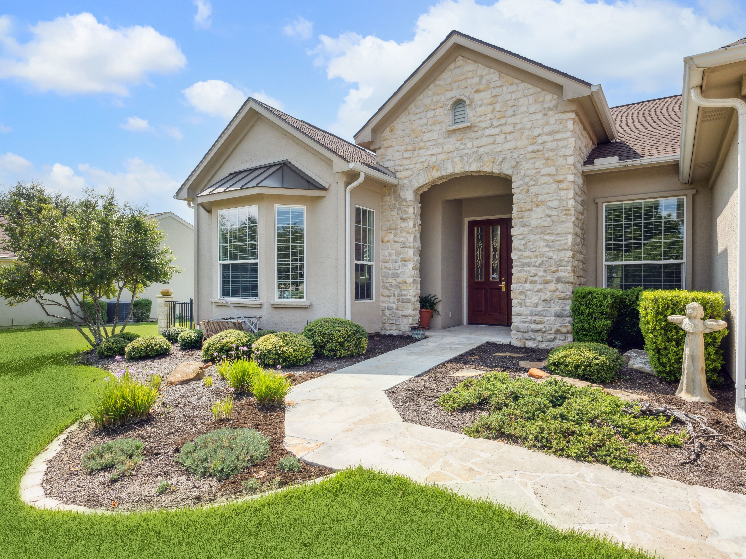
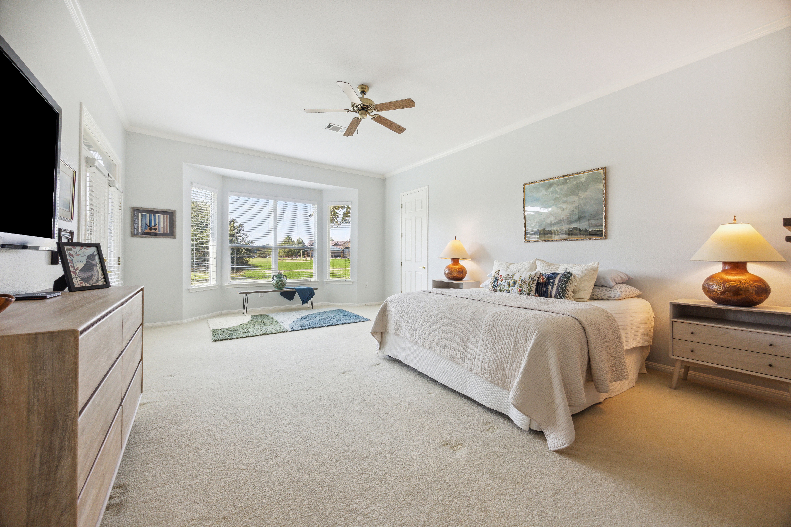
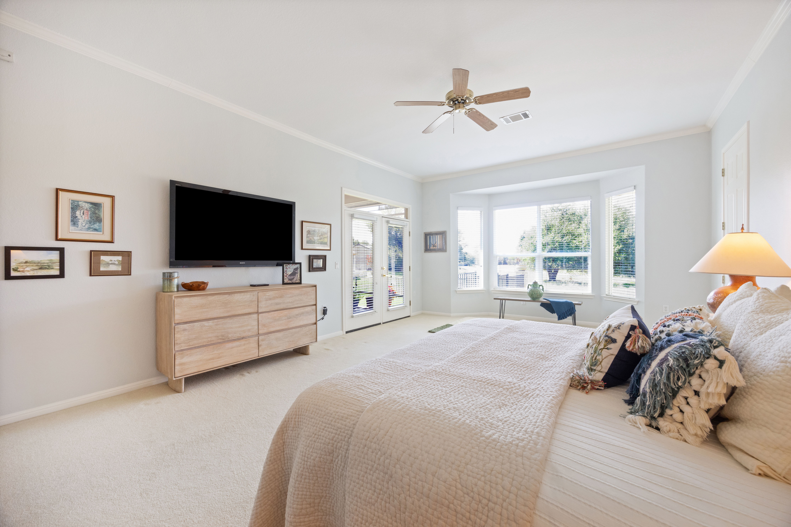
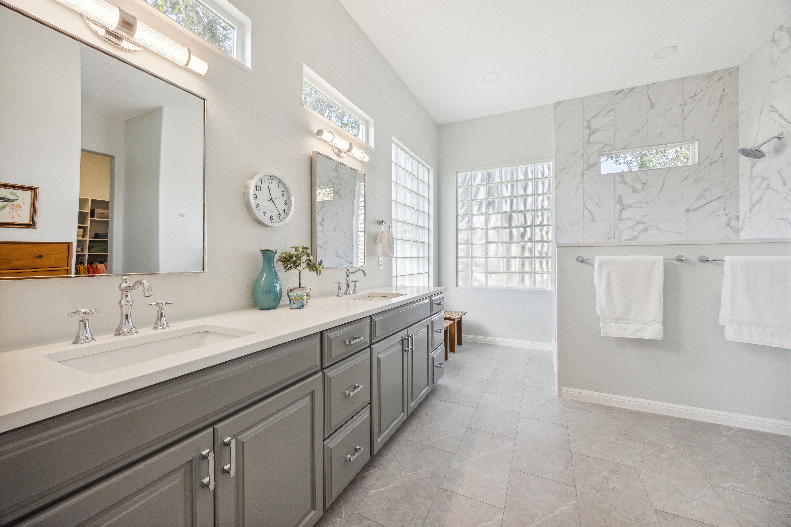
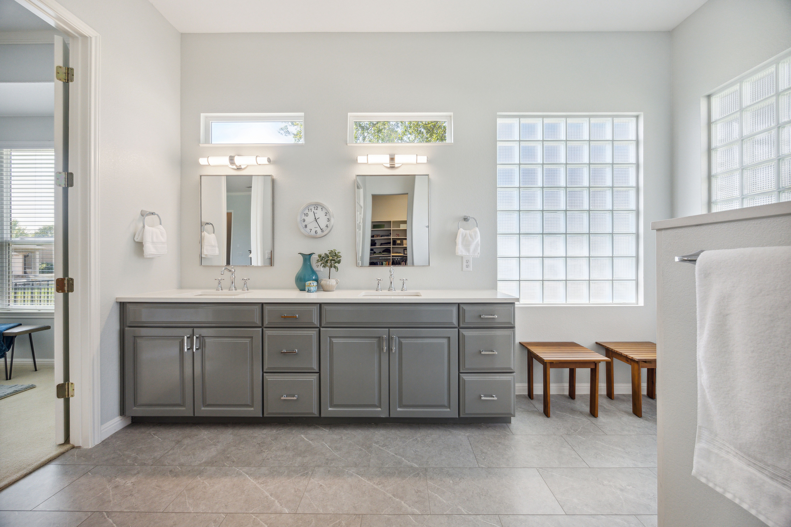
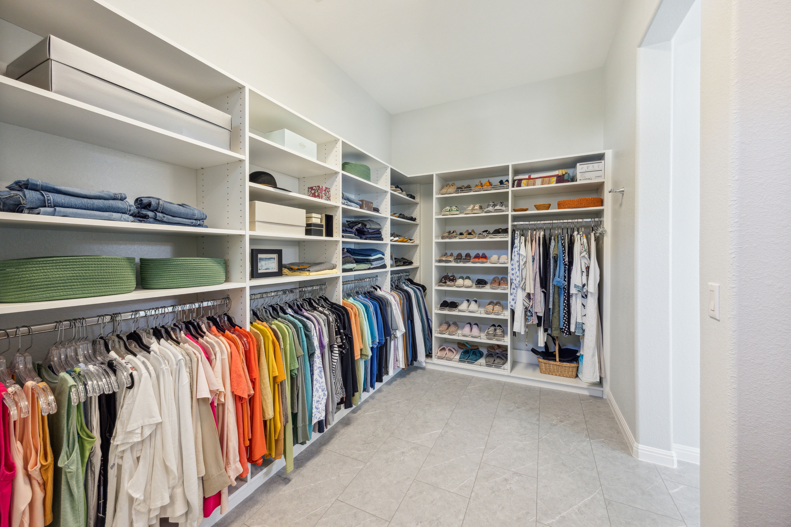
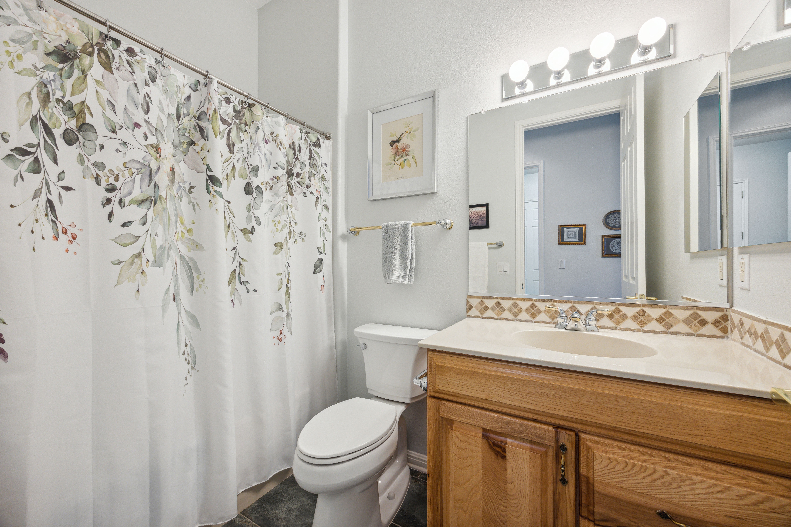
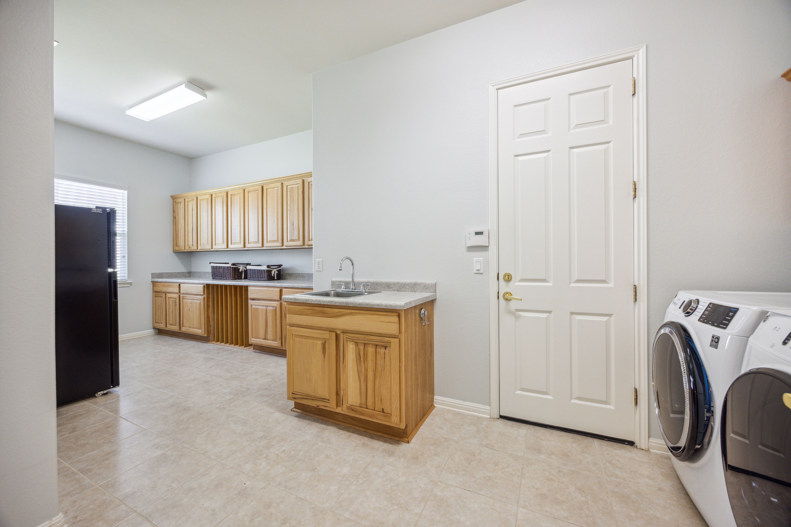
The primary suite is a retreat in and of itself featuring an abundance of natural light, verdant views, a thoughtfully designed updated bathroom with dual vanities, a euro- shower and a generous walk-in closet. This turnkey home was recently upgraded with a new primary bath & walk-in closet, and fresh interior paint. This property has no interior steps! Additional features include stone masonry on all sides of the home, a three-car garage, and an oversized laundry & mudroom.

2
beds

2
baths

2,471 Sq.Ft. LIVING AREA

0.28 Acres lot

Bridget Ramey

Bridget Ramey

Features & Amenities

Interior

  • total bedrooms2
  • Total bathrooms2
  • full bathrooms2
  • Flooring Wall to Wall Carpet

Area & Lot

  • Status Sold
  • Living Area2,471 Sq.Ft.
  • Total Area2,471 Sq.Ft.
  • Lot Area0.28 Acres
  • MLS® ID4594732
  • TypeResidential
  • YEAR BUILT2003
  • Architecture Styles1 Level Ranch

Exterior

  • Garage Space5.0
  • parkingAttached Garage
  • AIR CONDITIONINGCentral A/C
  • other exterior FeaturesStucco, Patio

Financial

  • Price Upon Request

Work With Us

We pride ourselves in providing personalized solutions that bring our clients closer to their dream properties and enhance their long-term wealth.

Follow Us On Instagram