
Leave a Message

Thank you for your message. We will be in touch with you shortly.

1027 E Whitton Avenue
SEE ALL PHOTOS
1027 E Whitton Avenue
Courtesy of Russ Lyon Sotheby's International Realty
Sold

1027 E Whitton Avenue

1027 E Whitton Avenue , Phoenix, AZ 85014

$500,000
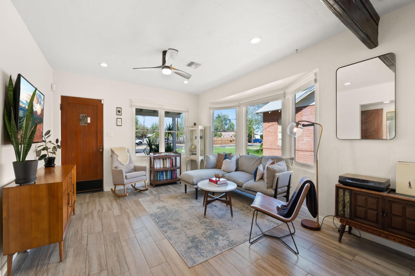
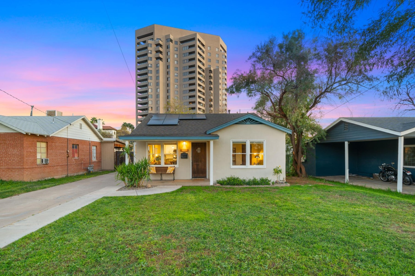
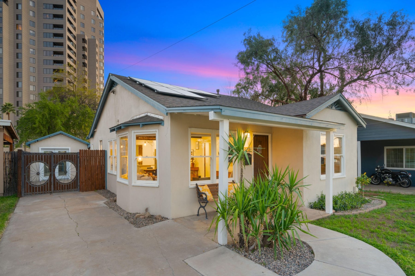
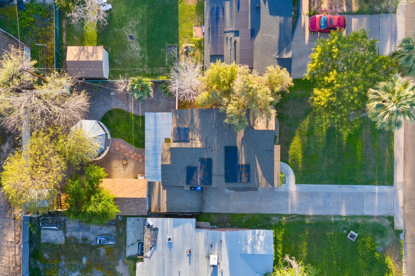
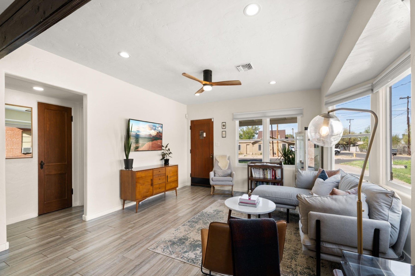
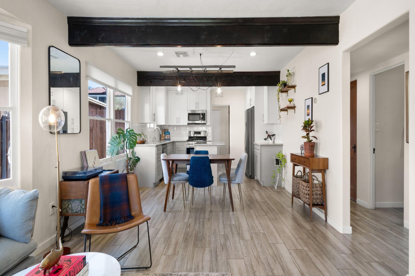
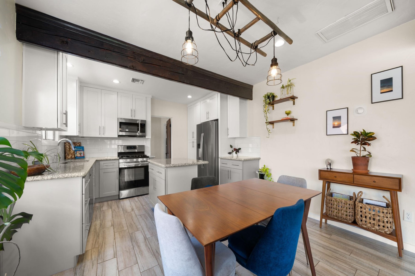
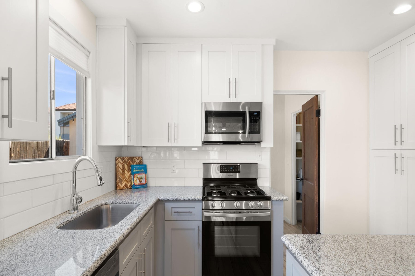
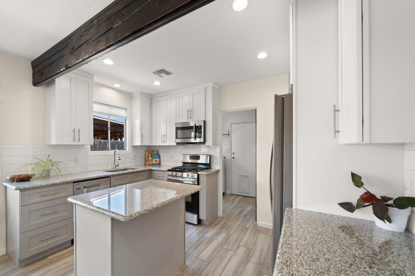
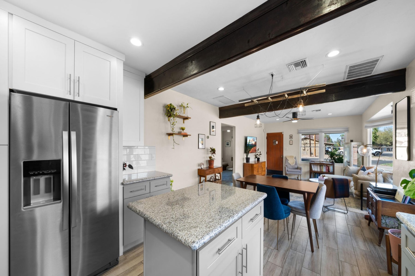
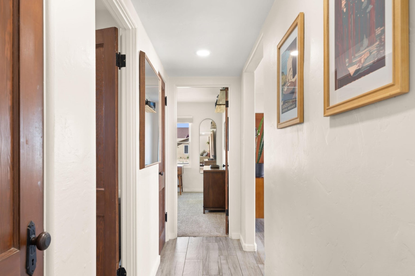
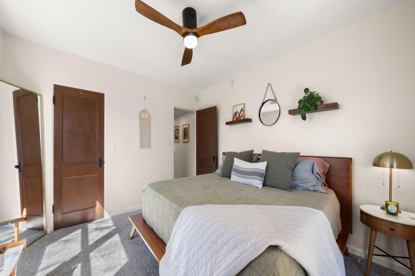
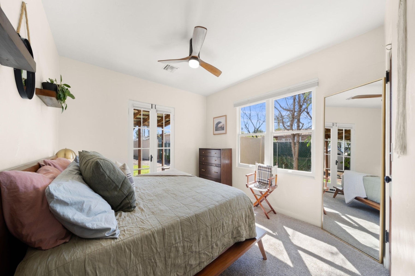
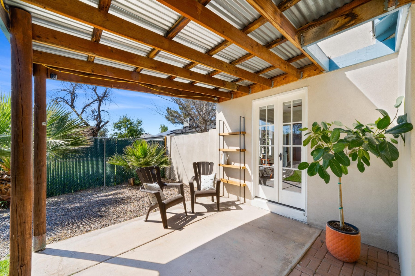
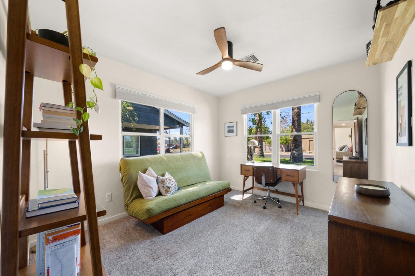
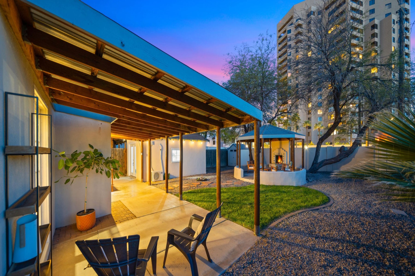
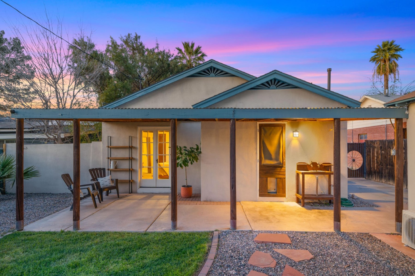
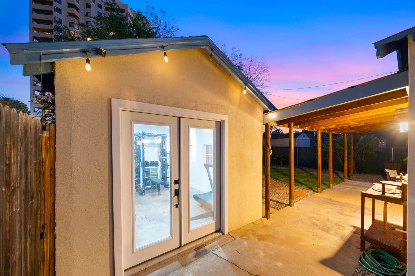
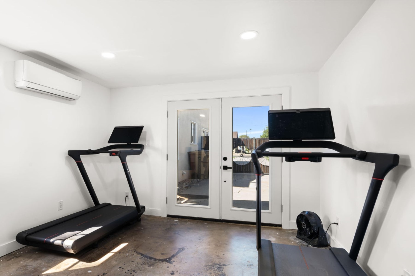
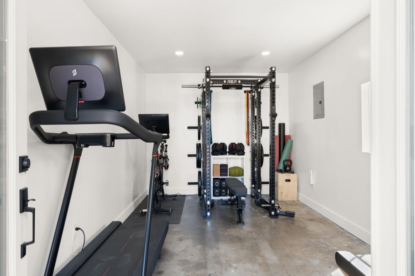
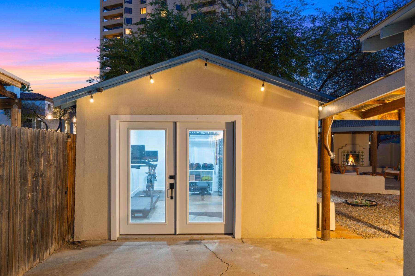
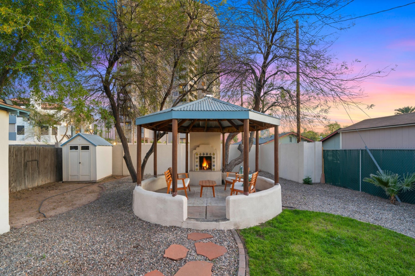
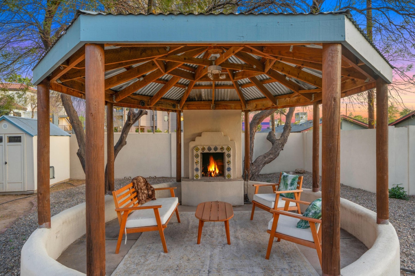
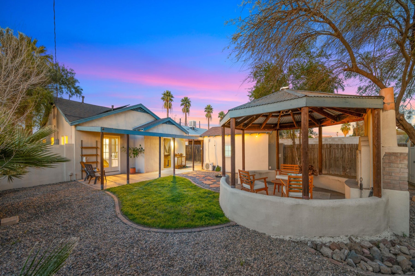
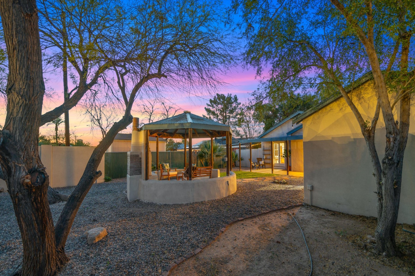
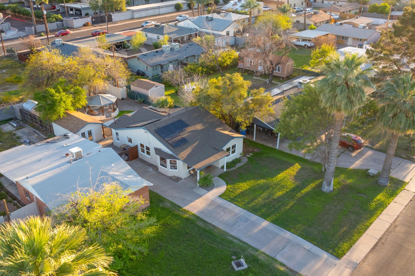
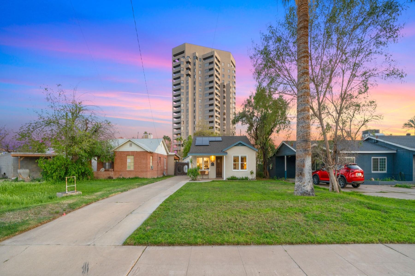
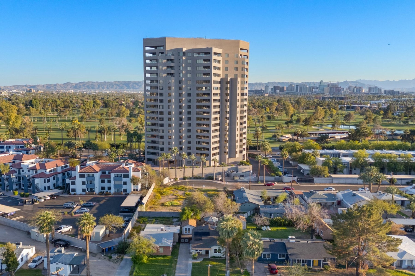
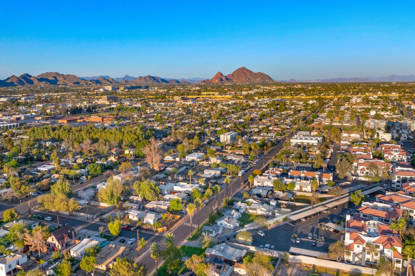
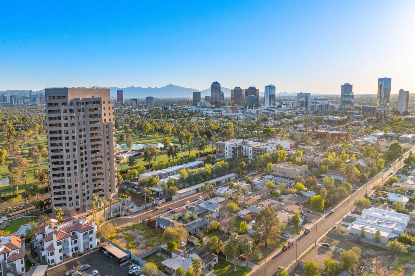
Nestled in the sought-after Phoenix Historic District, this meticulously remodeled 1933 urban haven offers a convenient central corridor location along with a unique blend of historic charm and modern elements. Prepare to be greeted by inviting curb appeal, lush greenery, energy efficient solar panels, and an extended driveway with an RV gate. Upon entry, the desirable open floor plan boasts wood-tiled floors, beamed ceilings, original wood doors, and natural light throughout. The kitchen is equipped with granite countertops, an island, ample white cabinetry, and subway tile backsplash. Retreat to the bedrooms with spacious closets, oversized windows, and an upgraded bathroom with a walk-in tile shower. The backyard is a verdant oasis for relaxation or gatherings, complete with a gazebo, ambient fireplace, covered patio, custom storage shed and a detached den or workout room with direct access to the RV gate. This home is located within minutes to downtown dining, entertainment, parks and easy access to Phoenix Children's Hospital, Phoenix Country Club and so much more!

2
beds

1
bath

1,082 Sq.Ft. LIVING AREA

7,405.2 Sq.Ft. lot

Jennifer Schumacher

Jennifer Schumacher

Features & Amenities

Interior

  • total bedrooms2
  • Total bathroom1
  • full bathroom1
  • APPLIANCES Microwave, Dishwasher, Range / Oven, Garbage Disposal
  • other interior Features Granite Countertops, Breakfast Bar, Eat-in Kitchen, Center Island

Area & Lot

  • Status Sold
  • Living Area1,082 Sq.Ft.
  • Total Area1,082 Sq.Ft.
  • Lot Area7,405.2 Sq.Ft.
  • MLS® ID6685587
  • TypeResidential
  • YEAR BUILT1933
  • Architecture StylesOther Style

Exterior

  • water SourceCity Water
  • HEAT TYPEGas
  • AIR CONDITIONINGA/C
  • sewerPublic
  • other exterior FeaturesWood Frame, Stucco, Patio

Financial

  • Sales Price$500,000
  • Real Estate Tax $1,003/yr

Work With Us

We pride ourselves in providing personalized solutions that bring our clients closer to their dream properties and enhance their long-term wealth.

Follow Us On Instagram