Leave a Message

Thank you for your message. We will be in touch with you shortly.

1029 Bonner Avenue
1029 Bonner Avenue
1029 Bonner Avenue
1029 Bonner Avenue
1029 Bonner Avenue
1029 Bonner Avenue
1029 Bonner Avenue
1029 Bonner Avenue
1029 Bonner Avenue
1029 Bonner Avenue
1029 Bonner Avenue
1029 Bonner Avenue
1029 Bonner Avenue
1029 Bonner Avenue
1029 Bonner Avenue
1029 Bonner Avenue
1029 Bonner Avenue
1029 Bonner Avenue
1029 Bonner Avenue
1029 Bonner Avenue
1029 Bonner Avenue
1029 Bonner Avenue
1029 Bonner Avenue
1029 Bonner Avenue
1029 Bonner Avenue
1029 Bonner Avenue
1029 Bonner Avenue
1029 Bonner Avenue
1029 Bonner Avenue
1029 Bonner Avenue
1029 Bonner Avenue
1029 Bonner Avenue
1029 Bonner Avenue
1029 Bonner Avenue
1029 Bonner Avenue
1029 Bonner Avenue
1029 Bonner Avenue
1029 Bonner Avenue
1029 Bonner Avenue
1029 Bonner Avenue
1029 Bonner Avenue
1029 Bonner Avenue
1029 Bonner Avenue
SEE ALL PHOTOS
1029 Bonner Avenue
1029 Bonner Avenue
1029 Bonner Avenue
1029 Bonner Avenue
1029 Bonner Avenue
1029 Bonner Avenue
1029 Bonner Avenue
1029 Bonner Avenue
1029 Bonner Avenue
1029 Bonner Avenue
1029 Bonner Avenue
1029 Bonner Avenue
1029 Bonner Avenue
1029 Bonner Avenue
1029 Bonner Avenue
1029 Bonner Avenue
1029 Bonner Avenue
1029 Bonner Avenue
1029 Bonner Avenue
1029 Bonner Avenue
1029 Bonner Avenue
1029 Bonner Avenue
1029 Bonner Avenue
1029 Bonner Avenue
1029 Bonner Avenue
1029 Bonner Avenue
1029 Bonner Avenue
1029 Bonner Avenue
1029 Bonner Avenue
1029 Bonner Avenue
1029 Bonner Avenue
1029 Bonner Avenue
1029 Bonner Avenue
1029 Bonner Avenue
1029 Bonner Avenue
1029 Bonner Avenue
1029 Bonner Avenue
1029 Bonner Avenue
1029 Bonner Avenue
1029 Bonner Avenue
1029 Bonner Avenue
1029 Bonner Avenue
1029 Bonner Avenue
Courtesy of Golden Gate Sotheby's International Realty
For Sale

1029 Bonner Avenue

1029 Bonner Avenue , Fremont, CA 94536

$1,498,000
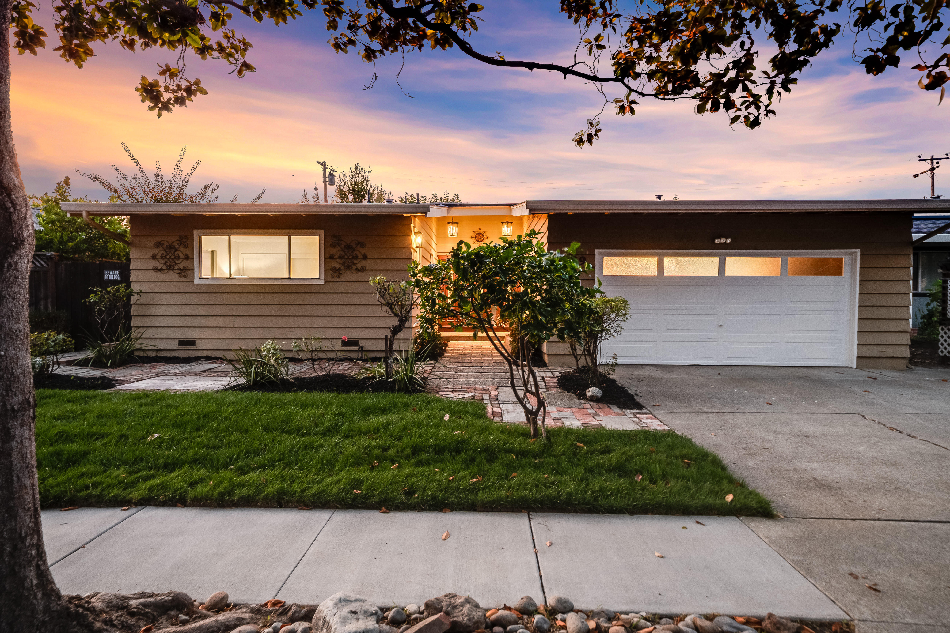
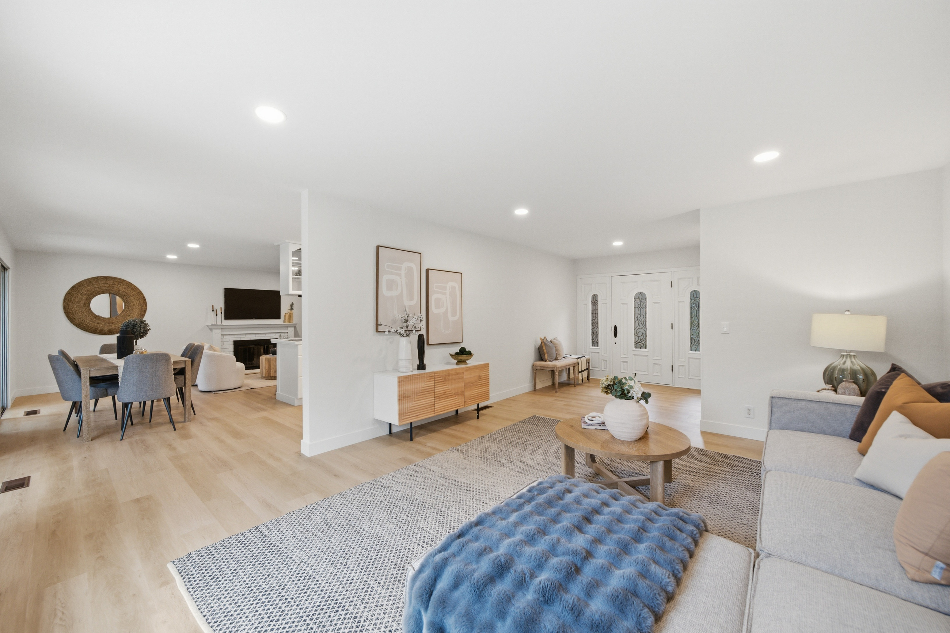
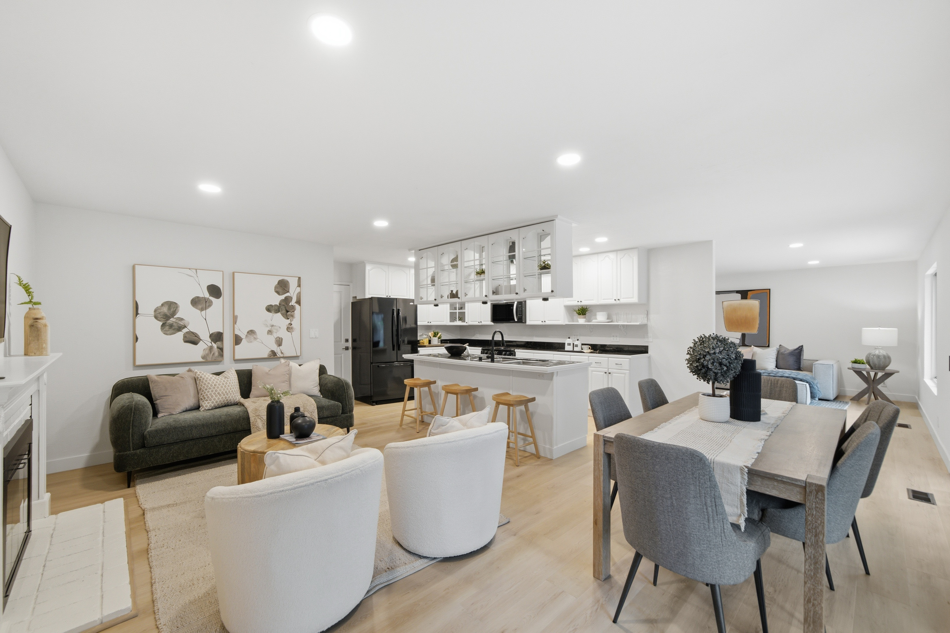
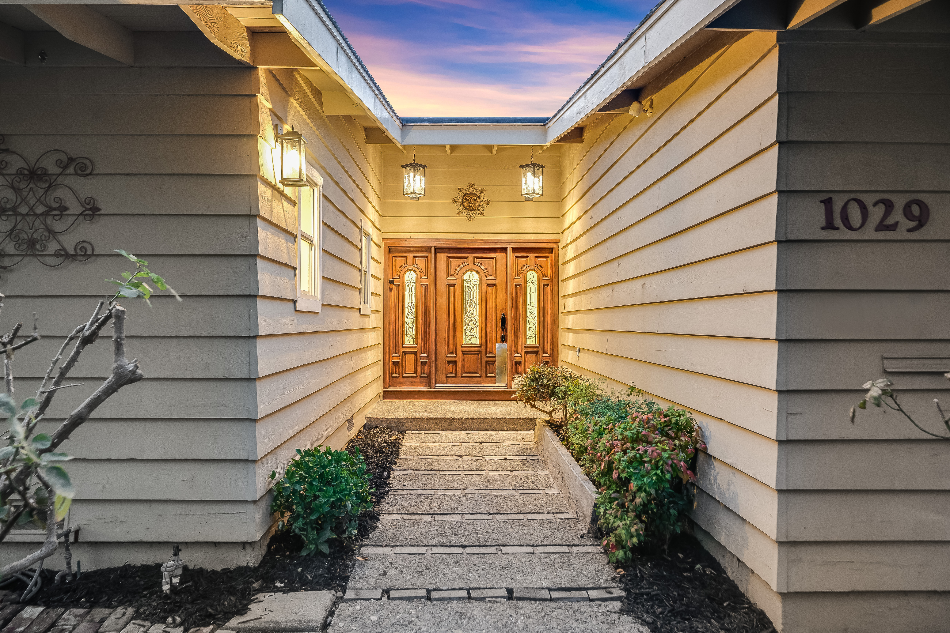
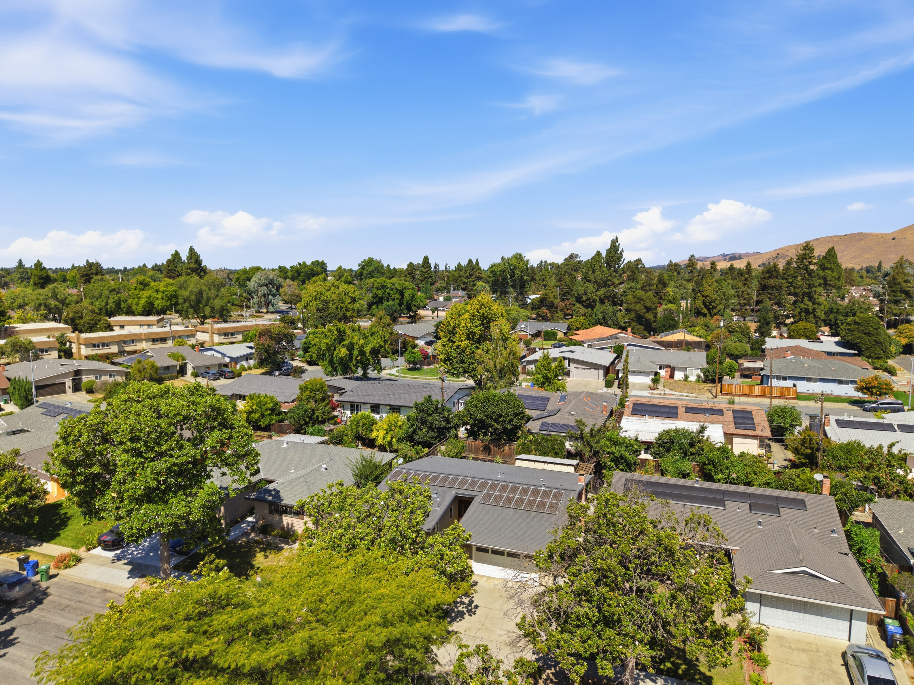
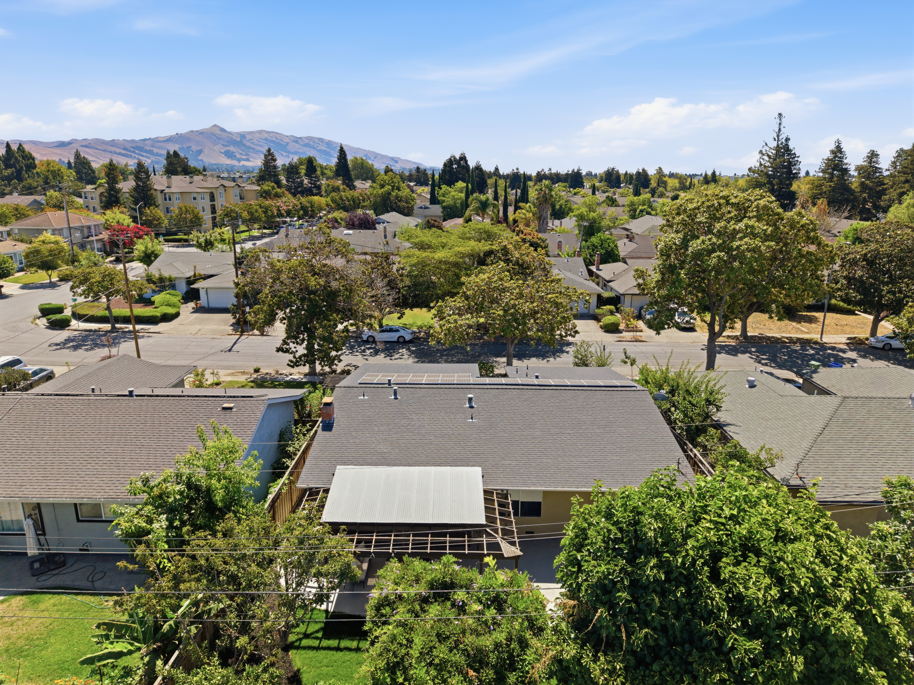
Beautifully refreshed and ideally situated along a picturesque, tree-lined street in the heart of Parkmont, this inviting single-story residence presents a wonderful blend of timeless comfort, thoughtful updates, and effortless livability.

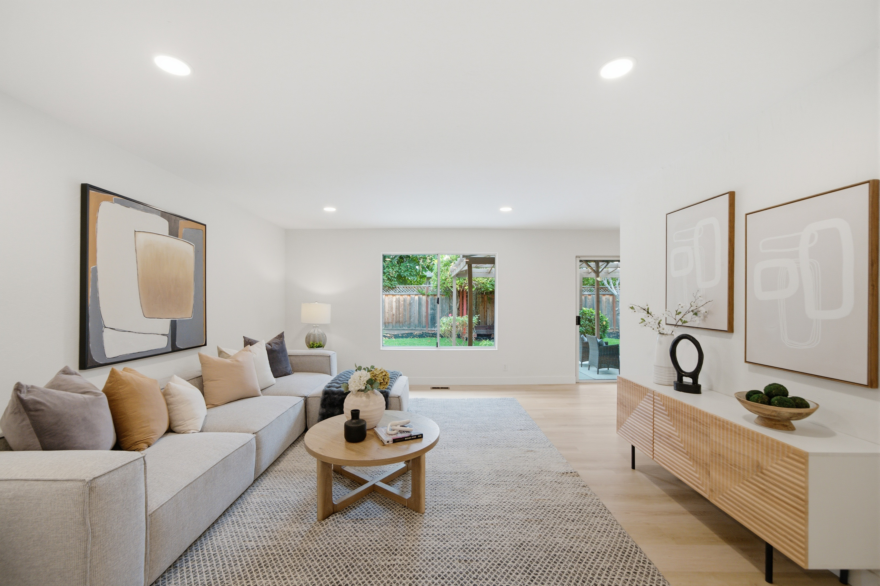
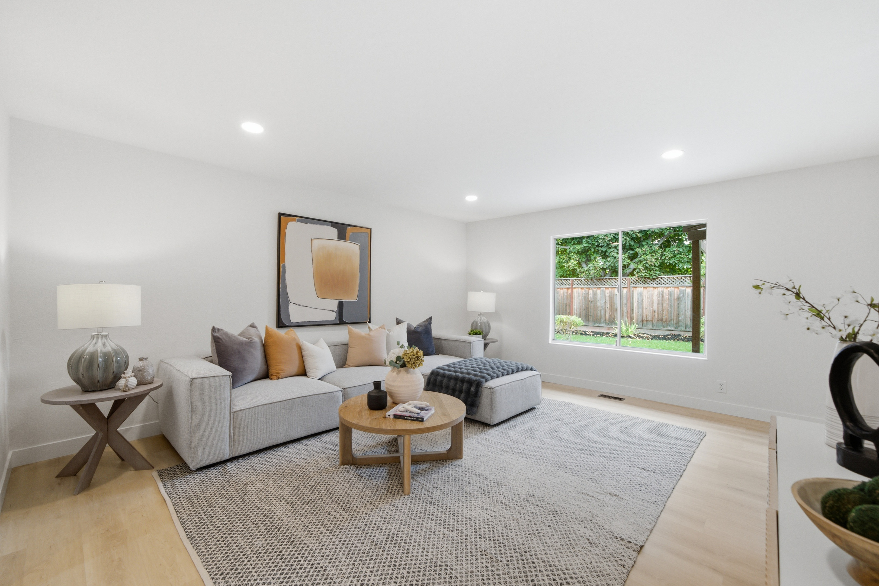
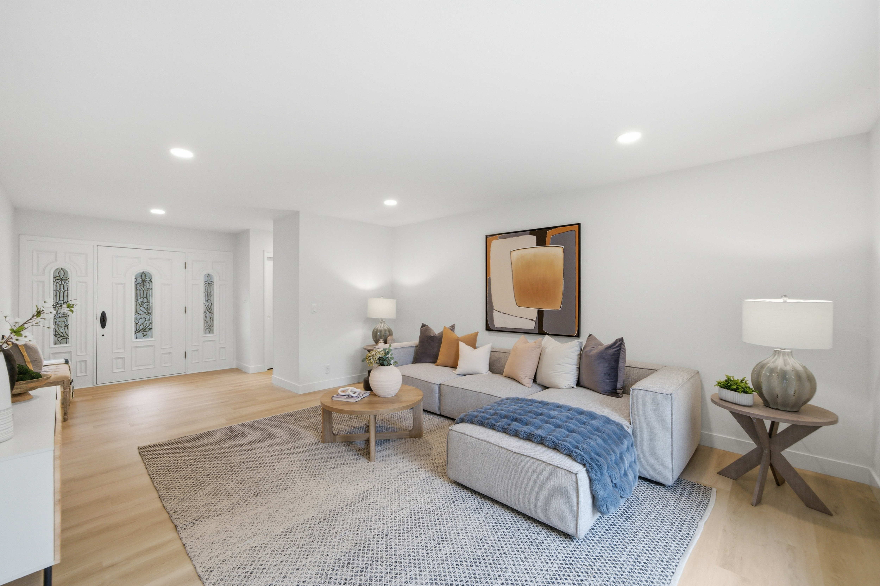
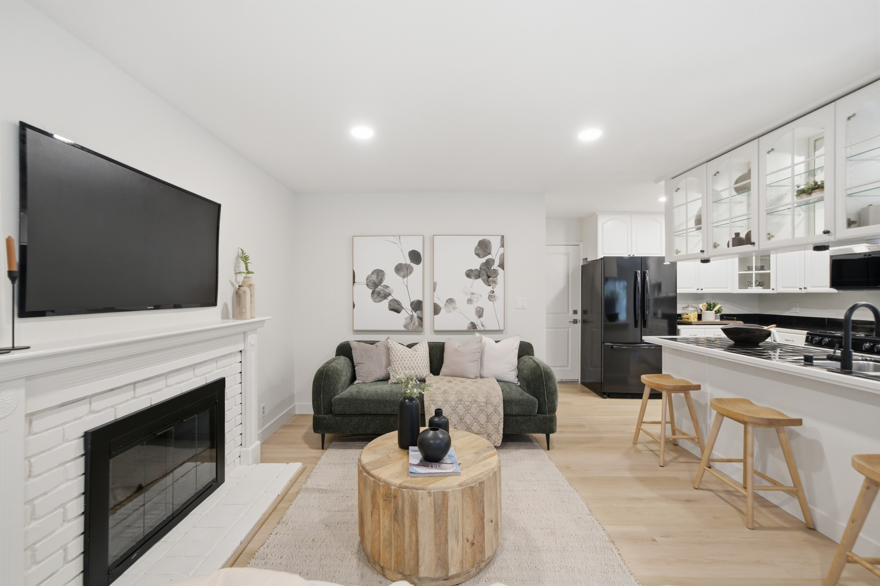
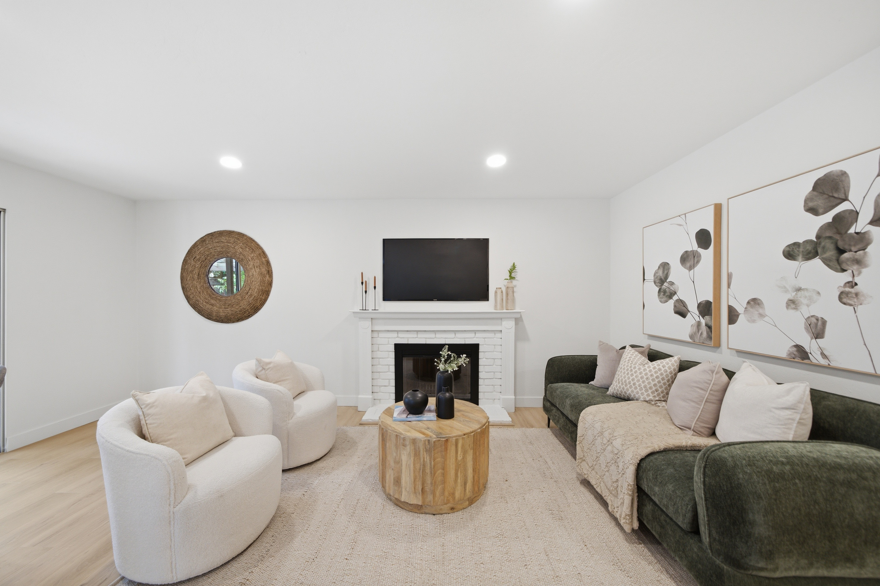
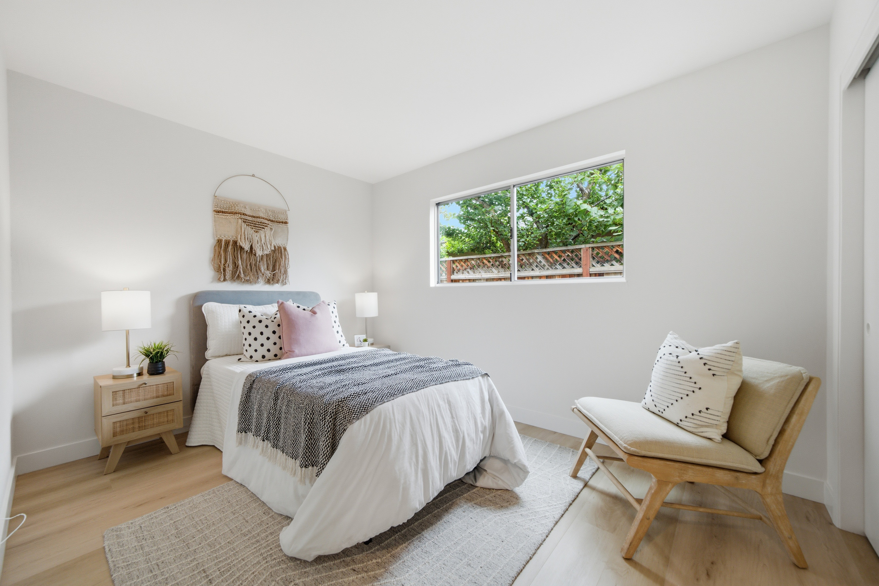
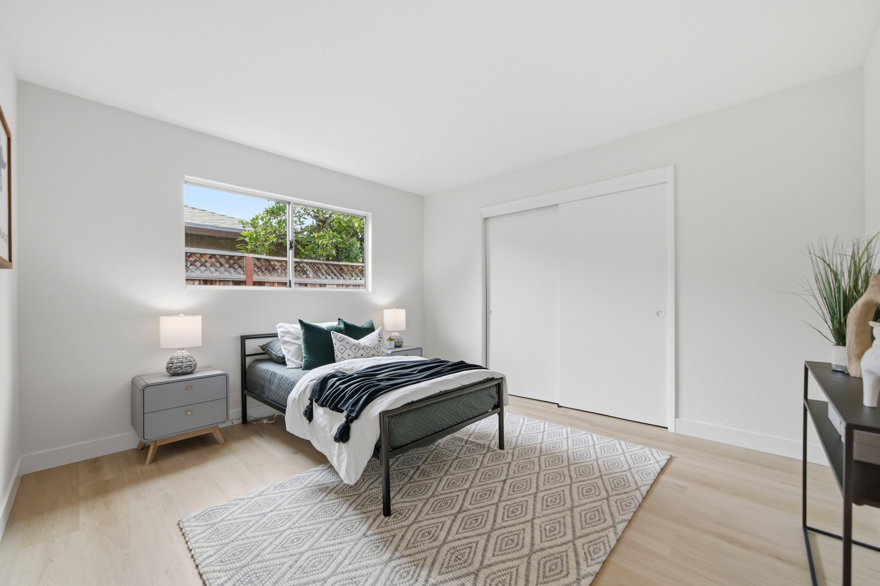
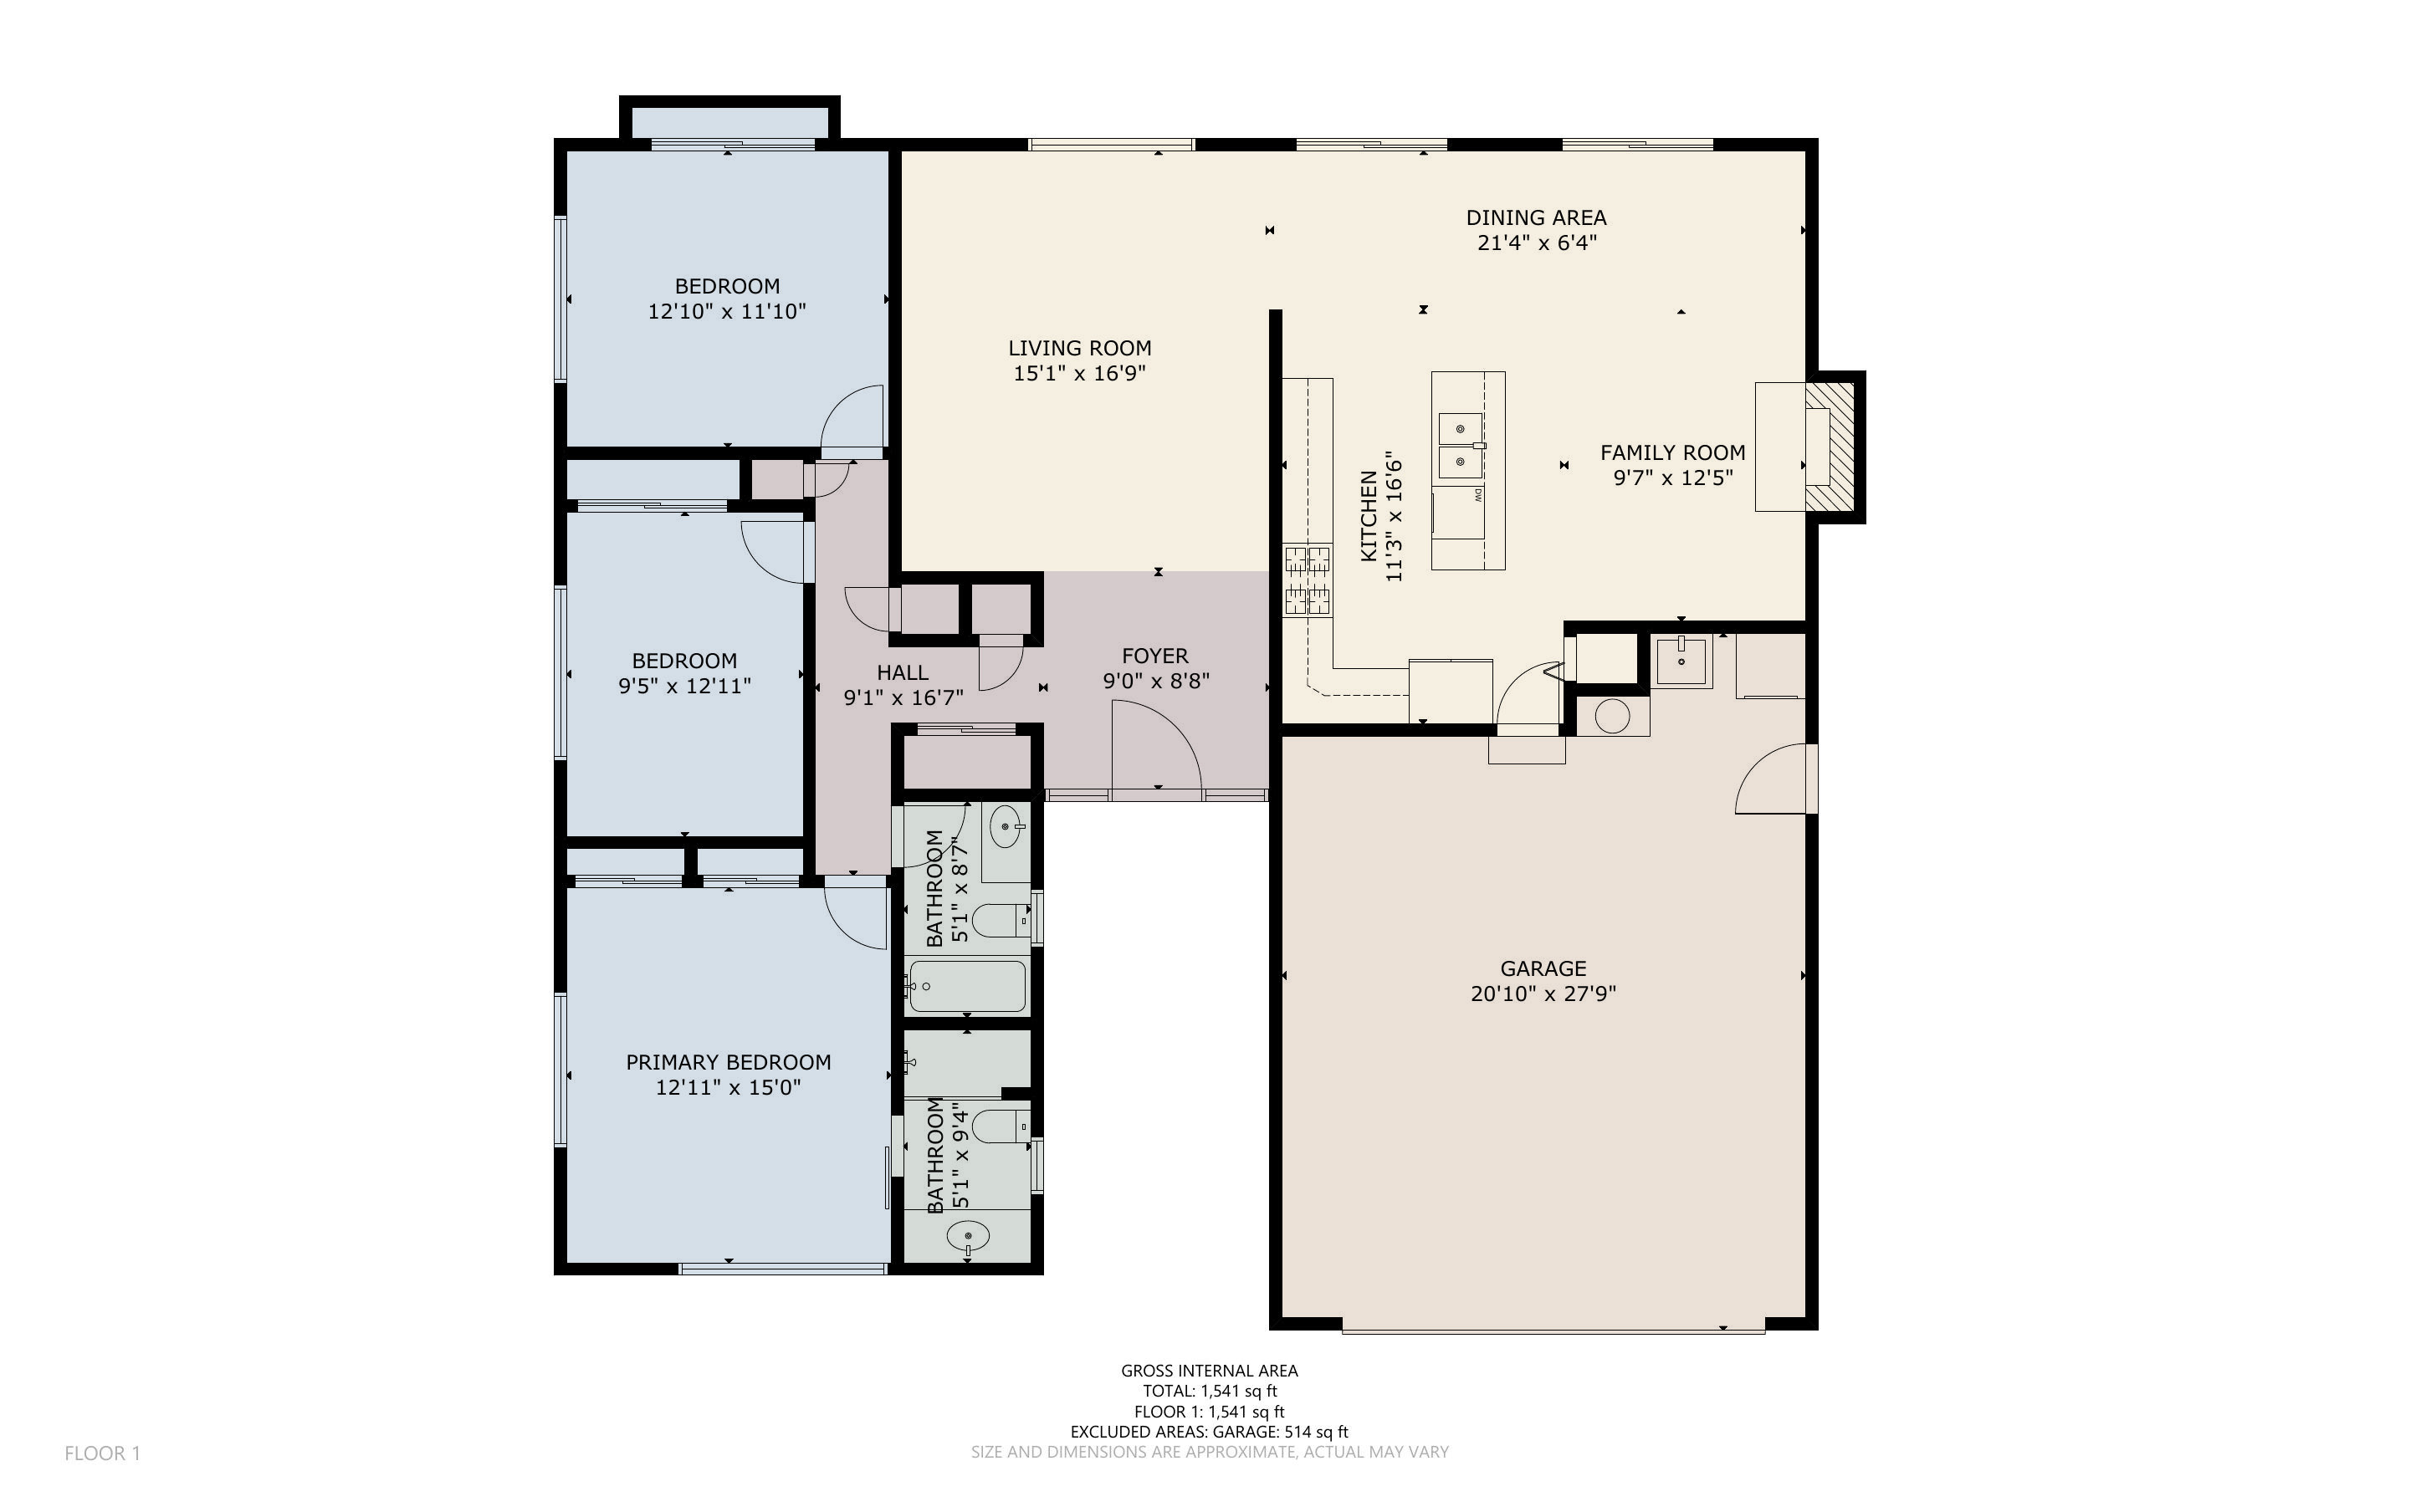
From the moment you enter, a bright and open floor plan creates an immediate sense of warmth and ease. New luxury wide-plank flooring flows throughout the home, complemented by fresh interior paint and new LED recessed lighting that lend the interiors a clean, sophisticated feel. With three bedrooms and two refreshed bathrooms, the thoughtfully designed layout offers exceptional versatility for both everyday living and entertaining.

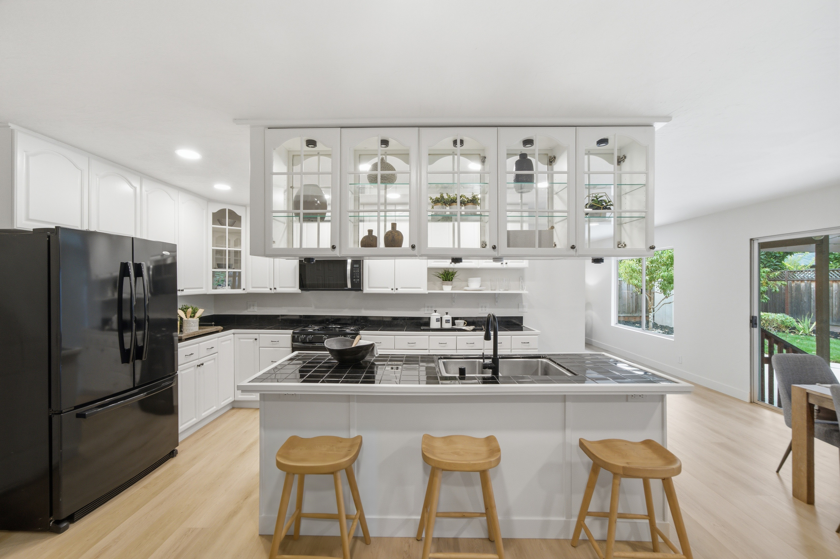
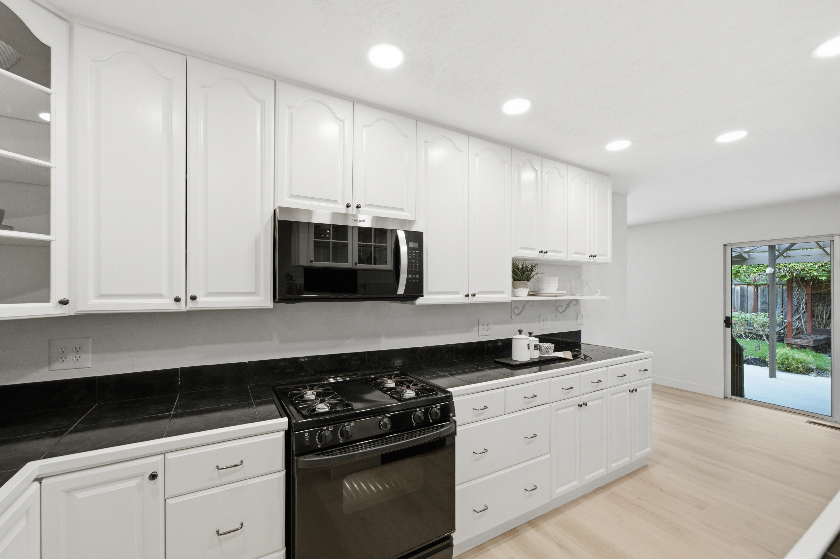
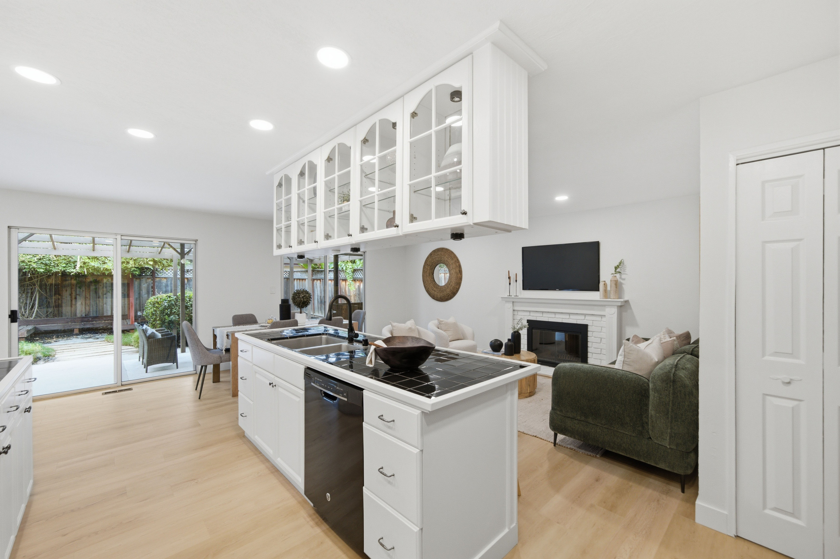
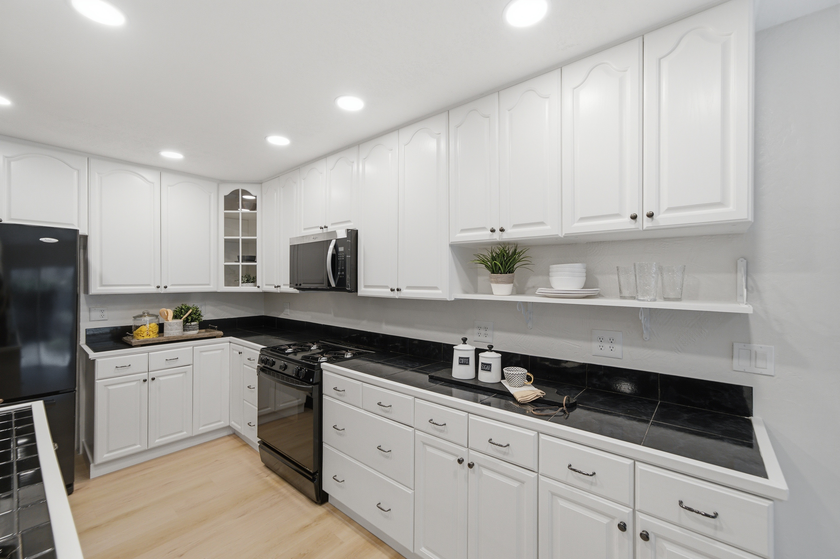
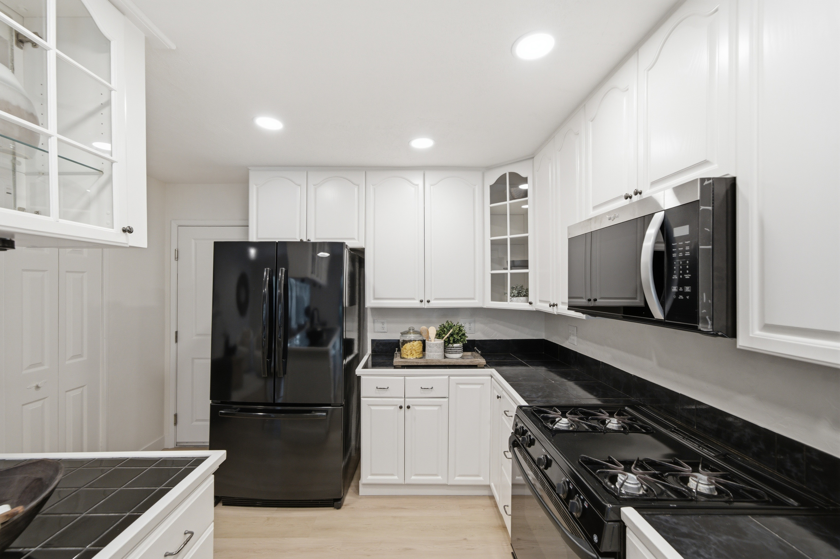
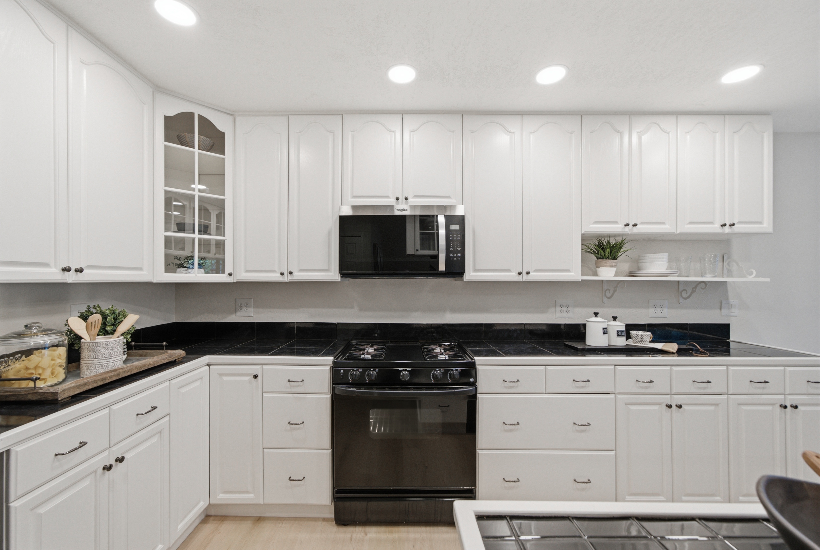
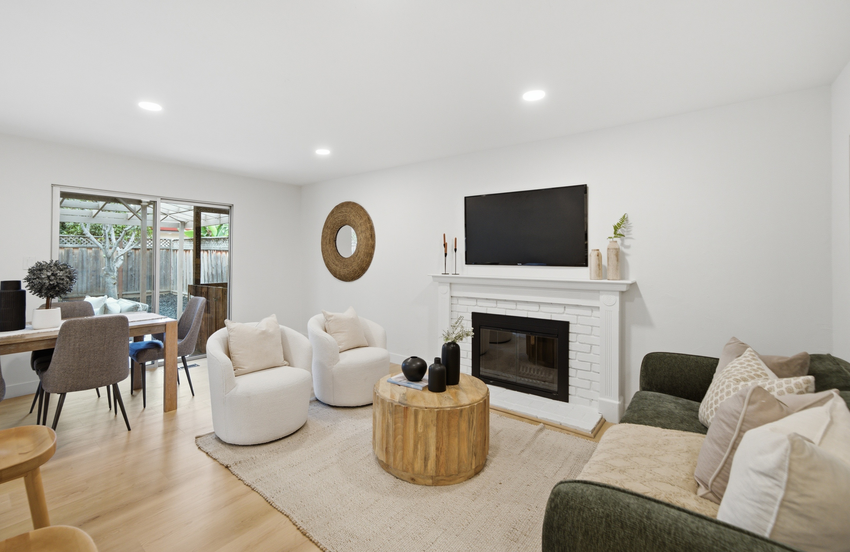
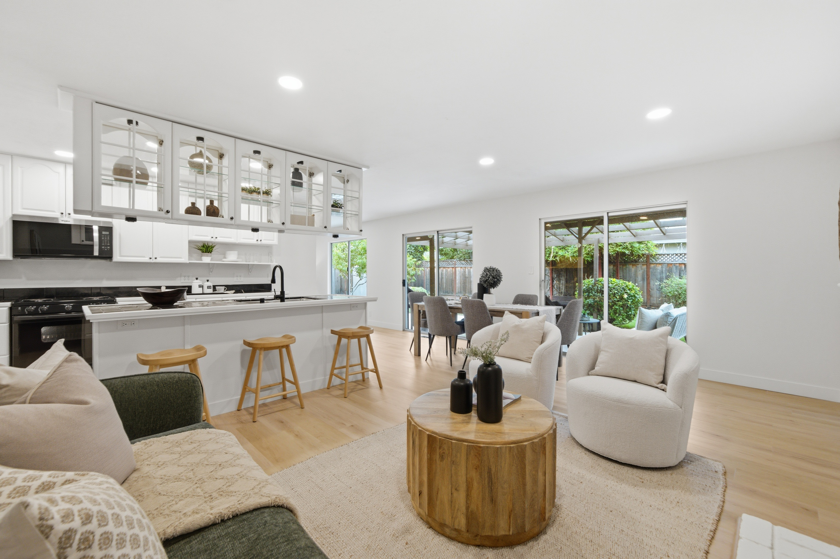
The spacious kitchen serves as the heart of the home, featuring generous counter space, abundant cabinetry, and a chef's island ideal for casual meals, gathering with friends, or preparing dinner while remaining connected to the surrounding living spaces. The adjoining living and dining areas are filled with natural light, creating an inviting setting for everything from relaxed evenings at home to larger celebrations.

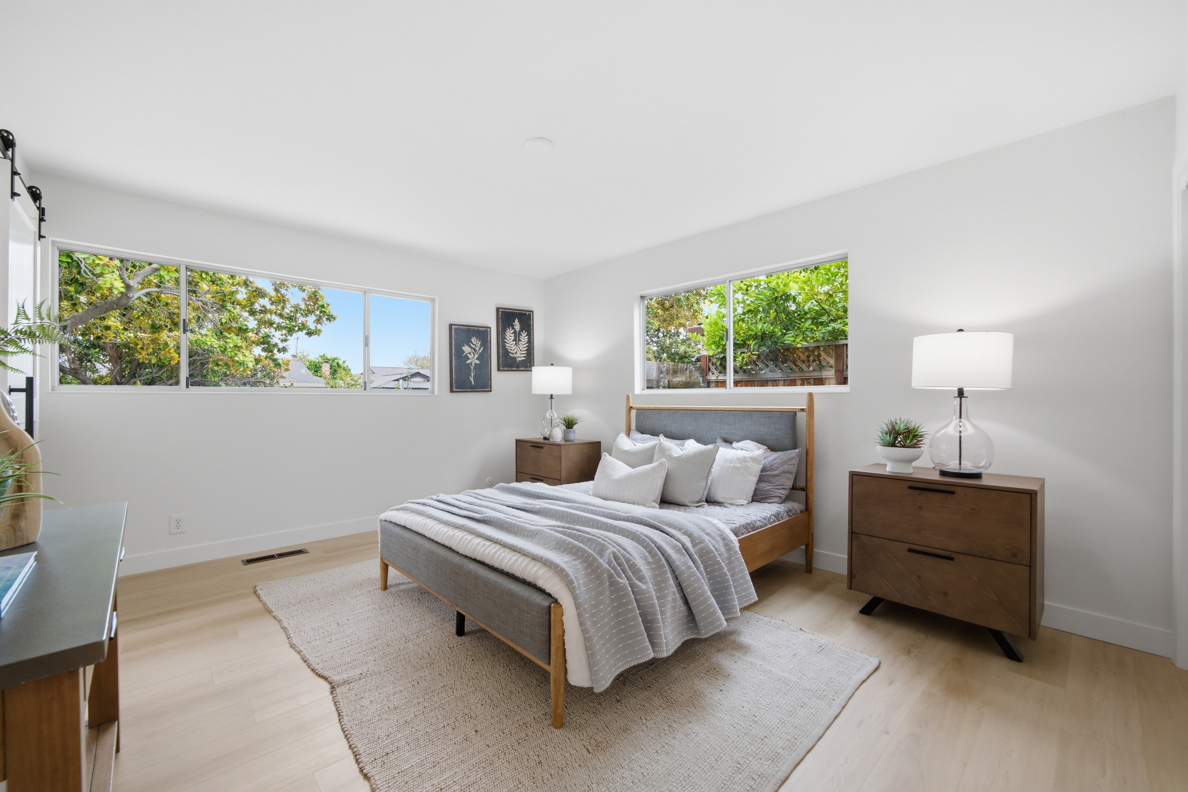
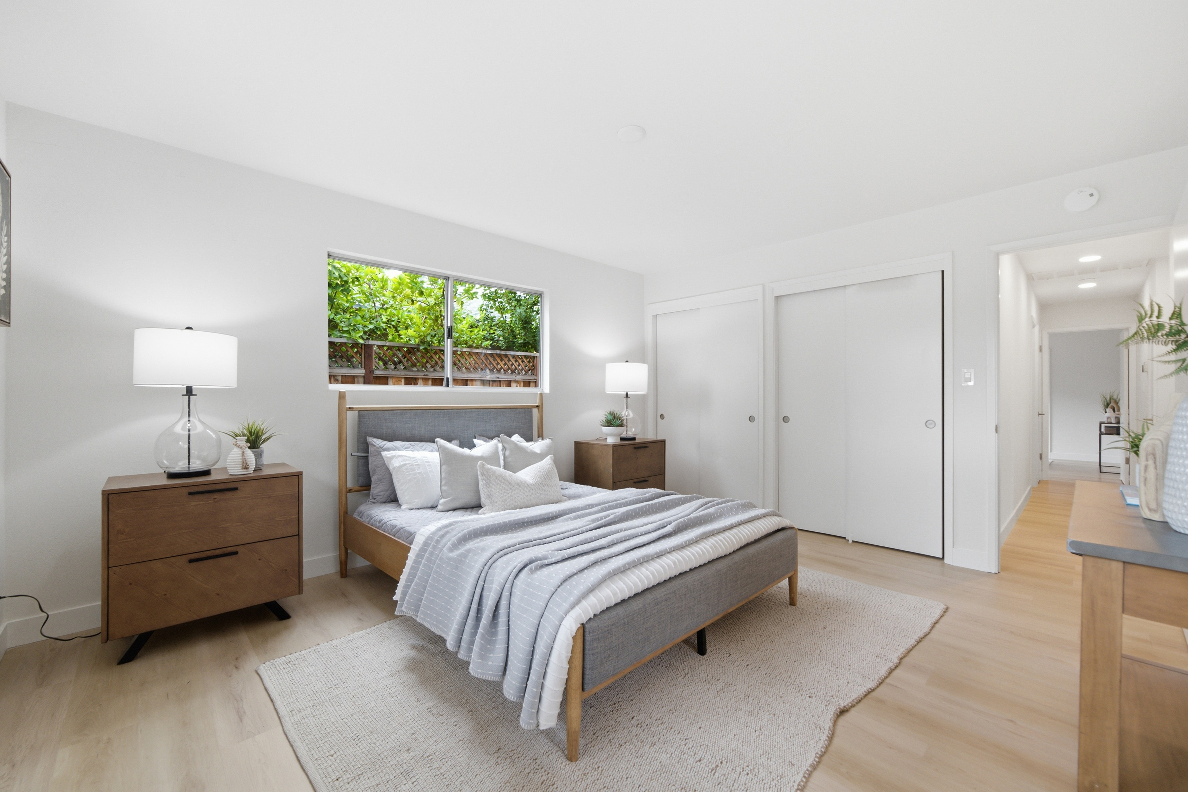
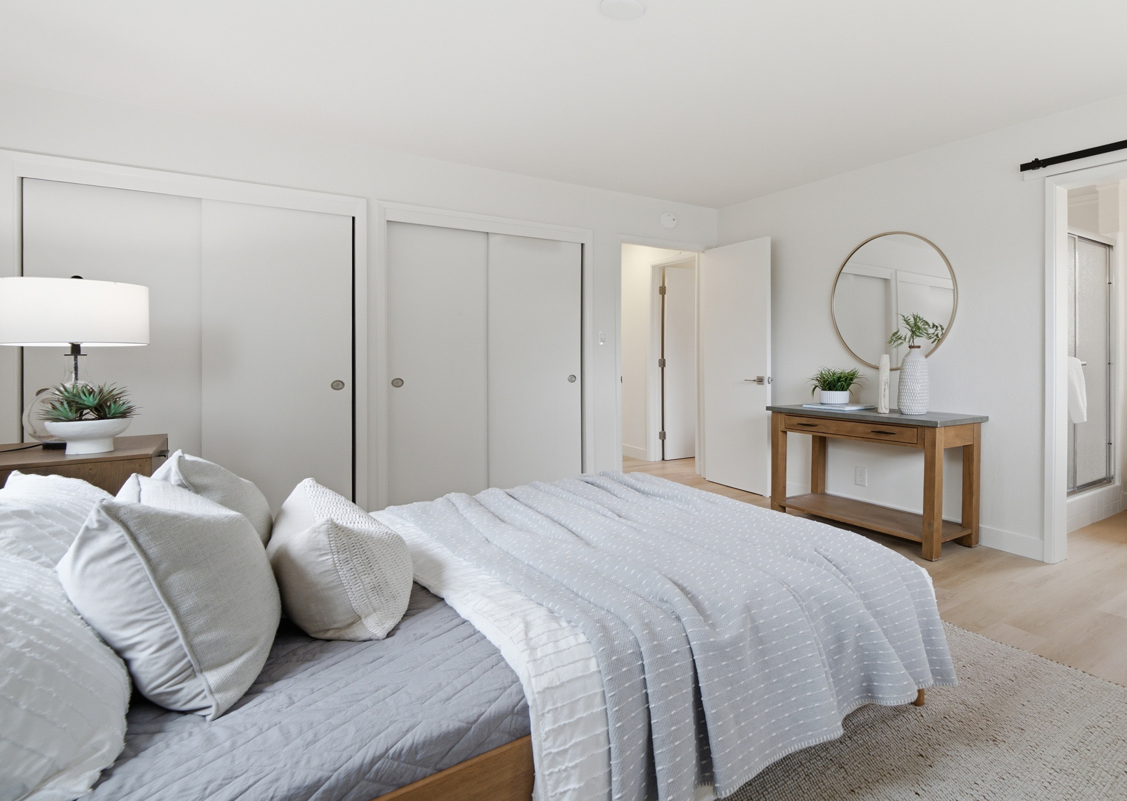
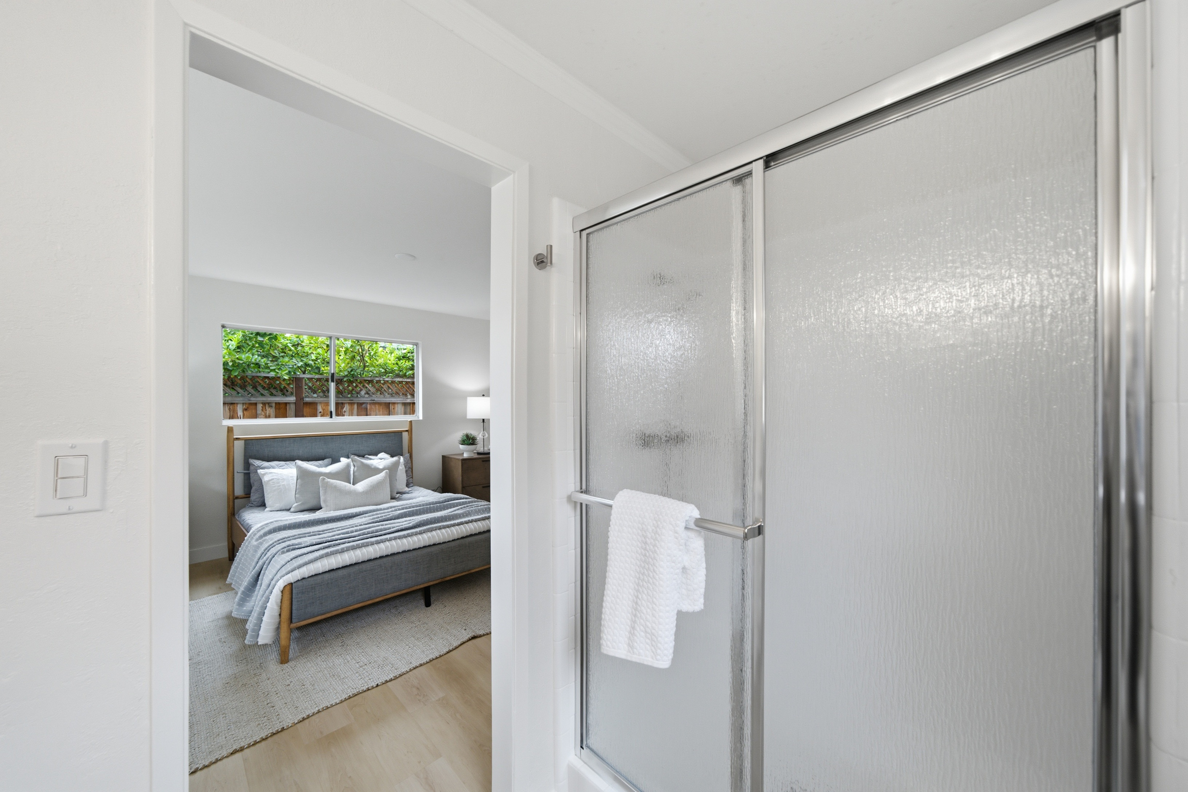
The primary suite offers a comfortable private retreat complete with an en-suite bathroom, while two additional bedrooms provide flexibility for family, guests, or a dedicated home office.

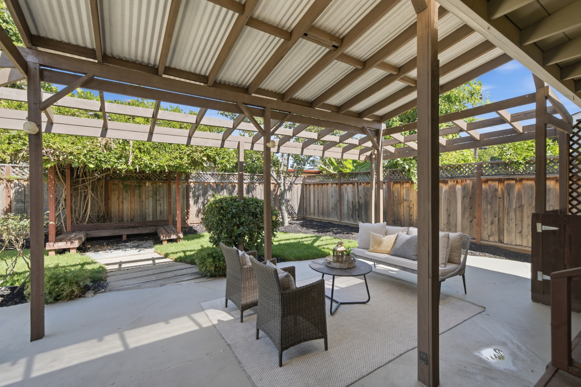
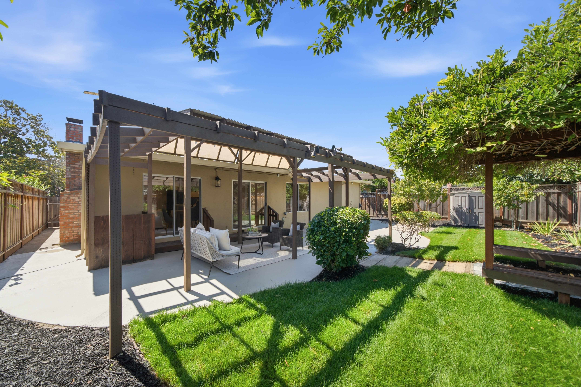
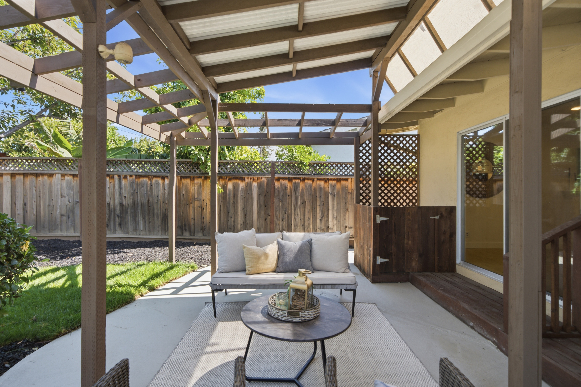
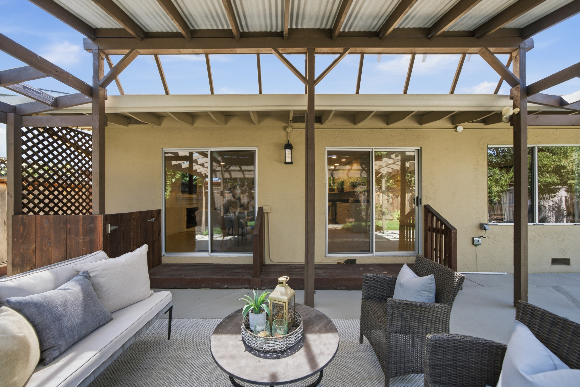
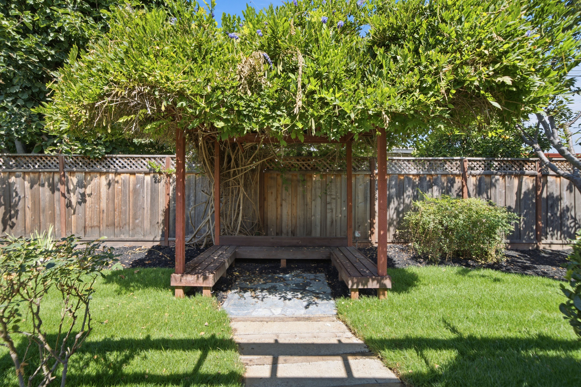
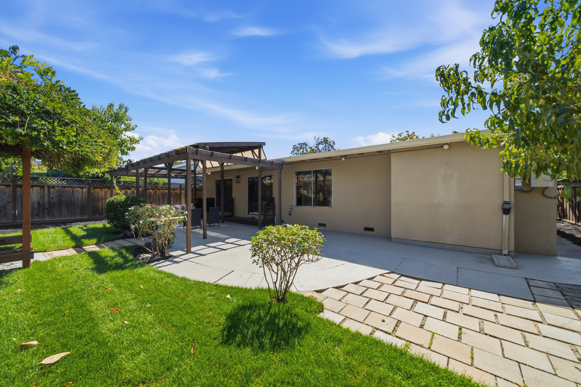
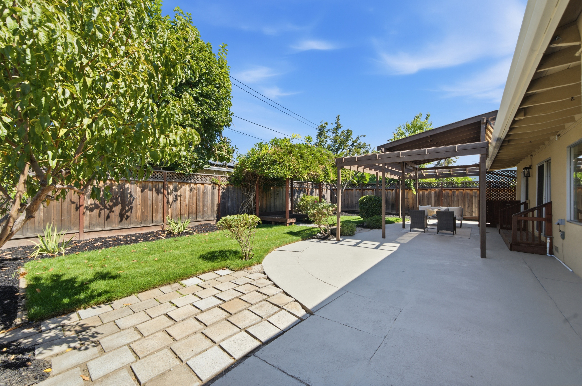
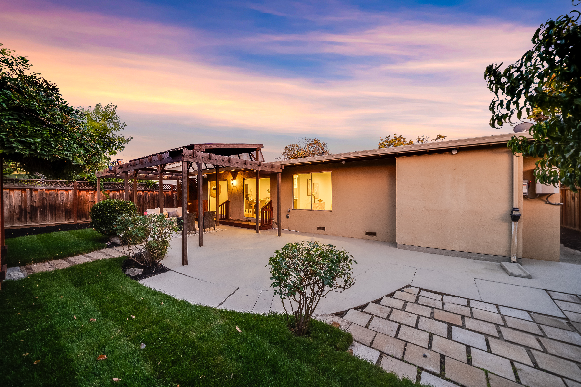
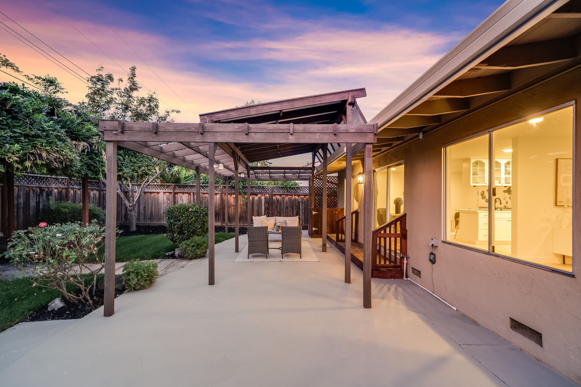
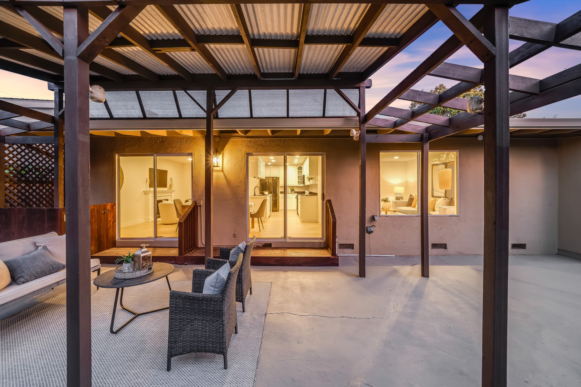
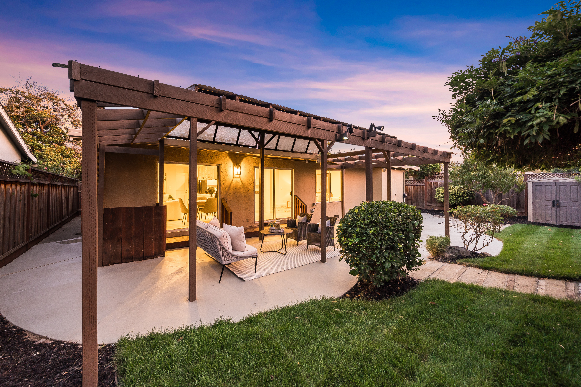
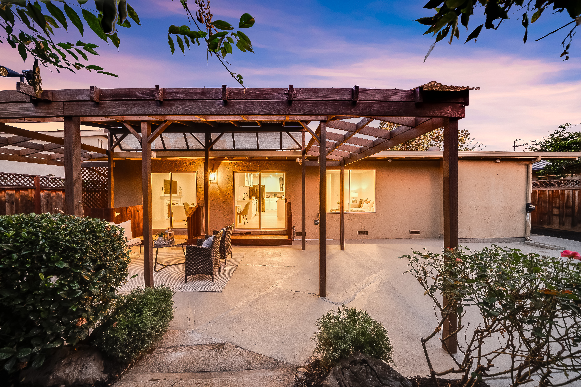
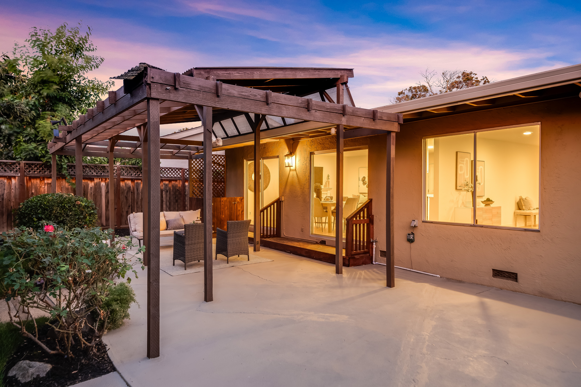
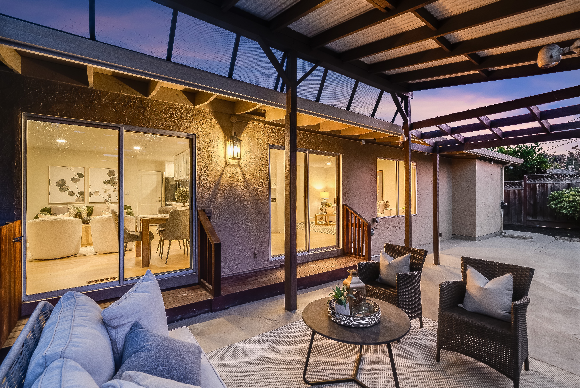
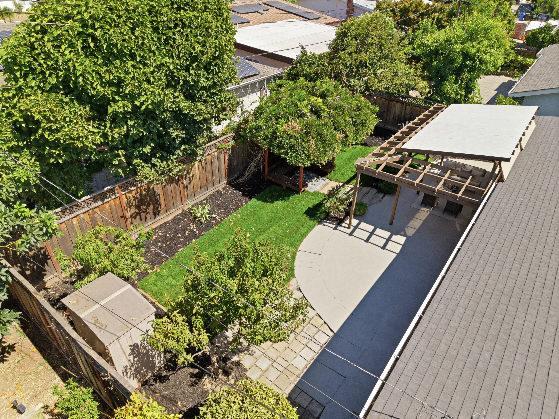
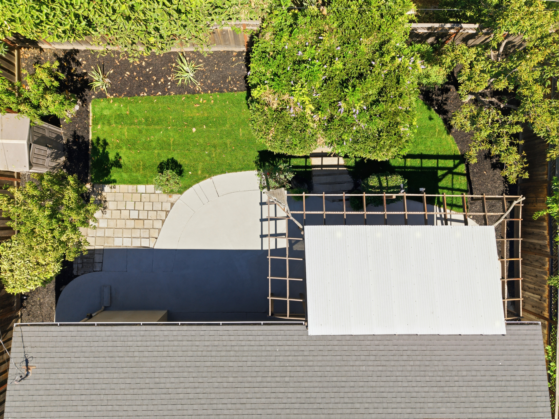
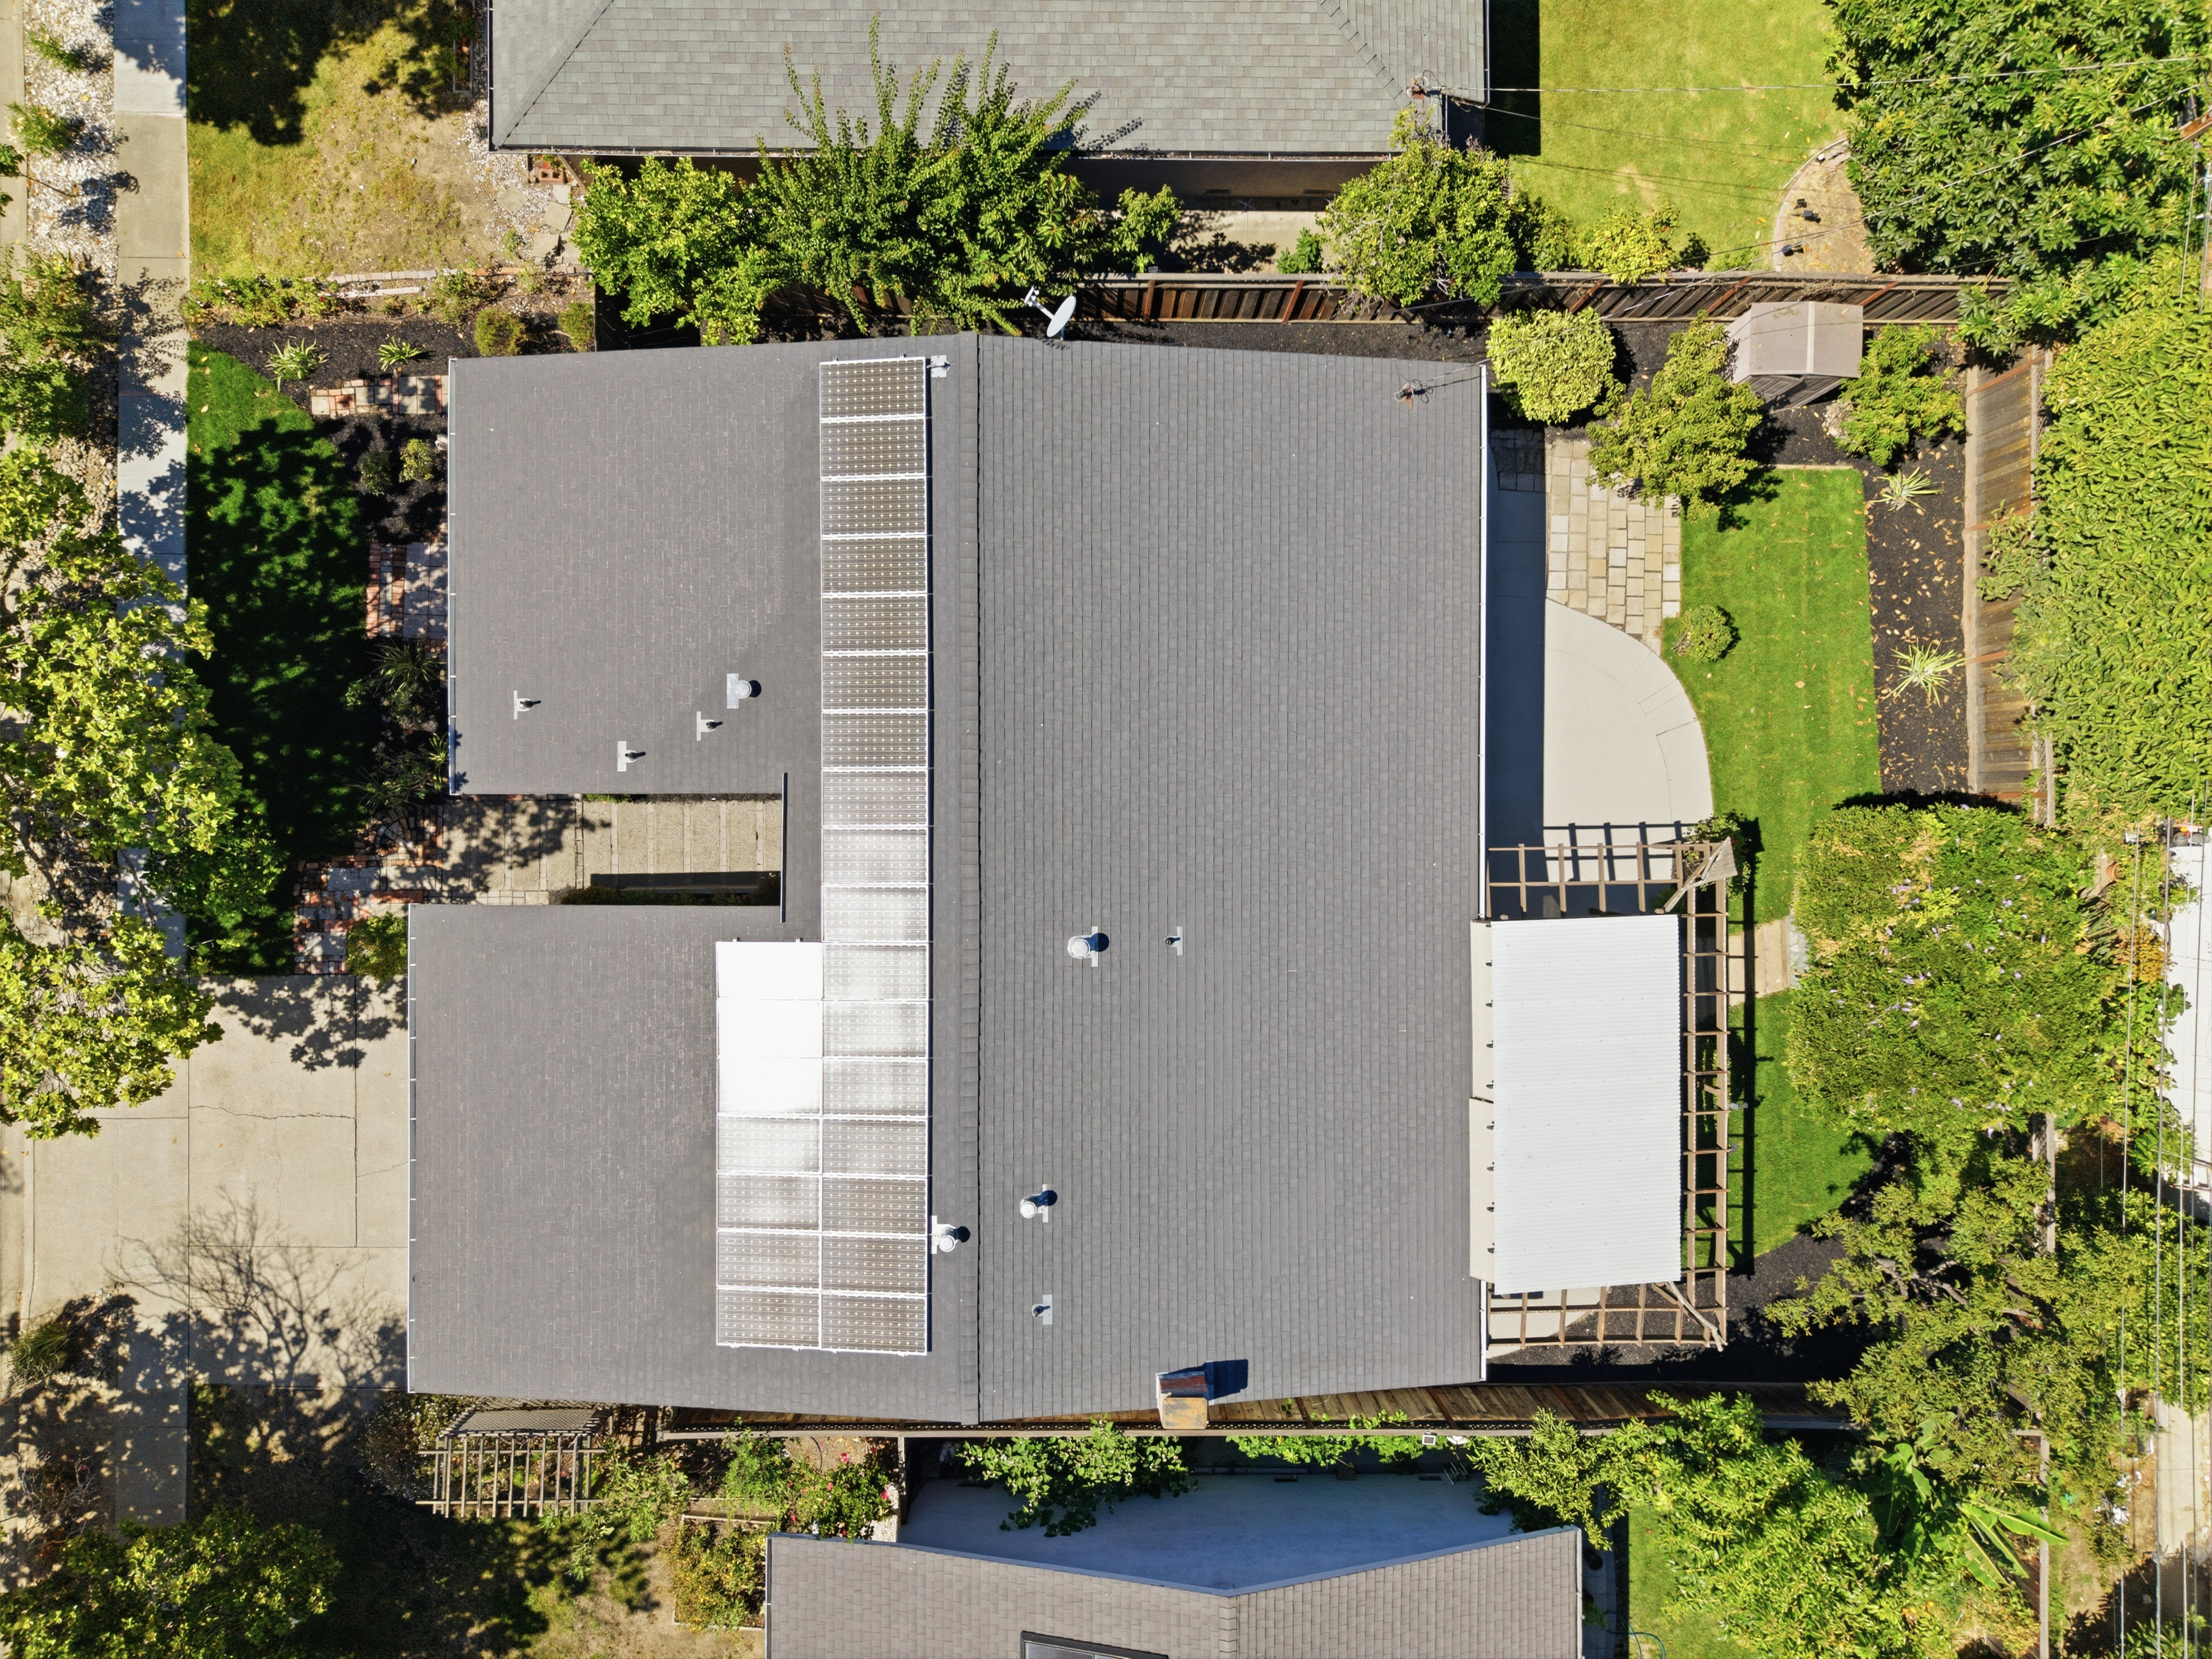
Outside, newly landscaped front and rear grounds enhance the home's welcoming character. Lush, verdant lawns create a tranquil backdrop, while the charming rear patio extends the living space outdoors and offers an ideal setting for alfresco dining, entertaining, or simply enjoying the California sunshine.

Additional highlights include owned solar, providing an appealing combination of efficiency and long-term value.

Perfectly positioned near BART, major commuter routes, shopping, dining, and nearby medical centers, this beautifully updated residence offers the rare opportunity to enjoy refined single-level living in one of Fremont's most convenient and established neighborhoods.

A warm and welcoming Parkmont residence, thoughtfully refreshed for modern living.

3
beds

2
baths

1,530 Sq.Ft. LIVING AREA

6,098.4 Sq.Ft. lot

Joseph Sabeh

Joseph Sabeh

Features & Amenities

Interior

  • total bedrooms3
  • Total bathrooms2
  • full bathrooms2
  • Fireplace Fireplace
  • APPLIANCES Dishwasher, Garbage Disposal, Microwave, Range / Oven
  • other interior Features Stall Shower, Tub and Shower

Area & Lot

  • Status For Sale
  • Living Area1,530 Sq.Ft.
  • Total Area1,530 Sq.Ft.
  • Lot Area6,098.4 Sq.Ft.
  • MLS® ID41144863
  • TypeResidential
  • YEAR BUILT1964
  • Architecture Styles1 Level Ranch

Exterior

  • Garage Space2.0
  • parkingAttached Garage
  • AIR CONDITIONINGCentral A/C
  • sewerPublic
  • other exterior FeaturesStucco, Wood Siding, Patio

Financial

  • Sales Price$1,498,000
  • Real Estate Tax $4,949/yr

Mortgage Calculator

Estimate your monthly mortgage payment, including the principal and interest, property taxes, and HOA. Adjust the values to generate a more accurate rate.

All estimates are provided for informational purposes only. Actual amounts may vary.
$0,000 Your Payment 20 15 65
$0,000 Your Payment

Work With Us

We pride ourselves in providing personalized solutions that bring our clients closer to their dream properties and enhance their long-term wealth.

Follow Us On Instagram