Leave a Message

Thank you for your message. We will be in touch with you shortly.

103 Summerhill Ave
103 Summerhill Ave
103 Summerhill Ave
103 Summerhill Ave
103 Summerhill Ave
103 Summerhill Ave
103 Summerhill Ave
103 Summerhill Ave
103 Summerhill Ave
103 Summerhill Ave
103 Summerhill Ave
103 Summerhill Ave
103 Summerhill Ave
103 Summerhill Ave
103 Summerhill Ave
103 Summerhill Ave
103 Summerhill Ave
103 Summerhill Ave
103 Summerhill Ave
103 Summerhill Ave
103 Summerhill Ave
103 Summerhill Ave
SEE ALL PHOTOS
103 Summerhill Ave
103 Summerhill Ave
103 Summerhill Ave
103 Summerhill Ave
103 Summerhill Ave
103 Summerhill Ave
103 Summerhill Ave
103 Summerhill Ave
103 Summerhill Ave
103 Summerhill Ave
103 Summerhill Ave
103 Summerhill Ave
103 Summerhill Ave
103 Summerhill Ave
103 Summerhill Ave
103 Summerhill Ave
103 Summerhill Ave
103 Summerhill Ave
103 Summerhill Ave
103 Summerhill Ave
103 Summerhill Ave
103 Summerhill Ave
For Sale

103 Summerhill Ave

103 Summerhill Ave, Toronto, ON M4T 1B1, CA

$2,134,300
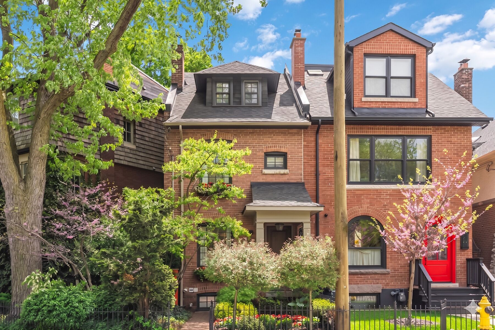
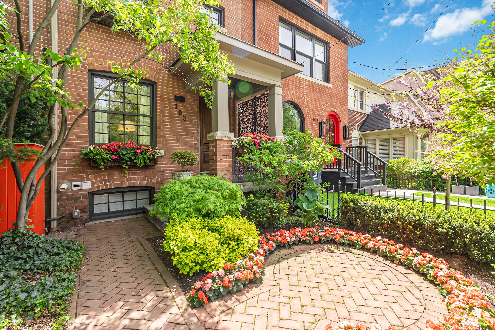
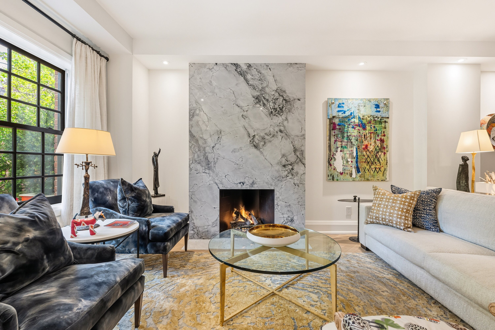
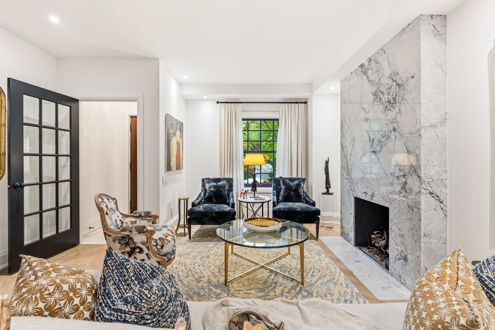
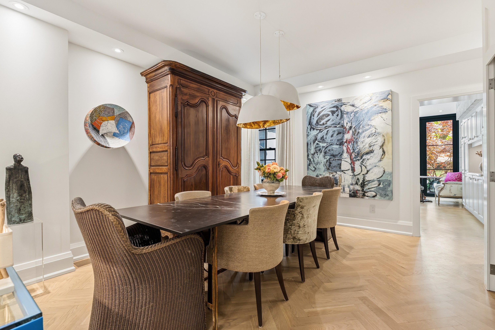
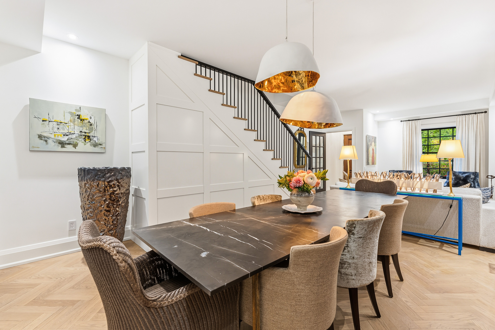
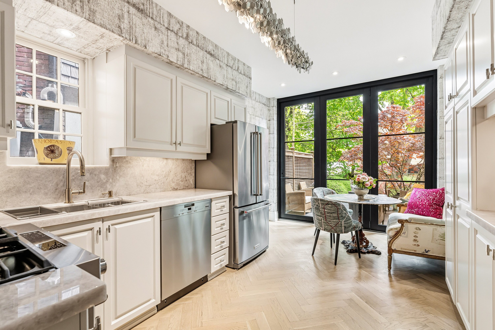
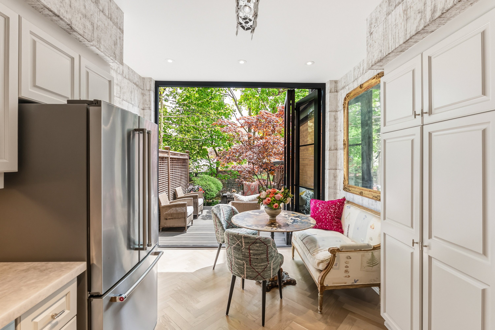
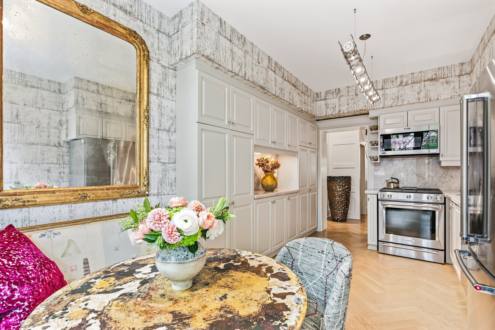
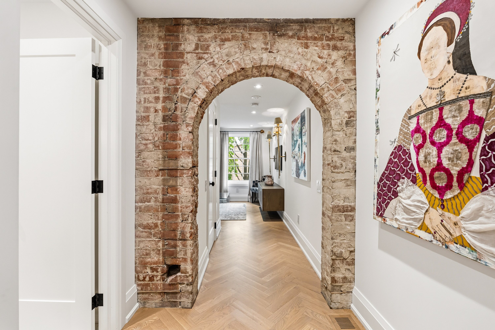
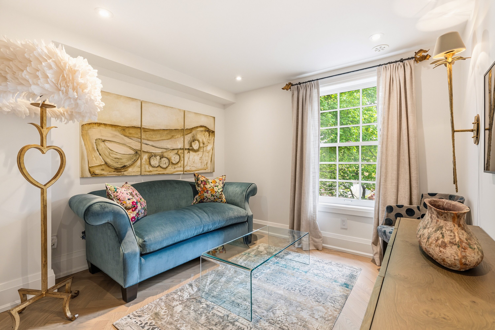
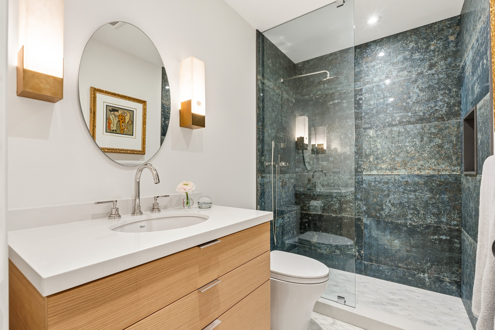
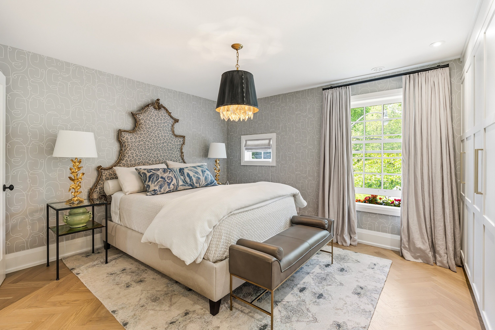
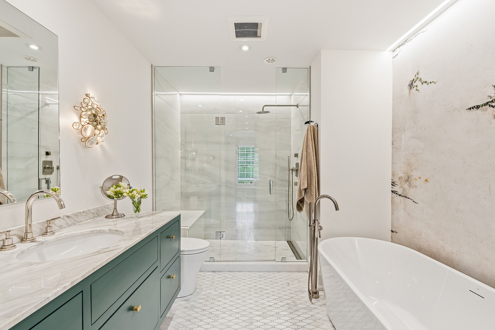
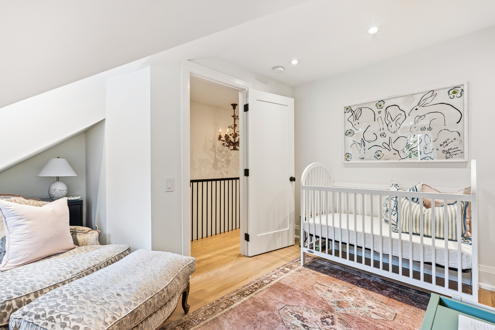
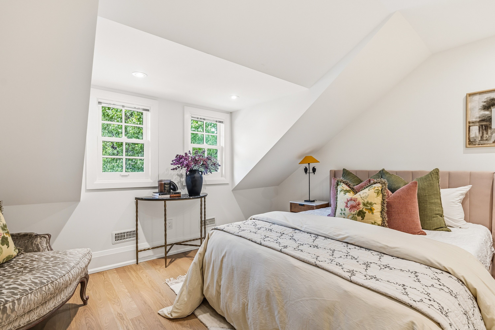
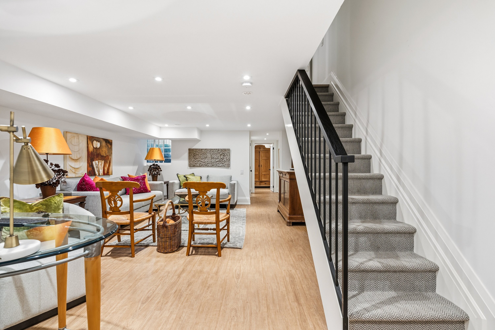
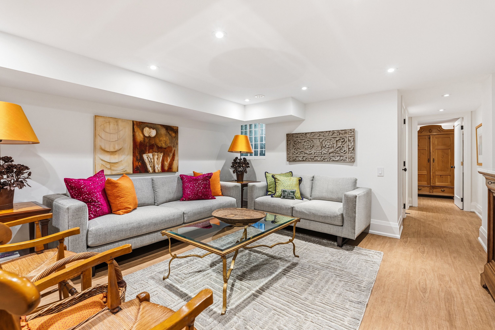
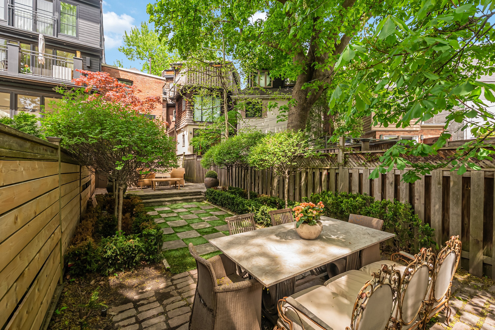
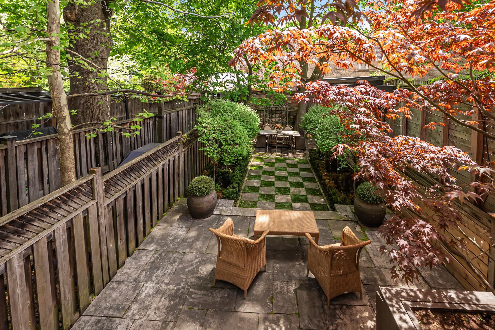
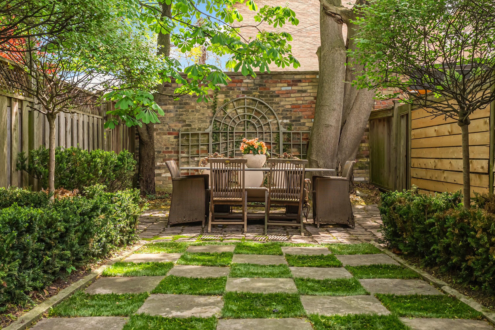
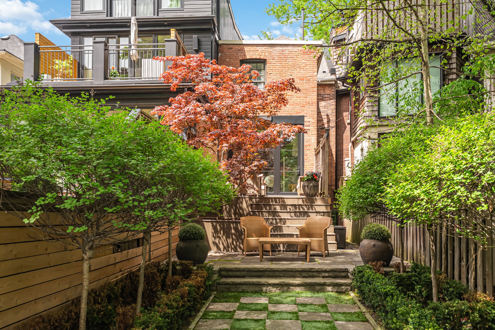
Comfortably elegant, large-small urban home spanning 2,475 square feet across all levels, located in the heart of one of Toronto's most desirable neighbourhoods. Just move in and unpack. Fully renovated with a sophisticated yet approachable flair. Entertain in style in the combined living and dining room, featuring herringbone wood floors and a solid slab marble surround gas fireplace, perfect for hosting family and friends. The sun-filled kitchen is appointed with warm natural stone countertops and top-of-the-line appliances. A charming breakfast nook offers the perfect place to start your day, complete with a tri-fold door system that seamlessly connects the interior to a secluded terrace and landscaped garden. The primary bedroom overlooks a quiet parkette and offers direct access to a luxurious ensuite bathroom with a soaker tub and glass shower. An exposed brick archway leads to the second bedroom, currently used as a den, complete with a closet and access to a three-piece bathroom. The third floor features two additional bedrooms, providing flexible living space for family or guests. The fully finished lower level offers high ceilings and a spacious family room, ideal for adults, children, and extended family alike. It is rare to find such a calm and peaceful setting just steps from the dynamic energy of Yonge Street, with walking distance to subways, restaurants, and shops.

3
beds

3
baths

2,475 Sq.Ft. LIVING AREA

Christian Vermast

Christian Vermast

Paul Maranger

Paul Maranger

Features & Amenities

Interior

  • total bedrooms3
  • Total bathrooms3
  • full bathrooms2
  • half bathroom1

Area & Lot

  • Status For Sale
  • Living Area2,475 Sq.Ft.
  • Total Area2,475 Sq.Ft.
  • MLS® IDC13170642
  • TypeTownhouse
  • Architecture StylesModern

Exterior

  • other exterior FeaturesGardens, Patio

Financial

  • Sales Price$2,134,300
  • Real Estate Tax $12,239/yr

Mortgage Calculator

Estimate your monthly mortgage payment, including the principal and interest, property taxes, and HOA. Adjust the values to generate a more accurate rate.

All estimates are provided for informational purposes only. Actual amounts may vary.
$0,000 Your Payment 20 15 65
$0,000 Your Payment

Work With Us

We pride ourselves in providing personalized solutions that bring our clients closer to their dream properties and enhance their long-term wealth.

Follow Us On Instagram