10303 Gail Road #1
10303 Gail Road #1
10303 Gail Road #1
10303 Gail Road #1
10303 Gail Road #1
10303 Gail Road #1
10303 Gail Road #1
10303 Gail Road #1
10303 Gail Road #1
10303 Gail Road #1
10303 Gail Road #1
10303 Gail Road #1
10303 Gail Road #1
10303 Gail Road #1
10303 Gail Road #1
10303 Gail Road #1
10303 Gail Road #1
10303 Gail Road #1
10303 Gail Road #1
10303 Gail Road #1
10303 Gail Road #1
10303 Gail Road #1
10303 Gail Road #1
10303 Gail Road #1
10303 Gail Road #1
10303 Gail Road #1
10303 Gail Road #1
10303 Gail Road #1
10303 Gail Road #1
SEE ALL PHOTOS
10303 Gail Road #1
10303 Gail Road #1
10303 Gail Road #1
10303 Gail Road #1
10303 Gail Road #1
10303 Gail Road #1
10303 Gail Road #1
10303 Gail Road #1
10303 Gail Road #1
10303 Gail Road #1
10303 Gail Road #1
10303 Gail Road #1
10303 Gail Road #1
10303 Gail Road #1
10303 Gail Road #1
10303 Gail Road #1
10303 Gail Road #1
10303 Gail Road #1
10303 Gail Road #1
10303 Gail Road #1
10303 Gail Road #1
10303 Gail Road #1
10303 Gail Road #1
10303 Gail Road #1
10303 Gail Road #1
10303 Gail Road #1
10303 Gail Road #1
10303 Gail Road #1
10303 Gail Road #1
For Sale

10303 Gail Road #1

10303 Gail Road #1 , Austin, TX 78748

$475,000
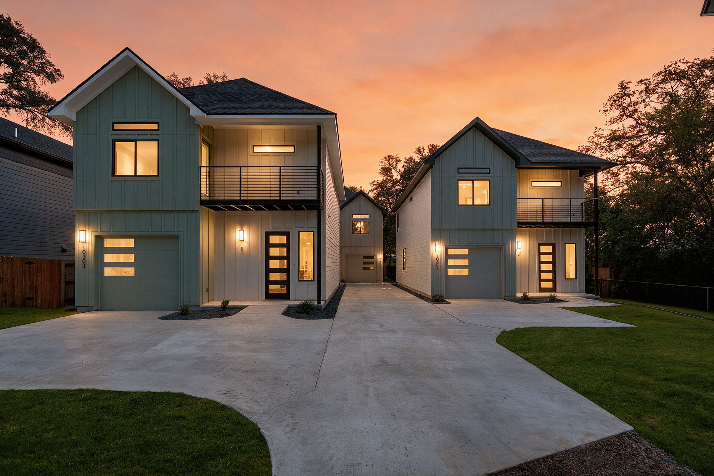
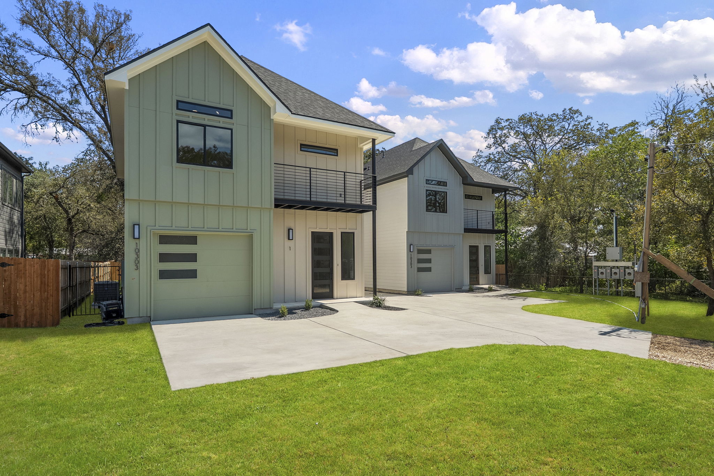
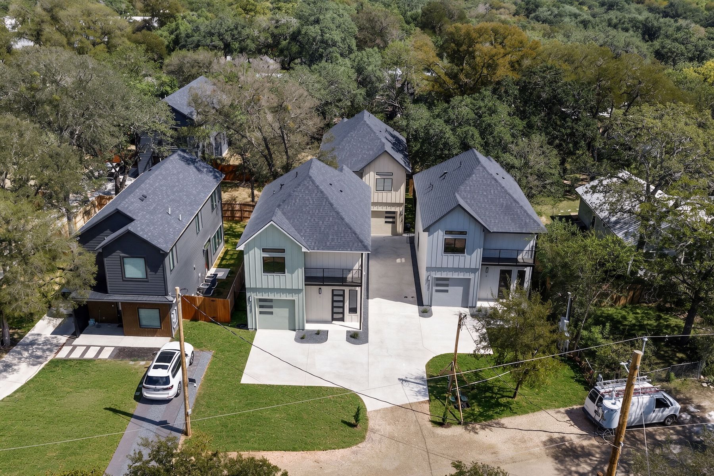
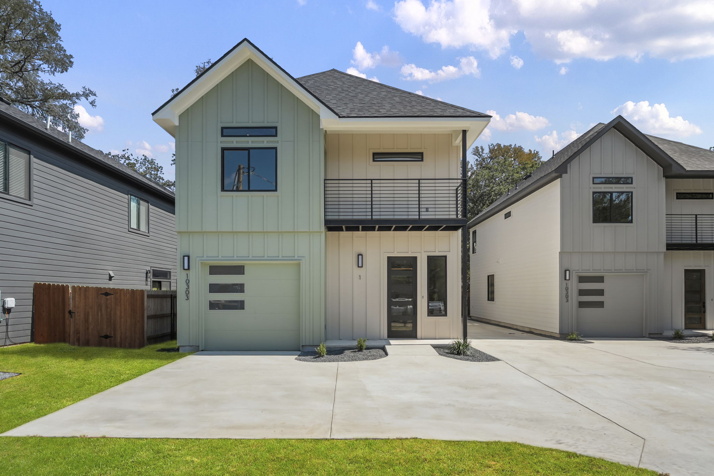
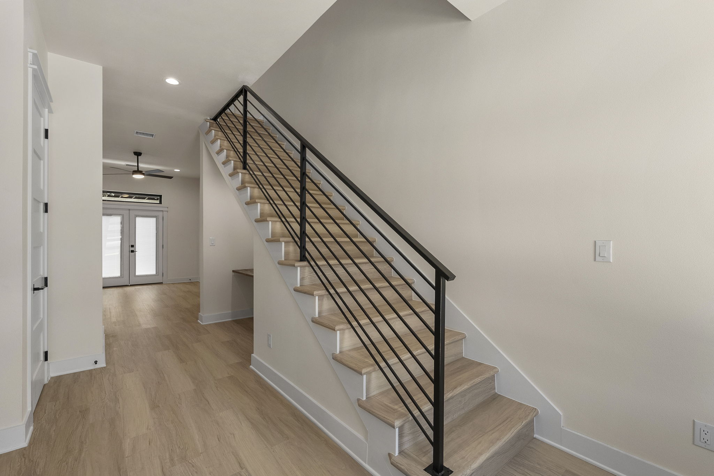
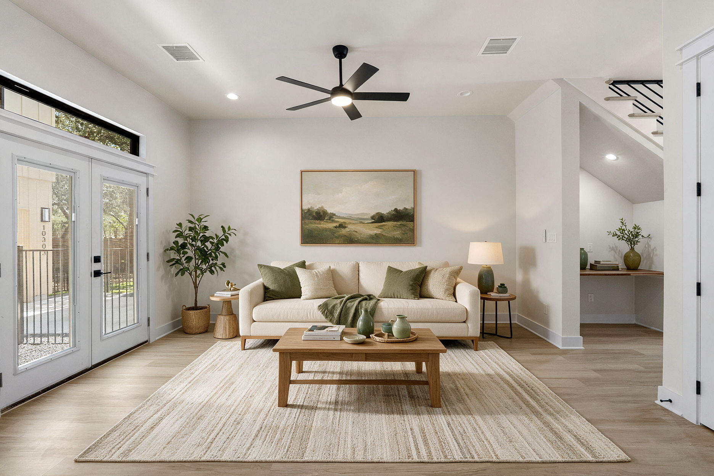
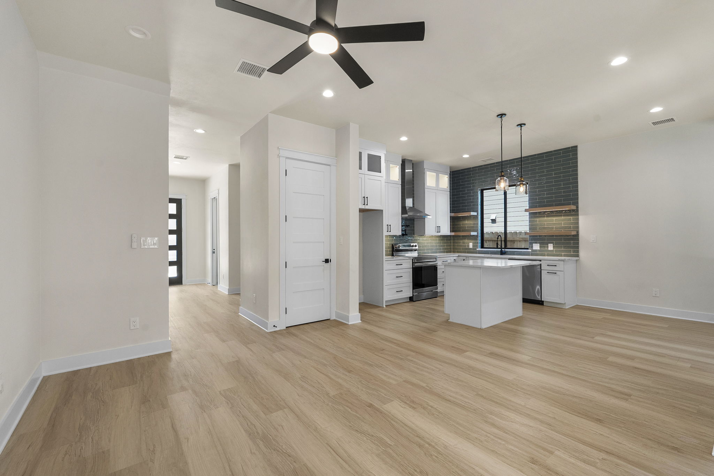
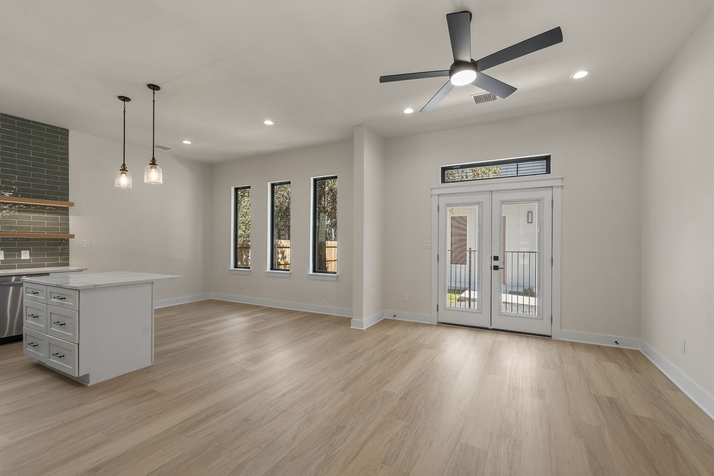
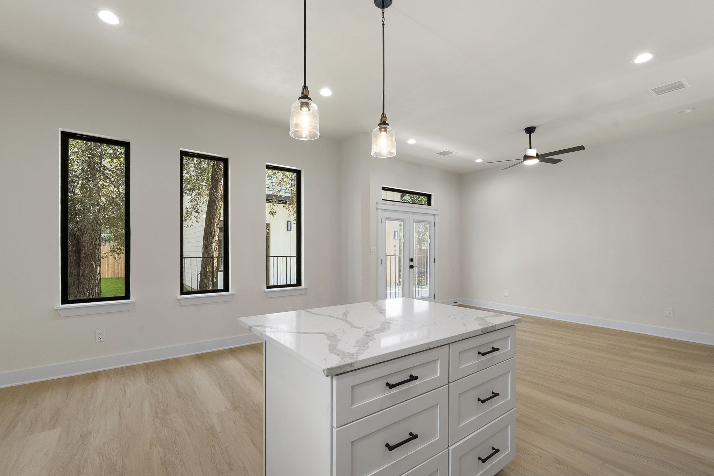
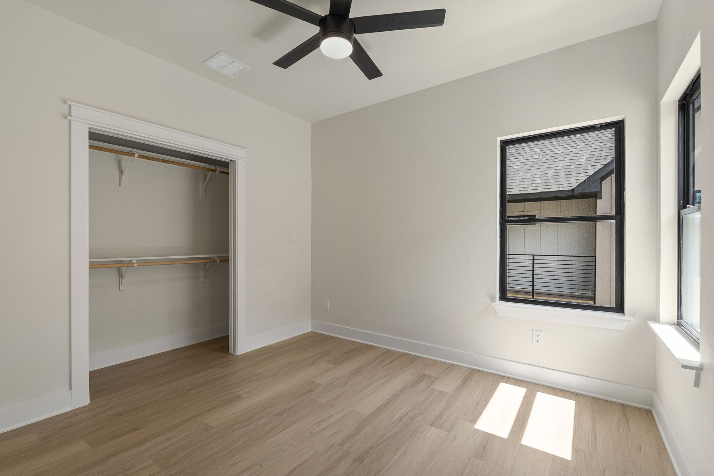
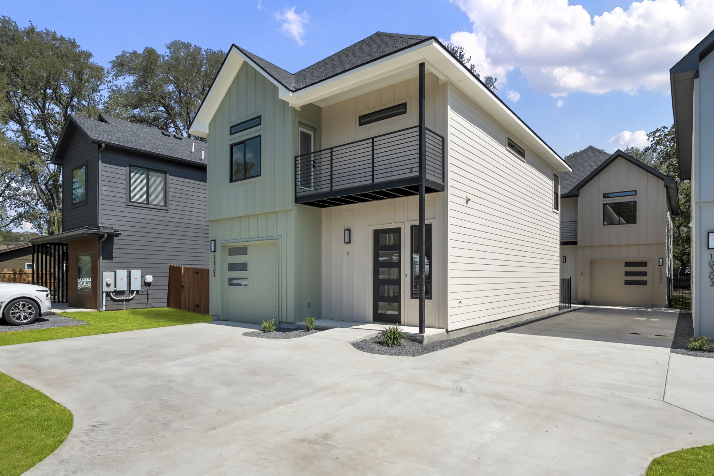
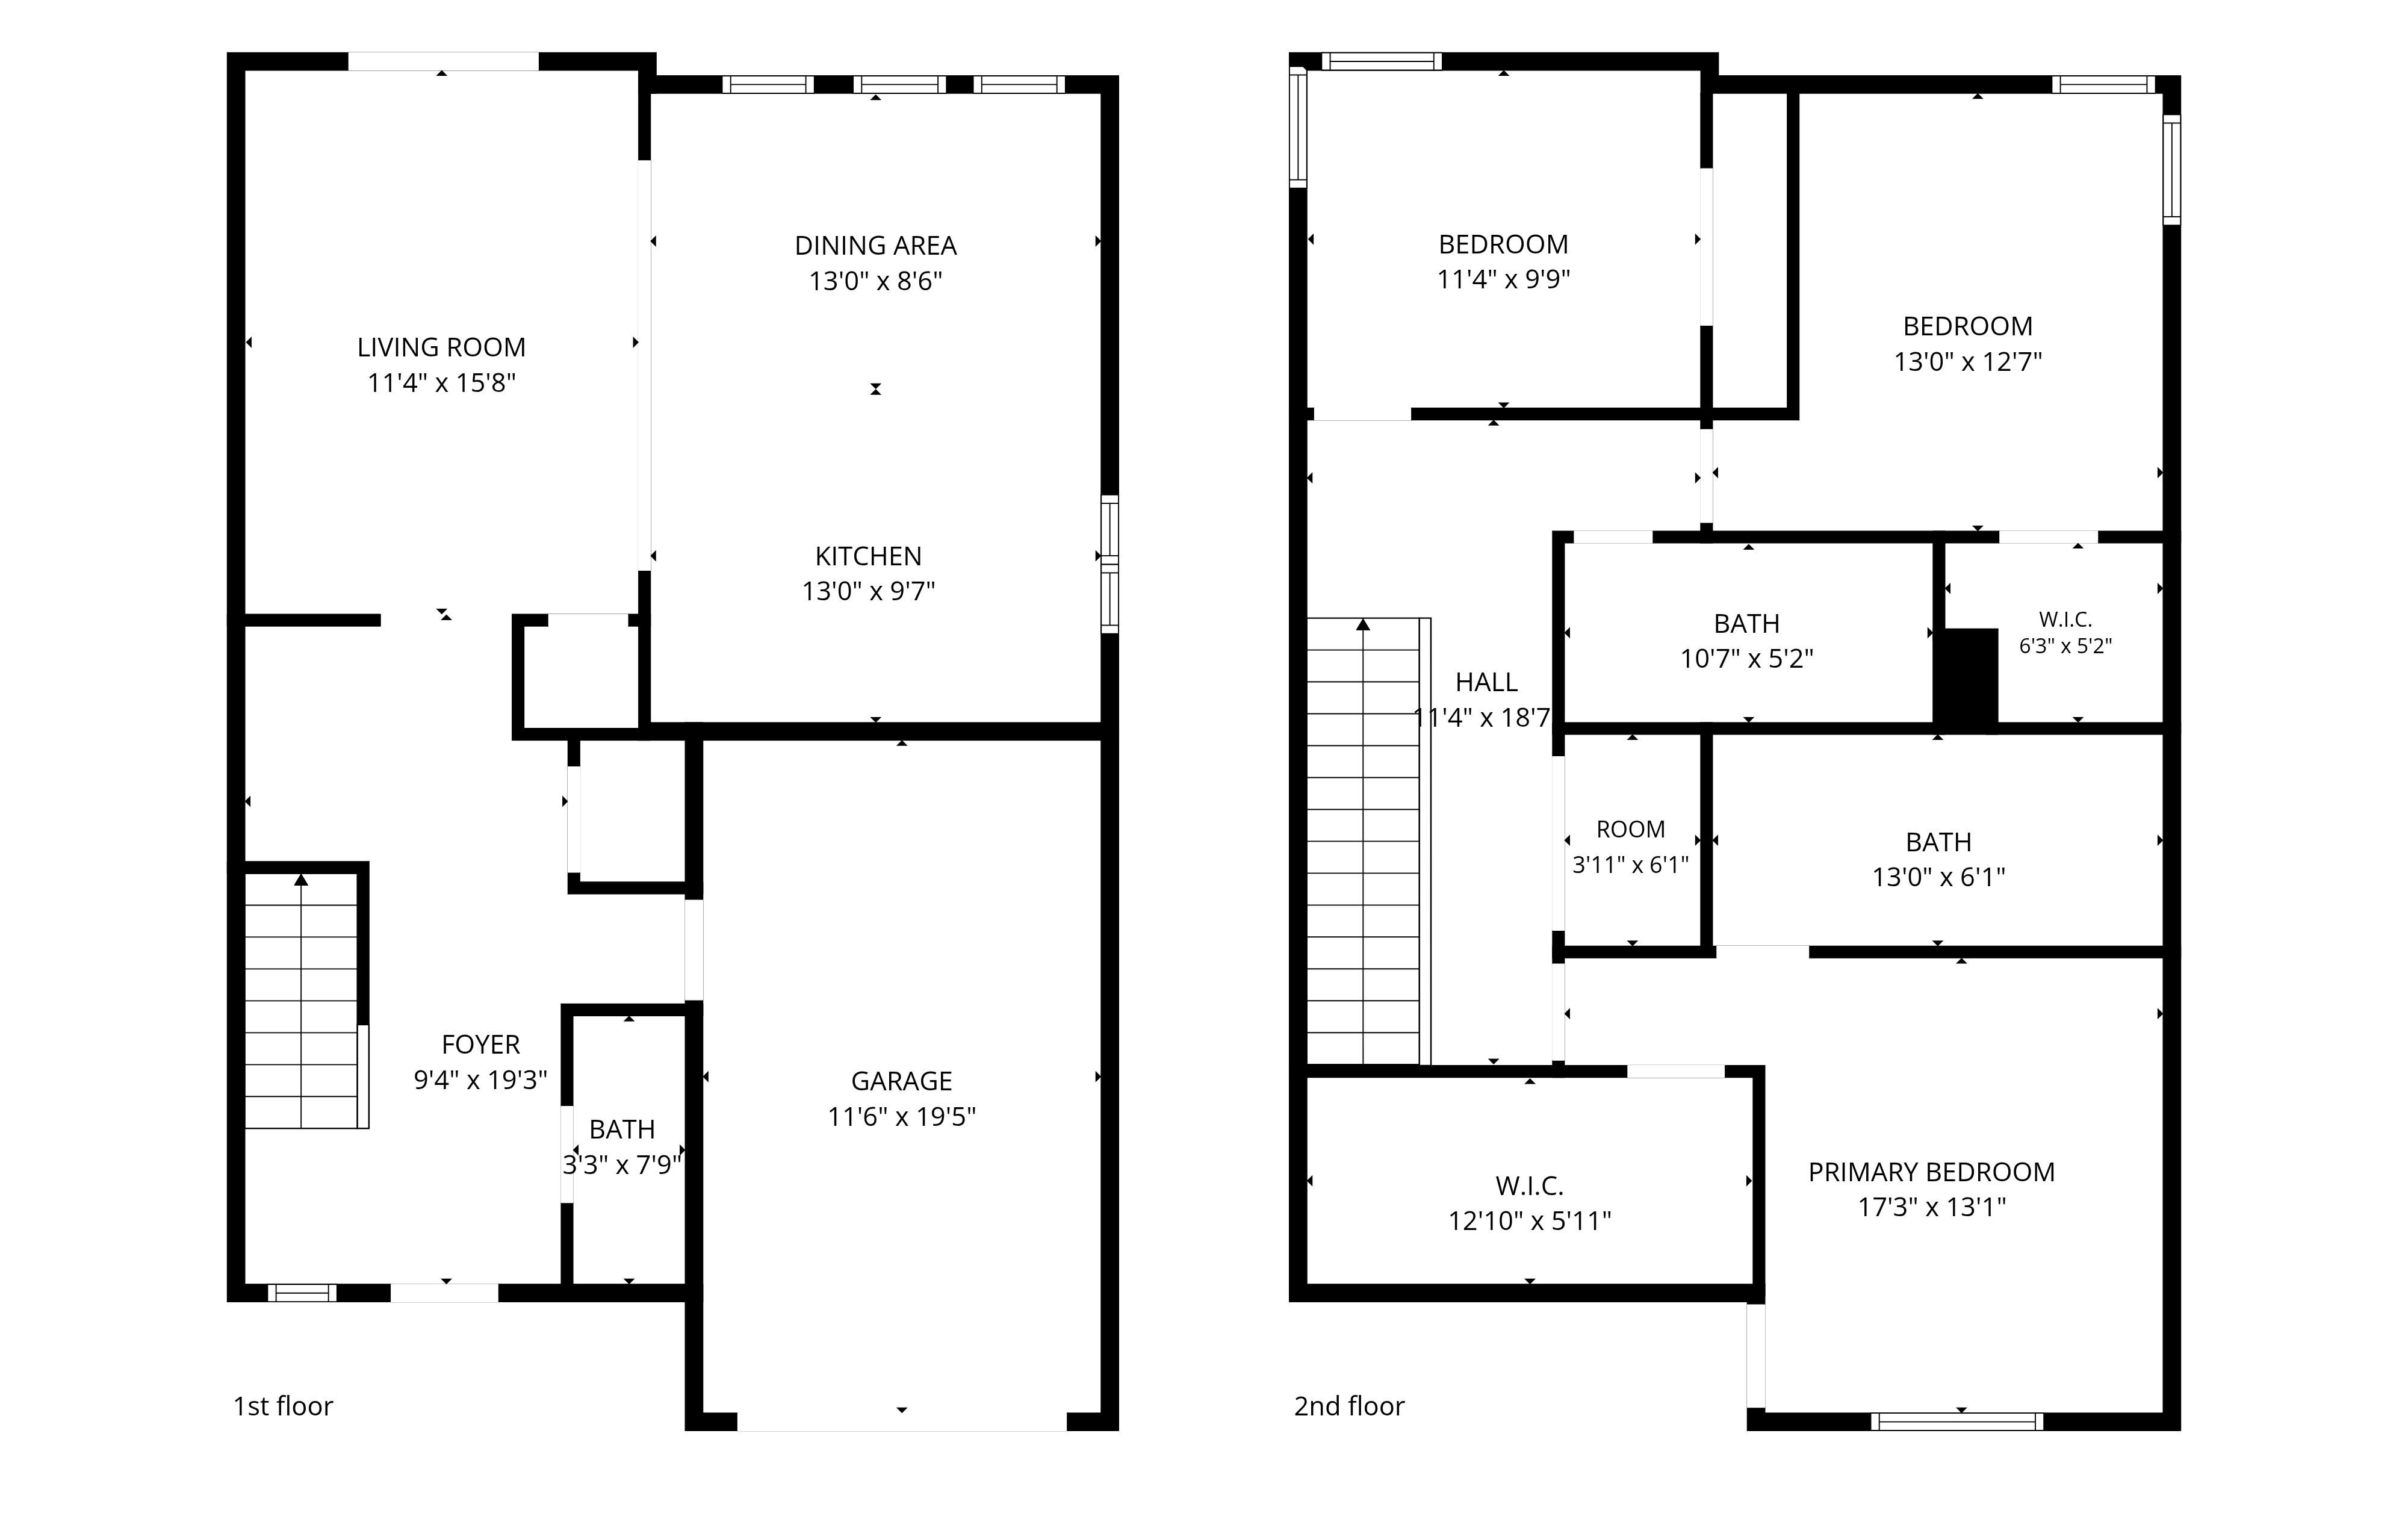
Contemporary architecture, refined finishes, and an exceptional South Austin location define The Gail Project. This luxury freestanding residence offers a thoughtfully designed modern layout complemented by luxury vinyl plank flooring, LED lighting throughout, and energy-efficient spray foam insulation.

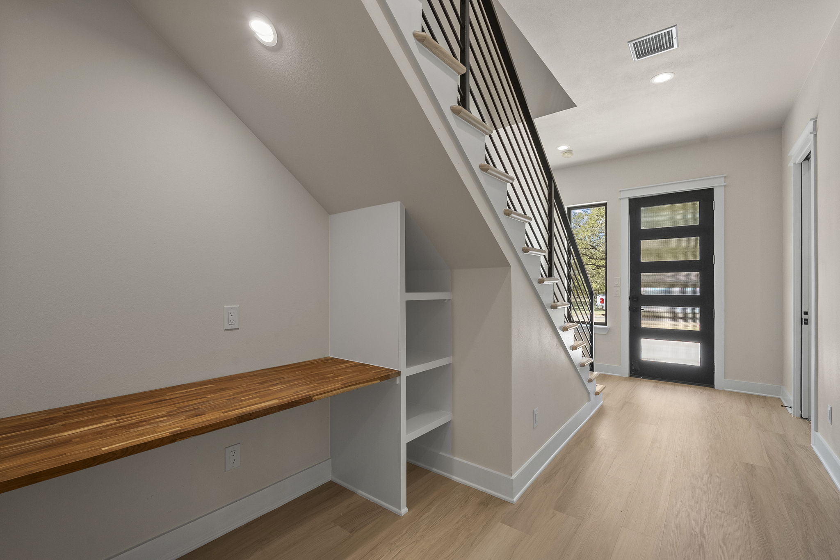
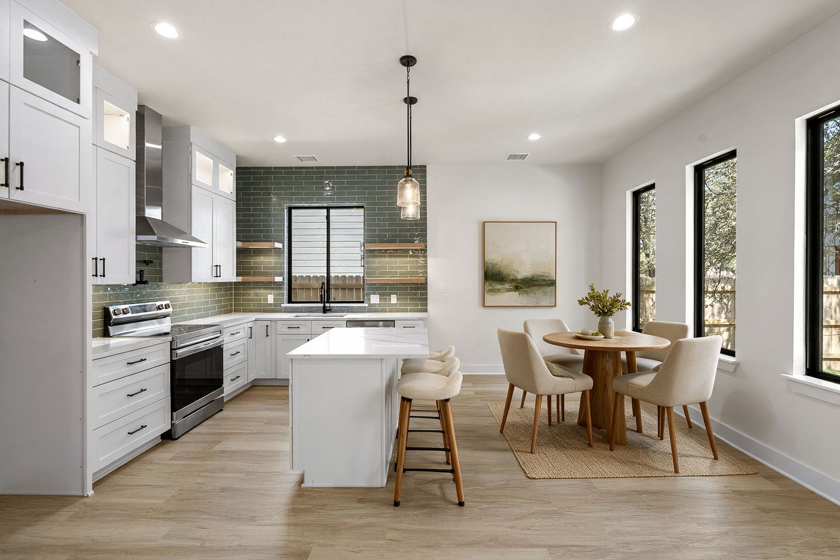
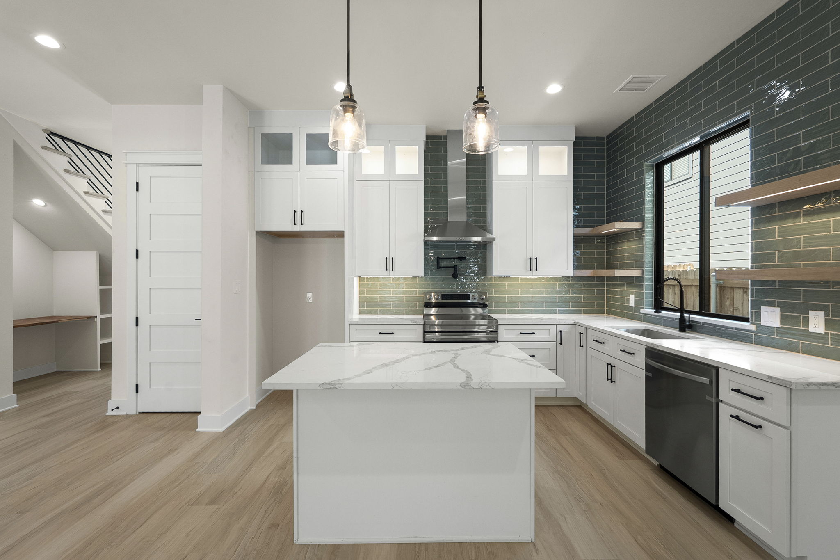
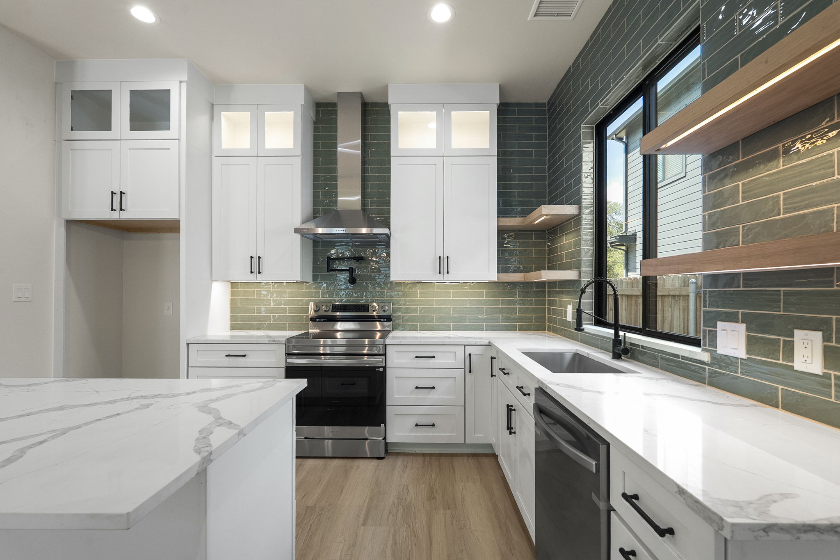
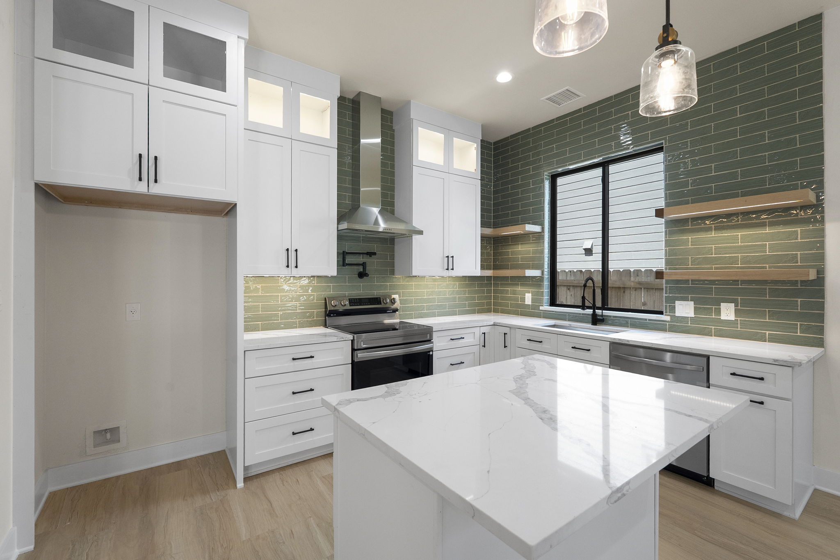
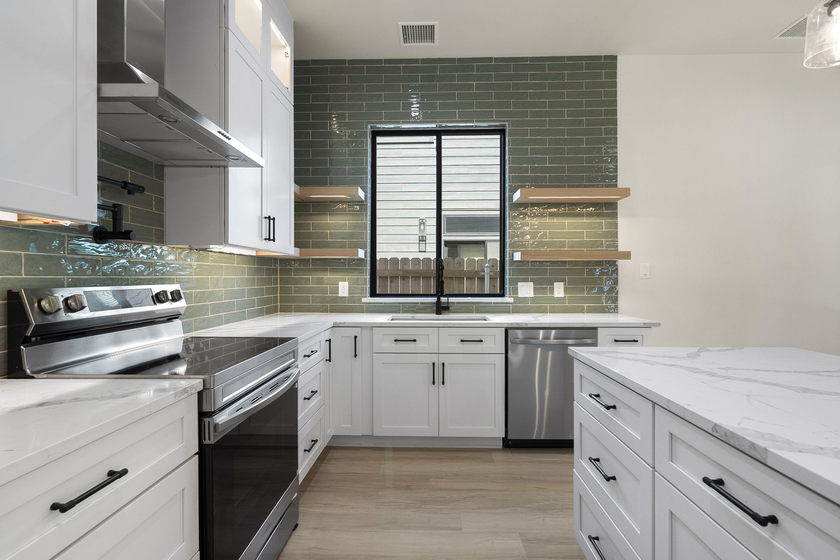
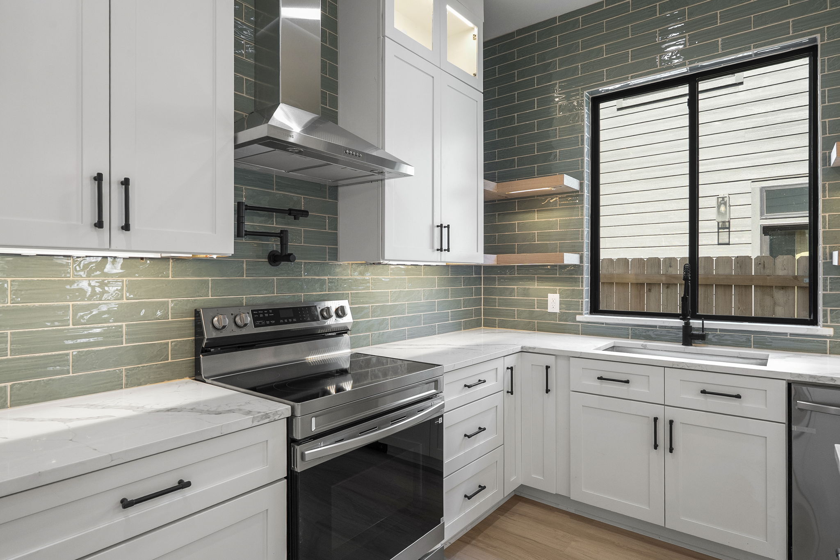
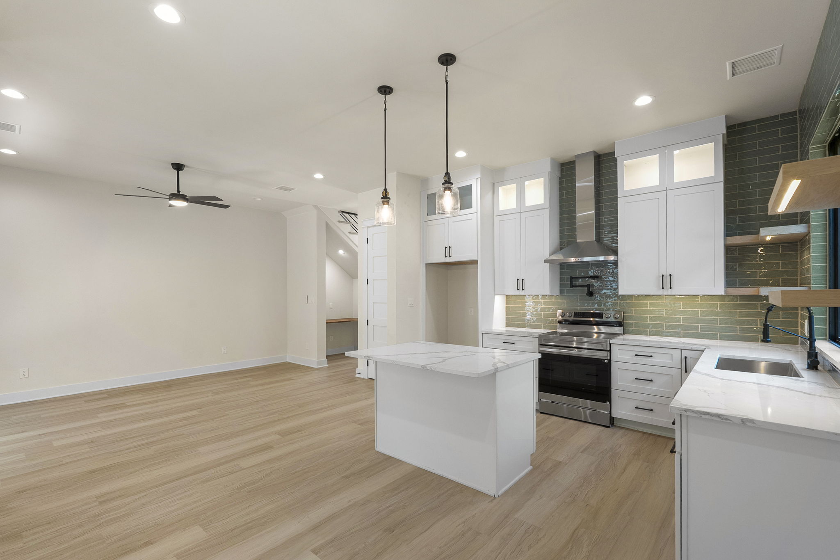
At the heart of the home, the kitchen pairs style with function, featuring stainless steel appliances, a generous center island, pot filler at the range, and a dramatic backsplash extending to the ceiling. A custom-designed nook beneath the staircase adds built-in shelving and a desk, creating an elegant and efficient space for working from home or everyday organization.

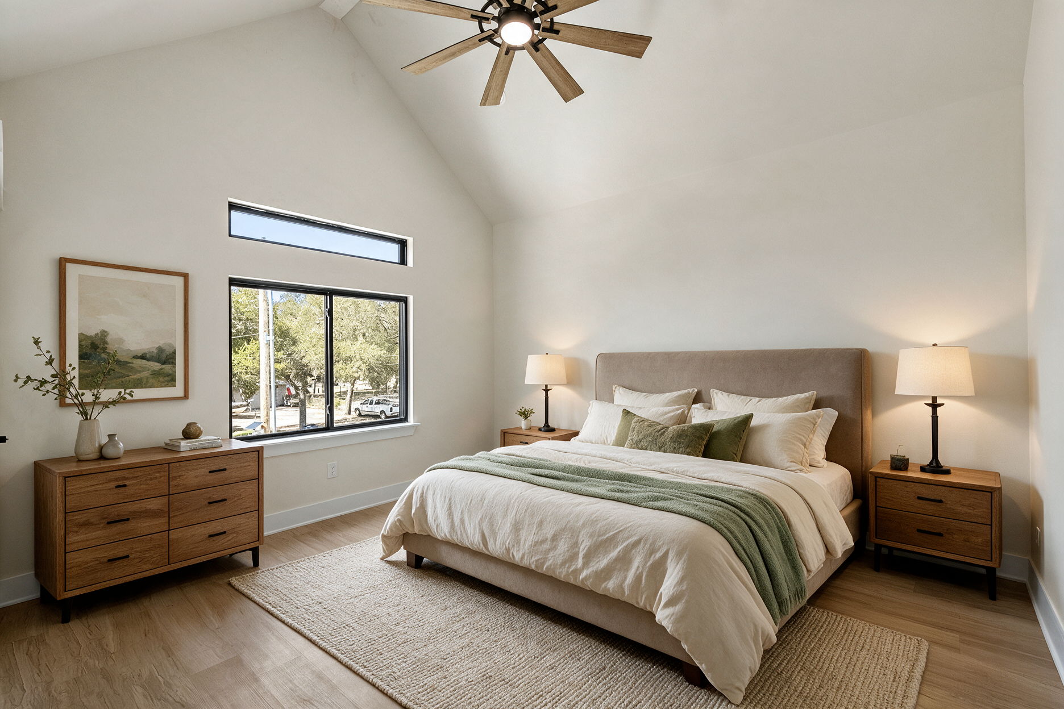
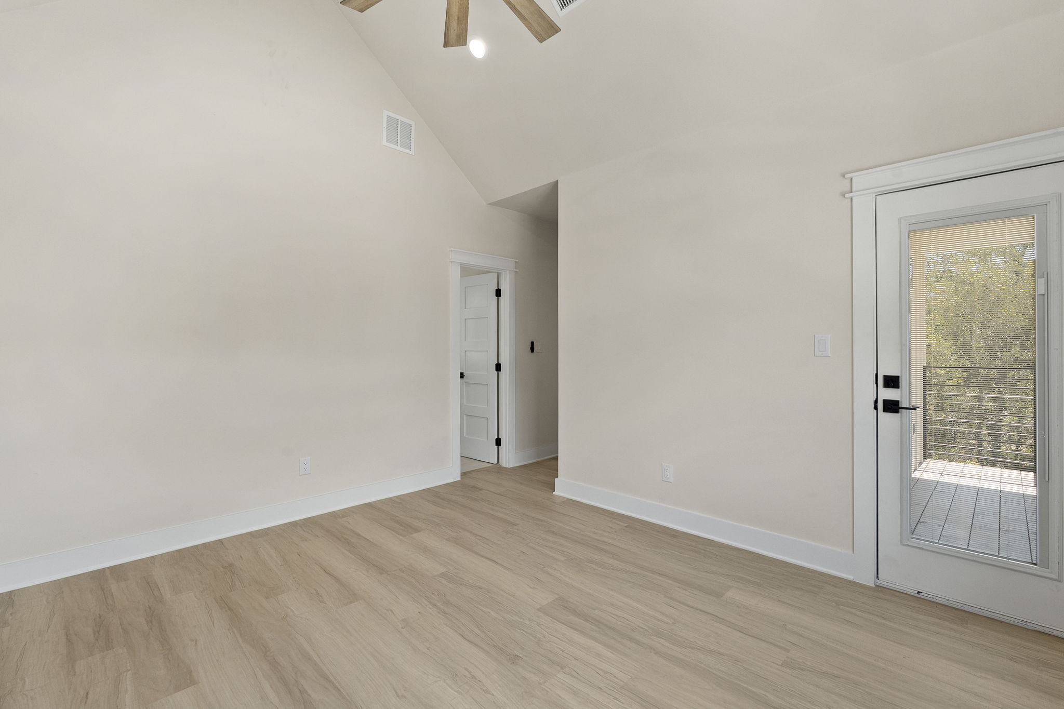
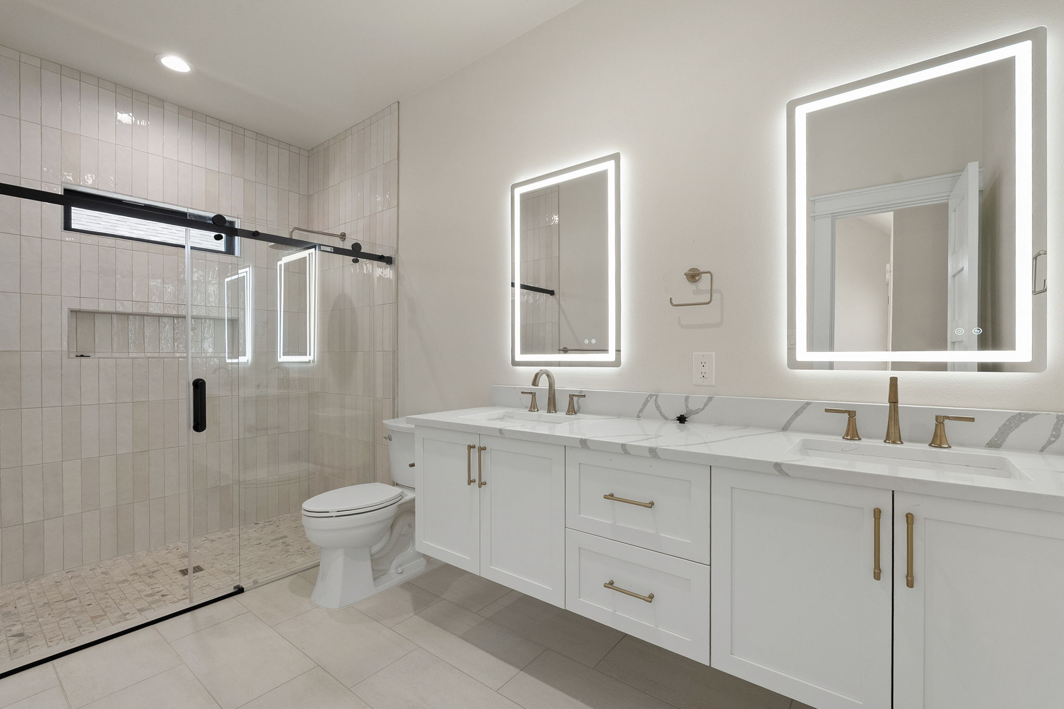
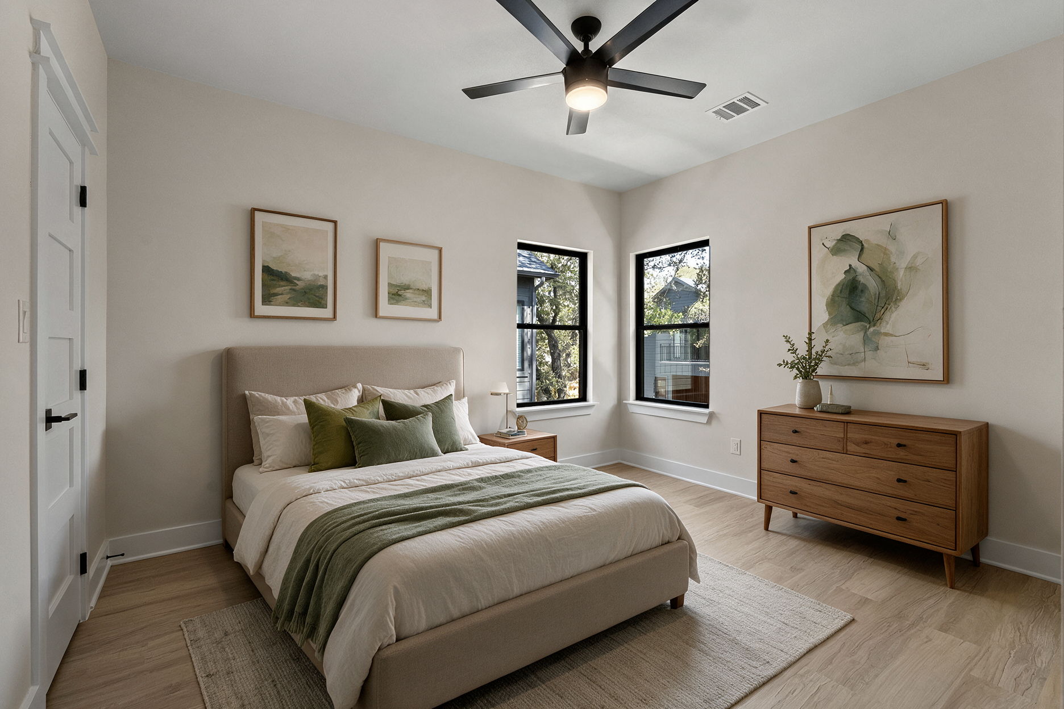
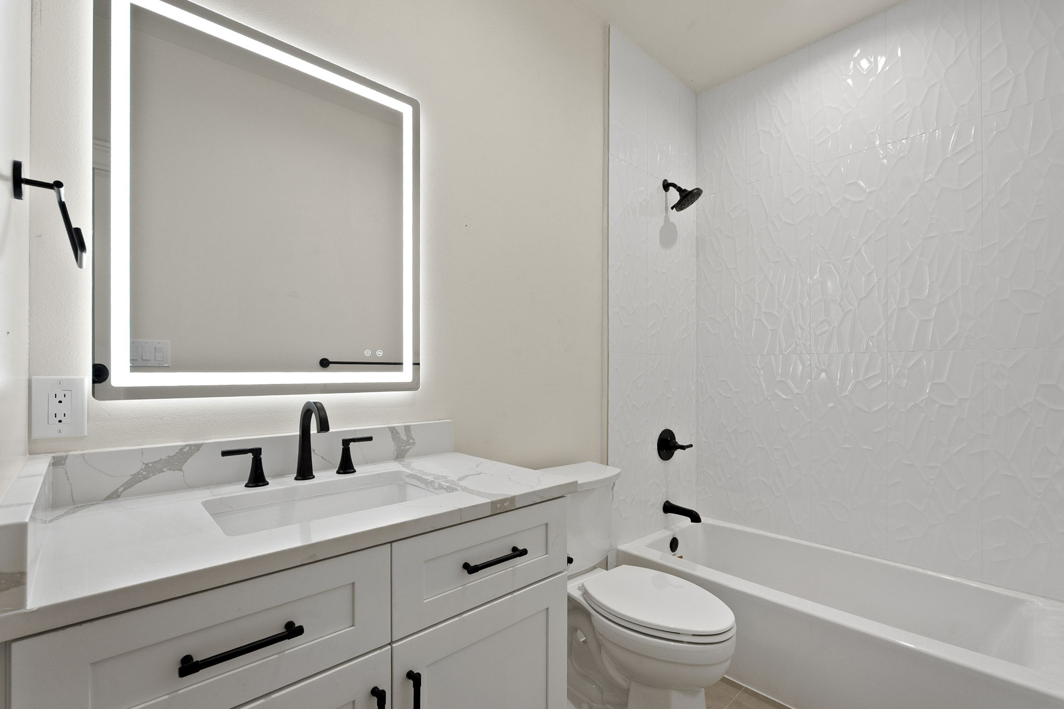
Upstairs, the primary suite opens to a private balcony terrace, offering a seamless extension of the living space. The conveniently located laundry closet keeps daily routines close at hand, while contemporary baths are finished with LED-lit mirrors and layered lighting for a polished, sophisticated ambiance.

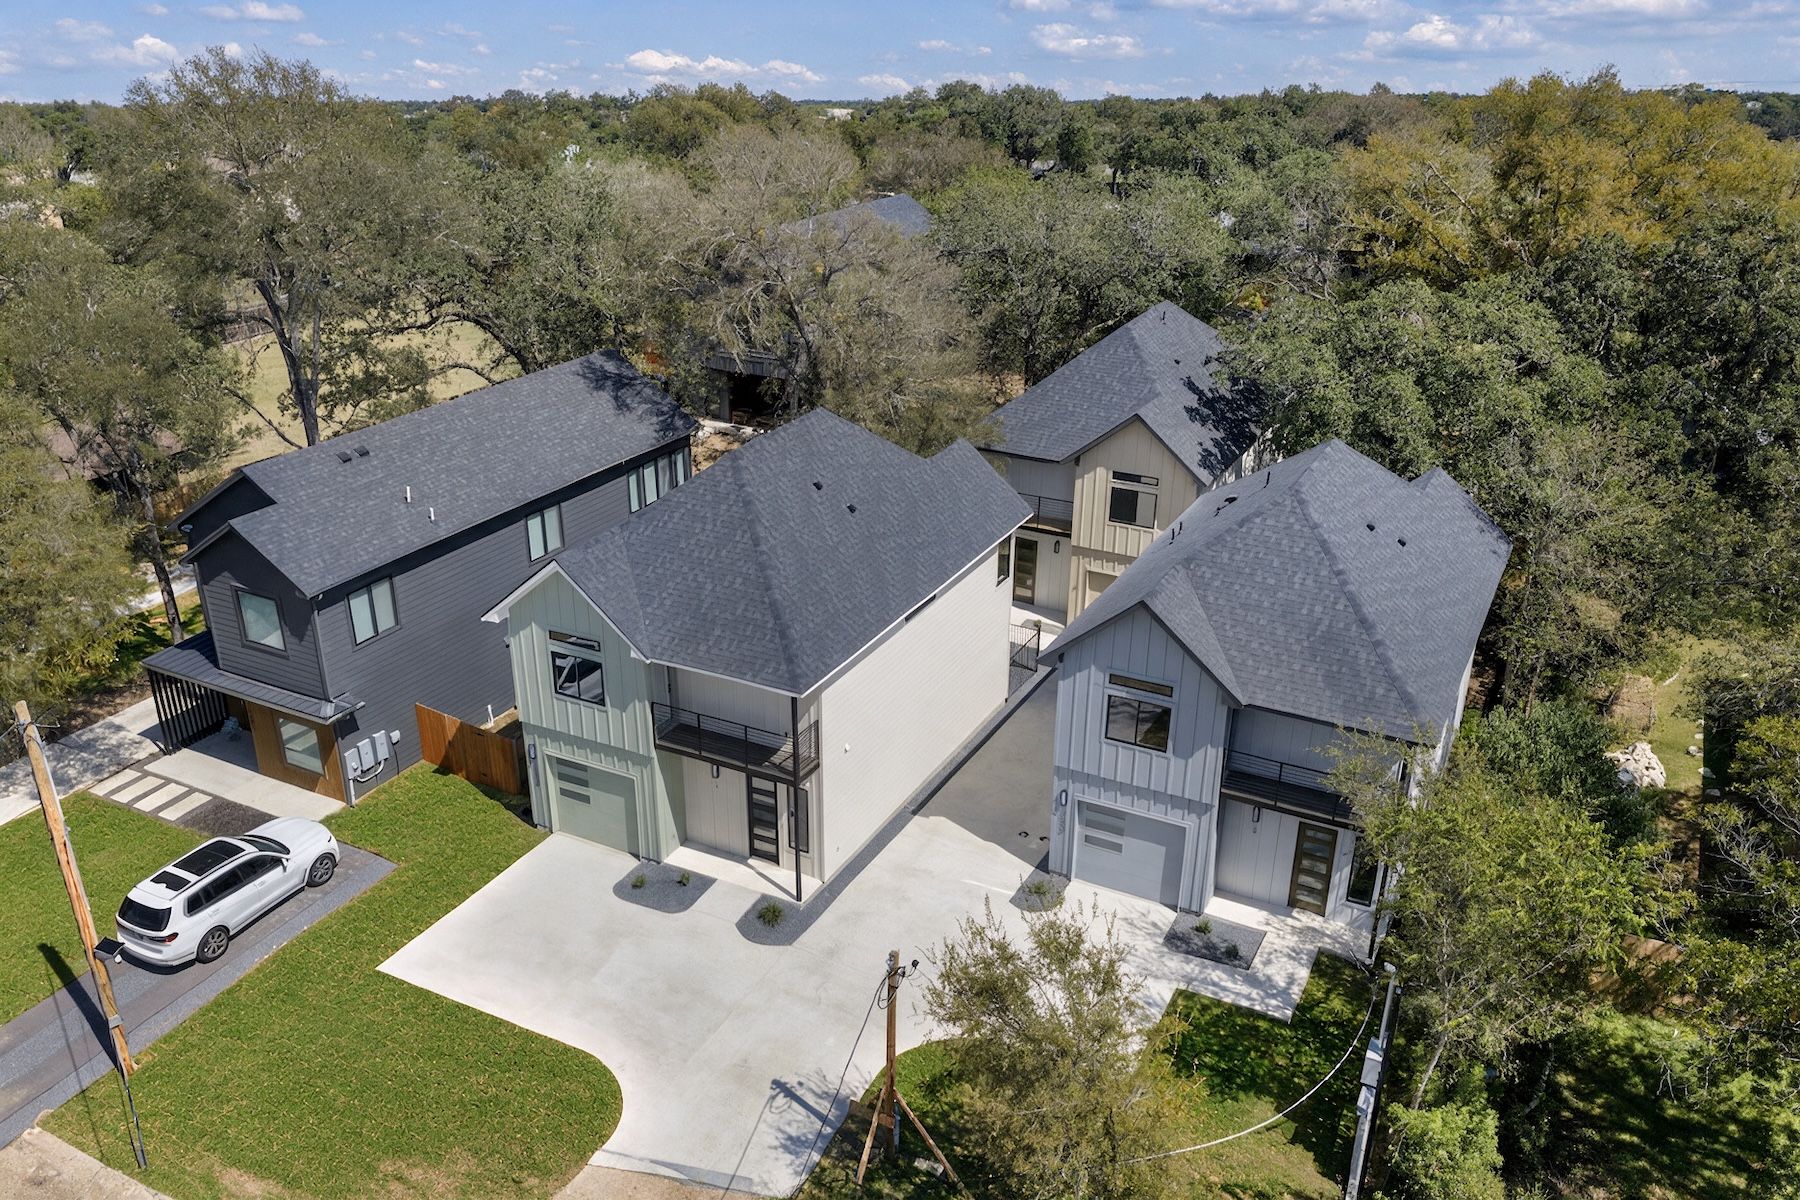
Outdoors, a private yard enclosed by wrought iron fencing provides space to relax, entertain, or enjoy Austin's year-round outdoor lifestyle, while an attached one-car garage adds everyday convenience.

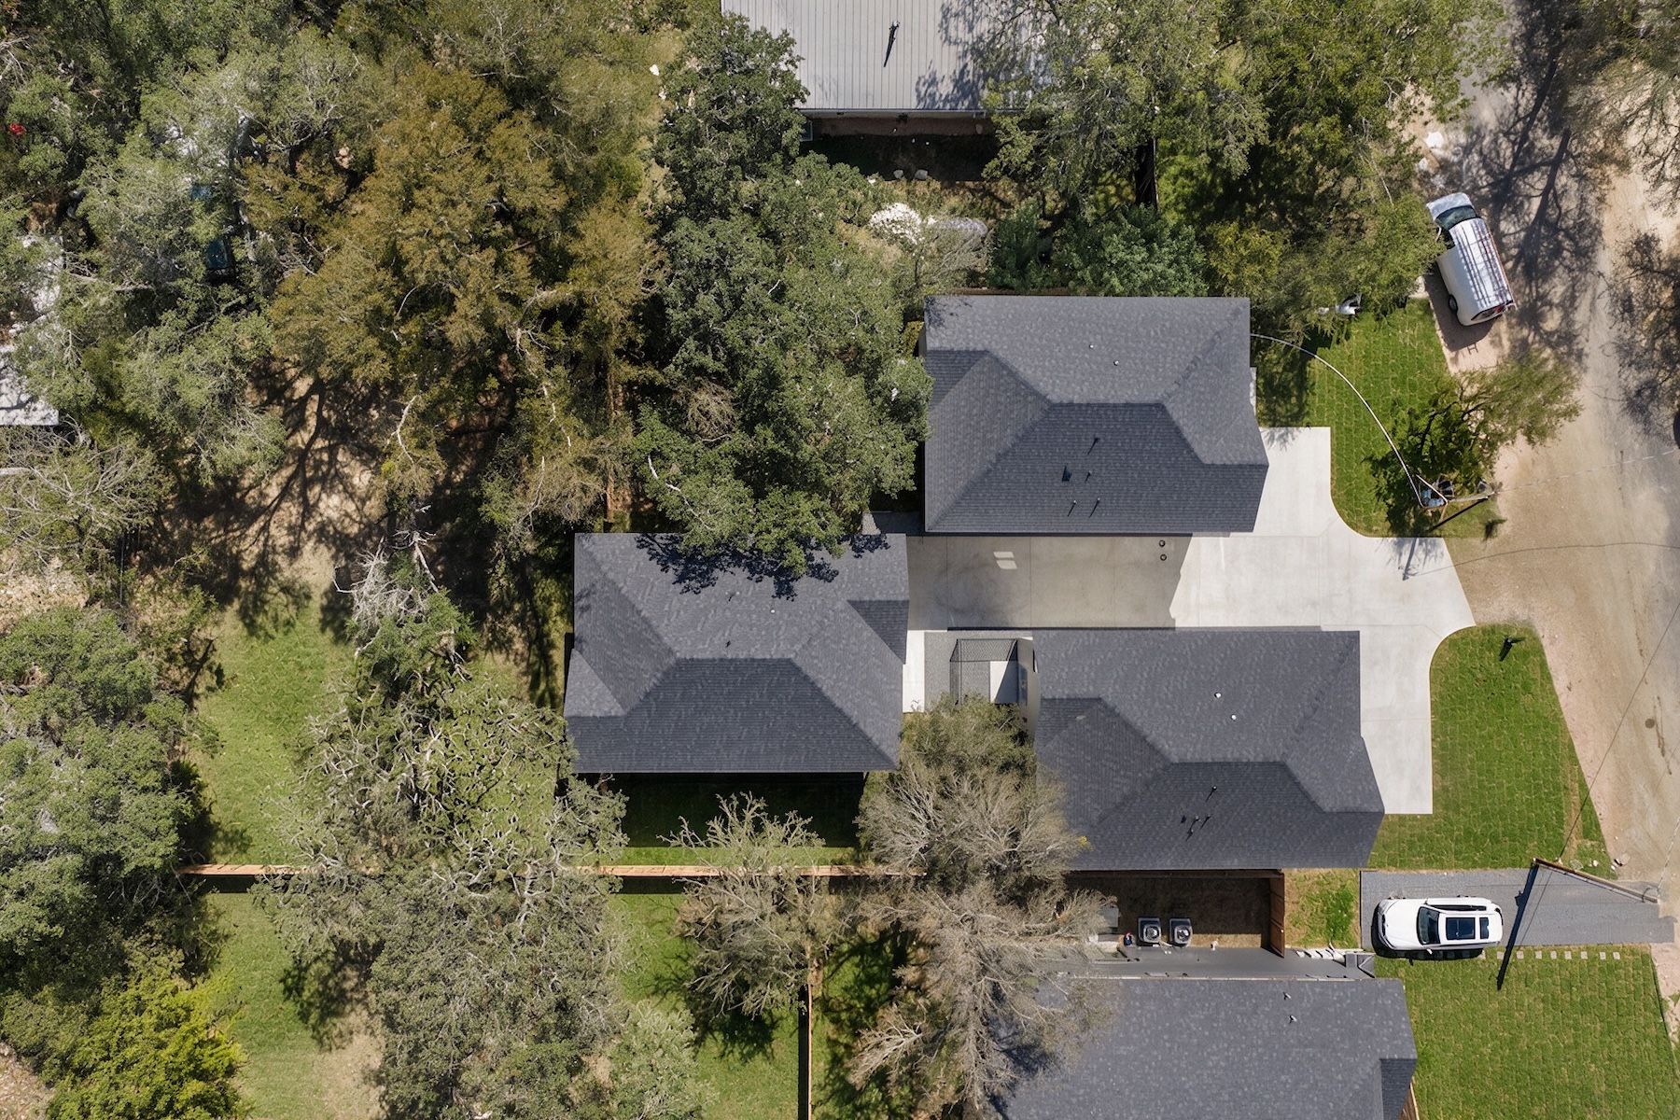
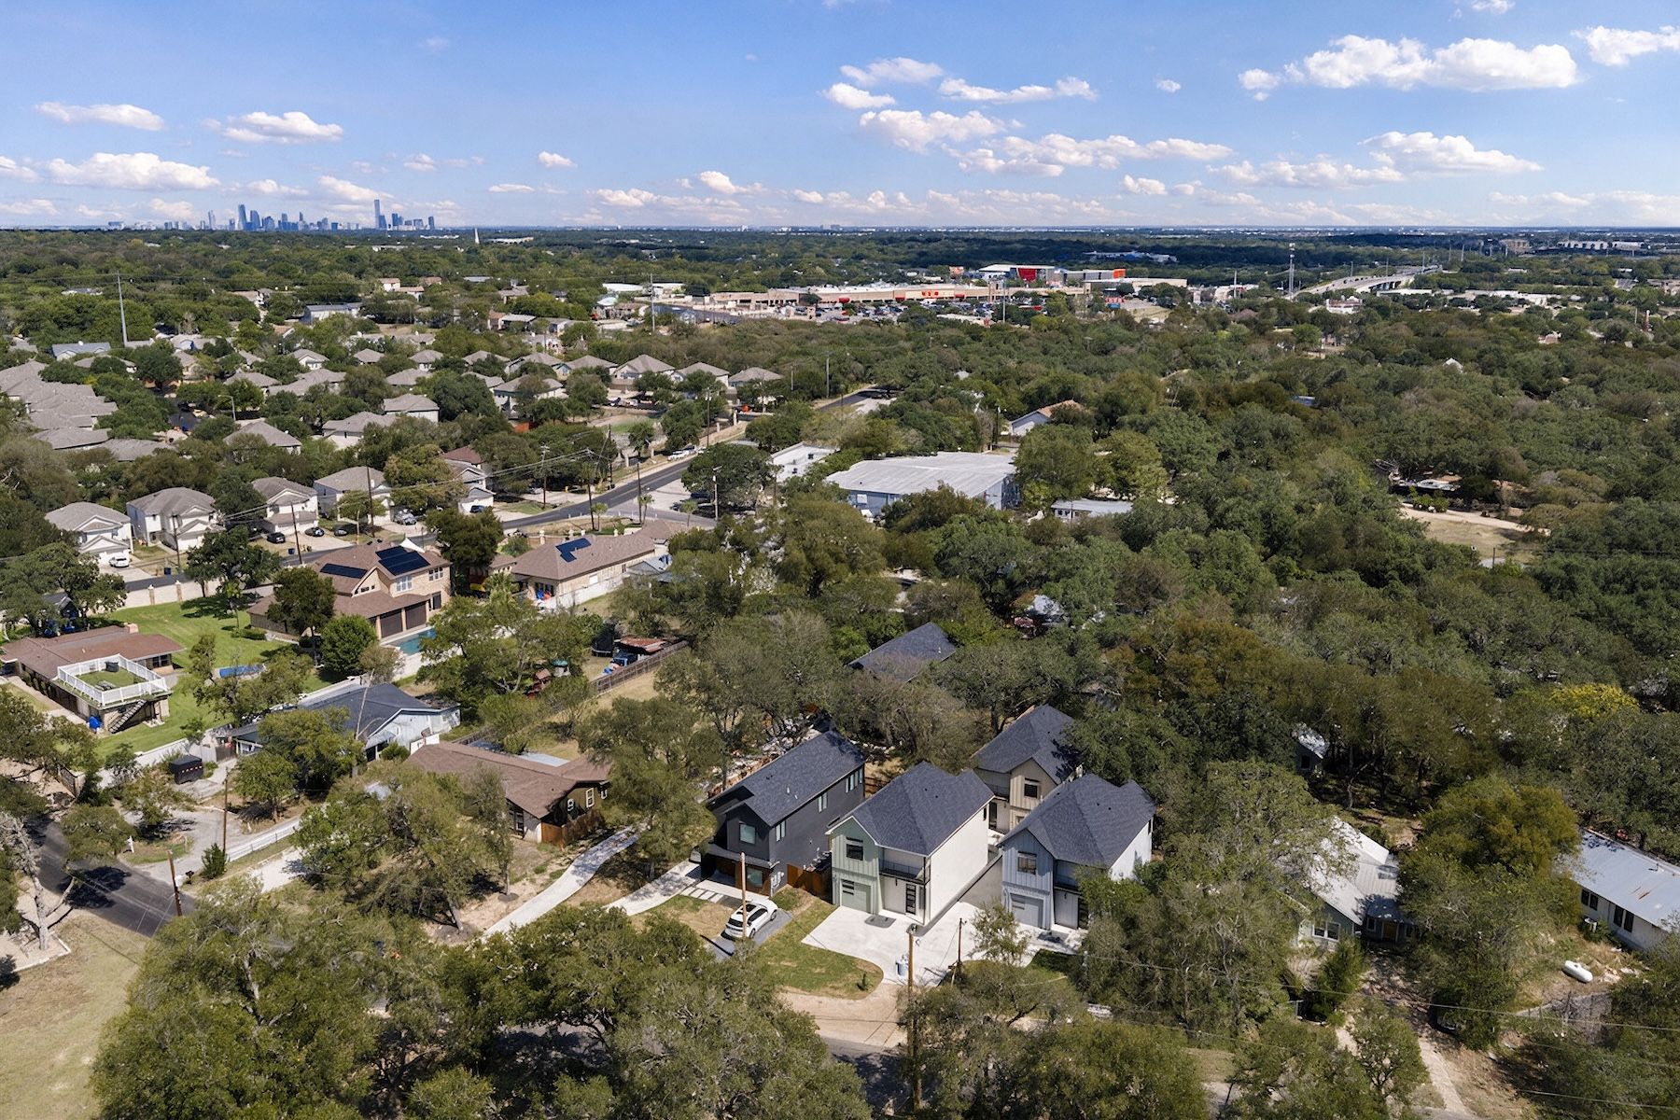
Ideally positioned near the vibrant Manchaca and Slaughter corridors, The Gail Project places you moments from an evolving collection of South Austin dining, entertainment, retail, coffee shops, and neighborhood favorites. Surrounded by the energy and continued growth of South Austin, this distinctive residence offers a sophisticated interpretation of modern Austin living--where thoughtful design, private outdoor space, and an increasingly sought-after location come together beautifully.

3
beds

3
baths

1,595 Sq.Ft. LIVING AREA

Iñaky Strick

Iñaky Strick

Features & Amenities

Interior

  • total bedrooms3
  • Total bathrooms3
  • full bathrooms2
  • half bathroom1
  • Flooring Tile, Mixed
  • APPLIANCES Dishwasher, Range / Oven, Garbage Disposal
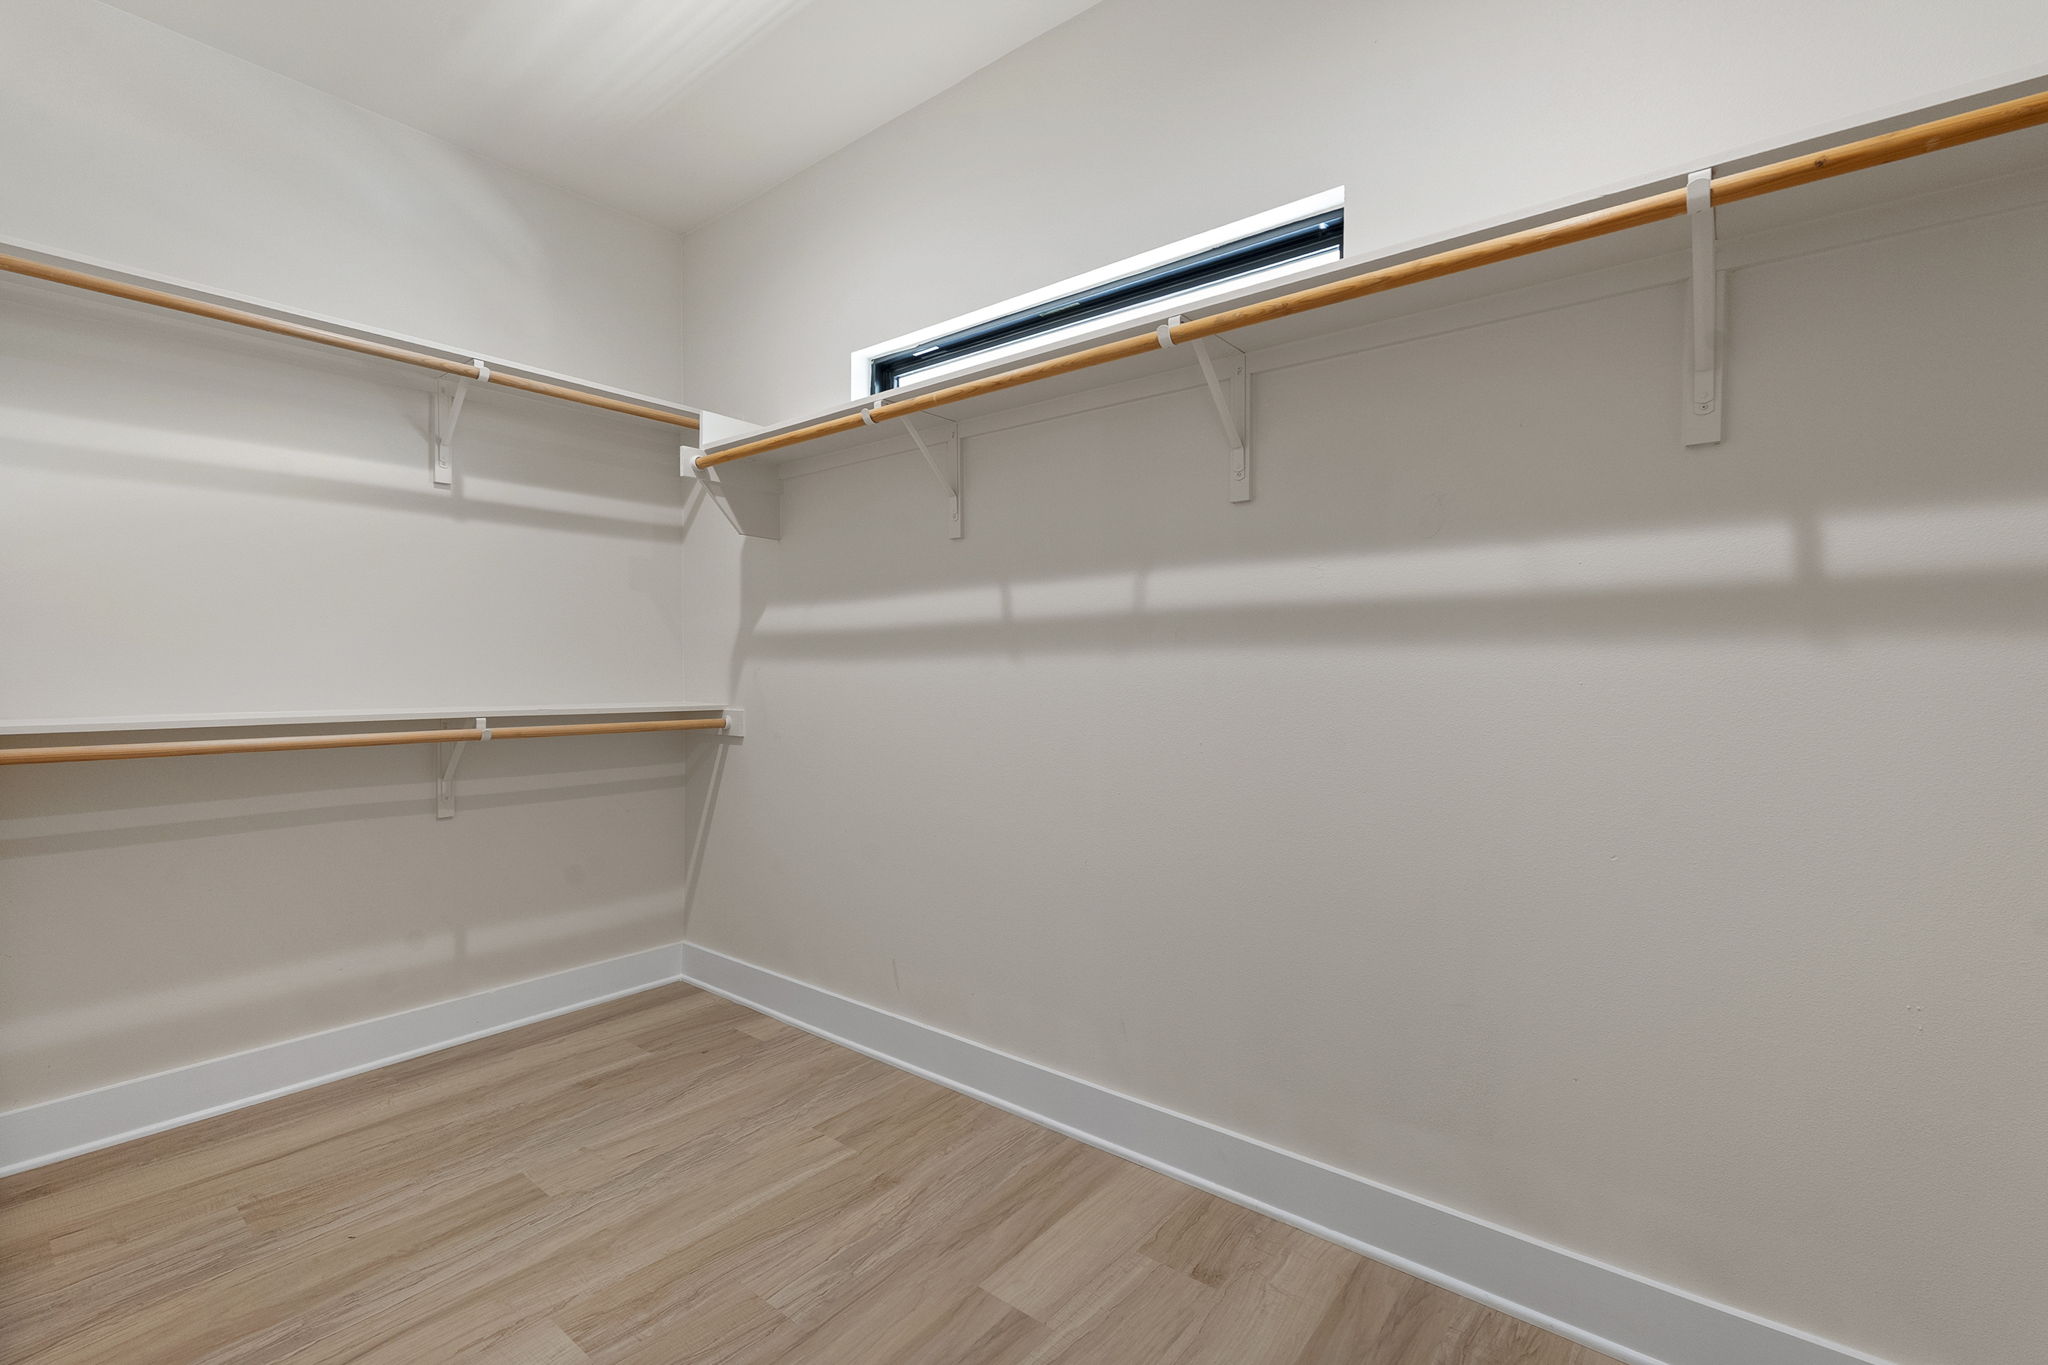
  • other interior Features Walk-in Closet, Stall Shower, Breakfast Bar, Eat-in Kitchen, Center Island

Area & Lot

  • Status For Sale
  • Living Area1,595 Sq.Ft.
  • Total Area1,595 Sq.Ft.
  • MLS® ID9149911
  • TypeCondo
  • YEAR BUILT2026
  • Architecture Styles2 Story

Exterior

  • Garage Space1.0
  • water SourceCity Water
  • parkingAttached Garage
  • HEAT TYPEElectric
  • AIR CONDITIONINGCentral A/C - Electric
  • sewerCity
  • other exterior FeaturesDouble Pane / Storm Windows, Patio, Cement Siding, Balcony / Lanai, Deck

Financial

  • Sales Price$475,000
  • Real Estate Tax $7,280/yr

Mortgage Calculator

Estimate your monthly mortgage payment, including the principal and interest, property taxes, and HOA. Adjust the values to generate a more accurate rate.

All estimates are provided for informational purposes only. Actual amounts may vary.
$0,000 Your Payment 20 15 65
$0,000 Your Payment

Work With Us

We pride ourselves in providing personalized solutions that bring our clients closer to their dream properties and enhance their long-term wealth.

Follow Us On Instagram