Leave a Message

Thank you for your message. We will be in touch with you shortly.

105 Seton Highlands
105 Seton Highlands
105 Seton Highlands
105 Seton Highlands
105 Seton Highlands
105 Seton Highlands
105 Seton Highlands
105 Seton Highlands
105 Seton Highlands
105 Seton Highlands
105 Seton Highlands
105 Seton Highlands
105 Seton Highlands
105 Seton Highlands
105 Seton Highlands
105 Seton Highlands
105 Seton Highlands
105 Seton Highlands
105 Seton Highlands
105 Seton Highlands
105 Seton Highlands
105 Seton Highlands
105 Seton Highlands
105 Seton Highlands
105 Seton Highlands
105 Seton Highlands
105 Seton Highlands
105 Seton Highlands
105 Seton Highlands
105 Seton Highlands
105 Seton Highlands
105 Seton Highlands
105 Seton Highlands
105 Seton Highlands
105 Seton Highlands
105 Seton Highlands
105 Seton Highlands
105 Seton Highlands
105 Seton Highlands
105 Seton Highlands
105 Seton Highlands
105 Seton Highlands
105 Seton Highlands
105 Seton Highlands
105 Seton Highlands
105 Seton Highlands
105 Seton Highlands
105 Seton Highlands
105 Seton Highlands
105 Seton Highlands
105 Seton Highlands
105 Seton Highlands
105 Seton Highlands
105 Seton Highlands
105 Seton Highlands
105 Seton Highlands
105 Seton Highlands
105 Seton Highlands
105 Seton Highlands
105 Seton Highlands
SEE ALL PHOTOS
105 Seton Highlands
105 Seton Highlands
105 Seton Highlands
105 Seton Highlands
105 Seton Highlands
105 Seton Highlands
105 Seton Highlands
105 Seton Highlands
105 Seton Highlands
105 Seton Highlands
105 Seton Highlands
105 Seton Highlands
105 Seton Highlands
105 Seton Highlands
105 Seton Highlands
105 Seton Highlands
105 Seton Highlands
105 Seton Highlands
105 Seton Highlands
105 Seton Highlands
105 Seton Highlands
105 Seton Highlands
105 Seton Highlands
105 Seton Highlands
105 Seton Highlands
105 Seton Highlands
105 Seton Highlands
105 Seton Highlands
105 Seton Highlands
105 Seton Highlands
105 Seton Highlands
105 Seton Highlands
105 Seton Highlands
105 Seton Highlands
105 Seton Highlands
105 Seton Highlands
105 Seton Highlands
105 Seton Highlands
105 Seton Highlands
105 Seton Highlands
105 Seton Highlands
105 Seton Highlands
105 Seton Highlands
105 Seton Highlands
105 Seton Highlands
105 Seton Highlands
105 Seton Highlands
105 Seton Highlands
105 Seton Highlands
105 Seton Highlands
105 Seton Highlands
105 Seton Highlands
105 Seton Highlands
105 Seton Highlands
105 Seton Highlands
105 Seton Highlands
105 Seton Highlands
105 Seton Highlands
105 Seton Highlands
105 Seton Highlands
For Sale

105 Seton Highlands

105 Seton Highlands, Plymouth, MA 02360

$825,000
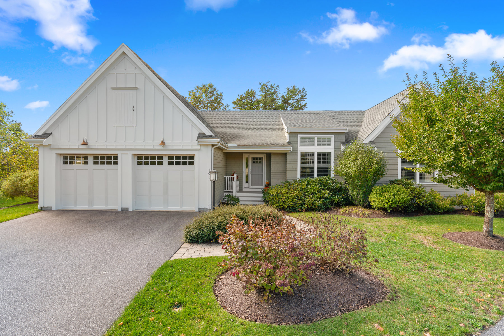
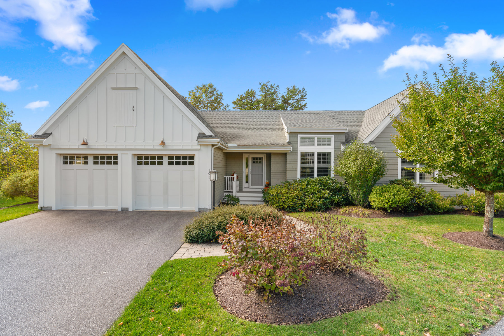
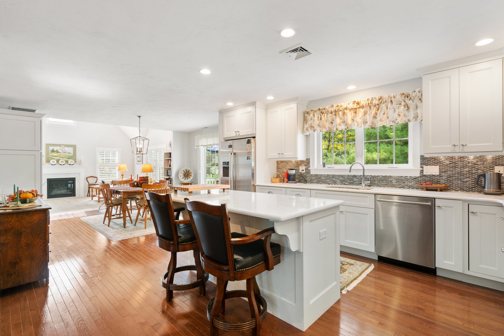
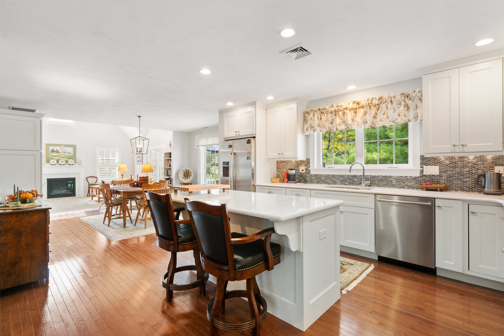
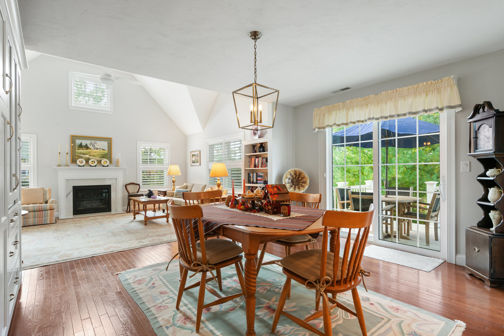
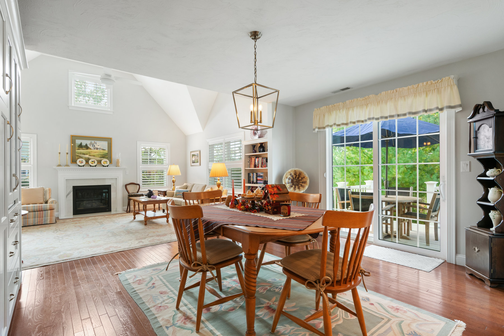
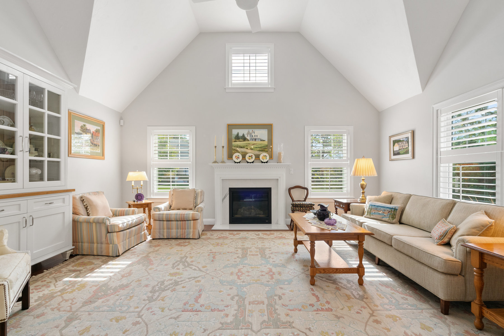
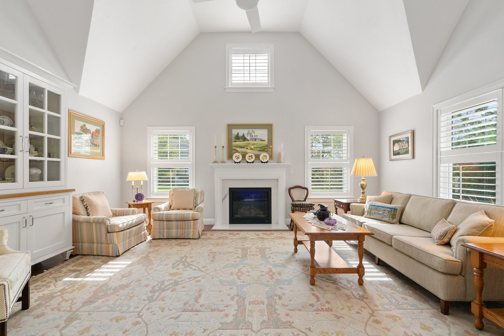
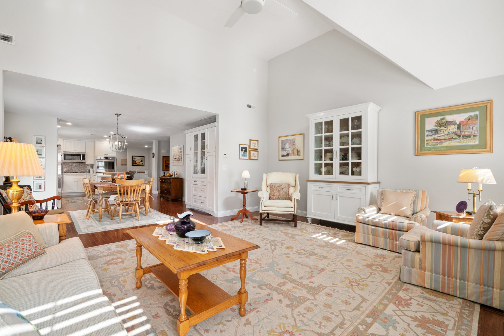
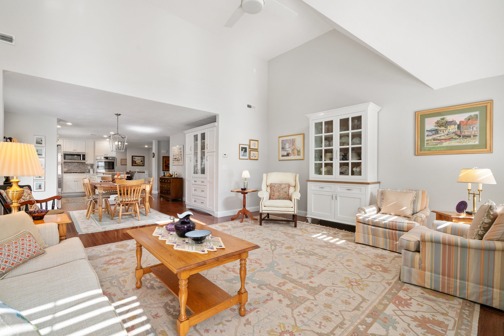
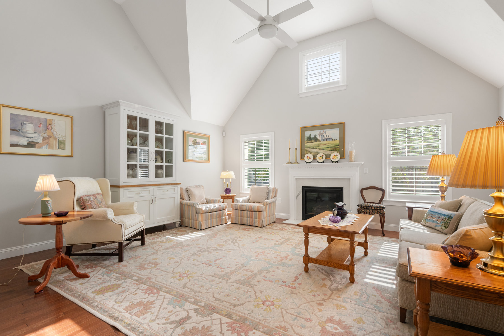
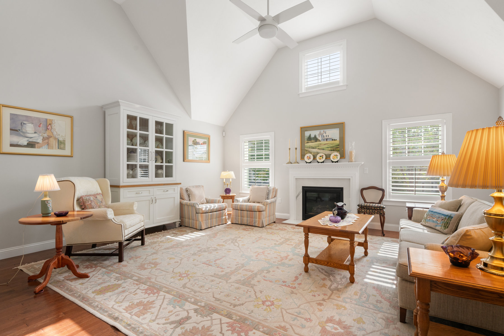
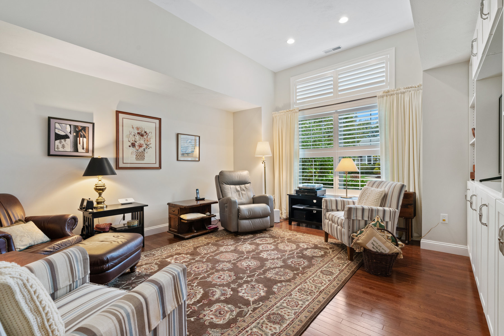
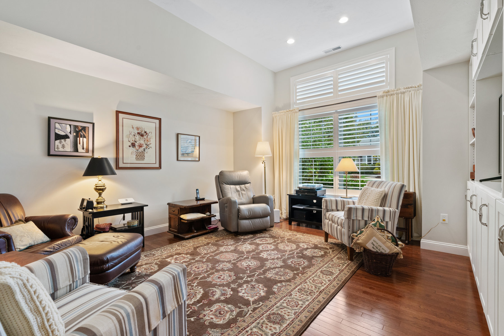
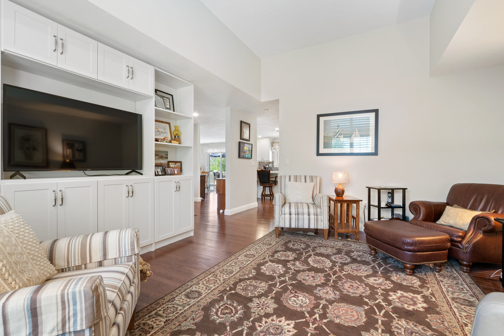
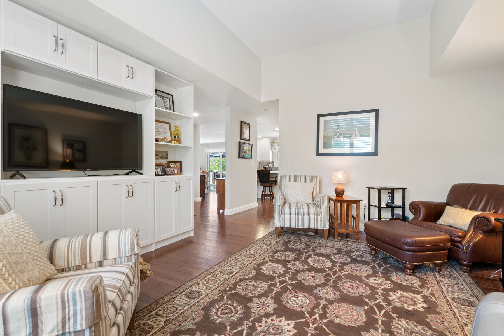
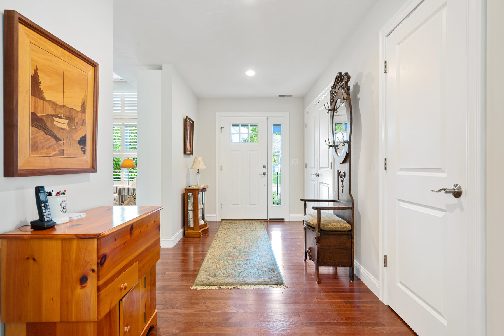
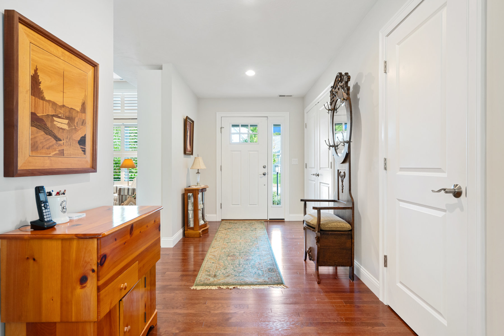
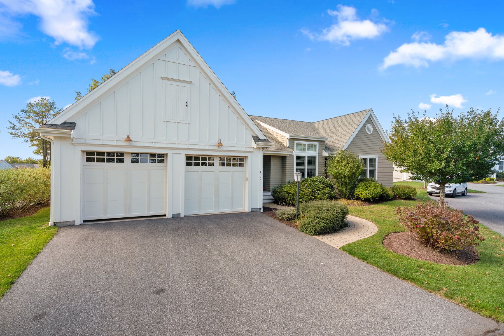
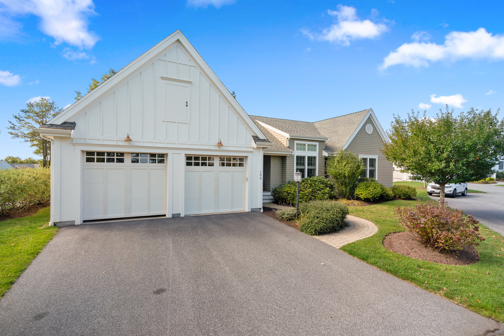
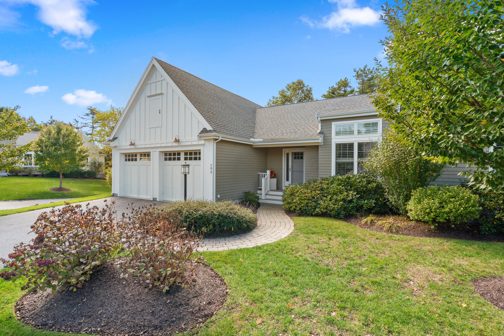
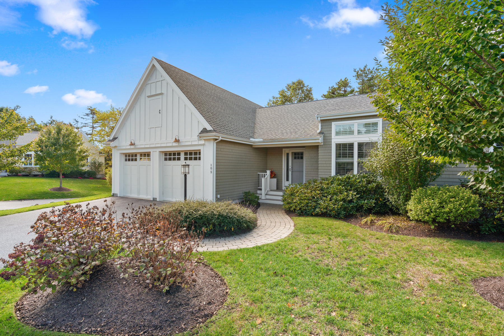
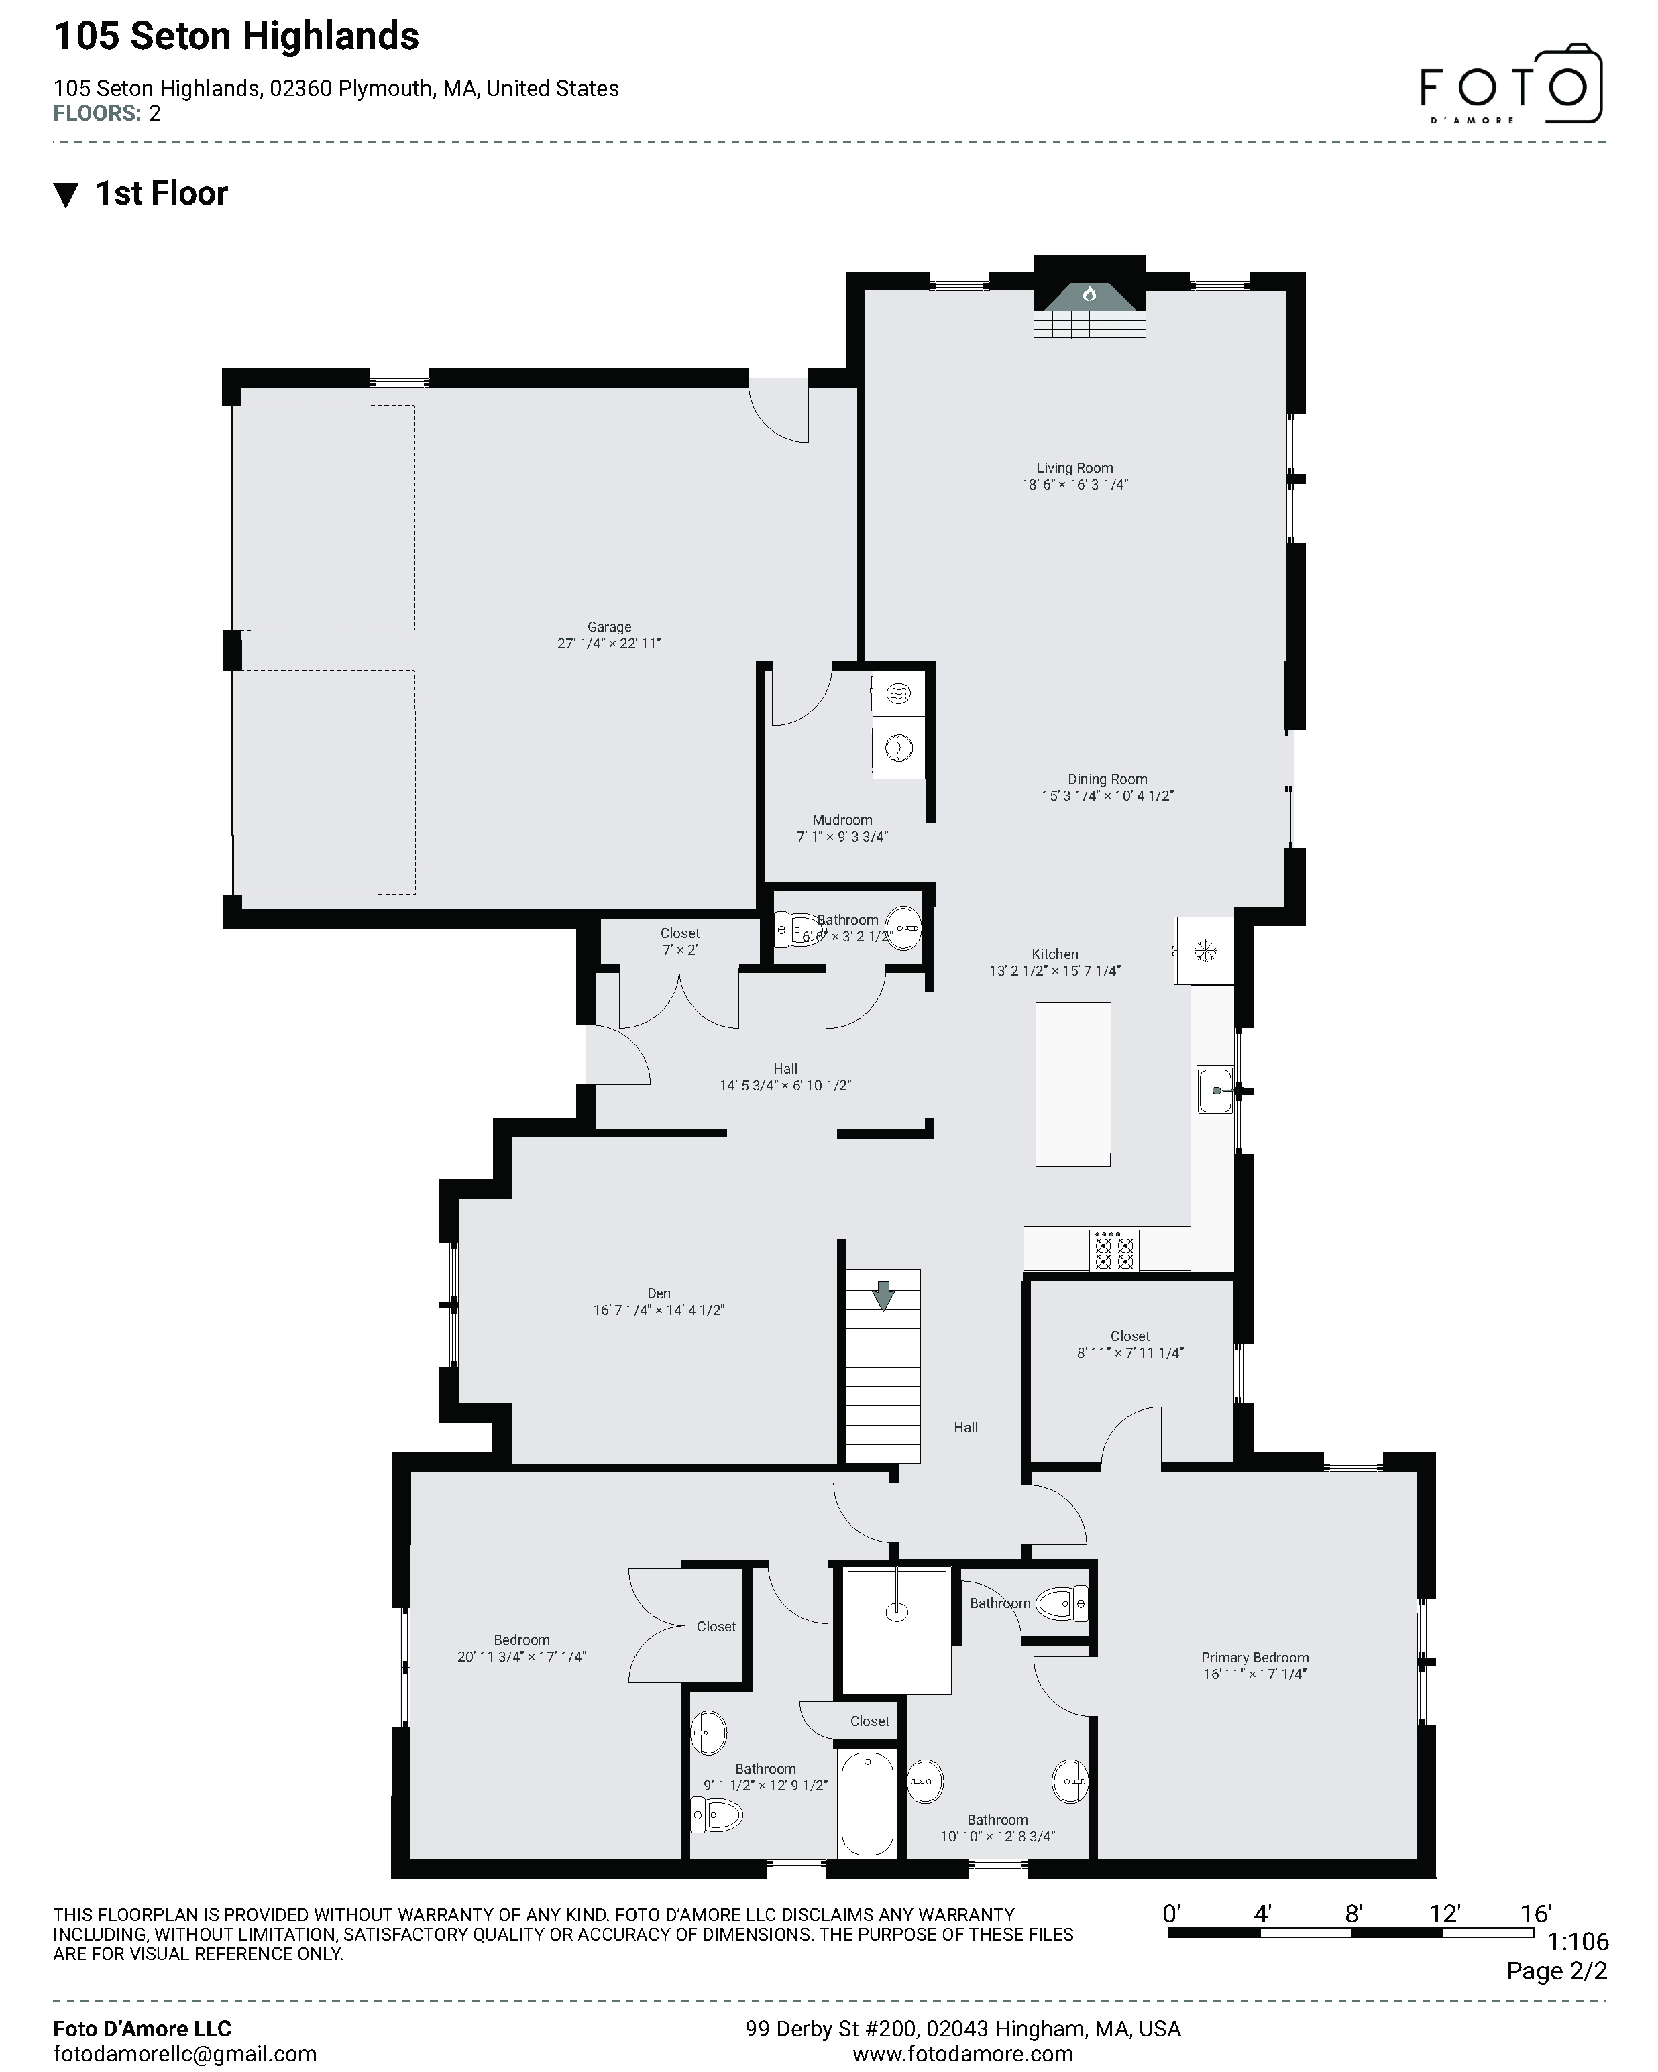
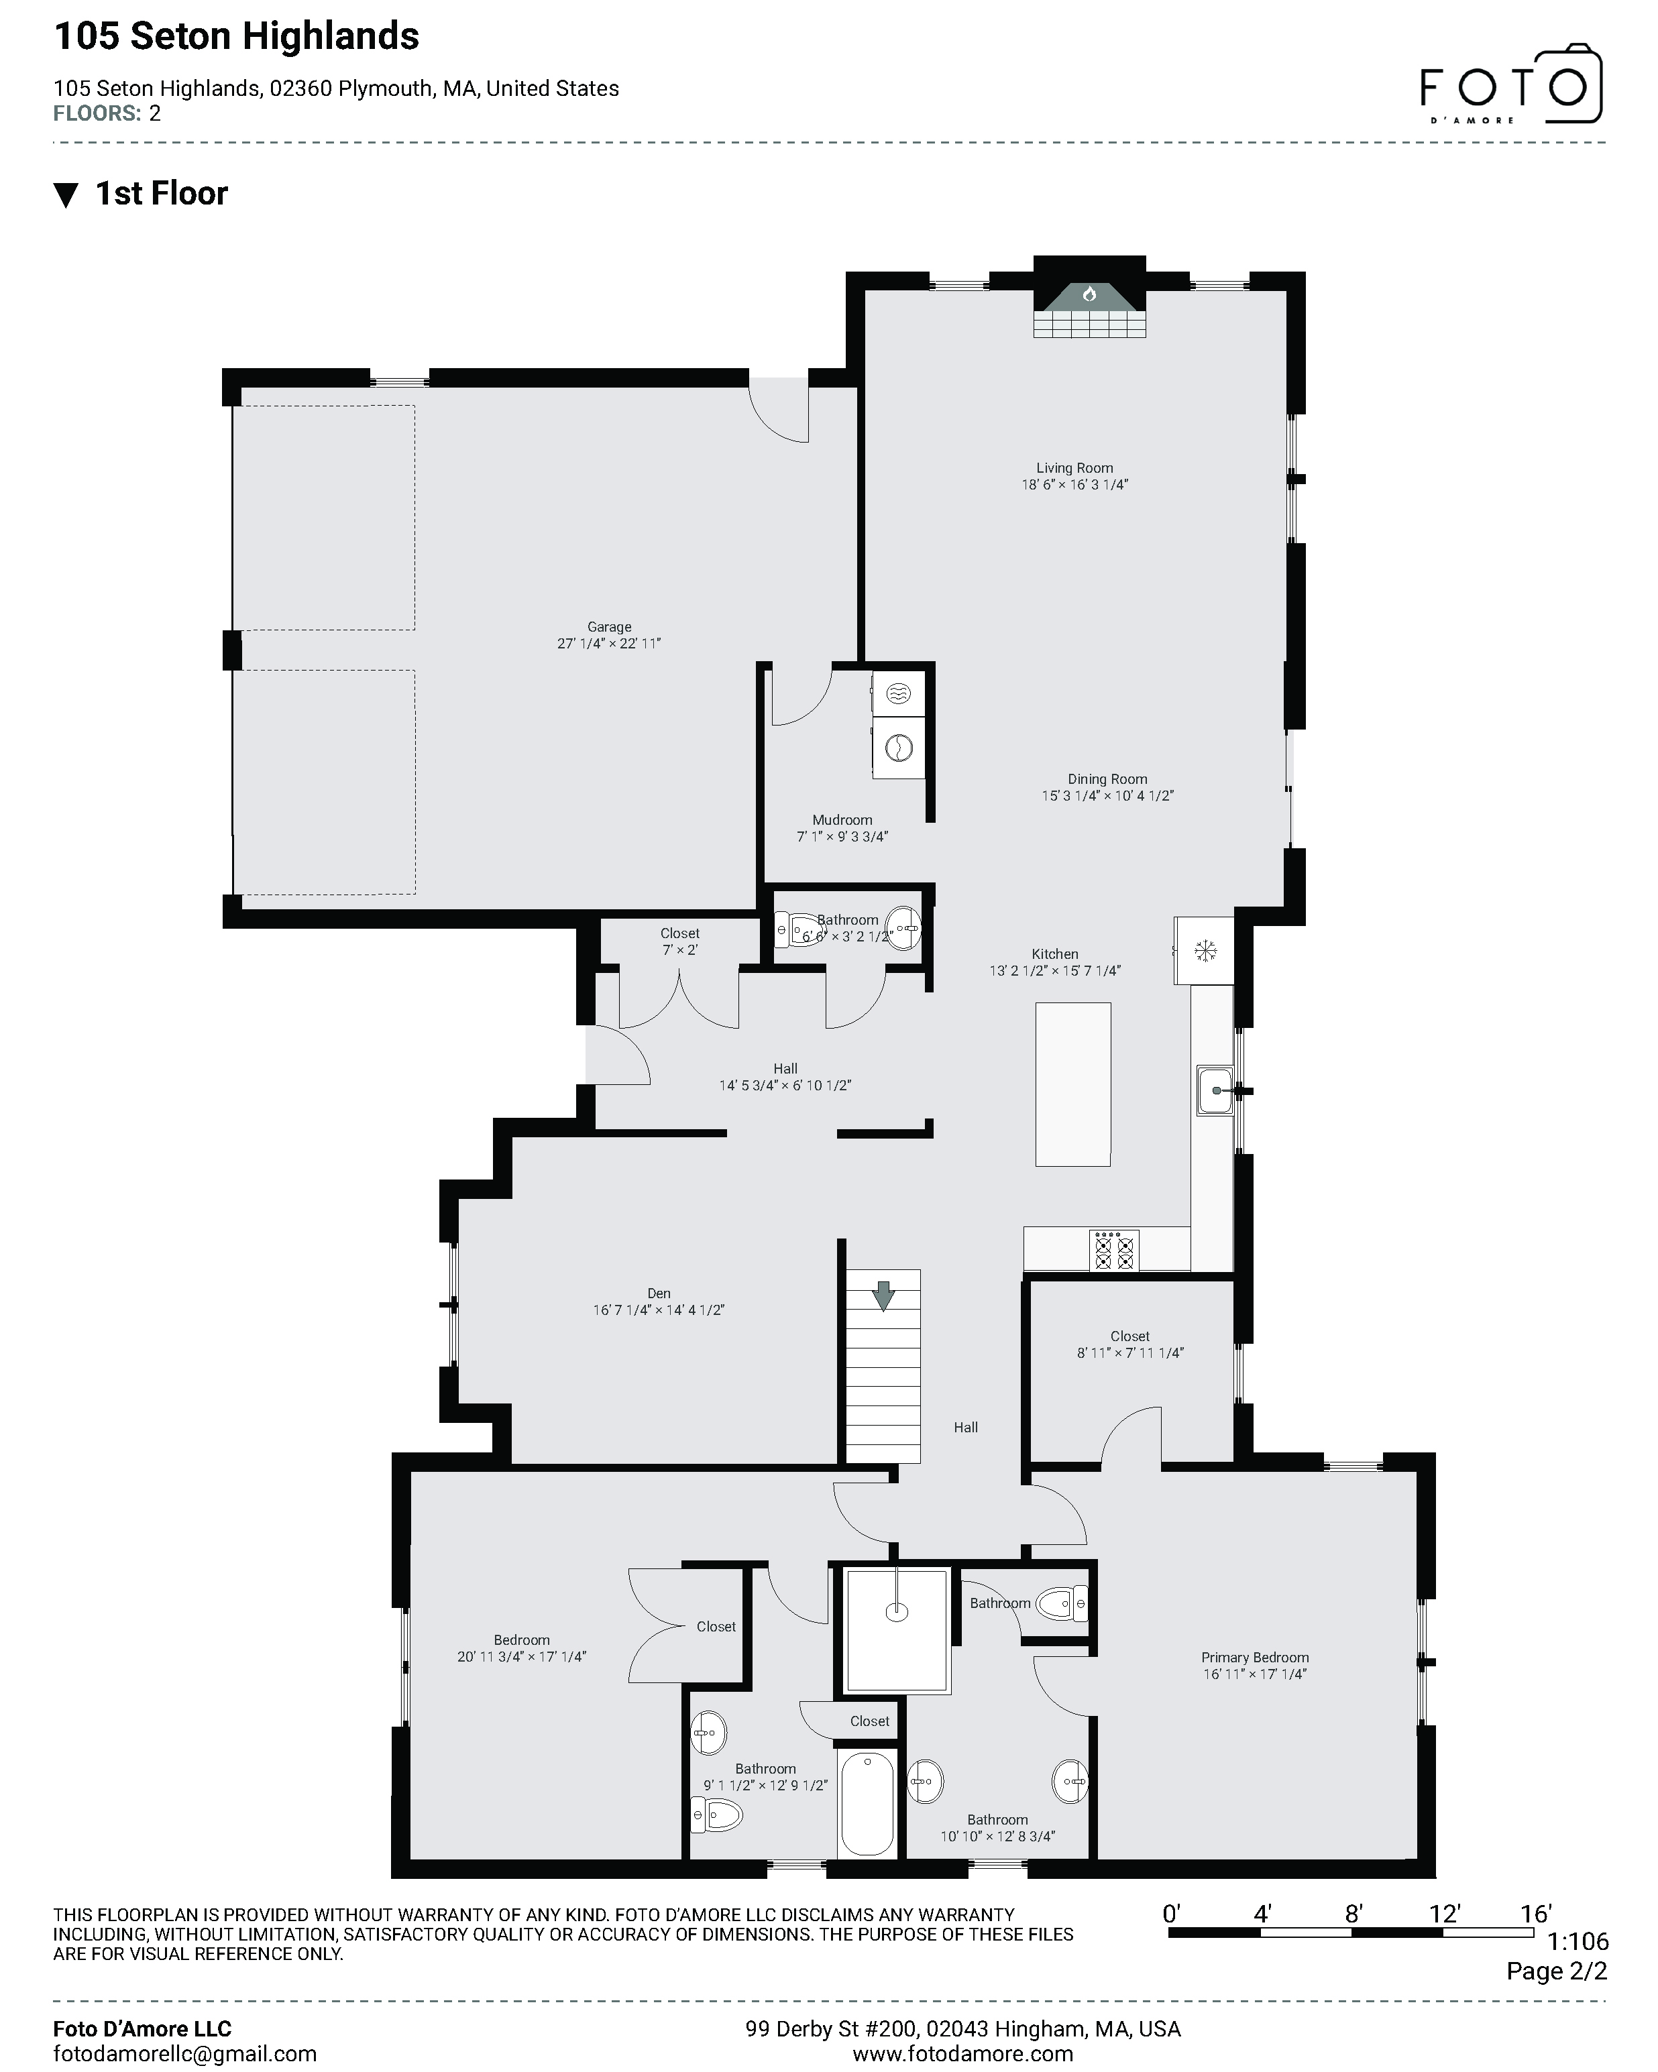
Welcome to easy, elevated living in Seton Highlands at The Pinehills--where thoughtful design meets effortless comfort. This beautifully upgraded free-standing home stands out with its open-concept layout, soaring cathedral ceilings, and a sun-filled living space anchored by a sleek quartz-surround gas fireplace.
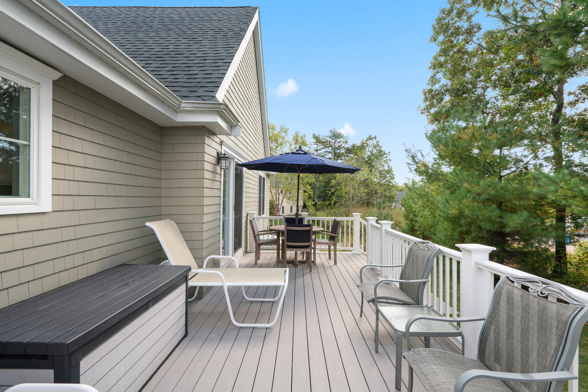
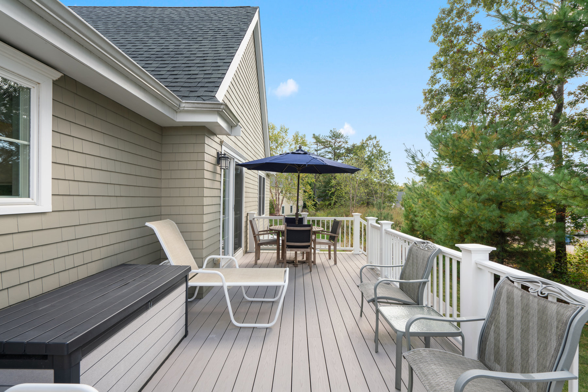
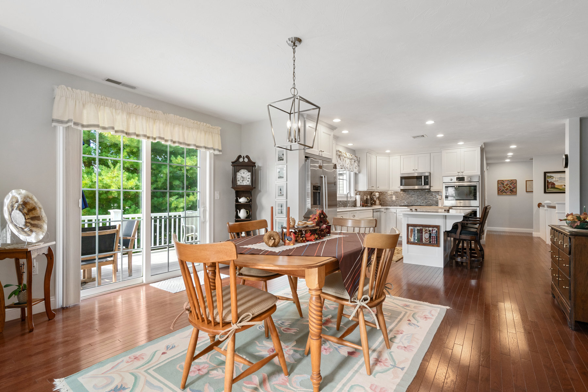
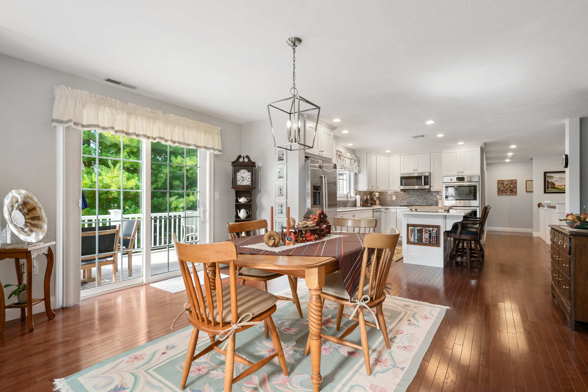
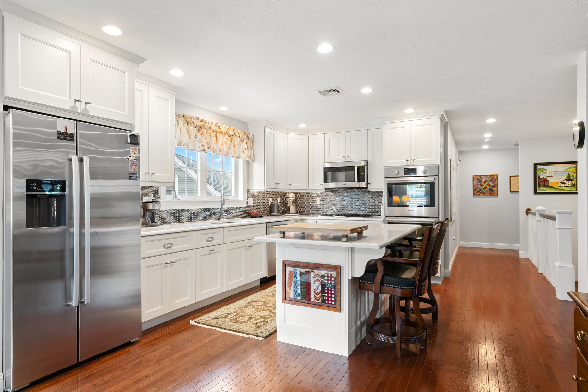
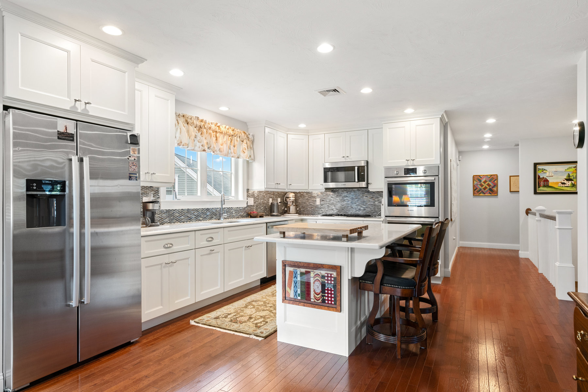
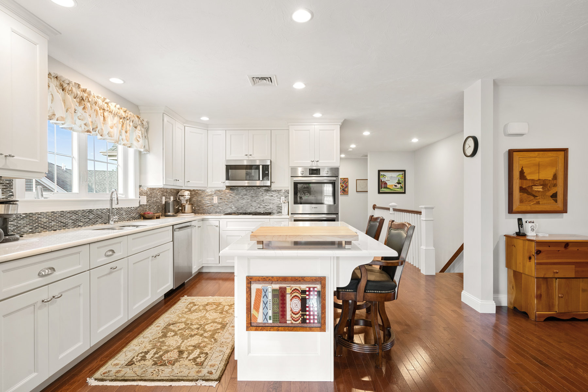
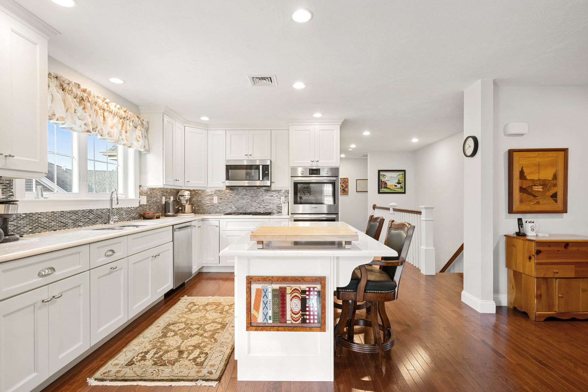
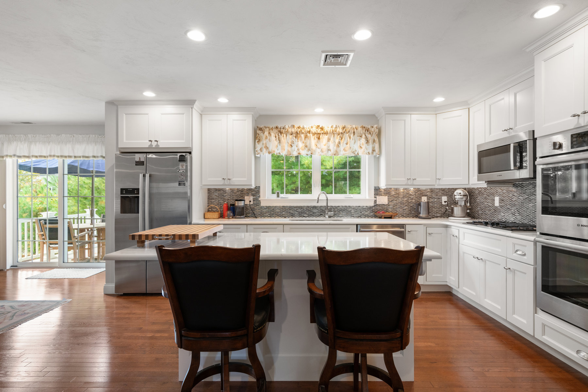
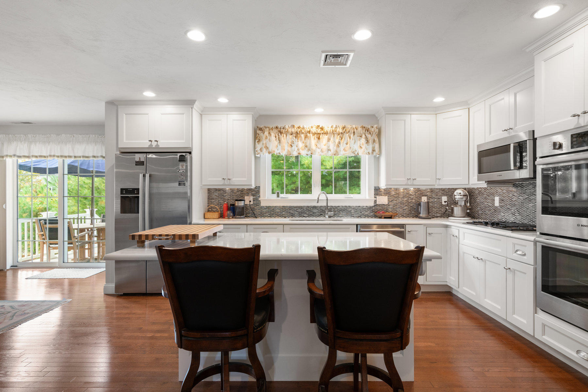
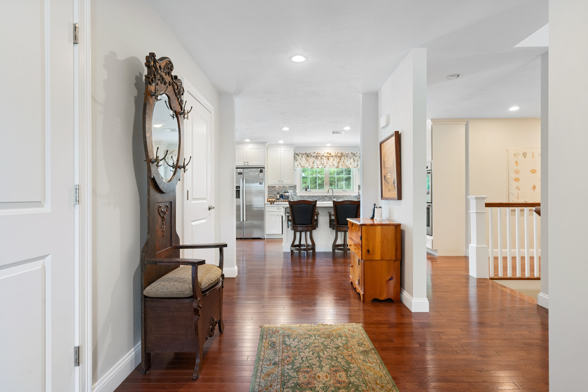
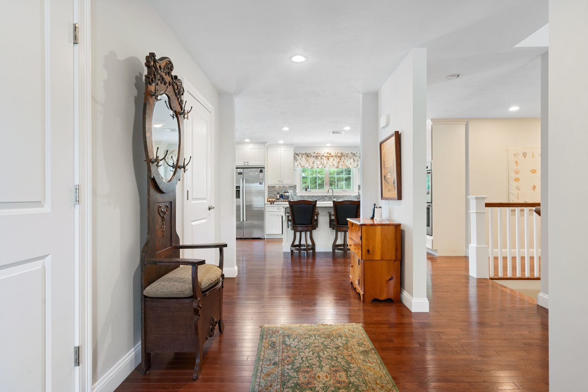
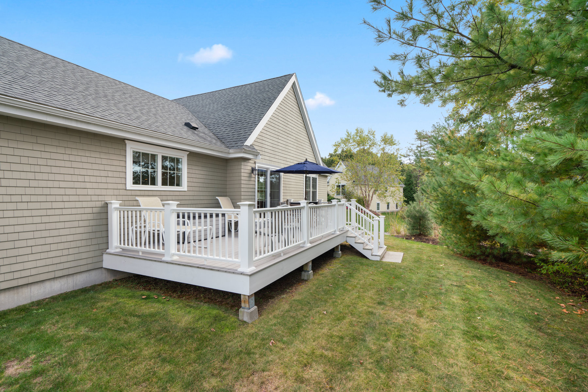
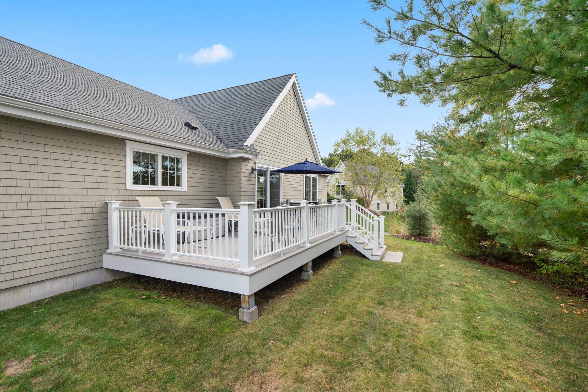
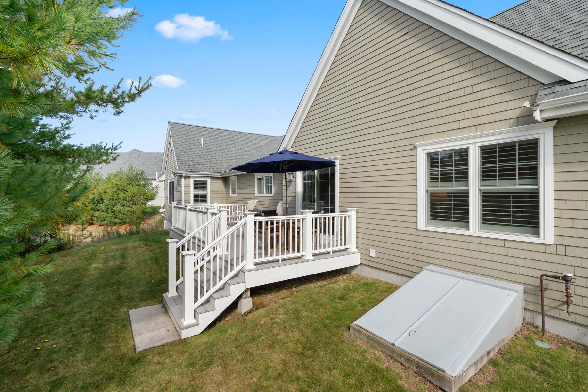
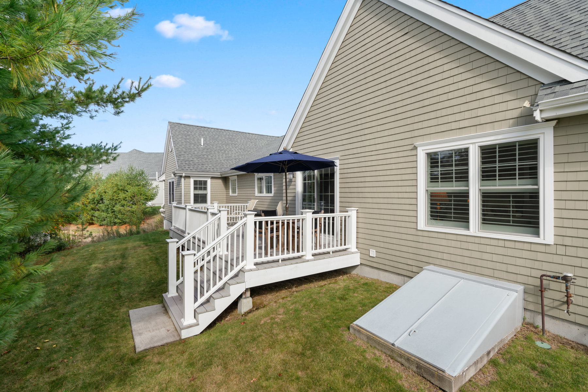
The heart of the home is the bright, well-appointed kitchen--featuring upgraded white cabinetry, Bosch stainless steel appliances, double ovens, a gas cooktop, and a striking glass tile backsplash. The adjacent dining area opens seamlessly to a spacious composite deck overlooking a private, expansive backyard--perfect for morning coffee or relaxed entertaining.
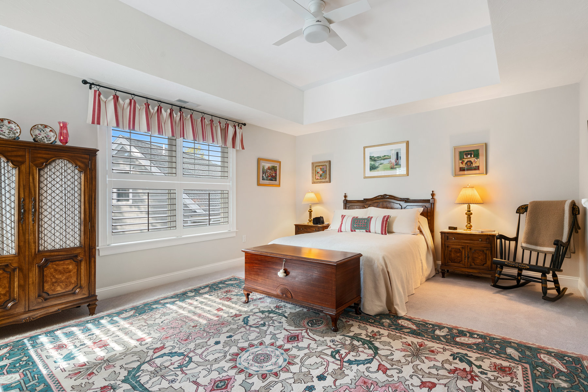
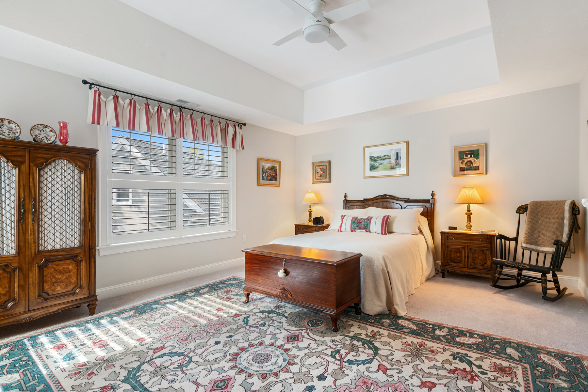
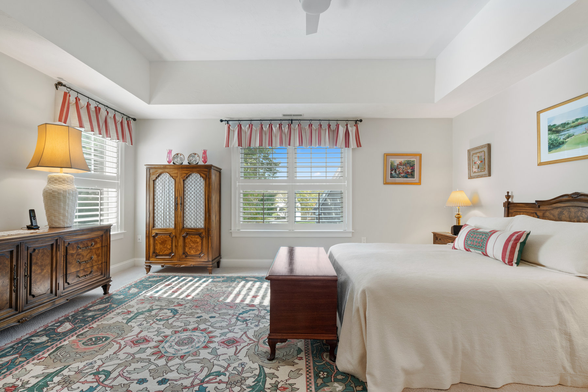
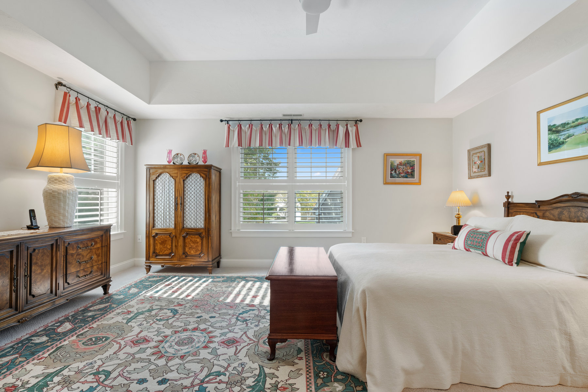
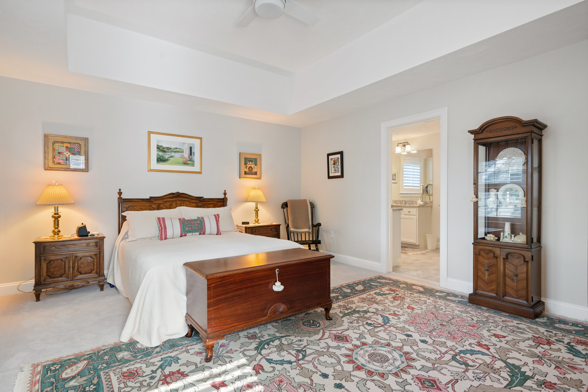
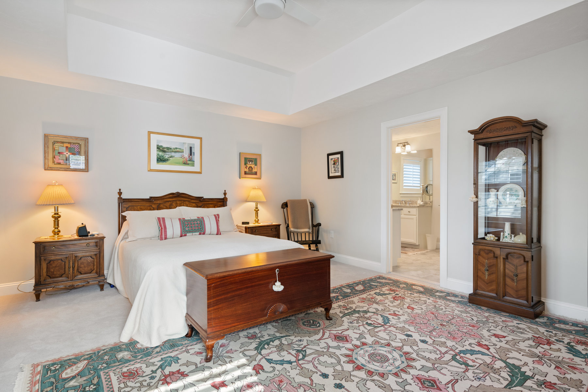
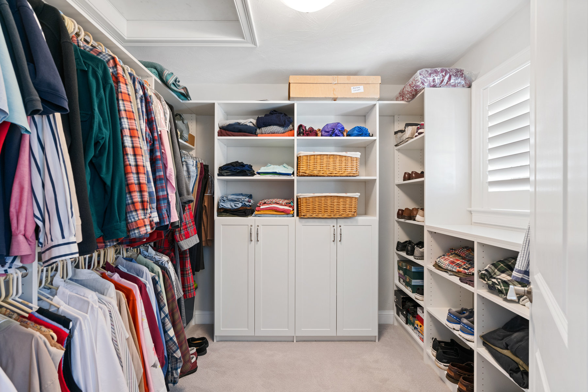
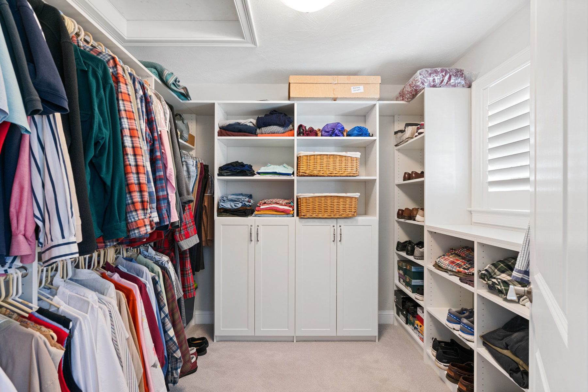
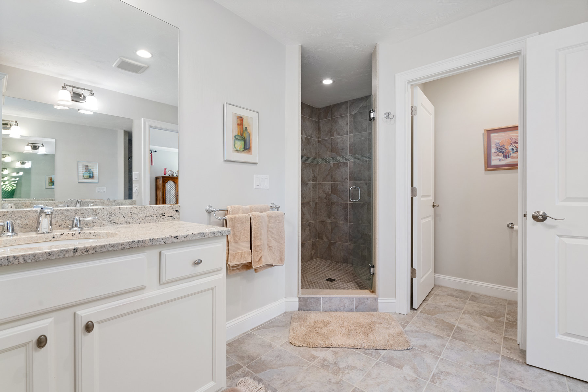
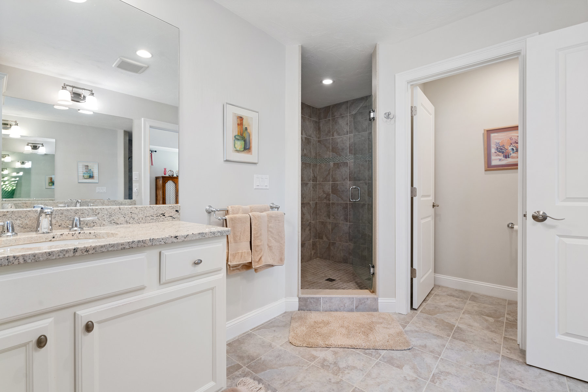
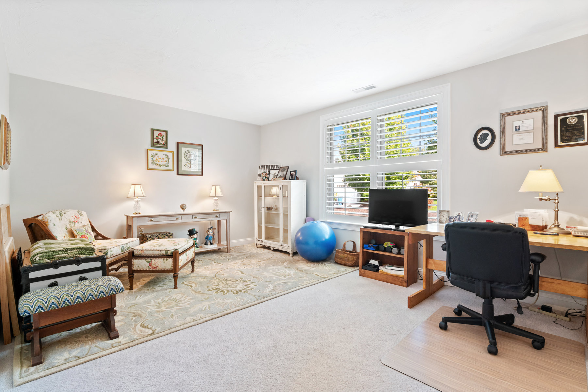
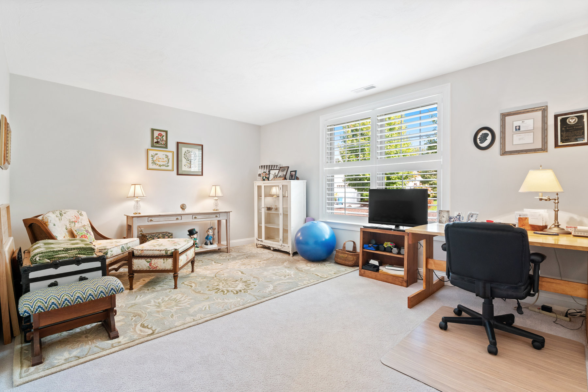
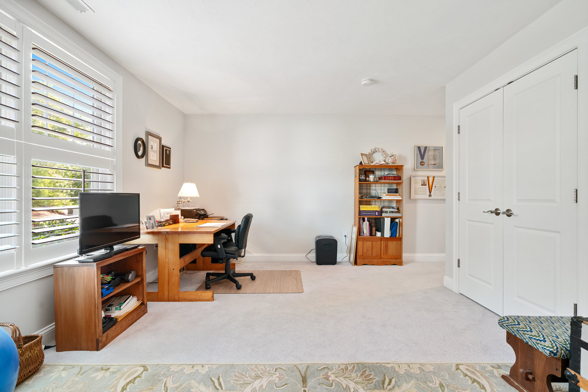
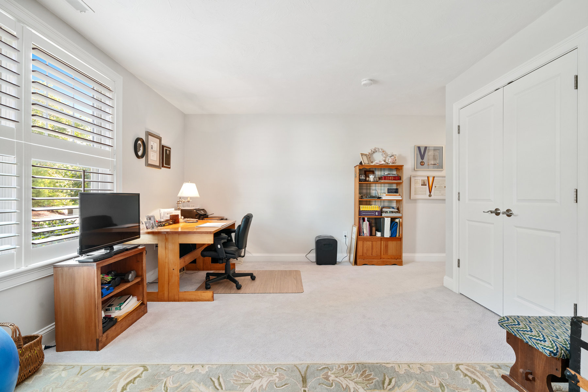
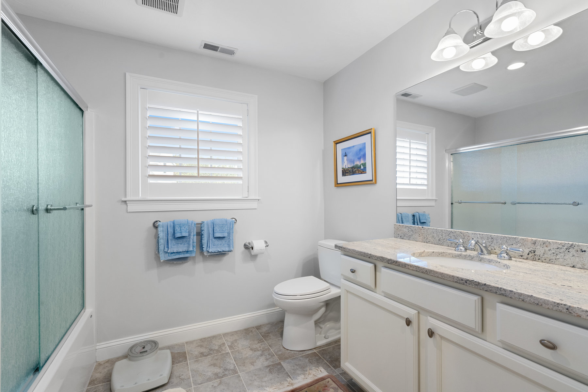
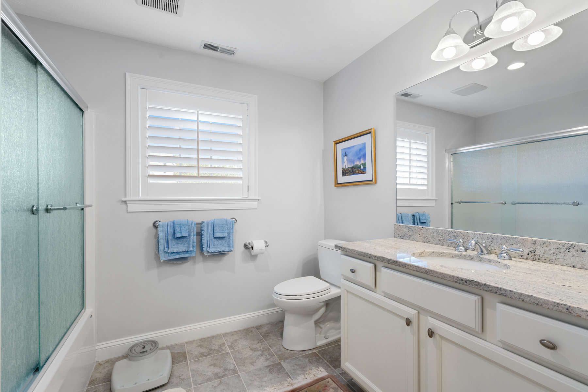
A versatile den offers the ideal space for a home office or quiet retreat, thoughtfully set apart for added privacy. The serene primary suite features a tray ceiling, custom blinds, plush upgraded carpeting, and a generous walk-in closet. A comfortable guest bedroom and full bath provide the perfect setup for visitors.
Low-maintenance living in one of The Pinehills' most sought-after 55+ communities--designed for the way you want to live now.

2
beds

3
baths

2,186 Sq.Ft. LIVING AREA

Liz Bone

Liz Bone

Features & Amenities

Interior

  • total bedrooms2
  • Total bathrooms3
  • full bathrooms2
  • half bathroom1
  • Flooring Hardwood, Wall to Wall Carpet
  • Fireplace Fireplace
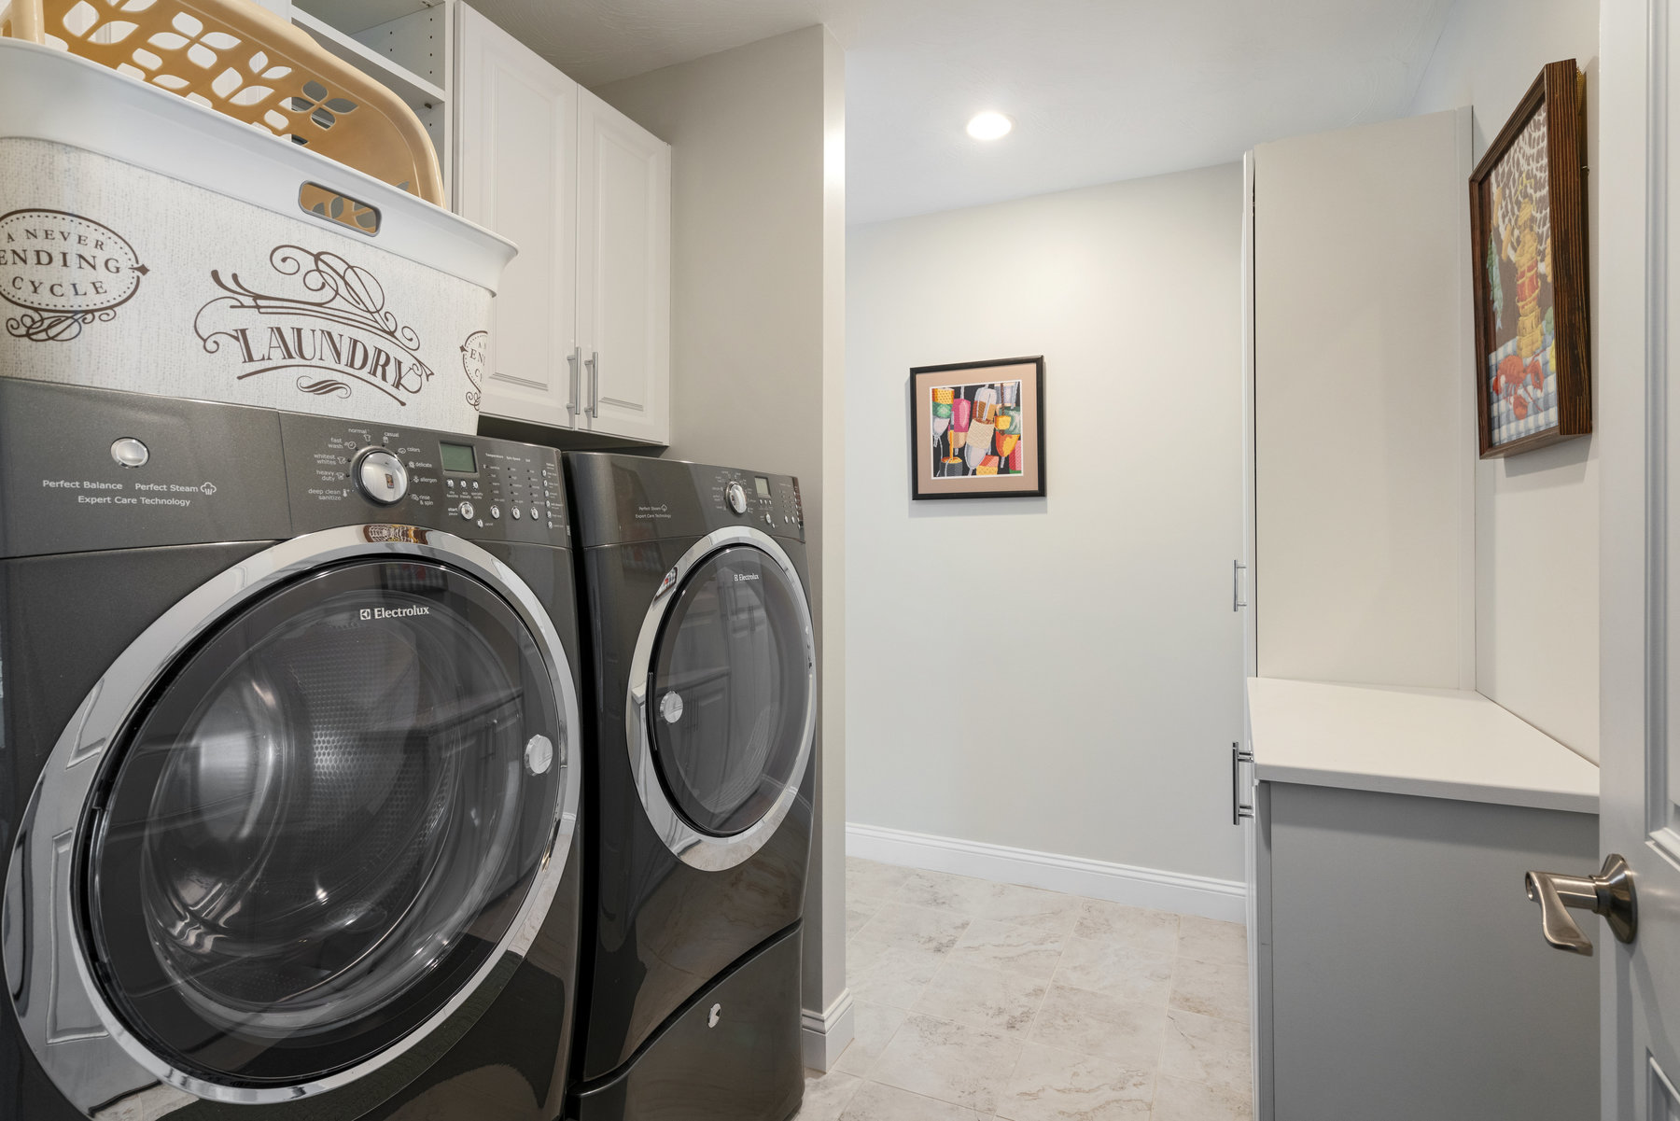
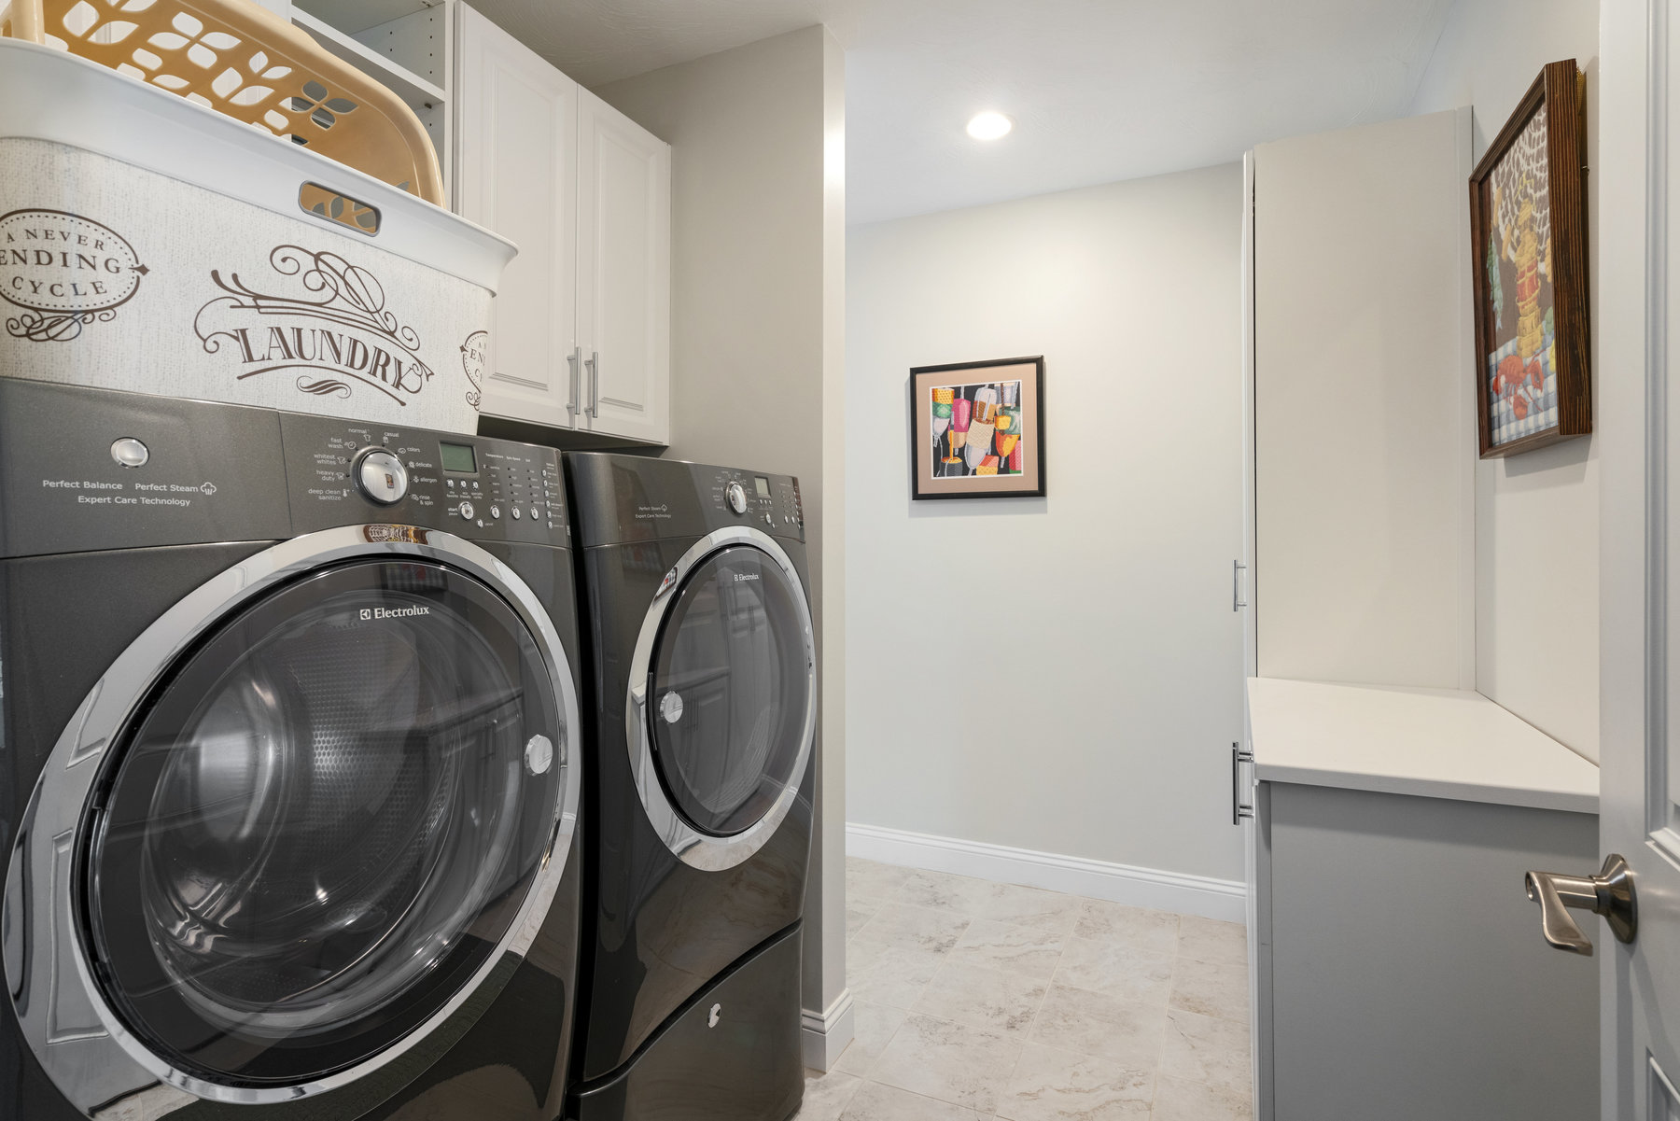
  • APPLIANCES Refrigerator, Microwave, Dishwasher, Range / Oven, Dryer, Washer
  • other interior Features Cathedral Ceilings, Bay/Bow Window, Stall Shower and Tub, Stall Shower, Granite Countertops, Center Island

Area & Lot

  • Status For Sale
  • Living Area2,186 Sq.Ft.
  • MLS® ID73323375
  • TypeTownhouse
  • YEAR BUILT2014
  • Architecture Styles1 Level Ranch

Exterior

  • STORIES1
  • Garage Space2.0
  • water SourceOther Water Source
  • parkingAttached Garage
  • HEAT TYPEGas, Forced Air
  • AIR CONDITIONINGCentral A/C
  • sewerPrivate
  • other exterior FeaturesWood Siding, Wood Frame, Deck

Financial

  • Sales Price$825,000
  • HOA $943/mo
  • Zoning RES

Mortgage Calculator

Estimate your monthly mortgage payment, including the principal and interest, property taxes, and HOA. Adjust the values to generate a more accurate rate.

All estimates are provided for informational purposes only. Actual amounts may vary.
$0,000 Your Payment 20 15 65
$0,000 Your Payment

Work With Us

We pride ourselves in providing personalized solutions that bring our clients closer to their dream properties and enhance their long-term wealth.

Follow Us On Instagram