Leave a Message

Thank you for your message. We will be in touch with you shortly.

10506 122nd St NW
10506 122nd St NW
10506 122nd St NW
10506 122nd St NW
10506 122nd St NW
10506 122nd St NW
10506 122nd St NW
10506 122nd St NW
10506 122nd St NW
10506 122nd St NW
10506 122nd St NW
10506 122nd St NW
10506 122nd St NW
10506 122nd St NW
10506 122nd St NW
10506 122nd St NW
10506 122nd St NW
10506 122nd St NW
10506 122nd St NW
10506 122nd St NW
10506 122nd St NW
10506 122nd St NW
10506 122nd St NW
10506 122nd St NW
10506 122nd St NW
10506 122nd St NW
10506 122nd St NW
10506 122nd St NW
10506 122nd St NW
10506 122nd St NW
10506 122nd St NW
10506 122nd St NW
10506 122nd St NW
10506 122nd St NW
10506 122nd St NW
10506 122nd St NW
10506 122nd St NW
10506 122nd St NW
10506 122nd St NW
10506 122nd St NW
10506 122nd St NW
10506 122nd St NW
10506 122nd St NW
10506 122nd St NW
10506 122nd St NW
10506 122nd St NW
10506 122nd St NW
10506 122nd St NW
10506 122nd St NW
10506 122nd St NW
10506 122nd St NW
10506 122nd St NW
10506 122nd St NW
10506 122nd St NW
10506 122nd St NW
10506 122nd St NW
10506 122nd St NW
10506 122nd St NW
10506 122nd St NW
10506 122nd St NW
10506 122nd St NW
10506 122nd St NW
10506 122nd St NW
10506 122nd St NW
10506 122nd St NW
10506 122nd St NW
10506 122nd St NW
SEE ALL PHOTOS
10506 122nd St NW
10506 122nd St NW
10506 122nd St NW
10506 122nd St NW
10506 122nd St NW
10506 122nd St NW
10506 122nd St NW
10506 122nd St NW
10506 122nd St NW
10506 122nd St NW
10506 122nd St NW
10506 122nd St NW
10506 122nd St NW
10506 122nd St NW
10506 122nd St NW
10506 122nd St NW
10506 122nd St NW
10506 122nd St NW
10506 122nd St NW
10506 122nd St NW
10506 122nd St NW
10506 122nd St NW
10506 122nd St NW
10506 122nd St NW
10506 122nd St NW
10506 122nd St NW
10506 122nd St NW
10506 122nd St NW
10506 122nd St NW
10506 122nd St NW
10506 122nd St NW
10506 122nd St NW
10506 122nd St NW
10506 122nd St NW
10506 122nd St NW
10506 122nd St NW
10506 122nd St NW
10506 122nd St NW
10506 122nd St NW
10506 122nd St NW
10506 122nd St NW
10506 122nd St NW
10506 122nd St NW
10506 122nd St NW
10506 122nd St NW
10506 122nd St NW
10506 122nd St NW
10506 122nd St NW
10506 122nd St NW
10506 122nd St NW
10506 122nd St NW
10506 122nd St NW
10506 122nd St NW
10506 122nd St NW
10506 122nd St NW
10506 122nd St NW
10506 122nd St NW
10506 122nd St NW
10506 122nd St NW
10506 122nd St NW
10506 122nd St NW
10506 122nd St NW
10506 122nd St NW
10506 122nd St NW
10506 122nd St NW
10506 122nd St NW
10506 122nd St NW
Pending

10506 122nd St NW

10506 122nd St NW , Gig Harbor, WA 98329

$1,325,000
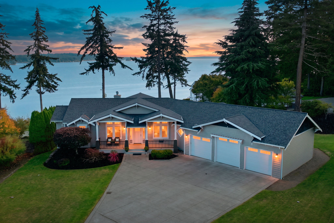
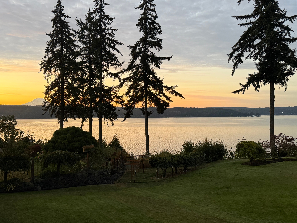
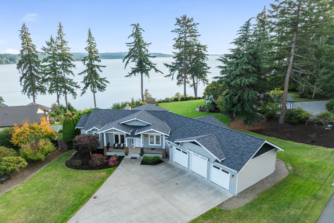
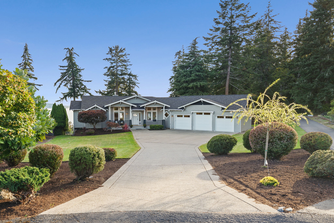
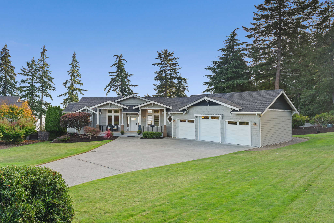
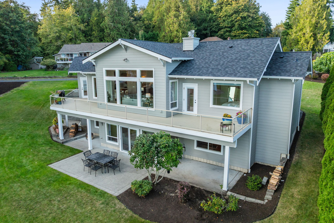
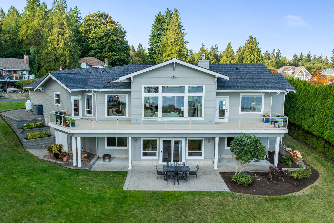
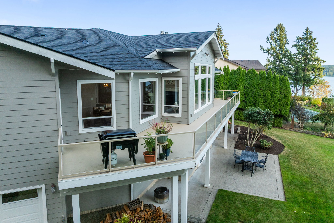
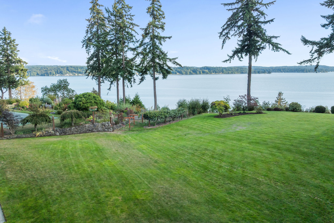
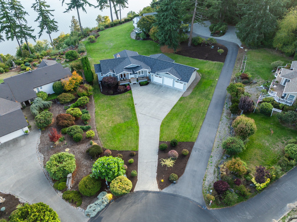
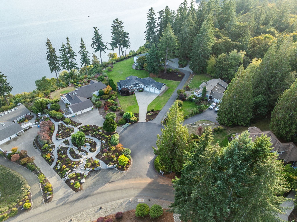
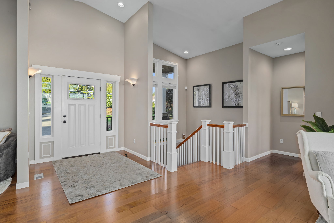
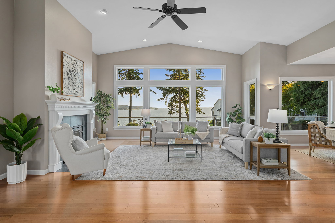
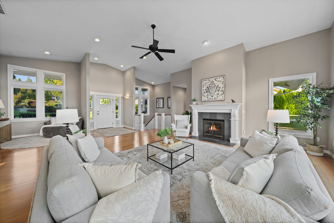
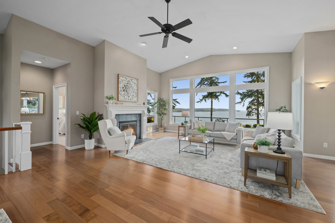
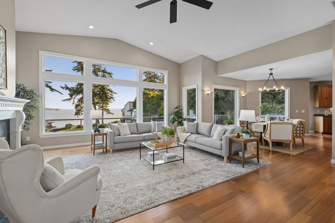
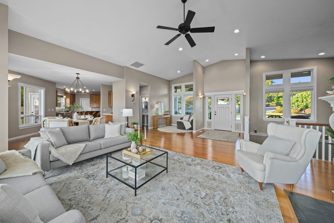
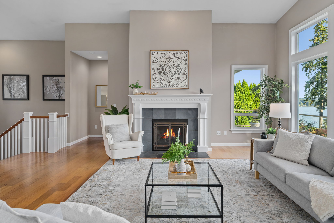
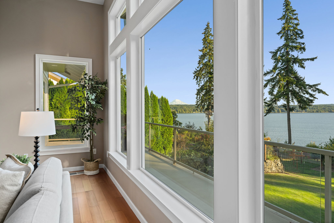
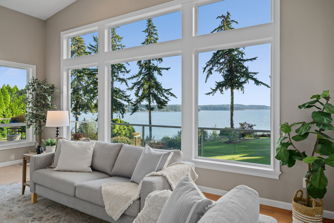
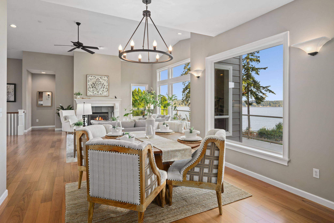
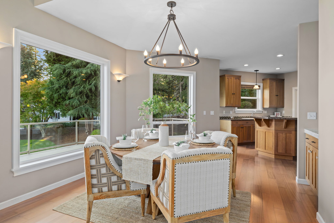
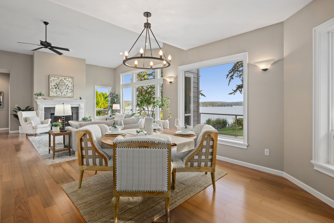
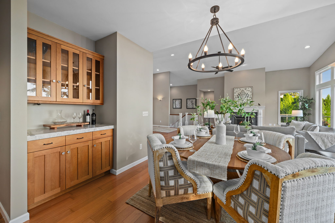
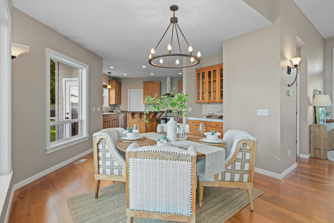
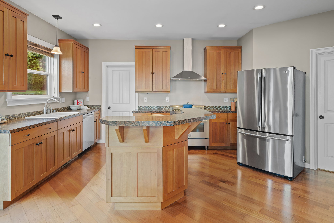
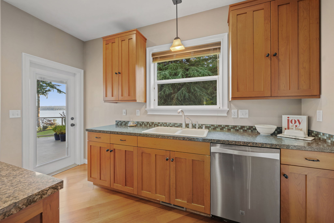
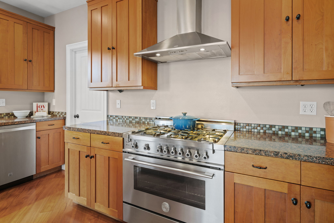
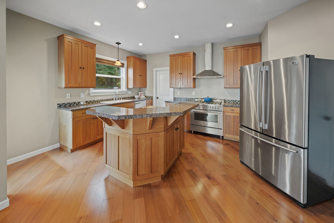
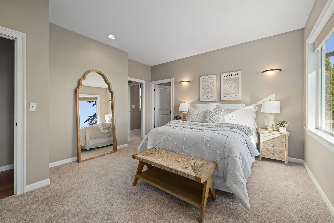
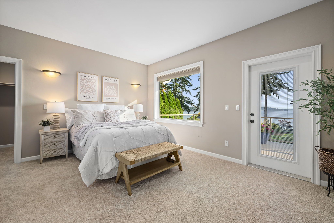
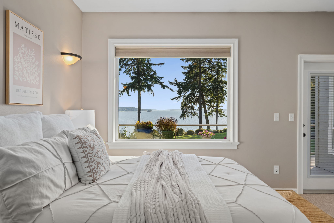
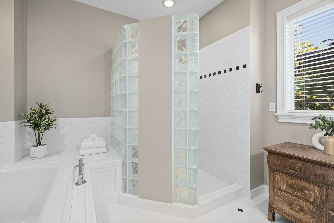
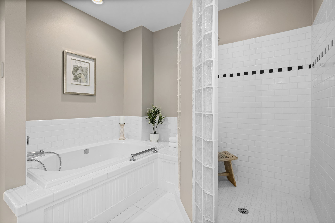
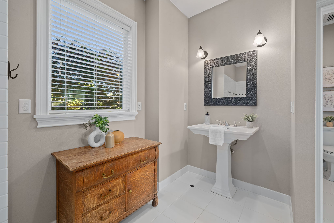
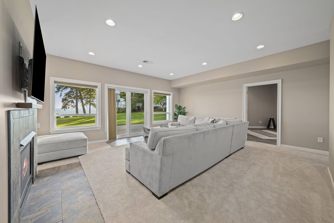
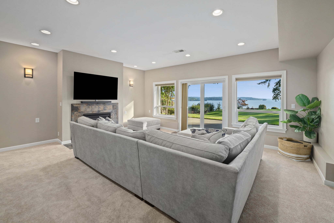
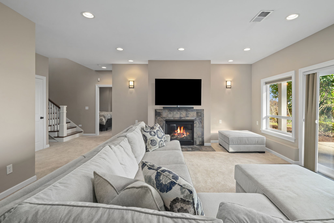
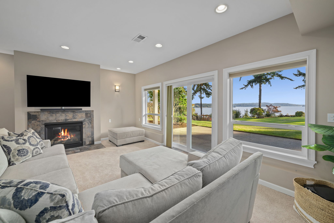
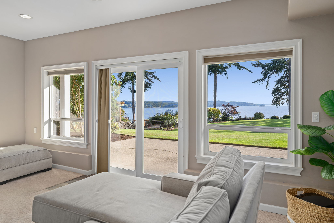
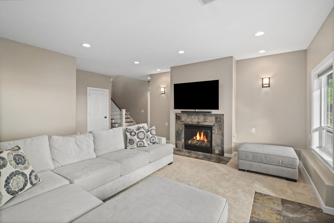
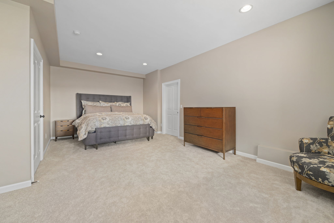
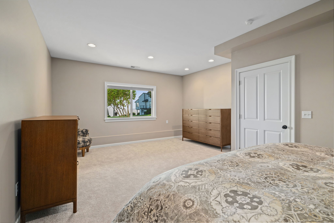
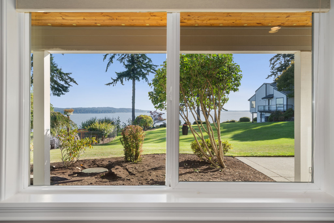
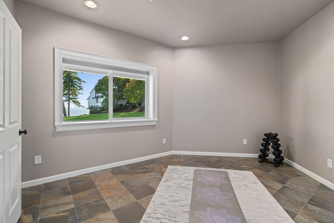
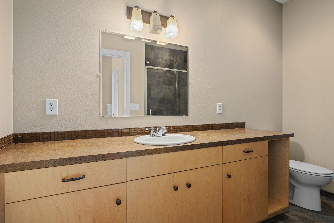
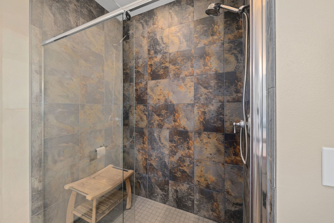
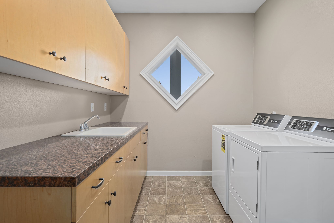
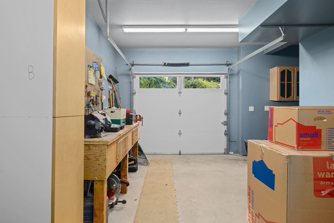
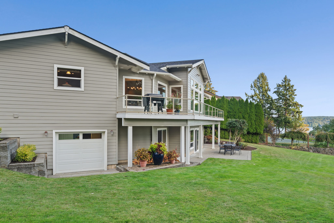
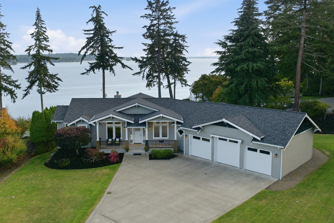
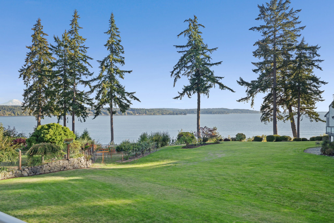
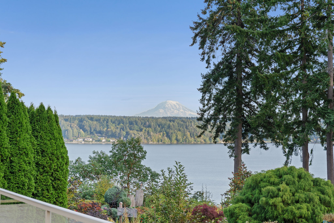
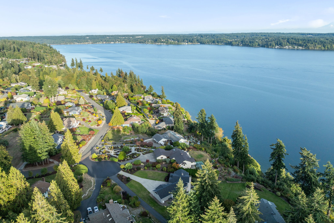
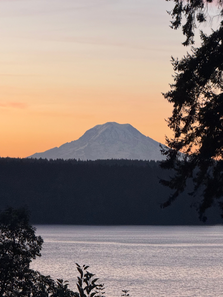
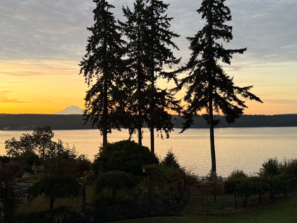
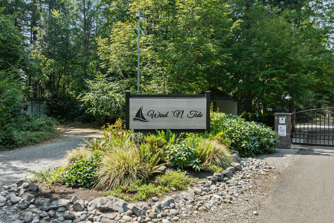
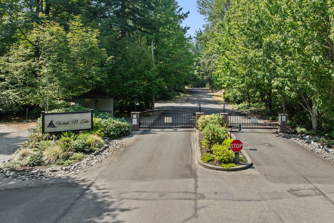
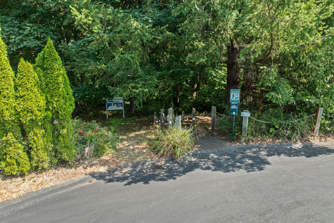
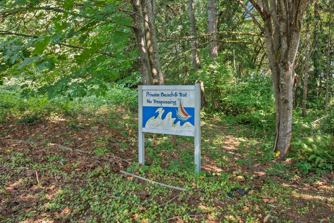
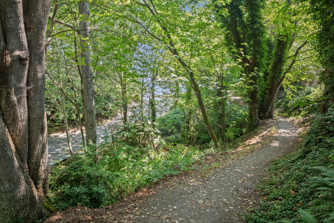
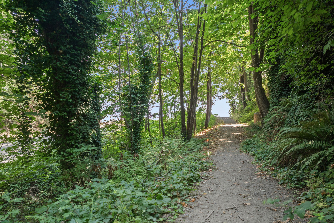
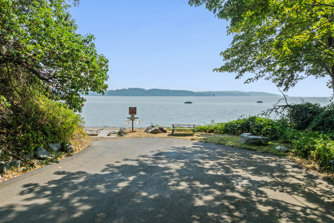
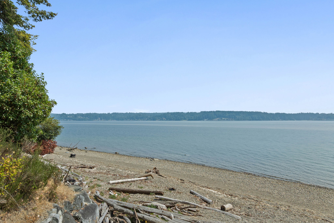
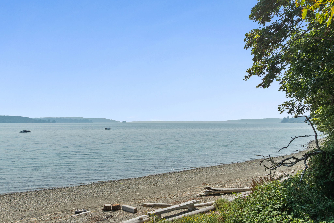
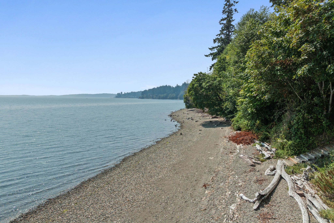
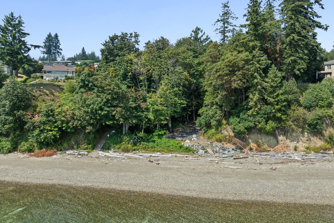
Located inside the gates of the coveted Wind n' Tide community. True main-floor living with vaulted ceilings and large windows highlighting spectacular views from most every room! To include the beautiful waters of Puget Sound, Carr Inlet, Henderson Bay and majestic Mt. Rainier. The primary suite captures morning sun over Puget Sound, featuring a full bath, walk-in closet, and it's own access to the deck. The sunny kitchen features stainless appliances, 6-burner gas range, a walk-in pantry and quick access to the view deck. A spacious living room offers gleaming hardwood flooring that continues through most of the main floor, abundant natural light through a massive wall of picture windows, panoramic water and territorial views, and a gas fireplace with stone surround. A full size 3-car garage provides space for your boat, jet skis, or more. A large family room in the lower level, and 2 additional bedrooms, a 3/4 bath and a large workshop with a 4th garage bay for all the toys and lawn equipment. Sliding doors open to an expansive, level backyard for all kinds of outdoor fun. Walk the nature trail to the Wind n' Tide private beach, enjoy a low-cost, active HOA, and well-maintained roads. Envision the lifestyle of beach walks, marine life, and maritime activity. New 30-year roof, furnace serviced, new carpet throughout, fresh exterior paint and much of the interior. Just 20 minutes to Tacoma Narrows Bridge for easy access to Tacoma, I-5, Sea Tac Airport, shopping, and dining.

3
beds

2
baths

3,403 Sq.Ft. LIVING AREA

0.49 Acres lot

Lori DeVore

Lori DeVore

Features & Amenities

Interior

  • total bedrooms3
  • Total bathrooms2
  • full bathroom1
  • three quarter bathroom1
  • half bathroom1
  • Fireplace Gas
  • APPLIANCES Refrigerator, Microwave, Dishwasher, Range / Oven, Dryer, Washer
  • other interior Features Vaulted Ceilings, Beam -Ceilings, Walk-in Closet, High Tech Cabling, Tub and Shower, Stall Shower, Granite Countertops, Center Island

Area & Lot

  • Status Pending
  • Living Area3,403 Sq.Ft.
  • Total Area3,403 Sq.Ft.
  • Lot Area0.49 Acres
  • MLS® ID2579703
  • TypeResidential
  • YEAR BUILT2008
  • Architecture Styles1 Level Ranch

Exterior

  • Garage Space3.0
  • water SourceBay, Sound, Inlet, Well
  • parkingDetached Garage
  • HEAT TYPEPropane, Electric, Forced Air
  • AIR CONDITIONINGCentral A/C - Gas
  • sewerSeptic
  • other exterior FeaturesDouble Pane / Storm Windows, Sprinkler System, Underground Lawn Sprinkler, Thermal Windows / Doors, Deck, Cedar Siding, Patio

Financial

  • Sales Price$1,325,000
  • Real Estate Tax $10,272/yr

Mortgage Calculator

Estimate your monthly mortgage payment, including the principal and interest, property taxes, and HOA. Adjust the values to generate a more accurate rate.

All estimates are provided for informational purposes only. Actual amounts may vary.
$0,000 Your Payment 20 15 65
$0,000 Your Payment

Work With Us

We pride ourselves in providing personalized solutions that bring our clients closer to their dream properties and enhance their long-term wealth.

Follow Us On Instagram