Leave a Message

Thank you for your message. We will be in touch with you shortly.

10508 122nd St NW
10508 122nd St NW
10508 122nd St NW
10508 122nd St NW
10508 122nd St NW
10508 122nd St NW
10508 122nd St NW
10508 122nd St NW
10508 122nd St NW
10508 122nd St NW
10508 122nd St NW
10508 122nd St NW
10508 122nd St NW
10508 122nd St NW
10508 122nd St NW
10508 122nd St NW
10508 122nd St NW
10508 122nd St NW
10508 122nd St NW
10508 122nd St NW
10508 122nd St NW
10508 122nd St NW
10508 122nd St NW
10508 122nd St NW
10508 122nd St NW
10508 122nd St NW
10508 122nd St NW
10508 122nd St NW
10508 122nd St NW
10508 122nd St NW
10508 122nd St NW
10508 122nd St NW
10508 122nd St NW
10508 122nd St NW
10508 122nd St NW
10508 122nd St NW
10508 122nd St NW
10508 122nd St NW
10508 122nd St NW
10508 122nd St NW
10508 122nd St NW
SEE ALL PHOTOS
10508 122nd St NW
10508 122nd St NW
10508 122nd St NW
10508 122nd St NW
10508 122nd St NW
10508 122nd St NW
10508 122nd St NW
10508 122nd St NW
10508 122nd St NW
10508 122nd St NW
10508 122nd St NW
10508 122nd St NW
10508 122nd St NW
10508 122nd St NW
10508 122nd St NW
10508 122nd St NW
10508 122nd St NW
10508 122nd St NW
10508 122nd St NW
10508 122nd St NW
10508 122nd St NW
10508 122nd St NW
10508 122nd St NW
10508 122nd St NW
10508 122nd St NW
10508 122nd St NW
10508 122nd St NW
10508 122nd St NW
10508 122nd St NW
10508 122nd St NW
10508 122nd St NW
10508 122nd St NW
10508 122nd St NW
10508 122nd St NW
10508 122nd St NW
10508 122nd St NW
10508 122nd St NW
10508 122nd St NW
10508 122nd St NW
10508 122nd St NW
10508 122nd St NW
Courtesy of Realogics Sotheby's International Realty
Pending

10508 122nd St NW

10508 122nd St NW , Gig Harbor, WA 98329

$1,299,995
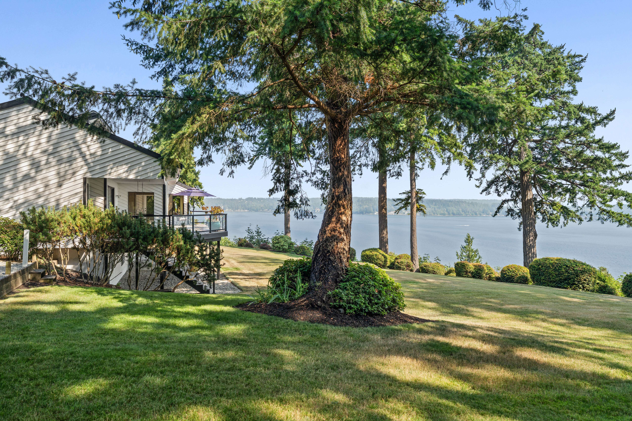
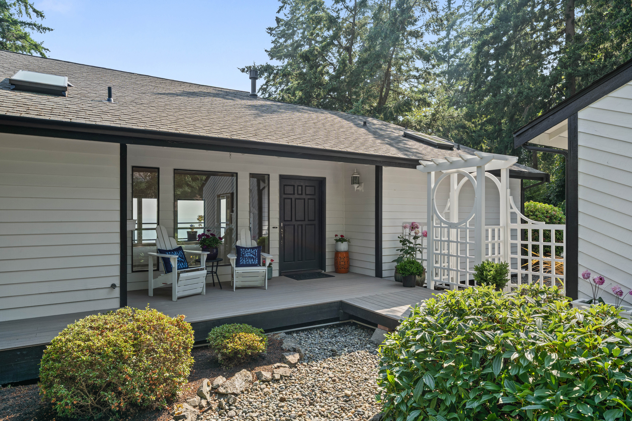
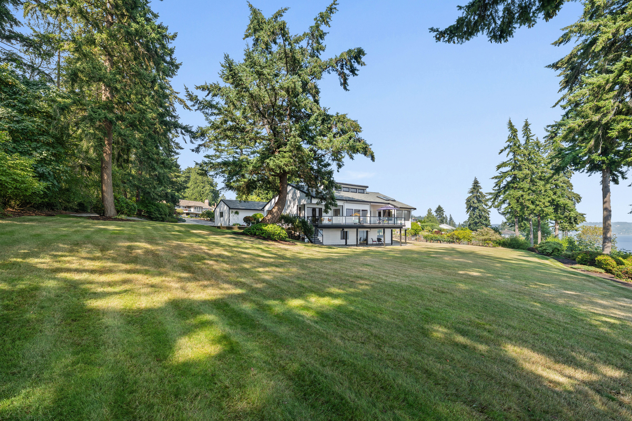
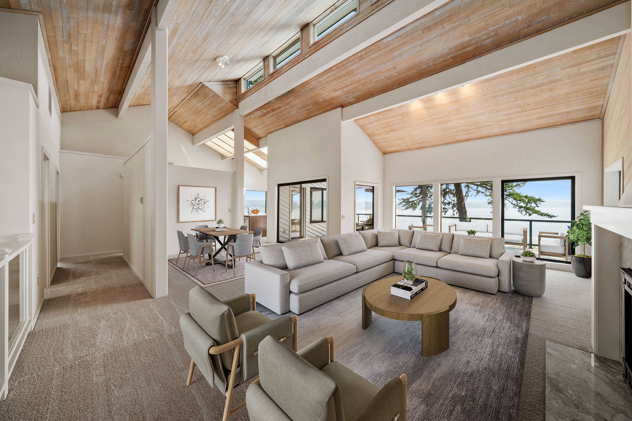
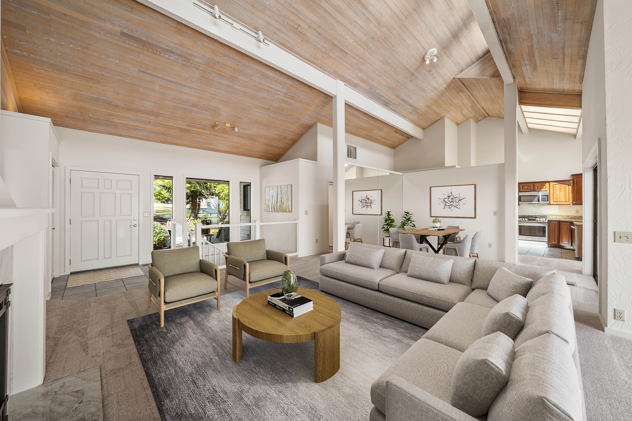
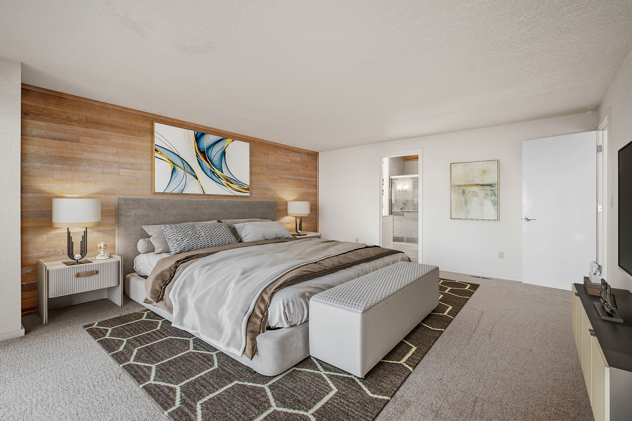
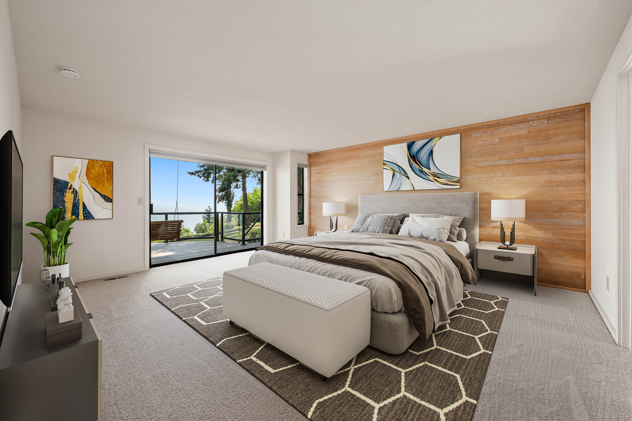
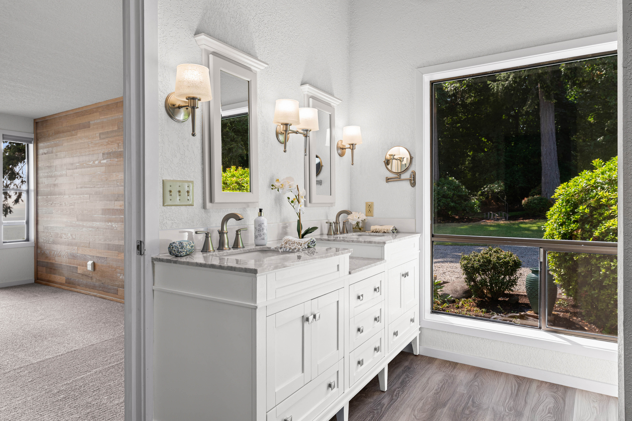
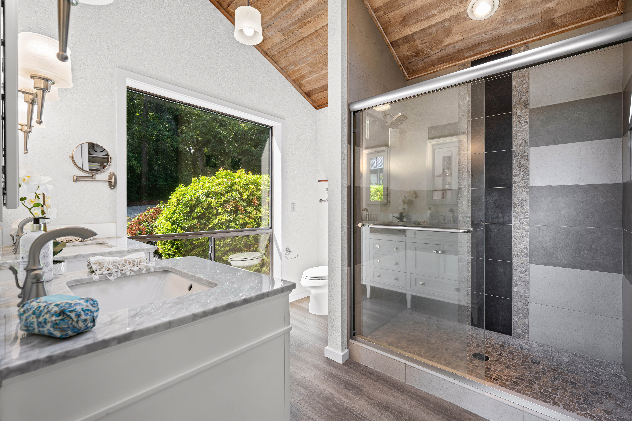
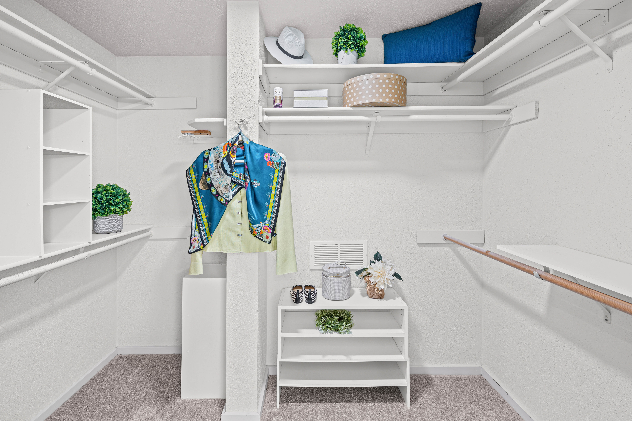
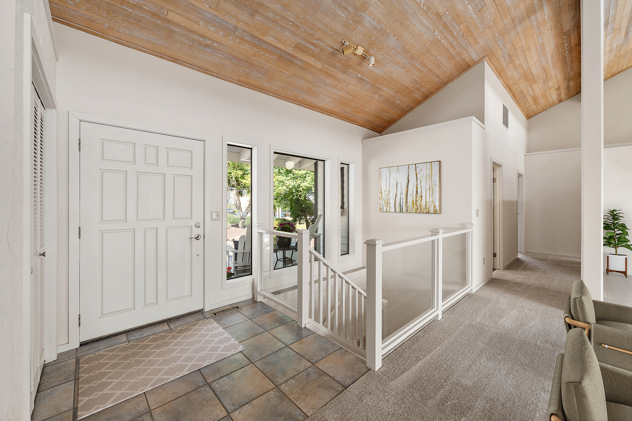
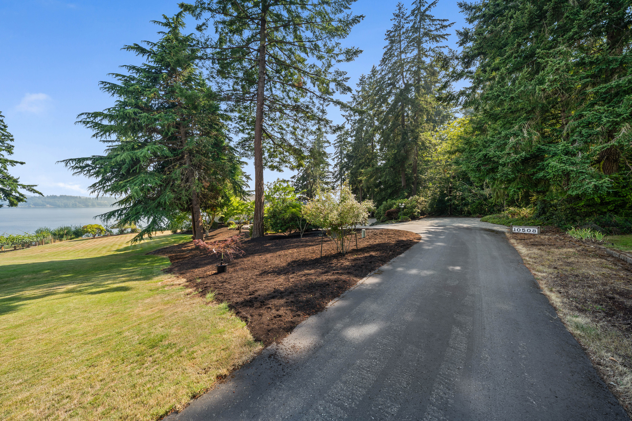
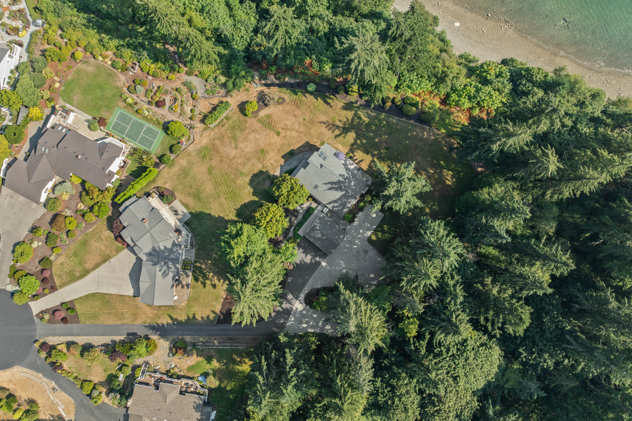
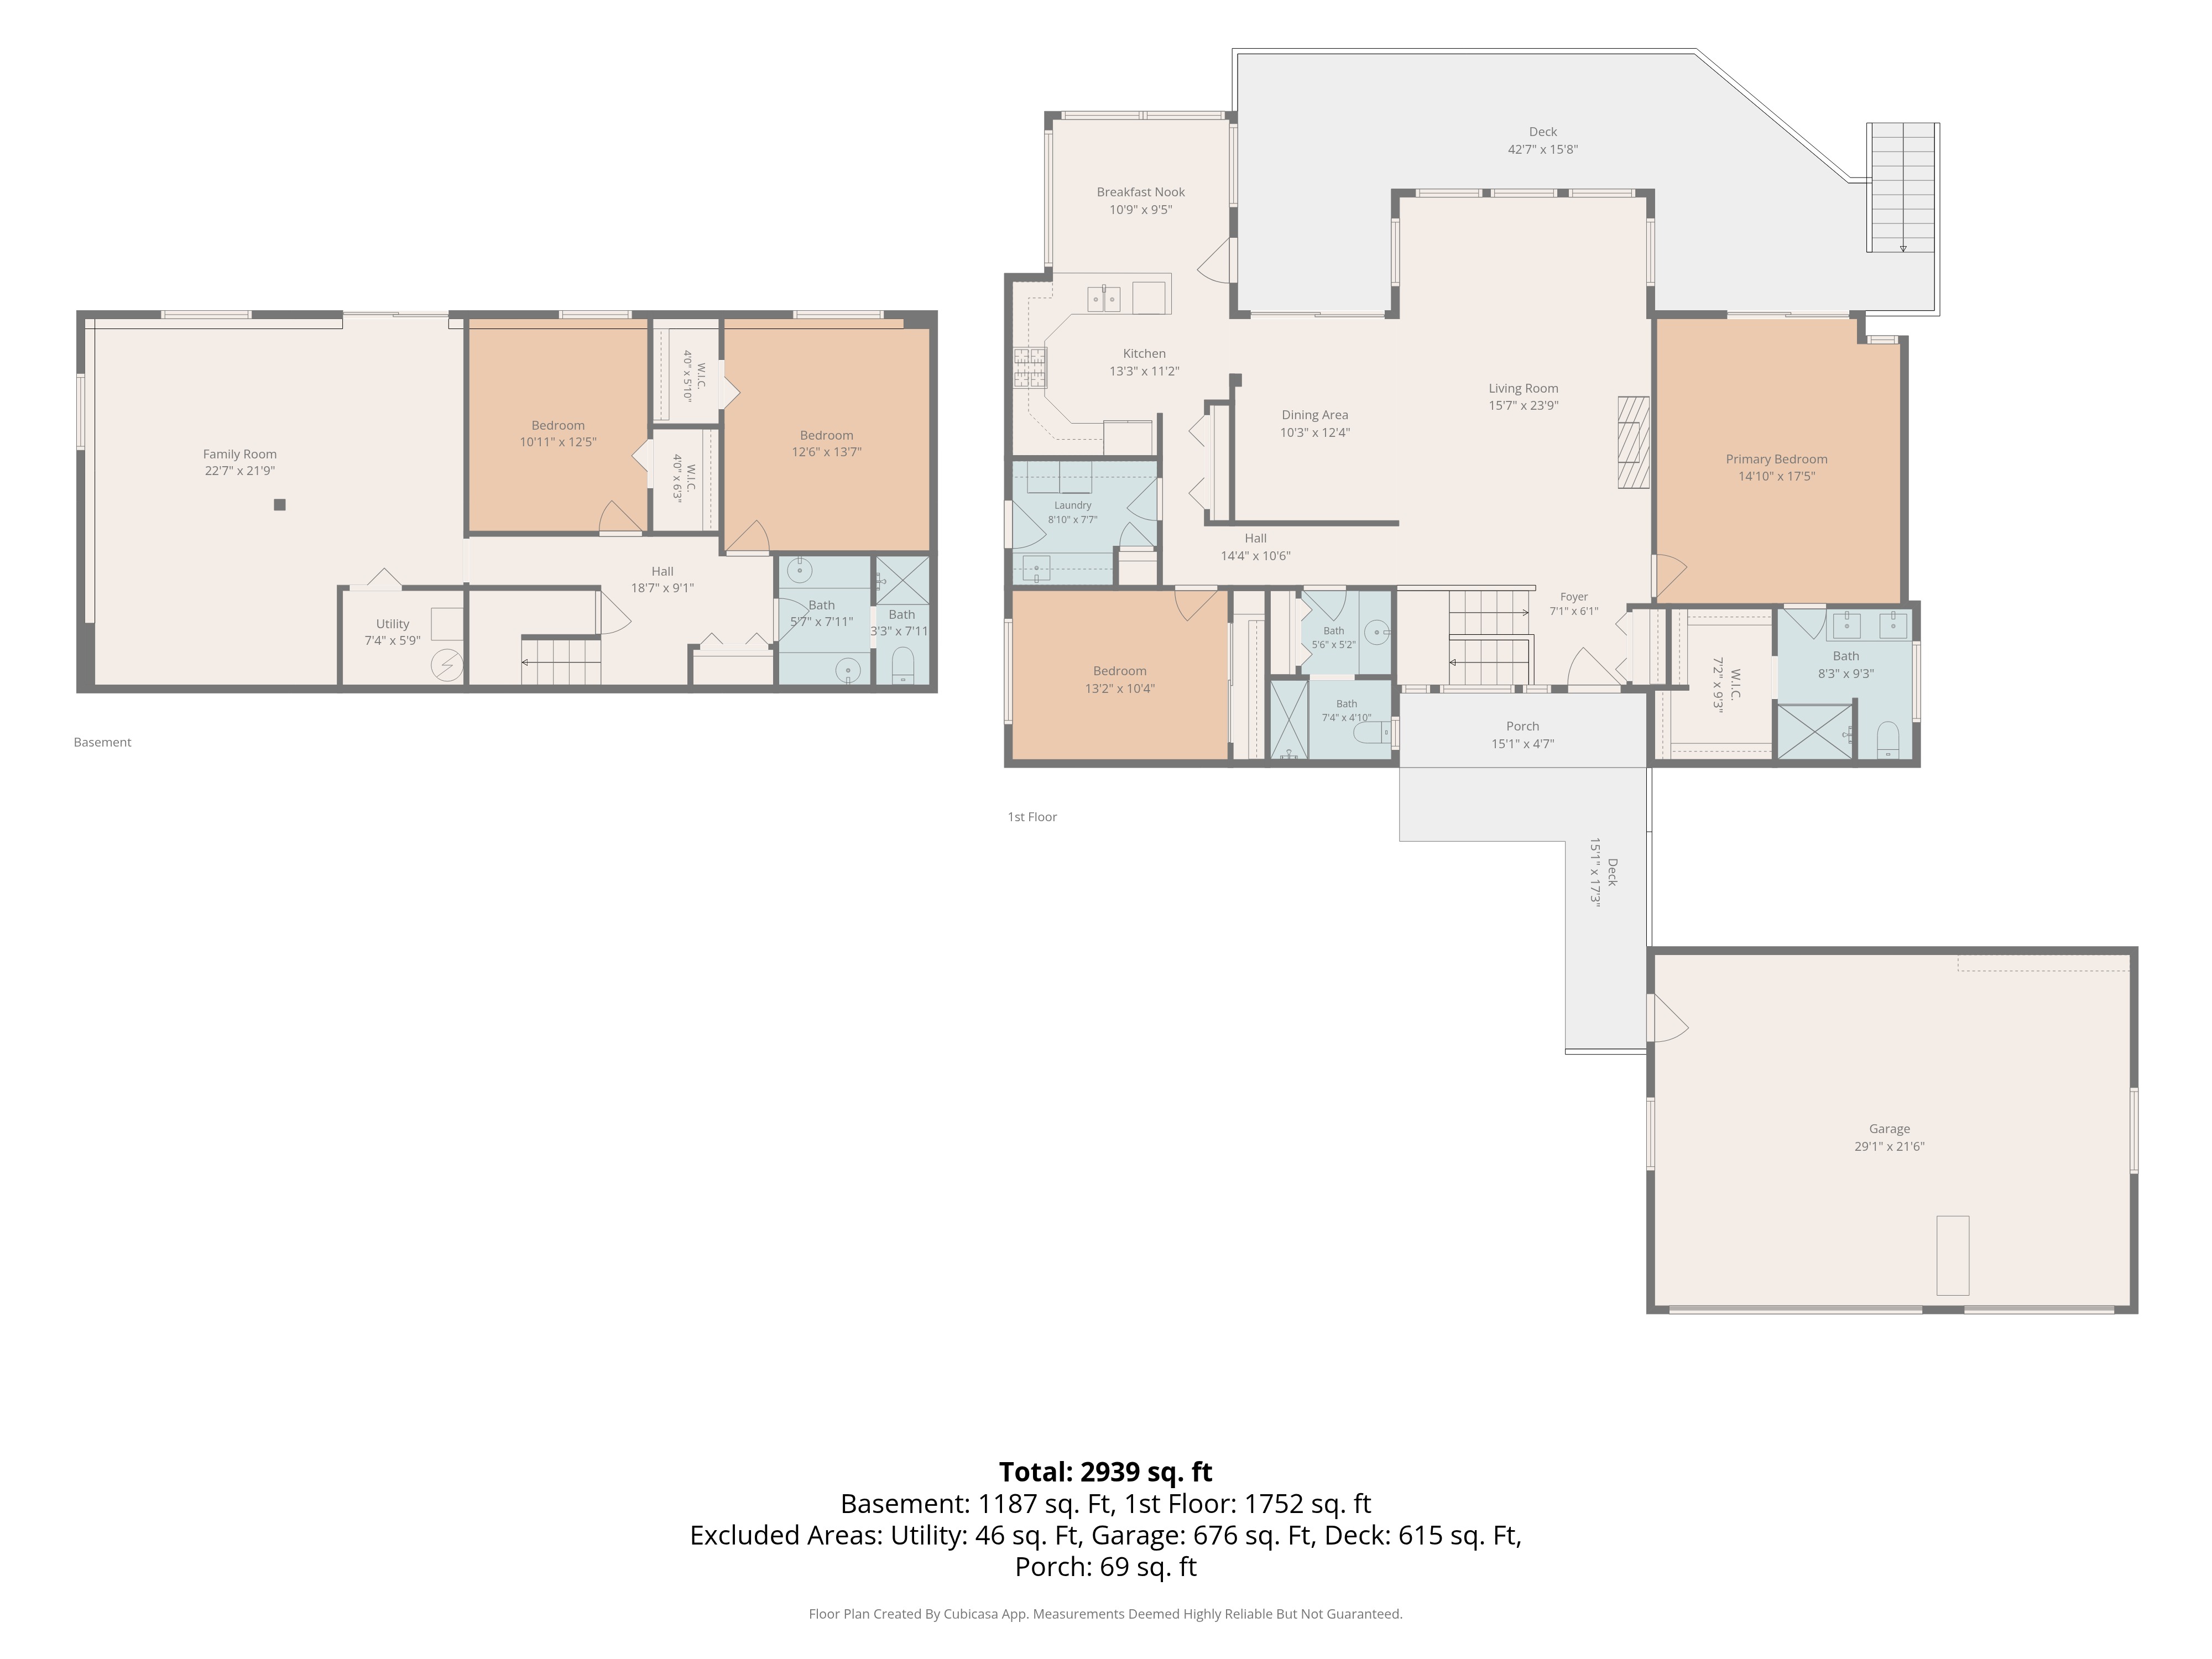
Set on more than an acre of nearly level, beautifully landscaped grounds, this exceptional three-bedroom residence offers effortless main floor living. Vaulted ceilings and an open-beam architectural design create a sense of volume and warmth throughout the living spaces. The primary suite is positioned to take in the morning sunrise across Puget Sound waters and features a thoughtfully designed 3/4 bath, walk-in stone-surfaced shower and a walk-in closet. The main floor also includes a private home office or den.

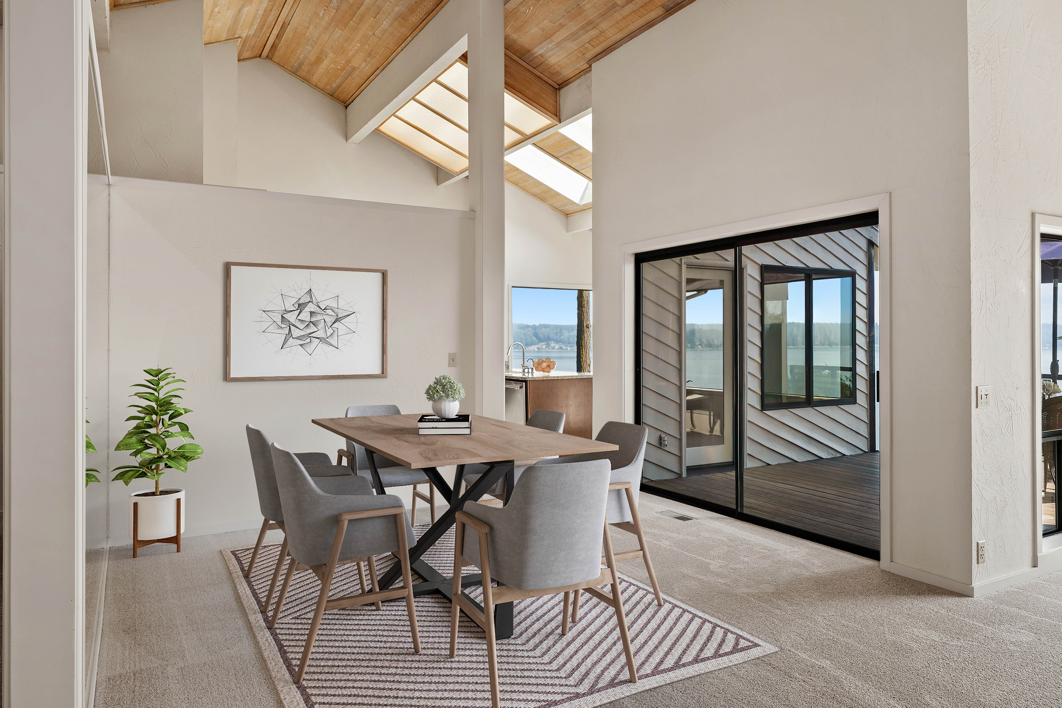
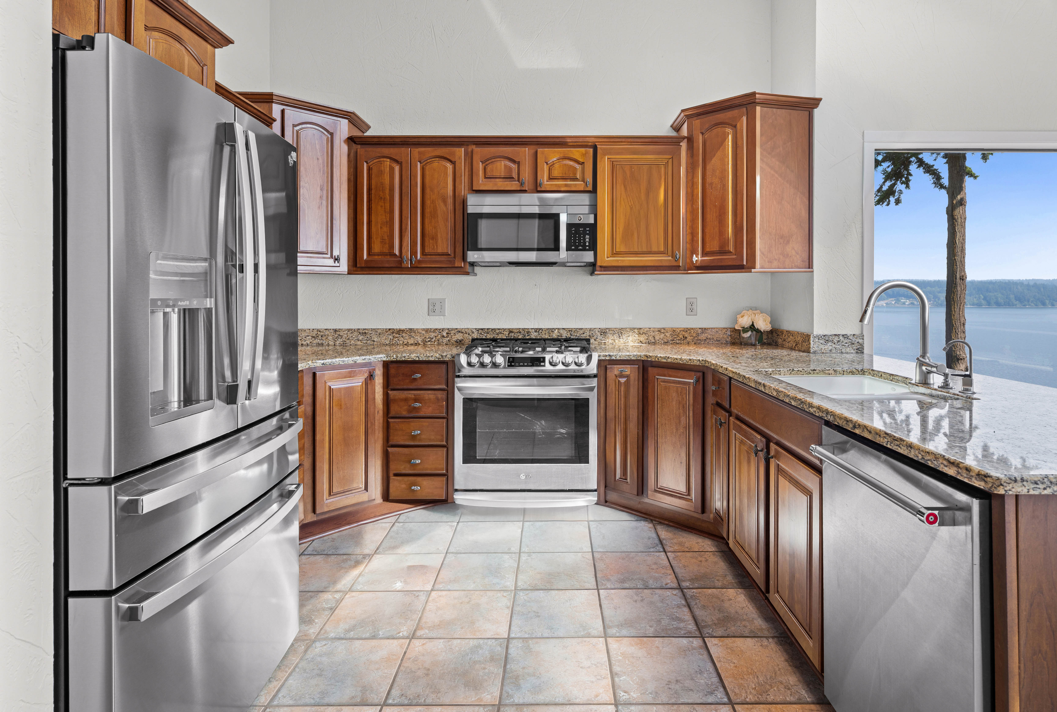
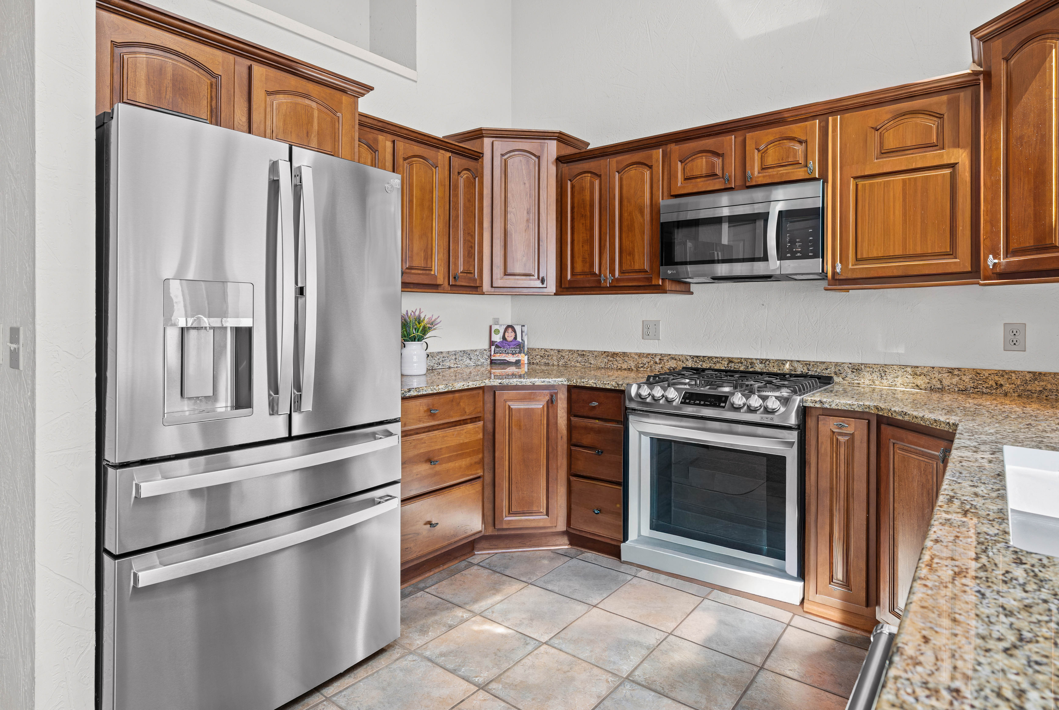
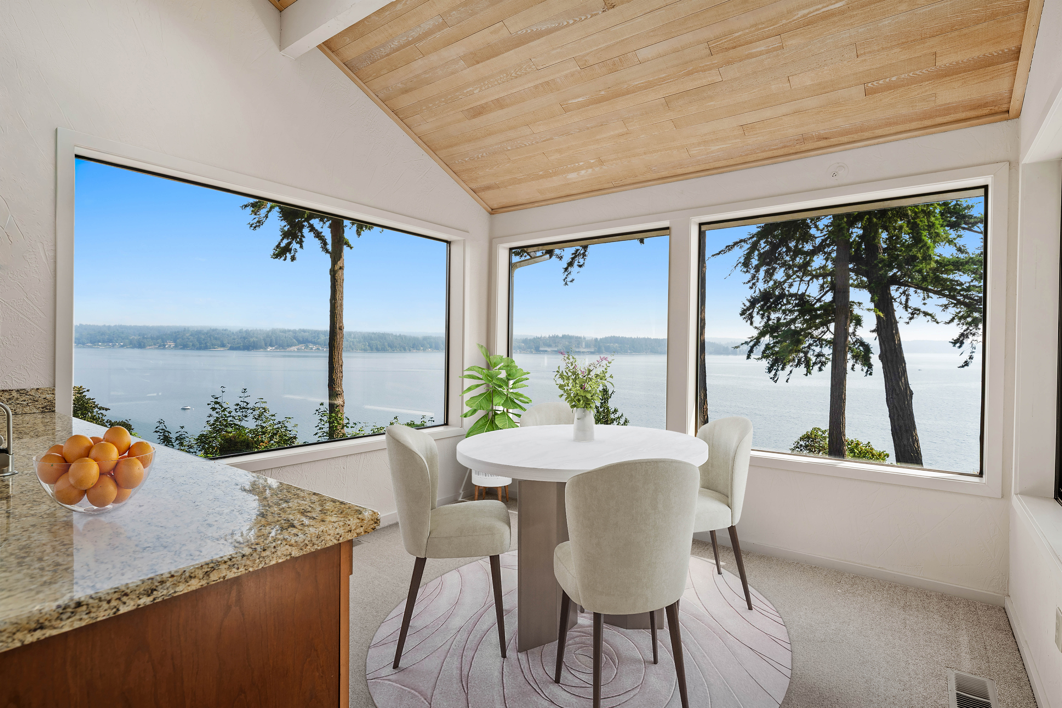
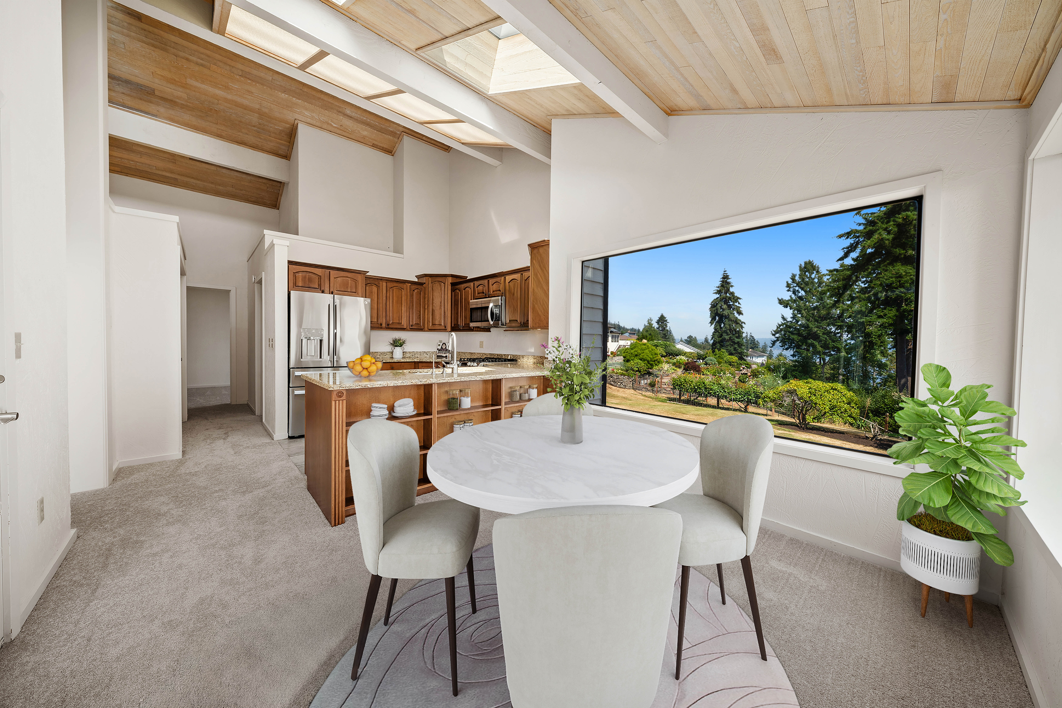
The kitchen, designed for everyday living, features stainless steel appliances, a gas range, and generous counter space, all oriented to take advantage of sweeping Puget Sound views. The kitchen flows into a bright breakfast nook. Enclosed by large view windows, it offers a warm and intimate setting to enjoy morning coffee while taking in the ever-changing scenery beyond.

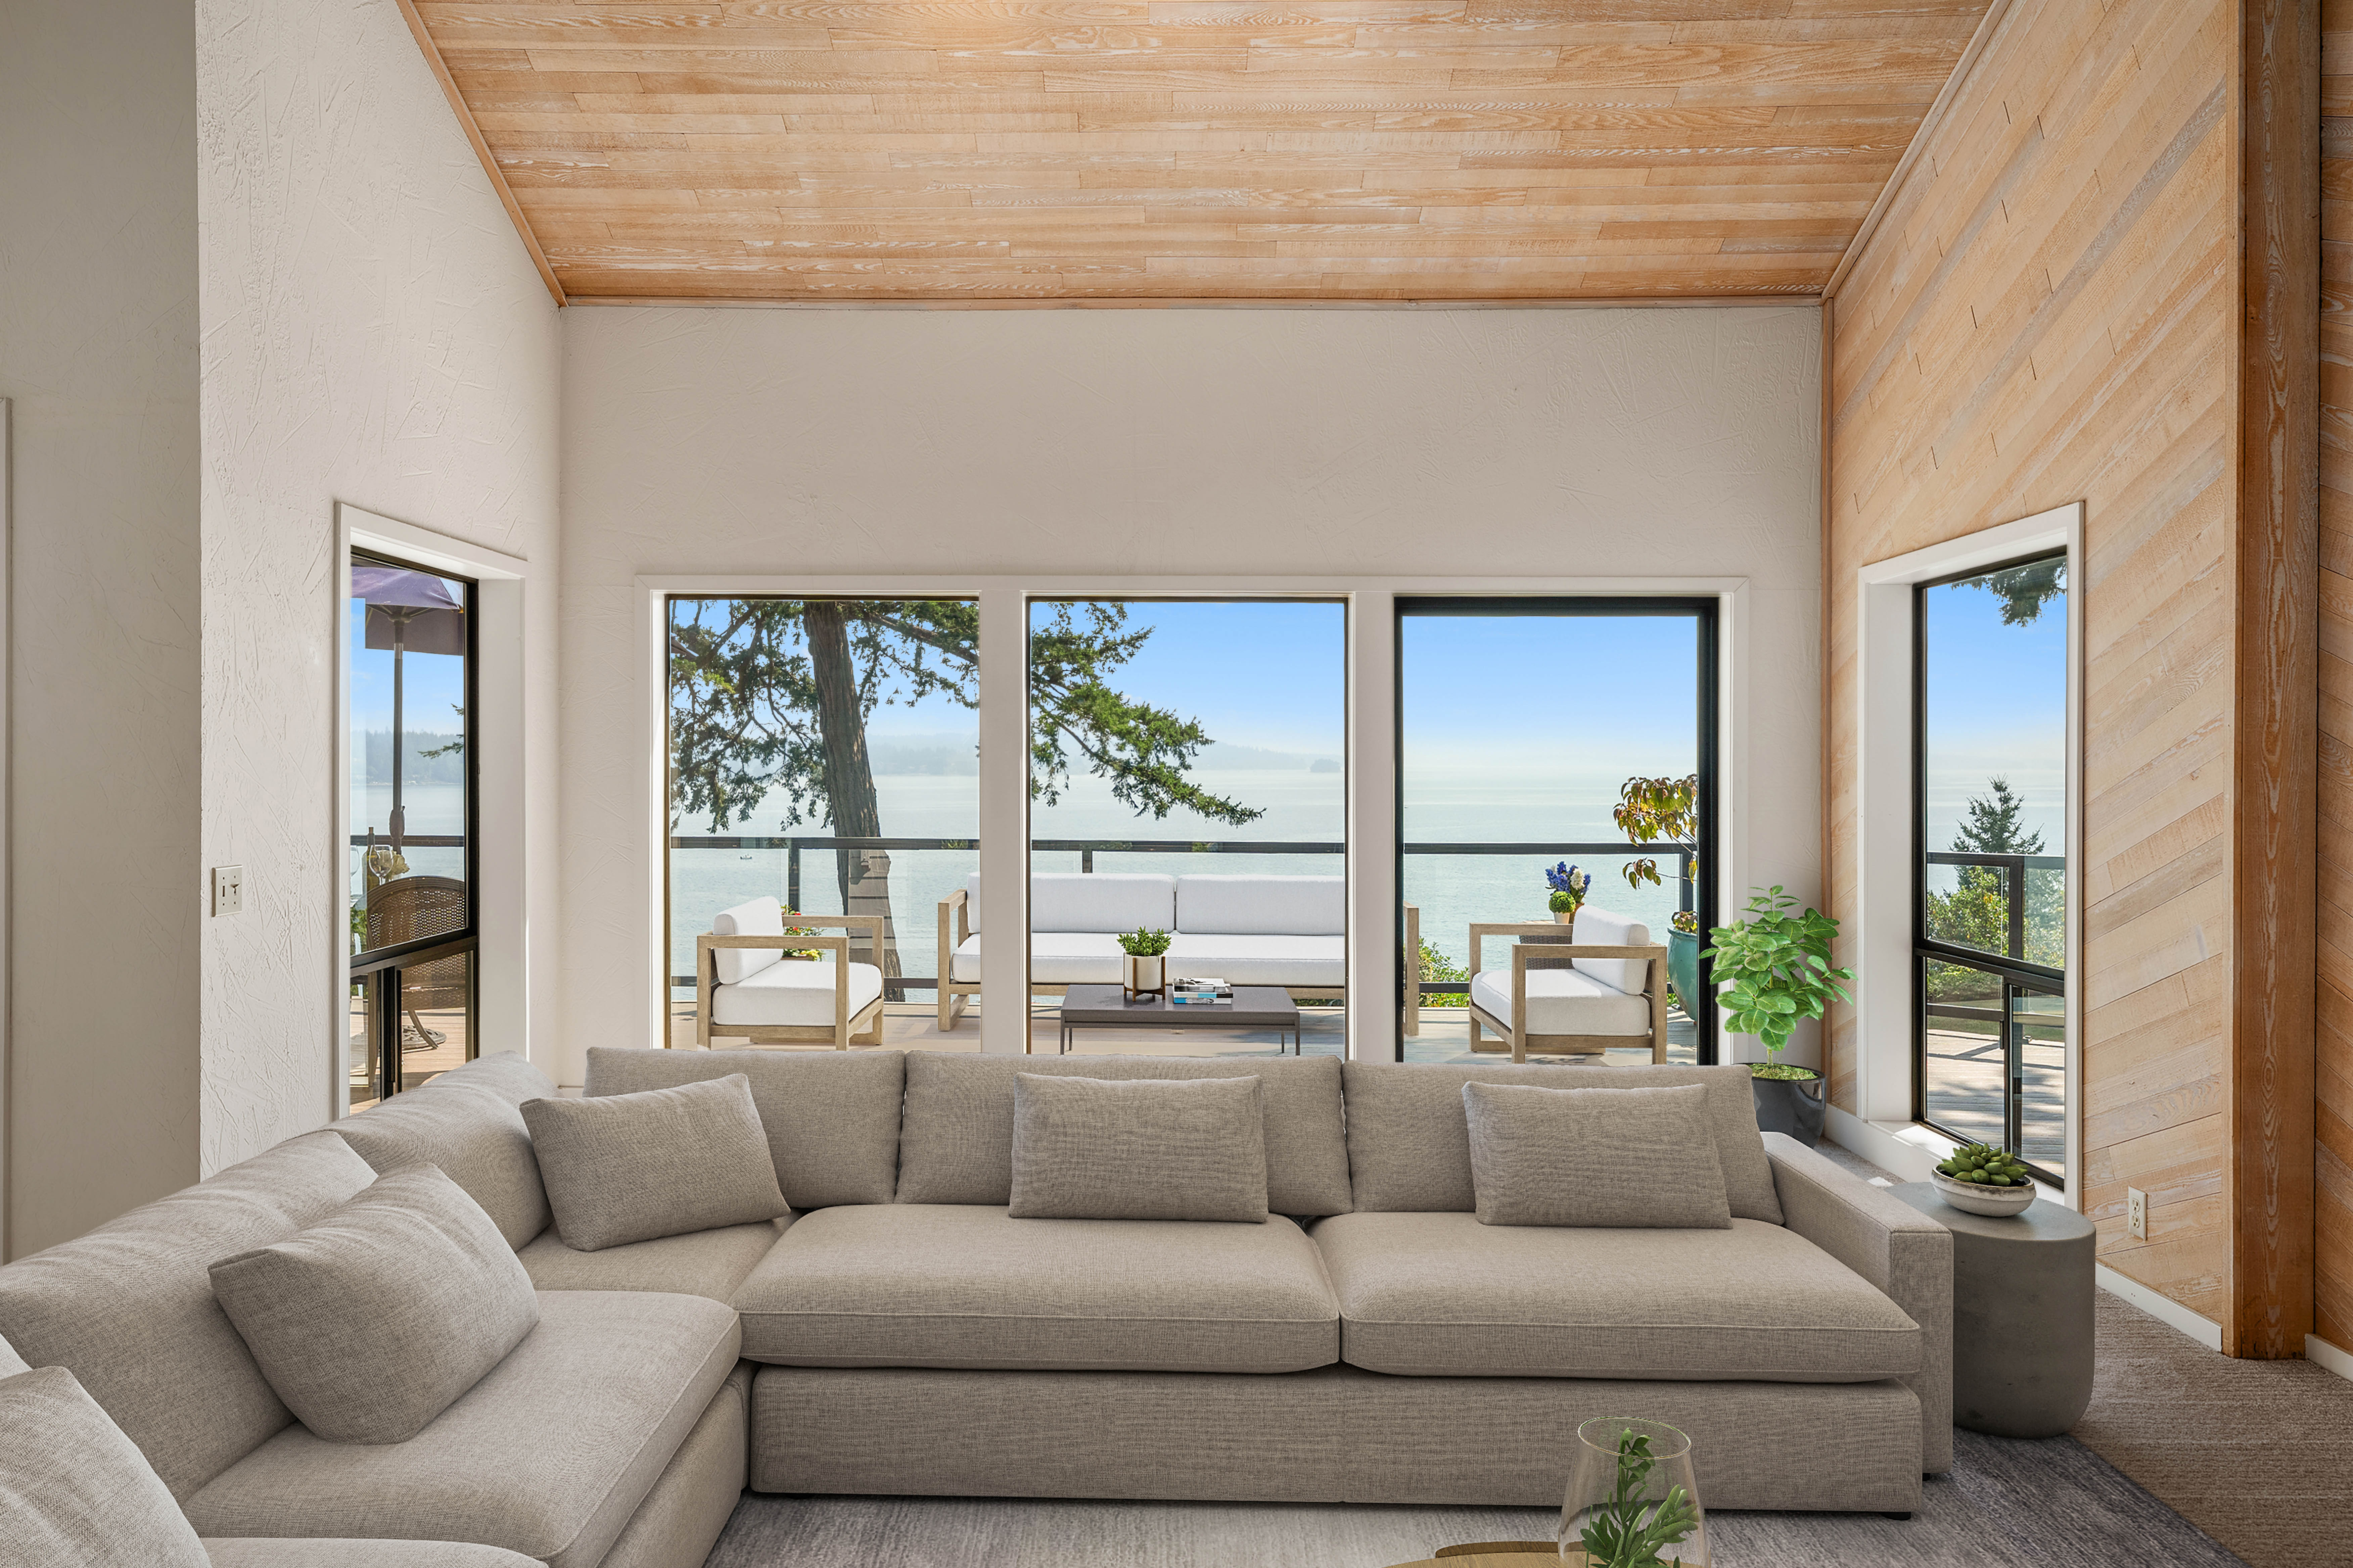
The roomy living room is framed by large view windows that flood the interior with natural light and showcase the stunning landscape and water views. A gas fireplace with a stone surround adds both comfort and character to the space.

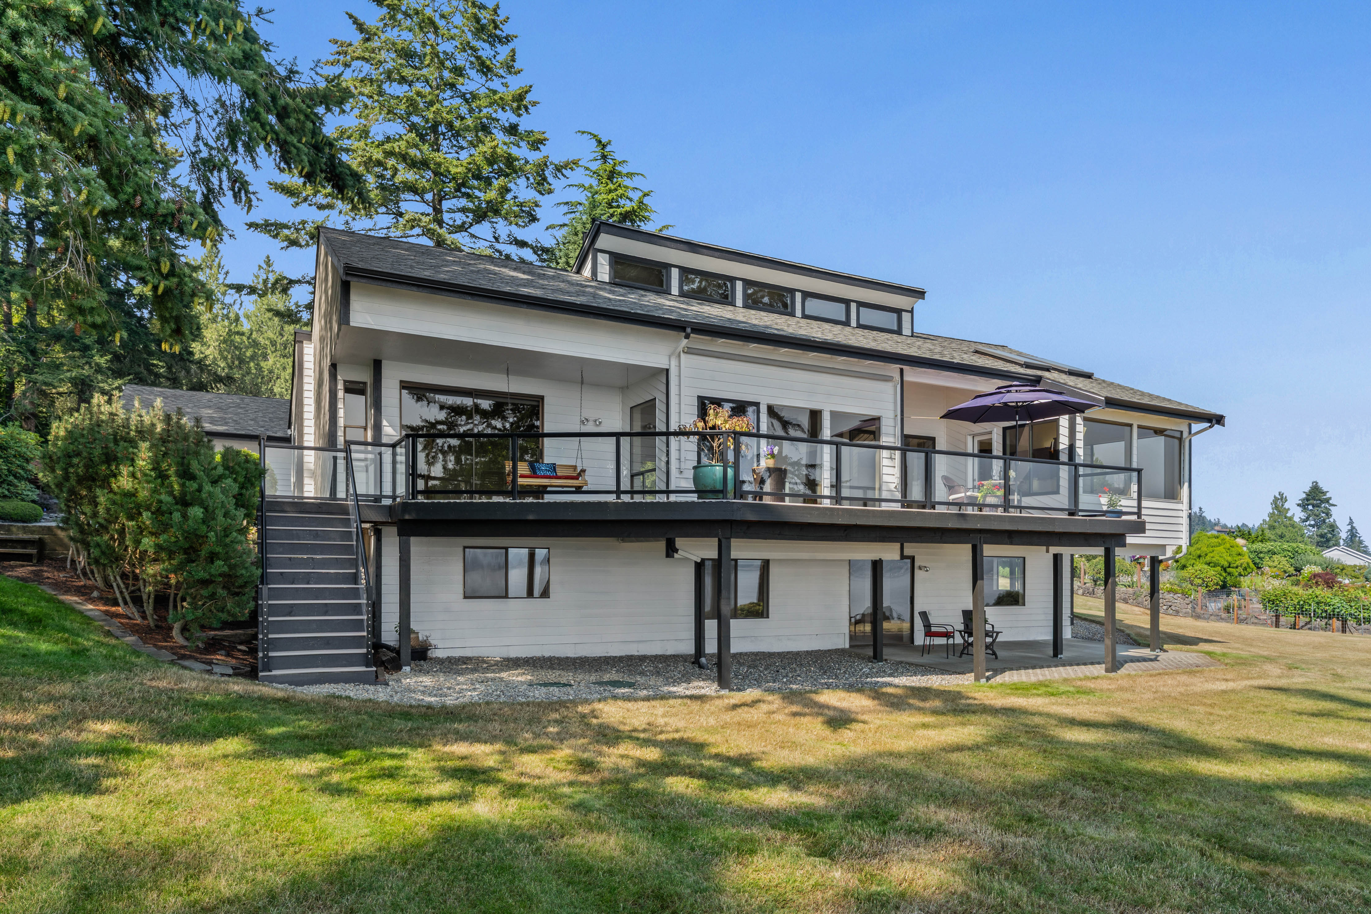
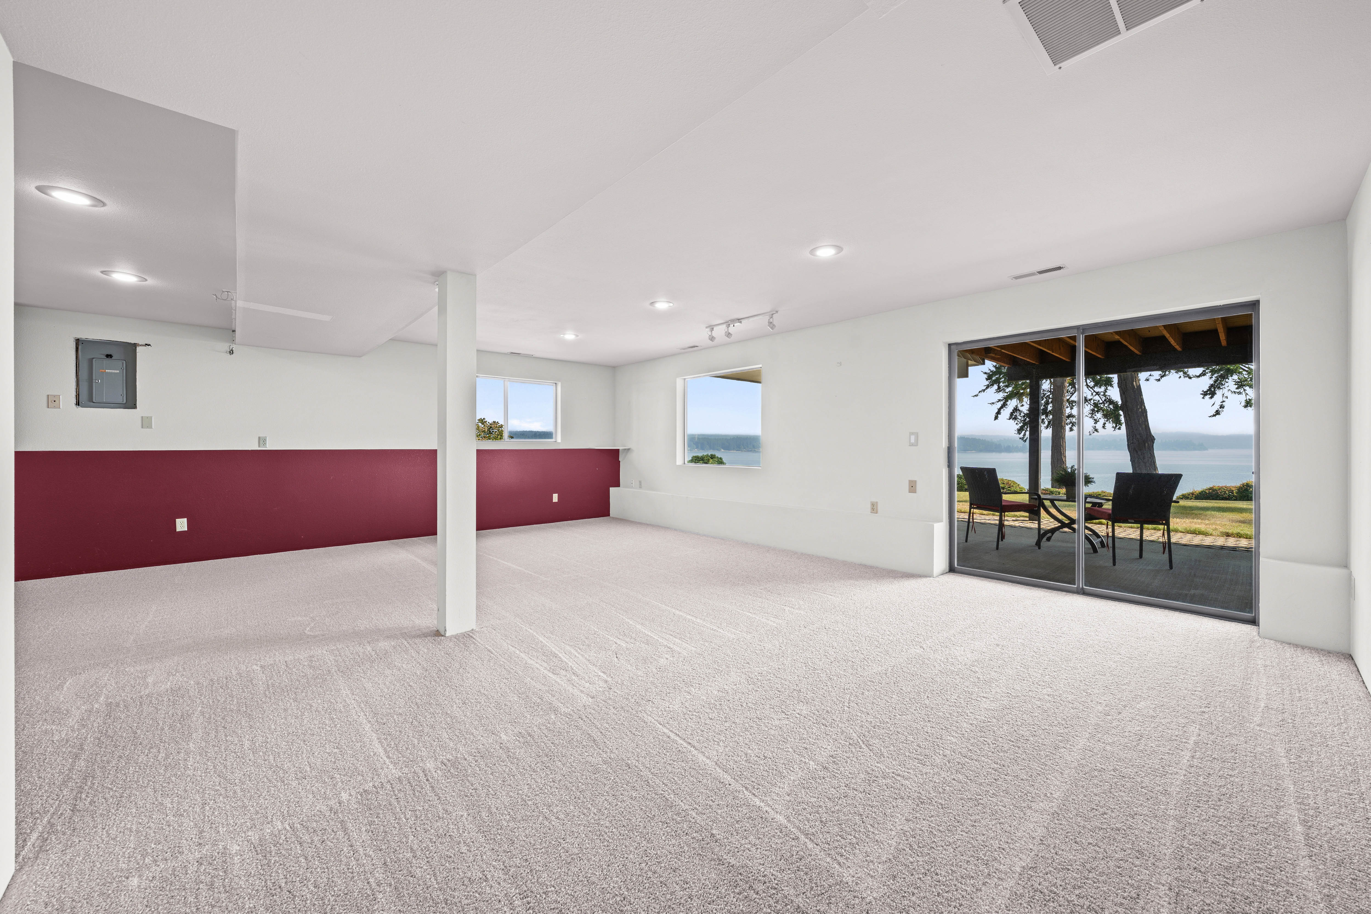
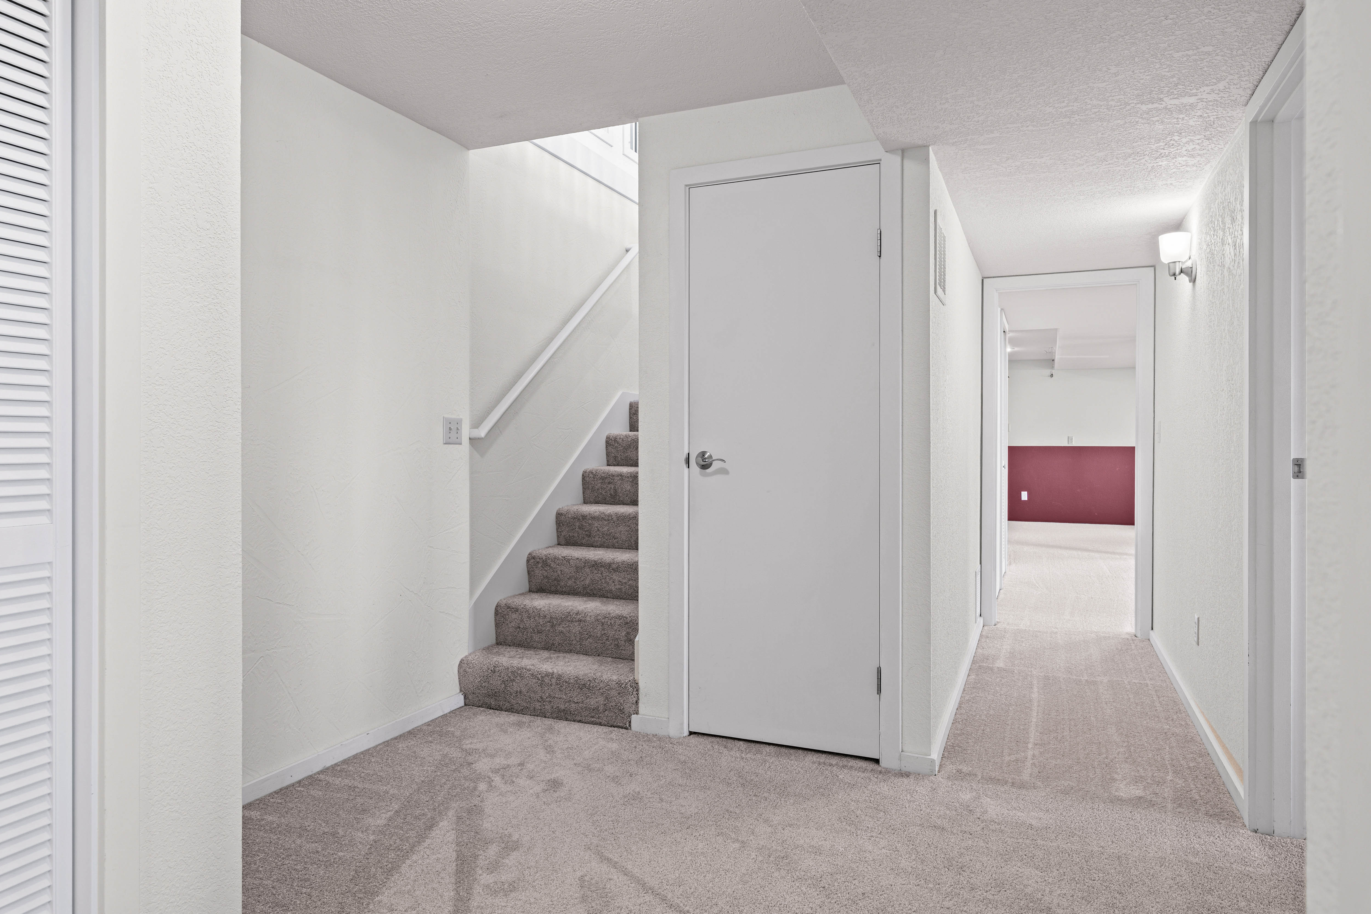
The walkout lower level expands the home's livability with a large recreation and game room, ideal for entertaining or relaxing. This level also includes two additional bedrooms and a 3/4 bath, providing excellent flexibility for guests or multi-generational living. Sliding glass doors lead to a large grassy backyard, large enough for family football games.

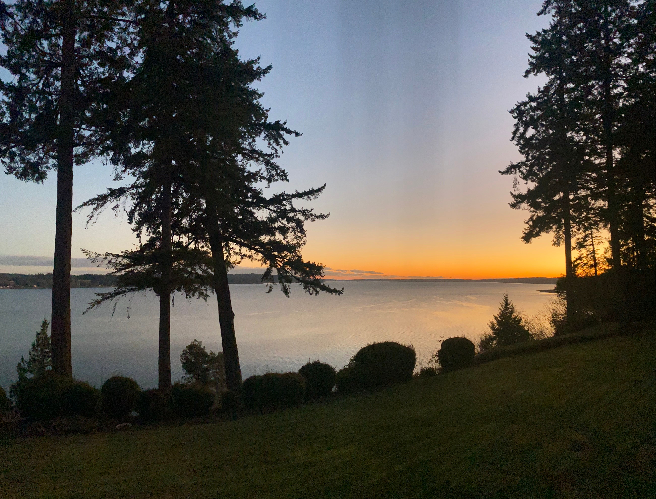
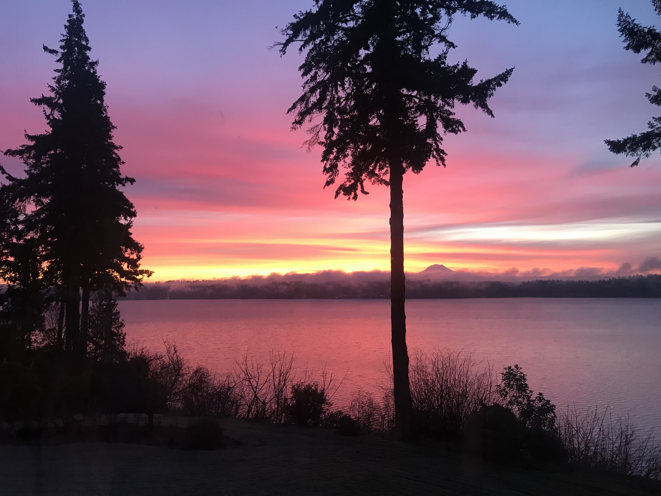
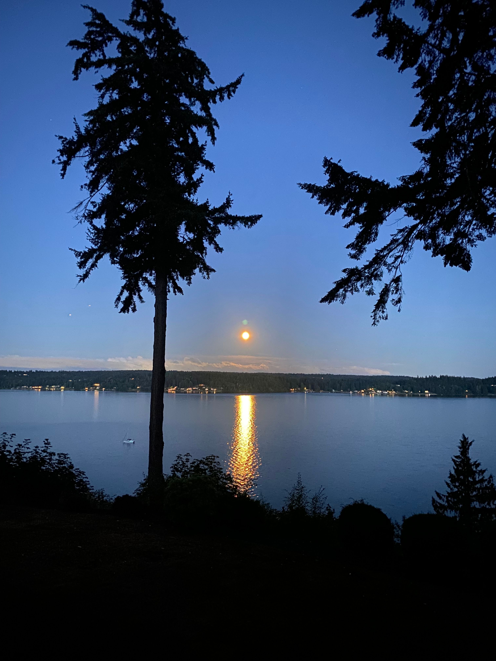
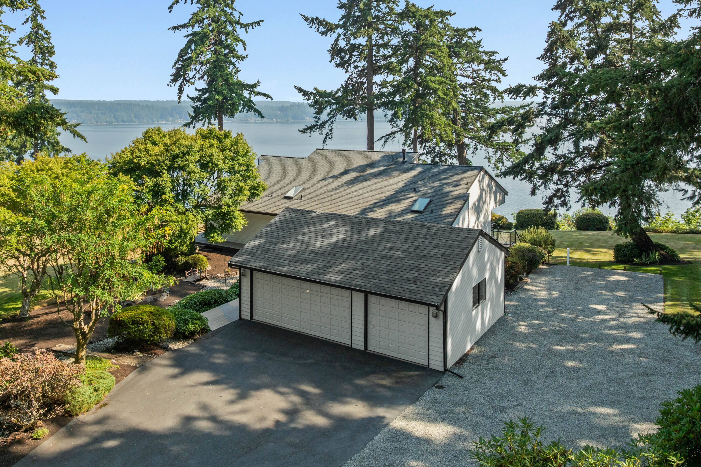
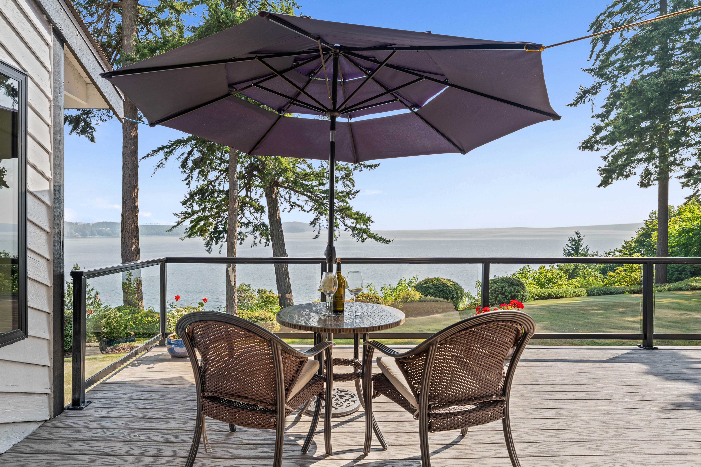
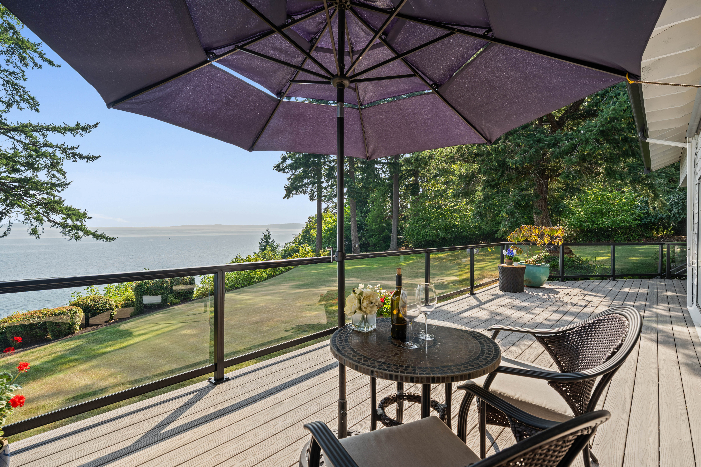
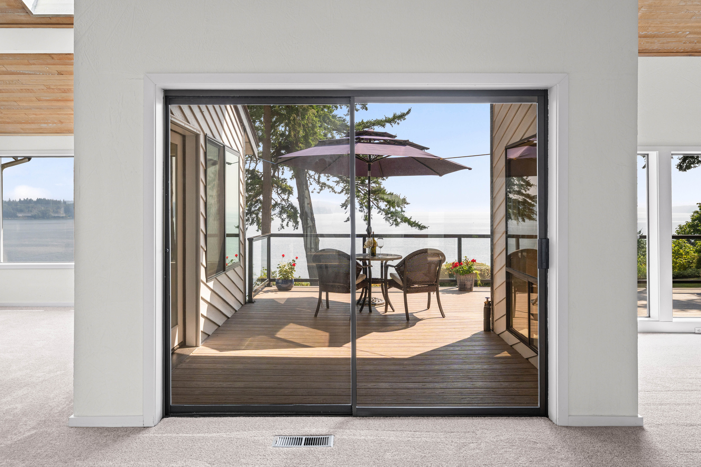
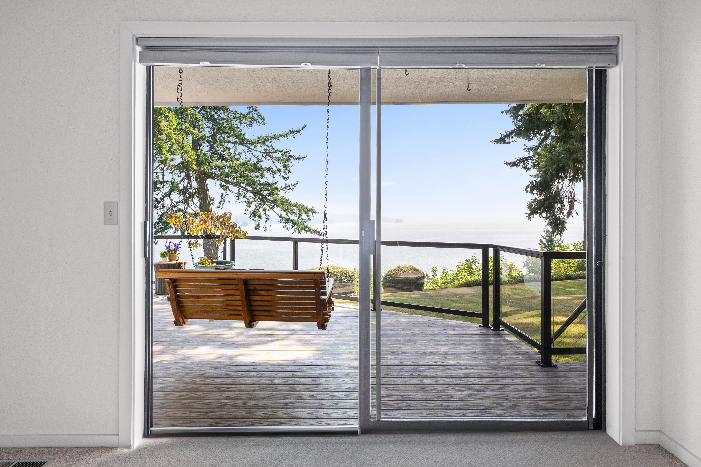
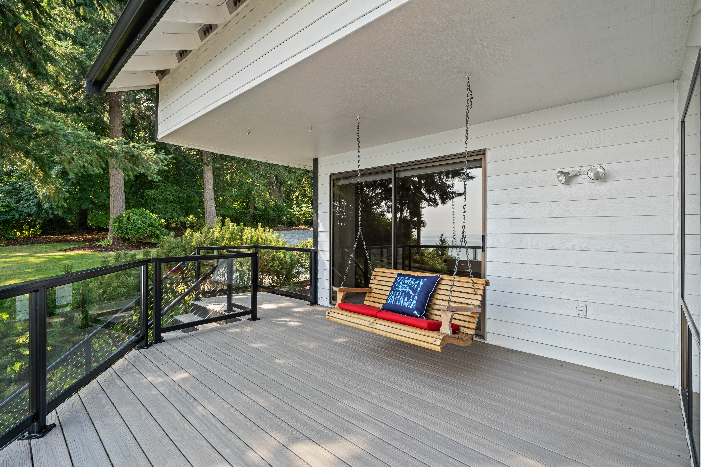
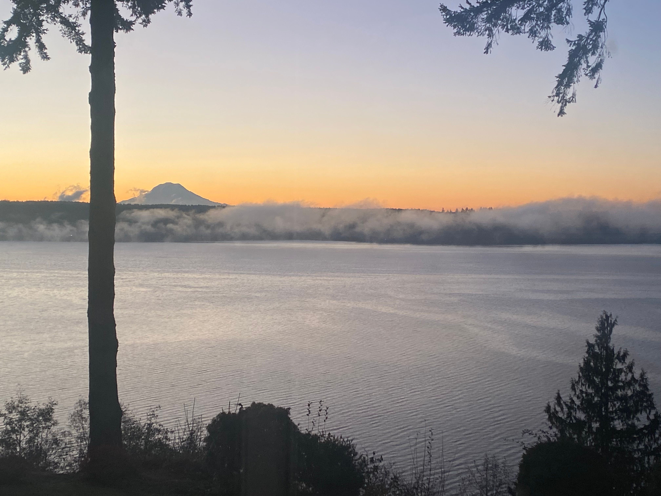
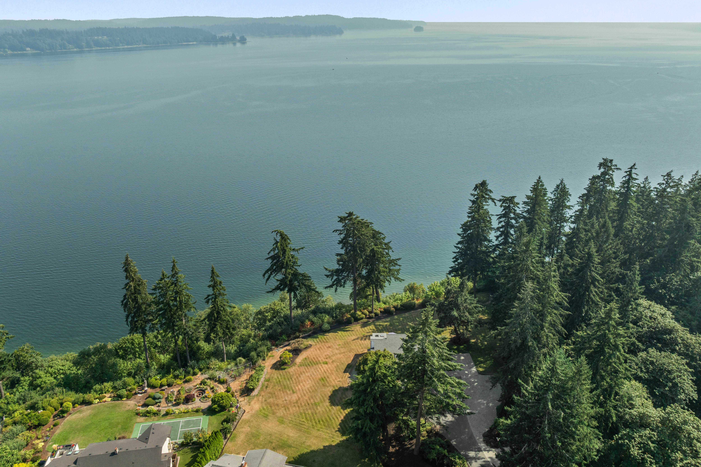
The home's high-bank setting, overlooking Carr Inlet, captures unobstructed views of Puget Sound waters, islands, and Mount Rainier, along with spectacular sunrises enjoyed from nearly every room, but best enjoyed from the expansive composite deck designed to fully take in the surrounding beauty.

A detached three-car garage with workshop provides exceptional utility and storage, complemented by ample off-street parking for guests.

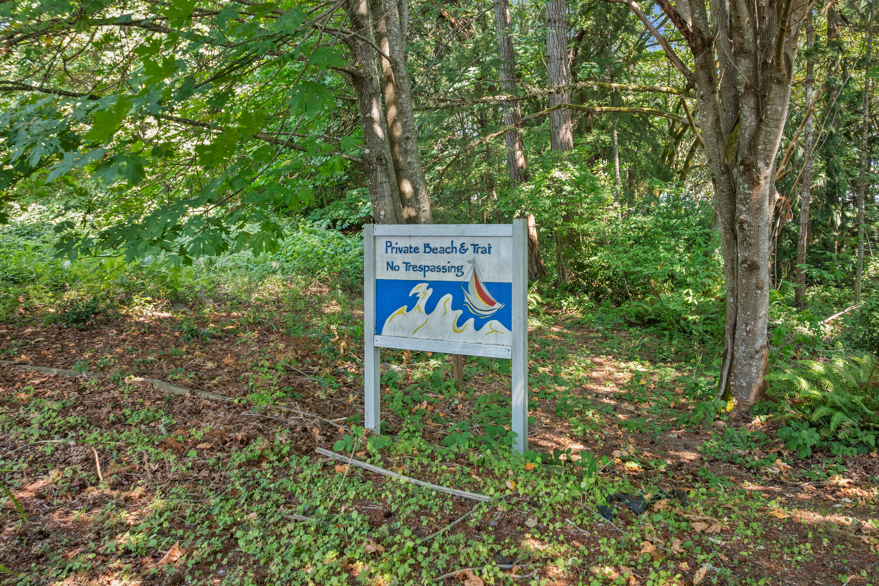
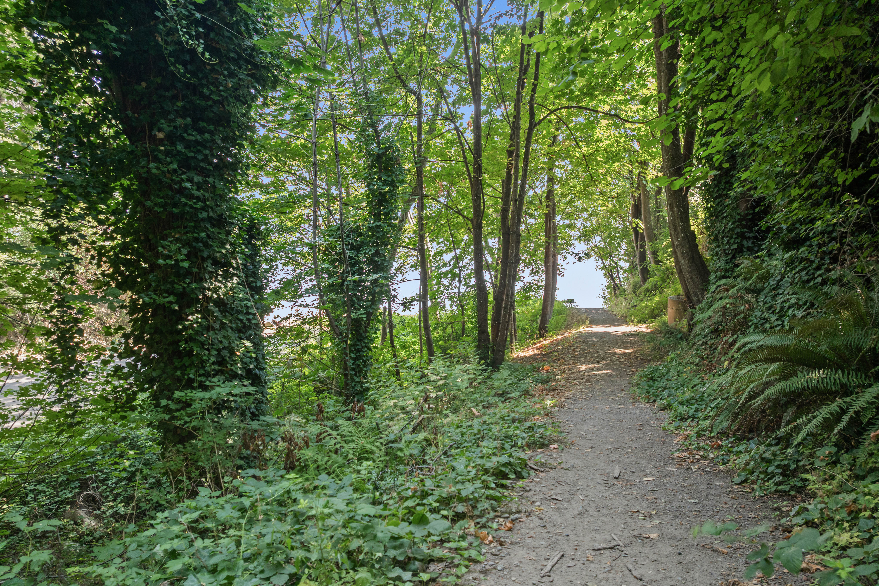
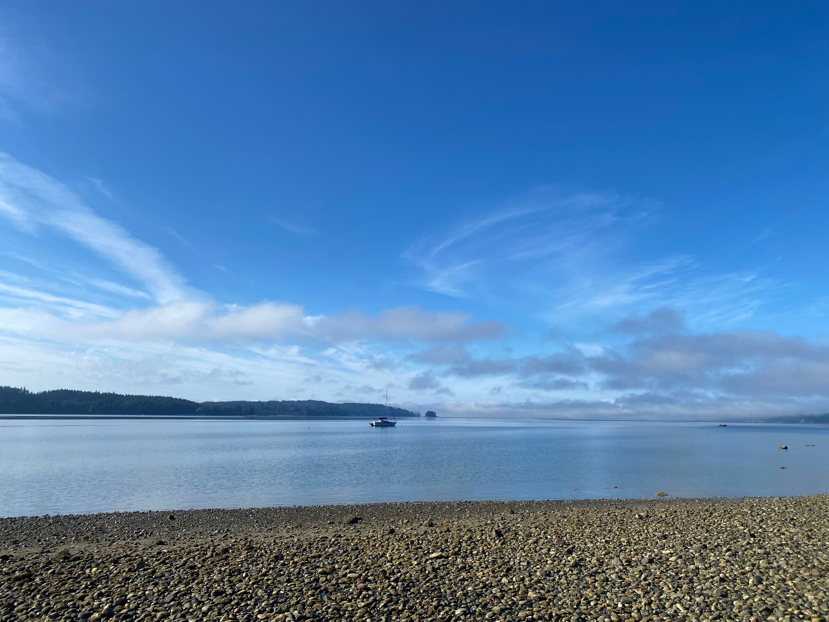
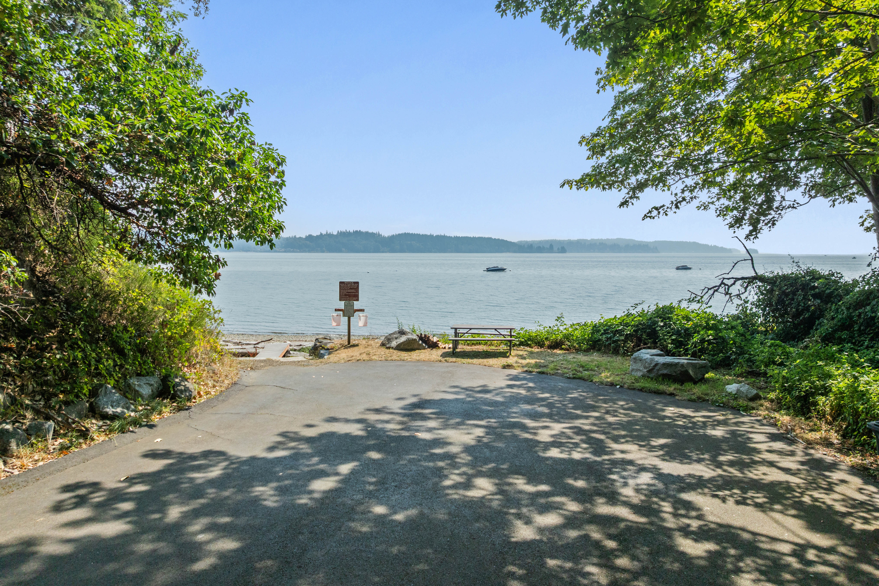
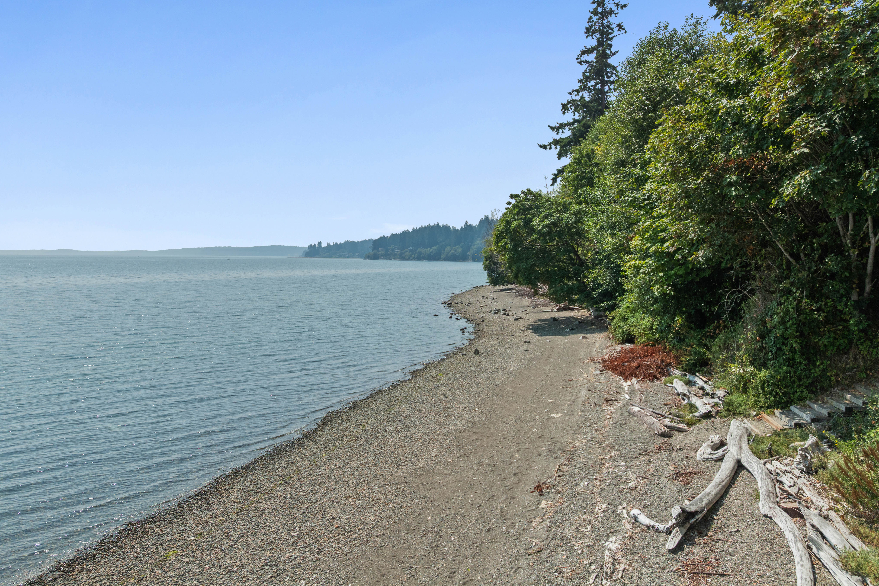
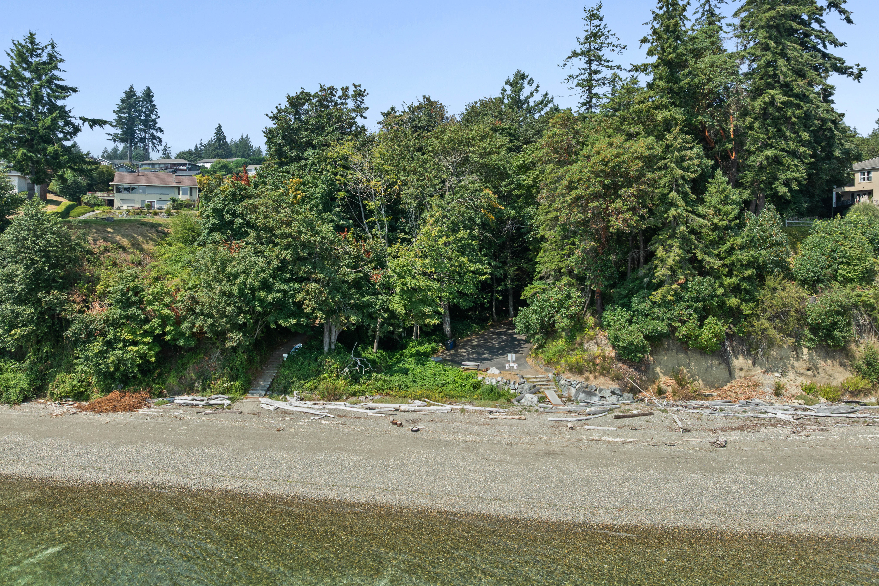
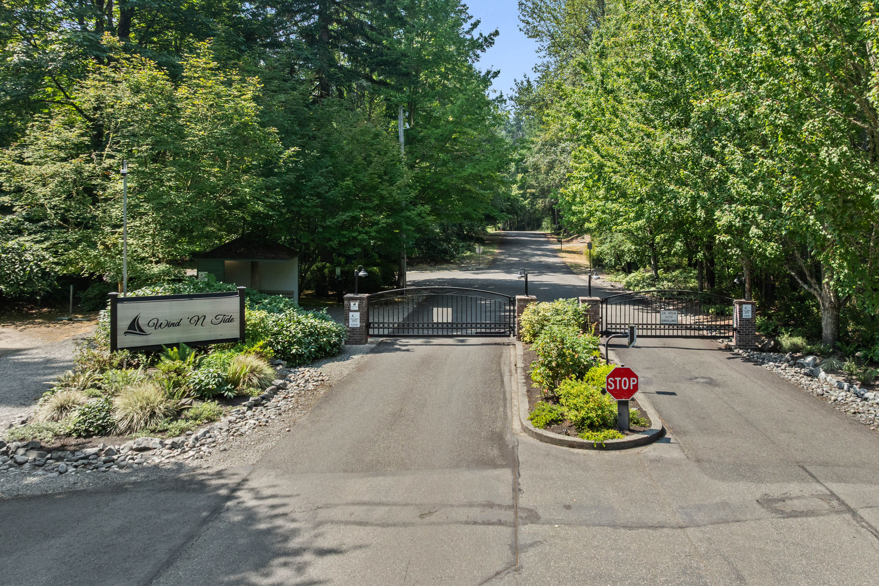
Nearly 40 acres of registered forestland border this stunning property, creating a remarkable natural backdrop alive with native Northwest vegetation and abundant wildlife. Come and go with peace of mind knowing your home is tucked within Wind and Tide, a serene, gated community known for its quiet surroundings and well-maintained streets and landscaping. An active, low-cost HOA also provides residents with access to a private beach via a picturesque nature trail.

3
beds

1
bath

3,070 Sq.Ft. LIVING AREA

1.13 Acres lot

Lori DeVore

Lori DeVore

Features & Amenities

Interior

  • total bedrooms3
  • Total bathroom1
  • full bathroom1
  • three quarter bathrooms2
  • Flooring Wall to Wall Carpet, Ceramic
  • Fireplace Gas, Fireplace
  • APPLIANCES Refrigerator, Microwave, Dishwasher, Range / Oven, Dryer, Washer
  • other interior Features Vaulted Ceilings, Walk-in Closet, High Tech Cabling, Tub and Shower, Stall Shower, Granite Countertops

Area & Lot

  • Status Pending
  • Living Area3,070 Sq.Ft.
  • Total Area3,070 Sq.Ft.
  • Lot Area1.13 Acres
  • MLS® ID2564338
  • TypeResidential
  • YEAR BUILT1982
  • Architecture Styles2 Story

Exterior

  • Garage Space3.0
  • water SourceSound, City Water
  • parkingDetached Garage, RV Parking
  • HEAT TYPEGas, Electric, Forced Air
  • AIR CONDITIONINGCentral A/C
  • sewerSeptic
  • other exterior FeaturesDouble Pane / Storm Windows, Wood Siding, Underground Lawn Sprinkler, Porch, Deck, Patio

Financial

  • Sales Price$1,299,995
  • Real Estate Tax $2,025/yr
  • HOA $900

Mortgage Calculator

Estimate your monthly mortgage payment, including the principal and interest, property taxes, and HOA. Adjust the values to generate a more accurate rate.

All estimates are provided for informational purposes only. Actual amounts may vary.
$0,000 Your Payment 20 15 65
$0,000 Your Payment

Work With Us

We pride ourselves in providing personalized solutions that bring our clients closer to their dream properties and enhance their long-term wealth.

Follow Us On Instagram