Leave a Message

Thank you for your message. We will be in touch with you shortly.

10562 E Maplewood Drive
SEE ALL PHOTOS
10562 E Maplewood Drive
For Sale

10562 E Maplewood Drive

10562 E Maplewood Drive , Englewood, CO 80111

$949,900
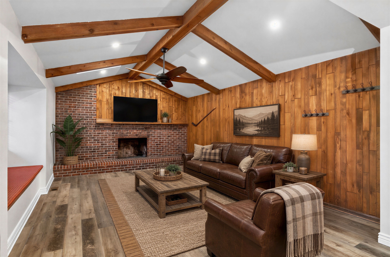
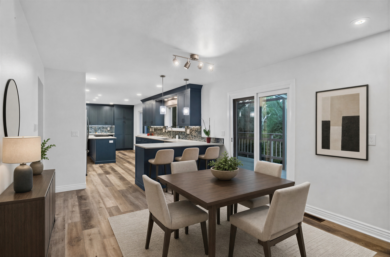
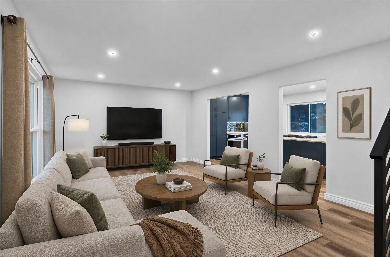
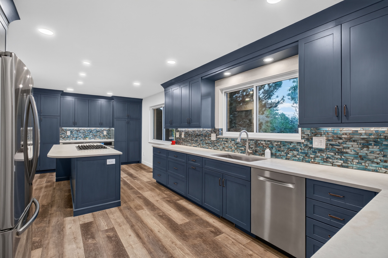
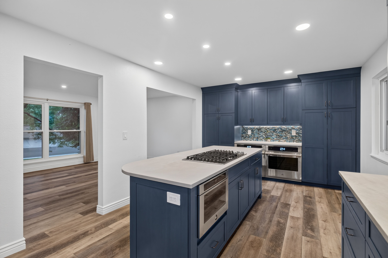
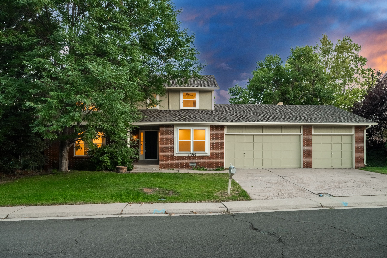
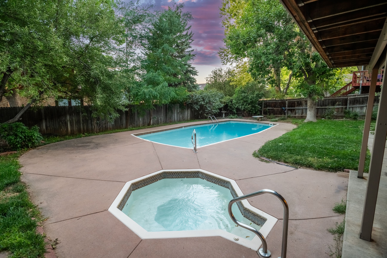
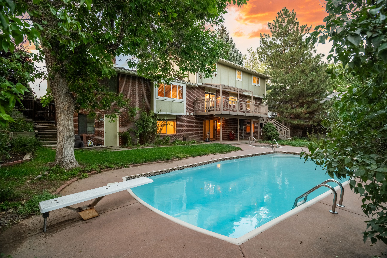
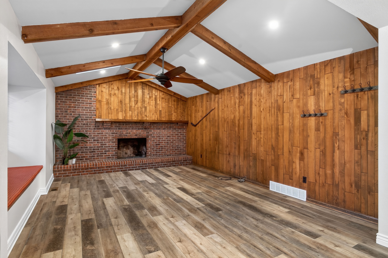
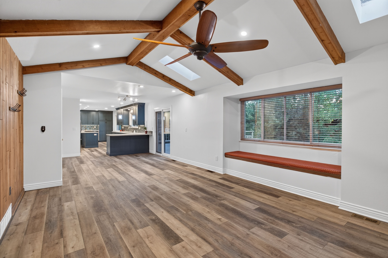
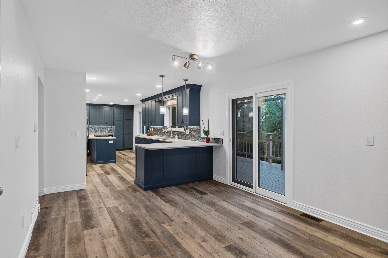
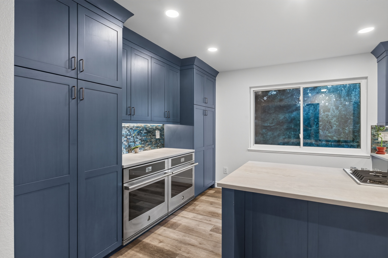
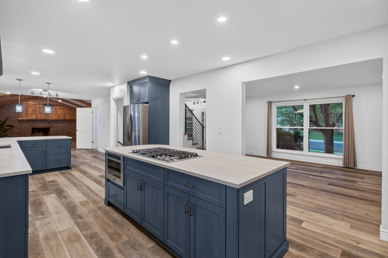
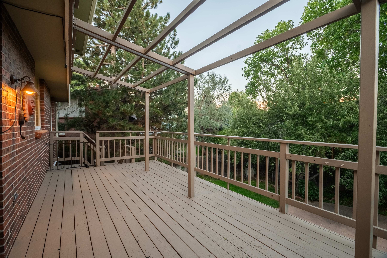
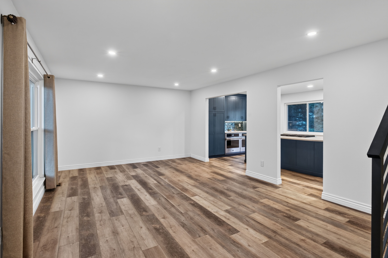
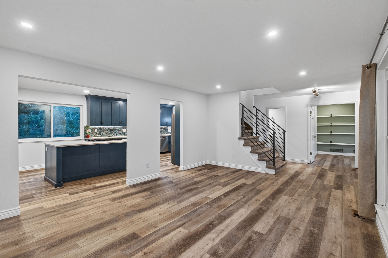
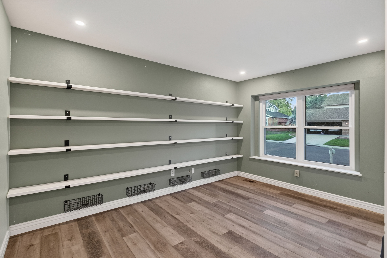
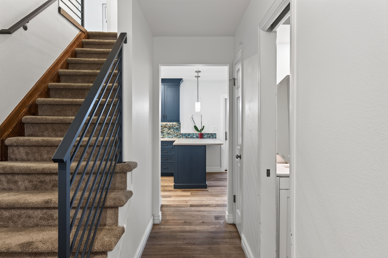
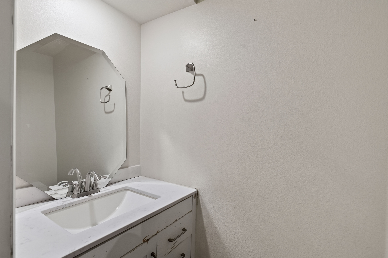
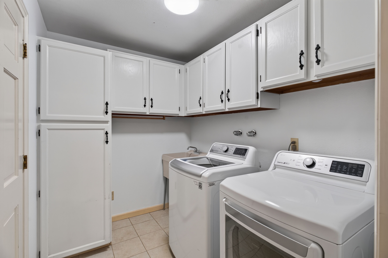
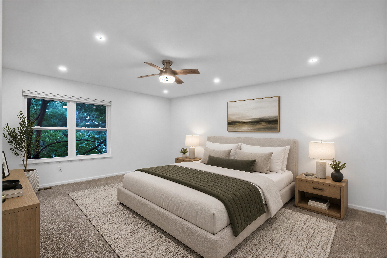
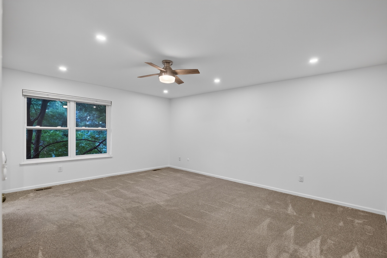
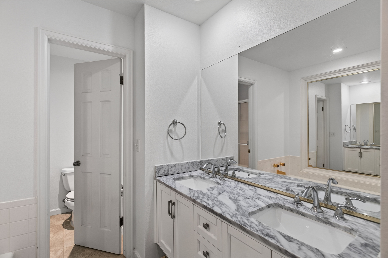
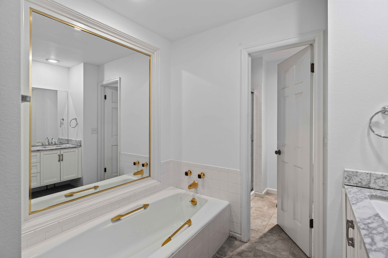
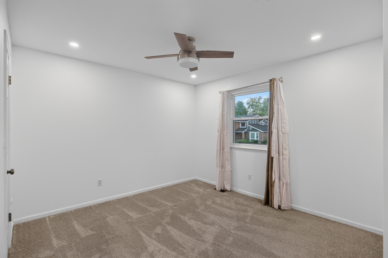
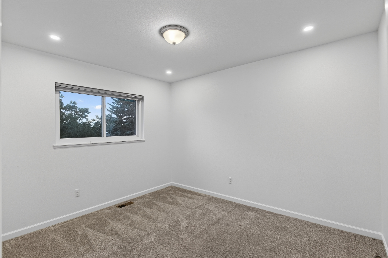
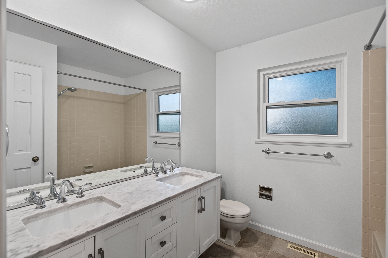
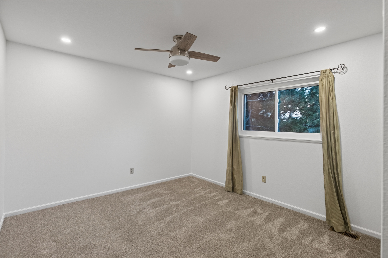
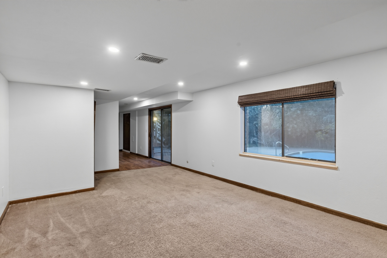
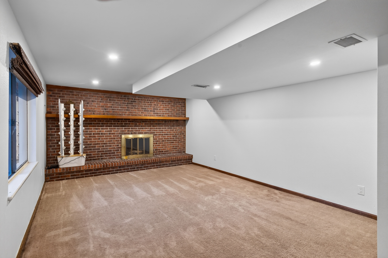
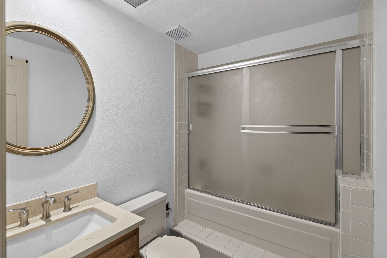
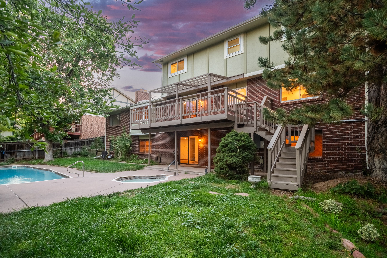
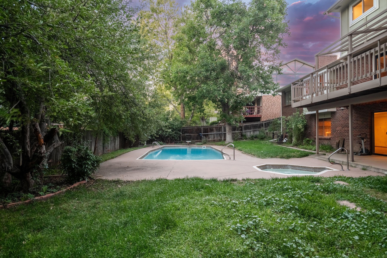
Set in the sought-after Cherry Creek Vista South neighborhood, this secluded home on a quiet, tree-lined street offers an exceptional blend of comfort, privacy, style, and functionality. Warm natural finishes, beautiful wood floors, and abundant windows create a peaceful, inviting atmosphere throughout. An inviting living room flows effortlessly into the heart of the home, the expansive kitchen, featuring generous cabinetry, a large center island, side-by-side double ovens, and a spacious cooktop, all flowing seamlessly into the impressive family room with dramatic wood beams, skylights, and a grand fireplace. A dedicated office, laundry room, and powder bath complete the main level. Upstairs, four bedrooms provide ample space for family and guests, including a spacious primary suite with a private bath featuring a soaking tub and separate shower. Three additional bedrooms share a generously sized full bath. The lower level adds even more versatility with two bedrooms, a full bath, and a second family room with fireplace ideal for guests, recreation, movie nights, hobbies, or a private retreat. Step outside to your private backyard oasis, complete with an in-ground pool, hot tub, mature landscaping, large deck, and dedicated pool storage room. The three-car garage includes abundant storage and a built-in workshop. Enjoy easy access to Cherry Creek State Park and Reservoir, trails, tennis, pickleball, pools, and playgrounds. Conveniently located near the Denver Tech Center, shopping, dining, and coffee, with easy access to I-25, I-225, C-470, this exceptional home offers the best of Colorado living. Where comfort, connection, and Colorado living come together.

6
beds

4
baths

3,954 Sq.Ft. LIVING AREA

9,147.6 Sq.Ft. lot

Anne Dresser Kocur

Anne Dresser Kocur

Features & Amenities

Interior

  • total bedrooms6
  • Total bathrooms4
  • full bathrooms3
  • half bathroom1
  • Flooring Tile, Hardwood, Wall to Wall Carpet
  • Fireplace Gas
  • APPLIANCES Refrigerator, Microwave, Dishwasher, Dryer, Washer, Garbage Disposal
  • other interior Features Walk-in Closet, Tub Only, Stall Shower, Eat-in Kitchen

Area & Lot

  • Status For Sale
  • Living Area3,954 Sq.Ft.
  • Total Area3,954 Sq.Ft.
  • Lot Area9,147.6 Sq.Ft.
  • MLS® ID5230333
  • TypeResidential
  • YEAR BUILT1981
  • Architecture StylesOther Style

Exterior

  • Garage Space3.0
  • water SourceCity Water
  • parkingAttached Garage
  • HEAT TYPEGas, Forced Air
  • AIR CONDITIONINGCentral A/C
  • sewerPublic
  • other exterior FeaturesSprinkler System, Brick, Wood Frame, Stucco, Balcony / Lanai, Deck, Patio

Financial

  • Sales Price$949,900
  • Real Estate Tax $8,473/yr

Mortgage Calculator

Estimate your monthly mortgage payment, including the principal and interest, property taxes, and HOA. Adjust the values to generate a more accurate rate.

All estimates are provided for informational purposes only. Actual amounts may vary.
$0,000 Your Payment 20 15 65
$0,000 Your Payment

Work With Us

We pride ourselves in providing personalized solutions that bring our clients closer to their dream properties and enhance their long-term wealth.

Follow Us On Instagram