Leave a Message

Thank you for your message. We will be in touch with you shortly.

106 Juniper Lane
106 Juniper Lane
106 Juniper Lane
106 Juniper Lane
106 Juniper Lane
106 Juniper Lane
106 Juniper Lane
106 Juniper Lane
106 Juniper Lane
106 Juniper Lane
106 Juniper Lane
106 Juniper Lane
106 Juniper Lane
106 Juniper Lane
106 Juniper Lane
106 Juniper Lane
106 Juniper Lane
106 Juniper Lane
106 Juniper Lane
106 Juniper Lane
106 Juniper Lane
106 Juniper Lane
106 Juniper Lane
106 Juniper Lane
106 Juniper Lane
106 Juniper Lane
106 Juniper Lane
106 Juniper Lane
106 Juniper Lane
106 Juniper Lane
106 Juniper Lane
106 Juniper Lane
106 Juniper Lane
106 Juniper Lane
106 Juniper Lane
106 Juniper Lane
106 Juniper Lane
106 Juniper Lane
106 Juniper Lane
106 Juniper Lane
106 Juniper Lane
106 Juniper Lane
106 Juniper Lane
106 Juniper Lane
106 Juniper Lane
106 Juniper Lane
106 Juniper Lane
106 Juniper Lane
106 Juniper Lane
106 Juniper Lane
106 Juniper Lane
106 Juniper Lane
106 Juniper Lane
106 Juniper Lane
106 Juniper Lane
106 Juniper Lane
106 Juniper Lane
106 Juniper Lane
106 Juniper Lane
106 Juniper Lane
106 Juniper Lane
106 Juniper Lane
106 Juniper Lane
106 Juniper Lane
106 Juniper Lane
106 Juniper Lane
106 Juniper Lane
106 Juniper Lane
106 Juniper Lane
106 Juniper Lane
106 Juniper Lane
106 Juniper Lane
106 Juniper Lane
106 Juniper Lane
106 Juniper Lane
106 Juniper Lane
106 Juniper Lane
106 Juniper Lane
106 Juniper Lane
106 Juniper Lane
SEE ALL PHOTOS
106 Juniper Lane
106 Juniper Lane
106 Juniper Lane
106 Juniper Lane
106 Juniper Lane
106 Juniper Lane
106 Juniper Lane
106 Juniper Lane
106 Juniper Lane
106 Juniper Lane
106 Juniper Lane
106 Juniper Lane
106 Juniper Lane
106 Juniper Lane
106 Juniper Lane
106 Juniper Lane
106 Juniper Lane
106 Juniper Lane
106 Juniper Lane
106 Juniper Lane
106 Juniper Lane
106 Juniper Lane
106 Juniper Lane
106 Juniper Lane
106 Juniper Lane
106 Juniper Lane
106 Juniper Lane
106 Juniper Lane
106 Juniper Lane
106 Juniper Lane
106 Juniper Lane
106 Juniper Lane
106 Juniper Lane
106 Juniper Lane
106 Juniper Lane
106 Juniper Lane
106 Juniper Lane
106 Juniper Lane
106 Juniper Lane
106 Juniper Lane
106 Juniper Lane
106 Juniper Lane
106 Juniper Lane
106 Juniper Lane
106 Juniper Lane
106 Juniper Lane
106 Juniper Lane
106 Juniper Lane
106 Juniper Lane
106 Juniper Lane
106 Juniper Lane
106 Juniper Lane
106 Juniper Lane
106 Juniper Lane
106 Juniper Lane
106 Juniper Lane
106 Juniper Lane
106 Juniper Lane
106 Juniper Lane
106 Juniper Lane
106 Juniper Lane
106 Juniper Lane
106 Juniper Lane
106 Juniper Lane
106 Juniper Lane
106 Juniper Lane
106 Juniper Lane
106 Juniper Lane
106 Juniper Lane
106 Juniper Lane
106 Juniper Lane
106 Juniper Lane
106 Juniper Lane
106 Juniper Lane
106 Juniper Lane
106 Juniper Lane
106 Juniper Lane
106 Juniper Lane
106 Juniper Lane
106 Juniper Lane
Pending

106 Juniper Lane

106 Juniper Lane , Edwards, CO 81632

$9,500,000
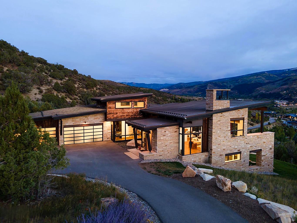
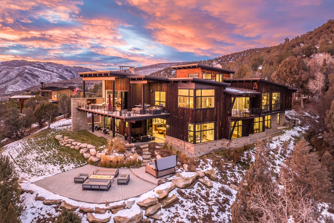
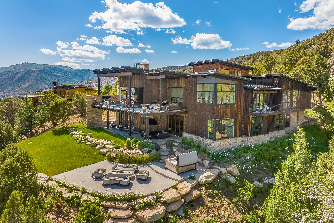
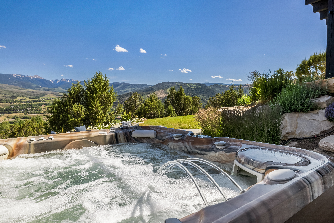
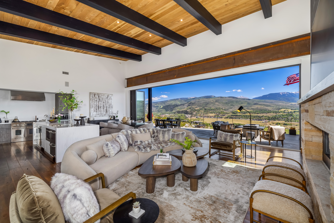
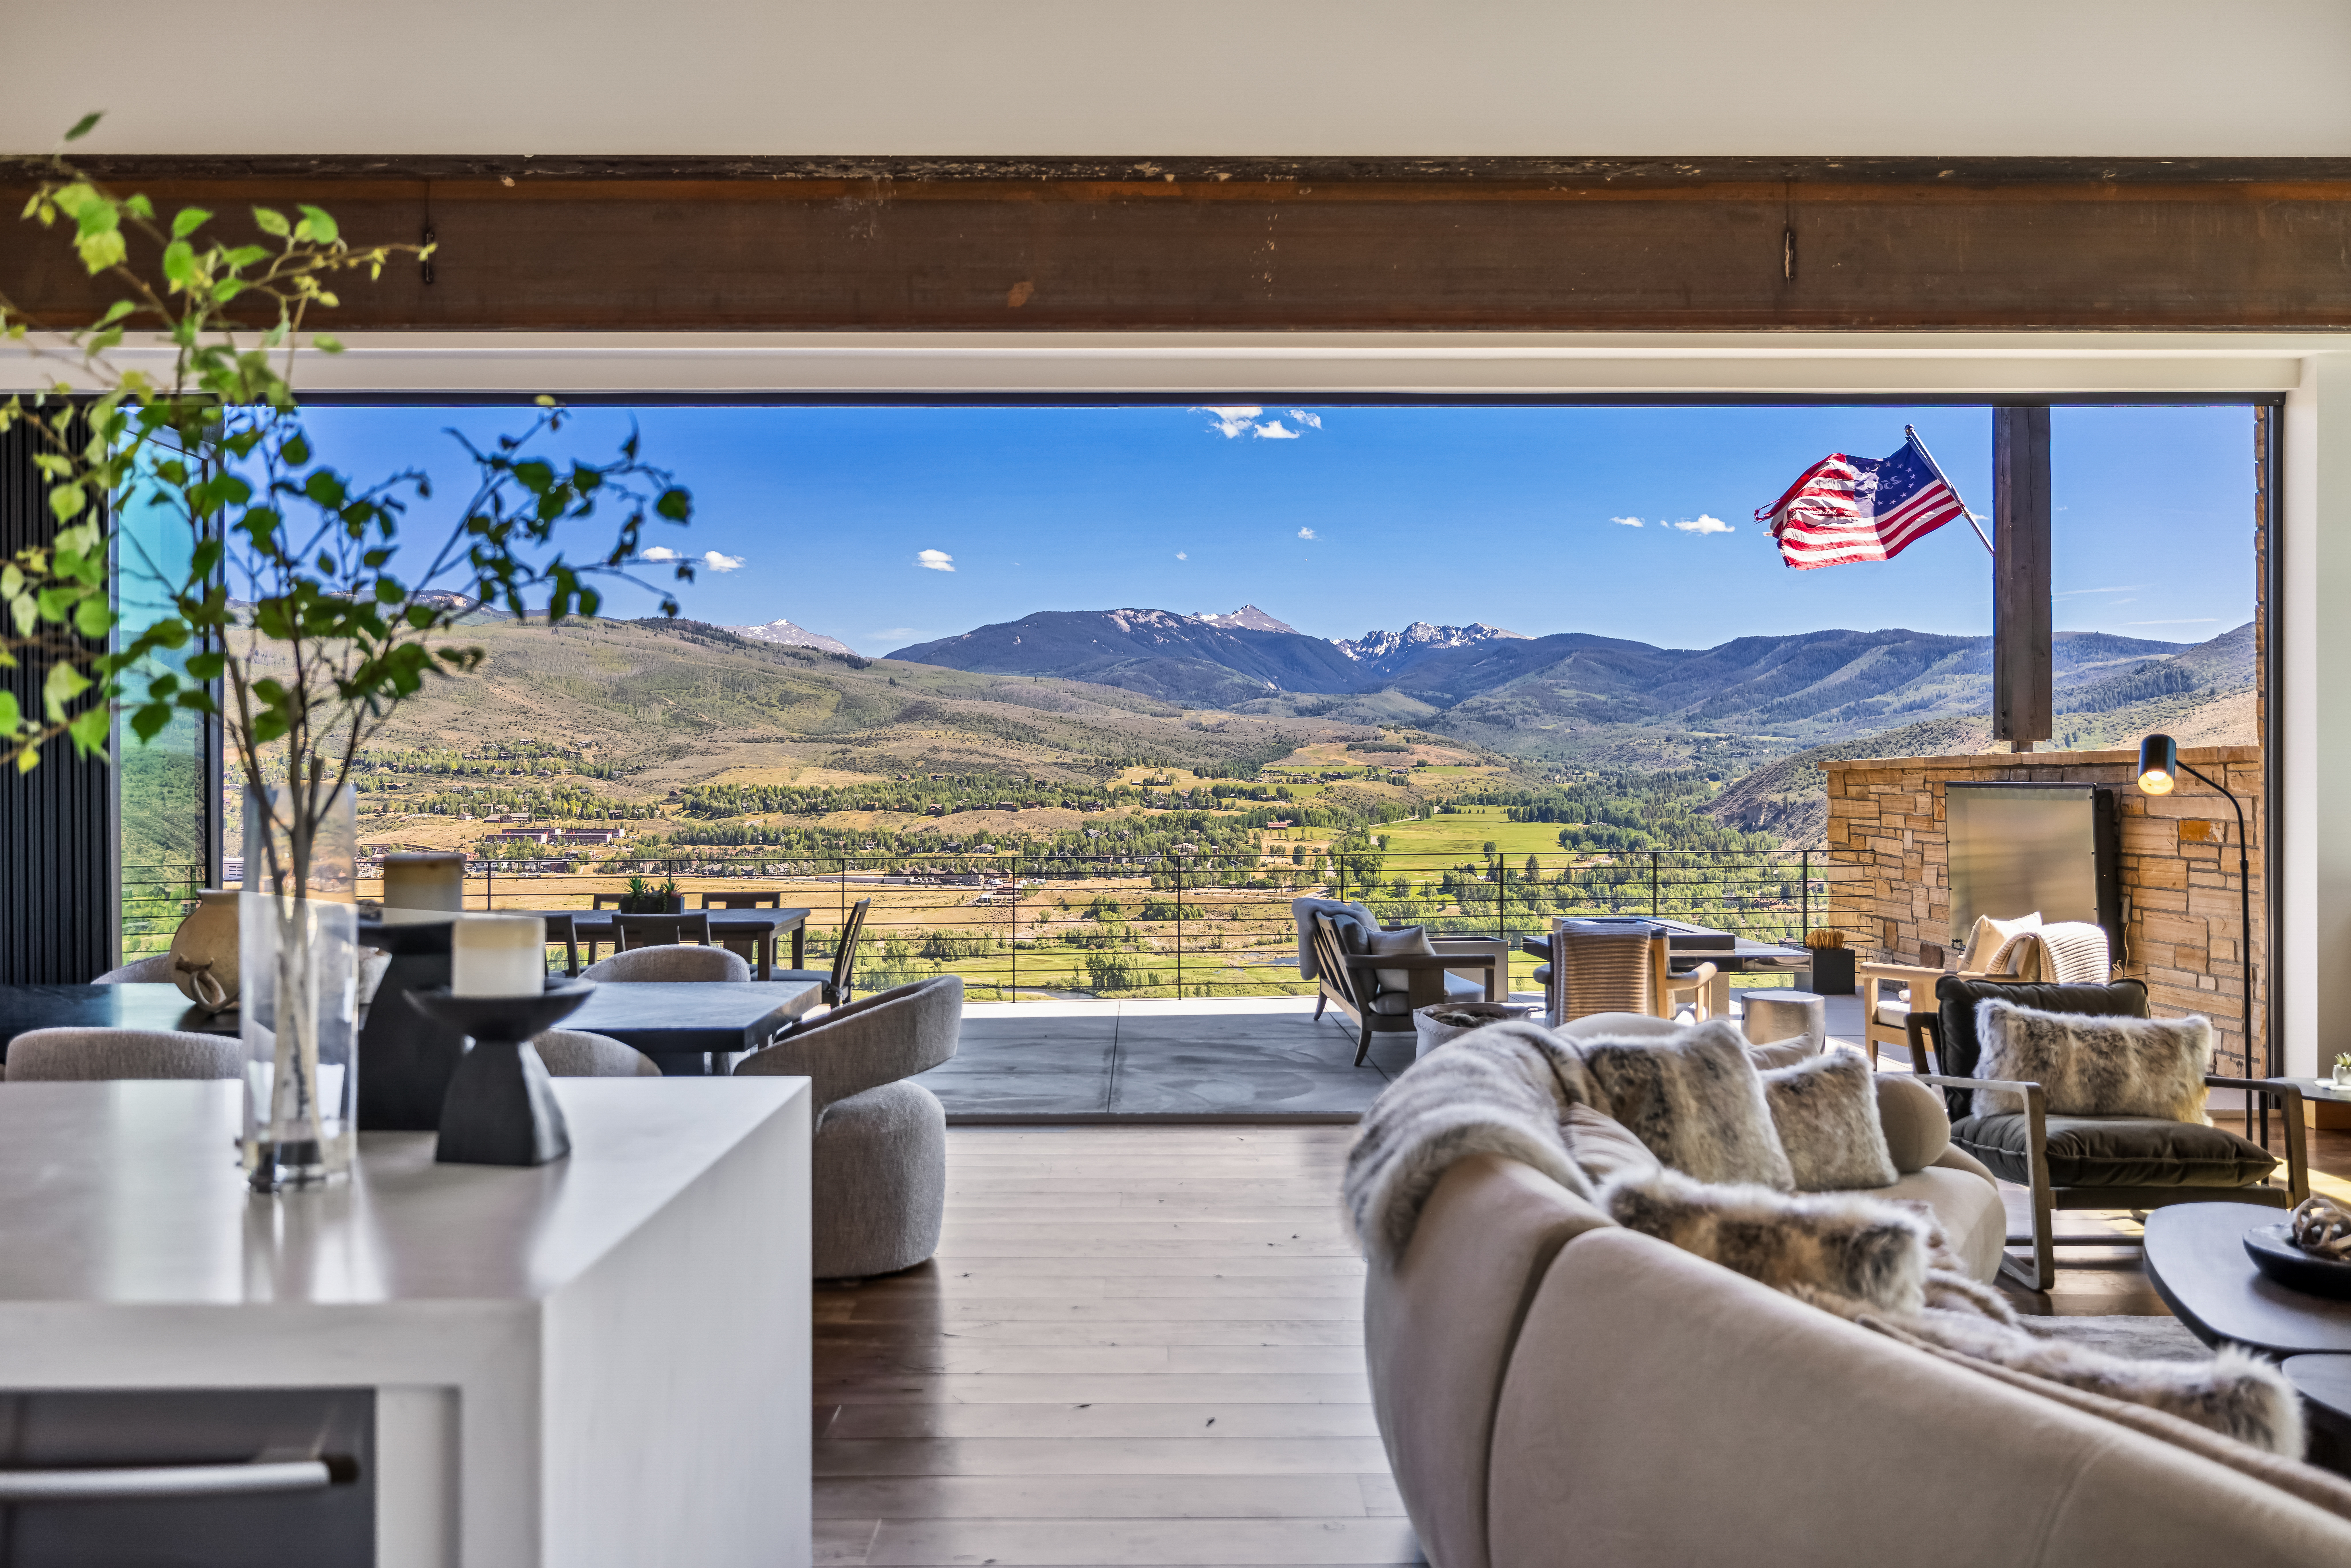
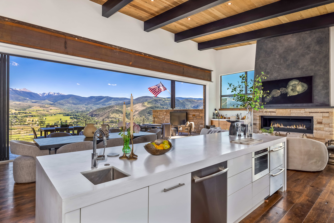
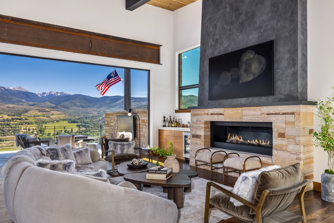
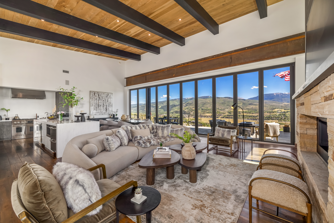
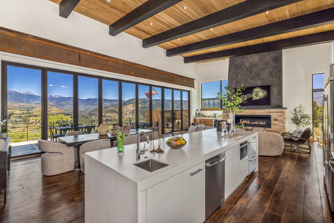
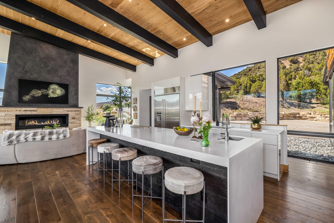
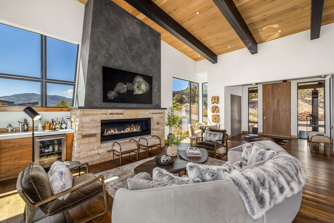
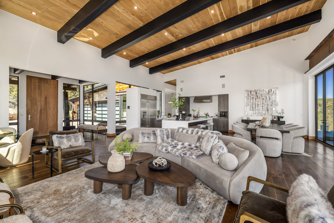
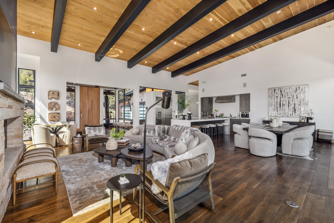
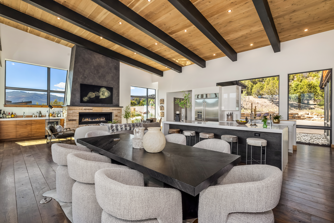
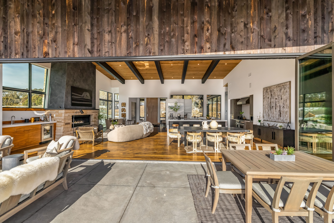
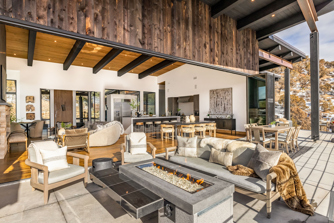
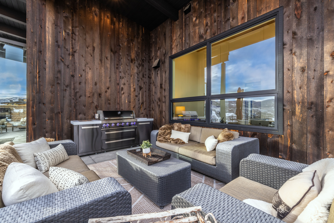
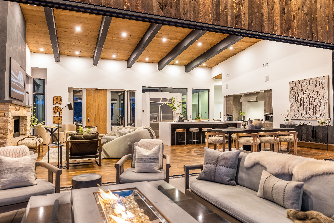
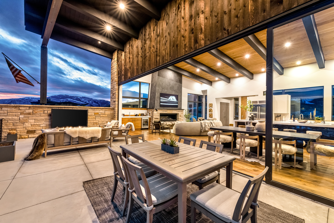
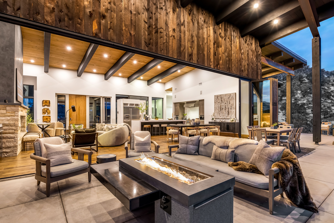
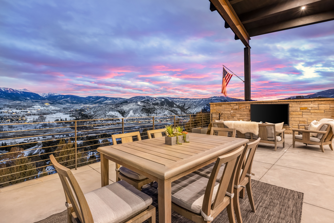
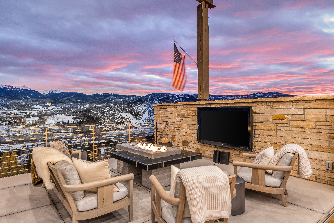
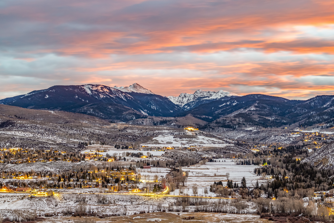
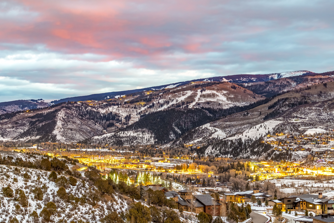
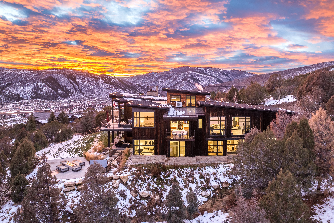
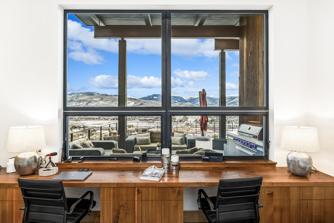
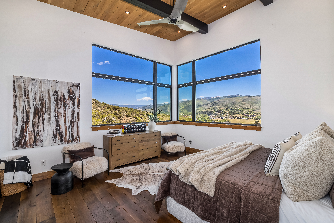
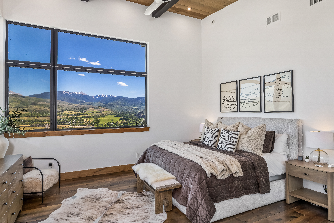
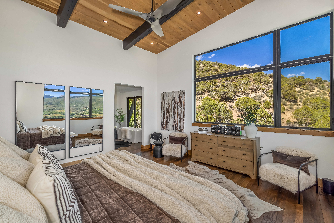
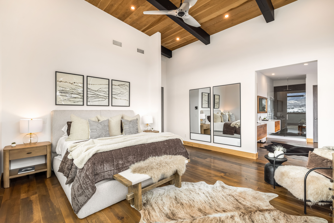
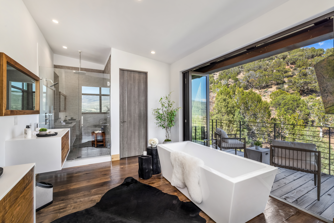
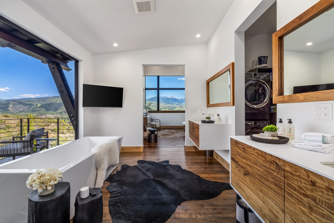
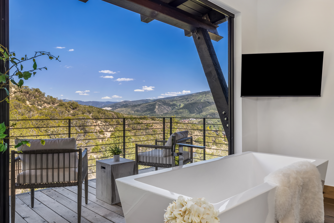
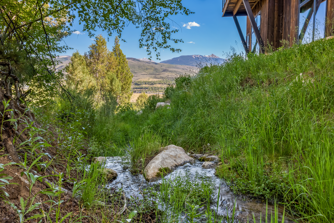
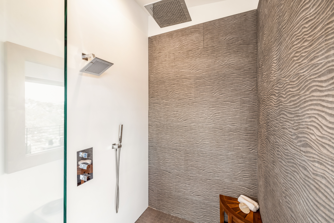
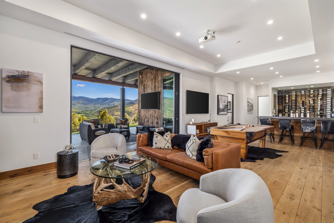
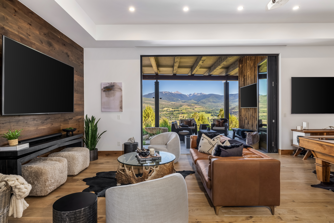
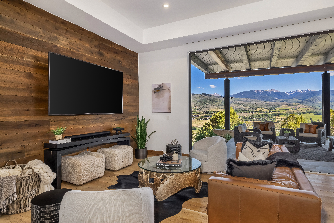
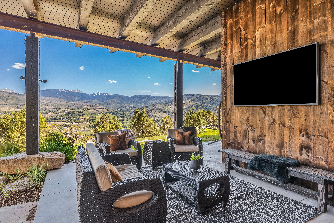
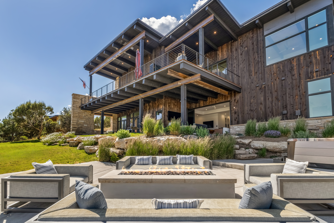
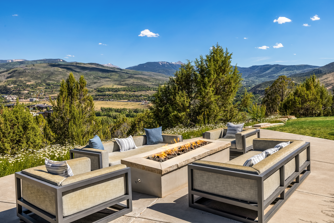
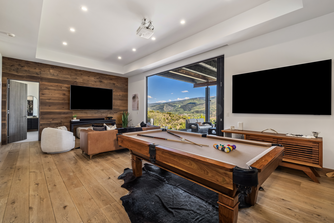
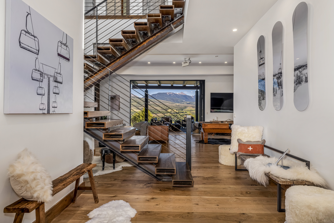
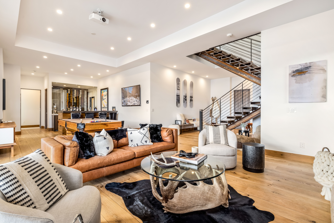
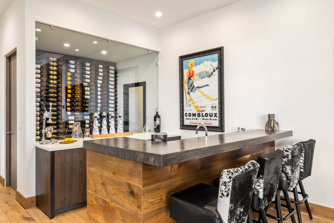
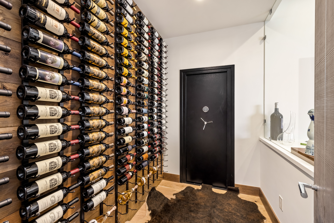
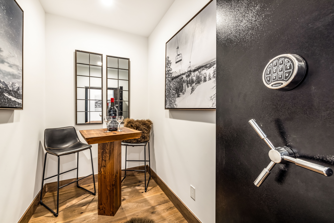
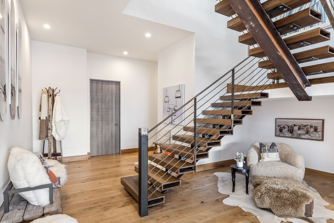
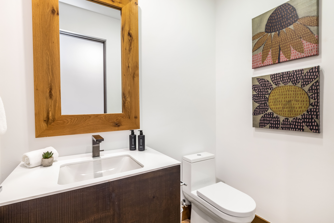
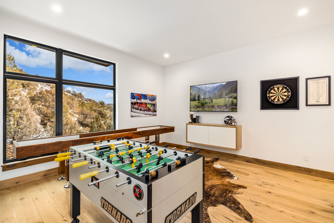
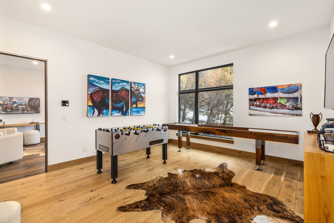
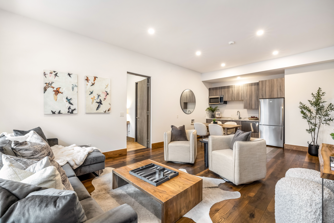
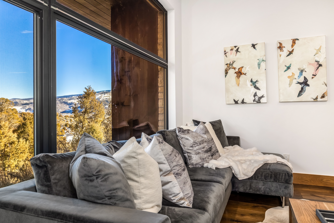
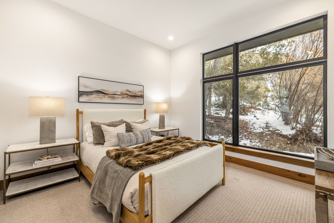
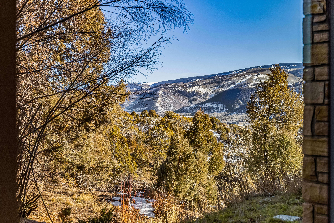
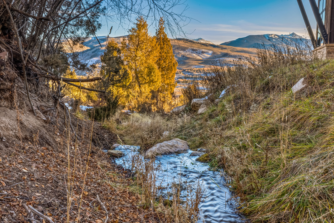
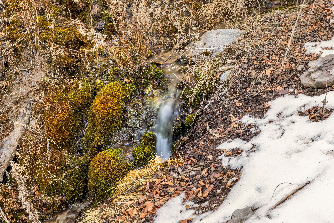
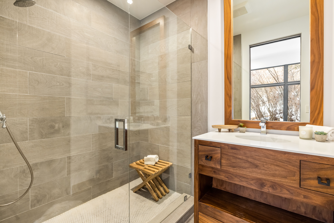
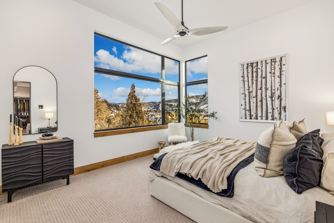
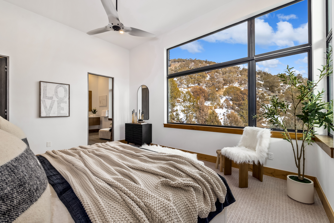
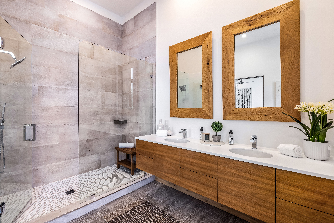
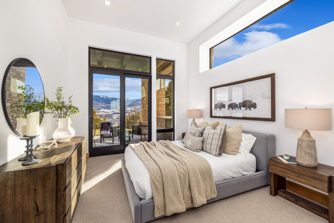
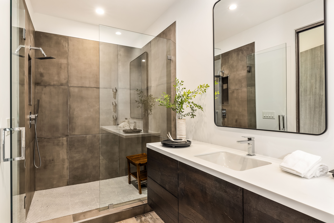
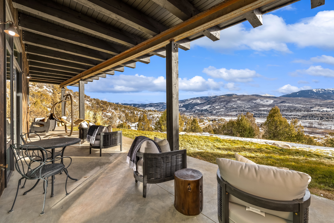
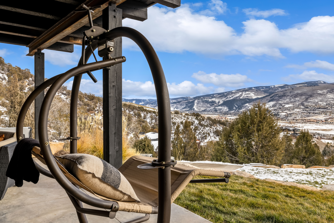
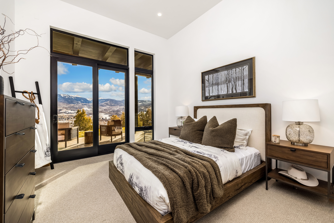
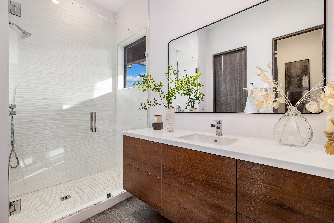
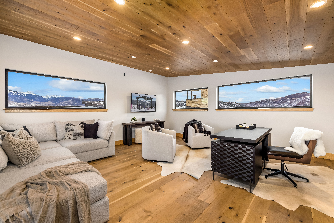
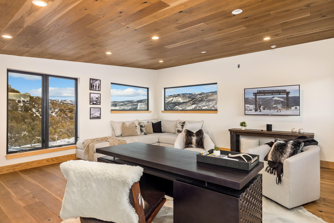
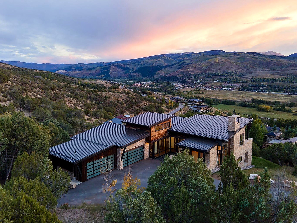
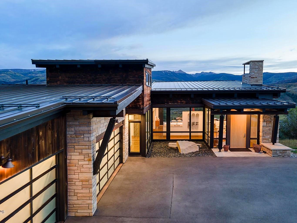
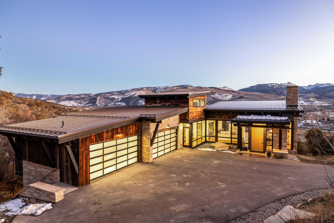
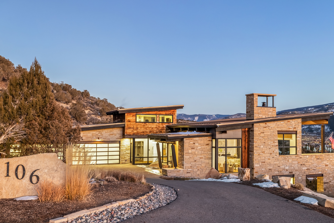
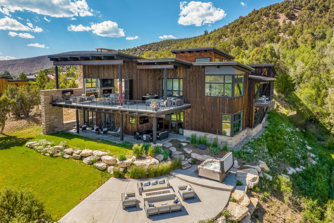
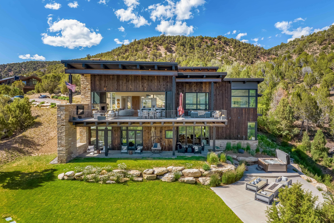
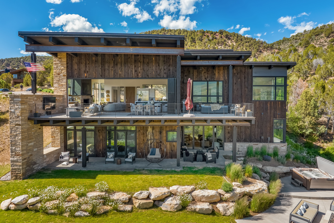
Perched on arguably the most coveted homesite in Cordillera Valley Club, 106 Juniper Lane captures all day sun, extraordinary views & true Vail Valley convenience. Set within the gates, enjoy a golf cart lifestyle, plus sunrise to sunset panoramas of the Vail Back Bowls, Beaver Creek ski slopes, sweeping Lake Creek views toward the Sawatch Range, & westerly toward Bellyache for unforgettable evening sunsets & alpenglow. Completed in 2018, designed by Hans Berglund, the home is filled with natural light, large format glass, soaring ceilings on both the main & lower levels, and dramatic 10 ft panoramic doors. The layout is ideal for multigenerational living & hosting with 5 spacious ensuite bedrooms plus a game room that could convert to a 6th sleeping area, including a main level primary suite and walk-out lower level guest spaces. The great room features a sleek linear fireplace, built-in bar, and panoramic doors that fully open for a 30 ft opening span to the view deck, creating seamless indoor outdoor living. Main & lower levels open directly to over 2,000 SF of outdoor living. The walk-out lower level continues with a spacious family room, game room, second bar with wine storage, and panoramic doors opening directly to a lower patio outdoor living room with firepit, lounge seating, and a rare flat, grassy yard ideal for pets & play, bordered on the east by a year-round spring-fed stream. The primary suite is a true sanctuary with a spa-style bath, featuring a freestanding soaking tub positioned in front of panoramic glass & doors opening to a private balcony, inviting fresh mountain air and the sound of the stream below while you take in views from the Vail Back Bowls to Beaver Creek. A connected mother-in-law suite with its own entrance offers flexibility for a nanny, pilot, or long-term guests, and a rare 1263 sq ft garage provides exceptional functionality for vehicles, golf carts, & gear. Seller is a licensed real estate agent.

5
beds

7
baths

6,852 Sq.Ft. LIVING AREA

1.05 Acres lot

Malia Cox Nobrega

Malia Cox Nobrega

Features & Amenities

Interior

  • total bedrooms5
  • Total bathrooms7
  • full bathrooms5
  • half bathrooms2
  • Fireplace Gas
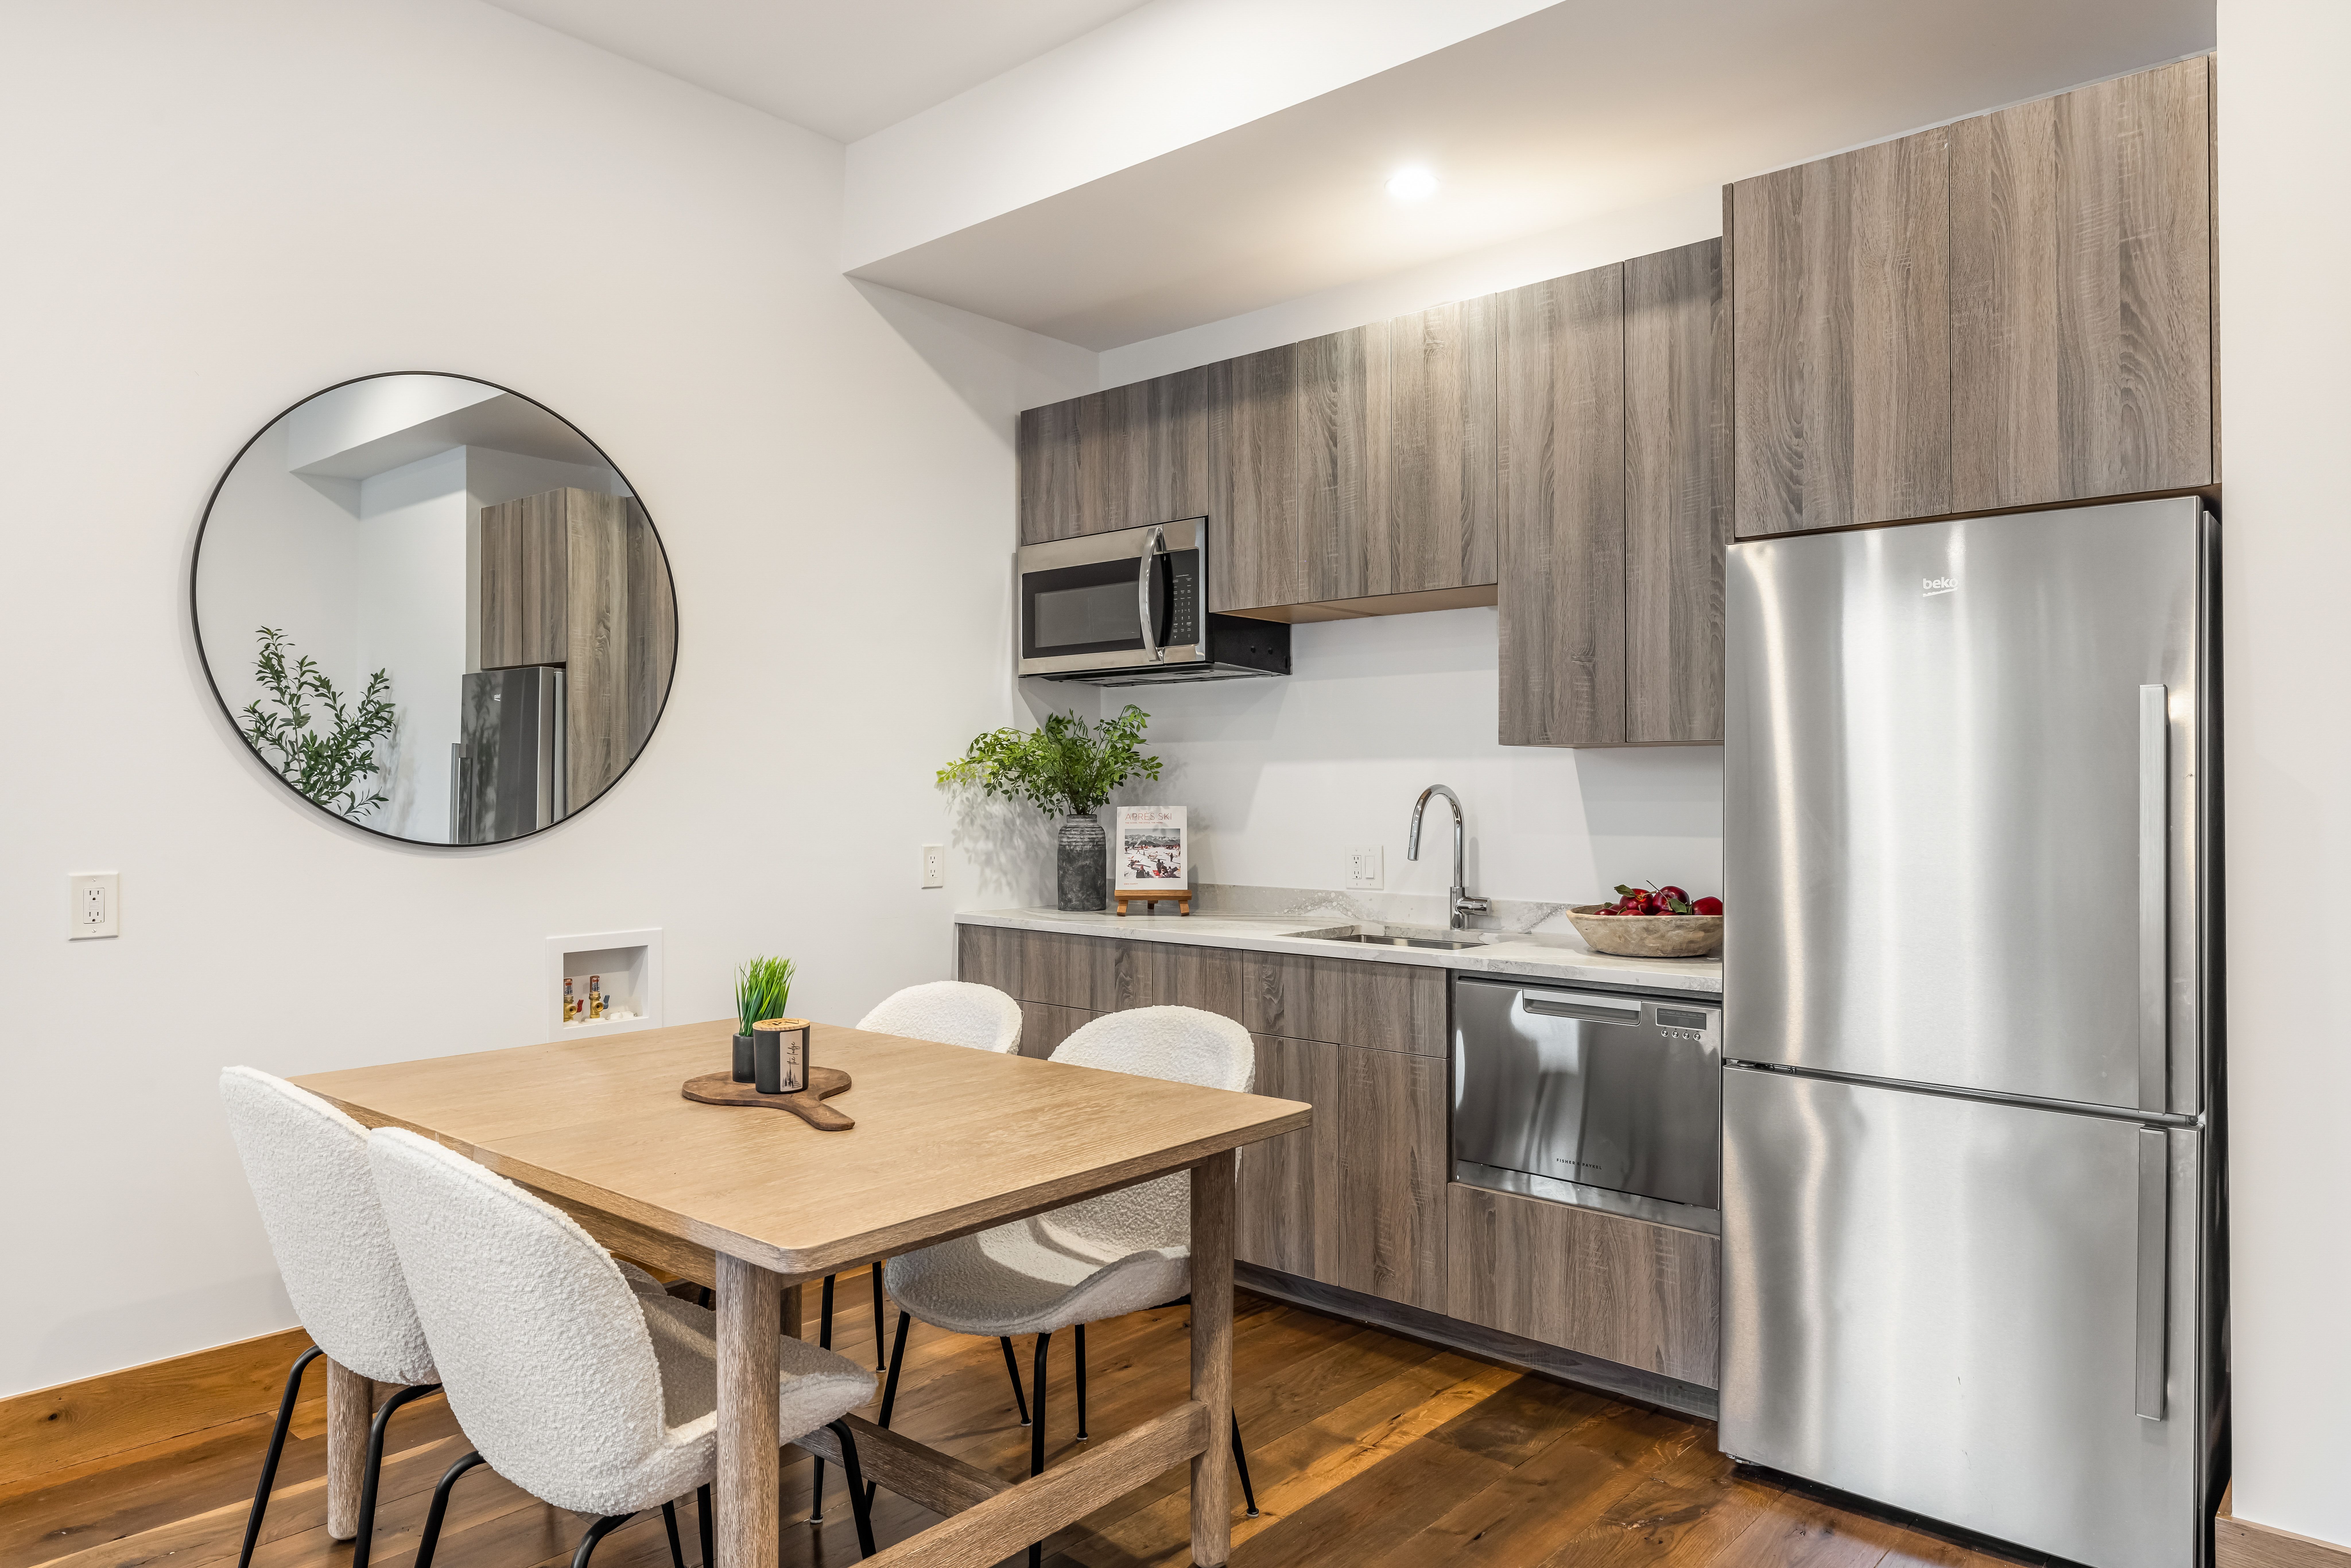
  • APPLIANCES Dishwasher, Dryer, Garbage Disposal, Microwave, Range / Oven, Refrigerator, Washer

Area & Lot

  • Status Pending
  • Living Area6,852 Sq.Ft.
  • Total Area6,852 Sq.Ft.
  • Lot Area1.05 Acres
  • MLS® ID1013366
  • TypeResidential
  • YEAR BUILT2017
  • Architecture StylesOther Style

Exterior

  • Garage Space4.0
  • water SourceCentral
  • parkingGarage
  • HEAT TYPEGas, Forced Air
  • AIR CONDITIONINGA/C
  • sewerCentral
  • other exterior FeaturesStone, Wood Siding, Patio

Financial

  • Sales Price$9,500,000
  • Real Estate Tax $28,907/yr

Mortgage Calculator

Estimate your monthly mortgage payment, including the principal and interest, property taxes, and HOA. Adjust the values to generate a more accurate rate.

All estimates are provided for informational purposes only. Actual amounts may vary.
$0,000 Your Payment 20 15 65
$0,000 Your Payment

Work With Us

We pride ourselves in providing personalized solutions that bring our clients closer to their dream properties and enhance their long-term wealth.

Follow Us On Instagram