10610 NE 9th Place Unit #1206
SEE ALL PHOTOS
10610 NE 9th Place Unit #1206
For Sale

10610 NE 9th Place Unit #1206

10610 NE 9th Place Unit #1206 , Bellevue, WA 98004

$828,000
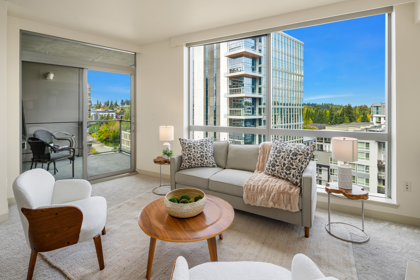
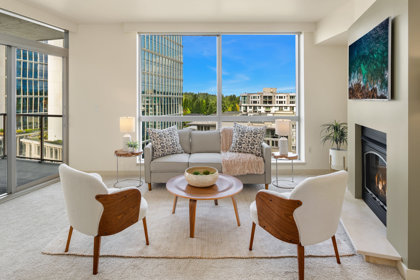
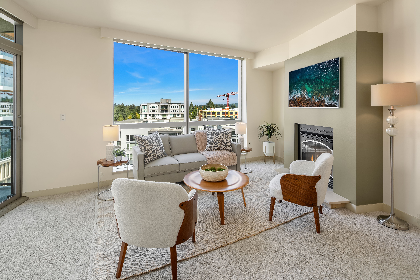
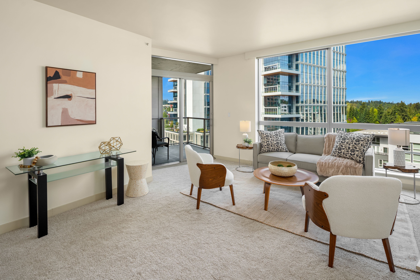
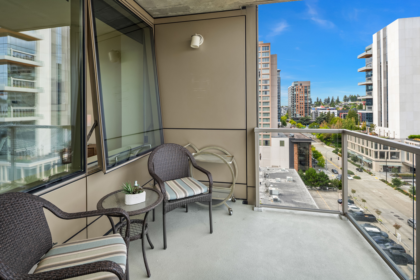
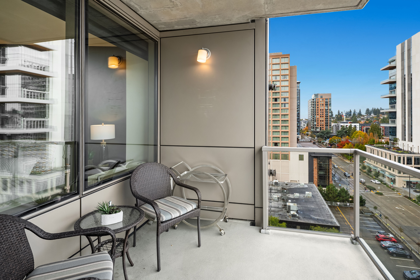
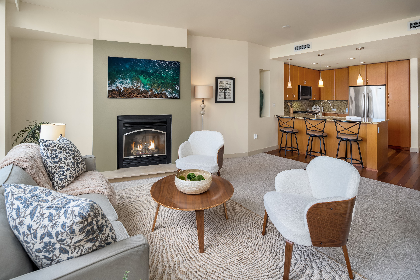
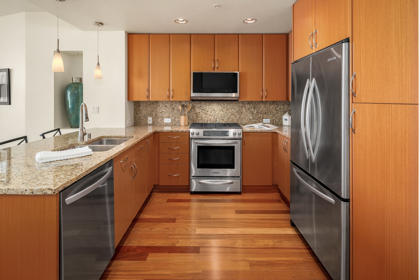
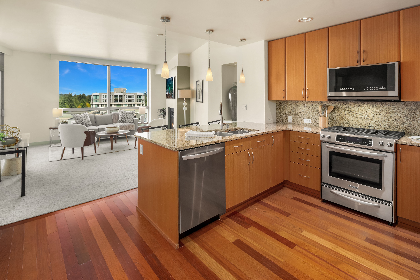
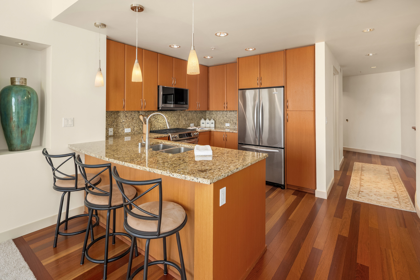
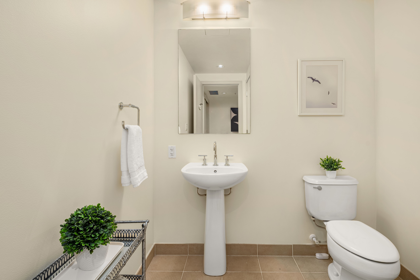
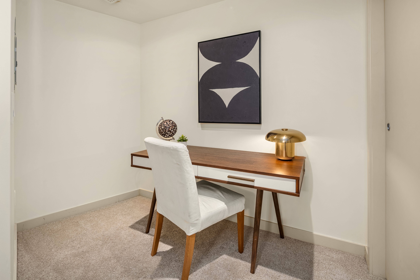
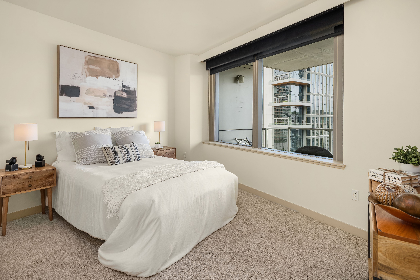
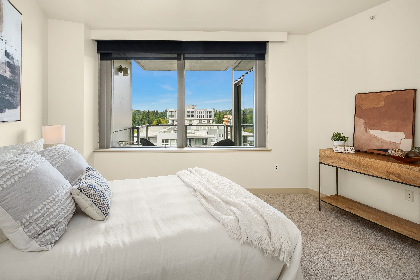
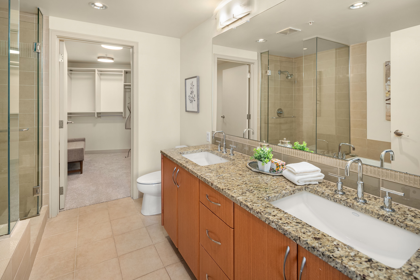
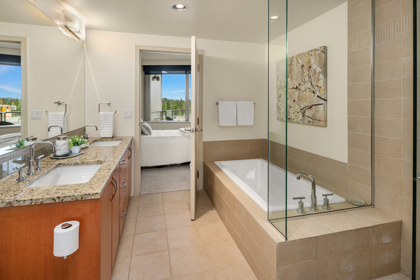
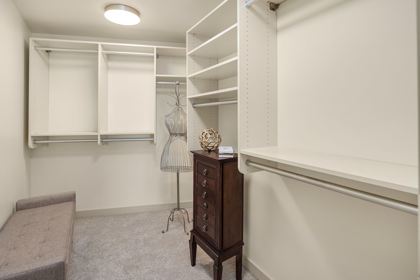
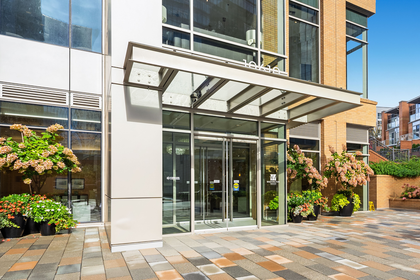
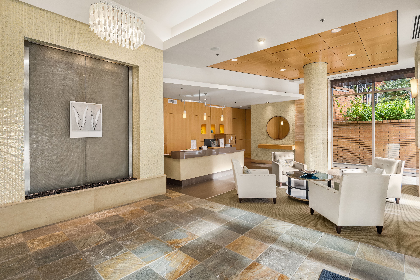
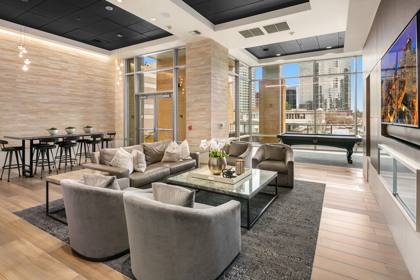
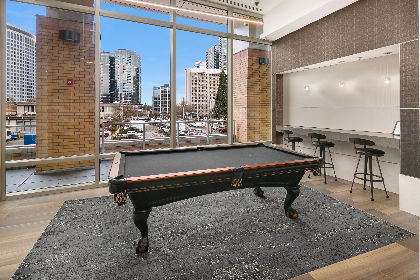
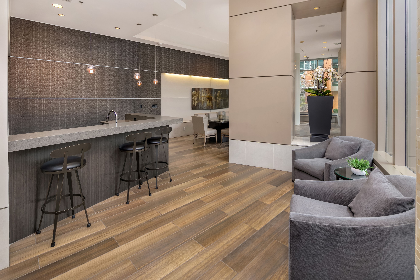
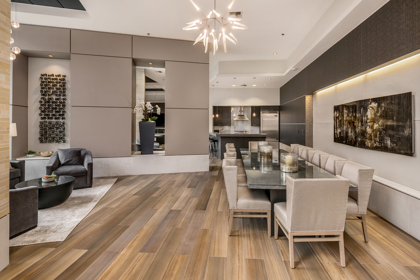
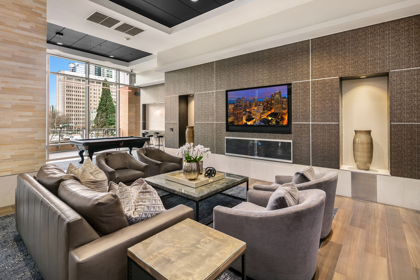
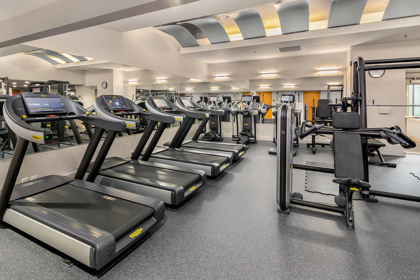
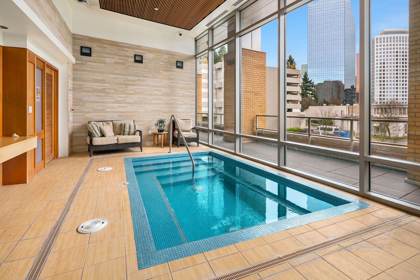
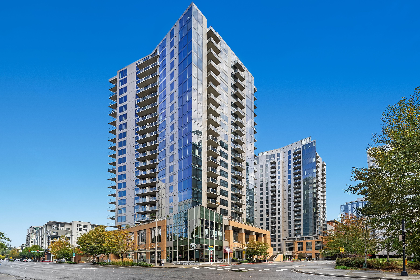
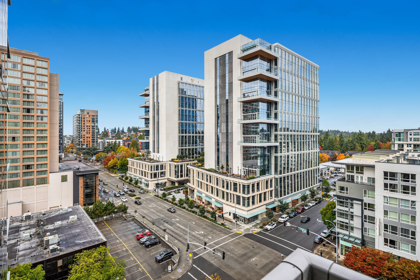
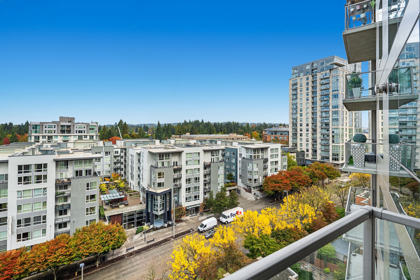
Experience elevated living at Washington Square in this light-filled residence, featuring soaring 10-foot ceilings, floor-to-ceiling windows, fresh interior paint, and new carpet throughout. The chef's kitchen is equipped with stainless steel appliances and a gas range, while the private bedroom offers custom shades and blackout drapes. A RARE 1.5-bath layout includes a spa-inspired five-piece primary bath with a soaking tub and frameless glass shower, plus a convenient powder room for guests. The open-air den creates an ideal home office, and the private balcony provides the perfect place to enjoy sweeping city views. Residents also enjoy the updated Owner's Lounge, fitness center, and spa. Oversized secure parking and storage are included.

1
bed

2
baths

1,008 Sq.Ft. LIVING AREA

Krissy Ayad

Krissy Ayad

Features & Amenities

Interior

  • total bedrooms1
  • Total bathrooms2
  • full bathroom1
  • half bathroom1
  • Flooring Tile, Hardwood, Ceramic, Wall to Wall Carpet
  • Fireplace Gas
  • APPLIANCES Refrigerator, Microwave, Dishwasher, Range / Oven, Dryer, Washer, Garbage Disposal
  • other interior Features Walk-in Closet, Stall Shower and Tub, Breakfast Bar

Area & Lot

  • Status For Sale
  • Living Area1,008 Sq.Ft.
  • Total Area1,008 Sq.Ft.
  • MLS® ID2581736
  • TypeCondo
  • YEAR BUILT2008
  • Architecture StylesContemporary

Exterior

  • parkingGarage
  • HEAT TYPEGas, Electric, Forced Air
  • AIR CONDITIONINGCentral A/C
  • other exterior FeaturesBrick, Storm window, Balcony / Lanai, Vinyl Siding

Financial

  • Sales Price$828,000
  • Real Estate Tax $6,217/yr
  • HOA $1,107/mo

Mortgage Calculator

Estimate your monthly mortgage payment, including the principal and interest, property taxes, and HOA. Adjust the values to generate a more accurate rate.

All estimates are provided for informational purposes only. Actual amounts may vary.
$0,000 Your Payment 20 15 65
$0,000 Your Payment

Work With Us

We pride ourselves in providing personalized solutions that bring our clients closer to their dream properties and enhance their long-term wealth.

Follow Us On Instagram