Leave a Message

Thank you for your message. We will be in touch with you shortly.

108 Fishspear Lane
108 Fishspear Lane
108 Fishspear Lane
108 Fishspear Lane
108 Fishspear Lane
108 Fishspear Lane
108 Fishspear Lane
108 Fishspear Lane
108 Fishspear Lane
108 Fishspear Lane
108 Fishspear Lane
108 Fishspear Lane
108 Fishspear Lane
108 Fishspear Lane
108 Fishspear Lane
108 Fishspear Lane
108 Fishspear Lane
108 Fishspear Lane
108 Fishspear Lane
108 Fishspear Lane
108 Fishspear Lane
108 Fishspear Lane
108 Fishspear Lane
108 Fishspear Lane
108 Fishspear Lane
108 Fishspear Lane
108 Fishspear Lane
108 Fishspear Lane
108 Fishspear Lane
108 Fishspear Lane
108 Fishspear Lane
108 Fishspear Lane
108 Fishspear Lane
108 Fishspear Lane
108 Fishspear Lane
108 Fishspear Lane
108 Fishspear Lane
108 Fishspear Lane
108 Fishspear Lane
108 Fishspear Lane
108 Fishspear Lane
108 Fishspear Lane
108 Fishspear Lane
108 Fishspear Lane
SEE ALL PHOTOS
108 Fishspear Lane
108 Fishspear Lane
108 Fishspear Lane
108 Fishspear Lane
108 Fishspear Lane
108 Fishspear Lane
108 Fishspear Lane
108 Fishspear Lane
108 Fishspear Lane
108 Fishspear Lane
108 Fishspear Lane
108 Fishspear Lane
108 Fishspear Lane
108 Fishspear Lane
108 Fishspear Lane
108 Fishspear Lane
108 Fishspear Lane
108 Fishspear Lane
108 Fishspear Lane
108 Fishspear Lane
108 Fishspear Lane
108 Fishspear Lane
108 Fishspear Lane
108 Fishspear Lane
108 Fishspear Lane
108 Fishspear Lane
108 Fishspear Lane
108 Fishspear Lane
108 Fishspear Lane
108 Fishspear Lane
108 Fishspear Lane
108 Fishspear Lane
108 Fishspear Lane
108 Fishspear Lane
108 Fishspear Lane
108 Fishspear Lane
108 Fishspear Lane
108 Fishspear Lane
108 Fishspear Lane
108 Fishspear Lane
108 Fishspear Lane
108 Fishspear Lane
108 Fishspear Lane
108 Fishspear Lane
Courtesy of Kuper Sotheby's International Realty
Sold

108 Fishspear Lane

108 Fishspear Lane , Georgetown, TX 78628

Welcome to the House of Clarity -- where bold design and elevated living converge inside Cimarron Hills Country Club.

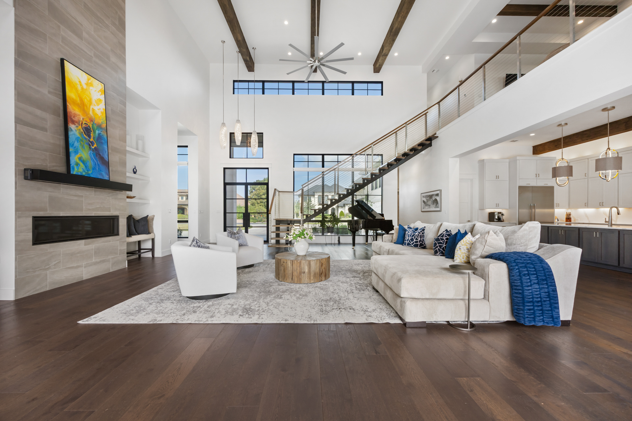
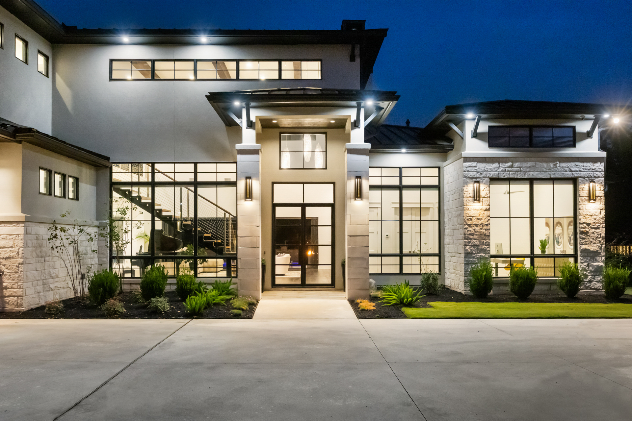
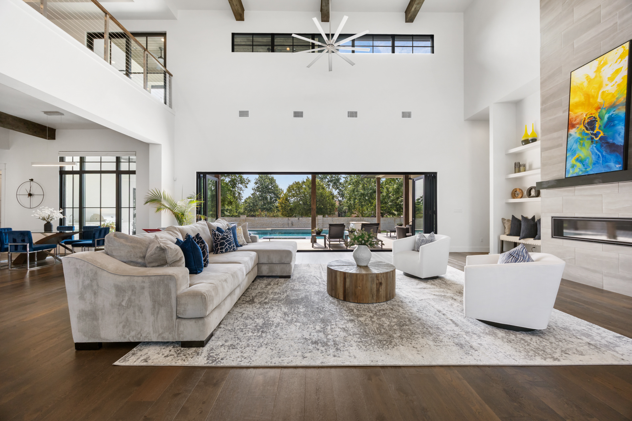
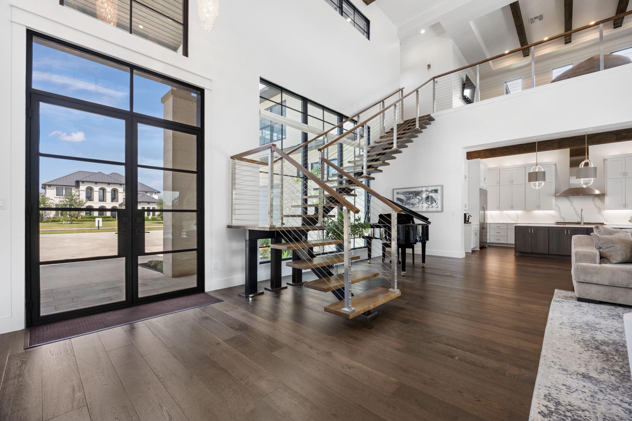
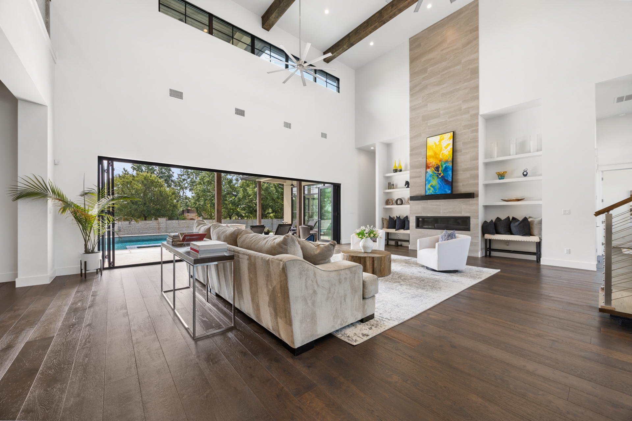
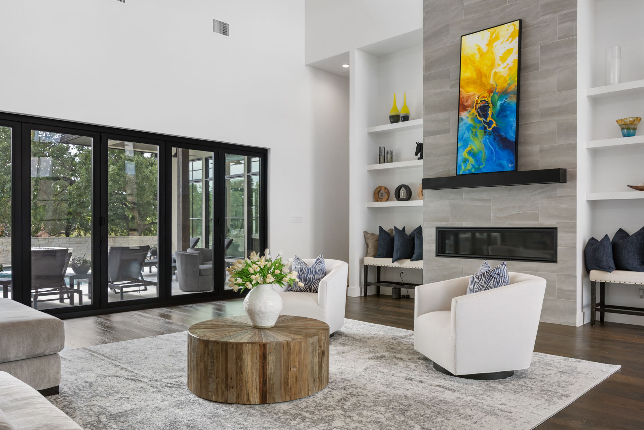
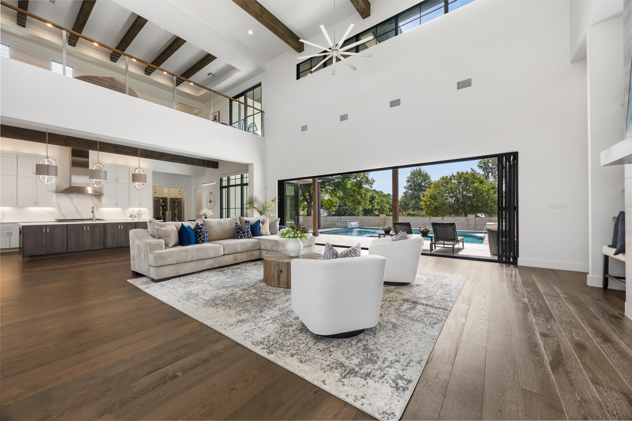
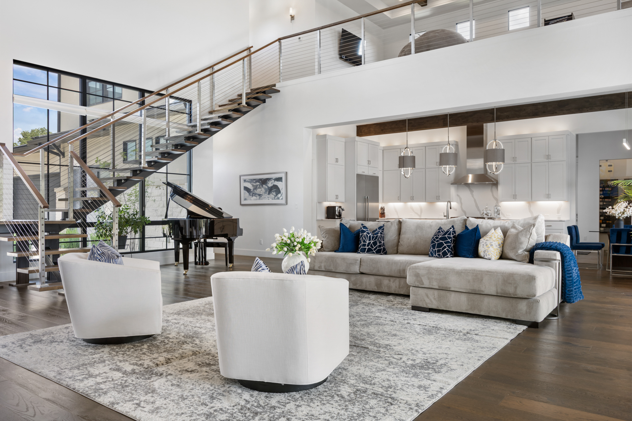
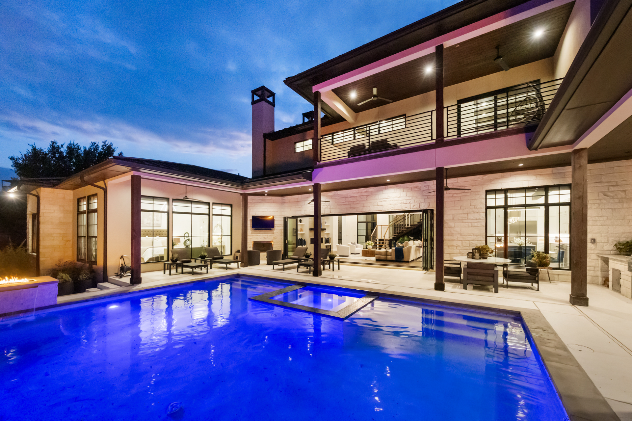
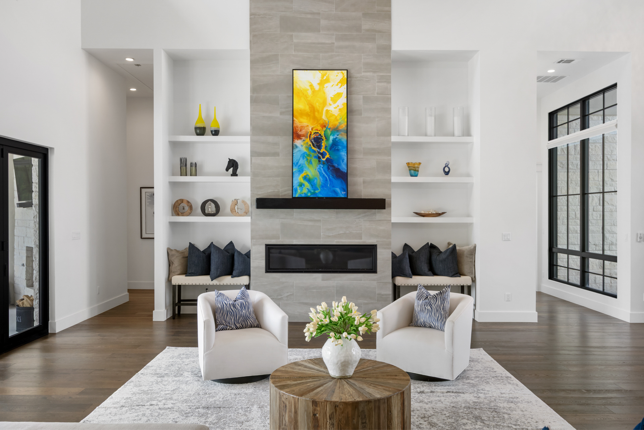
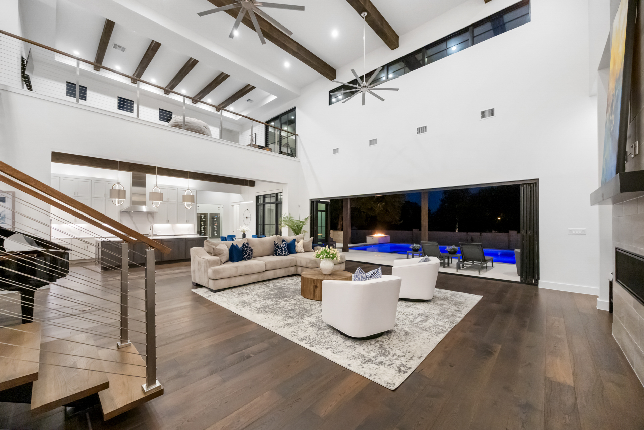
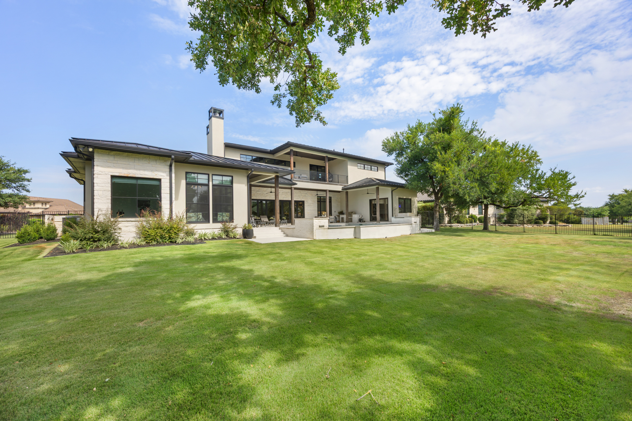
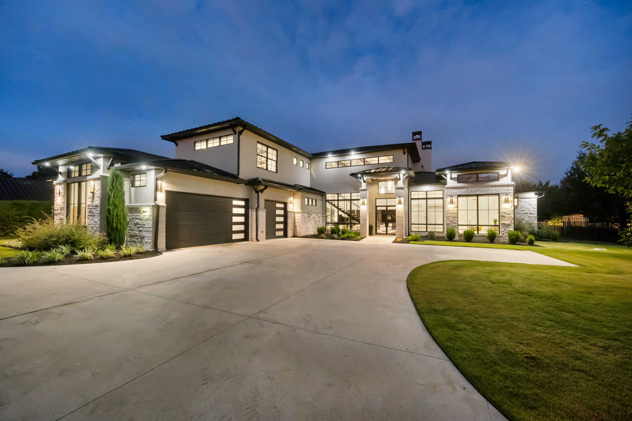
Built in 2021, this modern estate redefines luxury in one of Central Texas's most prestigious gated communities. Soaring ceilings, walls of glass, natural stone, and exposed beams create a residence that is as dramatic as it is livable -- a home designed for those who value scale, style, and security.

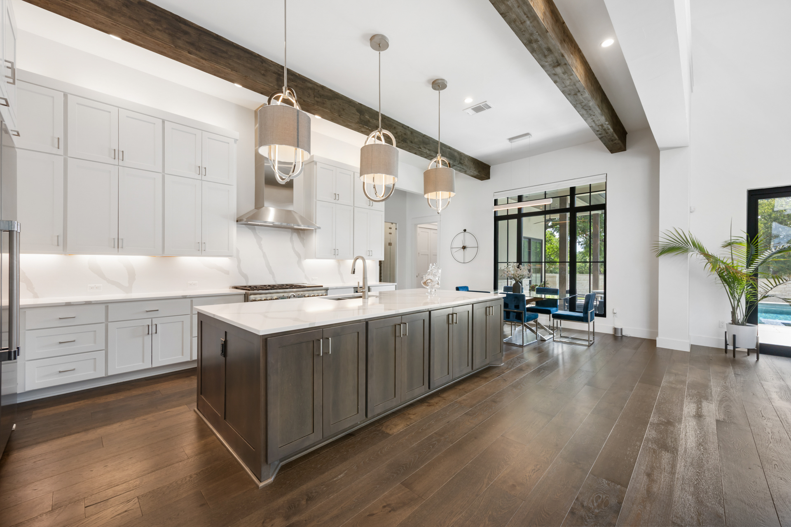
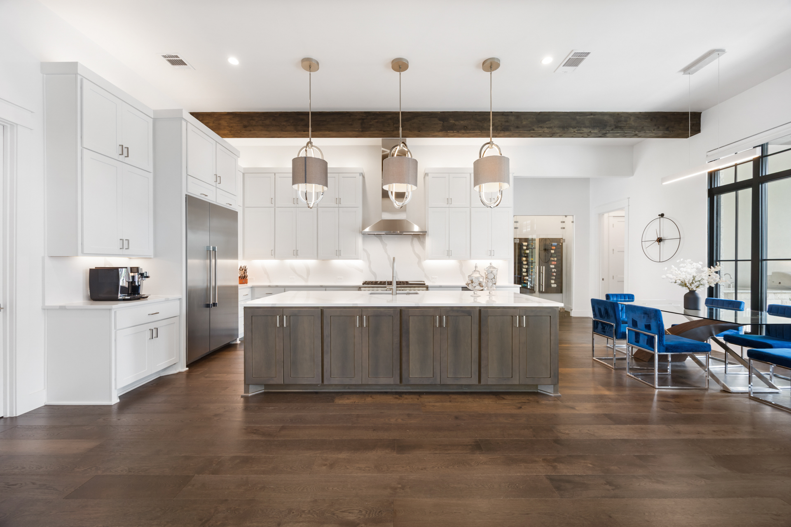
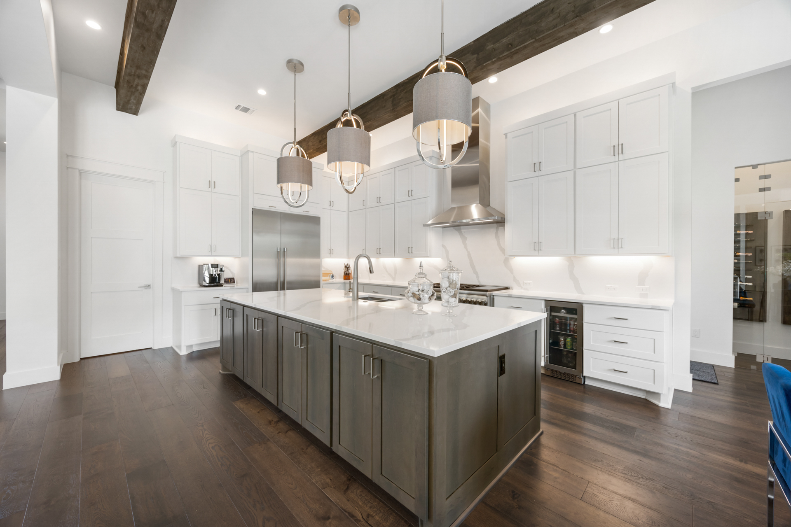
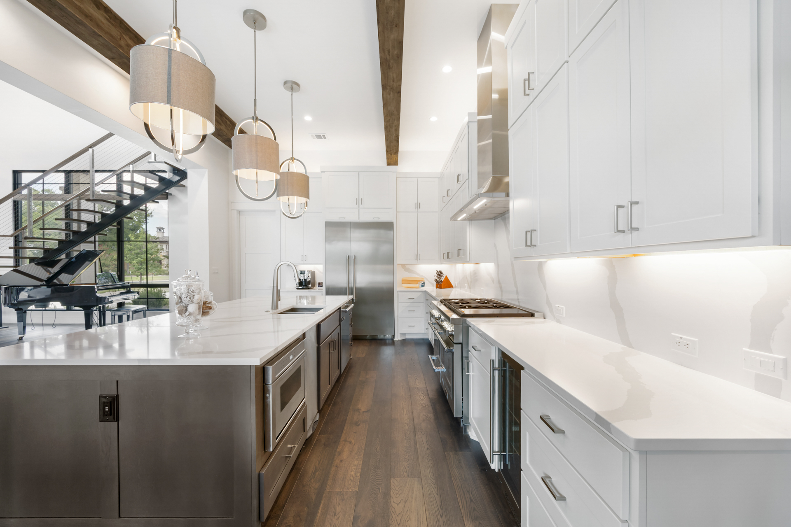
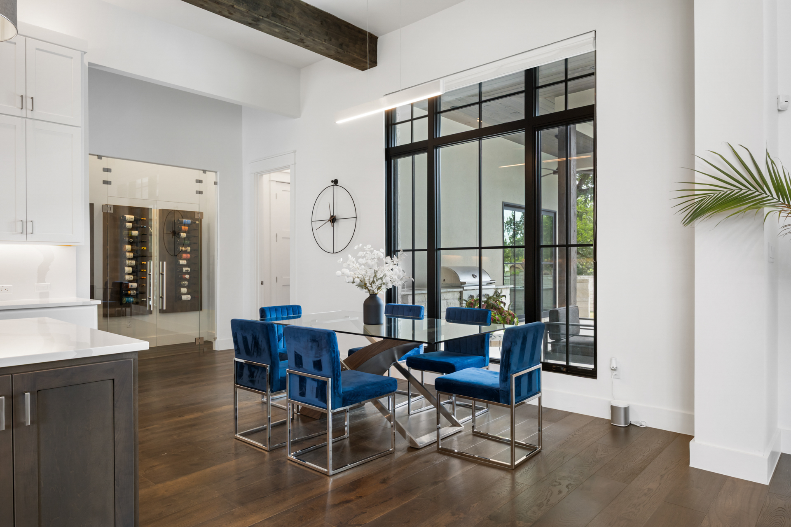
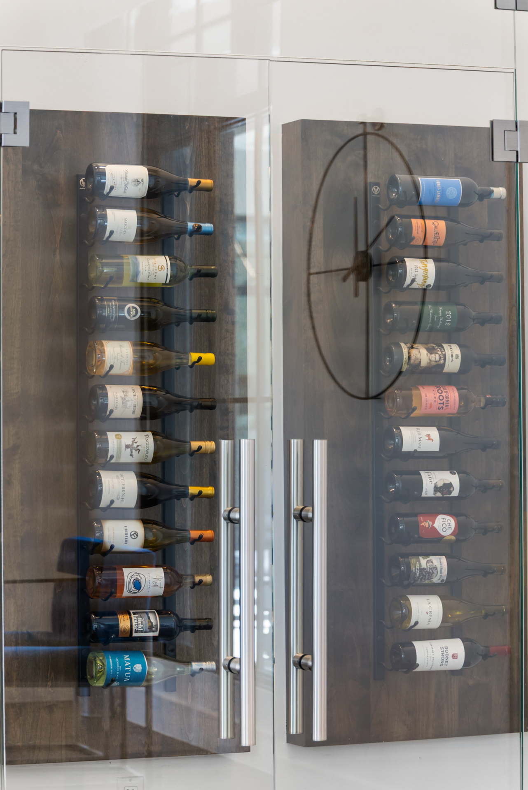
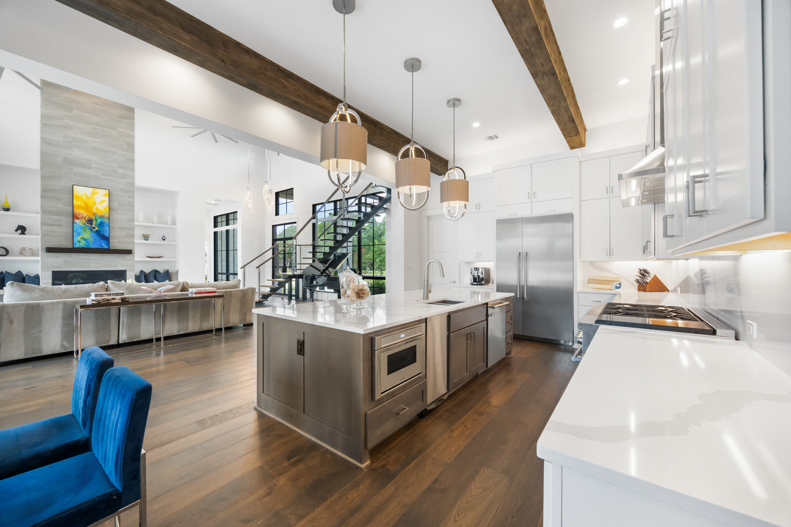
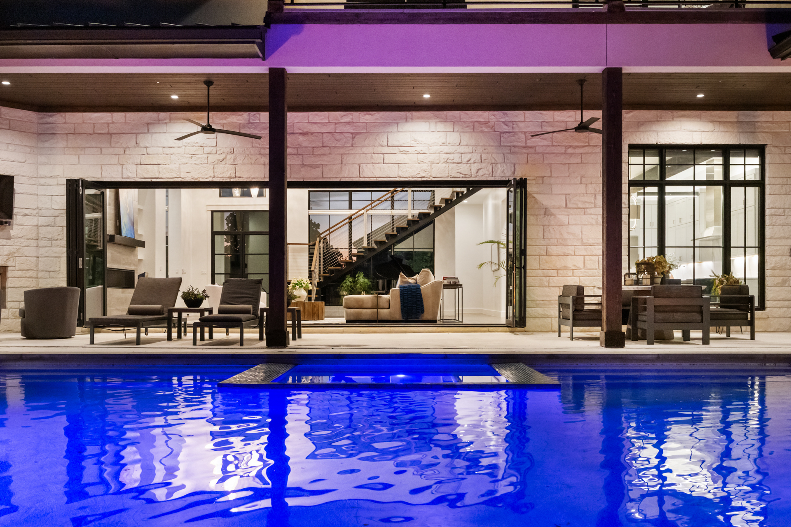
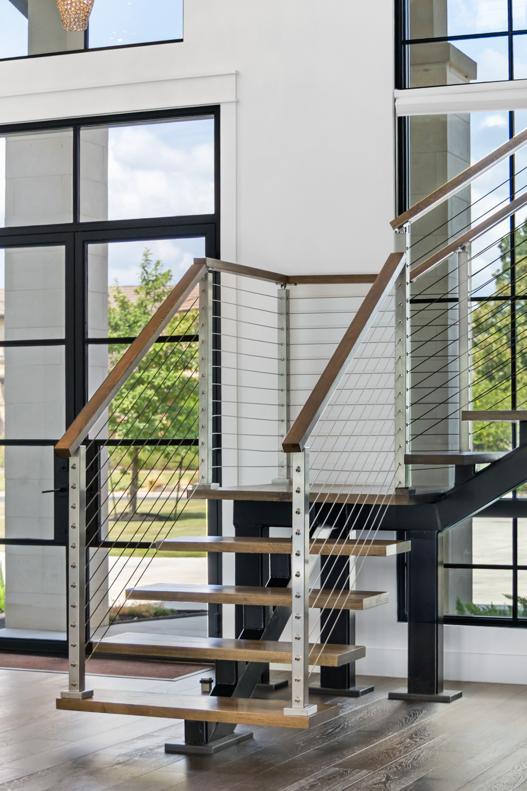
At its heart, a two-story living room delivers the wow factor. Glass railings and an architectural staircase float above the space, creating seamless connections between levels. The chef's kitchen anchors the design with professional-grade appliances and a glass-front wine room that doubles as a statement piece, flowing effortlessly into dining and entertaining areas.

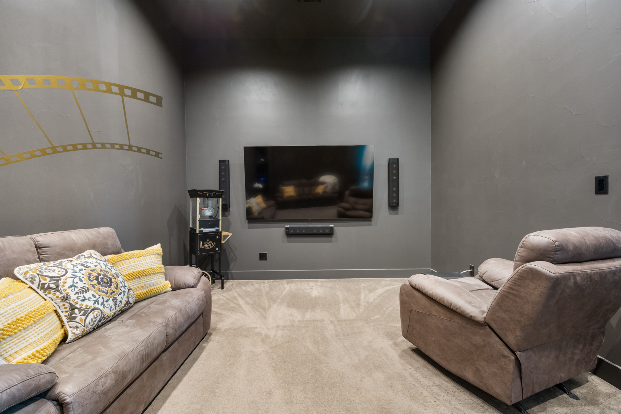
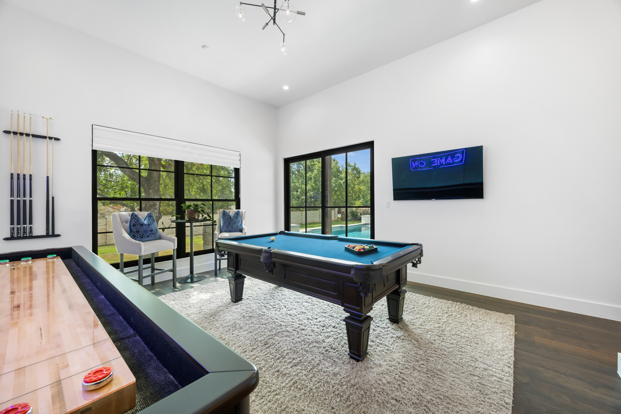
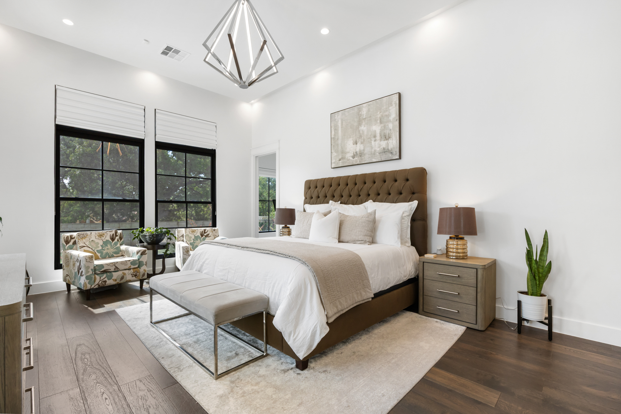
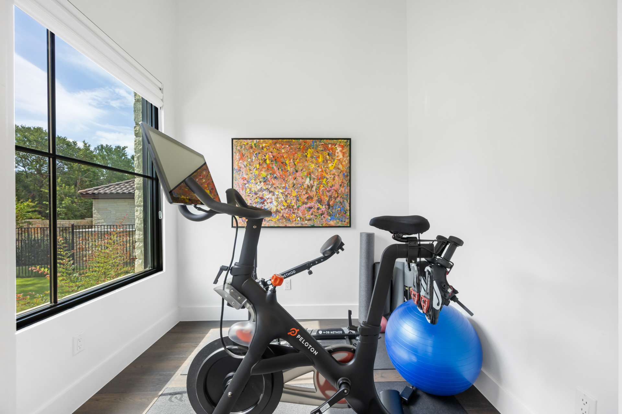
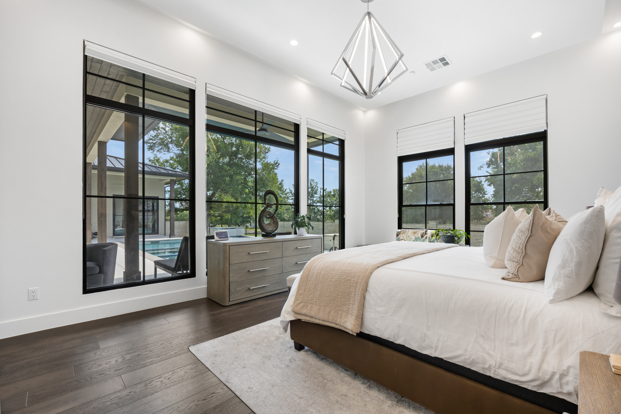
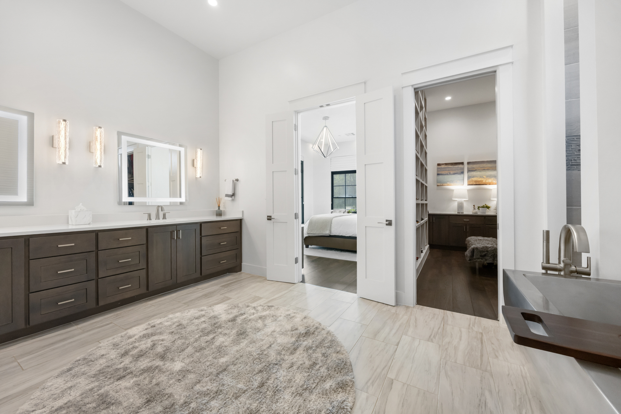
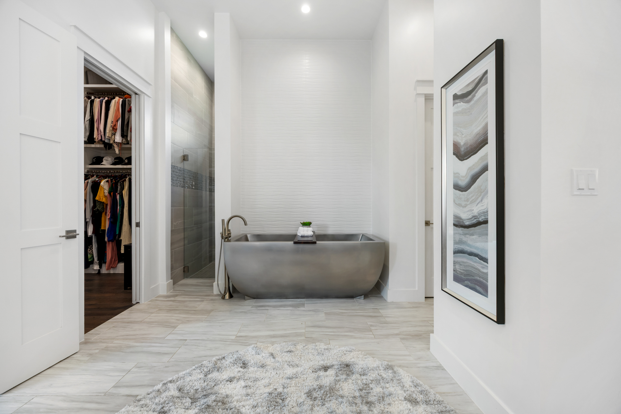
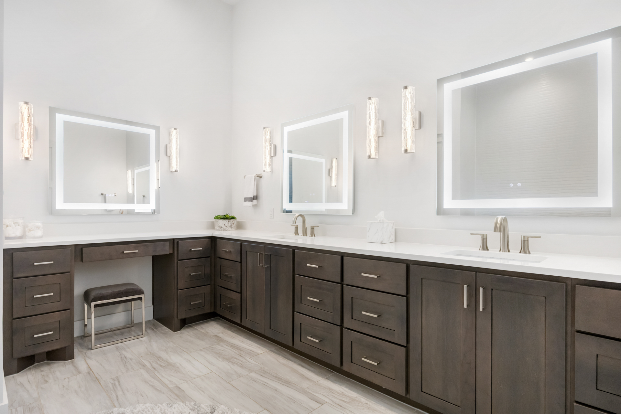
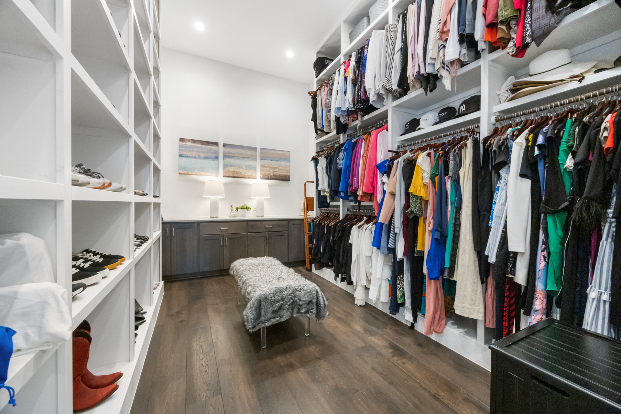
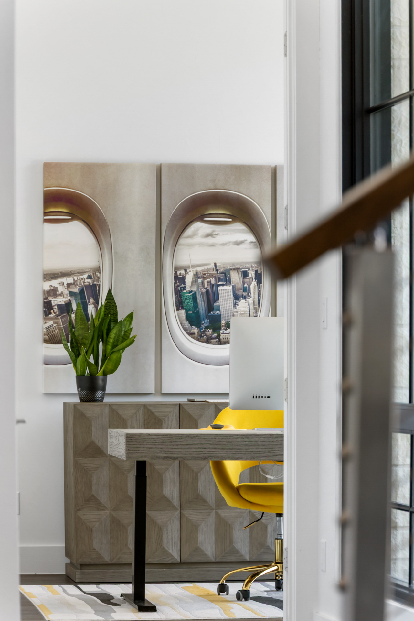
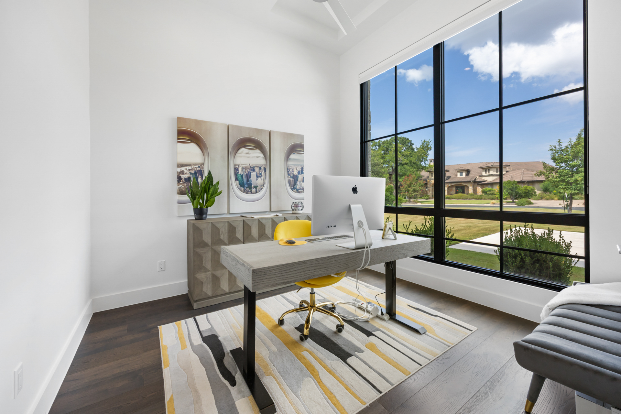
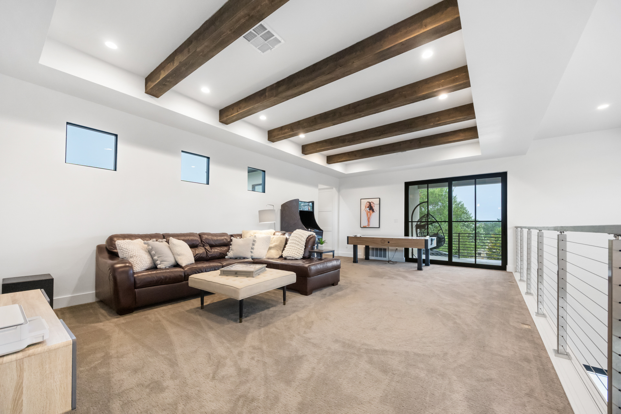
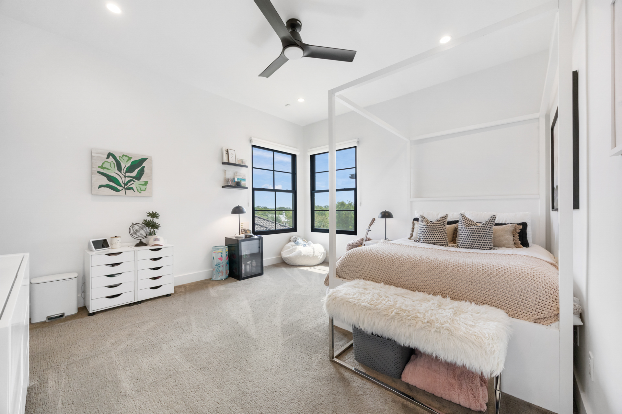
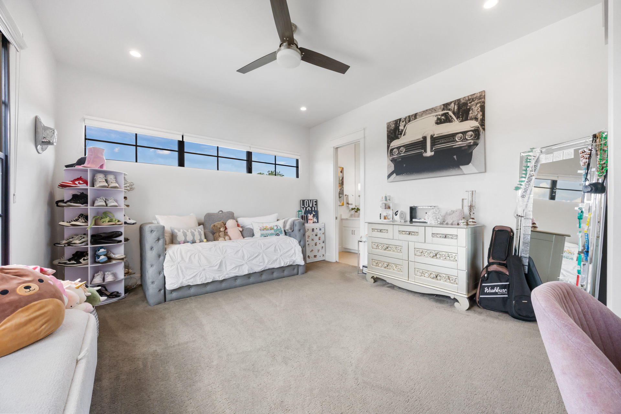
The primary suite is a private retreat with dual closets and a spa-inspired bath, while additional en-suite bedrooms, a flexible game room, and an upstairs loft offer versatility for wellness, work, and guests. Every room is crafted with intention, balancing modern impact with comfort.

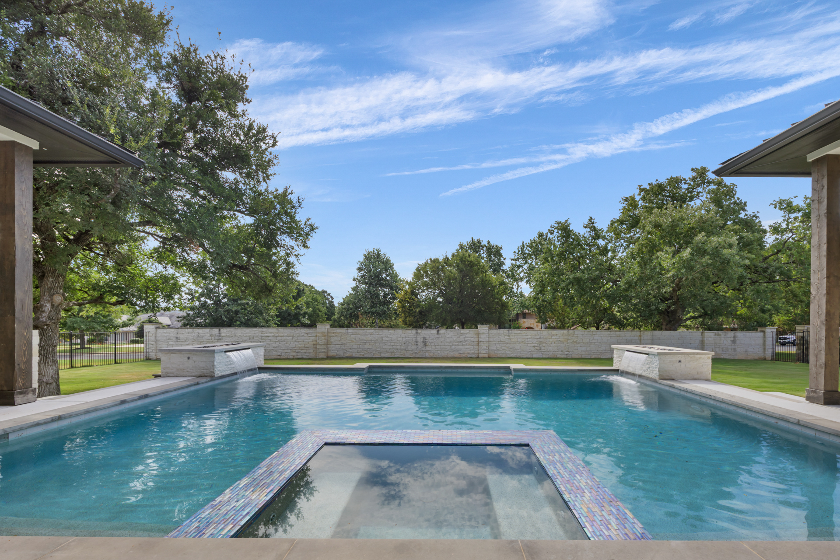
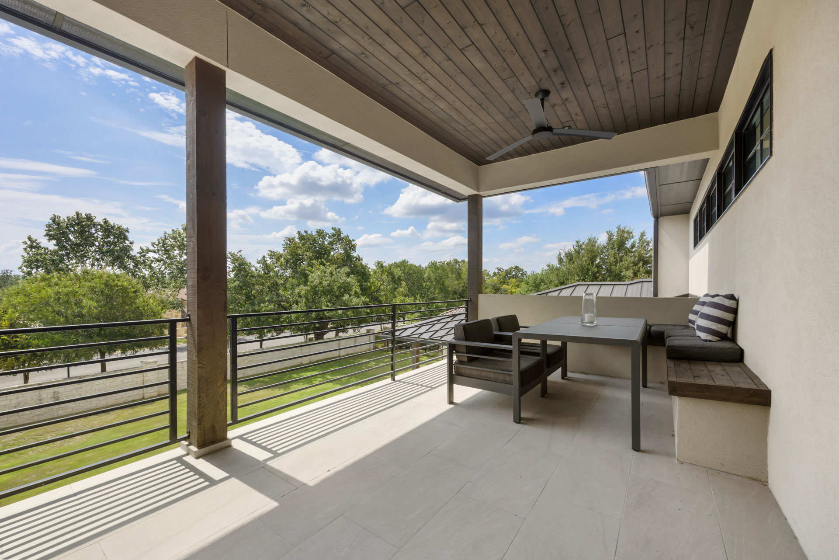
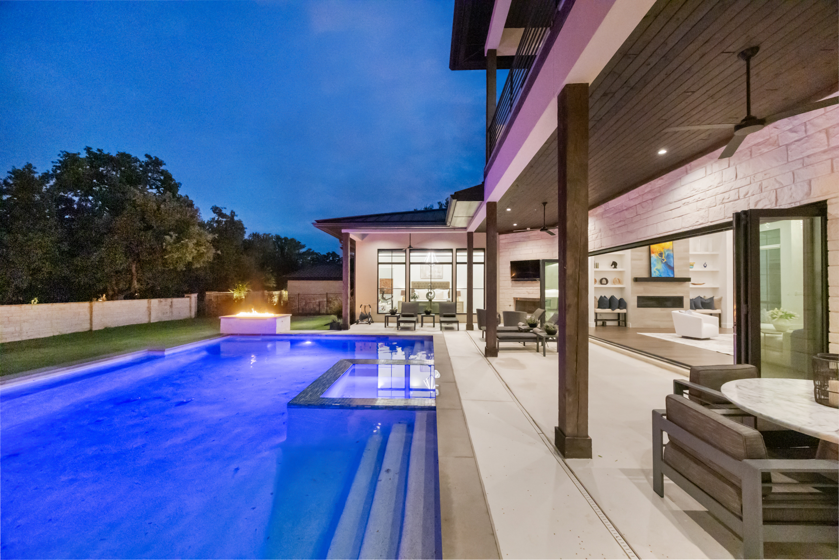
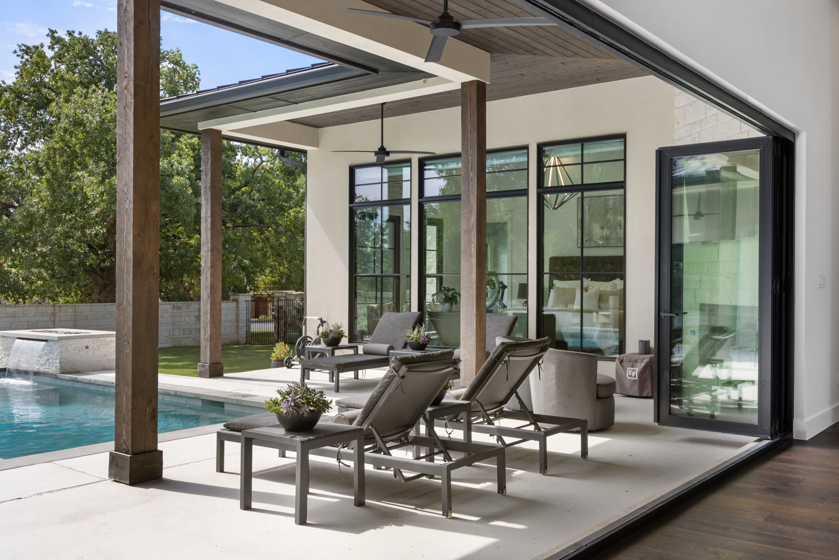
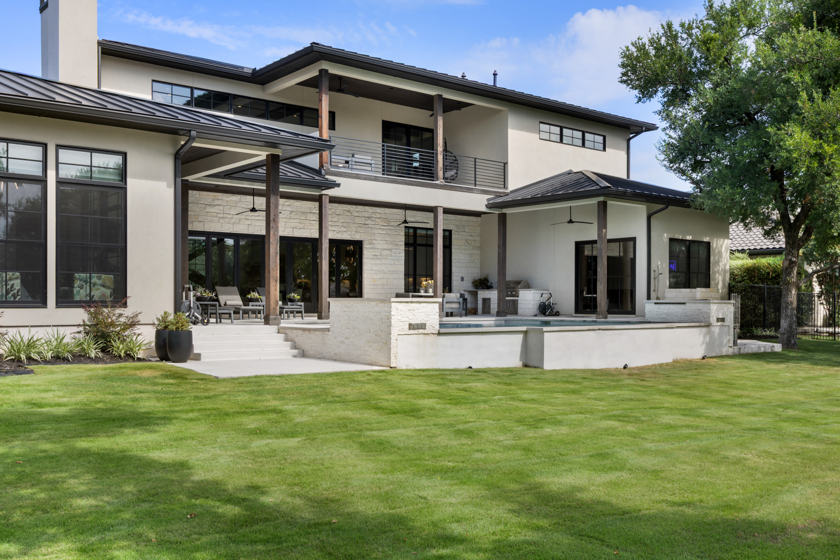
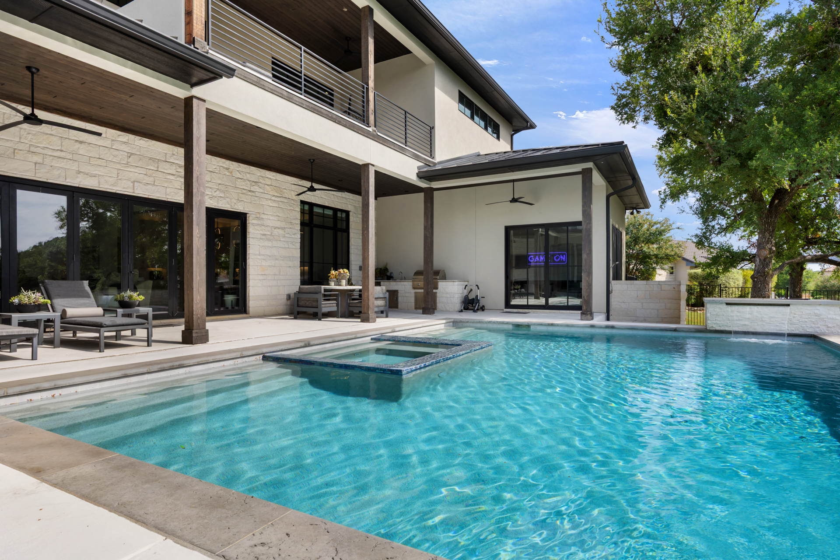
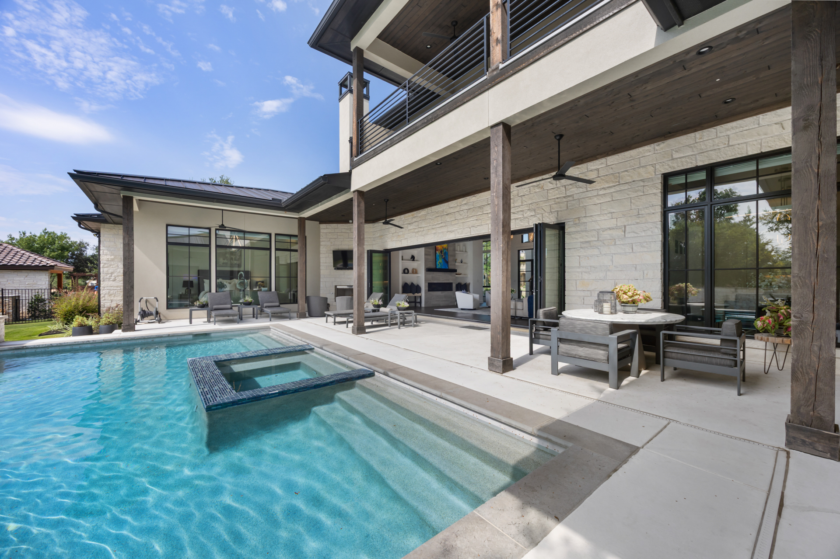
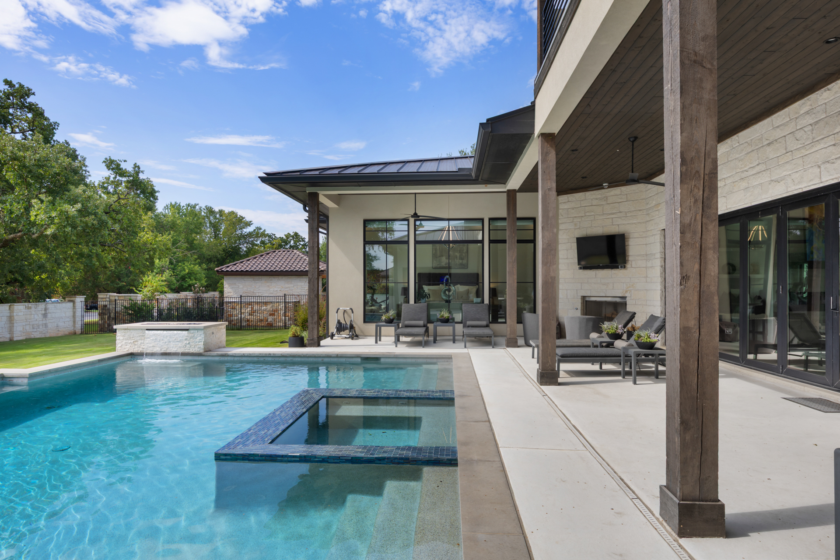
Outdoor living is a centerpiece at the House of Clarity. Expansive terraces upstairs and down open to a resort-style pool with waterfalls, fire features, and an outdoor shower -- a true oasis designed to impress and built for Texas summers.

Life here extends beyond the home. Cimarron Hills Country Club offers the ultimate amenity-rich lifestyle: a Jack Nicklaus Signature golf course, tennis and pickleball courts, miles of trails, fine dining, and a 45,000-square-foot clubhouse -- all just minutes from Austin and the Hill Country.

For buyers seeking a statement estate in a gated golf community, with architectural presence and resort-level amenities, the House of Clarity is unmatched.

4
beds

6
baths

5,612 Sq.Ft. LIVING AREA

0.65 Acres lot

Bridget Ramey

Bridget Ramey

Features & Amenities

Interior

  • total bedrooms4
  • Total bathrooms6
  • full bathrooms4
  • half bathrooms2
  • Flooring Hardwood, Mixed
  • other interior Features Vaulted Ceilings, Wet Bar, Walk-in Closet, Two-story Family Room, Wine Cellar, Screen Room, In-Home Gym, Stall Shower and Tub, Gourmet Kitchen

Area & Lot

  • Status Sold
  • Living Area5,612 Sq.Ft.
  • Total Area5,612 Sq.Ft.
  • Lot Area0.65 Acres
  • MLS® IDGRQFN3
  • TypeResidential
  • YEAR BUILT2021
  • Architecture StylesCustom

Exterior

  • Garage Space3.0
  • parkingAttached Garage
  • other exterior FeaturesOutdoor Kitchen, BBQ, Fire Pit, Gardens, Covered Terraces, Patio

Financial

  • Price Upon Request

Work With Us

We pride ourselves in providing personalized solutions that bring our clients closer to their dream properties and enhance their long-term wealth.

Follow Us On Instagram