Leave a Message

Thank you for your message. We will be in touch with you shortly.

10807 N Chatfield Drive
SEE ALL PHOTOS
10807 N Chatfield Drive
Courtesy of LIV Sotheby's International Realty
Sold

10807 N Chatfield Drive

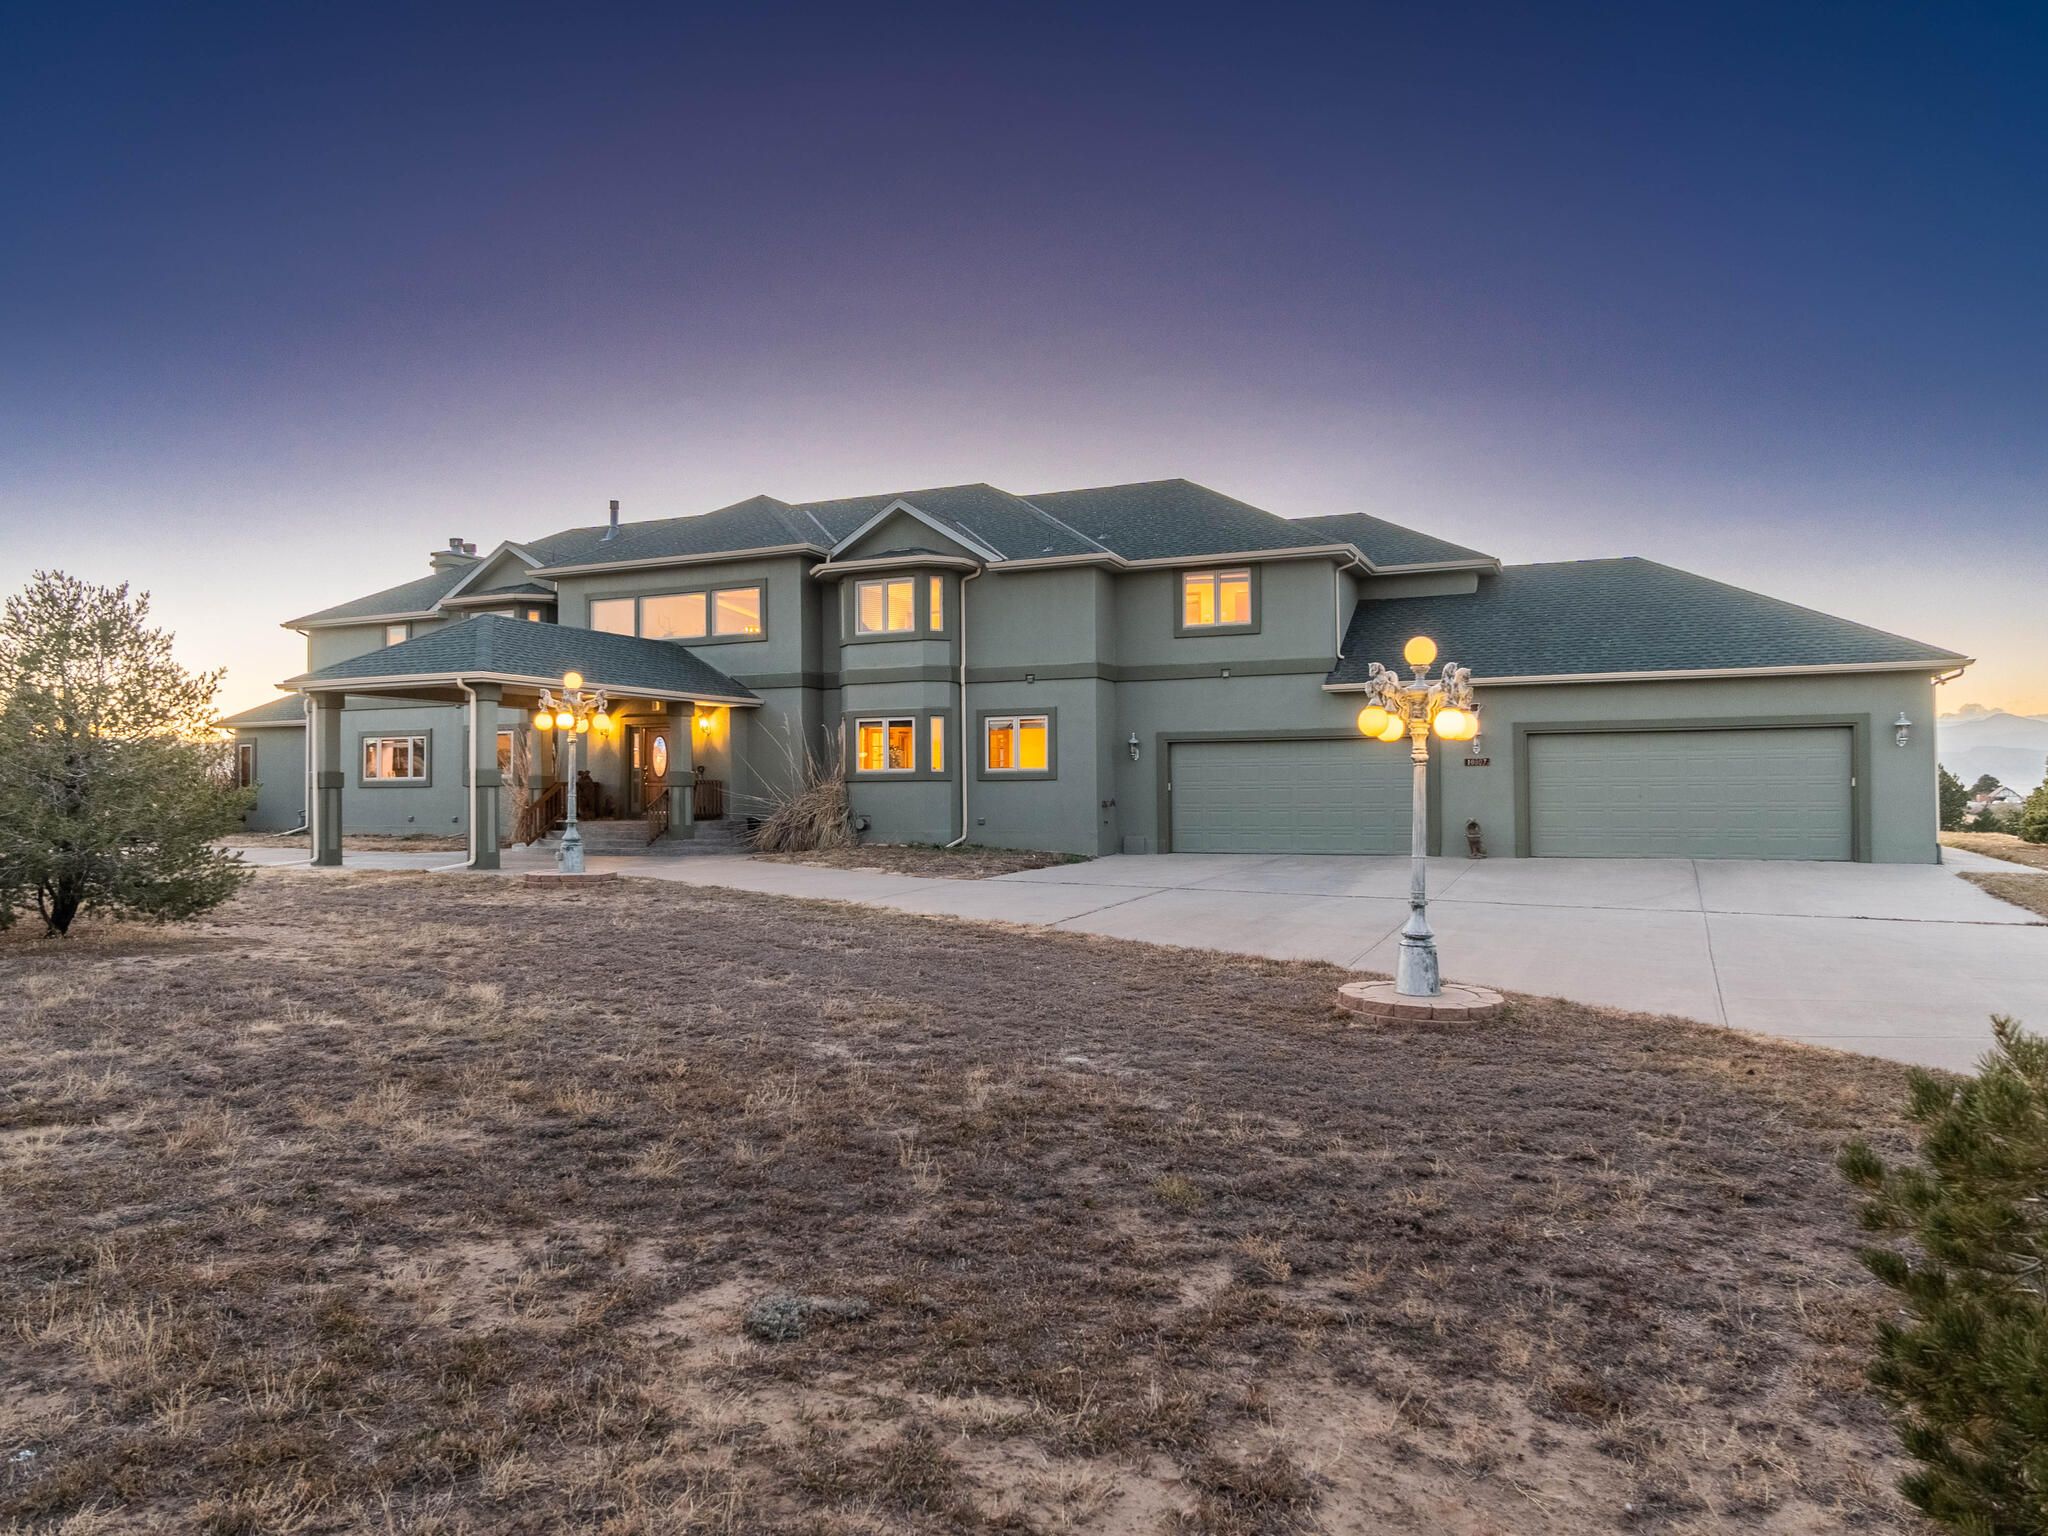
10807 N Chatfield Drive , Littleton, CO 80125

$2,300,000
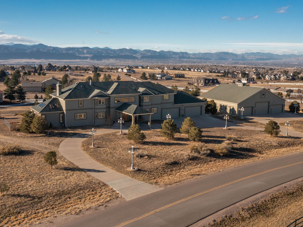
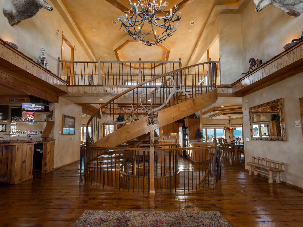
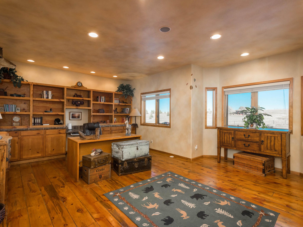
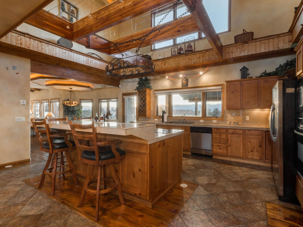
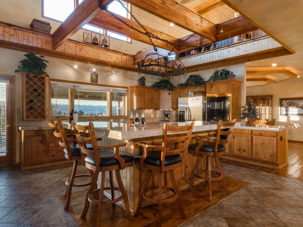
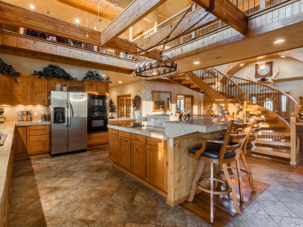
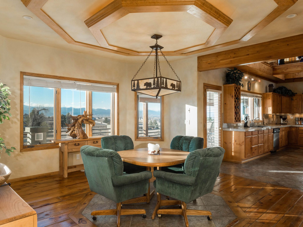
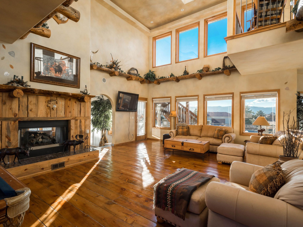
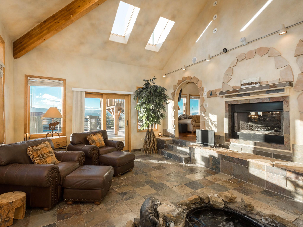
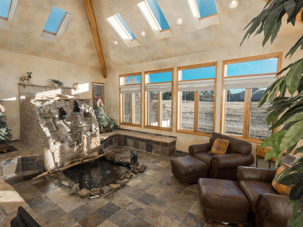
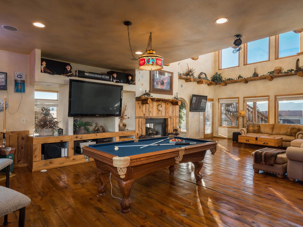
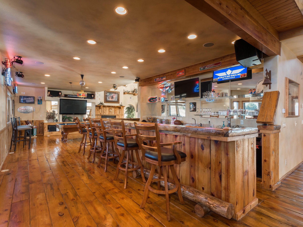
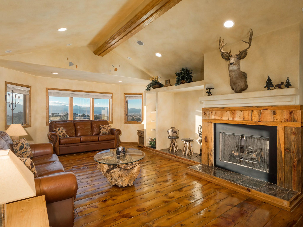
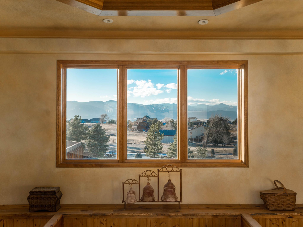
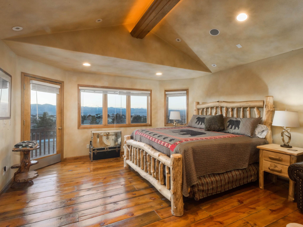
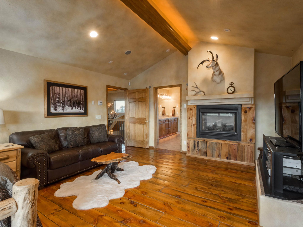
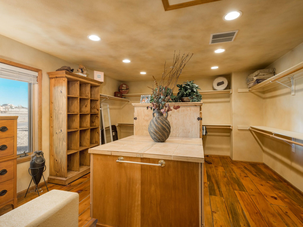
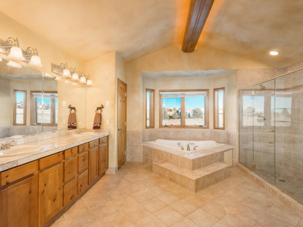
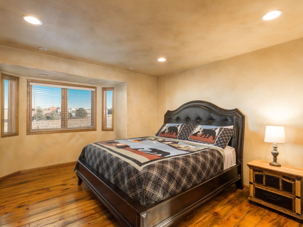
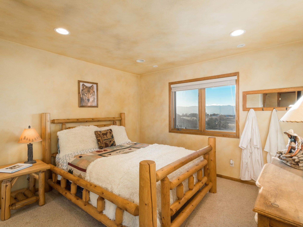
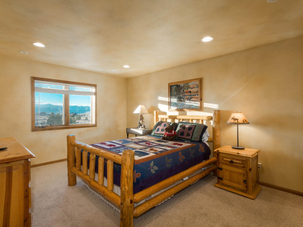
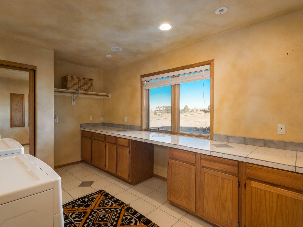
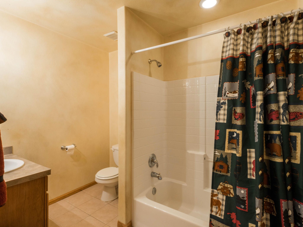
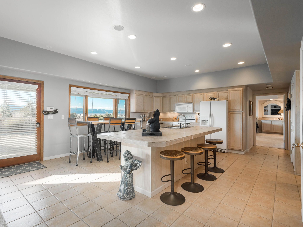
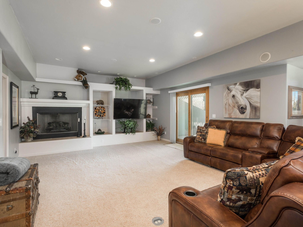
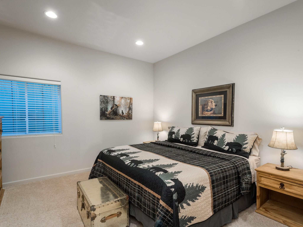
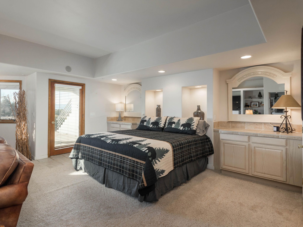
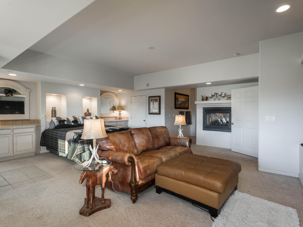
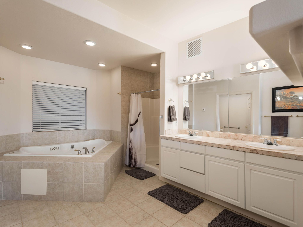
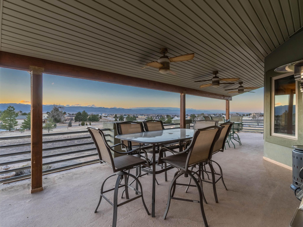
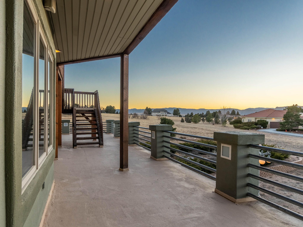
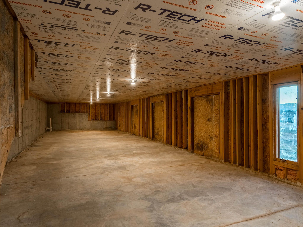
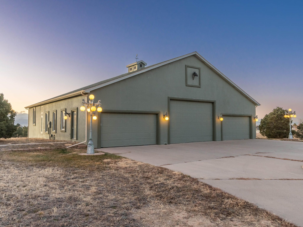
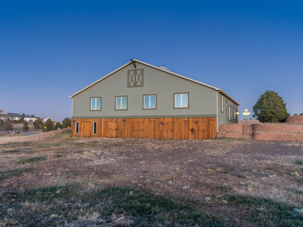
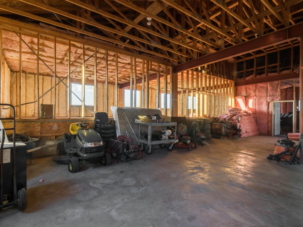
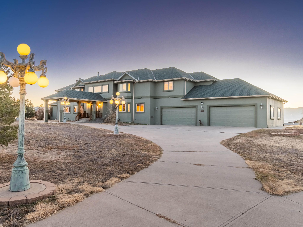
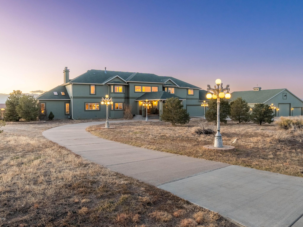
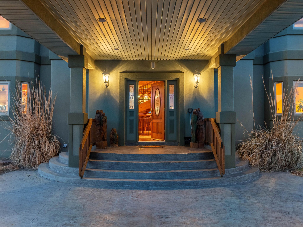
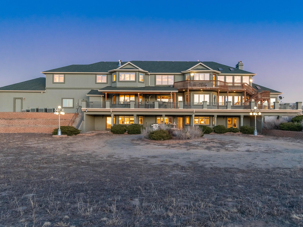
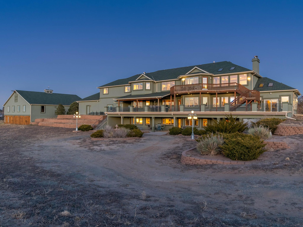
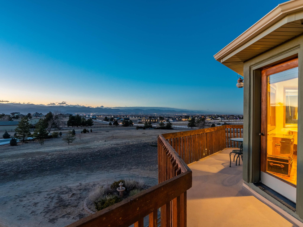
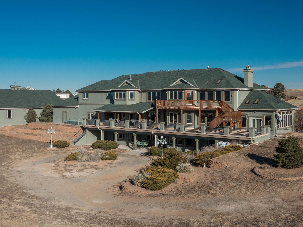
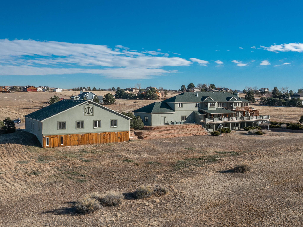
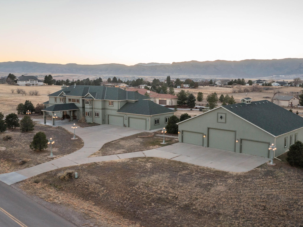
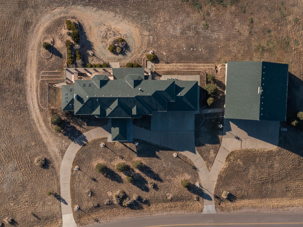
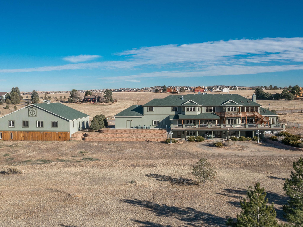
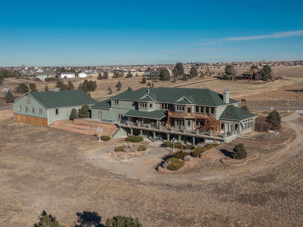
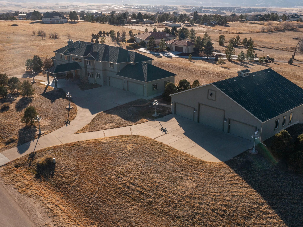
**BRING ALL OFFERS, OUR SELLER IS MOTIVATED! Owner will carry if Buyer can put down $1million and/or owner will buy down the Buyers Interest Rates!** Colorado Living at its finest! No detail has been overlooked, from the hand scraped pine floors to the three-tiered deck, to your very own sports bar with natural woodwork. Custom built by the seller, everything about this expansive property makes sense and you will want to share it with others! 7 bedrooms, 10 bathrooms, and an ideal floorplan designed to entertain. With the back of the property facing west, you have enthralling mountain views from every room. Crisp sunrises and glorious sunsets can be enjoyed from nearly every inch of this home. Perfect for the car or horse enthusiast, the detached workshop has endless possibilities for future function to include room for 4-horse stalls to bring your horses in. Roughed in for radiant floor heat and all utilities, you can easily finish out this square footage. With a 12ft garage door, you can store your RV. There are 12 parking spots or 24 spots if you were to stack your vehicles. The HOA maintains the bridle path for your horses offering a serene environment for you and your animals. Meticulously maintained over the years, there is a noticeable warm & cozy ambiance allowing you to feel right at home once you step inside this property. Notable improvements to mention are new exterior paint and a new roof installed in 2017.

7
beds

10
baths

9,418 Sq.Ft. LIVING AREA

3.93 Acres lot

Anne Dresser Kocur

Anne Dresser Kocur

Features & Amenities

Interior

  • total bedrooms7
  • Total bathrooms10
  • full bathrooms7
  • half bathrooms3
  • Flooring Hardwood, Tile, Wall to Wall Carpet
  • Fireplace Gas
  • other interior Features Vaulted Ceilings, Walk-in Closet, Wet Bar, Jetted Tub, Tub and Shower, Butlers Pantry, Center Island, Eat-in Kitchen

Area & Lot

  • Status Sold
  • Living Area9,418 Sq.Ft.
  • Total Area9,418 Sq.Ft.
  • Lot Area3.93 Acres
  • MLS® ID7438281
  • TypeResidential
  • YEAR BUILT2002
  • Architecture StylesContemporary

Exterior

  • Garage Space5.0
  • water SourceWell
  • HEAT TYPEHydro
  • AIR CONDITIONINGA/C, Central A/C
  • sewerSeptic
  • other exterior FeaturesDog Run, Double Pane / Storm Windows, Stucco, Balcony / Lanai, Deck, Patio

Financial

  • Sales Price$2,300,000
  • Real Estate Tax $14,530/yr

Work With Us

We pride ourselves in providing personalized solutions that bring our clients closer to their dream properties and enhance their long-term wealth.

Follow Us On Instagram