Leave a Message

Thank you for your message. We will be in touch with you shortly.

10973 Roxborough Park Rd
SEE ALL PHOTOS
10973 Roxborough Park Rd
Courtesy of LIV Sotheby's International Realty
Sold

10973 Roxborough Park Rd

10973 Roxborough Park Rd , Littleton, CO 80125

$2,200,000
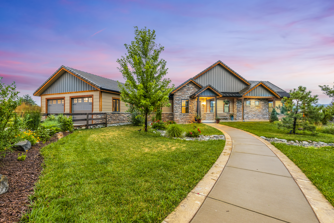
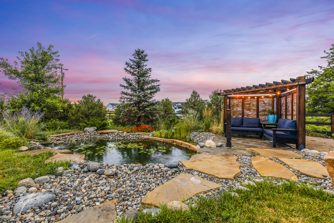
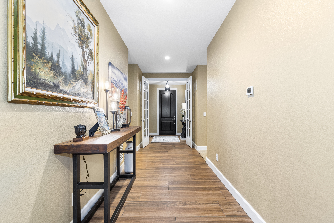
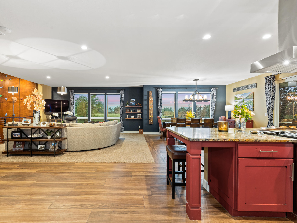
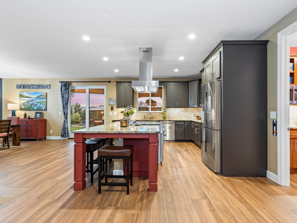
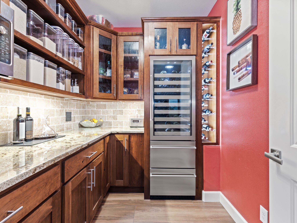
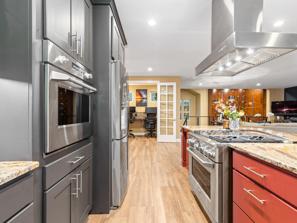
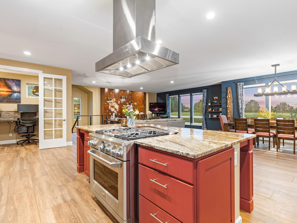
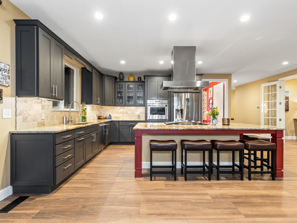
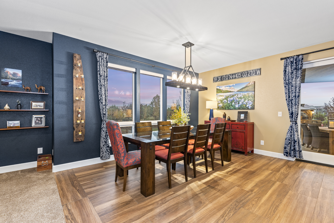
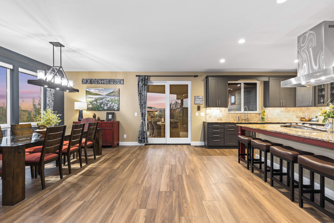
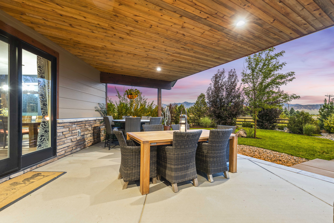
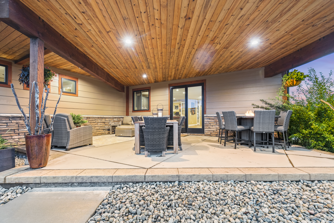
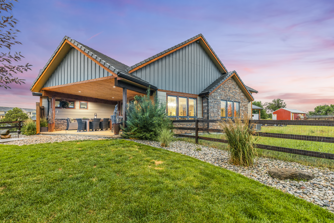
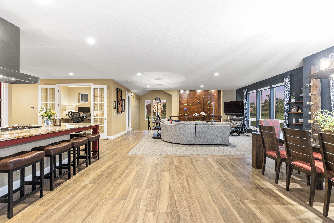
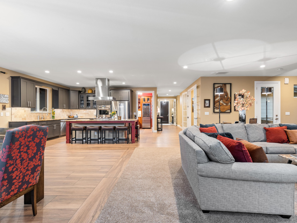
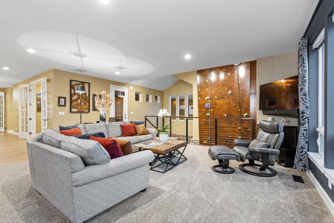
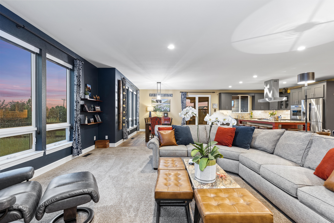
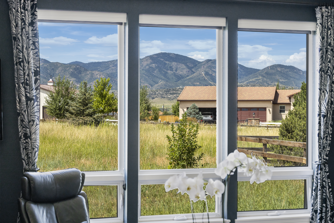
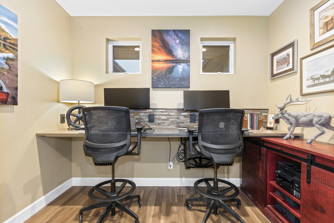
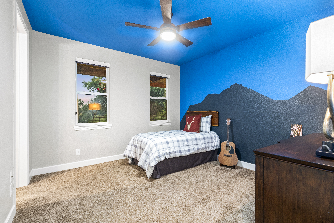
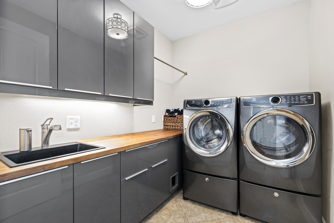
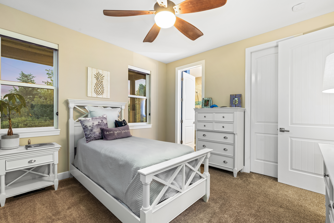
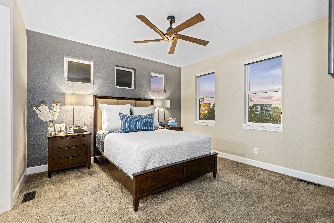
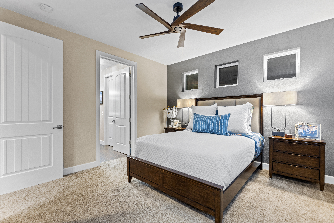
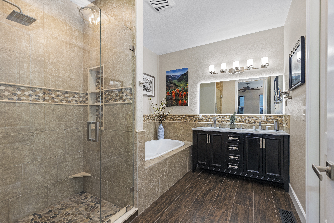
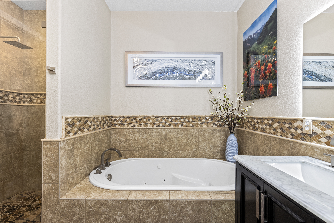
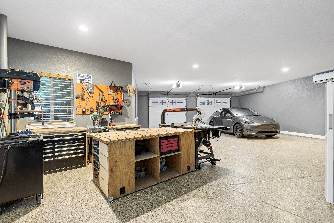
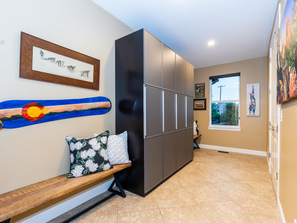
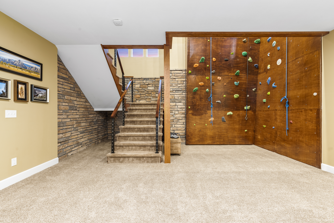
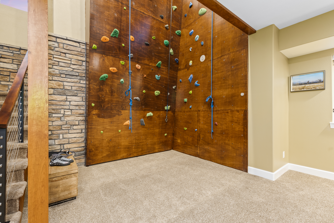
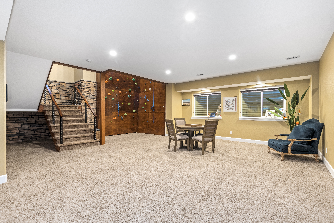
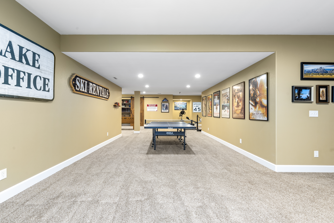
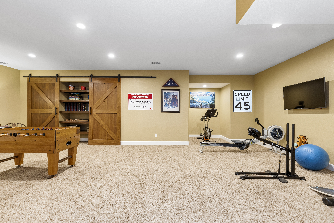
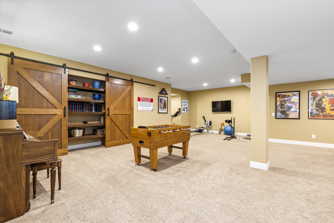
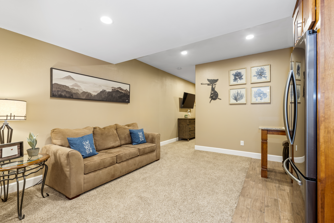
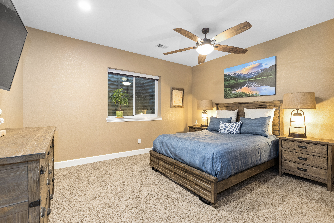
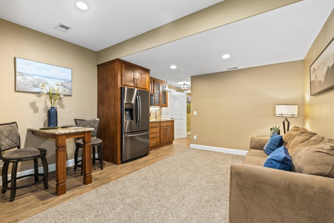
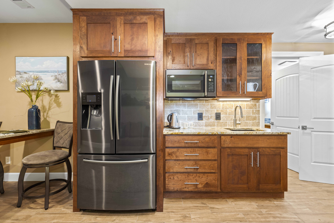
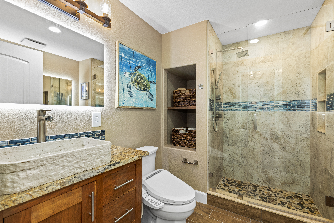
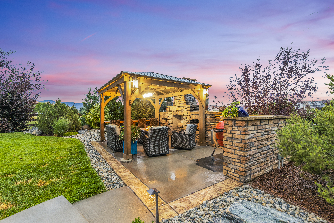
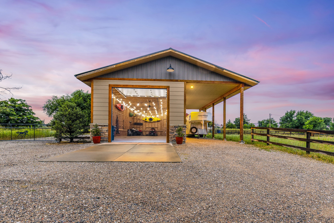
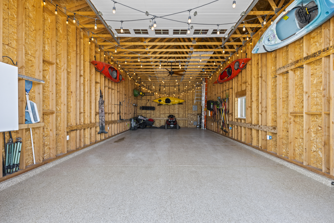
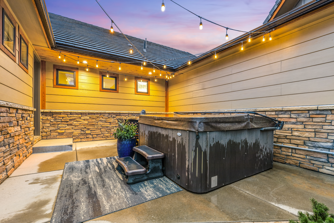
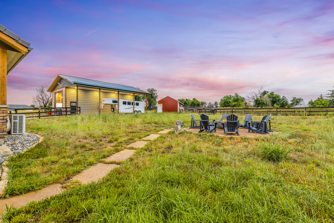
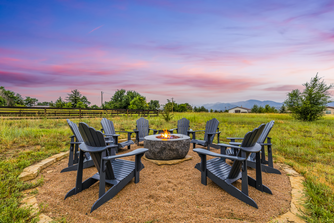
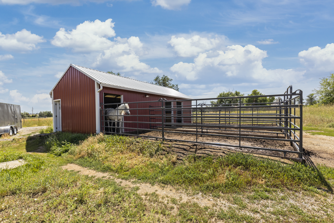
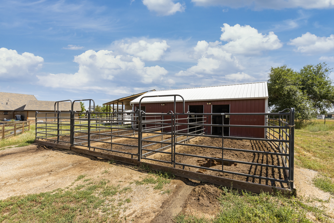
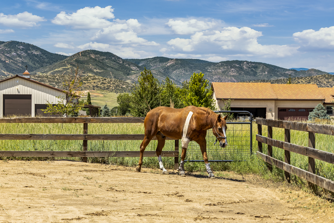
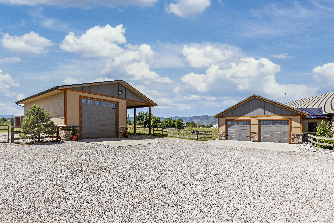
Ideally positioned on 2.5 pastoral acres, behind a privacy gate, you will find a sprawling ranch-style home in a 5-home community w/ NO HOA! Custom built w/ thoughtful detail, you will feel as if you've entered your own corner of the world. Upon arrival you will enjoy pristine landscaping & tranquil Koi Pond setting a soothing ambience. Inside, soaring ceilings & an expansive wall of west facing windows draw you in. The main living space features the kitchen, living & dining room providing a cohesive area to entertain. Created for the inspired home chef, the kitchen features a lrg. center island w/gas cooktop intentionally facing the main living area so the chef can be included in every gathering while also enjoying a view. Stained knotty alder cabinets complement the yellow river granite countertop & stone backsplash. Stainless steel appliances include 2 GE Monogram ovens, microwave & dishwasher, 34 cubic ft. Chef Collection refrigerator, & a Venotemp Wine/Beverage fridge in the Butler's Pantry. The main level includes a primary suite, 2 bedrooms w/ en-suite baths, laundry room, mudroom, office & 1/2 bath. The primary suite is a relaxing retreat w/spa-like 5-piece bath w/ a rain showerhead & jacuzzi tub. Down the open staircase to the finished bsmnt enjoy the 2 1/2 story, 3 lane climbing wall - workout in the comfort of your own home! The finished bsmnt features a lrg. rec room that is truly multipurpose, private guest suite w/ 3/4 bath & kitchenette, & sizeable unfinished storage. The unique positioning of this home allows for multiple outdoor living spaces north, south, & west facing to accommodate for changing seasons. 40'x20' detached garage provides storage for RV, boat, or trailer! 3-stall horse stable w/ an 80'x80' outdoor arena is ideal for the horse enthusiasts. Unmatched in location, you are just min. away from the Highline Canal, Chatfield Lake & more! Access to the highways allows you to get where you need to go while experiencing the charm of country living.

4
beds

2
baths

5,309 Sq.Ft. LIVING AREA

2.53 Acres lot

Anne Dresser Kocur

Anne Dresser Kocur

Features & Amenities

Interior

  • total bedrooms4
  • Total bathrooms2
  • full bathroom1
  • half bathroom1

Area & Lot

  • Status Sold
  • Living Area5,309 Sq.Ft.
  • Total Area5,309 Sq.Ft.
  • Lot Area2.53 Acres
  • MLS® ID1514067
  • TypeResidential
  • YEAR BUILT2017
  • Architecture StylesOther Style

Exterior

  • Garage Space5.0
  • other exterior FeaturesDog Run, Fire Pit, Gardens, Water Feature

Financial

  • Sales Price$2,200,000
  • Real Estate Tax $6,822/yr

Work With Us

We pride ourselves in providing personalized solutions that bring our clients closer to their dream properties and enhance their long-term wealth.

Follow Us On Instagram