Leave a Message

Thank you for your message. We will be in touch with you shortly.

1104 Garry Lynne Drive
SEE ALL PHOTOS
1104 Garry Lynne Drive
Courtesy of Briggs Freeman Sotheby's International Realty
Sold

1104 Garry Lynne Drive

1104 Garry Lynne Drive , Colleyville, TX 76034

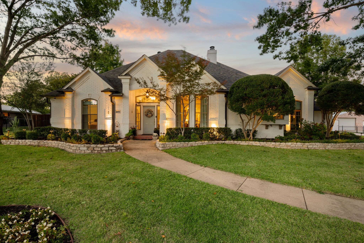
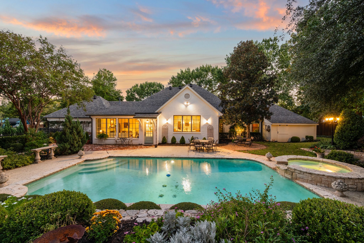
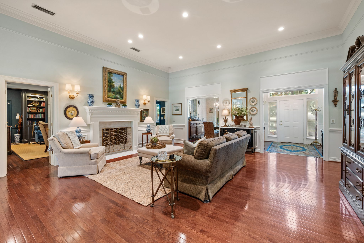
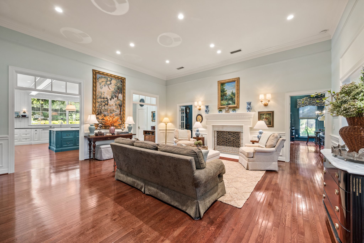
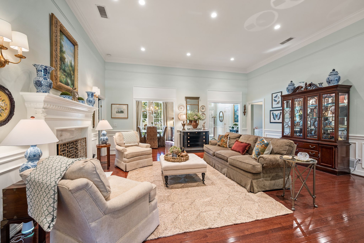
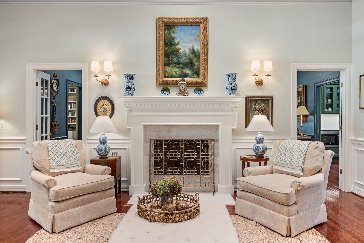
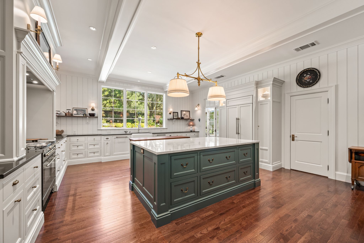
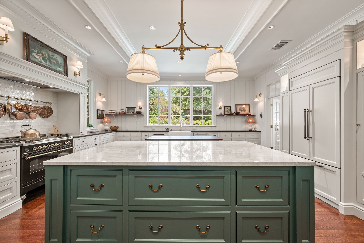
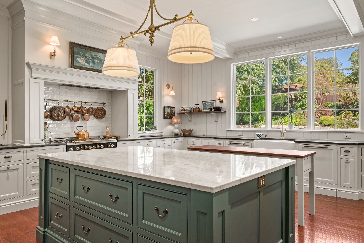
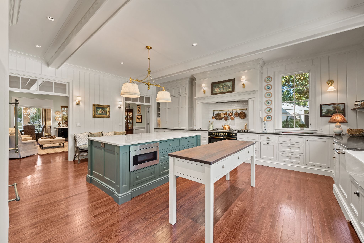
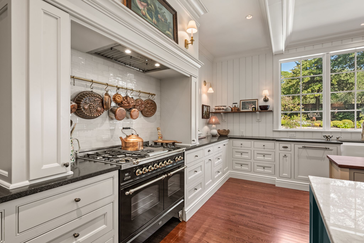
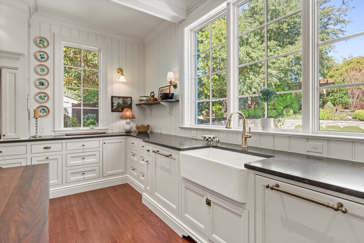
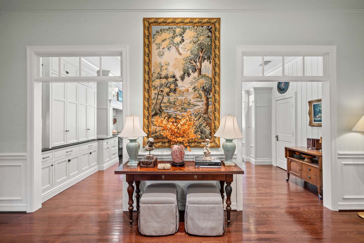
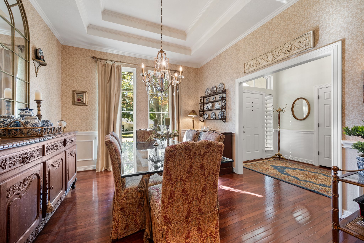
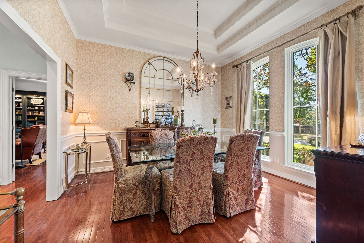
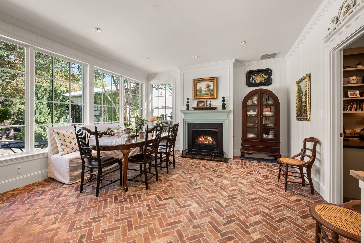
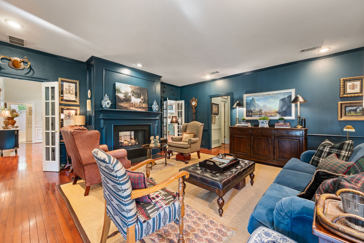
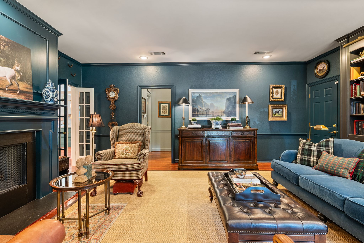
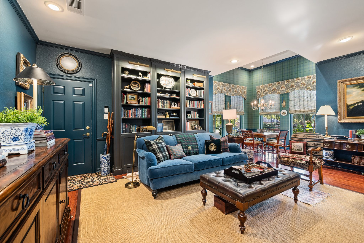
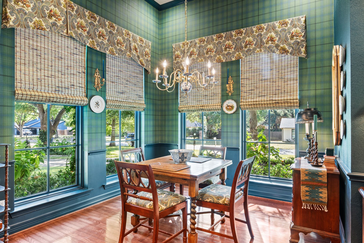
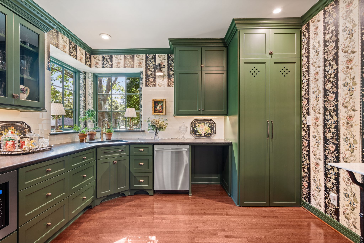
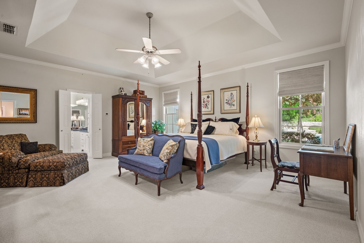
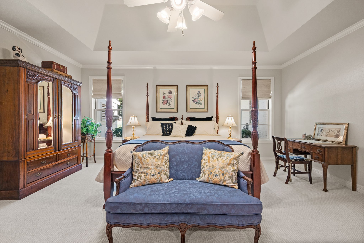
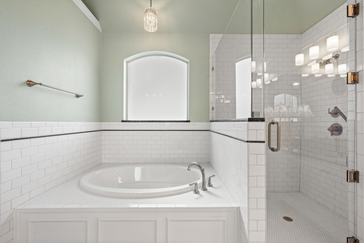
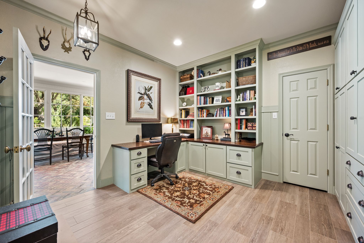
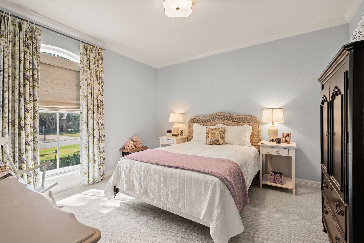
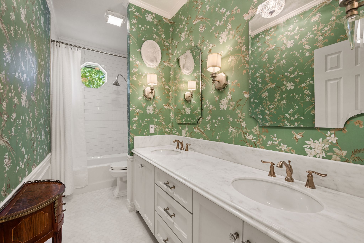
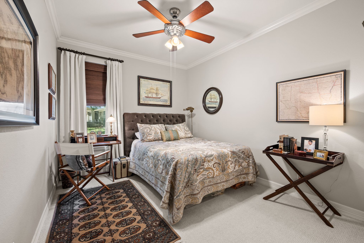
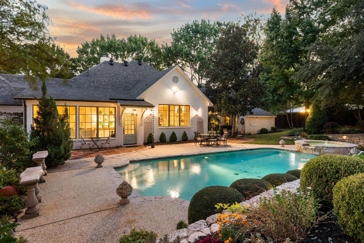
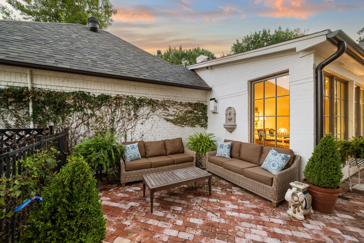
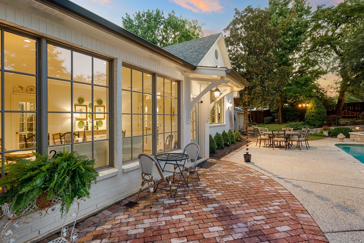
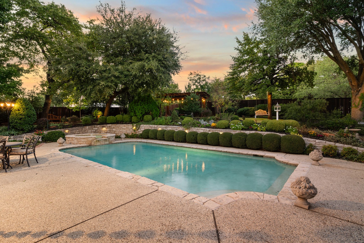
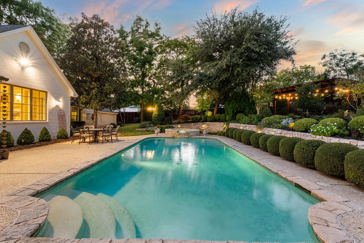
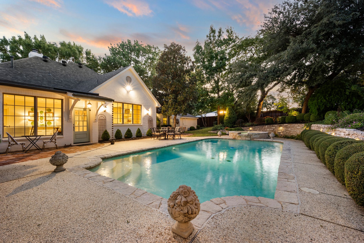
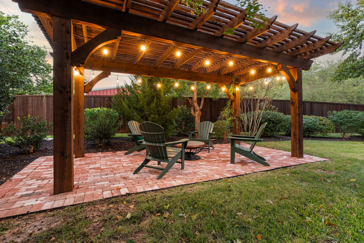
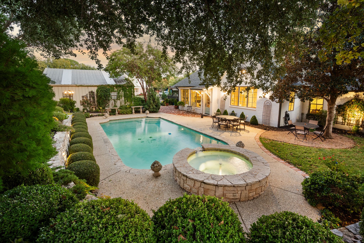
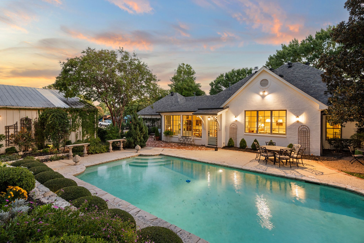
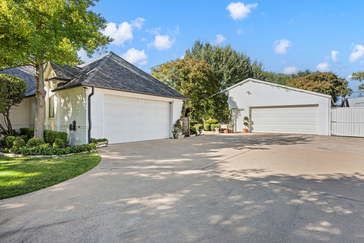
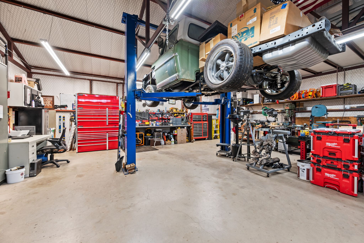
Brimming with warmth and sophistication, this beautifully appointed home in Sunrise Terrace showcases refined design choices and a thoughtful floor plan. Located in the heart of Colleyville and zoned for top-rated Grapevine-Colleyville ISD schools, the home offers convenient access to local parks, dining, and shopping in both Colleyville and nearby Southlake. From its classic architectural facade to its rich interior detailing, every space exudes character. The formal living room welcomes you with elegant millwork, high end sconces, and a gas fireplace, setting a gracious tone for entertaining. A double-sided fireplace connects the space to the inviting family room, painted in deep moody tones with built-in bookcases, designer lighting, and layers of texture. Just beyond, the study offers built-in cabinetry and a desk area. The kitchen blends timeless craftsmanship with chef-grade functionality featuring an Ilve range, cabinet-front Sub-Zero refrigerator, large Perla Venata Quartzite island, and walk-in pantry with double ovens. A wall of windows overlooks the backyard and bathes the space in soft natural light, while the adjoining sunroom--with brick floors, fireplace, and custom millwork--creates the perfect breakfast nook or cozy retreat. The utility room continues the home's sophisticated palette with rich cabinetry, a sink, microwave, and dishwasher, providing a beautiful yet practical workspace that can also serve as a butler's pantry. Outdoors, a pool and spa serve as the centerpiece of the beautifully landscaped backyard, complemented by a pergola, brick patio, and meandering garden pathways. The detached 1,200-sqft, climate-controlled workshop is a standout feature for car enthusiasts, complete with electric service, a lift, a storage loft, and a full workspace. An attached two-car garage provides additional parking. This home is a true blend of craftsmanship, comfort, and character--a rare Colleyville find. **Study could be used as a fourth bedroom. No HOA.

3
beds

3
baths

3,615 Sq.Ft. LIVING AREA

0.7 Acres lot

Kim Bedwell

Kim Bedwell

Features & Amenities

Interior

  • total bedrooms3
  • Total bathrooms3
  • full bathrooms2
  • half bathroom1
  • Flooring Hardwood, Tile, Wall to Wall Carpet
  • Fireplace Gas, Fireplace, 2-Sided
  • APPLIANCES Refrigerator, Microwave, Dishwasher, Range / Oven, Double Oven, Garbage Disposal
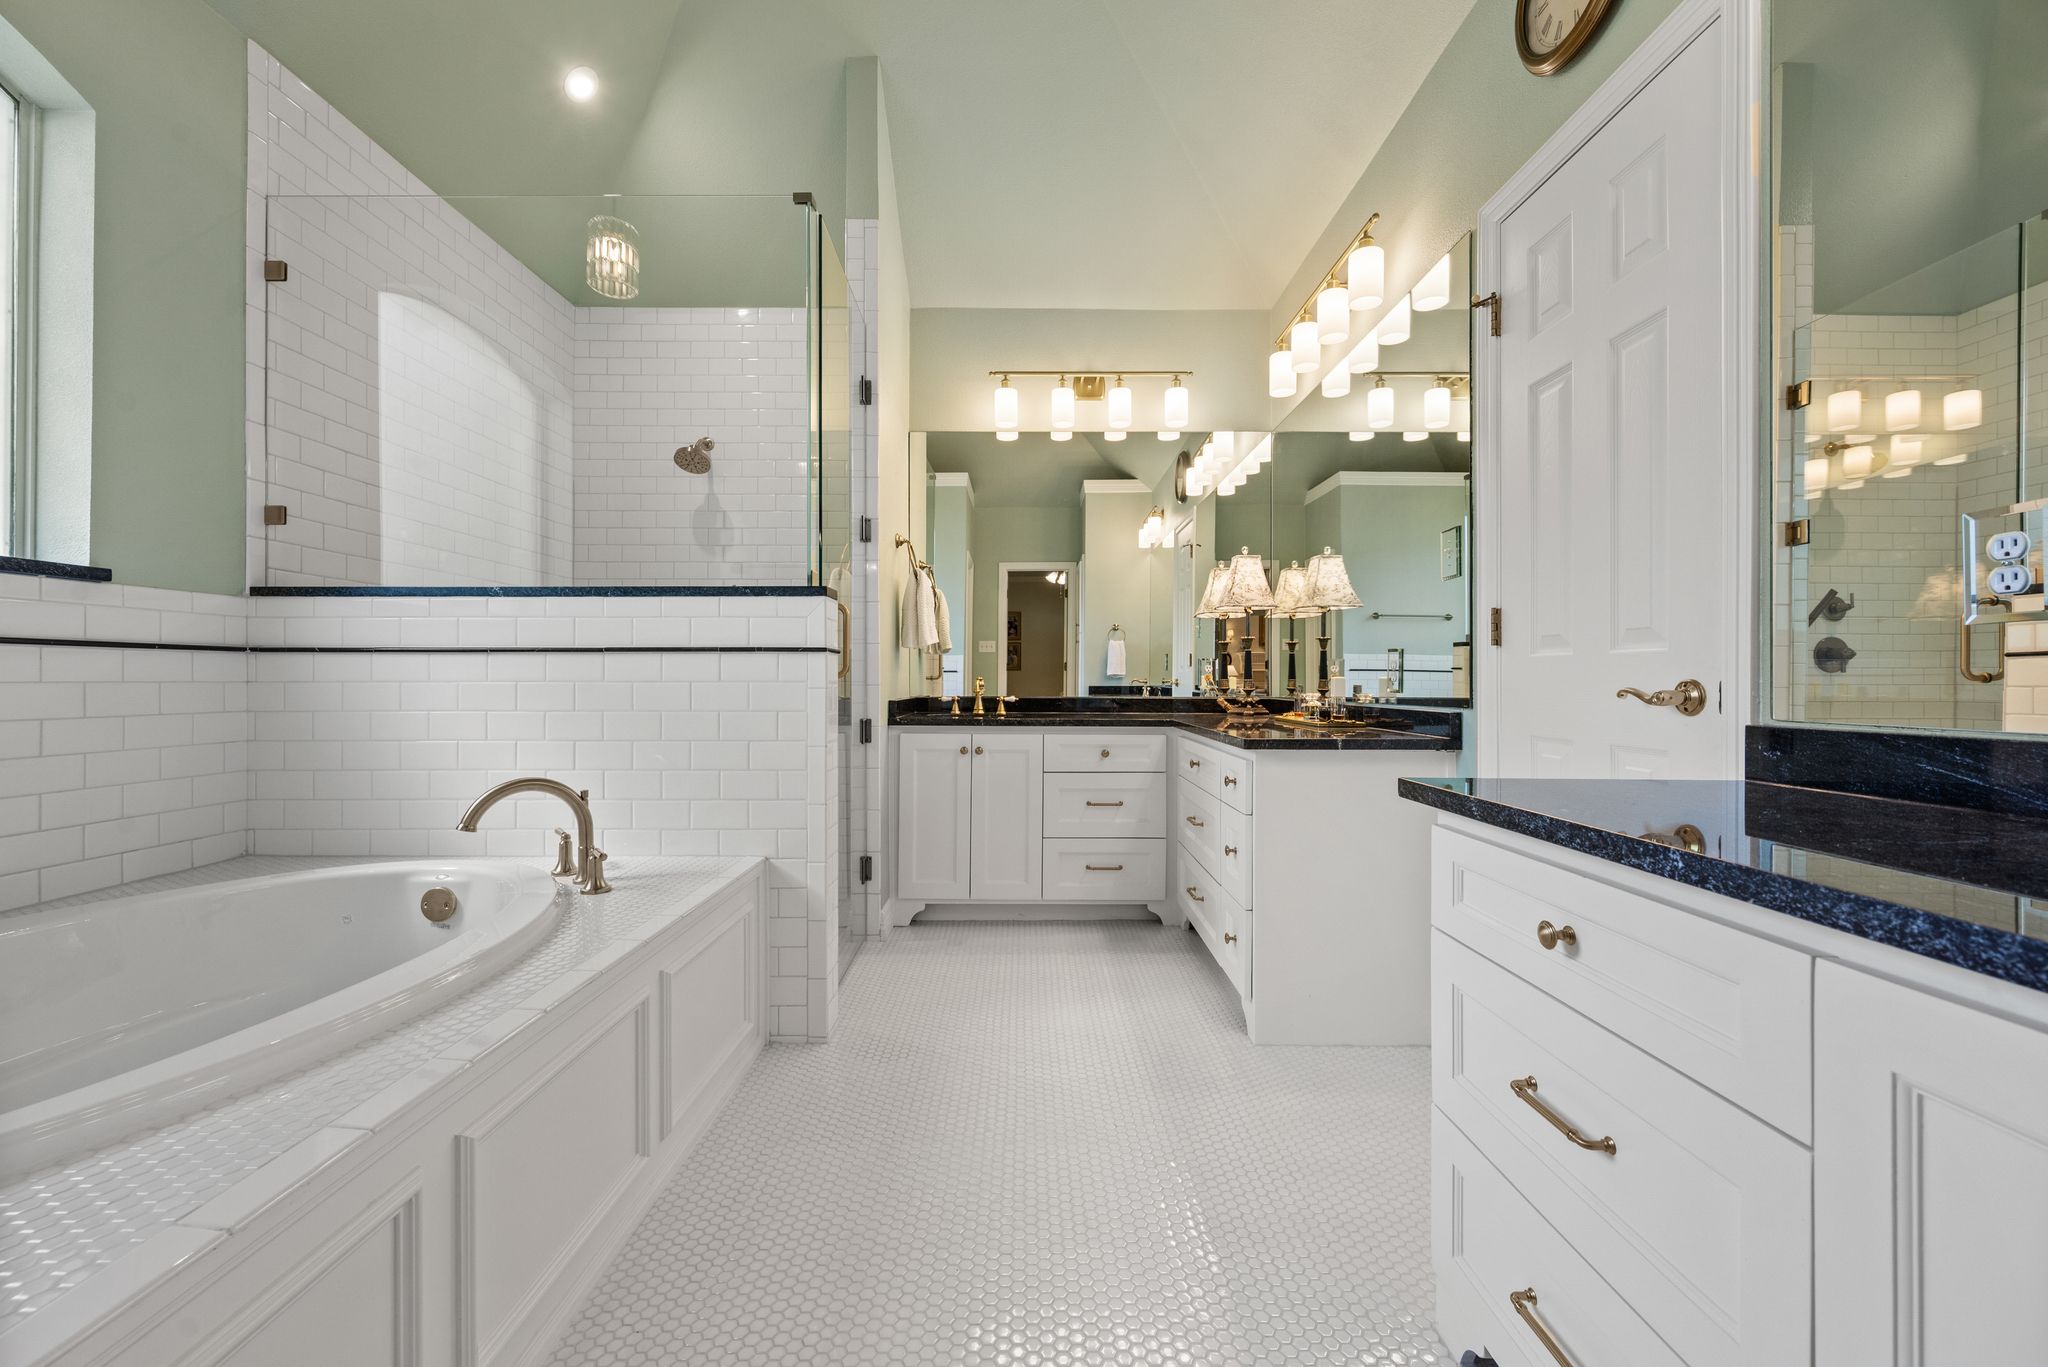
  • other interior Features Walk-in Closet, Tub and Shower, Granite Countertops, Eat-in Kitchen, Gourmet Kitchen, Breakfast Bar, Designer Kitchen, Center Island, Butlers Pantry

Area & Lot

  • Status Sold
  • Living Area3,615 Sq.Ft.
  • Total Area3,615 Sq.Ft.
  • Lot Area0.7 Acres
  • MLS® ID21098323
  • TypeResidential
  • YEAR BUILT1992
  • Architecture StylesTraditional

Exterior

  • Garage Space4.0
  • parkingDetached Garage, Attached Garage
  • HEAT TYPEGas
  • AIR CONDITIONINGCentral A/C - Electric
  • sewerCity
  • other exterior FeaturesGardens, Storage Shed, Sprinkler System, Brick, Water Feature, Patio

Financial

  • Price Upon Request

Work With Us

We pride ourselves in providing personalized solutions that bring our clients closer to their dream properties and enhance their long-term wealth.

Follow Us On Instagram