Leave a Message

Thank you for your message. We will be in touch with you shortly.

111 Lewis Street
111 Lewis Street
111 Lewis Street
111 Lewis Street
111 Lewis Street
111 Lewis Street
111 Lewis Street
111 Lewis Street
111 Lewis Street
111 Lewis Street
111 Lewis Street
111 Lewis Street
111 Lewis Street
111 Lewis Street
111 Lewis Street
111 Lewis Street
111 Lewis Street
111 Lewis Street
111 Lewis Street
111 Lewis Street
111 Lewis Street
111 Lewis Street
111 Lewis Street
111 Lewis Street
111 Lewis Street
111 Lewis Street
111 Lewis Street
111 Lewis Street
111 Lewis Street
111 Lewis Street
111 Lewis Street
111 Lewis Street
SEE ALL PHOTOS
111 Lewis Street
111 Lewis Street
111 Lewis Street
111 Lewis Street
111 Lewis Street
111 Lewis Street
111 Lewis Street
111 Lewis Street
111 Lewis Street
111 Lewis Street
111 Lewis Street
111 Lewis Street
111 Lewis Street
111 Lewis Street
111 Lewis Street
111 Lewis Street
111 Lewis Street
111 Lewis Street
111 Lewis Street
111 Lewis Street
111 Lewis Street
111 Lewis Street
111 Lewis Street
111 Lewis Street
111 Lewis Street
111 Lewis Street
111 Lewis Street
111 Lewis Street
111 Lewis Street
111 Lewis Street
111 Lewis Street
111 Lewis Street
Sold

111 Lewis Street

111 Lewis Street, Ambridge, PA 15003

$200,000
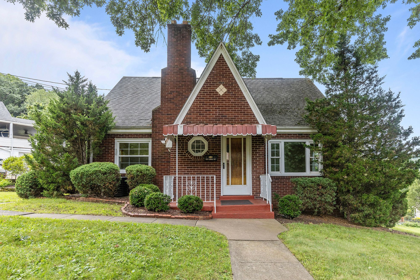
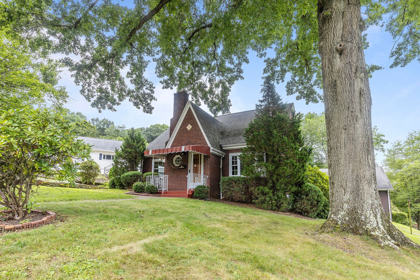
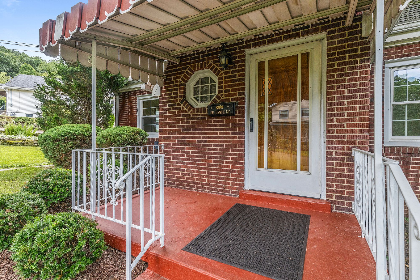
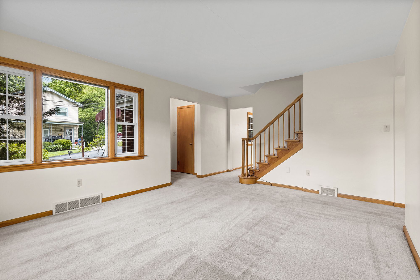
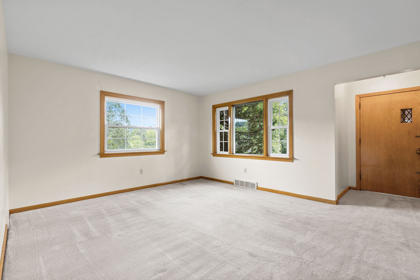
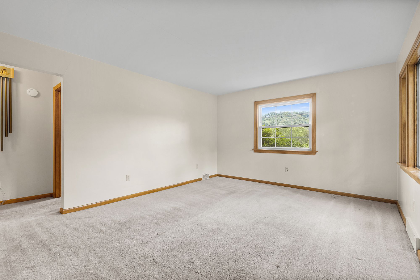
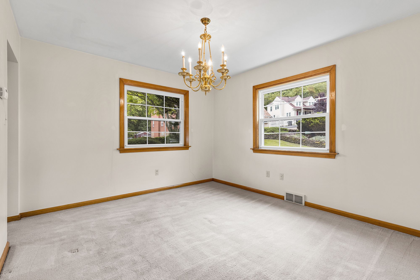
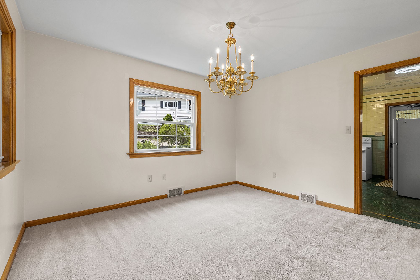
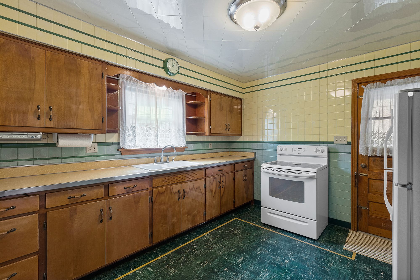
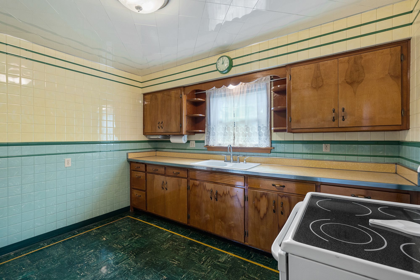
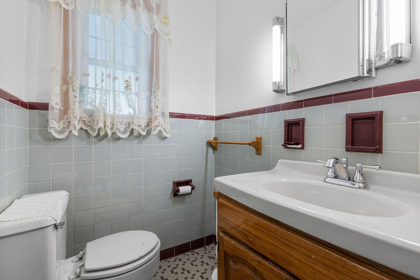
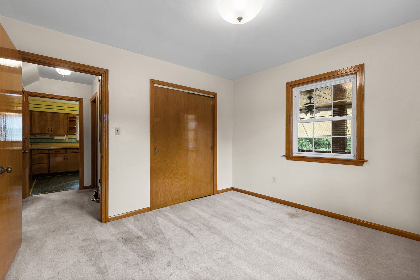
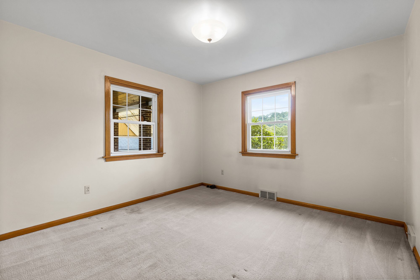
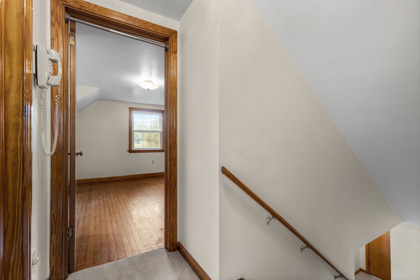
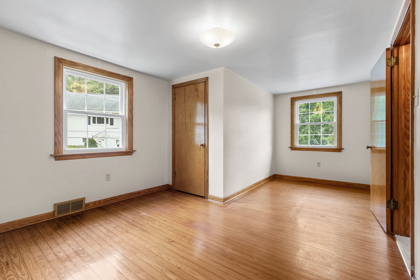
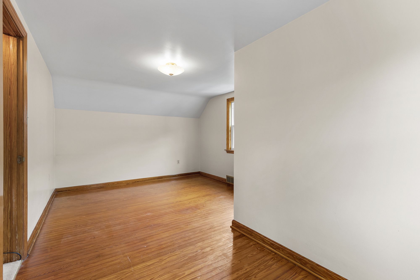
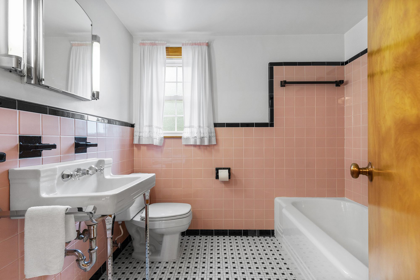
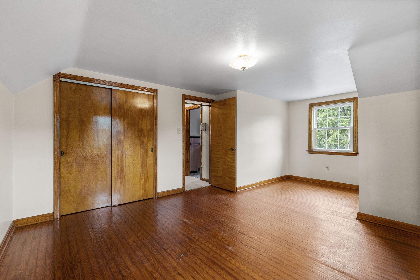
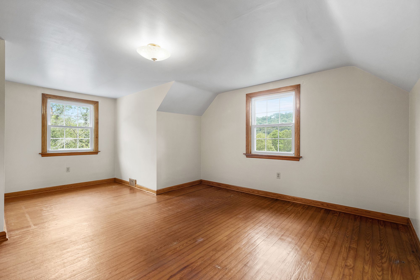
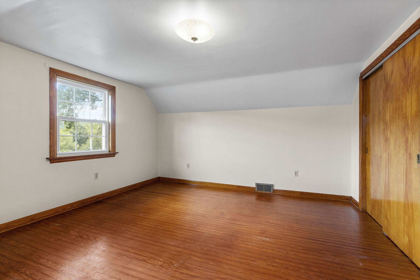
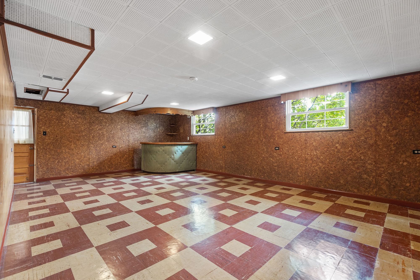
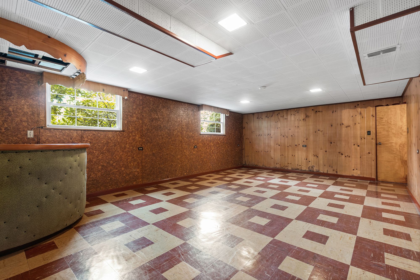
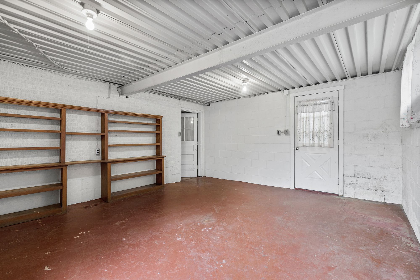
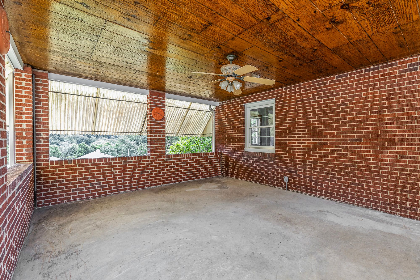
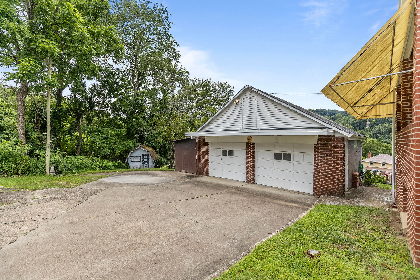
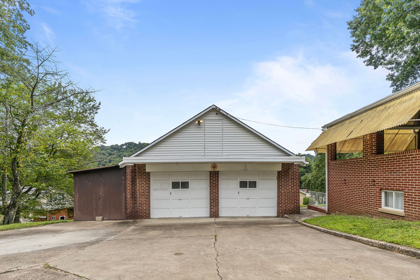
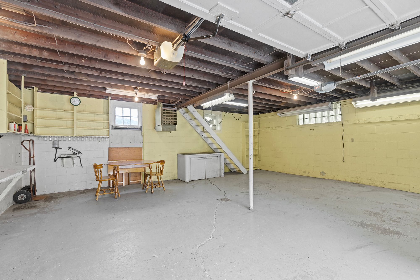
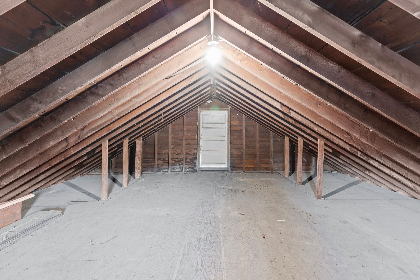
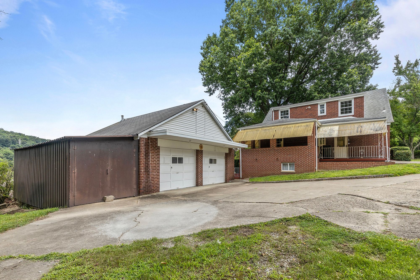
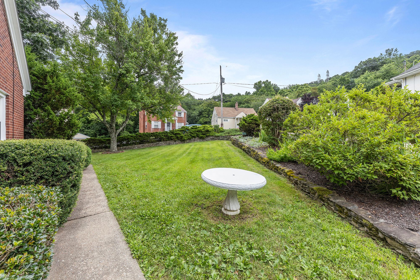
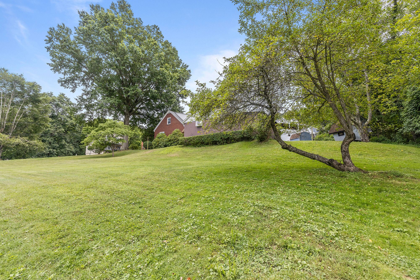
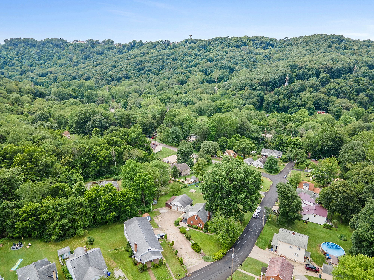
This charming and impeccably maintained brick home features three bedrooms, one and a half bathrooms, and a great blend of classic character and functionality just waiting for your personal touch and style. The main floor features a bright living area, formal dining room, (Hardwood lies beneath the carpet on the main level!) a quaint kitchen, one bedroom, and a convenient half bath. Upstairs, you'll find two spacious bedrooms with beautiful hardwood floors and a full bath. Enjoy extra living space in the finished basement, complete with a fun retro bar--perfect for entertaining--plus a mudroom for storage. Step outside to a large, covered back porch overlooking a generous backyard. A detached two car heated garage with its own attic space provides additional storage. Situated on a quiet street with quick access to parks, Sewickley Village shops, and major roadways, this home is a fantastic find in the sought after Quaker Valley School District.

3
beds

2
baths

1,494 Sq.Ft. LIVING AREA

0.33 Acres lot

Emily Wilhelm

Emily Wilhelm

Features & Amenities

Interior

  • total bedrooms3
  • Total bathrooms2
  • full bathroom1
  • half bathroom1
  • Flooring Hardwood, Tile
  • other interior Features Dry Bar, Tub and Shower

Area & Lot

  • Status Sold
  • Living Area1,494 Sq.Ft.
  • Total Area1,494 Sq.Ft.
  • Lot Area0.33 Acres
  • MLS® ID1712874
  • TypeResidential
  • YEAR BUILT1953
  • Architecture Styles15 Story

Exterior

  • Garage Space2.0
  • parkingDetached Garage
  • HEAT TYPEGas
  • AIR CONDITIONINGCentral A/C
  • sewerPublic
  • other exterior FeaturesBrick, Patio, Porch, Storage Shed

Financial

  • Sales Price$200,000

Work With Us

We pride ourselves in providing personalized solutions that bring our clients closer to their dream properties and enhance their long-term wealth.

Follow Us On Instagram