Leave a Message

Thank you for your message. We will be in touch with you shortly.

1118 Vera Court
1118 Vera Court
1118 Vera Court
1118 Vera Court
1118 Vera Court
1118 Vera Court
1118 Vera Court
1118 Vera Court
1118 Vera Court
1118 Vera Court
1118 Vera Court
1118 Vera Court
1118 Vera Court
1118 Vera Court
1118 Vera Court
1118 Vera Court
1118 Vera Court
1118 Vera Court
1118 Vera Court
1118 Vera Court
1118 Vera Court
1118 Vera Court
1118 Vera Court
1118 Vera Court
1118 Vera Court
1118 Vera Court
1118 Vera Court
1118 Vera Court
1118 Vera Court
1118 Vera Court
1118 Vera Court
1118 Vera Court
1118 Vera Court
1118 Vera Court
1118 Vera Court
1118 Vera Court
1118 Vera Court
1118 Vera Court
1118 Vera Court
1118 Vera Court
1118 Vera Court
1118 Vera Court
SEE ALL PHOTOS
1118 Vera Court
1118 Vera Court
1118 Vera Court
1118 Vera Court
1118 Vera Court
1118 Vera Court
1118 Vera Court
1118 Vera Court
1118 Vera Court
1118 Vera Court
1118 Vera Court
1118 Vera Court
1118 Vera Court
1118 Vera Court
1118 Vera Court
1118 Vera Court
1118 Vera Court
1118 Vera Court
1118 Vera Court
1118 Vera Court
1118 Vera Court
1118 Vera Court
1118 Vera Court
1118 Vera Court
1118 Vera Court
1118 Vera Court
1118 Vera Court
1118 Vera Court
1118 Vera Court
1118 Vera Court
1118 Vera Court
1118 Vera Court
1118 Vera Court
1118 Vera Court
1118 Vera Court
1118 Vera Court
1118 Vera Court
1118 Vera Court
1118 Vera Court
1118 Vera Court
1118 Vera Court
1118 Vera Court
For Sale

1118 Vera Court

1118 Vera Court , Bartonville, TX 76226

$4,395,000
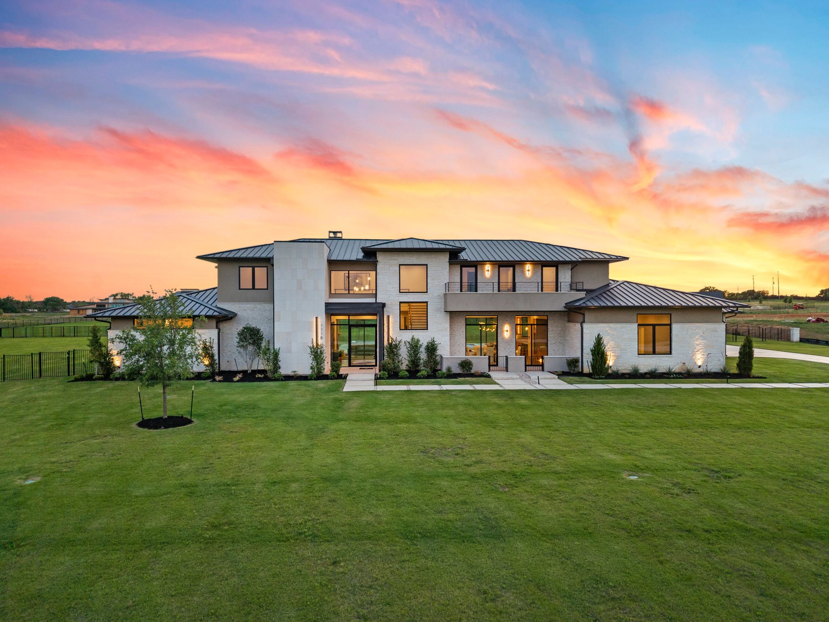
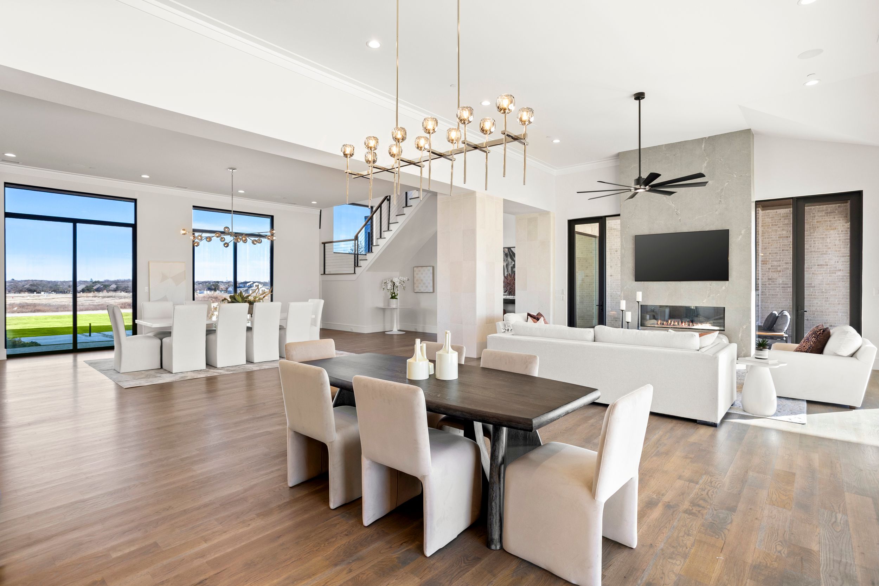
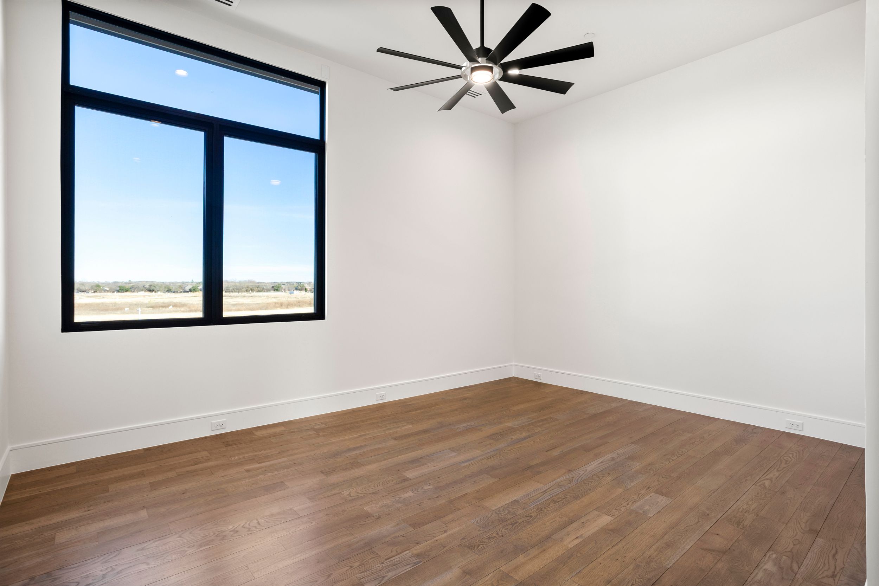
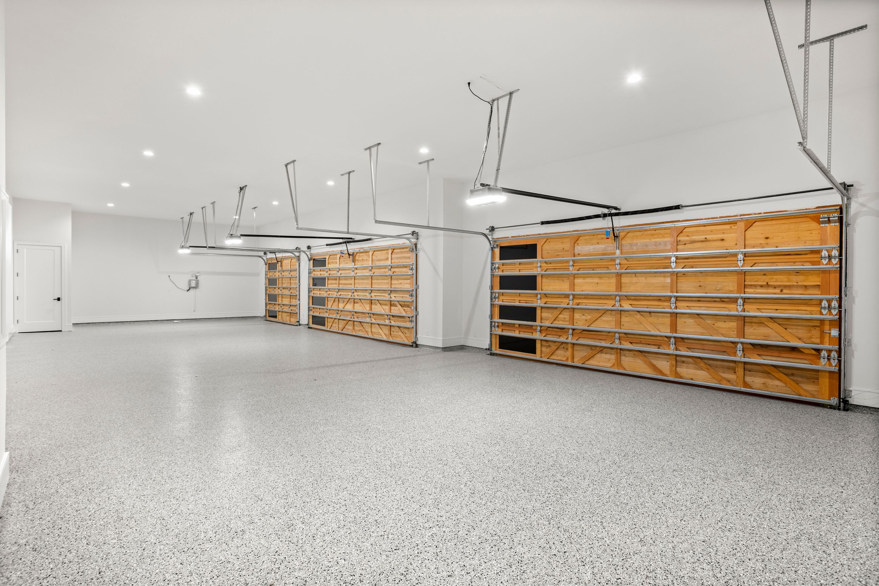
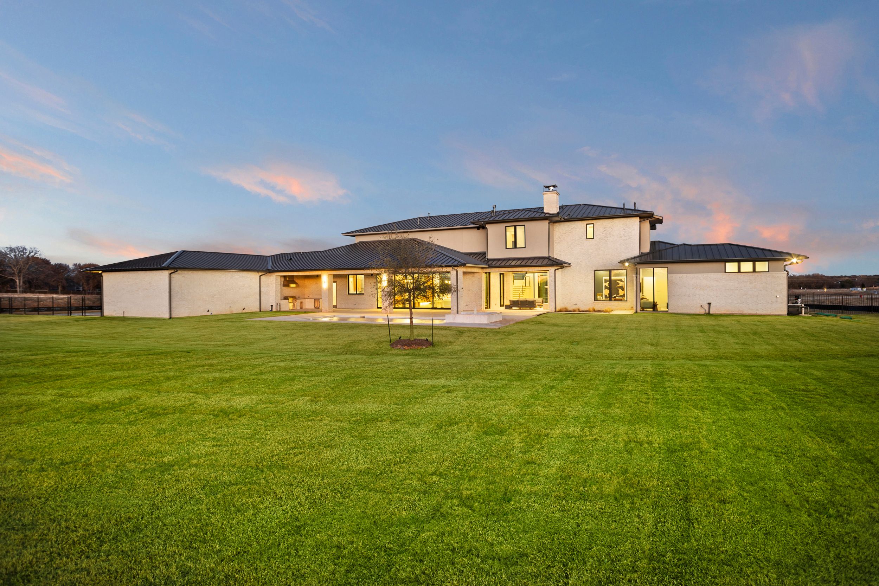
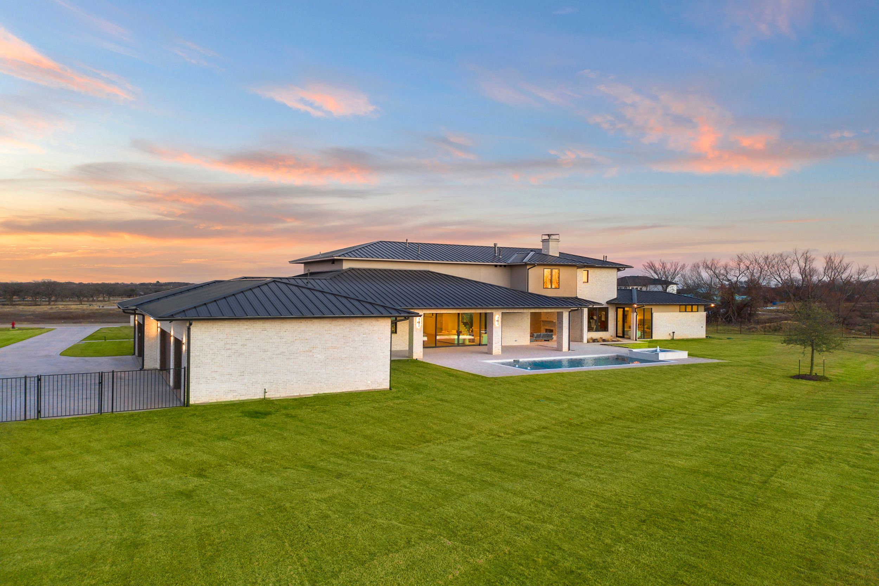
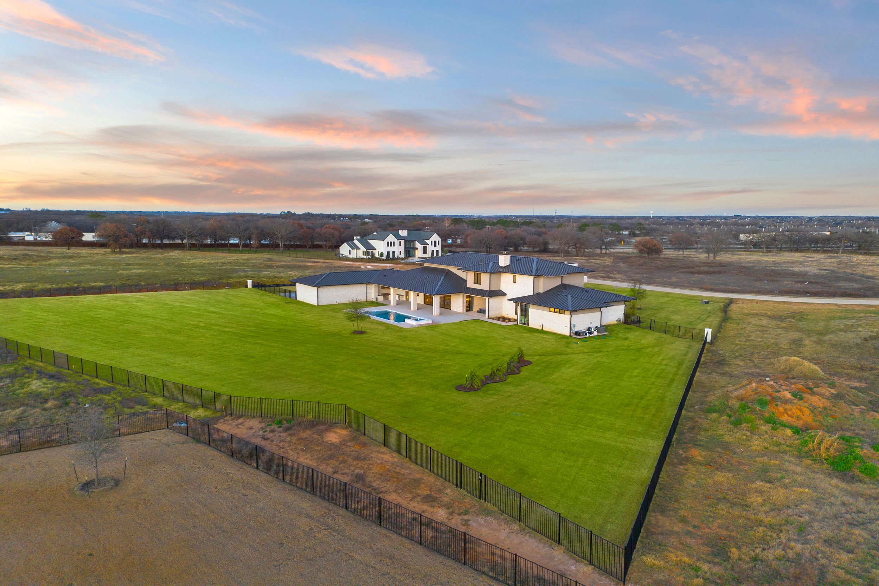
Positioned to sell -- bring your clients' best proposals. Set on two private, fully landscaped acres, this exceptional Bartonville estate blends quiet luxury, architectural craftsmanship, and modern convenience. Offering 10,420 SF under roof (6,977 SF air-conditioned) with five garage bays, the home provides rare privacy while remaining close to all that Bartonville offers, including highly rated Argyle ISD and proximity to Liberty Christian School.
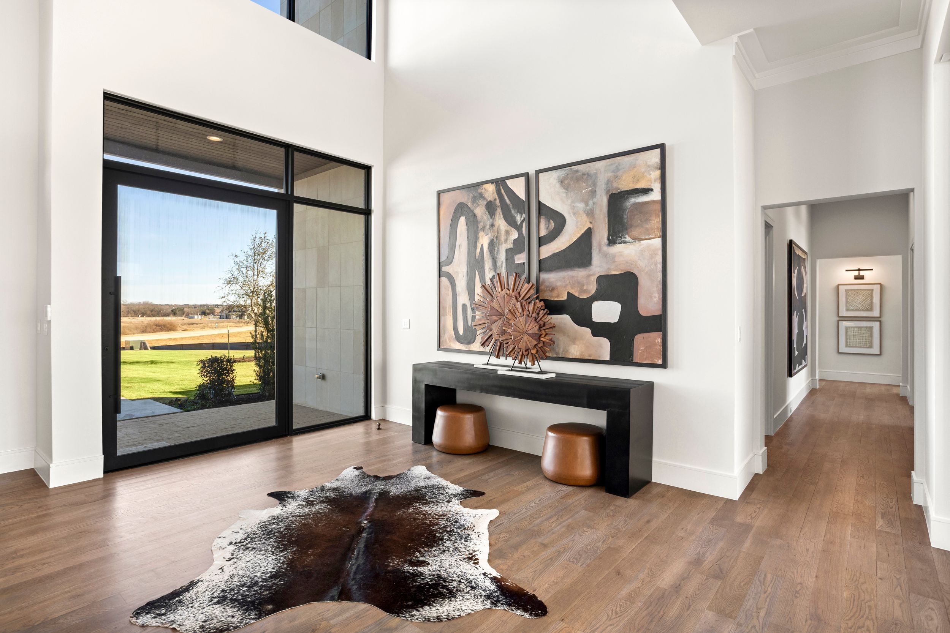
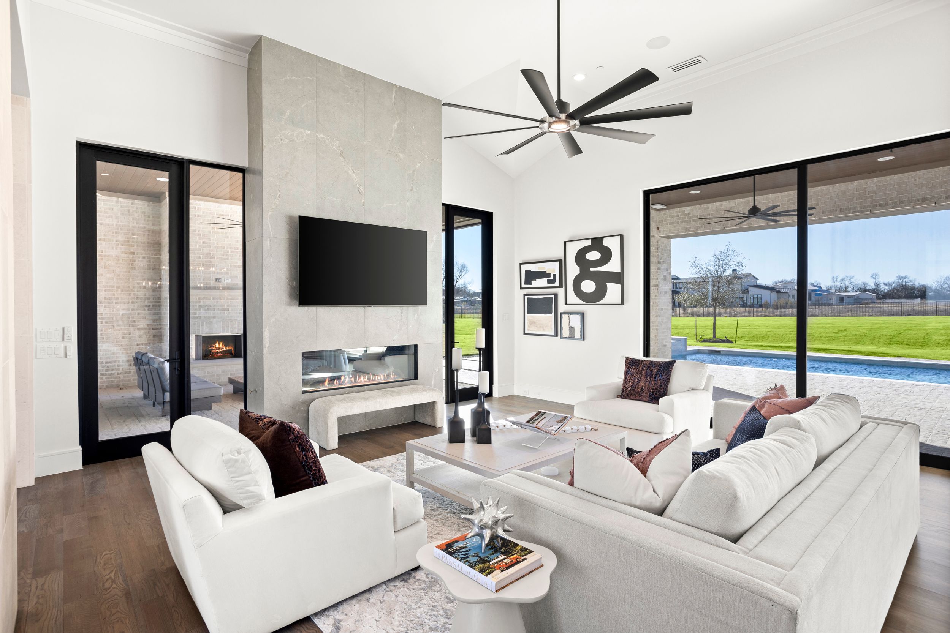
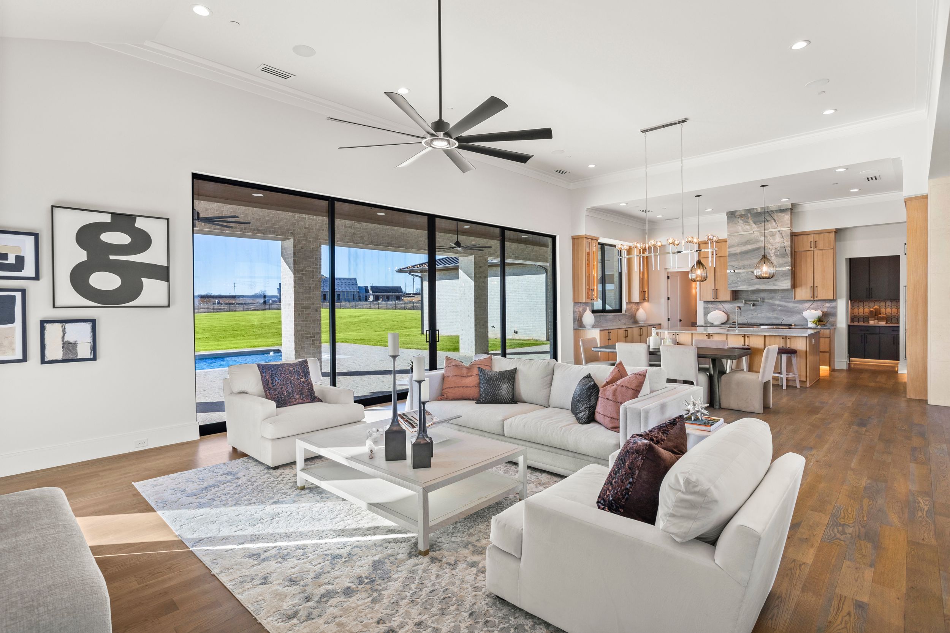
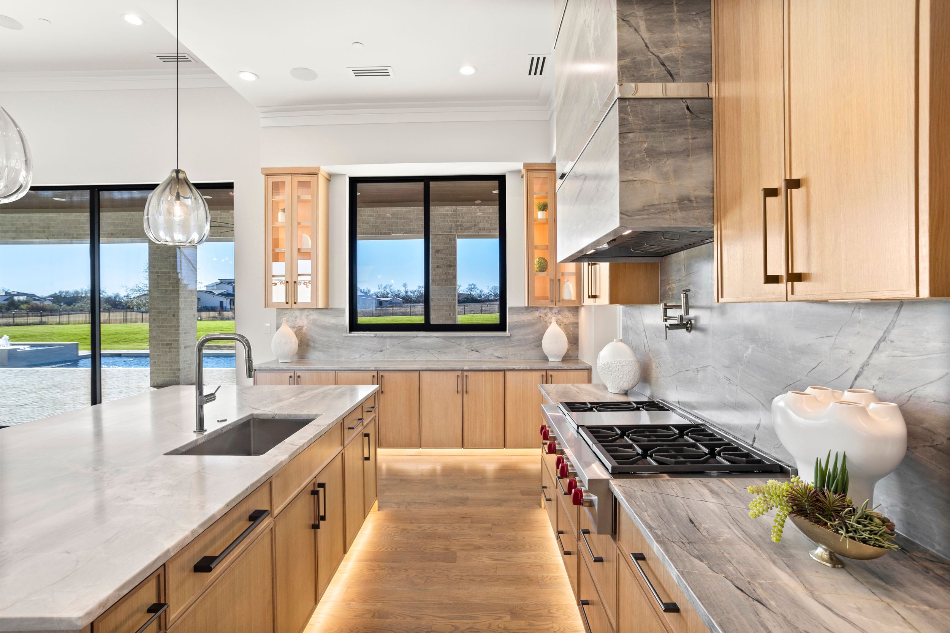
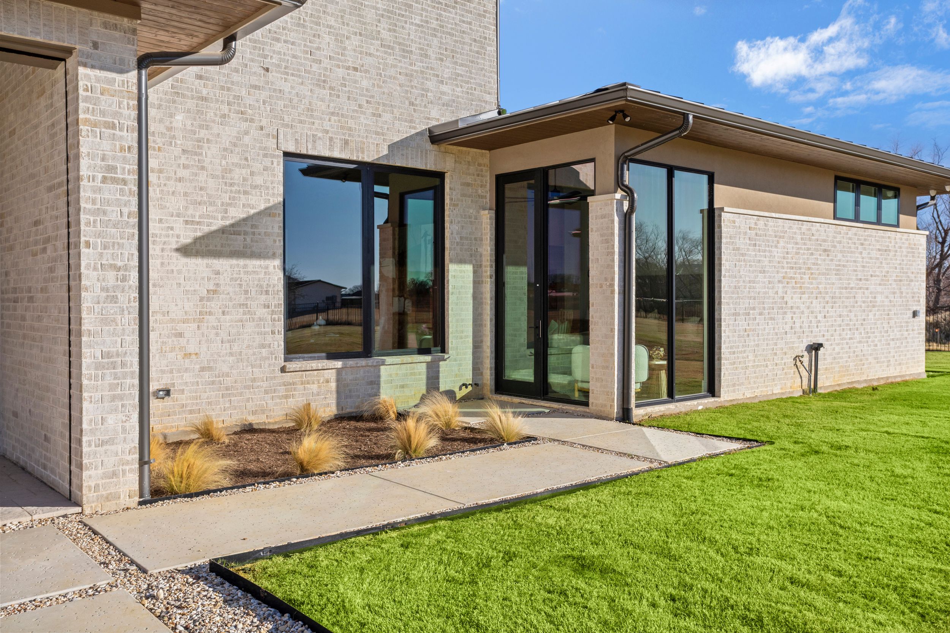
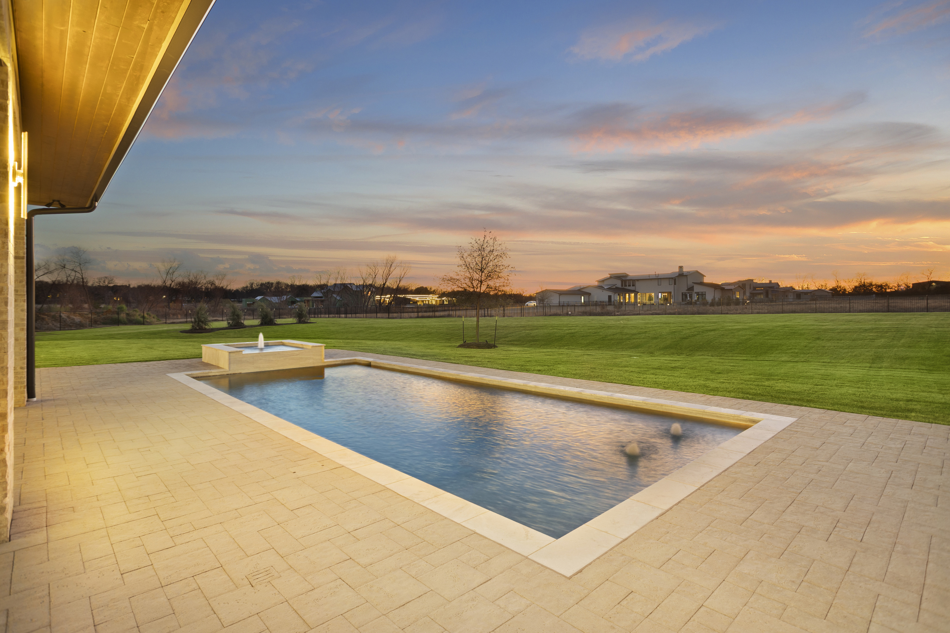
A striking iron-and-glass entry, Class 4 standing seam metal roof, and expansive Andersen and Western windows create a timeless exterior and light-filled interiors. The backyard is a true retreat with a resort-style pool and spa, water features, concrete pavers, mature trees, full irrigation, and black iron fencing.
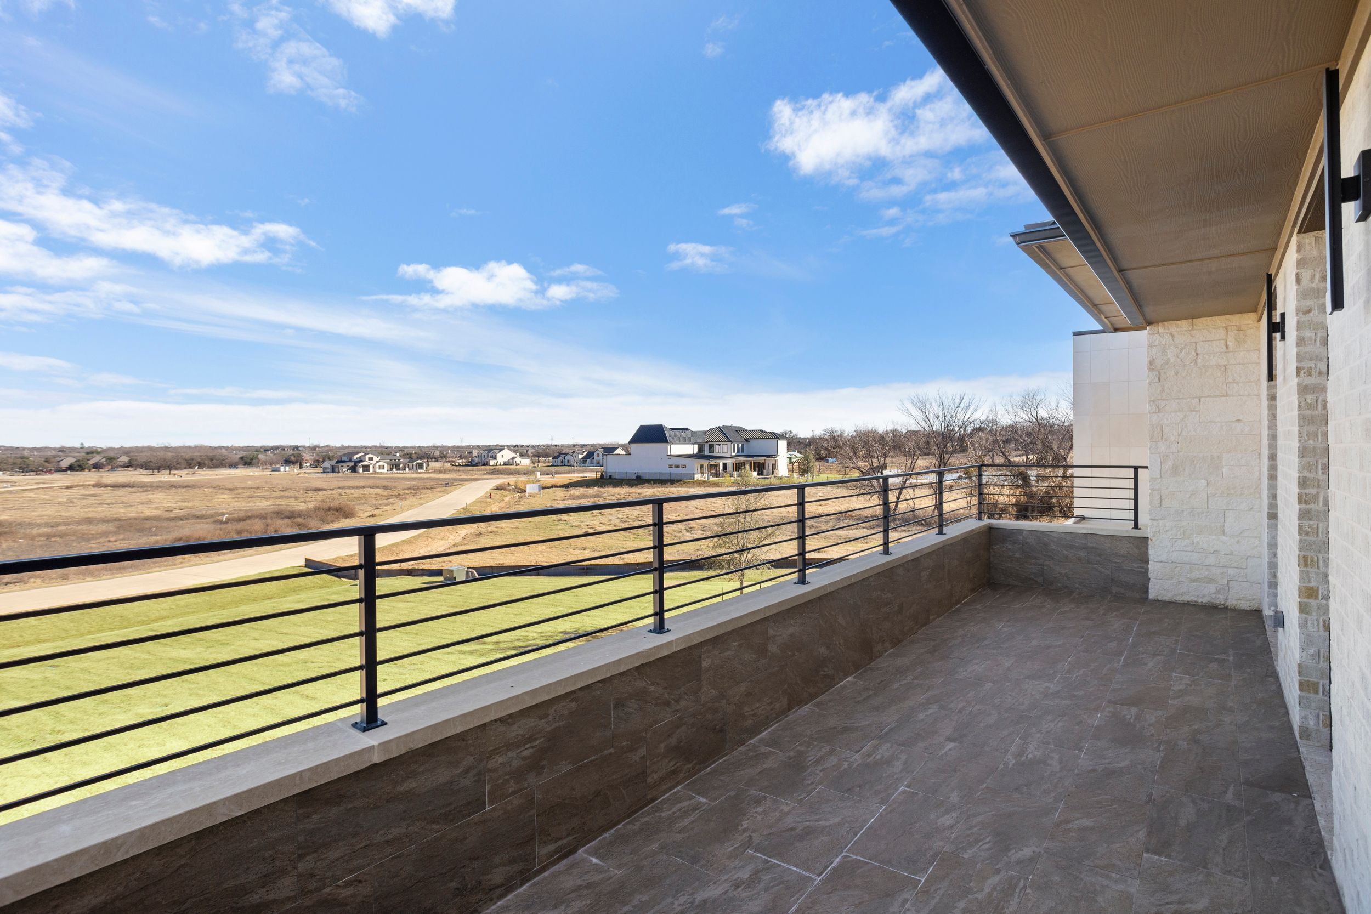
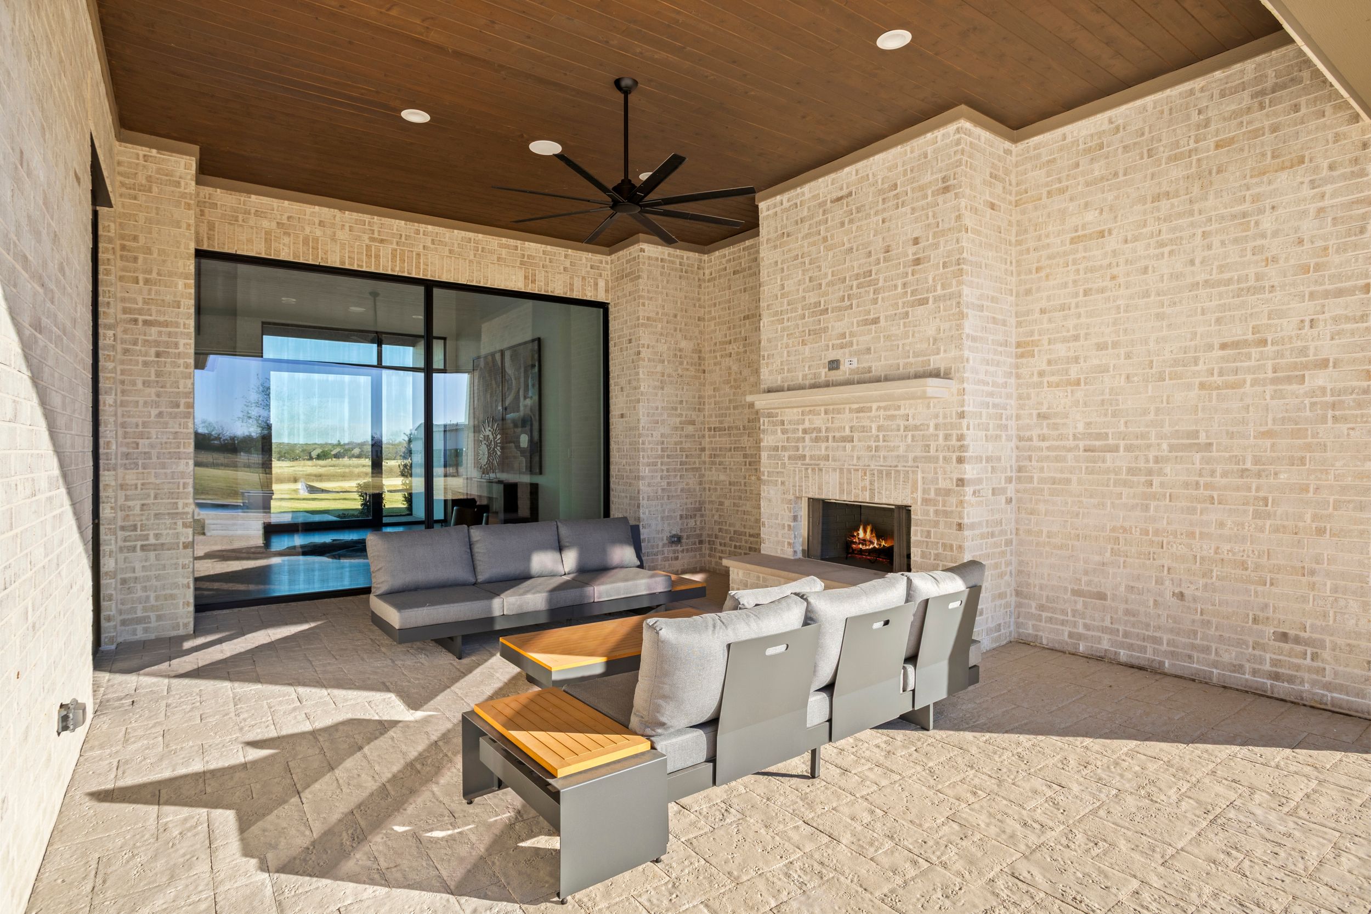
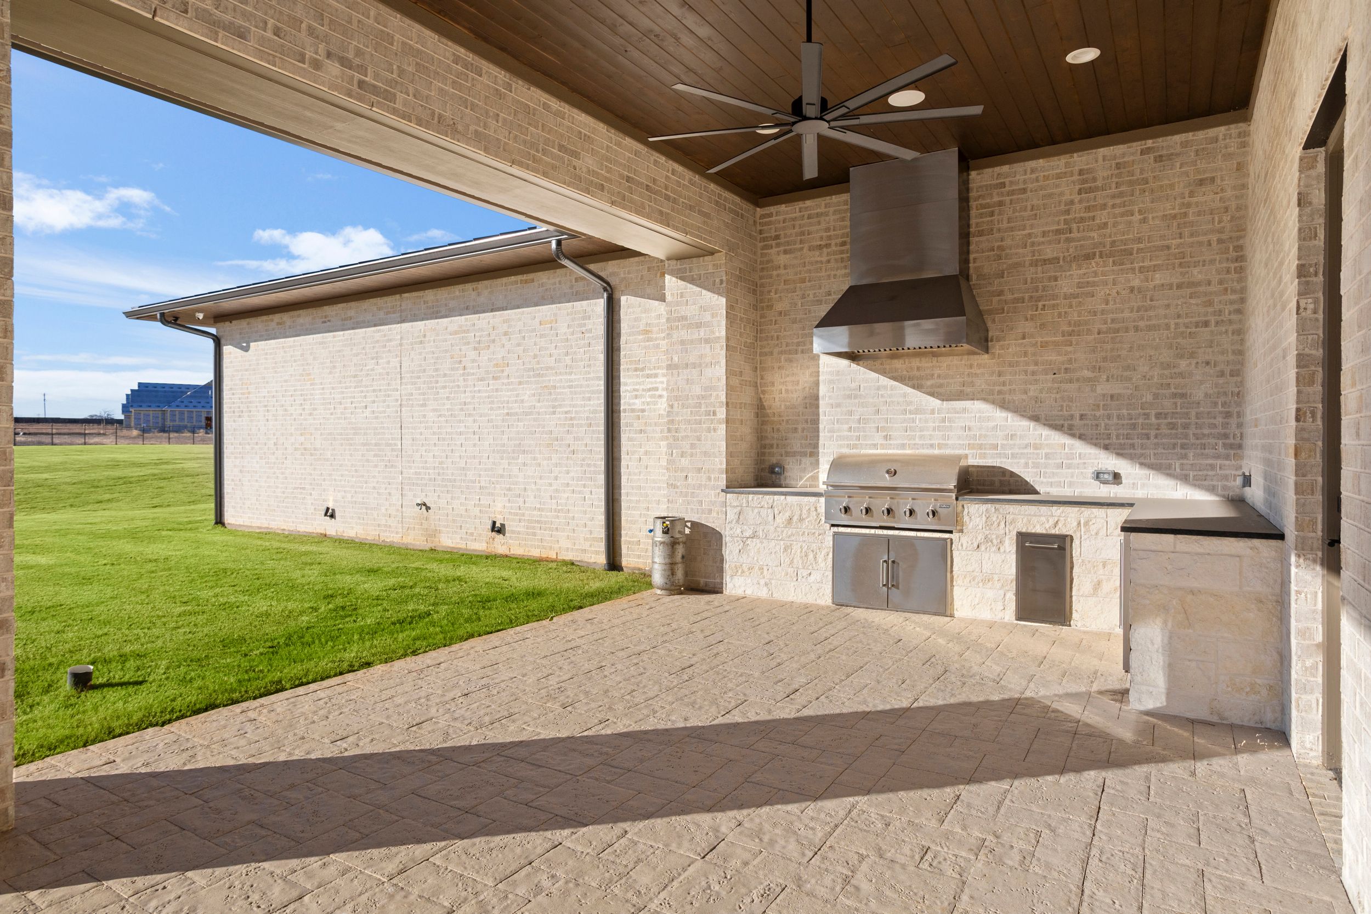
Two covered outdoor living areas are designed for year-round enjoyment--one with a gas fireplace, heaters, and TV, and the other a fully equipped outdoor kitchen with premium appliances and Phantom screens.
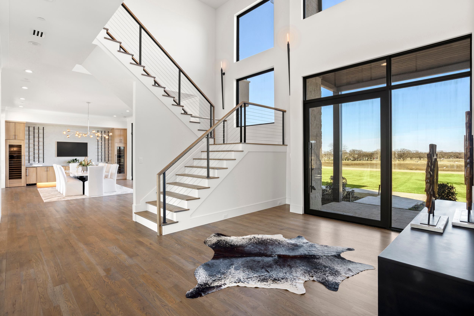
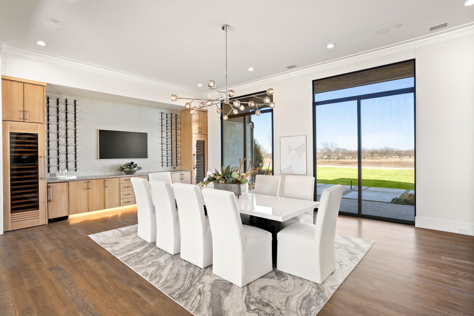
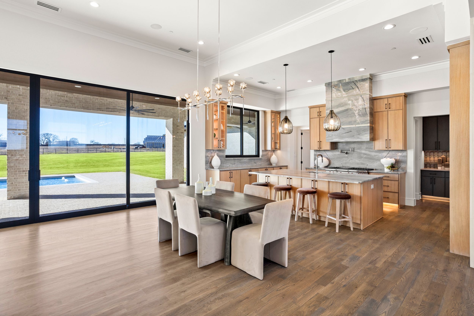
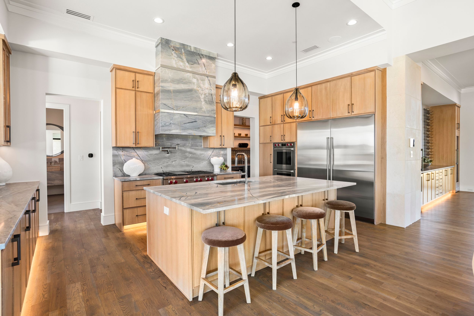
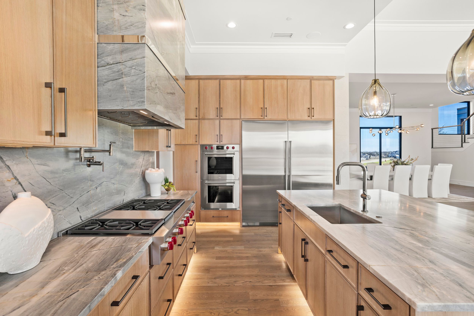
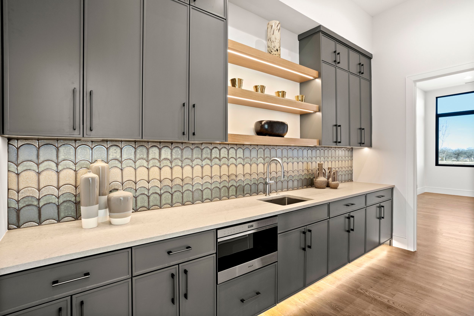
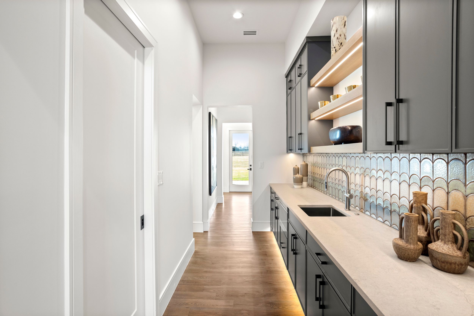
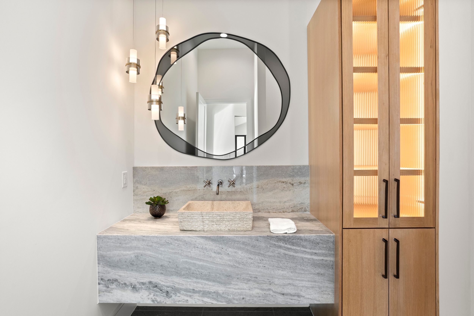
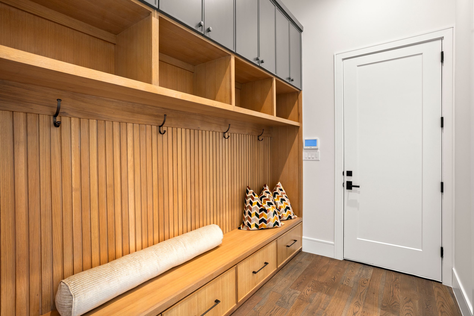
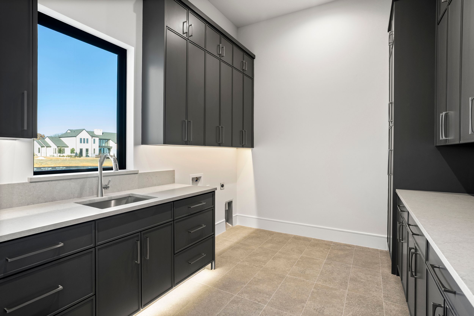
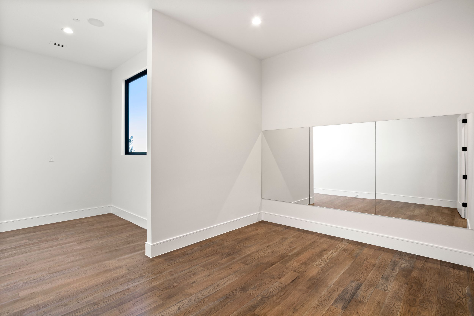
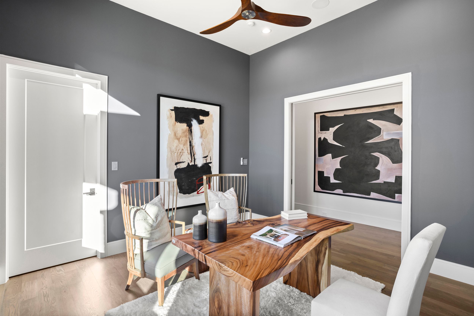
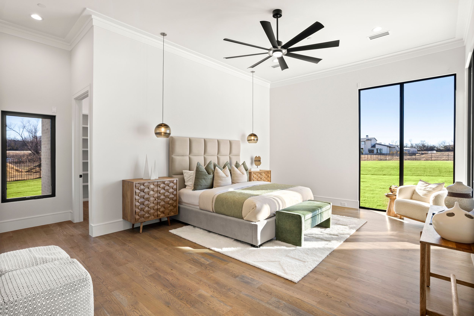
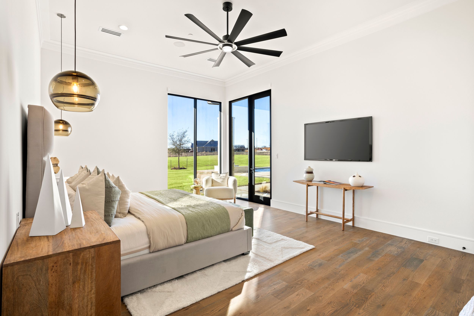
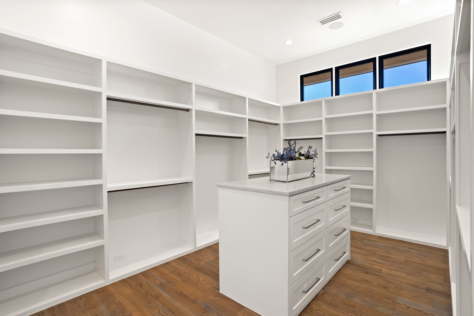
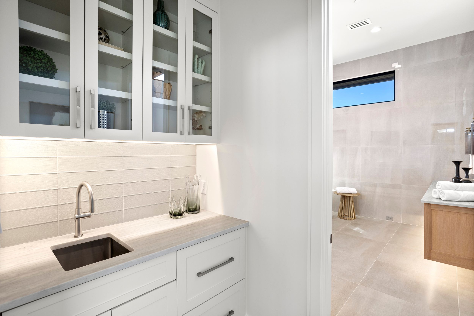
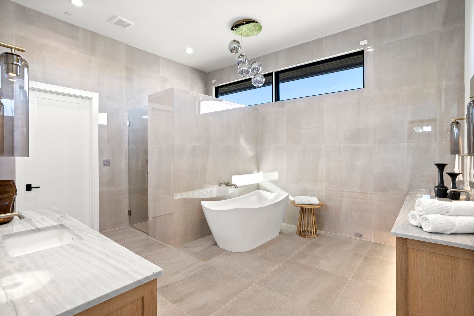
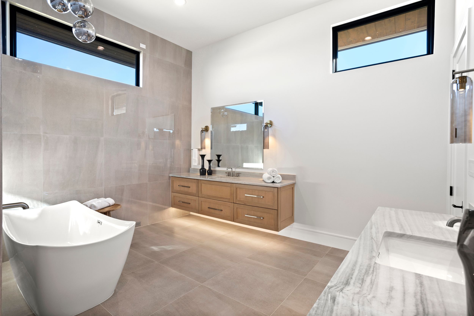
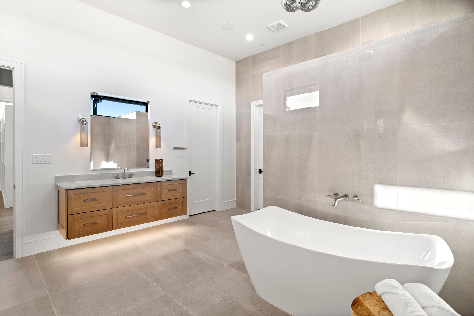
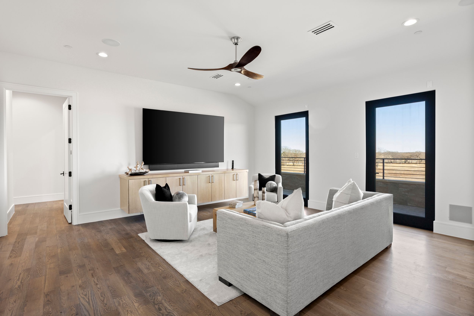
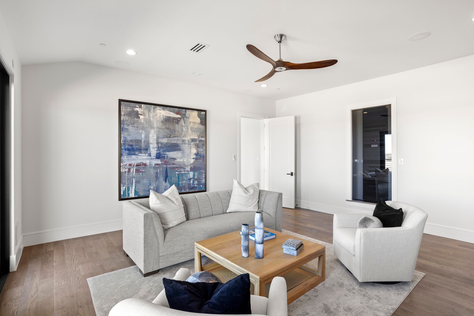
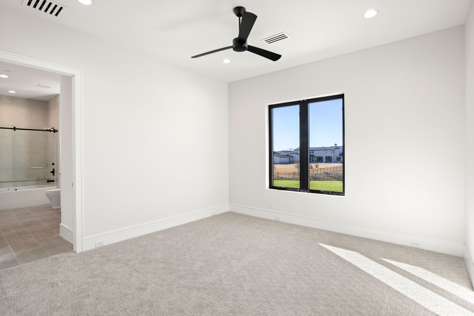
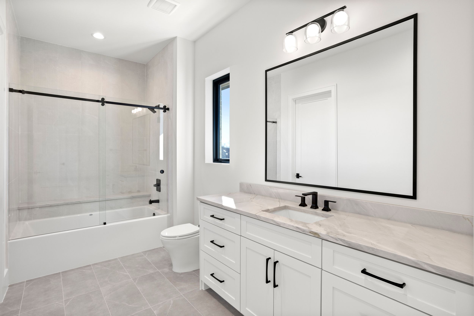
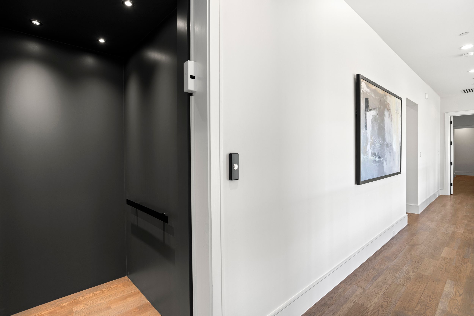
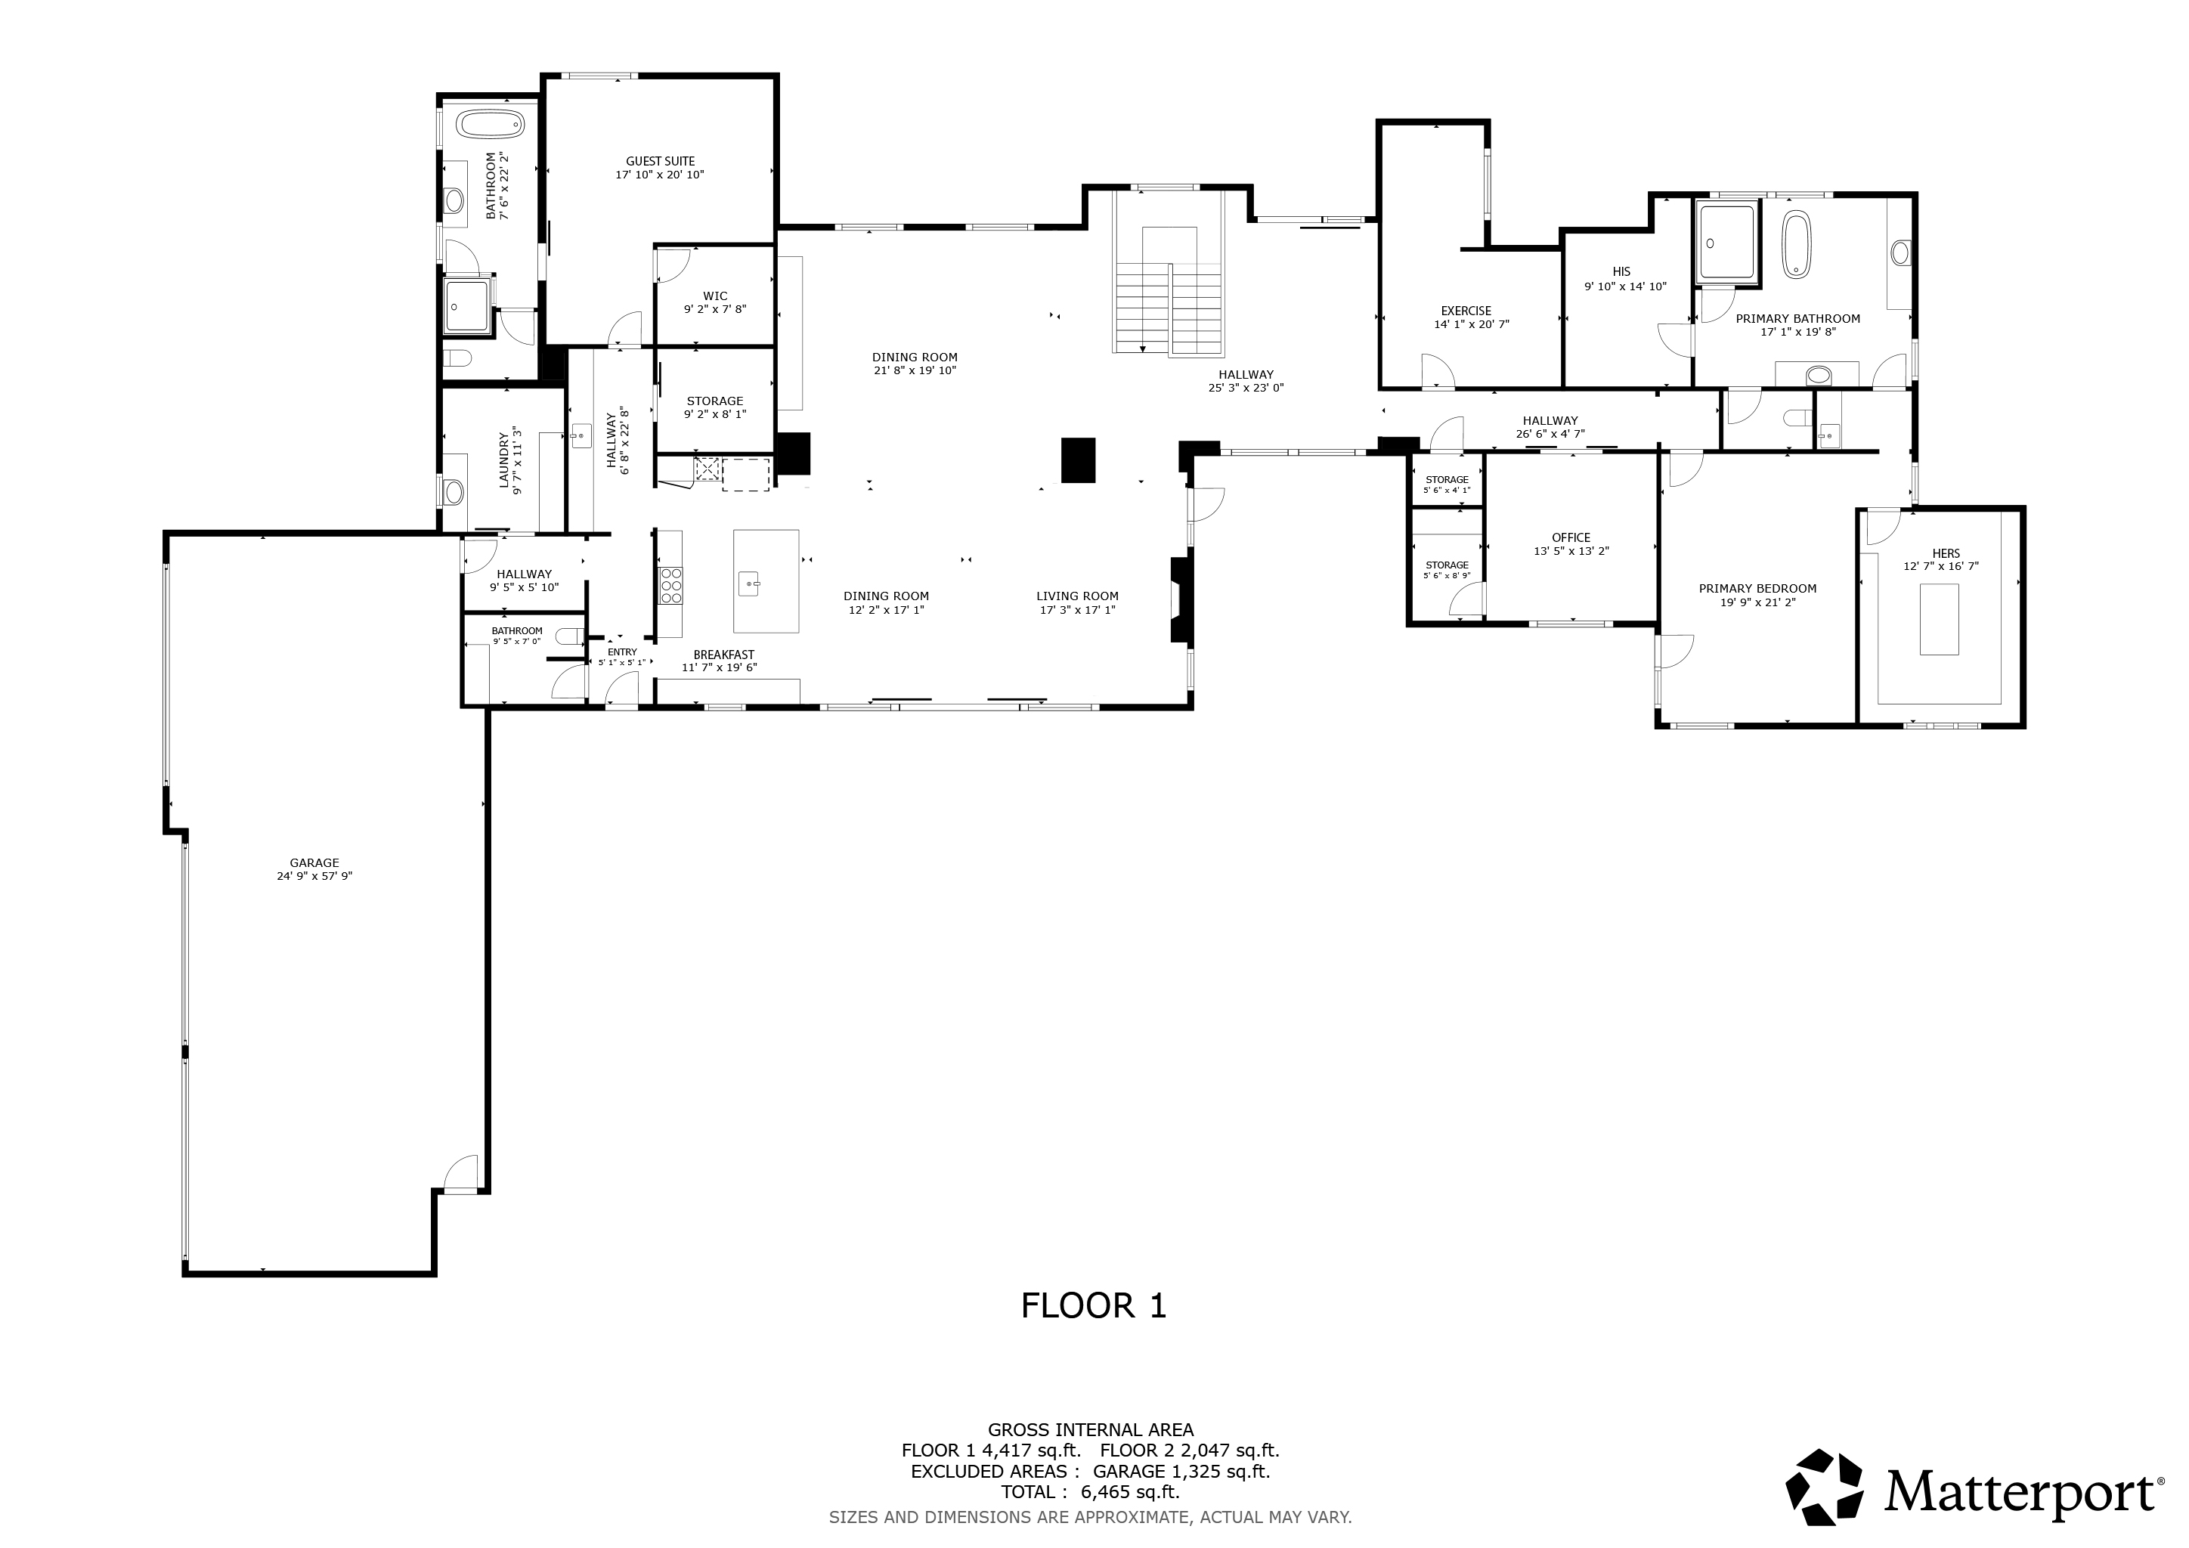
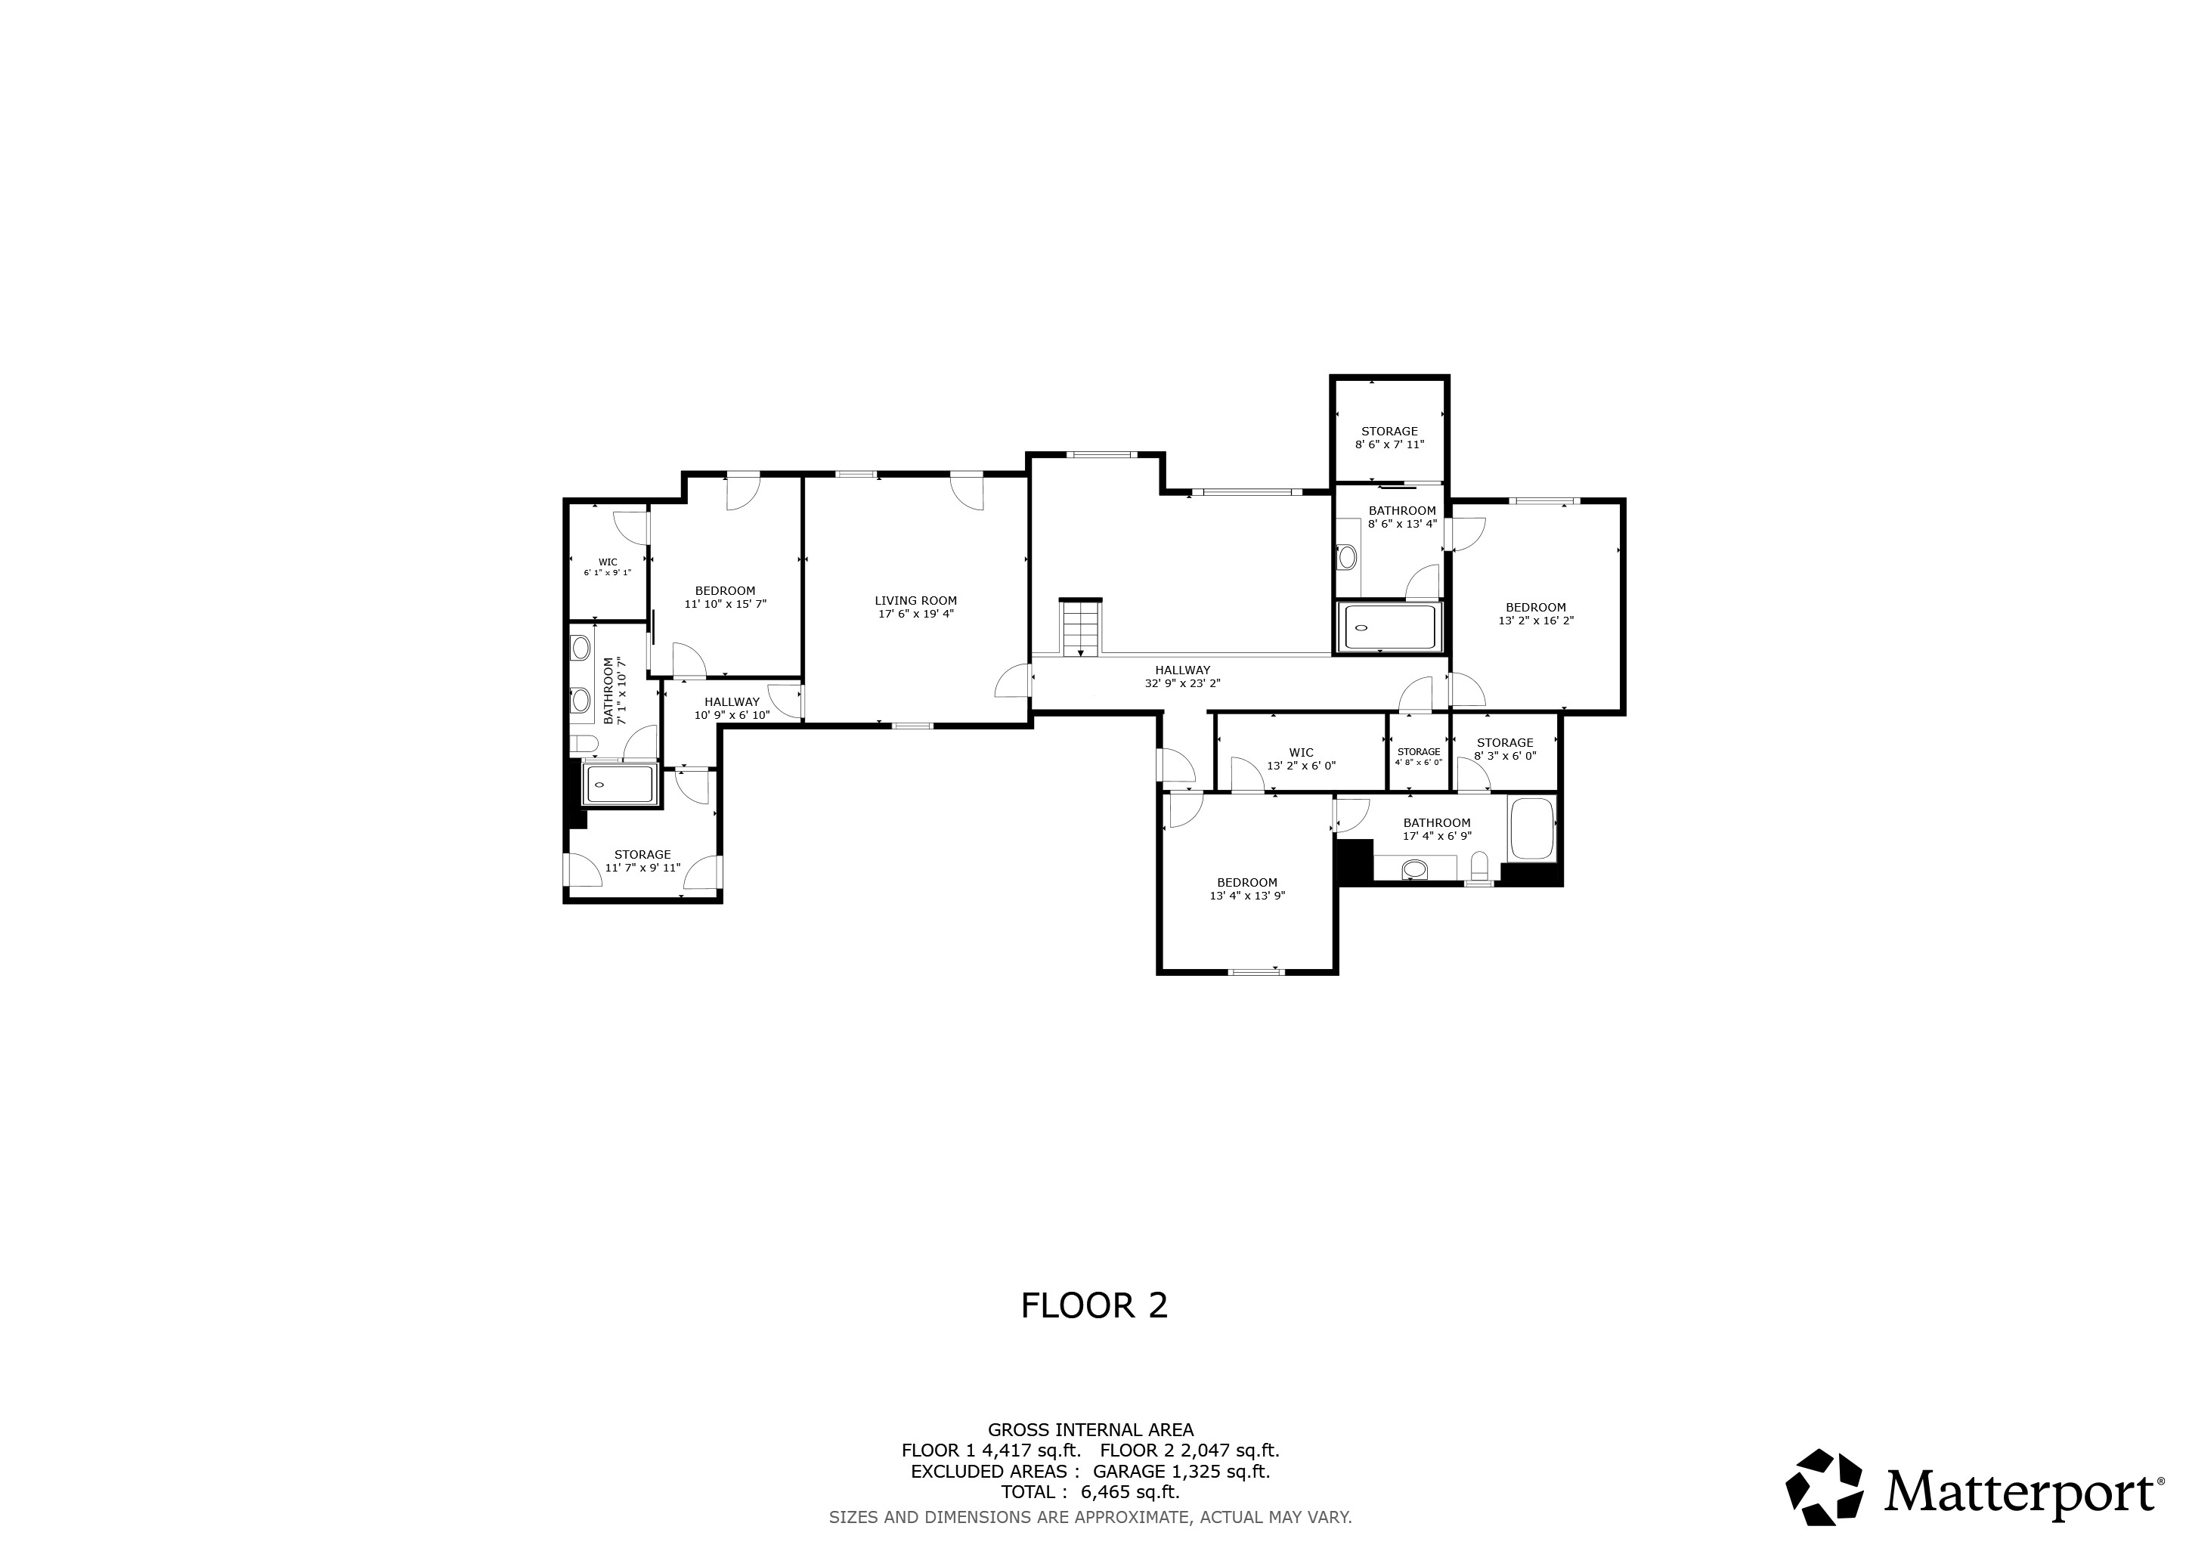
Inside, refined finishes include 5" white oak hardwoods, honed stone columns, Level 5 smooth drywall, 8' solid-core doors, custom cabinetry, quartzite and quartz countertops, and layered LED lighting. The private primary suite features a coffee bar, dual custom closets, and a spa-level bath. Four additional en-suite bedrooms, a family room with gas fireplace, dining space, leisure-wine room, game and theater room, office, and gym complete the thoughtful layout. A smoked-glass residential elevator offers seamless access.
The home is enhanced by Sub-Zero-Wolf appliances, Control4 automation, Lutron lighting, whole-home audio, advanced security, foam encapsulation, multistage HVAC, and tankless water heaters--delivering understated luxury, comfort, and effortless living in one of Bartonville's most coveted settings. Guest suite is large enough to be second primary and elevator to second floor.

5
beds

6
baths

6,977 Sq.Ft. LIVING AREA

2.01 Acres lot

Kim Bedwell

Kim Bedwell

Features & Amenities

Interior

  • total bedrooms5
  • Total bathrooms6
  • full bathrooms5
  • half bathroom1
  • Flooring Hardwood, Ceramic
  • Fireplace Gas
  • other interior Features Walk-in Closet, In-law Suite, Eat-in Kitchen

Area & Lot

  • Status For Sale
  • Living Area6,977 Sq.Ft.
  • Total Area6,977 Sq.Ft.
  • Lot Area2.01 Acres
  • MLS® ID21284094
  • TypeResidential
  • YEAR BUILT2025
  • Architecture StylesOther Style

Exterior

  • parkingGarage
  • AIR CONDITIONINGCentral A/C
  • other exterior FeaturesOutdoor Kitchen, Screened Porch, Balcony / Lanai, Outdoor Rooms

Financial

  • Sales Price$4,395,000
  • Real Estate Tax $25,335/yr

Mortgage Calculator

Estimate your monthly mortgage payment, including the principal and interest, property taxes, and HOA. Adjust the values to generate a more accurate rate.

All estimates are provided for informational purposes only. Actual amounts may vary.
$0,000 Your Payment 20 15 65
$0,000 Your Payment

Work With Us

We pride ourselves in providing personalized solutions that bring our clients closer to their dream properties and enhance their long-term wealth.

Follow Us On Instagram