1120 Lyonhurst Street
SEE ALL PHOTOS
1120 Lyonhurst Street
For Sale

1120 Lyonhurst Street

1120 Lyonhurst Street, Birmingham, MI 48009

$3,895,000
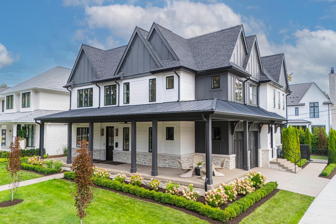
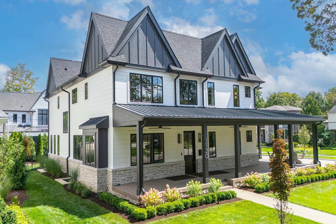
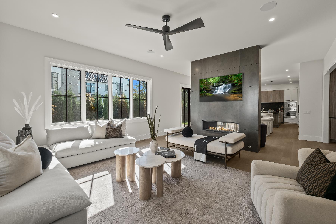
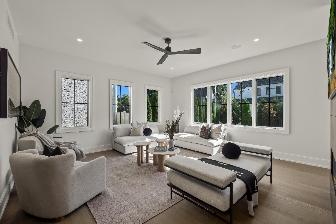
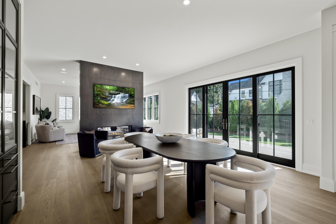
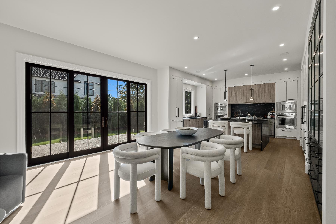
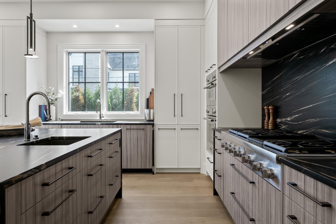
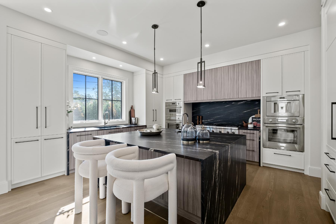
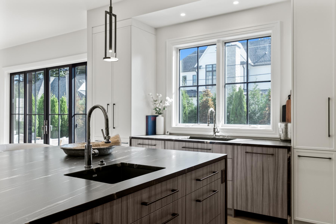
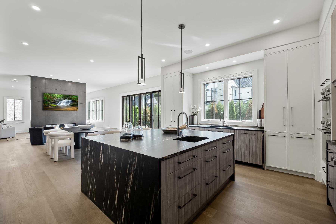
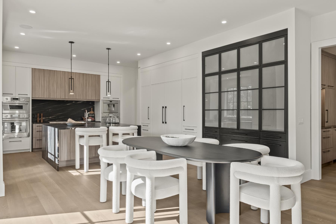
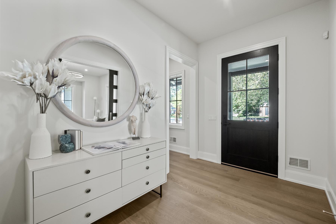
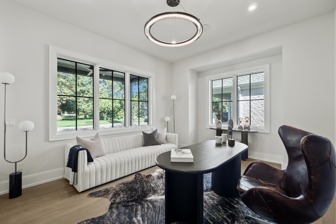
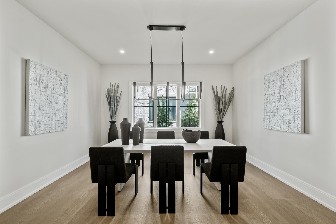
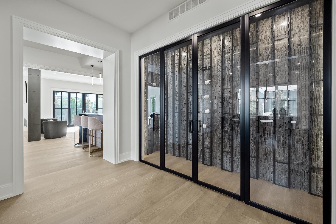
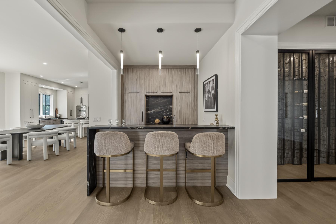
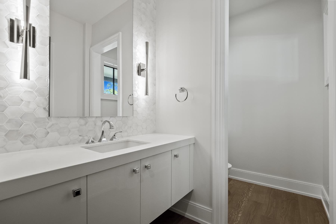
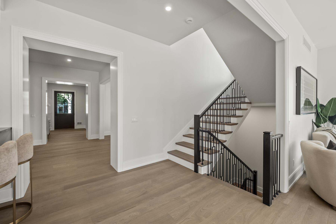
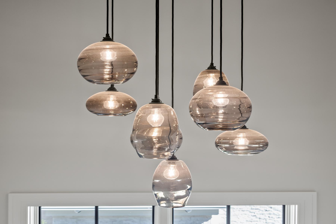
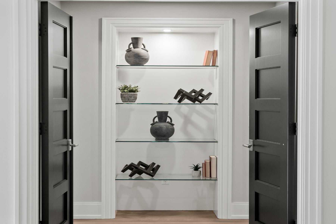
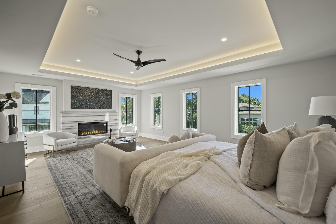
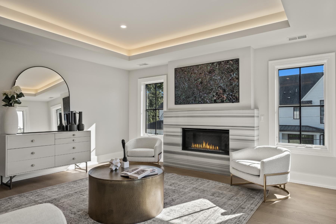
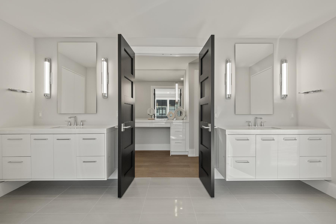
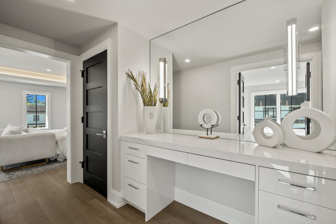
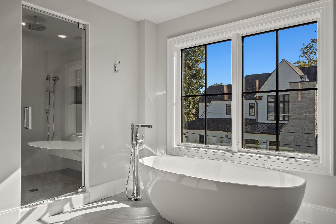
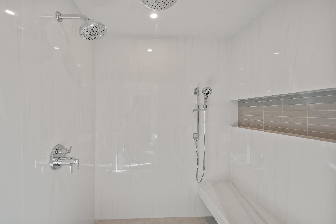
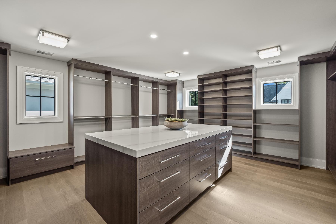
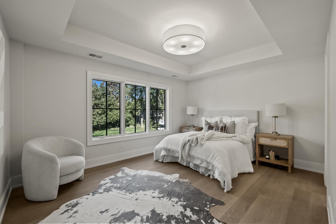
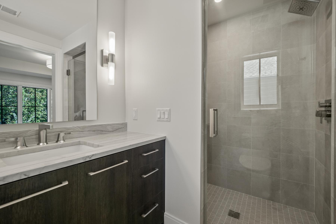
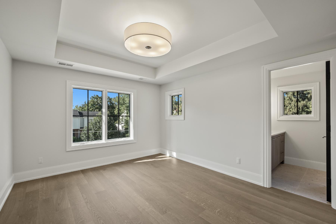
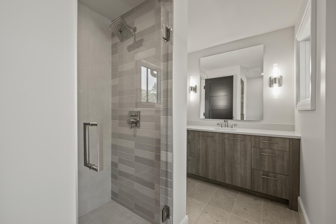
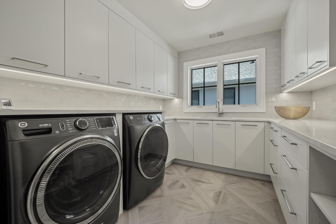
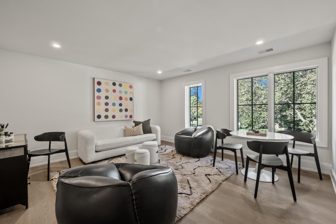
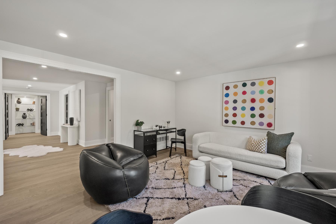
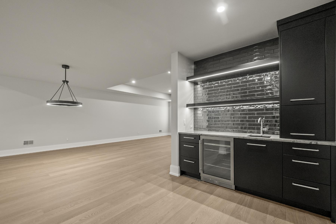
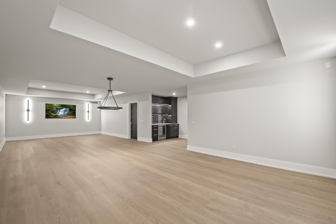
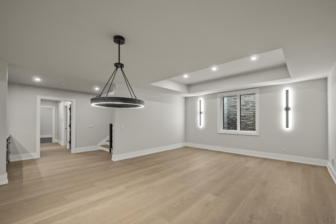
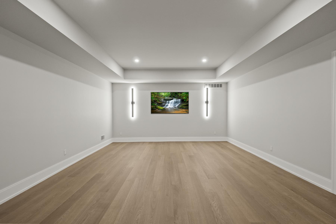
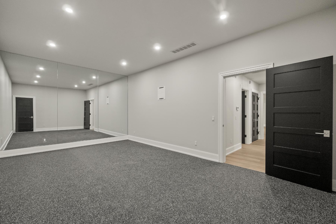
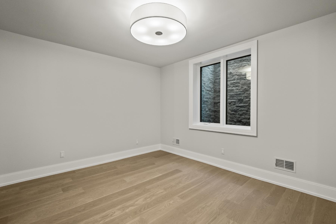
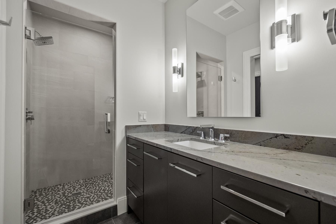
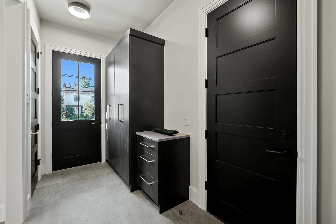
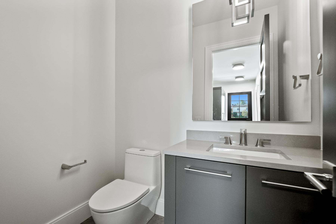
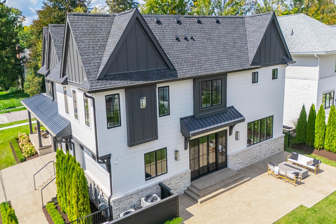
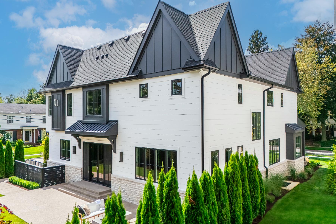
Offering 5 bedrooms, 5.2 baths, and 5,270 sq ft above grade with an additional 2,003 sq ft of finished lower level, this Sterling Custom Homes residence combines scale with sophistication. Positioned on a .23-acre corner lot, the exterior blends stone and siding for a presence both timeless and modern. Inside, wide-plank hardwood flows through open interiors where natural light enhances layered textures and thoughtful design. Downsview cabinetry frames a chef's kitchen appointed with Thermador appliances, integrated coffee maker, and a waterfall island topped in leathered granite. From the kitchen, a double-sided fireplace connects seamlessly to the living space, while a wet bar with waterfall counter anchors the entertaining experience. Glass sliding doors off the kitchen nook invite light and open to a landscaped yard with an aggregate patio and fire pit. A porcelain-tiled wine room complements the formal dining space, while a private office provides retreat. Upstairs, the primary suite impresses with a tray ceiling, private fireplace, expansive walk-in closet, and a spa-inspired bath featuring dual vanities, soaking tub, and steam shower. Secondary bedrooms each enjoy their own en-suite bath, creating comfort and privacy throughout. A spacious loft adds flexibility, ideal as a second office, study space, or play area. The finished lower level continues the lifestyle with hardwood flooring, a full bar, guest suite, additional bath, and a flex room ready for fitness or a golf simulator. Everyday convenience is elevated through Control4 automation, security cameras, and a heated two-car garage with epoxy flooring. A residence crafted with precision, balancing architectural presence with functional ease, designed for both grand entertaining and comfortable daily living.

5
beds

7
baths

5,270 Sq.Ft. LIVING AREA

10,018.8 Sq.Ft. lot

Dan Gutfreund

Dan Gutfreund

Features & Amenities

Interior

  • total bedrooms5
  • Total bathrooms7
  • full bathrooms5
  • half bathrooms2
  • Flooring Mixed
  • Fireplace Gas, Fireplace, 2-Sided
  • APPLIANCES Refrigerator, Microwave, Dishwasher, Range / Oven, Dryer, Washer, Garbage Disposal
  • other interior Features Wet Bar, Walk-in Closet, Fireplace in Master BR, Tub and Shower, Gourmet Kitchen, Granite Countertops, Designer Kitchen, Eat-in Kitchen, Center Island, Kitchen Facilities

Area & Lot

  • Status For Sale
  • Living Area5,270 Sq.Ft.
  • Total Area5,270 Sq.Ft.
  • Lot Area10,018.8 Sq.Ft.
  • MLS® ID20261049375
  • TypeResidential
  • YEAR BUILT2025
  • Architecture StylesColonial

Exterior

  • Garage Space2.0
  • water SourceMunicipal Water
  • parkingGarage, Attached Garage
  • HEAT TYPEGas, Forced Air
  • AIR CONDITIONINGHumidifier, Central A/C, A/C
  • sewerCity
  • other exterior FeaturesStone, Fire Pit, Gardens, Sidewalk, Porch, Vinyl Siding, Patio

Financial

  • Sales Price$3,895,000

Mortgage Calculator

Estimate your monthly mortgage payment, including the principal and interest, property taxes, and HOA. Adjust the values to generate a more accurate rate.

All estimates are provided for informational purposes only. Actual amounts may vary.
$0,000 Your Payment 20 15 65
$0,000 Your Payment

Work With Us

We pride ourselves in providing personalized solutions that bring our clients closer to their dream properties and enhance their long-term wealth.

Follow Us On Instagram