Leave a Message

Thank you for your message. We will be in touch with you shortly.

1125 W Wrightwood 3E
SEE ALL PHOTOS
1125 W Wrightwood 3E
Courtesy of Jameson Sotheby's International Realty
Sold

1125 W Wrightwood 3E

1125 W Wrightwood 3E , Chicago, IL 60614

$795,000
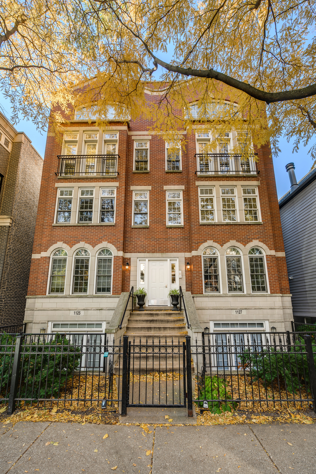
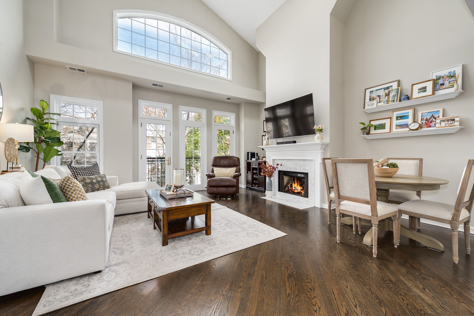
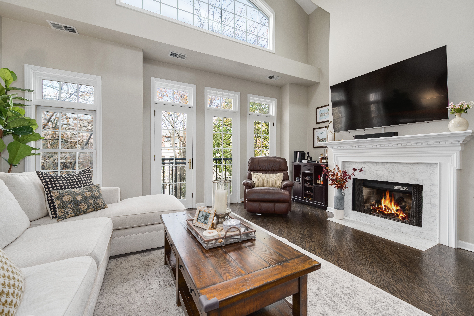
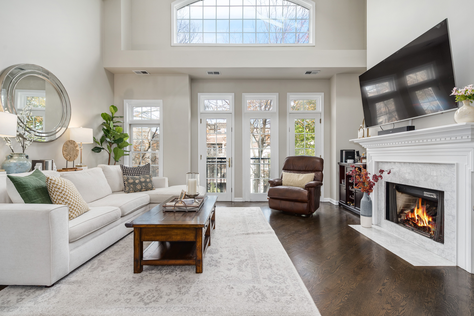
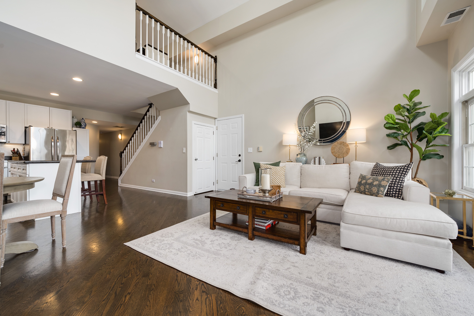
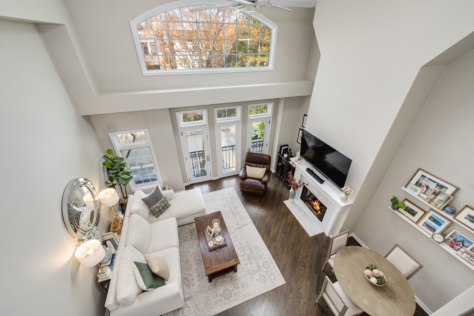
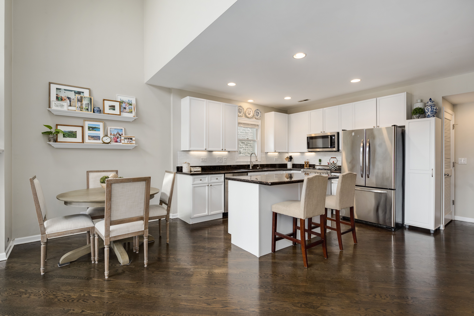
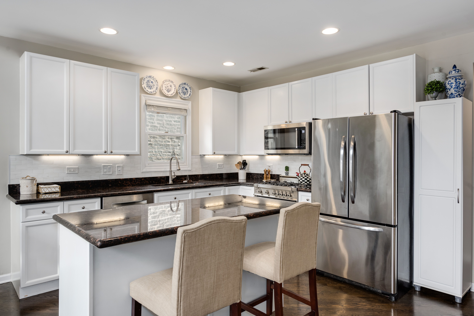
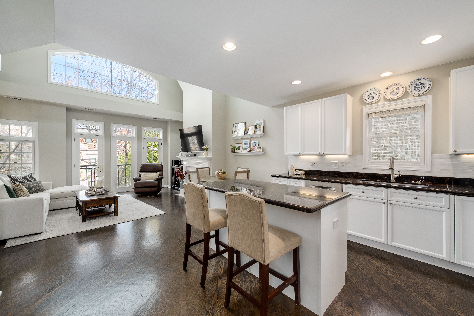
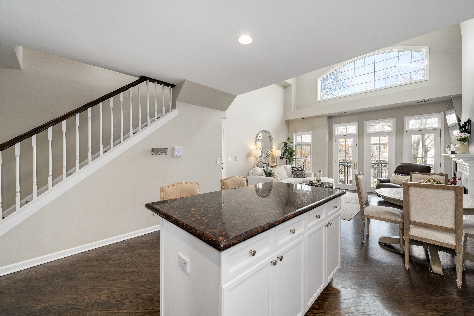
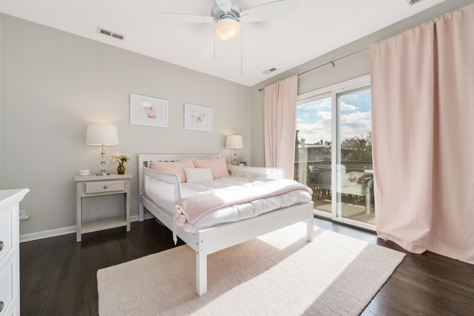
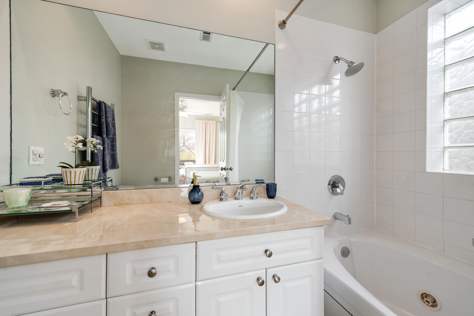
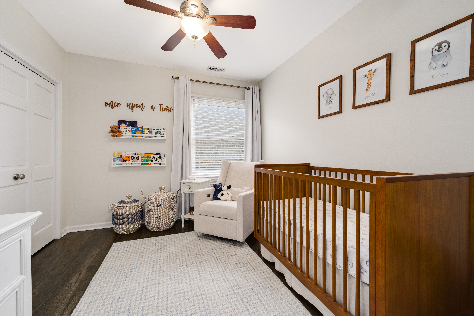
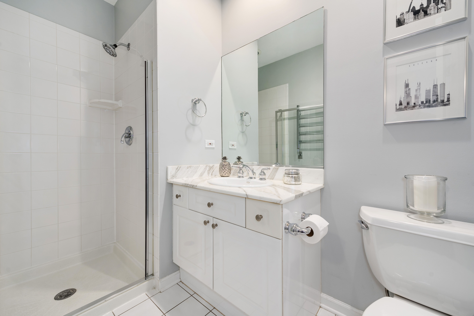
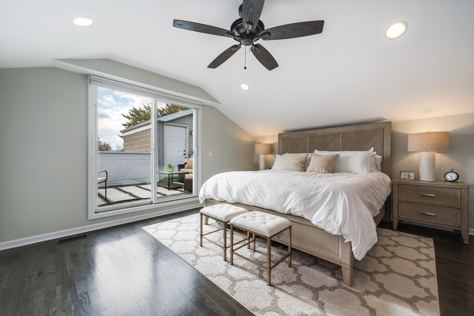
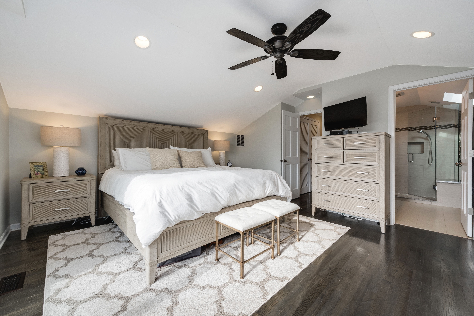
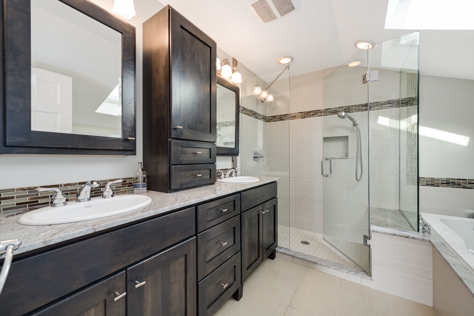
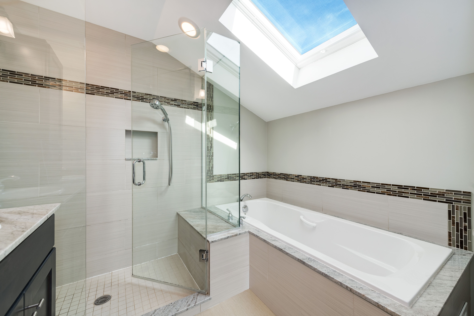
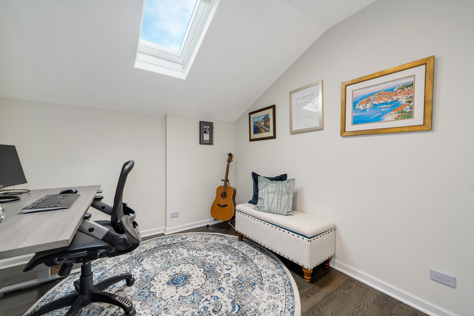
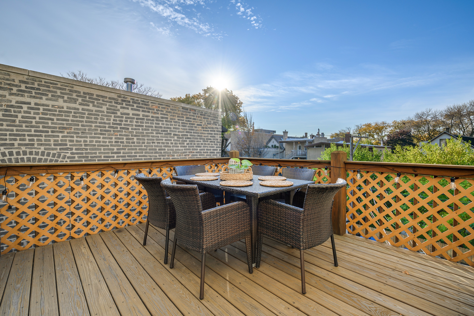
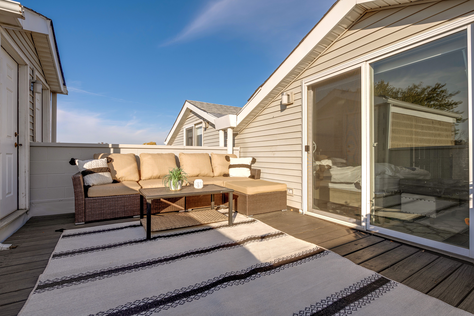
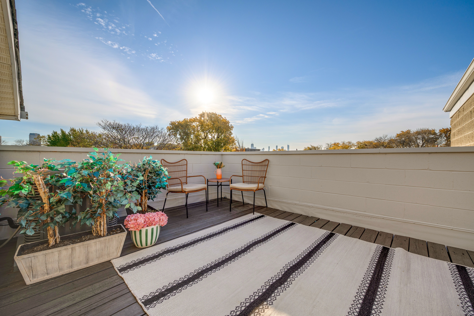
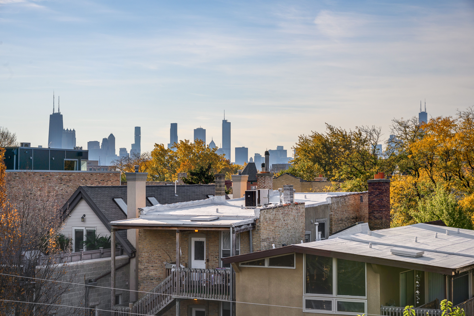
Welcome to this stunning 3-bedroom, 3-bathroom duplex up residence in the heart of Lincoln Park with two private outdoor decks, including a rooftop deck with amazing city views, perfect for entertaining. This home offers the ultimate blend of comfort and convenience. The main level features a spacious two-story living/dining room with a wall of windows and French doors opening to the Juliette balcony, and 19-foot vaulted ceiling with skylights, creating an abundance of natural light. Cozy up by the woodburning gas starting fireplace during the colder months and enjoy the open concept living area that seamlessly flows into the all-white kitchen. The kitchen boasts granite countertops, custom subway tile backsplash, stainless steel appliances, and an island with breakfast bar. Two large bedrooms with custom closet organizers, one of which is en-suite with a double vanity, a full hall bath with walk-in shower, a laundry area with a full-size washer and dryer, and a private deck complete the main level. Second level, you'll find an enclosed office/den with skylight, a luxurious primary suite with a wall of organized closets, bathroom that includes dual vanities, a separate soaking air spa tub, walk-in shower with dual showerheads, a glass door enclosure, and even a towel warmer. The second level opens to a spacious outdoor rooftop deck with skyline views. Additional features include hardwood floors throughout, custom lighting and window treatments, 8x6 storage unit, updated entry system and common yard area. Garage parking included and pet friendly. Easy access to parks including Jonquil Park, close to Oscar Mayer School, restaurants, shopping, entertainment, and all the vibrant Lincoln Park neighborhood has to offer.

3
beds

3
baths

Michael Shenfeld

Michael Shenfeld

Features & Amenities

Interior

  • total bedrooms3
  • Total bathrooms3
  • full bathrooms3
  • Flooring Hardwood
  • Fireplace Gas, Wood Burning
  • APPLIANCES Refrigerator, Microwave, Dishwasher, Dryer, Washer, Range / Oven, Garbage Disposal
  • other interior Features Cathedral Ceilings, Jacuzzi Tub, Tub Only, Stall Shower, Granite Countertops, Breakfast Bar, Eat-in Kitchen, Center Island, Butlers Pantry

Area & Lot

  • Status Sold
  • MLS® ID11926657
  • TypeCondo
  • YEAR BUILT1999
  • Architecture StylesPenthouse

Exterior

  • Garage Space1.0
  • water SourceCity Water
  • parkingDetached Garage, Garage
  • HEAT TYPEGas, Forced Air
  • AIR CONDITIONINGHumidifier, Central A/C
  • sewerPublic
  • other exterior FeaturesStone, Brick, Balcony / Lanai, Deck, Patio

Financial

  • Sales Price$795,000
  • Real Estate Tax $13,294/yr

Work With Us

We pride ourselves in providing personalized solutions that bring our clients closer to their dream properties and enhance their long-term wealth.

Follow Us On Instagram