Leave a Message

Thank you for your message. We will be in touch with you shortly.

11616 Wander Lane
11616 Wander Lane
11616 Wander Lane
11616 Wander Lane
11616 Wander Lane
11616 Wander Lane
11616 Wander Lane
11616 Wander Lane
11616 Wander Lane
11616 Wander Lane
11616 Wander Lane
11616 Wander Lane
11616 Wander Lane
11616 Wander Lane
11616 Wander Lane
11616 Wander Lane
11616 Wander Lane
11616 Wander Lane
11616 Wander Lane
11616 Wander Lane
11616 Wander Lane
11616 Wander Lane
11616 Wander Lane
11616 Wander Lane
11616 Wander Lane
11616 Wander Lane
11616 Wander Lane
11616 Wander Lane
11616 Wander Lane
11616 Wander Lane
11616 Wander Lane
11616 Wander Lane
SEE ALL PHOTOS
11616 Wander Lane
11616 Wander Lane
11616 Wander Lane
11616 Wander Lane
11616 Wander Lane
11616 Wander Lane
11616 Wander Lane
11616 Wander Lane
11616 Wander Lane
11616 Wander Lane
11616 Wander Lane
11616 Wander Lane
11616 Wander Lane
11616 Wander Lane
11616 Wander Lane
11616 Wander Lane
11616 Wander Lane
11616 Wander Lane
11616 Wander Lane
11616 Wander Lane
11616 Wander Lane
11616 Wander Lane
11616 Wander Lane
11616 Wander Lane
11616 Wander Lane
11616 Wander Lane
11616 Wander Lane
11616 Wander Lane
11616 Wander Lane
11616 Wander Lane
11616 Wander Lane
11616 Wander Lane
Courtesy of Briggs Freeman Sotheby's International Realty
For Sale

11616 Wander Lane

11616 Wander Lane , Dallas, TX 75230

$12,975,000
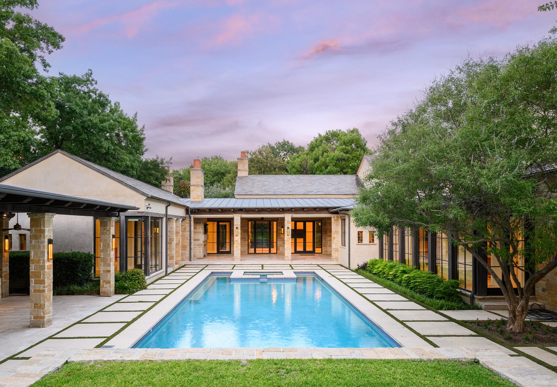
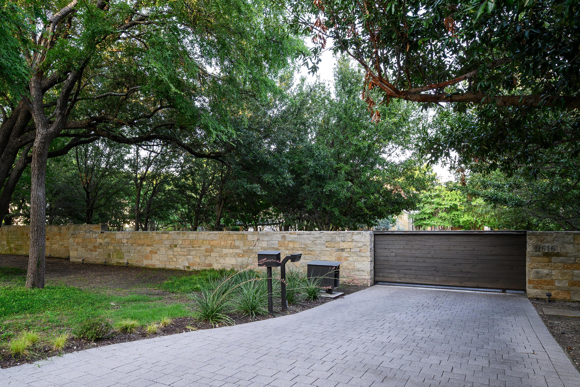
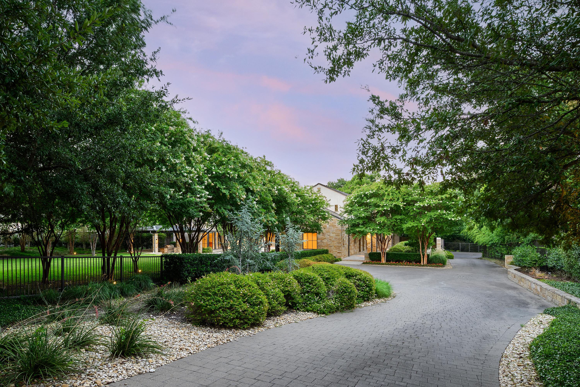
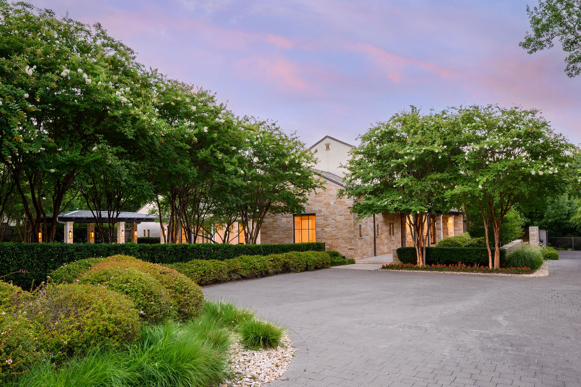
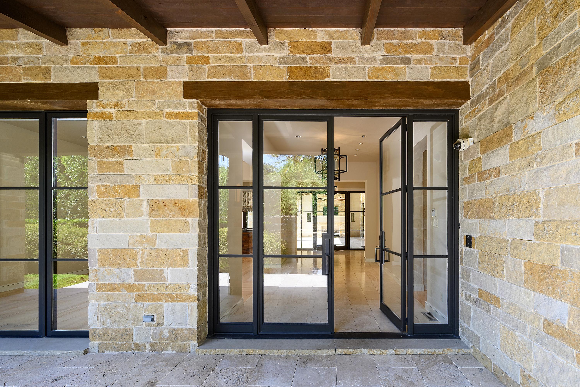
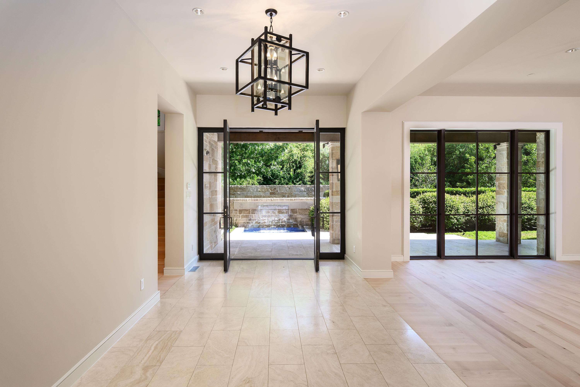
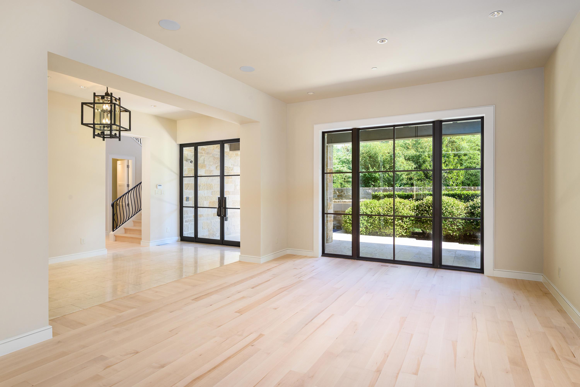
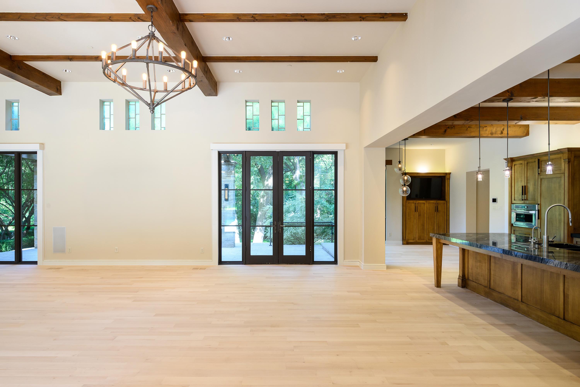
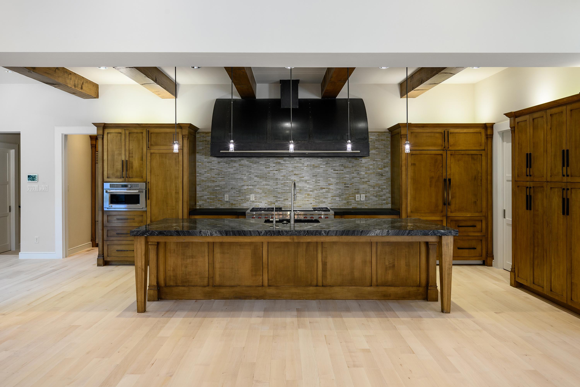
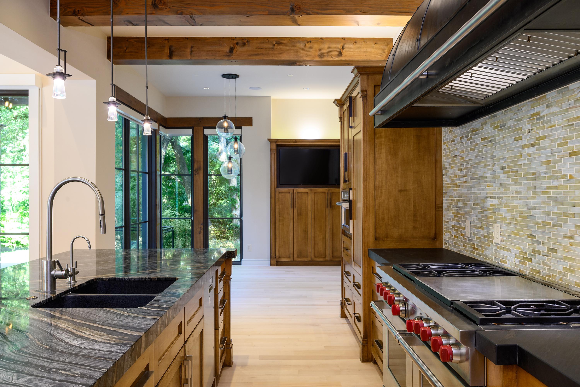
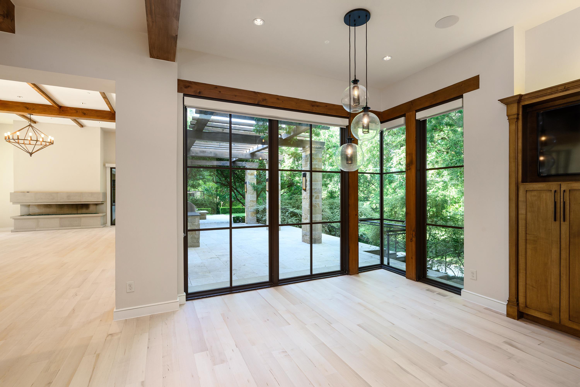
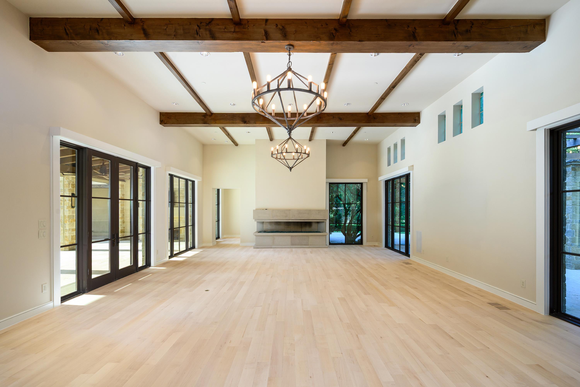
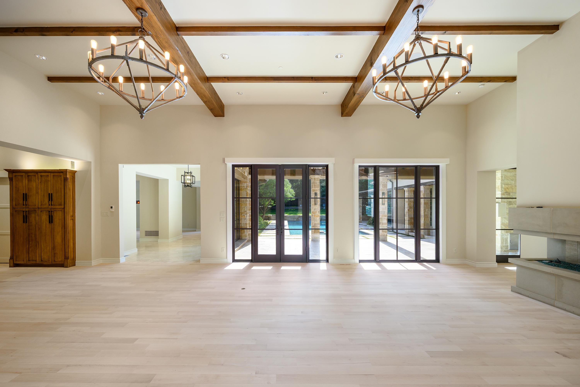
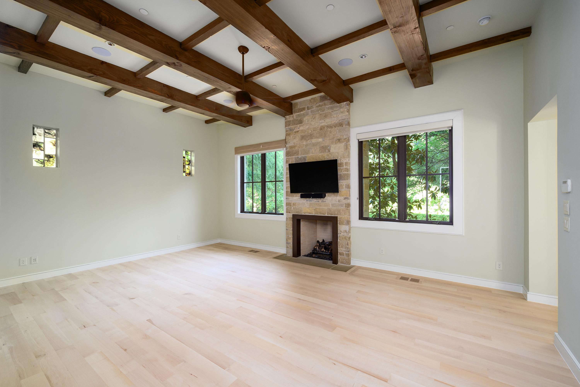
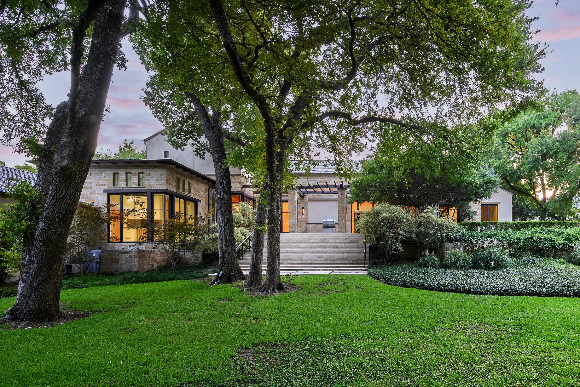
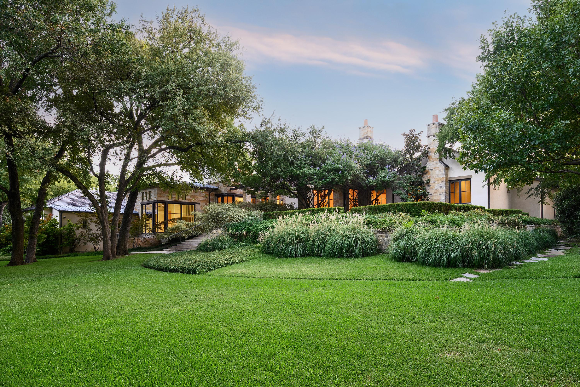
Behind a gated entrance and a long, private drive, this extraordinary 2.4-acre estate offers one of Dallas' most secluded and captivating settings. Designed by renowned SHM Architects and masterfully built by Rosewood Custom Homes, the 9,144-square-foot residence is a timeless composition of stone and stucco, expansive windows, and crowned by a distinguished slate roof.

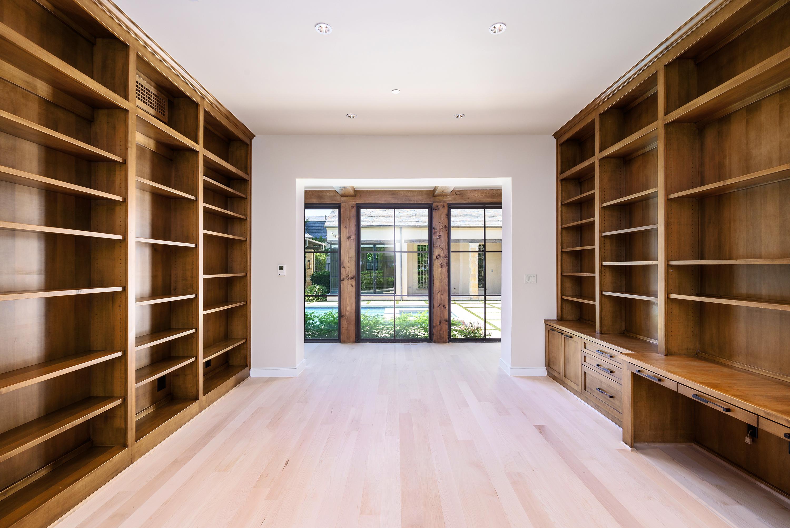
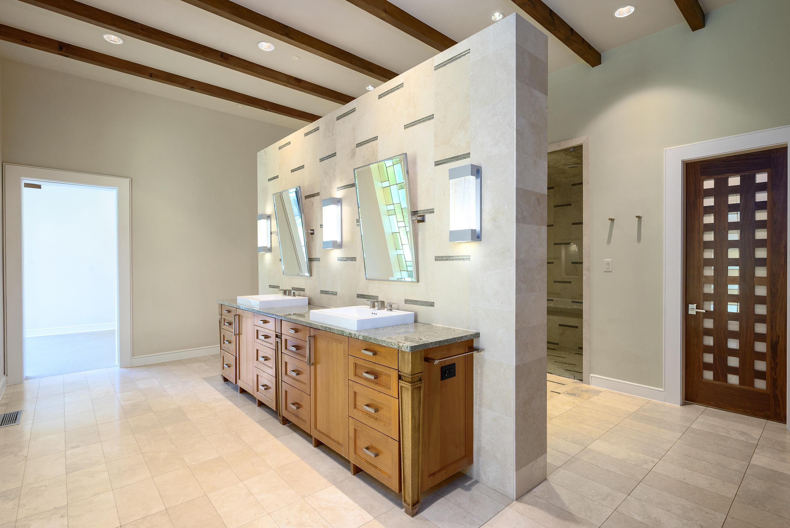
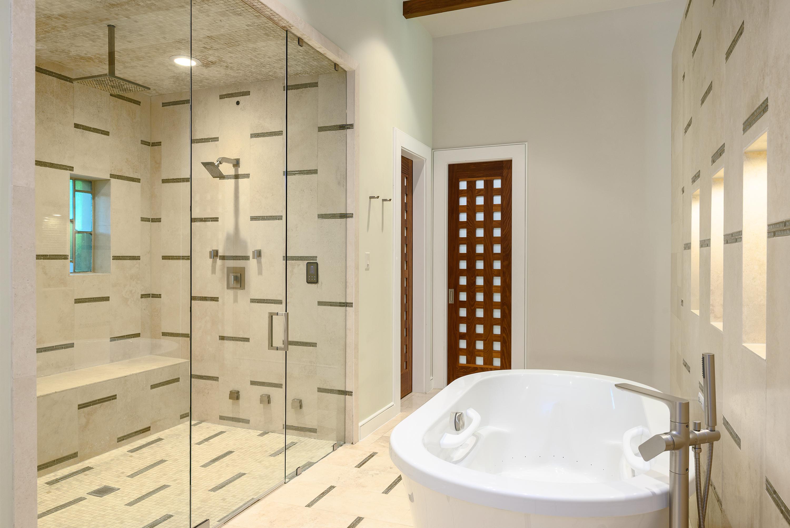
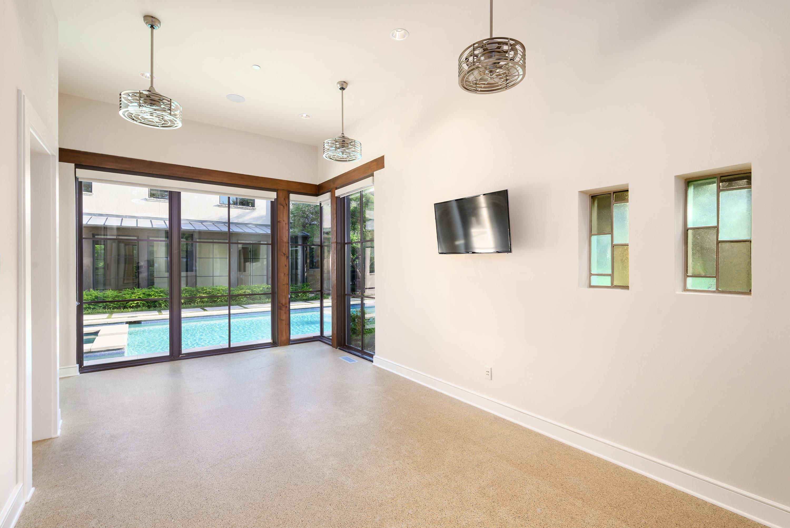
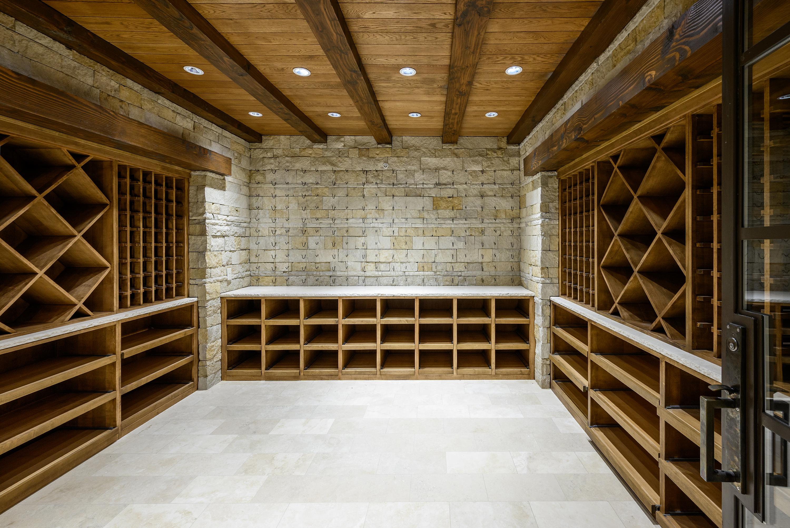
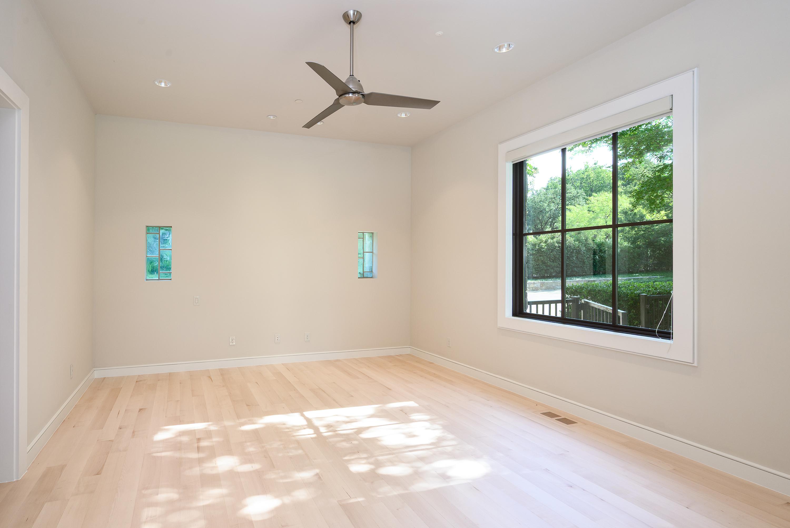
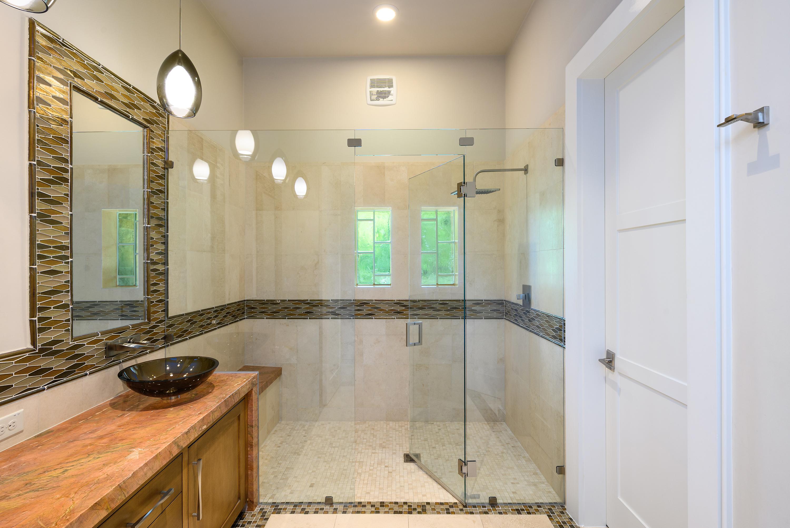
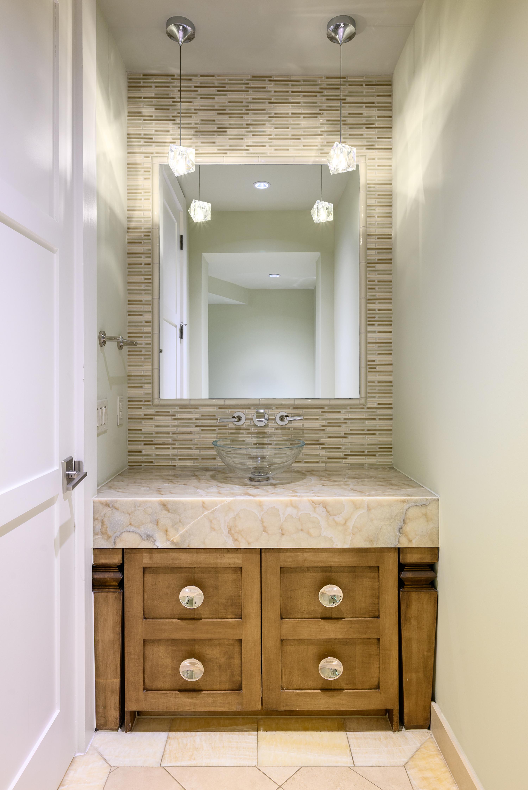
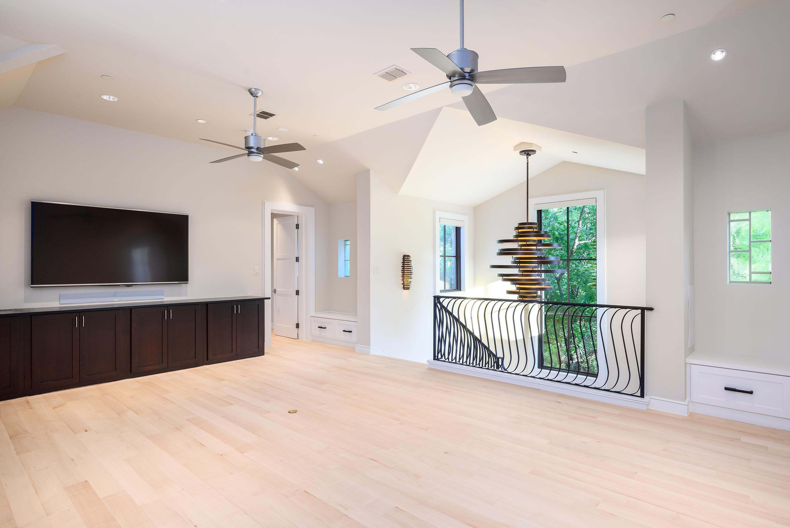
Thoughtfully crafted for elevated everyday living and memorable entertaining, the residence offers five-bedroom suites, five full baths, two powder baths, an executive study, a private fitness room, and an underground wine cellar with an intimate tasting room. A light-filled studio overlooking the backyard provides exceptional flexibility as an artist's retreat, playroom, hobby space, or creative workspace.

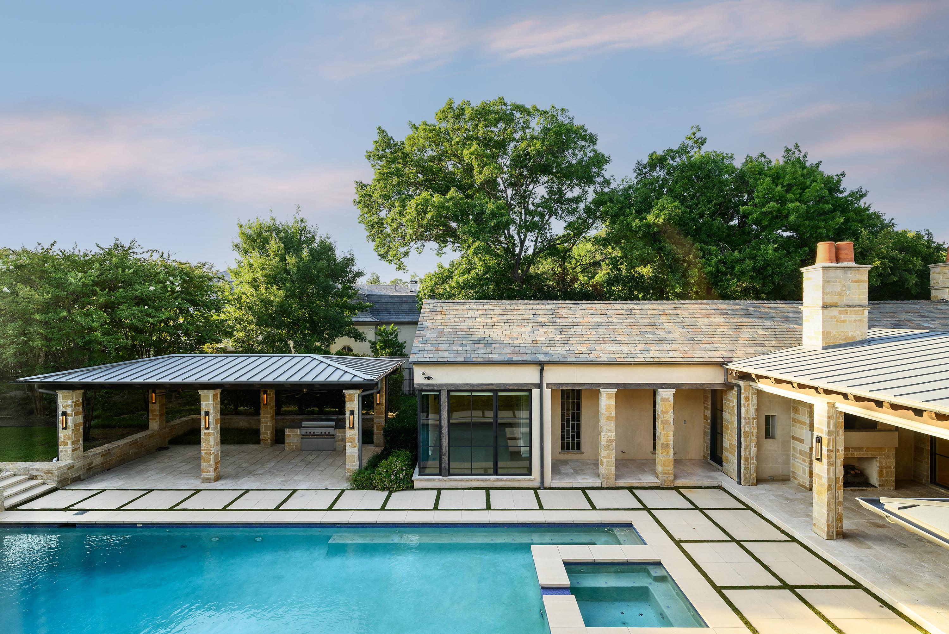
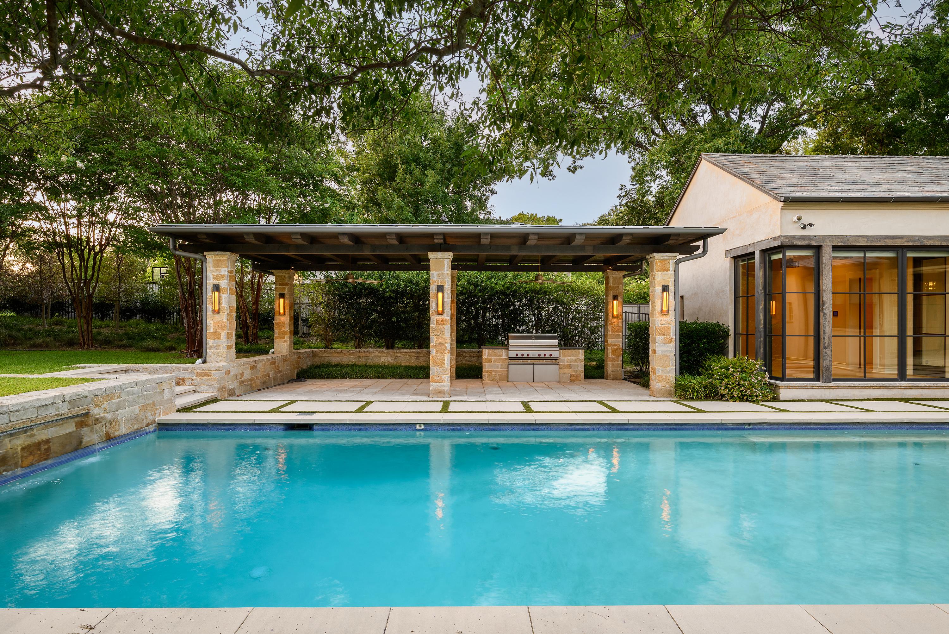
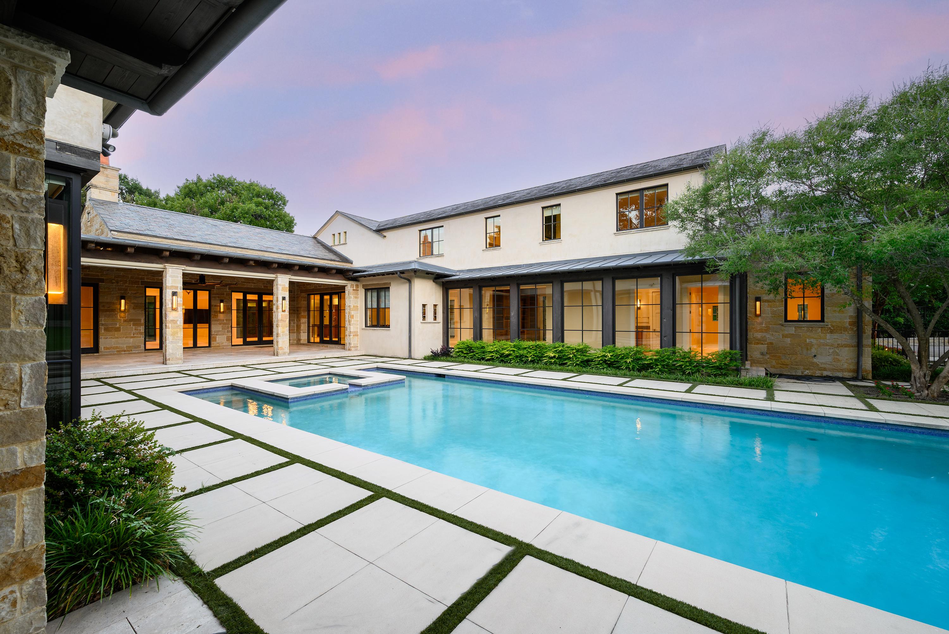
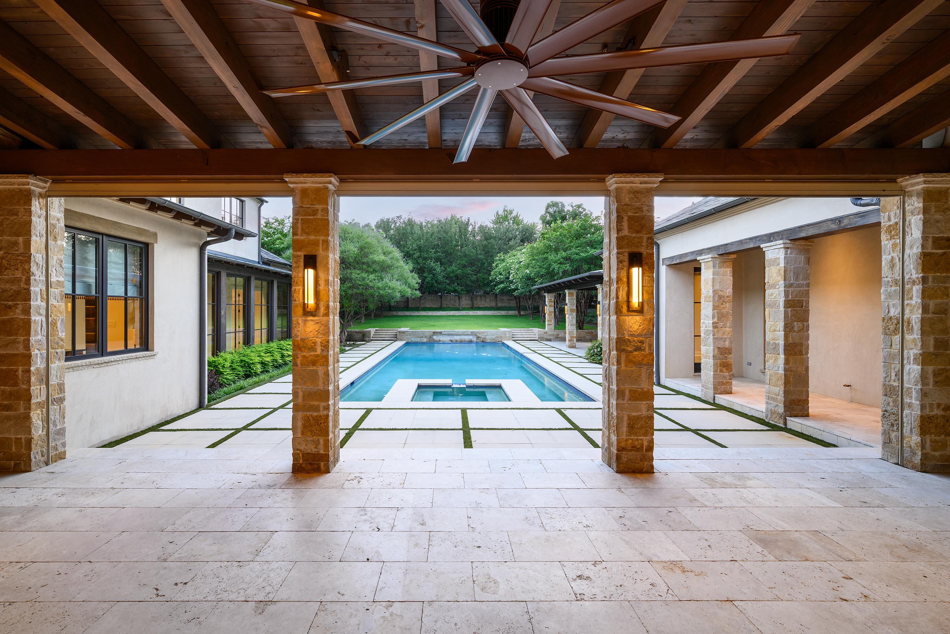
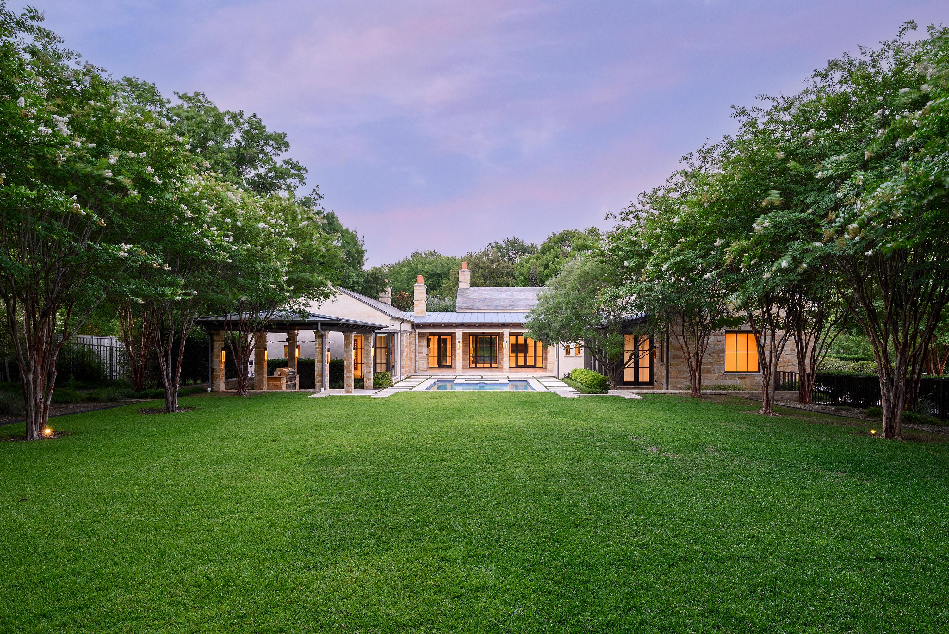
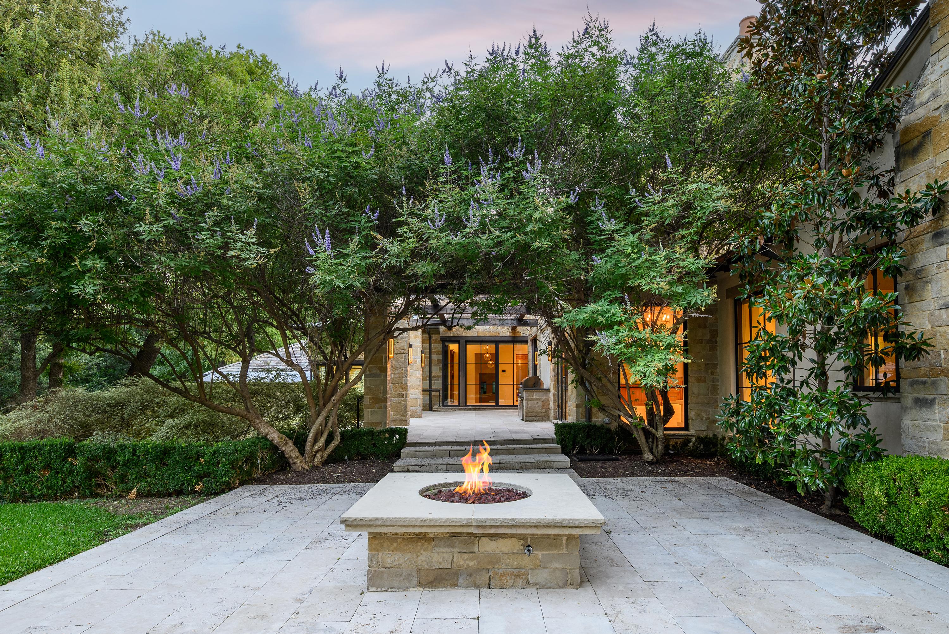
The resort-inspired heavily landscaped grounds are equally impressive, with a sparkling oversized pool, outdoor pavilion, multiple stone elevations, pathways, and two separate grilling stations. Uniquely, the estate enjoys expansive lawns both in front of and behind the residence, creating an uncommon sense of space while preserving exceptional security and privacy. Dramatic landscape and architectural lighting transform the estate after sunset, illuminating mature trees, stone elements, and the grounds in a captivating evening display. A four-car garage completes the property.

Rich in architectural pedigree and enduring craftsmanship, this remarkable estate presents a rare opportunity for a new owner.

5
beds

7
baths

9,144 Sq.Ft. LIVING AREA

2.4 Acres lot

Jason Garcia

Jason Garcia

Features & Amenities

Interior

  • total bedrooms5
  • Total bathrooms7
  • full bathrooms5
  • half bathrooms2
  • Flooring Hardwood
  • other interior Features Walk-in Closet, In-law Suite, Eat-in Kitchen

Area & Lot

  • Status For Sale
  • Living Area9,144 Sq.Ft.
  • Total Area9,144 Sq.Ft.
  • Lot Area2.4 Acres
  • MLS® ID21350152
  • TypeResidential
  • YEAR BUILT2011
  • Architecture StylesContemporary

Exterior

  • parkingGarage
  • AIR CONDITIONINGZoned A/C, Central A/C
  • other exterior FeaturesOutdoor Kitchen, Fire Pit

Financial

  • Sales Price$12,975,000

Mortgage Calculator

Estimate your monthly mortgage payment, including the principal and interest, property taxes, and HOA. Adjust the values to generate a more accurate rate.

All estimates are provided for informational purposes only. Actual amounts may vary.
$0,000 Your Payment 20 15 65
$0,000 Your Payment

Work With Us

We pride ourselves in providing personalized solutions that bring our clients closer to their dream properties and enhance their long-term wealth.

Follow Us On Instagram