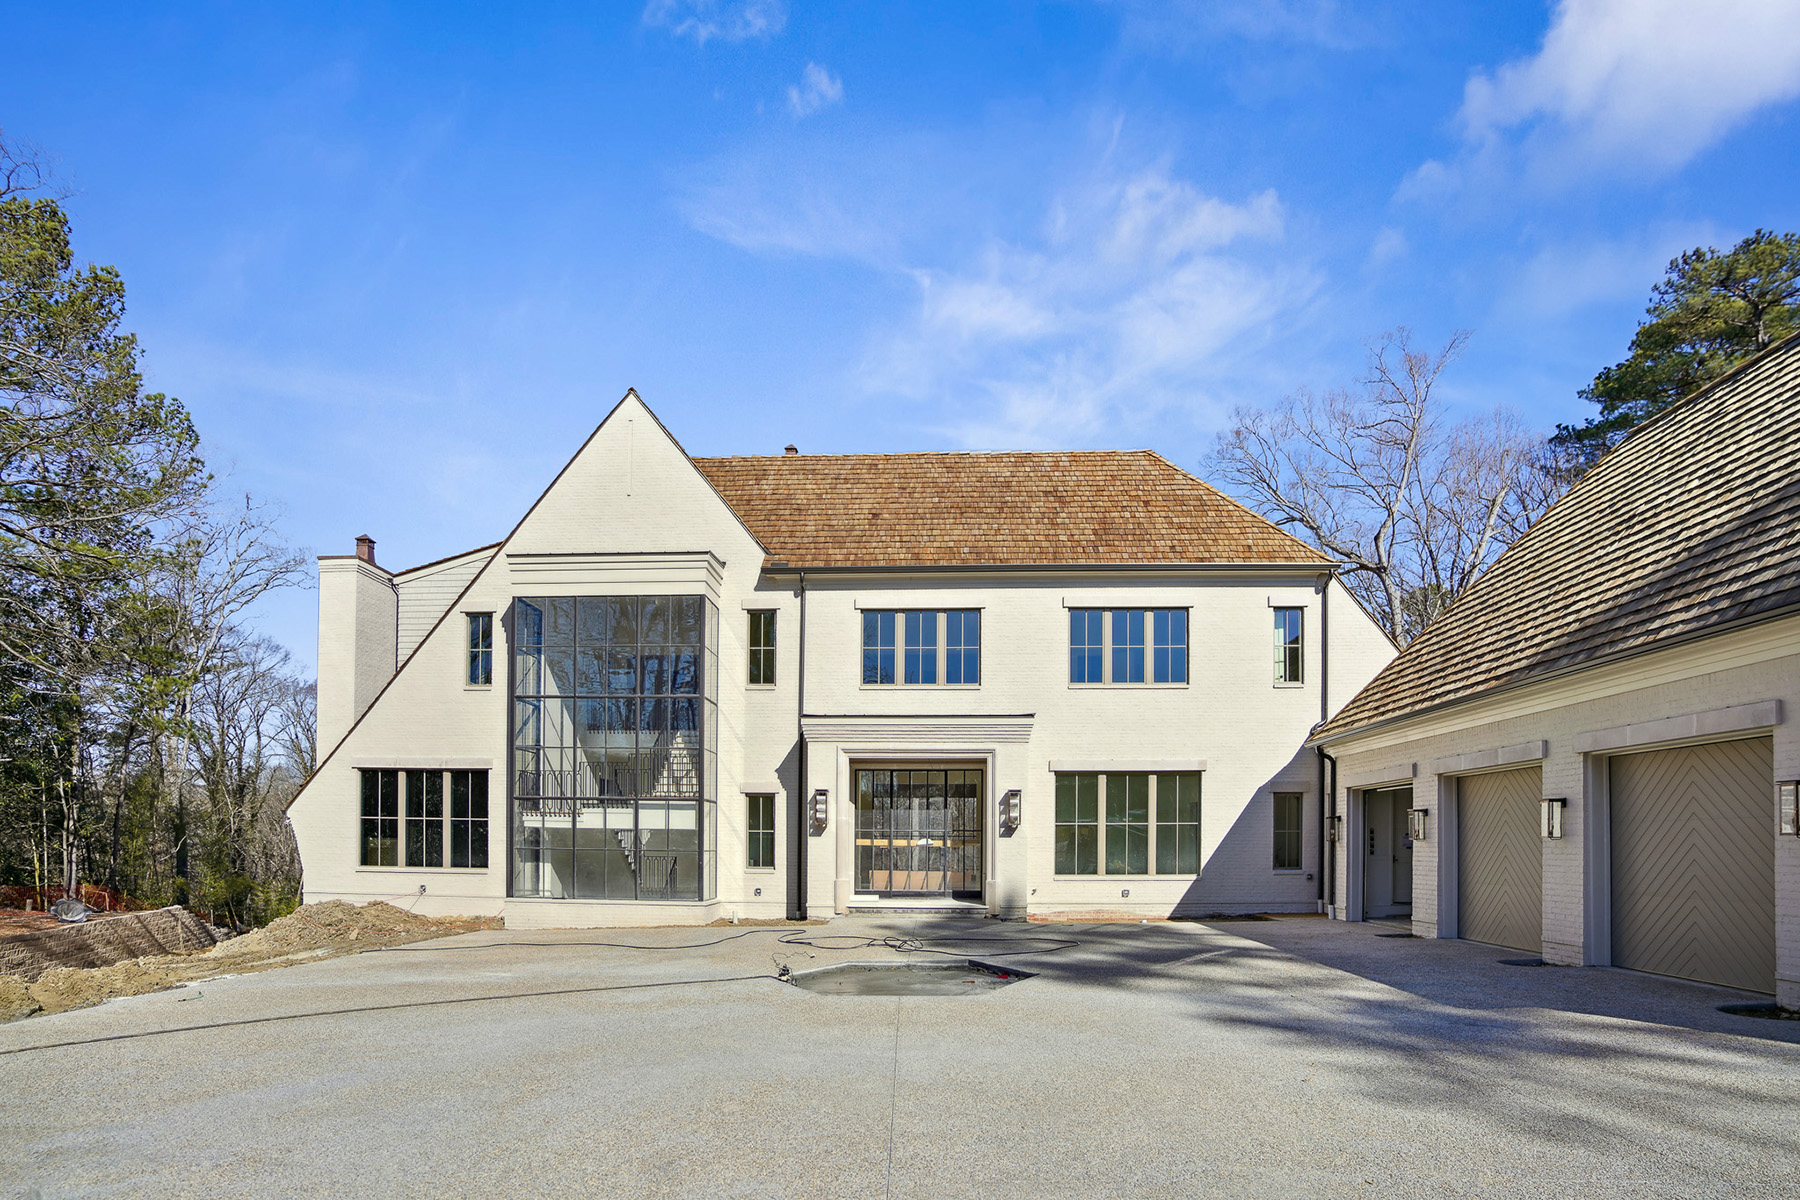
Welcome to a stunning masterpiece in the heart of Sandy Springs - a brand new construction on 2.3+/- acres by Castro Design and Crestar Homes. Upon entering through the grand iron door, the home welcomes you with an abundance of natural light flooding the grand foyer. The stunning open floor plan unfolds with a formal dining room and chef's kitchen boasting a large center island and high-end appliances. A second full kitchen is set behind the main kitchen, enhancing the functionality by creating additional space for catering and entertaining. The fireside living room features iron windows and doors that open to the incredible walkout backyard, creating a seamless indoor-outdoor living experience. The sunlit breakfast room opens to a side patio with an outdoor kitchen and a covered fireside patio, providing the perfect setting for al fresco dining while overlooking the pool and meticulously landscaped turf yard. Completing the main level is a well-appointed office, a convenient laundry room, a show-stopping iron stairwell adorned with floor-to-ceiling glass, and the owner's suite wing. The owner's suite is a private retreat with a spa-like bathroom featuring two vanities, a separate tub and shower, and two very large closets. Upstairs, discover four bedrooms, each with its own en suite bathroom. An additional laundry room adds to the convenience of this level. The basement adds another dimension to this already exceptional property, featuring one full bathroom, as well as multiple rooms suitable for a gym, office space, game room, or TV room. Ample unfinished space in the basement provides storage options, ensuring that every need is met. Many recreational spaces in this home include finished basement, turfed backyard and huge side yard. This brand new construction is a rare gem in the heart of Sandy Springs, offering an unparalleled combination of elegance, functionality, and luxury living.