Leave a Message

Thank you for your message. We will be in touch with you shortly.

12 Idlewood Road
12 Idlewood Road
12 Idlewood Road
12 Idlewood Road
12 Idlewood Road
12 Idlewood Road
12 Idlewood Road
12 Idlewood Road
12 Idlewood Road
12 Idlewood Road
12 Idlewood Road
12 Idlewood Road
12 Idlewood Road
12 Idlewood Road
12 Idlewood Road
12 Idlewood Road
12 Idlewood Road
12 Idlewood Road
12 Idlewood Road
12 Idlewood Road
12 Idlewood Road
12 Idlewood Road
12 Idlewood Road
12 Idlewood Road
12 Idlewood Road
12 Idlewood Road
SEE ALL PHOTOS
12 Idlewood Road
12 Idlewood Road
12 Idlewood Road
12 Idlewood Road
12 Idlewood Road
12 Idlewood Road
12 Idlewood Road
12 Idlewood Road
12 Idlewood Road
12 Idlewood Road
12 Idlewood Road
12 Idlewood Road
12 Idlewood Road
12 Idlewood Road
12 Idlewood Road
12 Idlewood Road
12 Idlewood Road
12 Idlewood Road
12 Idlewood Road
12 Idlewood Road
12 Idlewood Road
12 Idlewood Road
12 Idlewood Road
12 Idlewood Road
12 Idlewood Road
12 Idlewood Road
For Sale

12 Idlewood Road

12 Idlewood Road, White Plains, NY 10605

$1,499,000
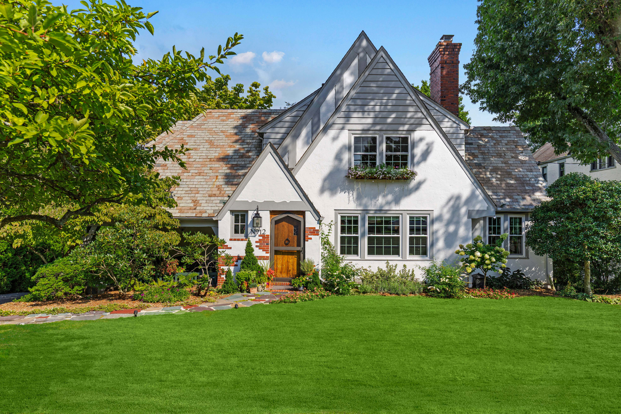
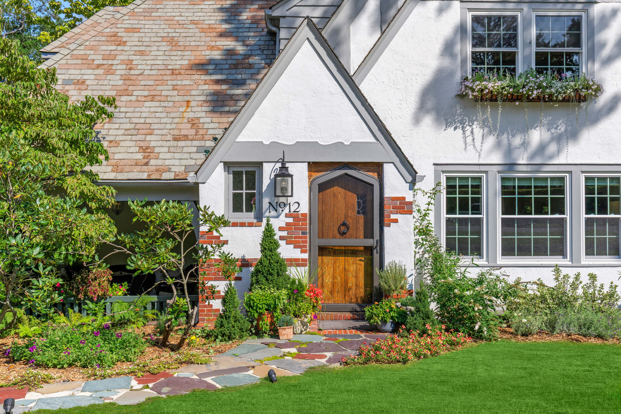
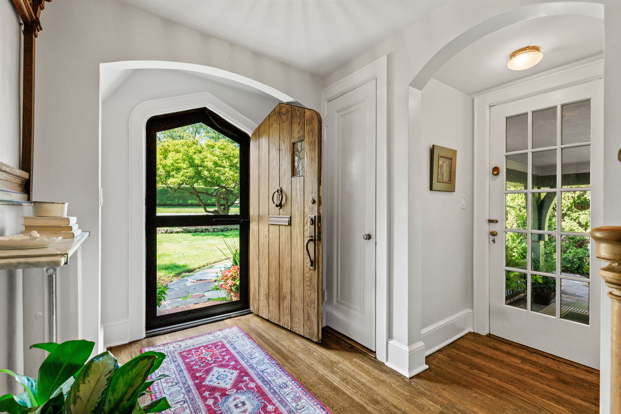
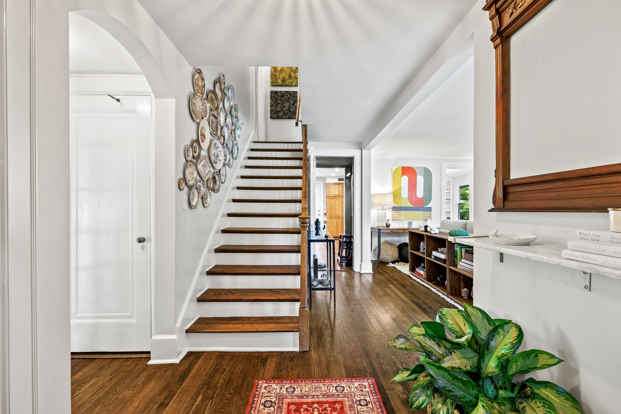
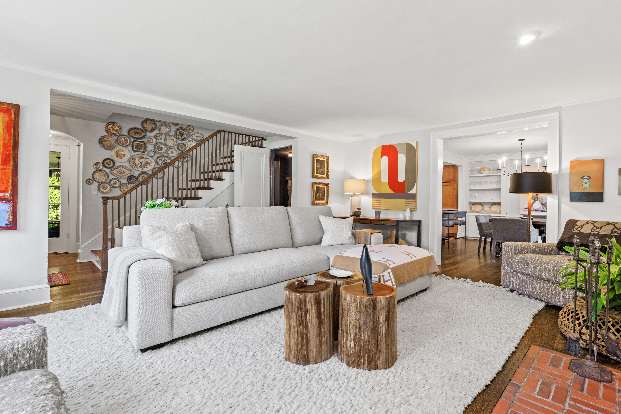
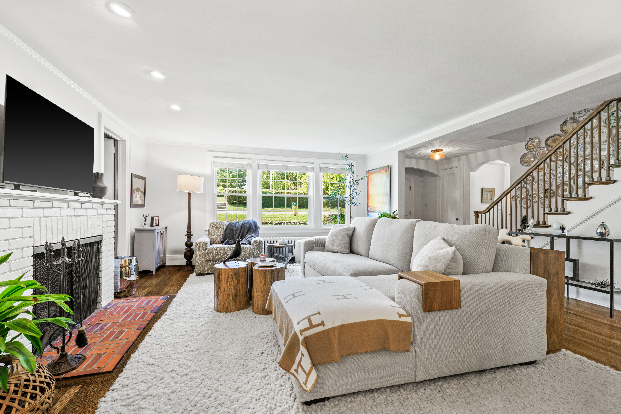
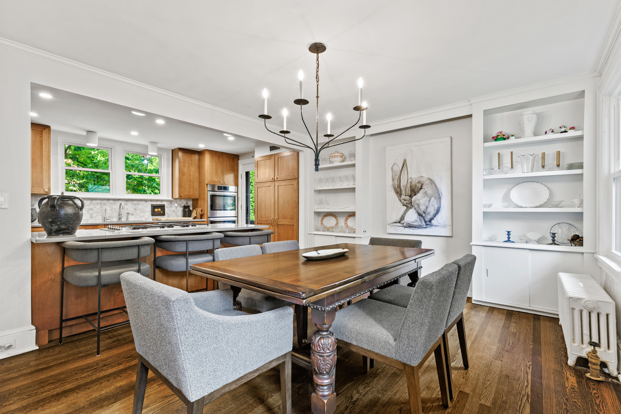
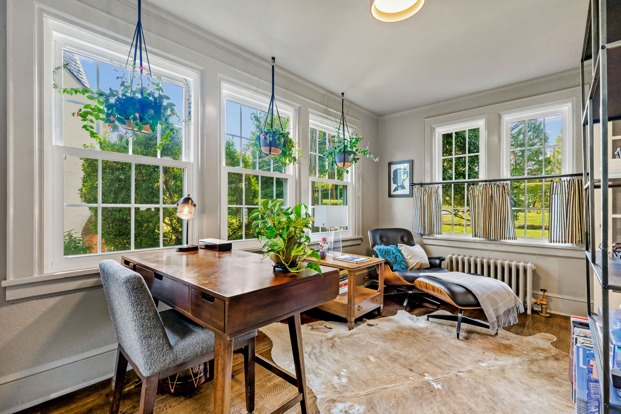
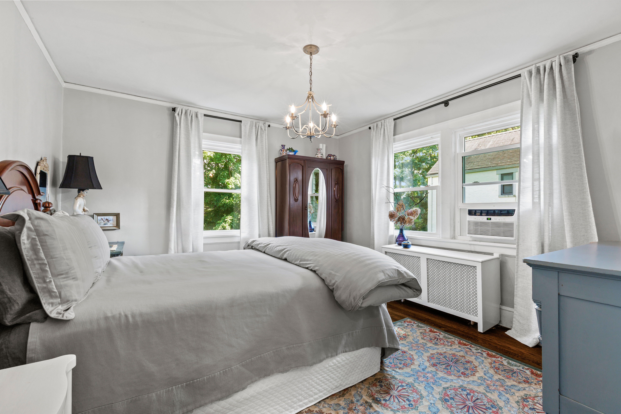
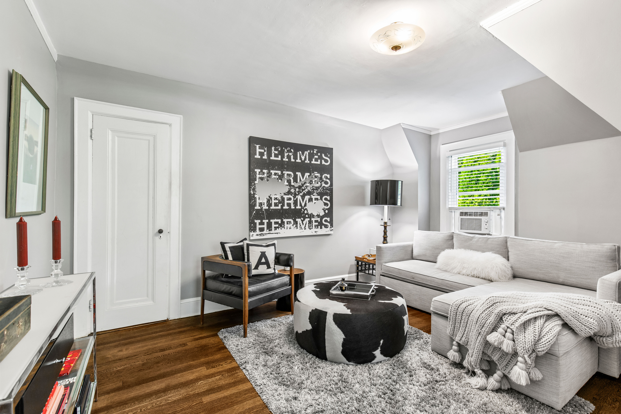
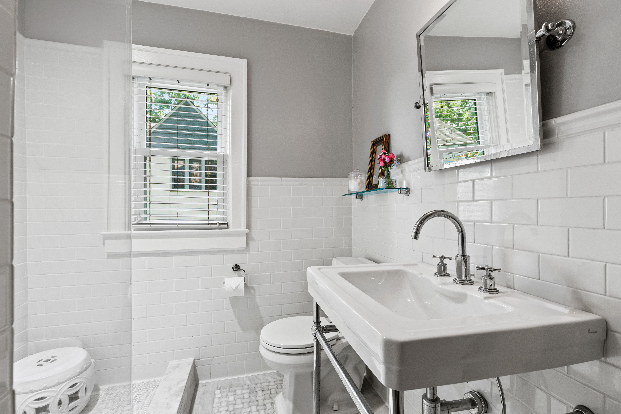
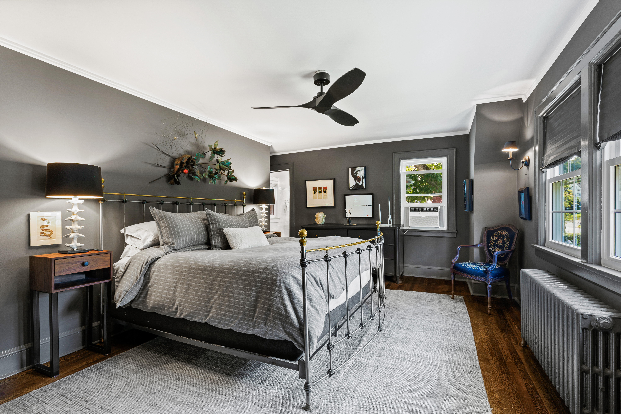
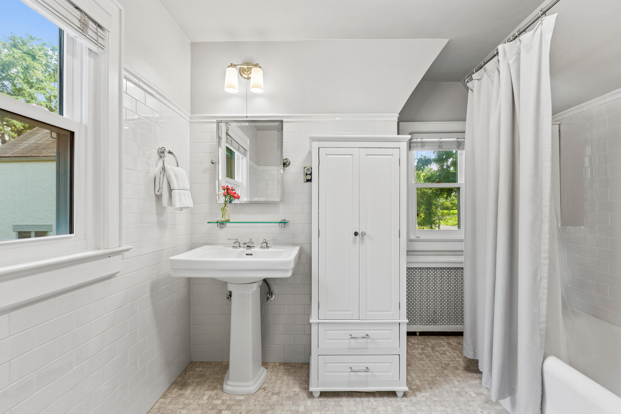
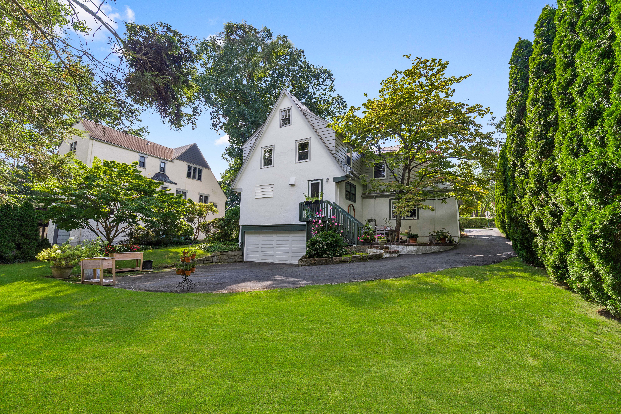
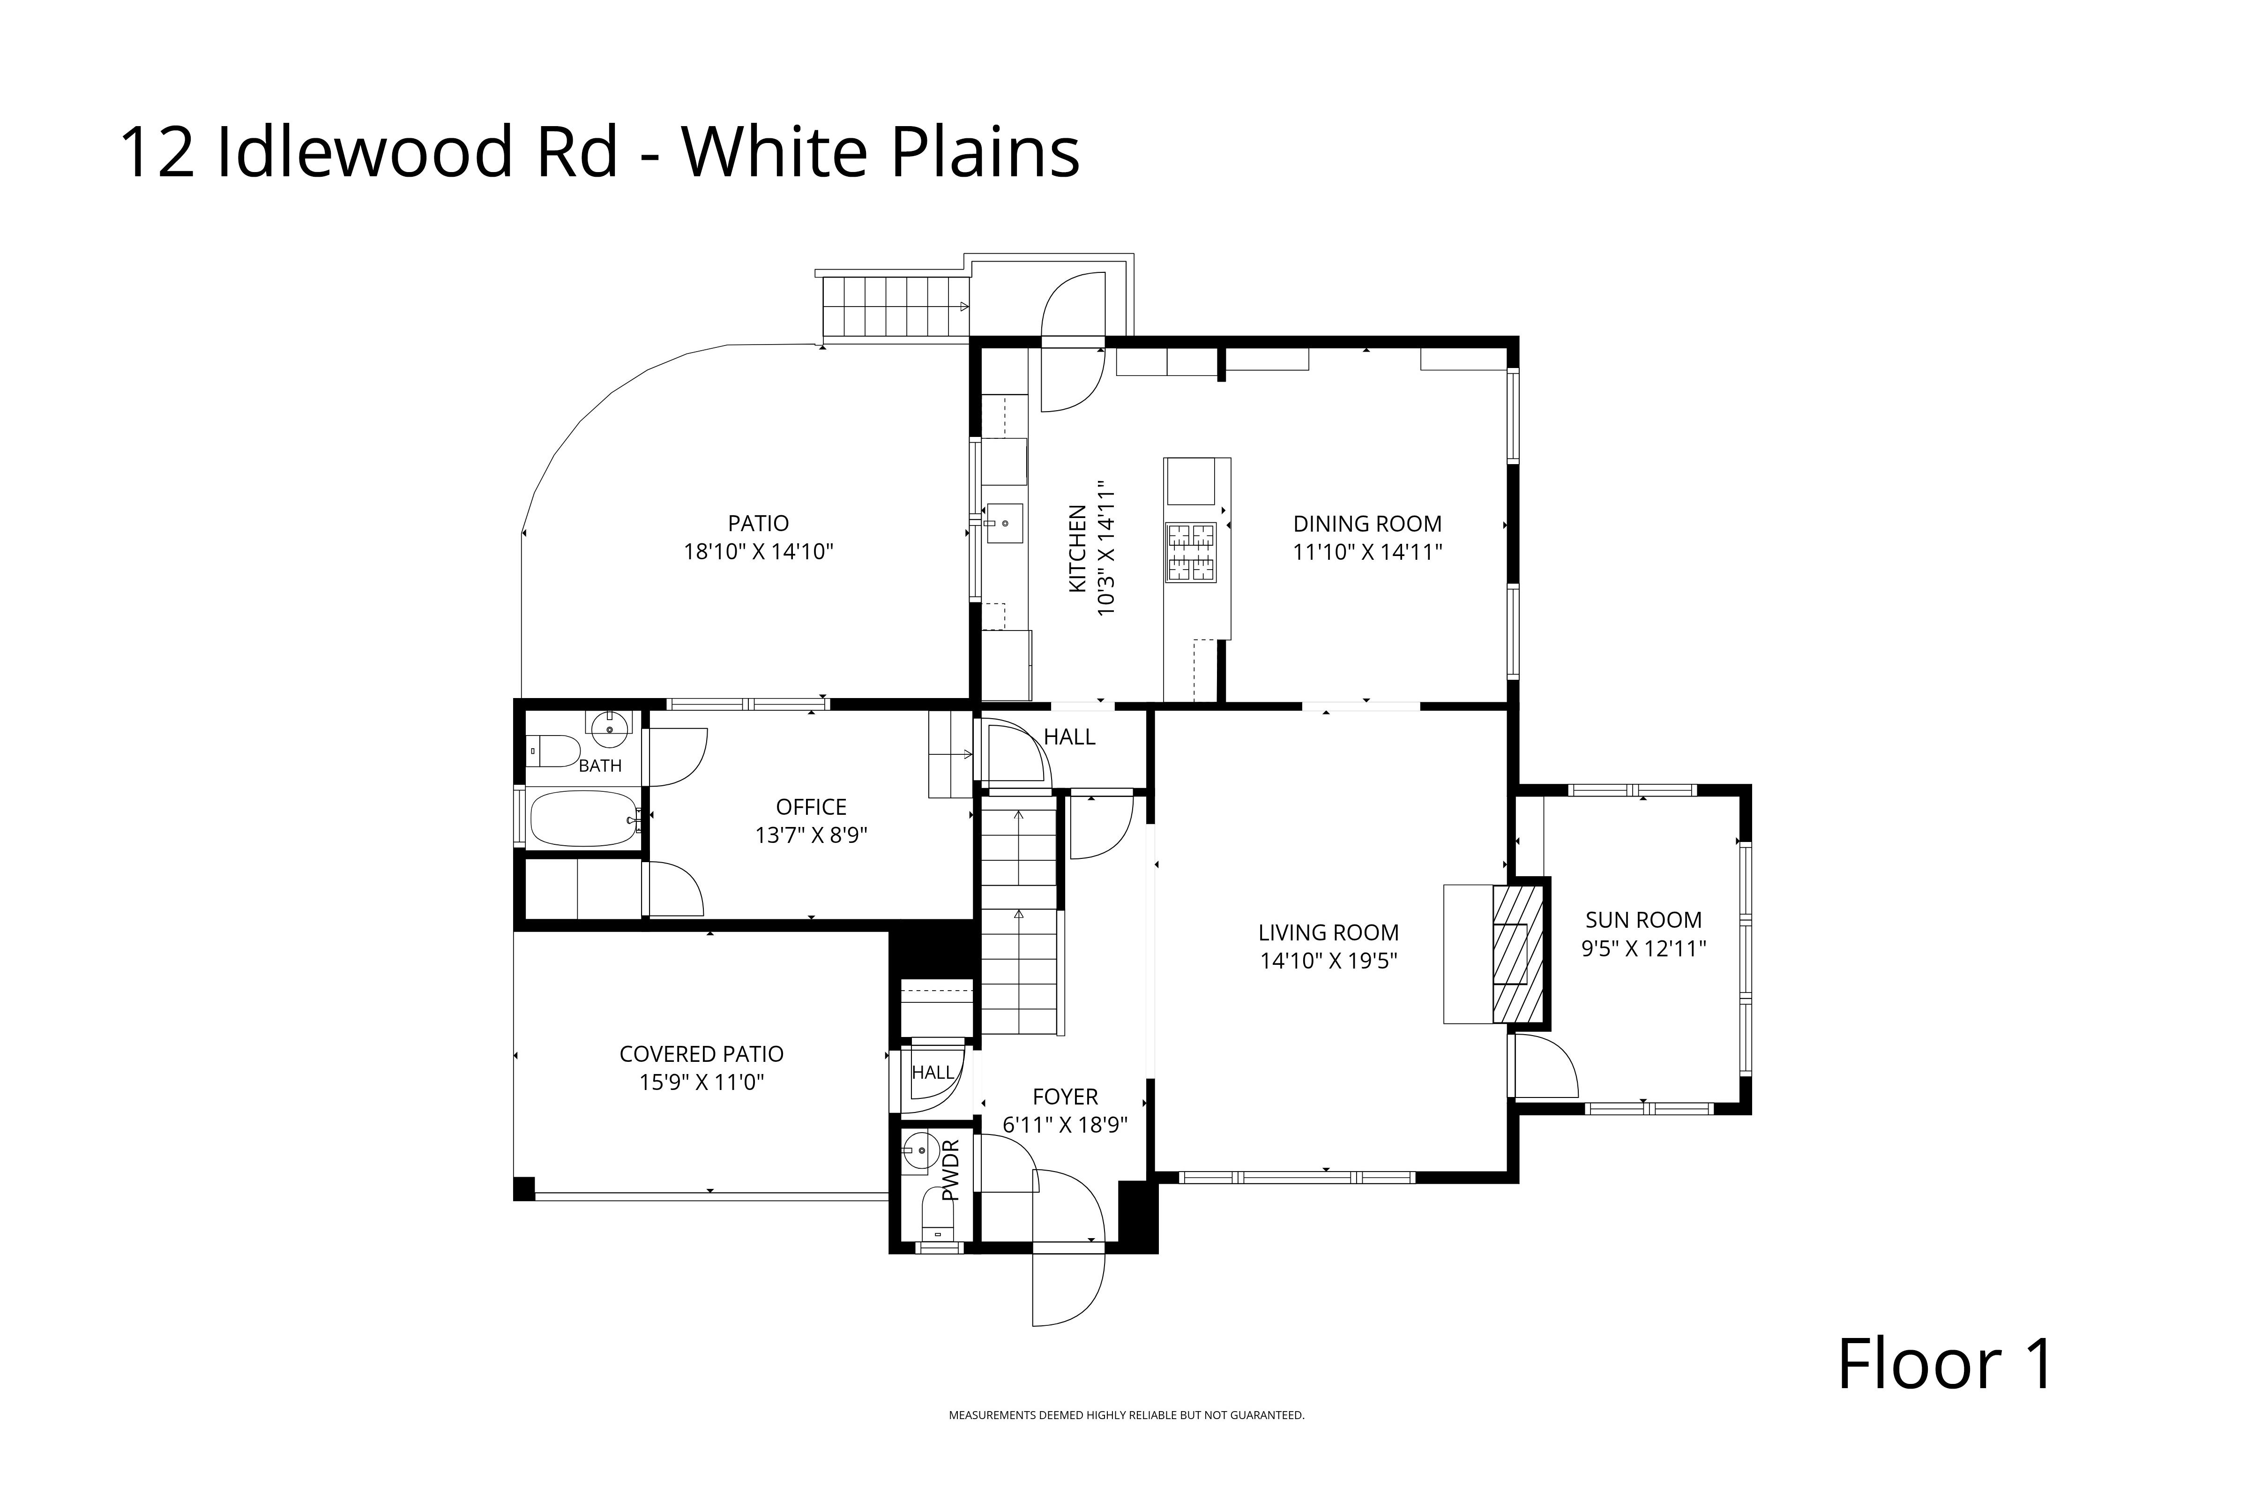
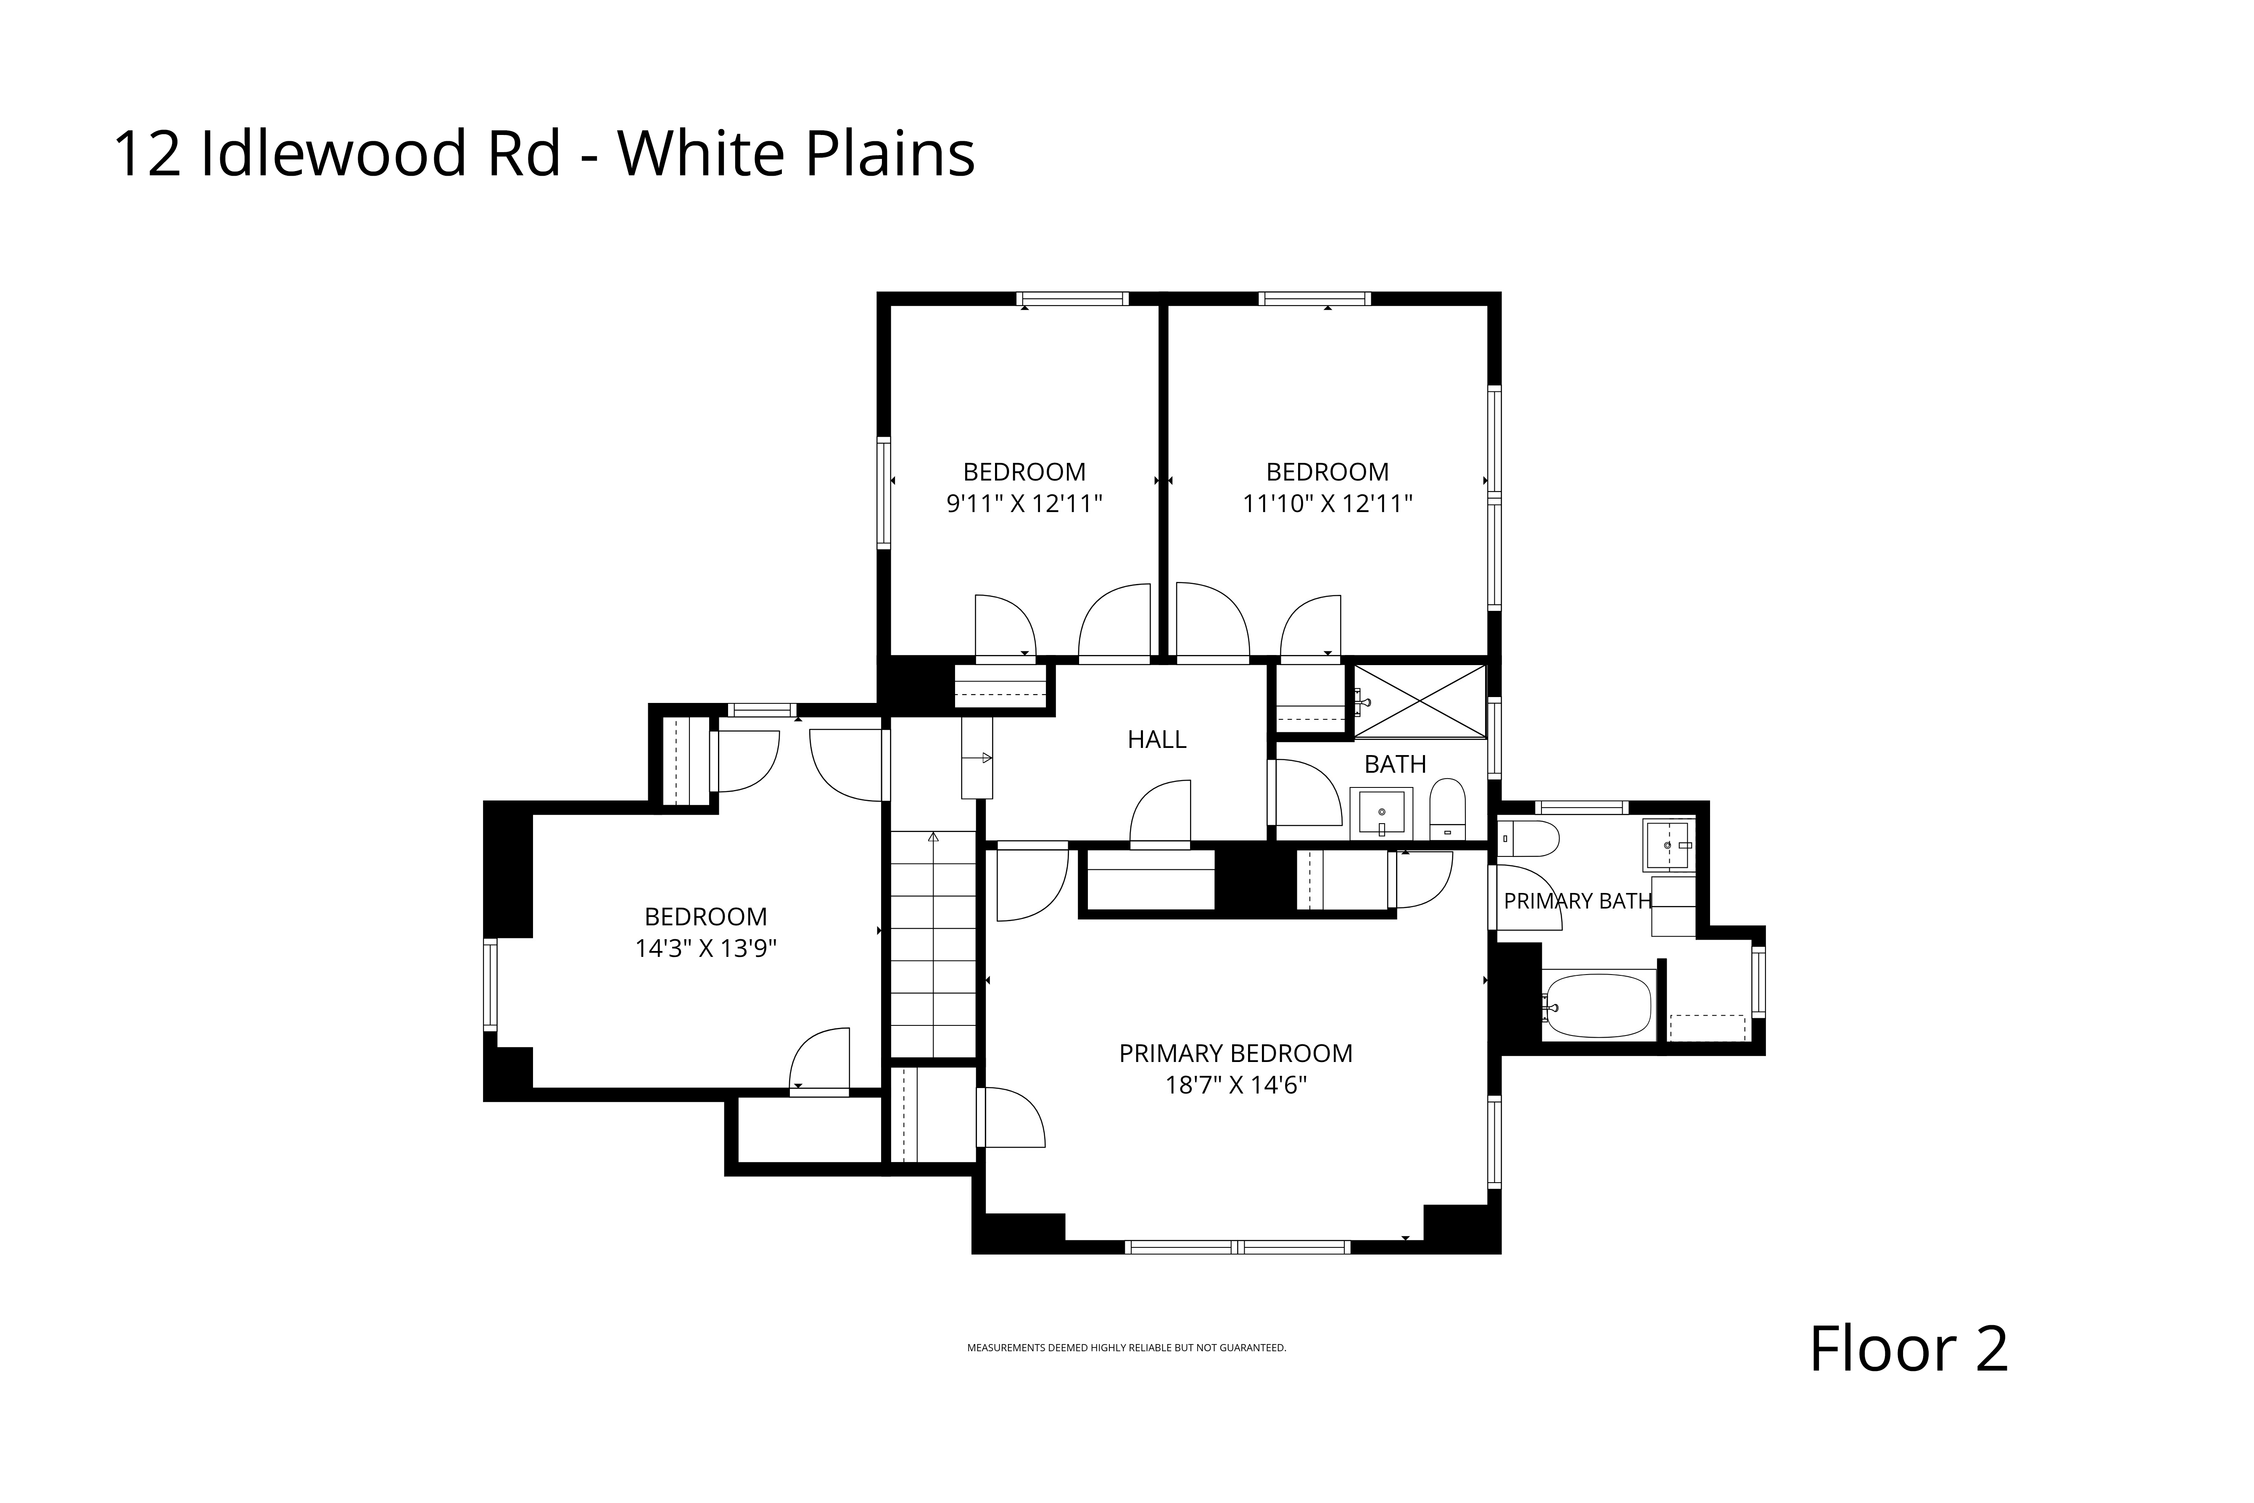
Timeless architectural character meets extensive 2026 improvements in this 5-bedroom, 3.5 bath home offering approximately 2,700 square feet. Highlights include arched openings, handsome millwork, refinished hardwood floors, a classic staircase, and abundant natural light. The living room features a wood-burning fireplace and built-ins, while the adjoining sunroom offers flexible space for a home office or sitting room. A spacious formal dining room is ideal for entertaining.
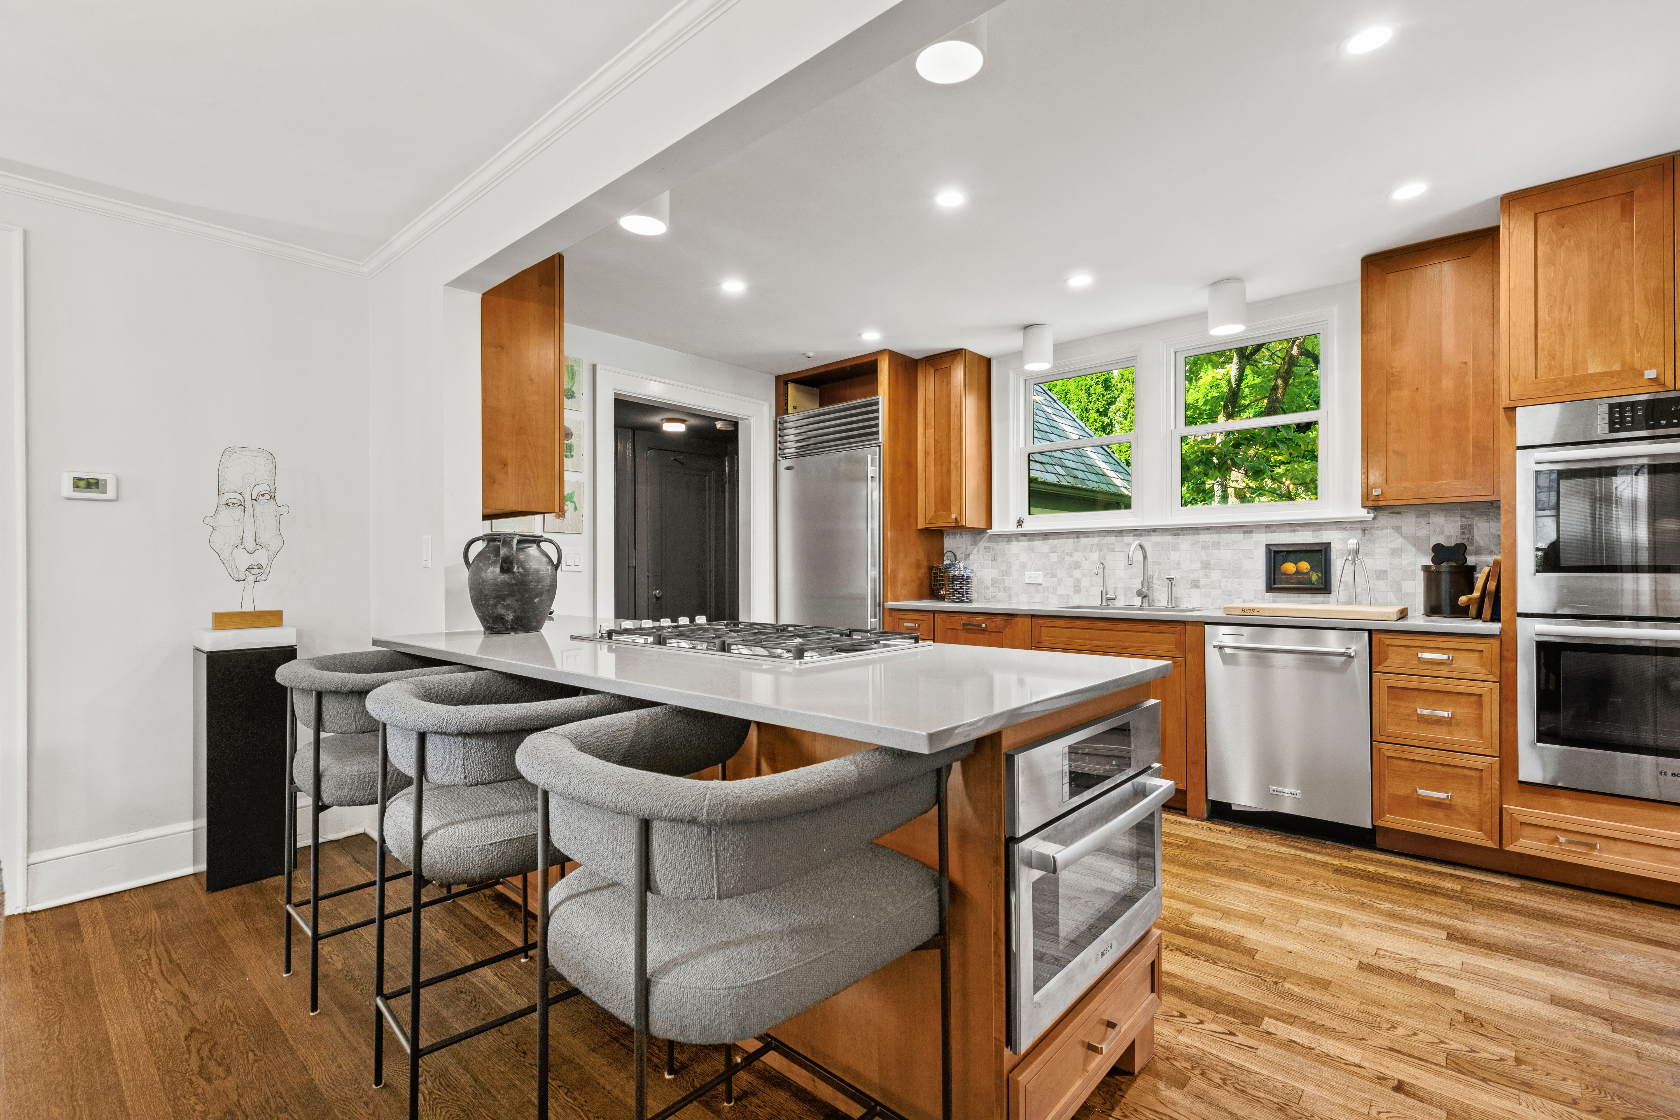
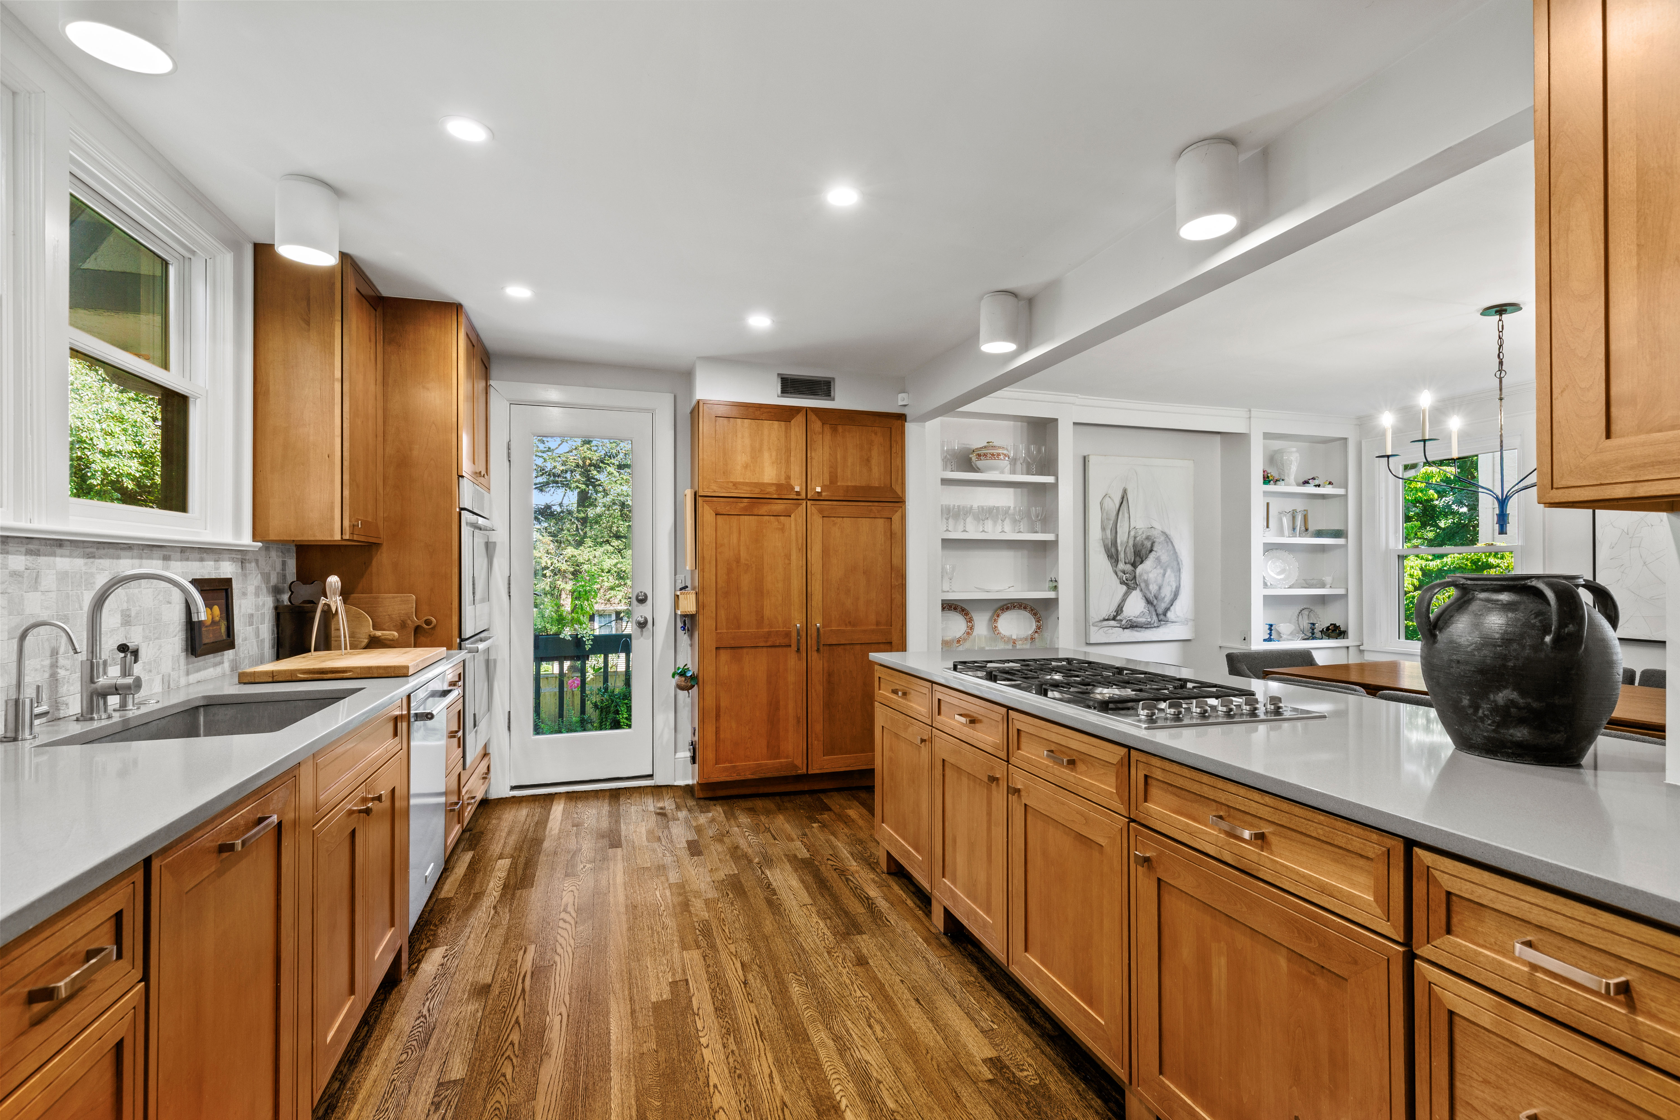
The kitchen features extensive cabinetry, stone countertops, a large center island with a six-burner gas cooktop, Sub-Zero refrigerator, Bosch double wall ovens, and a new KitchenAid dishwasher.
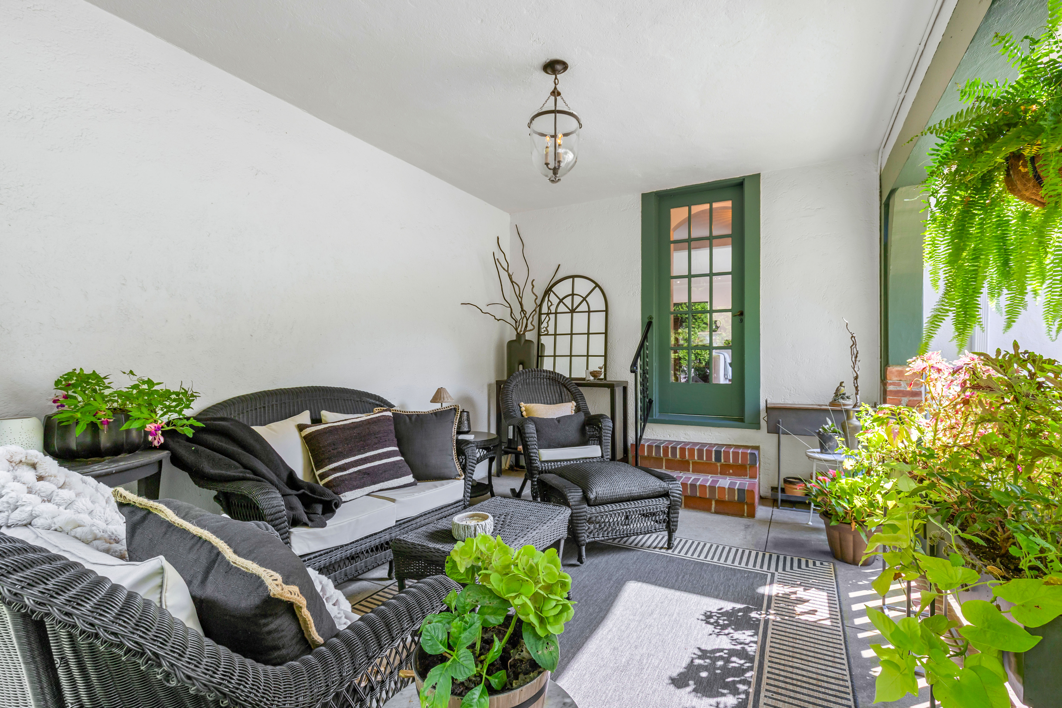
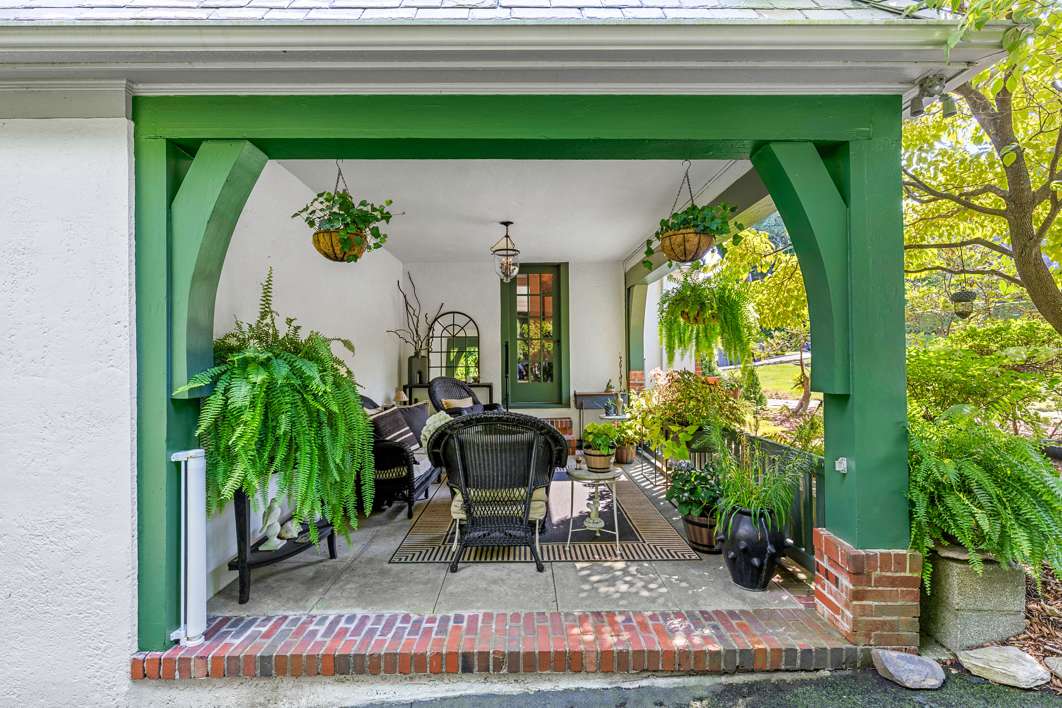
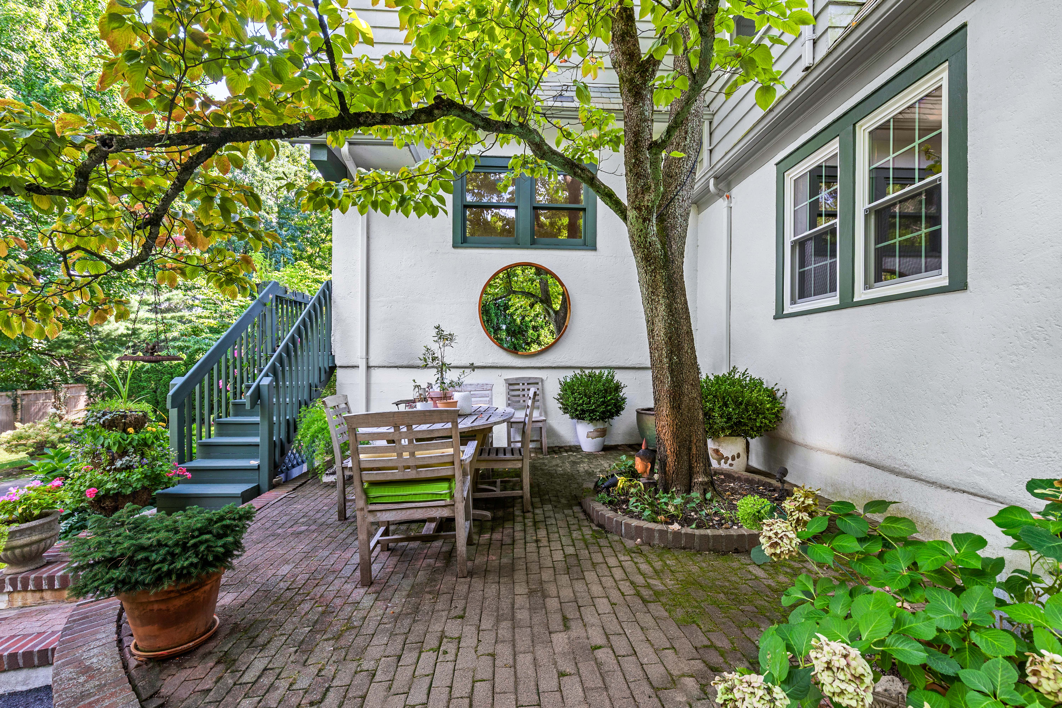
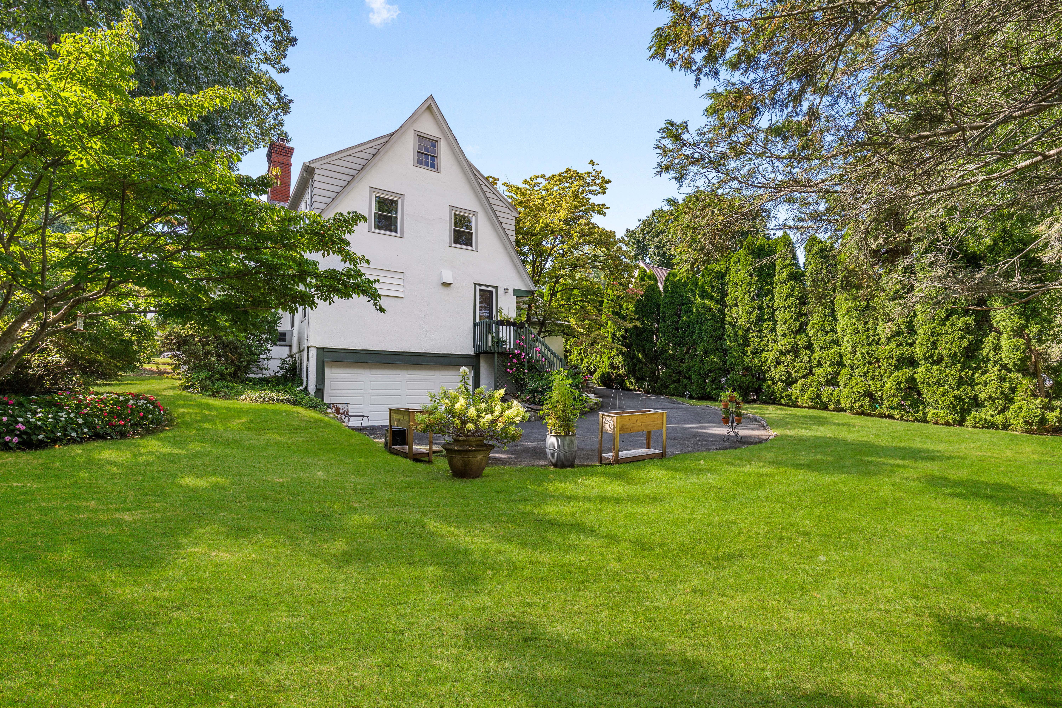
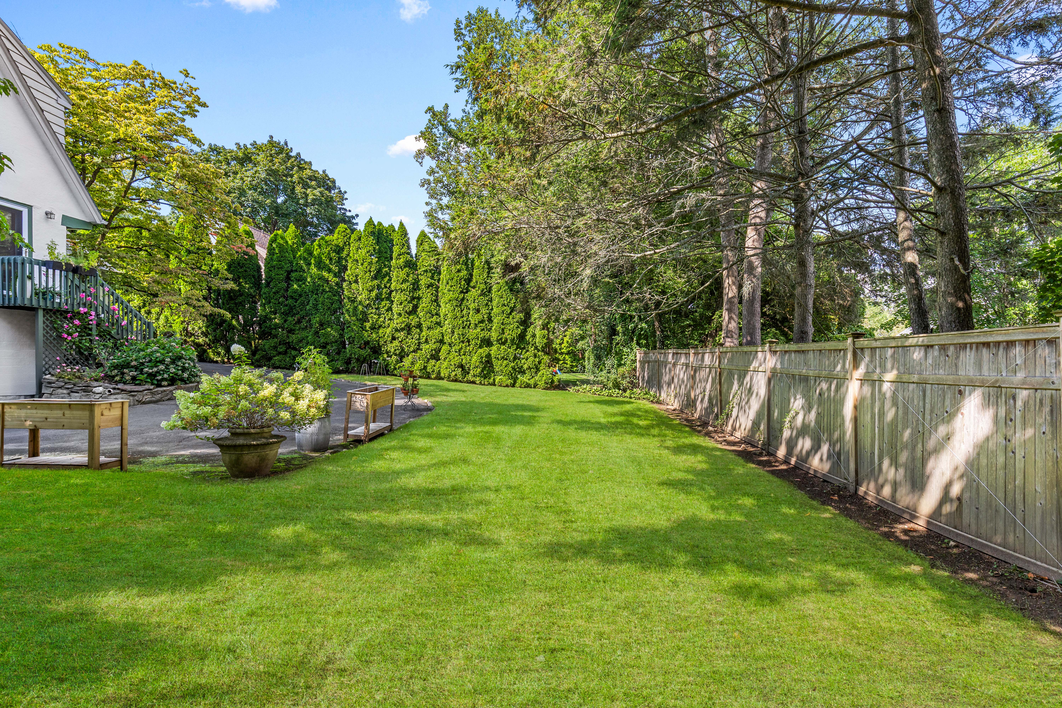
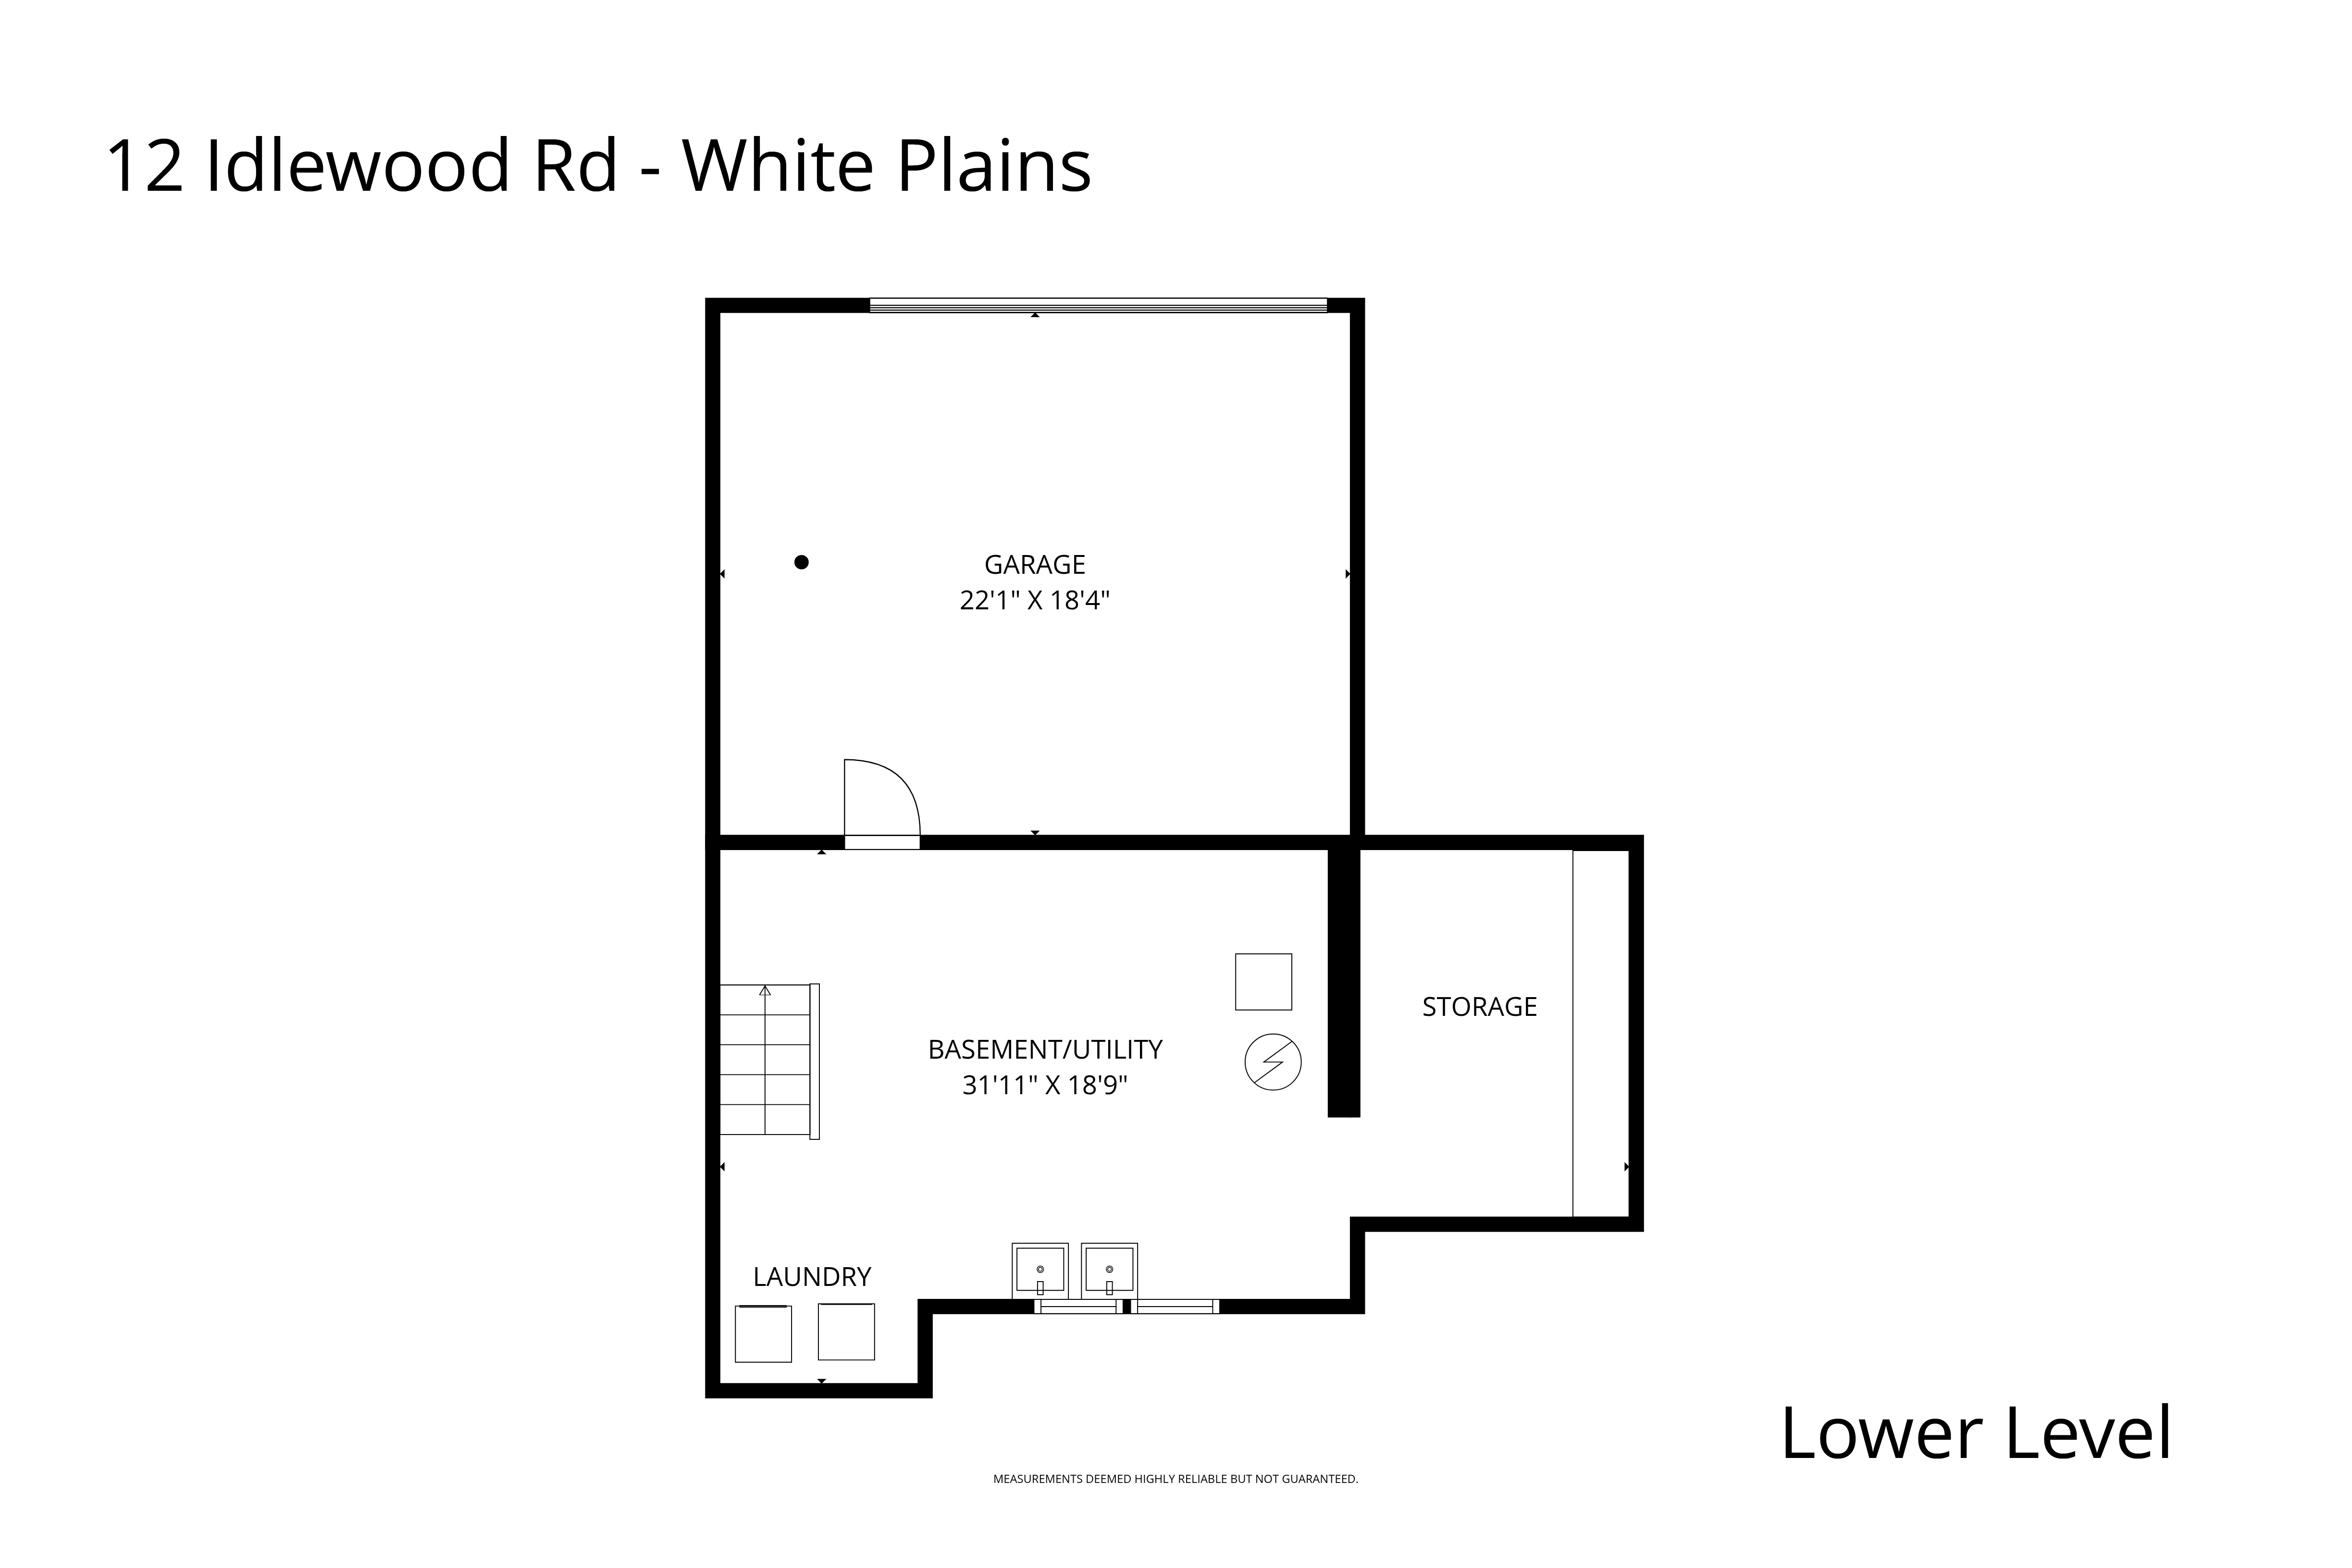
Additional features include a large, level backyard, stone patio, two-car garage, lower-level storage, and a utility room. Improvements completed in 2025-2026 include new windows, refinished hardwood floors, refreshed paint and wallpaper, new lighting, outlets and switches, attic insulation, a new garage door and opener, sprinkler system, landscaping, dishwasher, garbage disposal, washer, and dryer. The furnace and Sub-Zero refrigerator were professionally serviced, and the slate roof was professionally cleaned and maintained.
With its timeless architectural details, flexible floor plan, generous proportions, and extensive improvements, this distinctive home offers an exceptional combination of character, comfort, and modern convenience.

5
beds

4
baths

3,200 Sq.Ft. LIVING AREA

9,147.6 Sq.Ft. lot

Dalia Valdes

Dalia Valdes

Features & Amenities

Interior

  • total bedrooms5
  • Total bathrooms4
  • full bathrooms3
  • half bathroom1

Area & Lot

  • Status For Sale
  • Living Area3,200 Sq.Ft.
  • Total Area3,200 Sq.Ft.
  • Lot Area9,147.6 Sq.Ft.
  • MLS® ID1047830
  • TypeResidential
  • YEAR BUILT1931
  • Architecture StylesOther Style

Financial

  • Sales Price$1,499,000
  • Real Estate Tax $2,754/yr

Mortgage Calculator

Estimate your monthly mortgage payment, including the principal and interest, property taxes, and HOA. Adjust the values to generate a more accurate rate.

All estimates are provided for informational purposes only. Actual amounts may vary.
$0,000 Your Payment 20 15 65
$0,000 Your Payment

Work With Us

We pride ourselves in providing personalized solutions that bring our clients closer to their dream properties and enhance their long-term wealth.

Follow Us On Instagram