Leave a Message

Thank you for your message. We will be in touch with you shortly.

12 Snow Lane
12 Snow Lane
12 Snow Lane
12 Snow Lane
12 Snow Lane
12 Snow Lane
12 Snow Lane
12 Snow Lane
12 Snow Lane
12 Snow Lane
12 Snow Lane
12 Snow Lane
12 Snow Lane
12 Snow Lane
12 Snow Lane
12 Snow Lane
12 Snow Lane
12 Snow Lane
12 Snow Lane
12 Snow Lane
12 Snow Lane
12 Snow Lane
12 Snow Lane
12 Snow Lane
12 Snow Lane
12 Snow Lane
12 Snow Lane
12 Snow Lane
12 Snow Lane
12 Snow Lane
12 Snow Lane
12 Snow Lane
12 Snow Lane
12 Snow Lane
12 Snow Lane
12 Snow Lane
12 Snow Lane
12 Snow Lane
SEE ALL PHOTOS
12 Snow Lane
12 Snow Lane
12 Snow Lane
12 Snow Lane
12 Snow Lane
12 Snow Lane
12 Snow Lane
12 Snow Lane
12 Snow Lane
12 Snow Lane
12 Snow Lane
12 Snow Lane
12 Snow Lane
12 Snow Lane
12 Snow Lane
12 Snow Lane
12 Snow Lane
12 Snow Lane
12 Snow Lane
12 Snow Lane
12 Snow Lane
12 Snow Lane
12 Snow Lane
12 Snow Lane
12 Snow Lane
12 Snow Lane
12 Snow Lane
12 Snow Lane
12 Snow Lane
12 Snow Lane
12 Snow Lane
12 Snow Lane
12 Snow Lane
12 Snow Lane
12 Snow Lane
12 Snow Lane
12 Snow Lane
12 Snow Lane
Courtesy of Four Seasons Sotheby's International Realty
For Sale

12 Snow Lane

12 Snow Lane, New London, NH 03257

$1,295,000
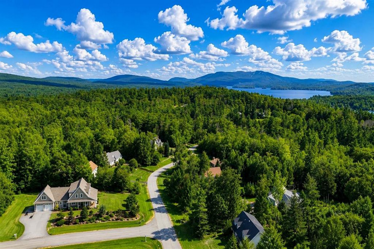
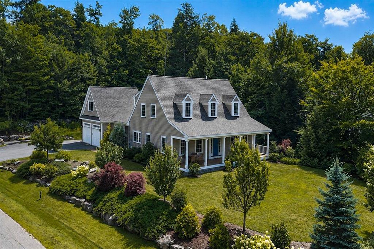
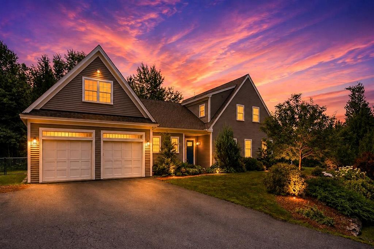
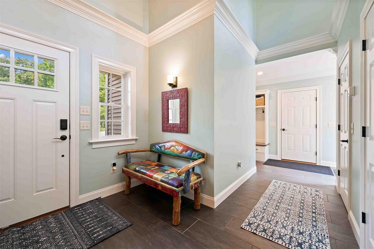
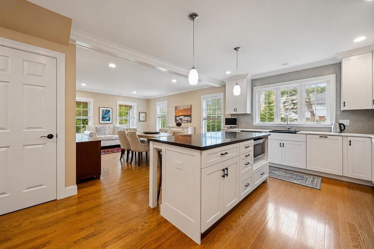
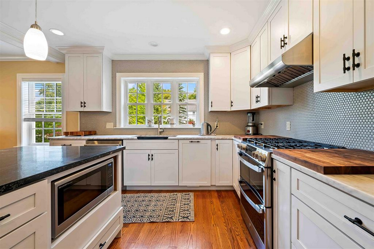
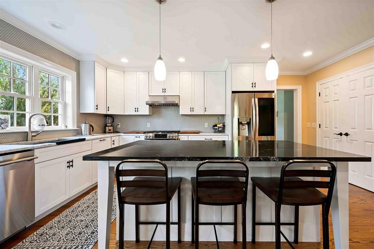
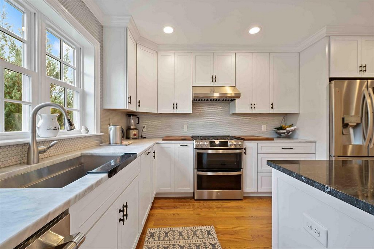
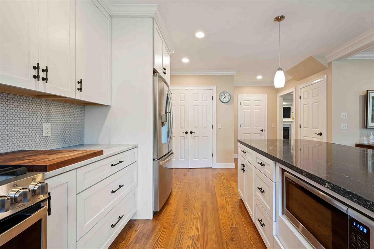
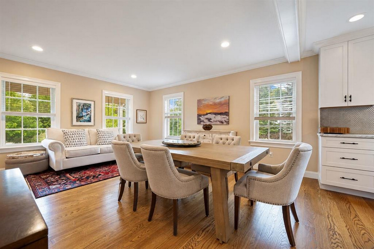
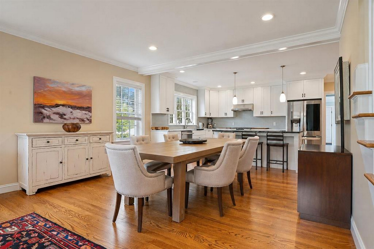
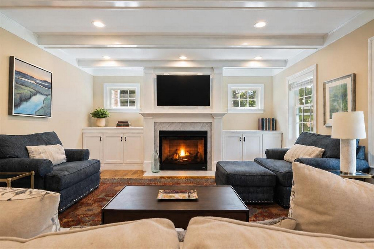
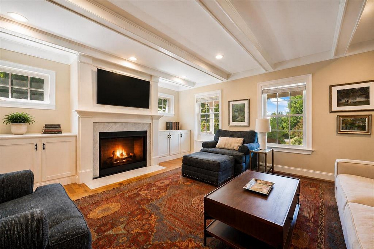
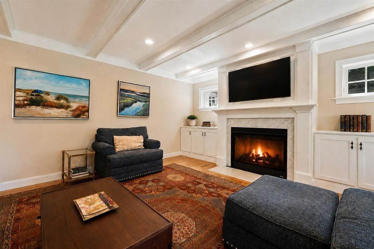
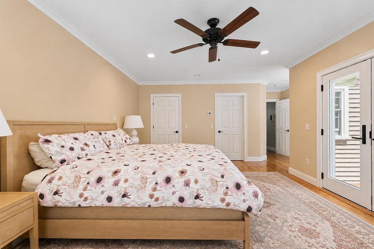
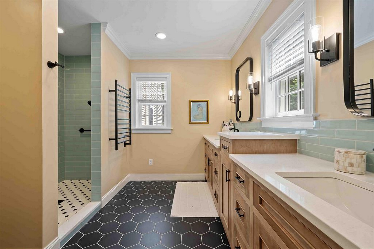
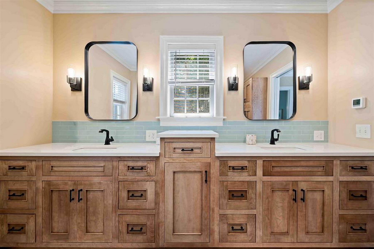
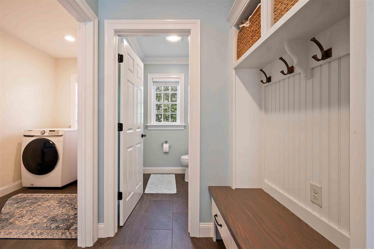
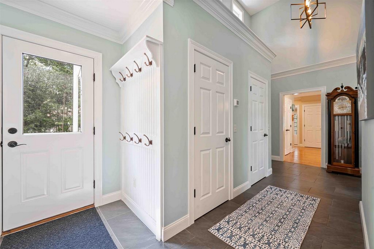
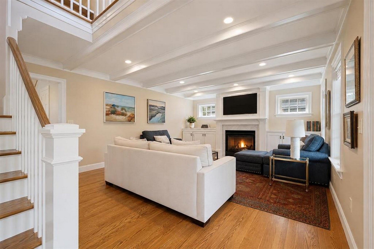
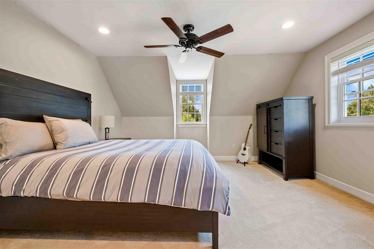
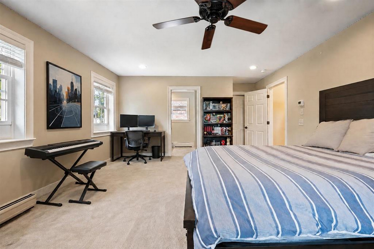
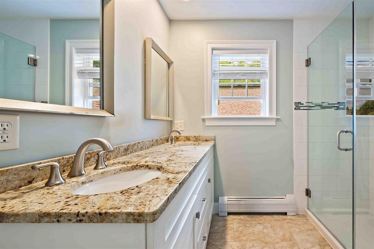
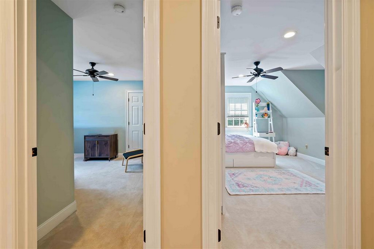
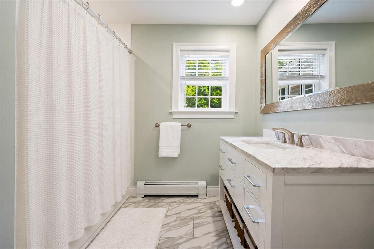
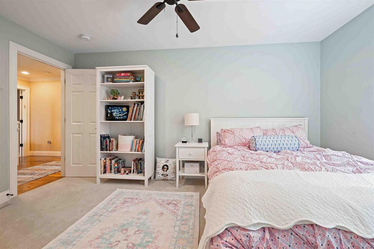
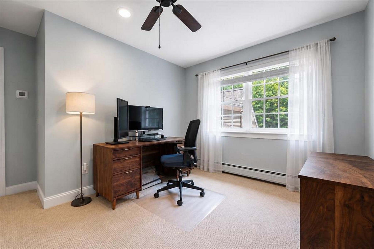
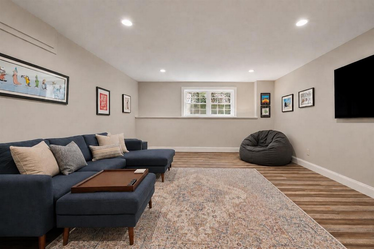
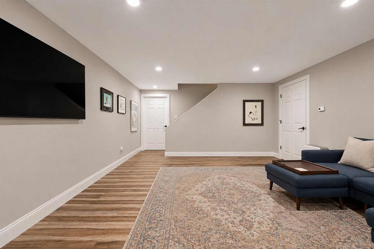
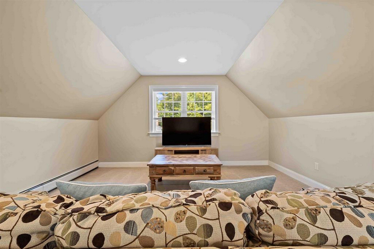
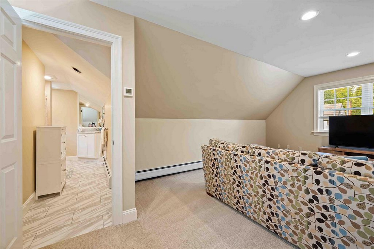
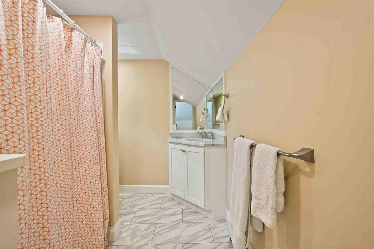
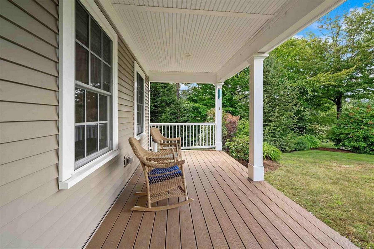
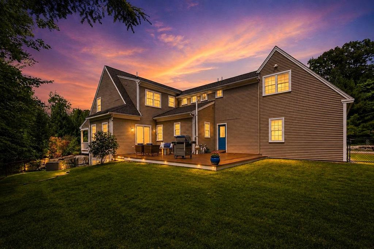
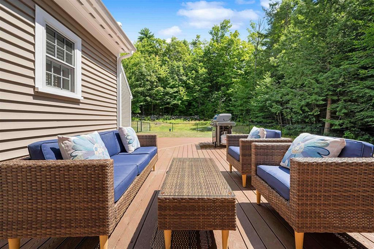
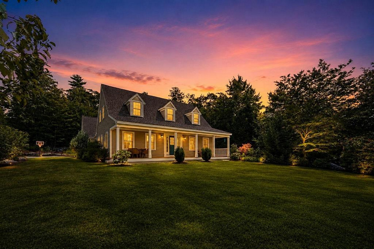
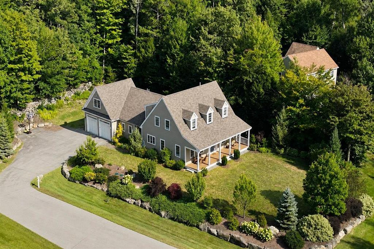
Expansive five bedroom home, built in 2018 and ideally located in New Londons desirable Westside neighborhood. Bright, sun filled living spaces include an open-concept kitchen and dining area with multiple seating options, plus a cozy living room featuring a fireplace and custom built ins.The first floor primary suite offers a spacious bath and direct access to a deck overlooking the private backyard. Upstairs, a second primary suite features an en suite bath and walk in closet, while two additional bedrooms share another full bath. A generous bonus room above the garage with an adjacent bath provides flexible space for a family room or private guest suite. The finished lower level includes an expansive media room, abundant storage and plenty of space for a home gym. Just minutes from New Londons town beaches, Mount Sunapee and I 89 for convenient commuting. Sellers are seeking a rent-back through June 2027. Showings start at OPEN HOUSE Saturday 8/22/26. 10:30 to Noon

5
beds

5
baths

3,503 Sq.Ft. LIVING AREA

Pam Perkins

Pam Perkins

Features & Amenities

Interior

  • total bedrooms5
  • Total bathrooms5
  • full bathrooms4
  • half bathroom1

Area & Lot

  • Status For Sale
  • Living Area3,503 Sq.Ft.
  • Total Area3,503 Sq.Ft.
  • MLS® ID5105677
  • TypeResidential
  • YEAR BUILT2018
  • Architecture StylesOther Style

Financial

  • Sales Price$1,295,000
  • Real Estate Tax $11,065/yr
  • Zoning Residen

Mortgage Calculator

Estimate your monthly mortgage payment, including the principal and interest, property taxes, and HOA. Adjust the values to generate a more accurate rate.

All estimates are provided for informational purposes only. Actual amounts may vary.
$0,000 Your Payment 20 15 65
$0,000 Your Payment

Work With Us

We pride ourselves in providing personalized solutions that bring our clients closer to their dream properties and enhance their long-term wealth.

Follow Us On Instagram