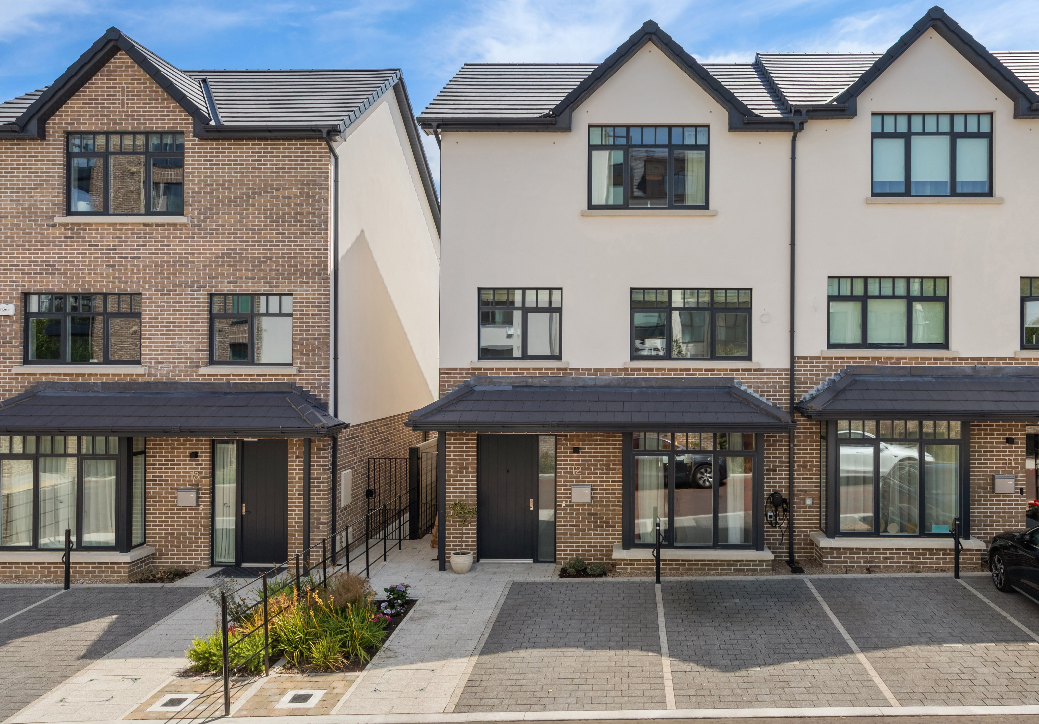


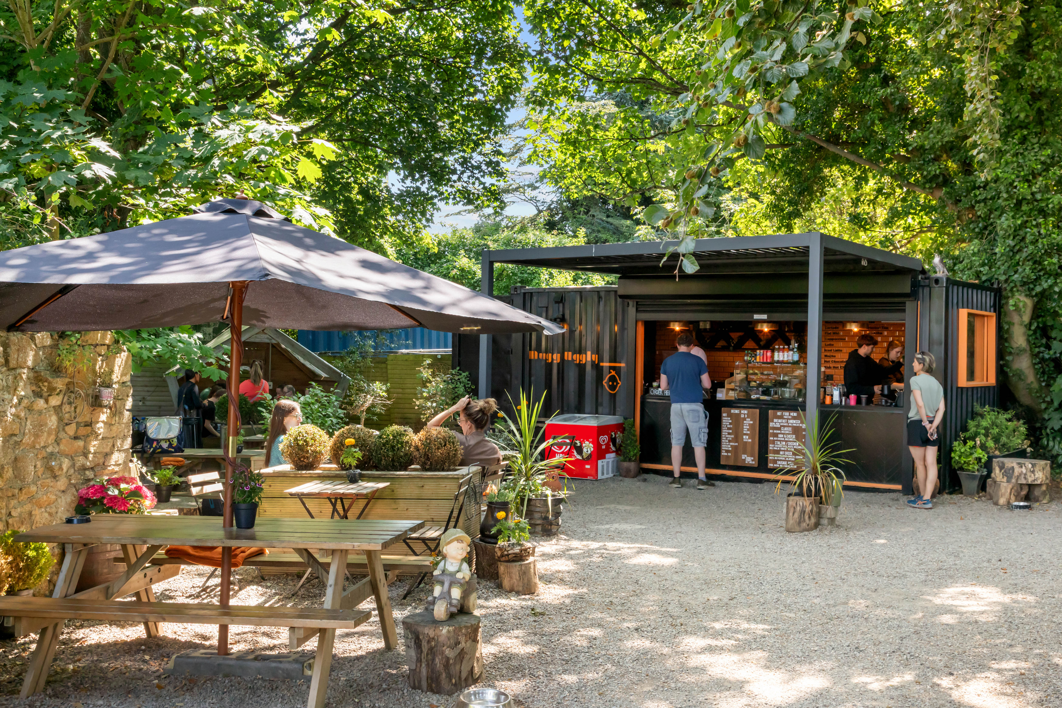
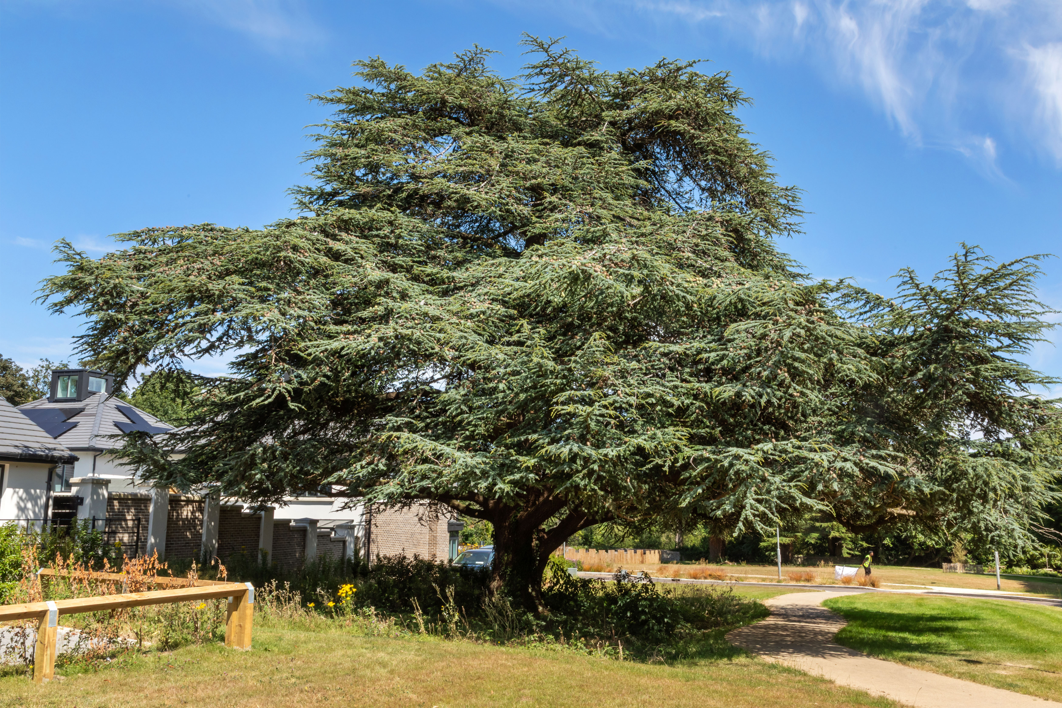
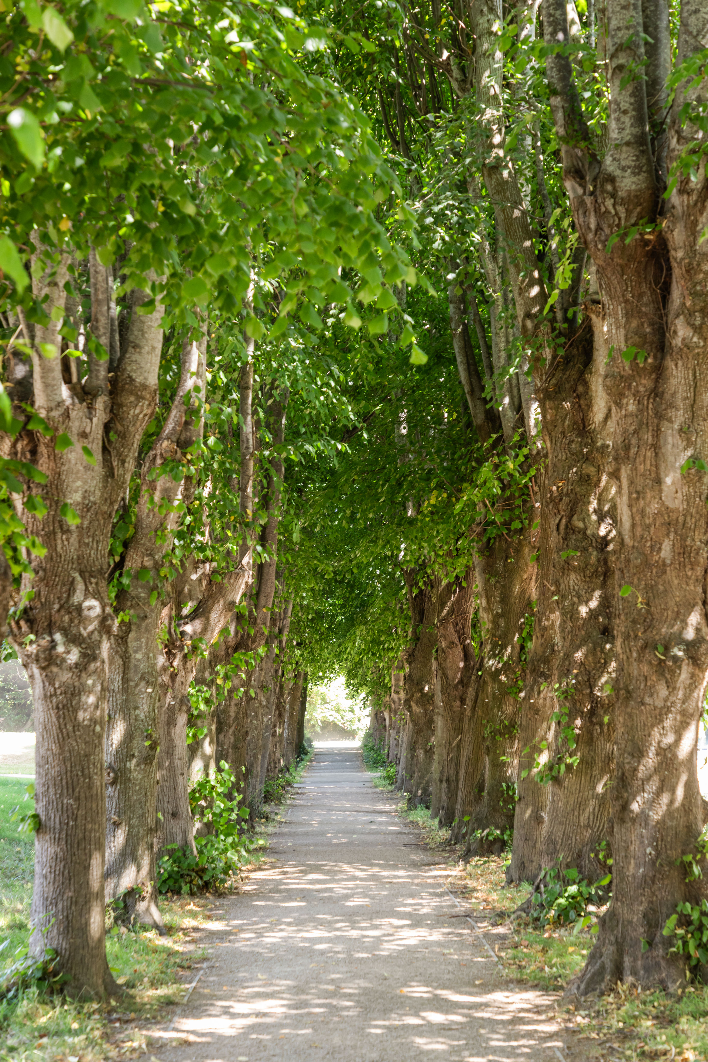
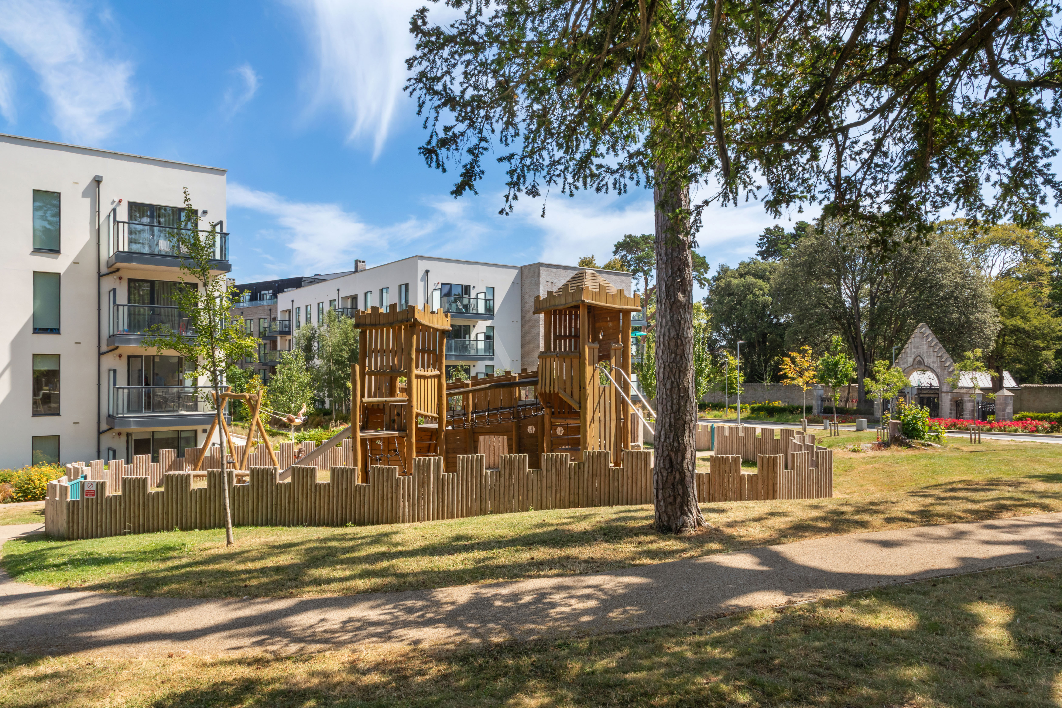
12 Woodward Chase is an exceptional A2-rated four-bedroom semi-detached family home, discreetly positioned in a quiet cul-de-sac within this highly sought-after development. Constructed in 2025 by the renowned Park Developments and designed by O'Mahony Pike, this superb home has been further enhanced by the current owners with an extensive range of bespoke upgrades, resulting in a beautifully appointed property presented in true walk-in condition. A particular feature of Woodward Chase is its unrivalled convenience, with the Glencairn LUAS stop just a short stroll away, together with numerous playgrounds, landscaped open spaces and the historic grounds of Murphystown Castle. The British Ambassador's residence is also within the grounds. In close proximity is one of Ireland's leading private schools Nord Anglia paired with excellent public school options within walking distance.
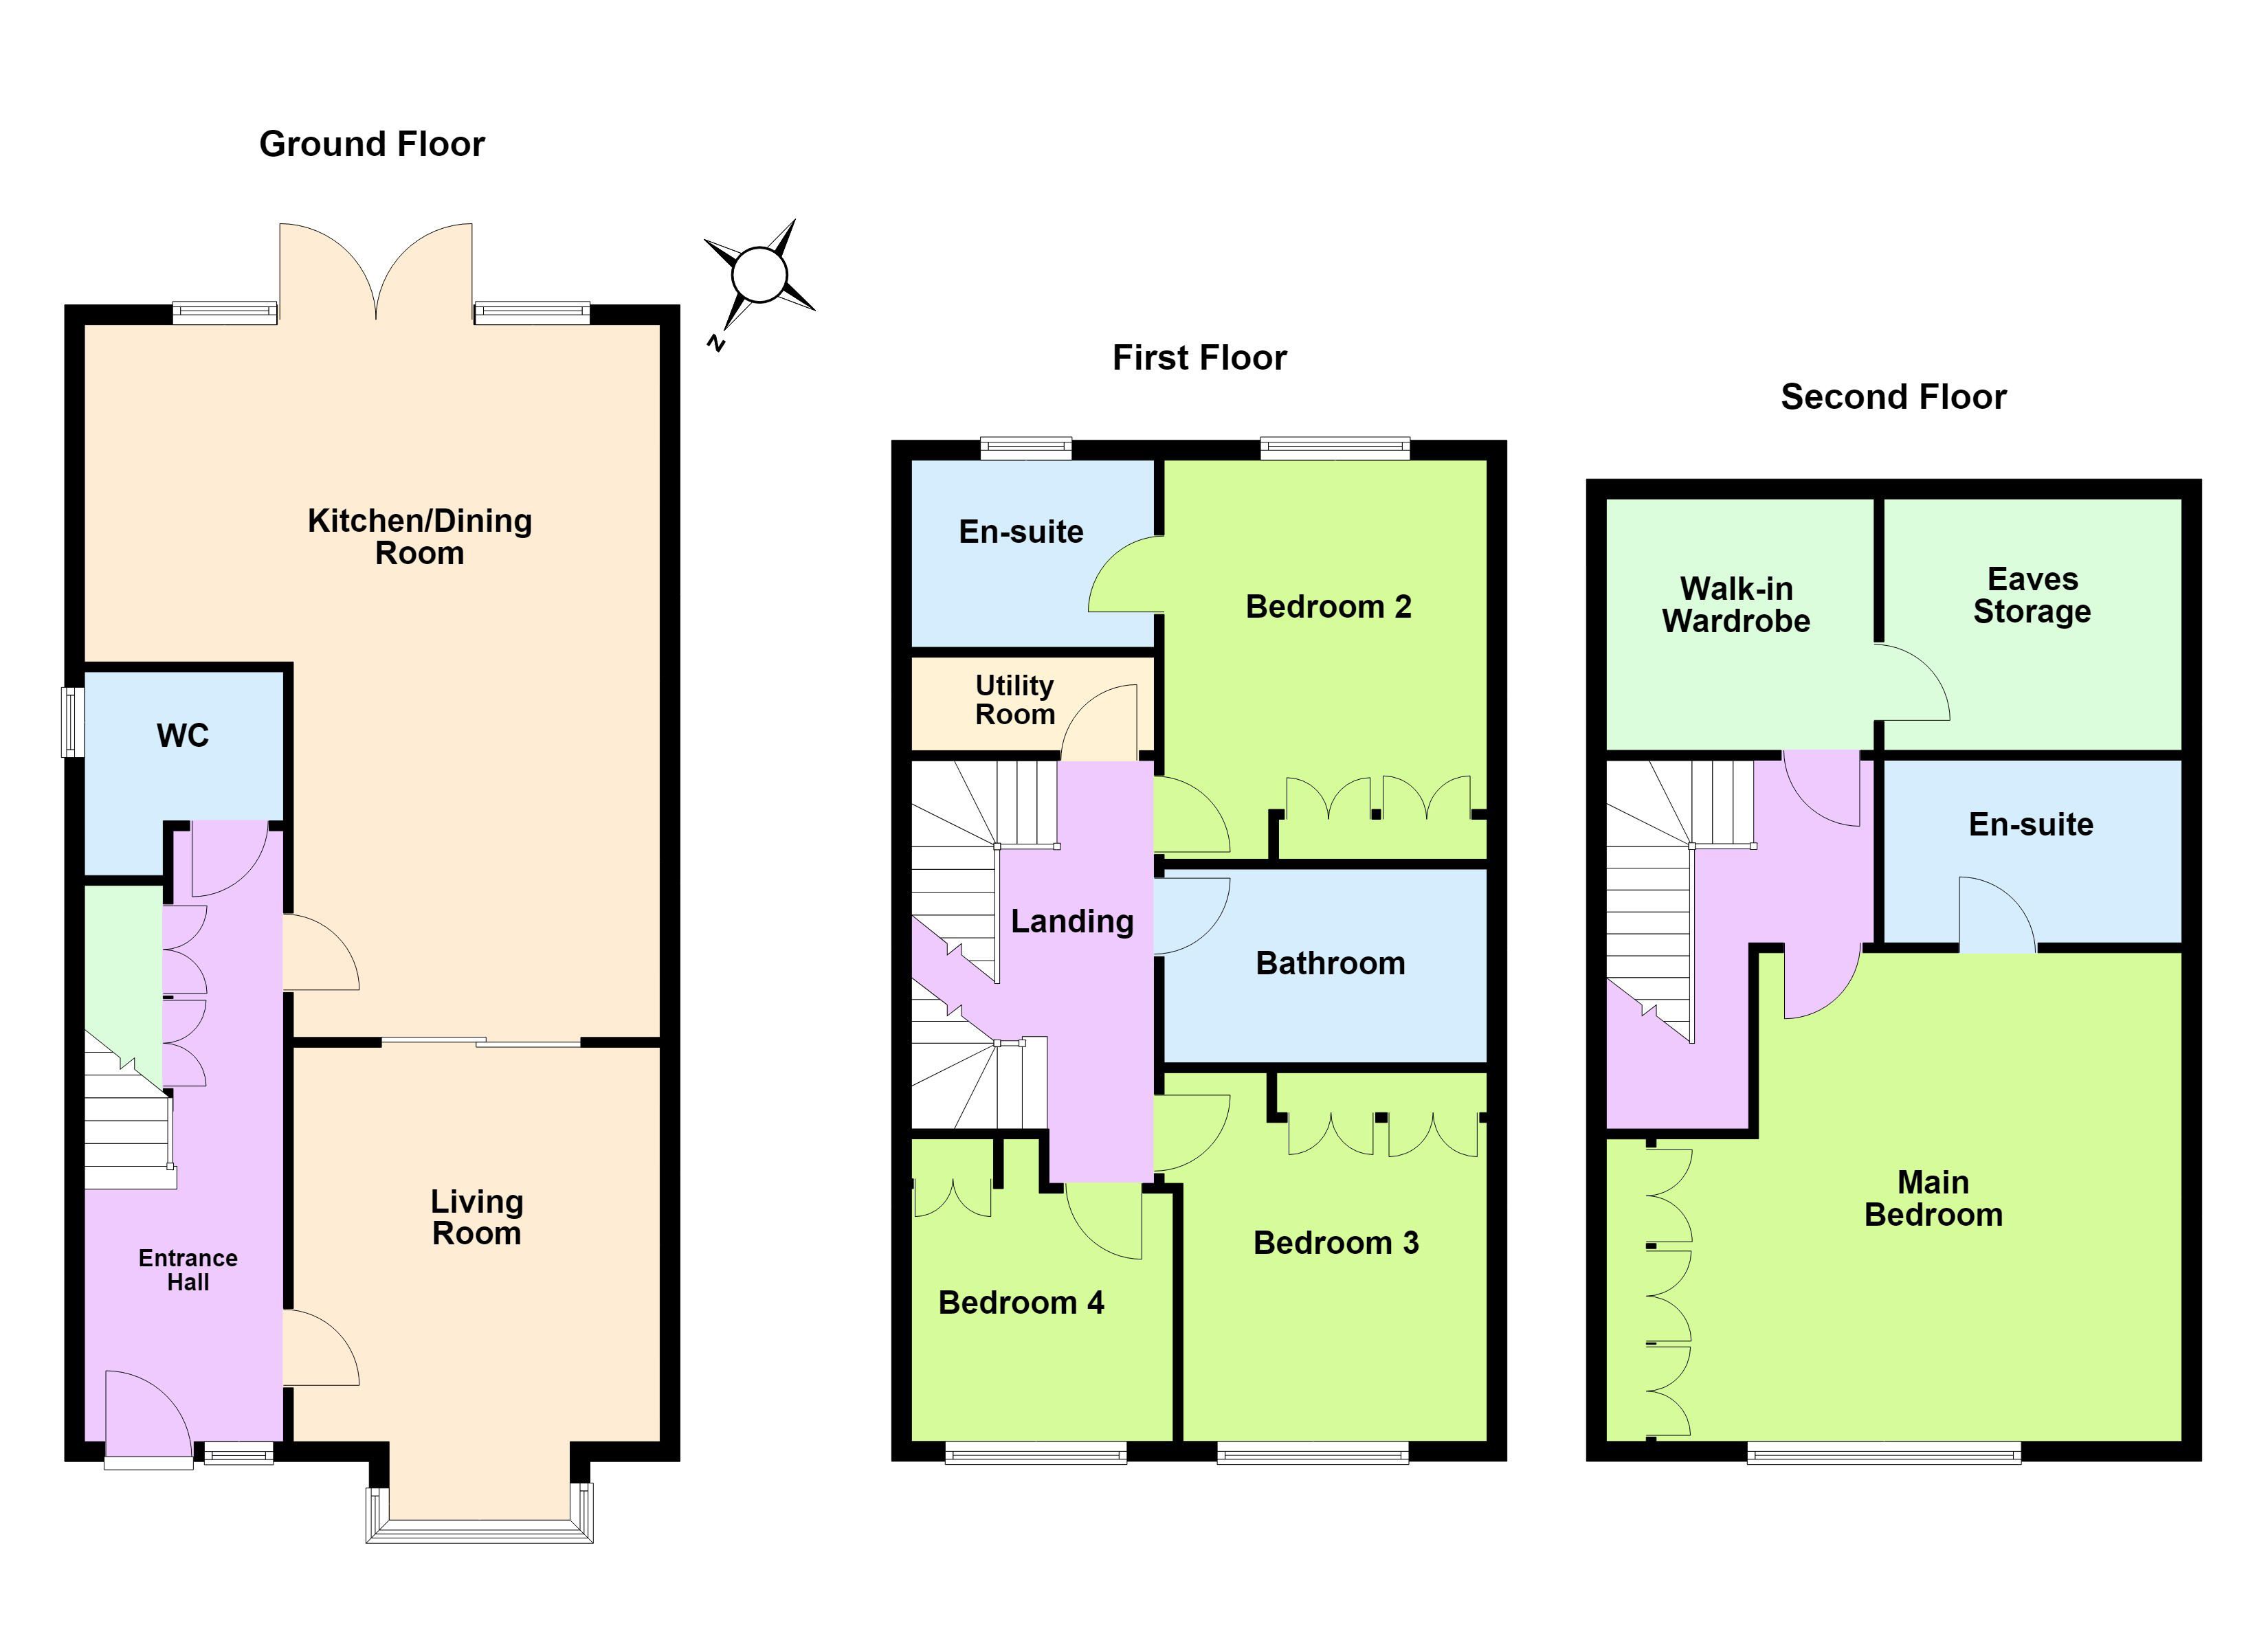
Extending to approximately 175 sq.m. (1,883 sq.ft.), this impressive home is arranged over three spacious levels and offers bright, contemporary accommodation finished to an exacting standard throughout. Every detail has been carefully considered to create a stylish yet practical family home, with high-quality finishes and an emphasis on space, light and energy efficiency.
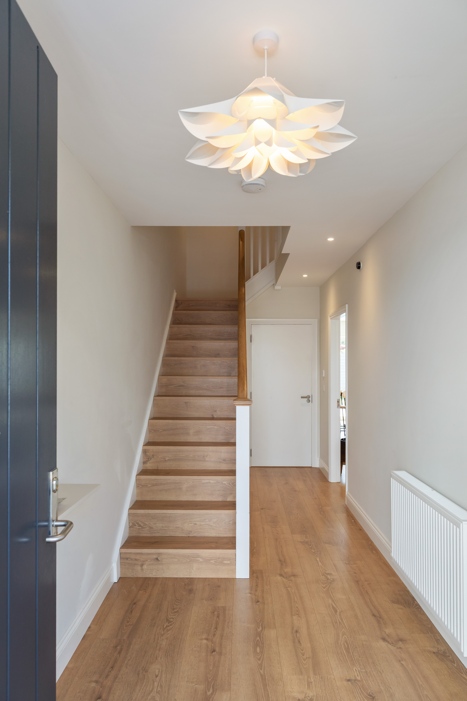
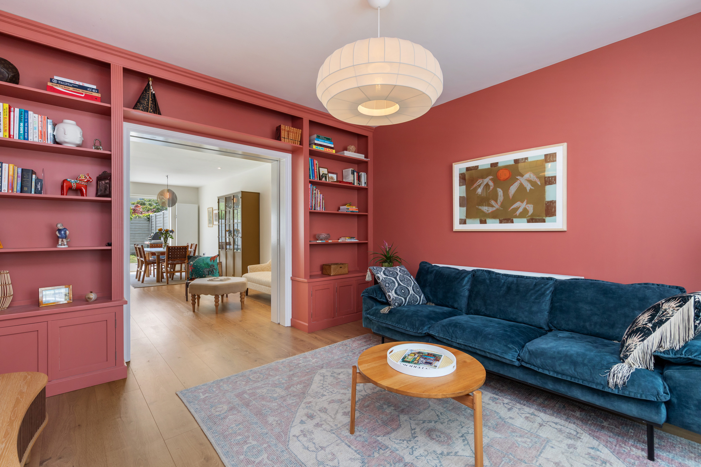
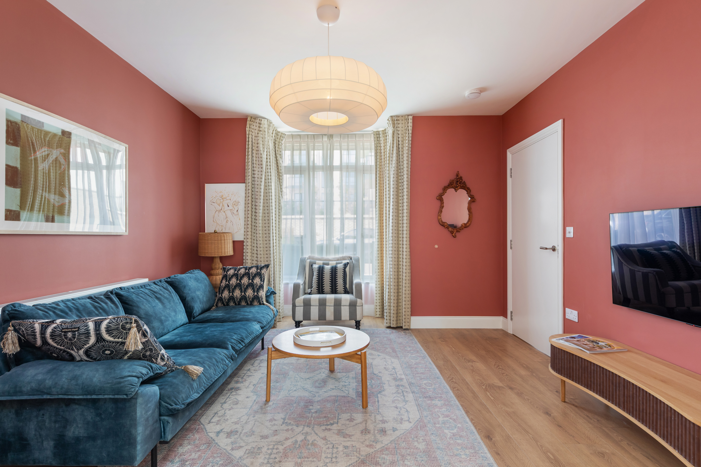
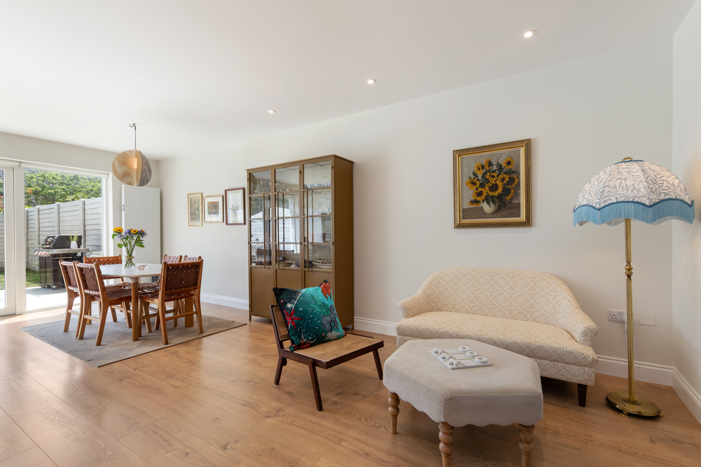
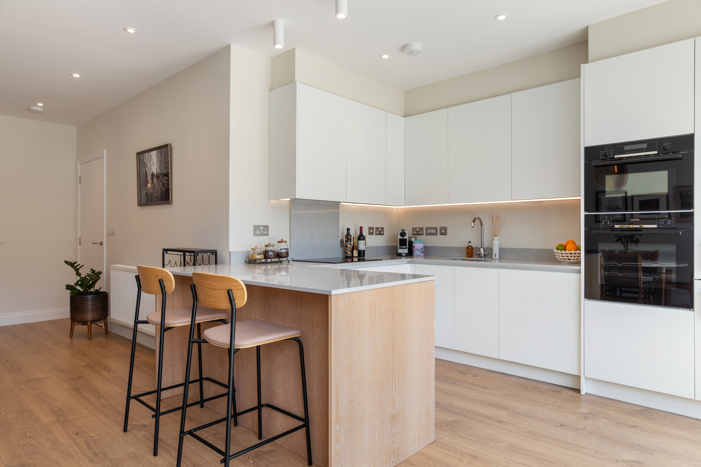
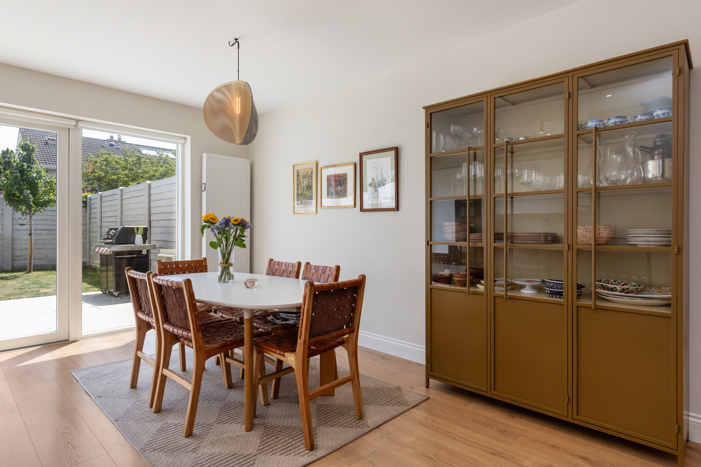
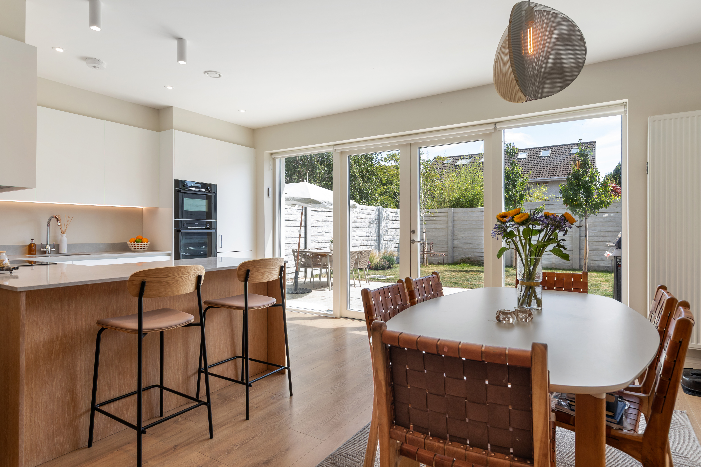
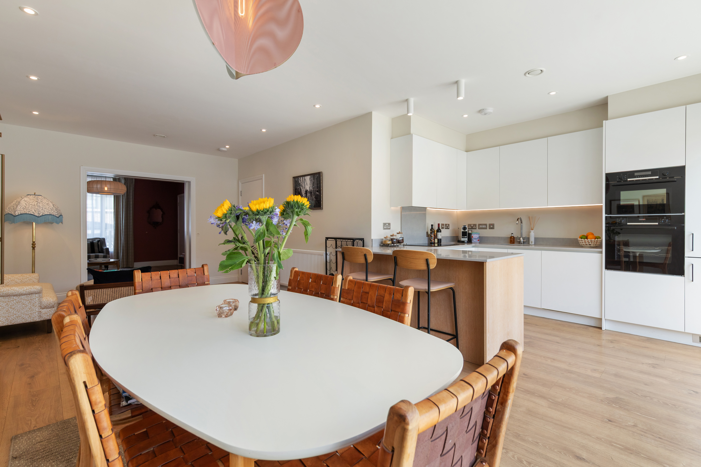
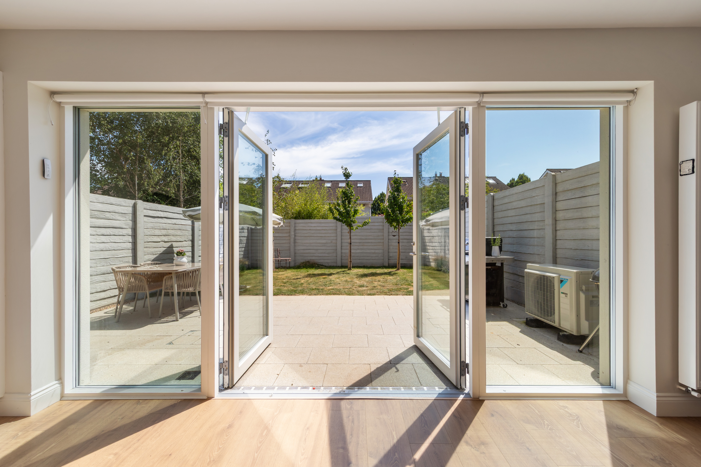
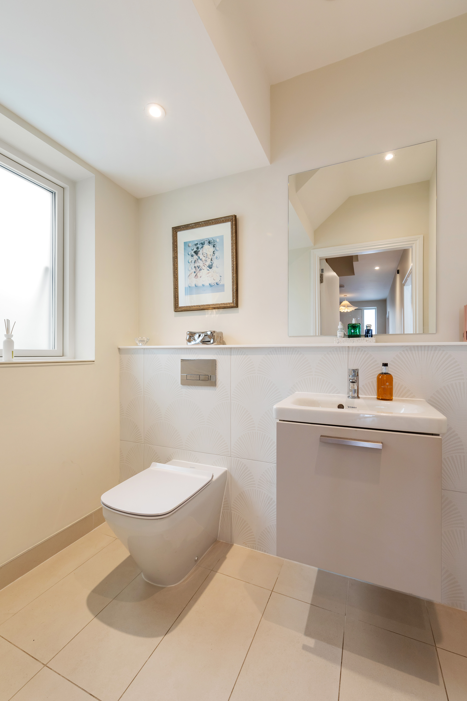
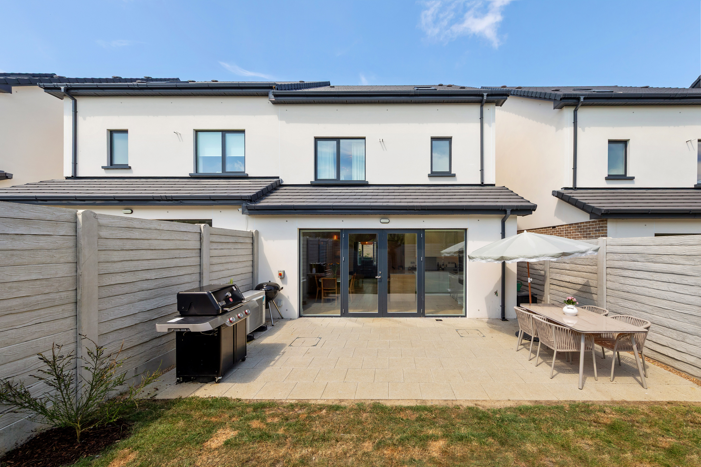
A welcoming entrance hall with bespoke understairs storage leads to an elegant living room featuring attractive timber flooring and custom-built cabinetry. Pocket doors open into the magnificent open-plan kitchen and dining room, undoubtedly the heart of the home. Flooded with natural light from full-height glazing and French doors opening to the rear garden, this outstanding space features a bespoke O'Connors of Drumleck kitchen complete with Silestone worktops, premium integrated appliances and generous dining and entertaining space. A stylish guest WC completes the ground floor.
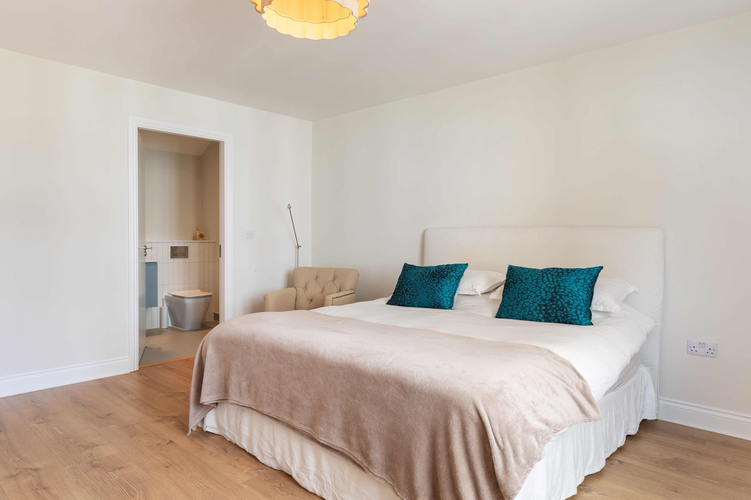
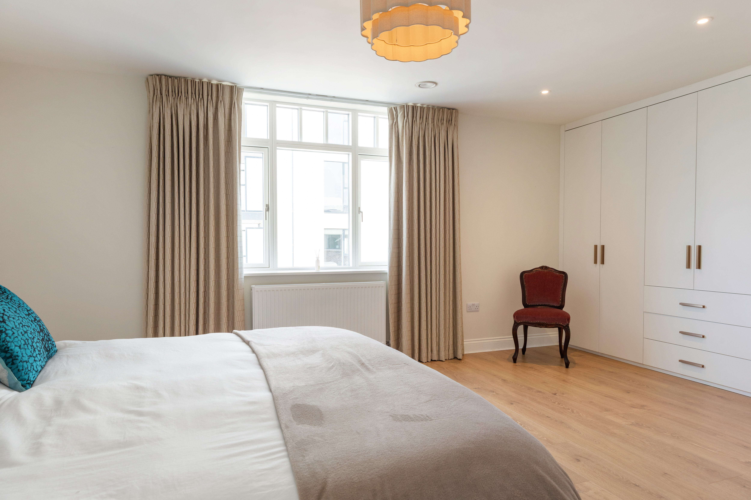
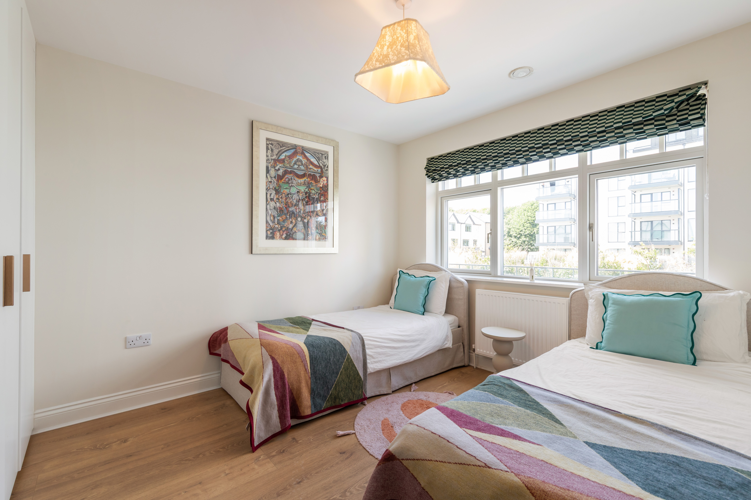
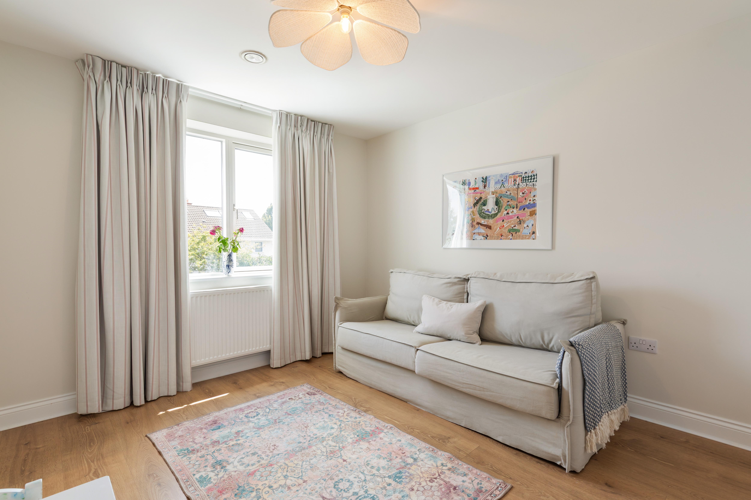
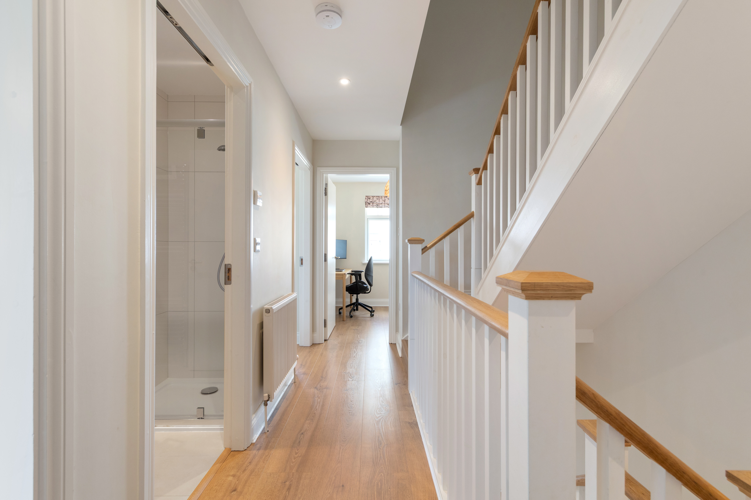
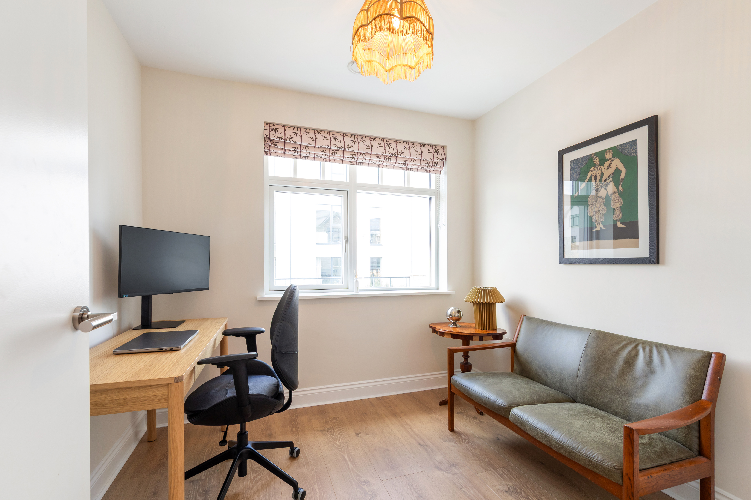
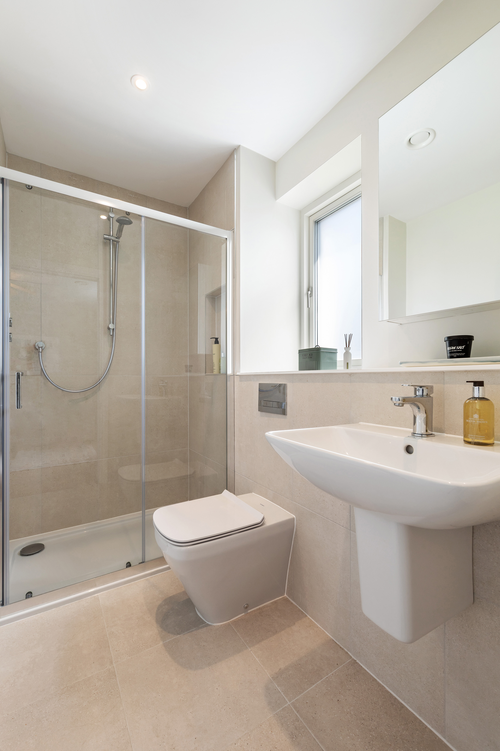
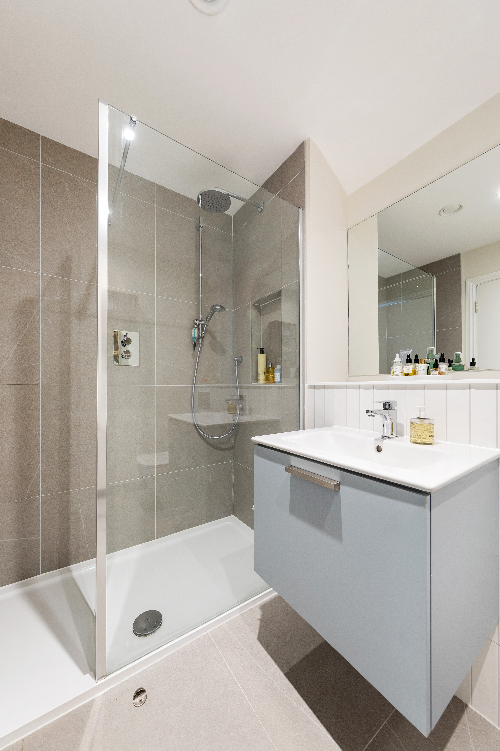
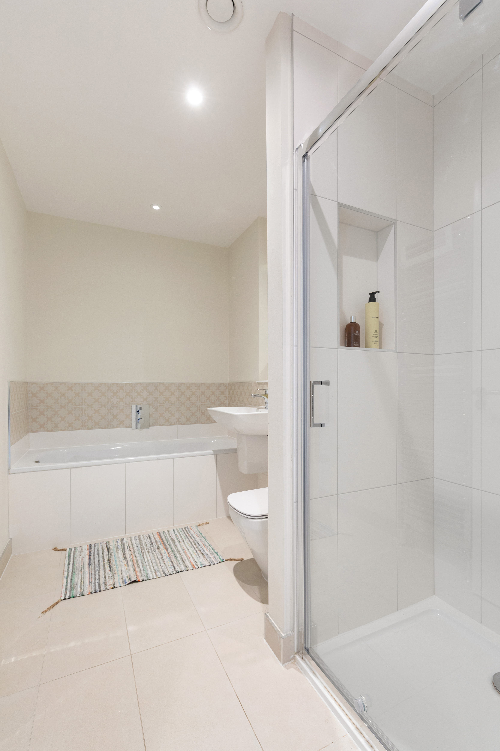
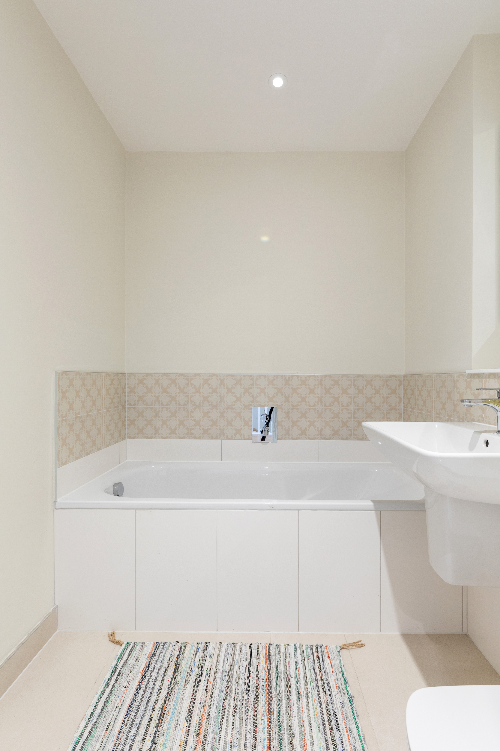
The first floor comprises three beautifully presented bedrooms, all with fitted wardrobes. There are two generous double bedrooms, including one with an ensuite shower room, together with a well-proportioned single bedroom. Also on this level are a contemporary family bathroom and a practical utility room with stacked washer and dryer.
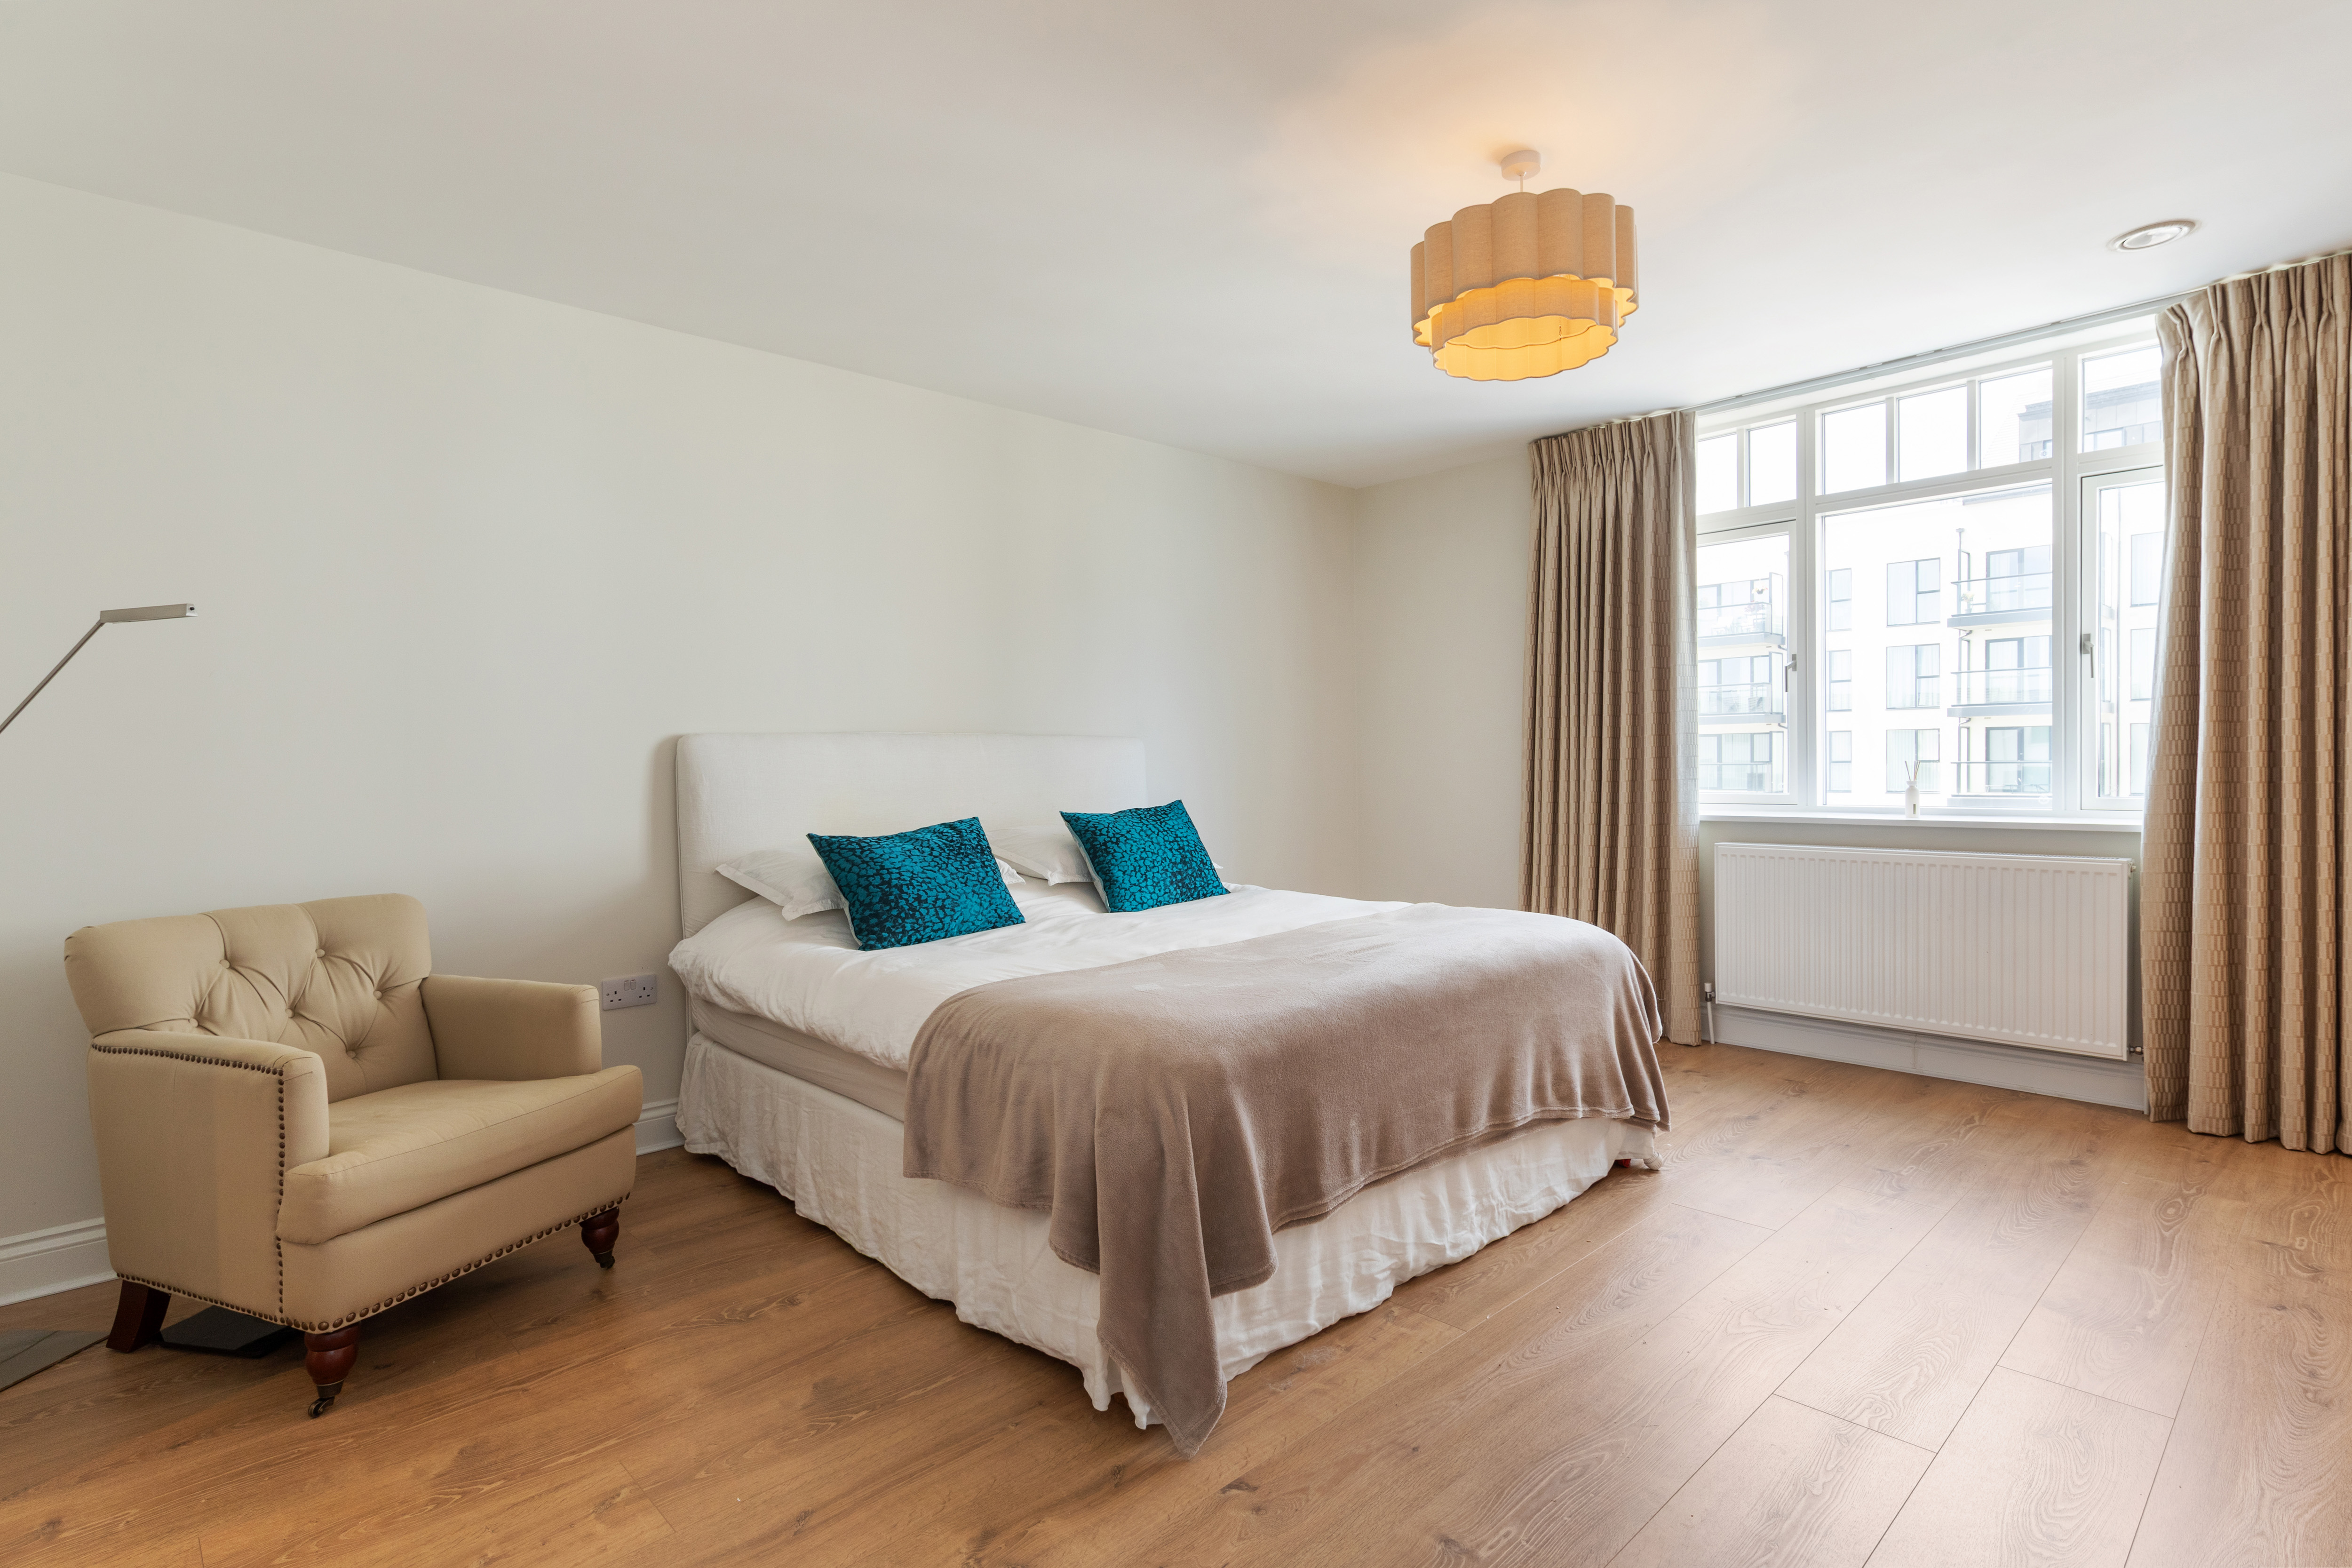
Occupying the entire second floor is the luxurious principal bedroom suite, providing an exceptional private retreat. This impressive room benefits from extensive fitted wardrobes, a beautifully appointed ensuite shower room and a spacious store room with access to a walk-in attic, providing excellent additional storage.
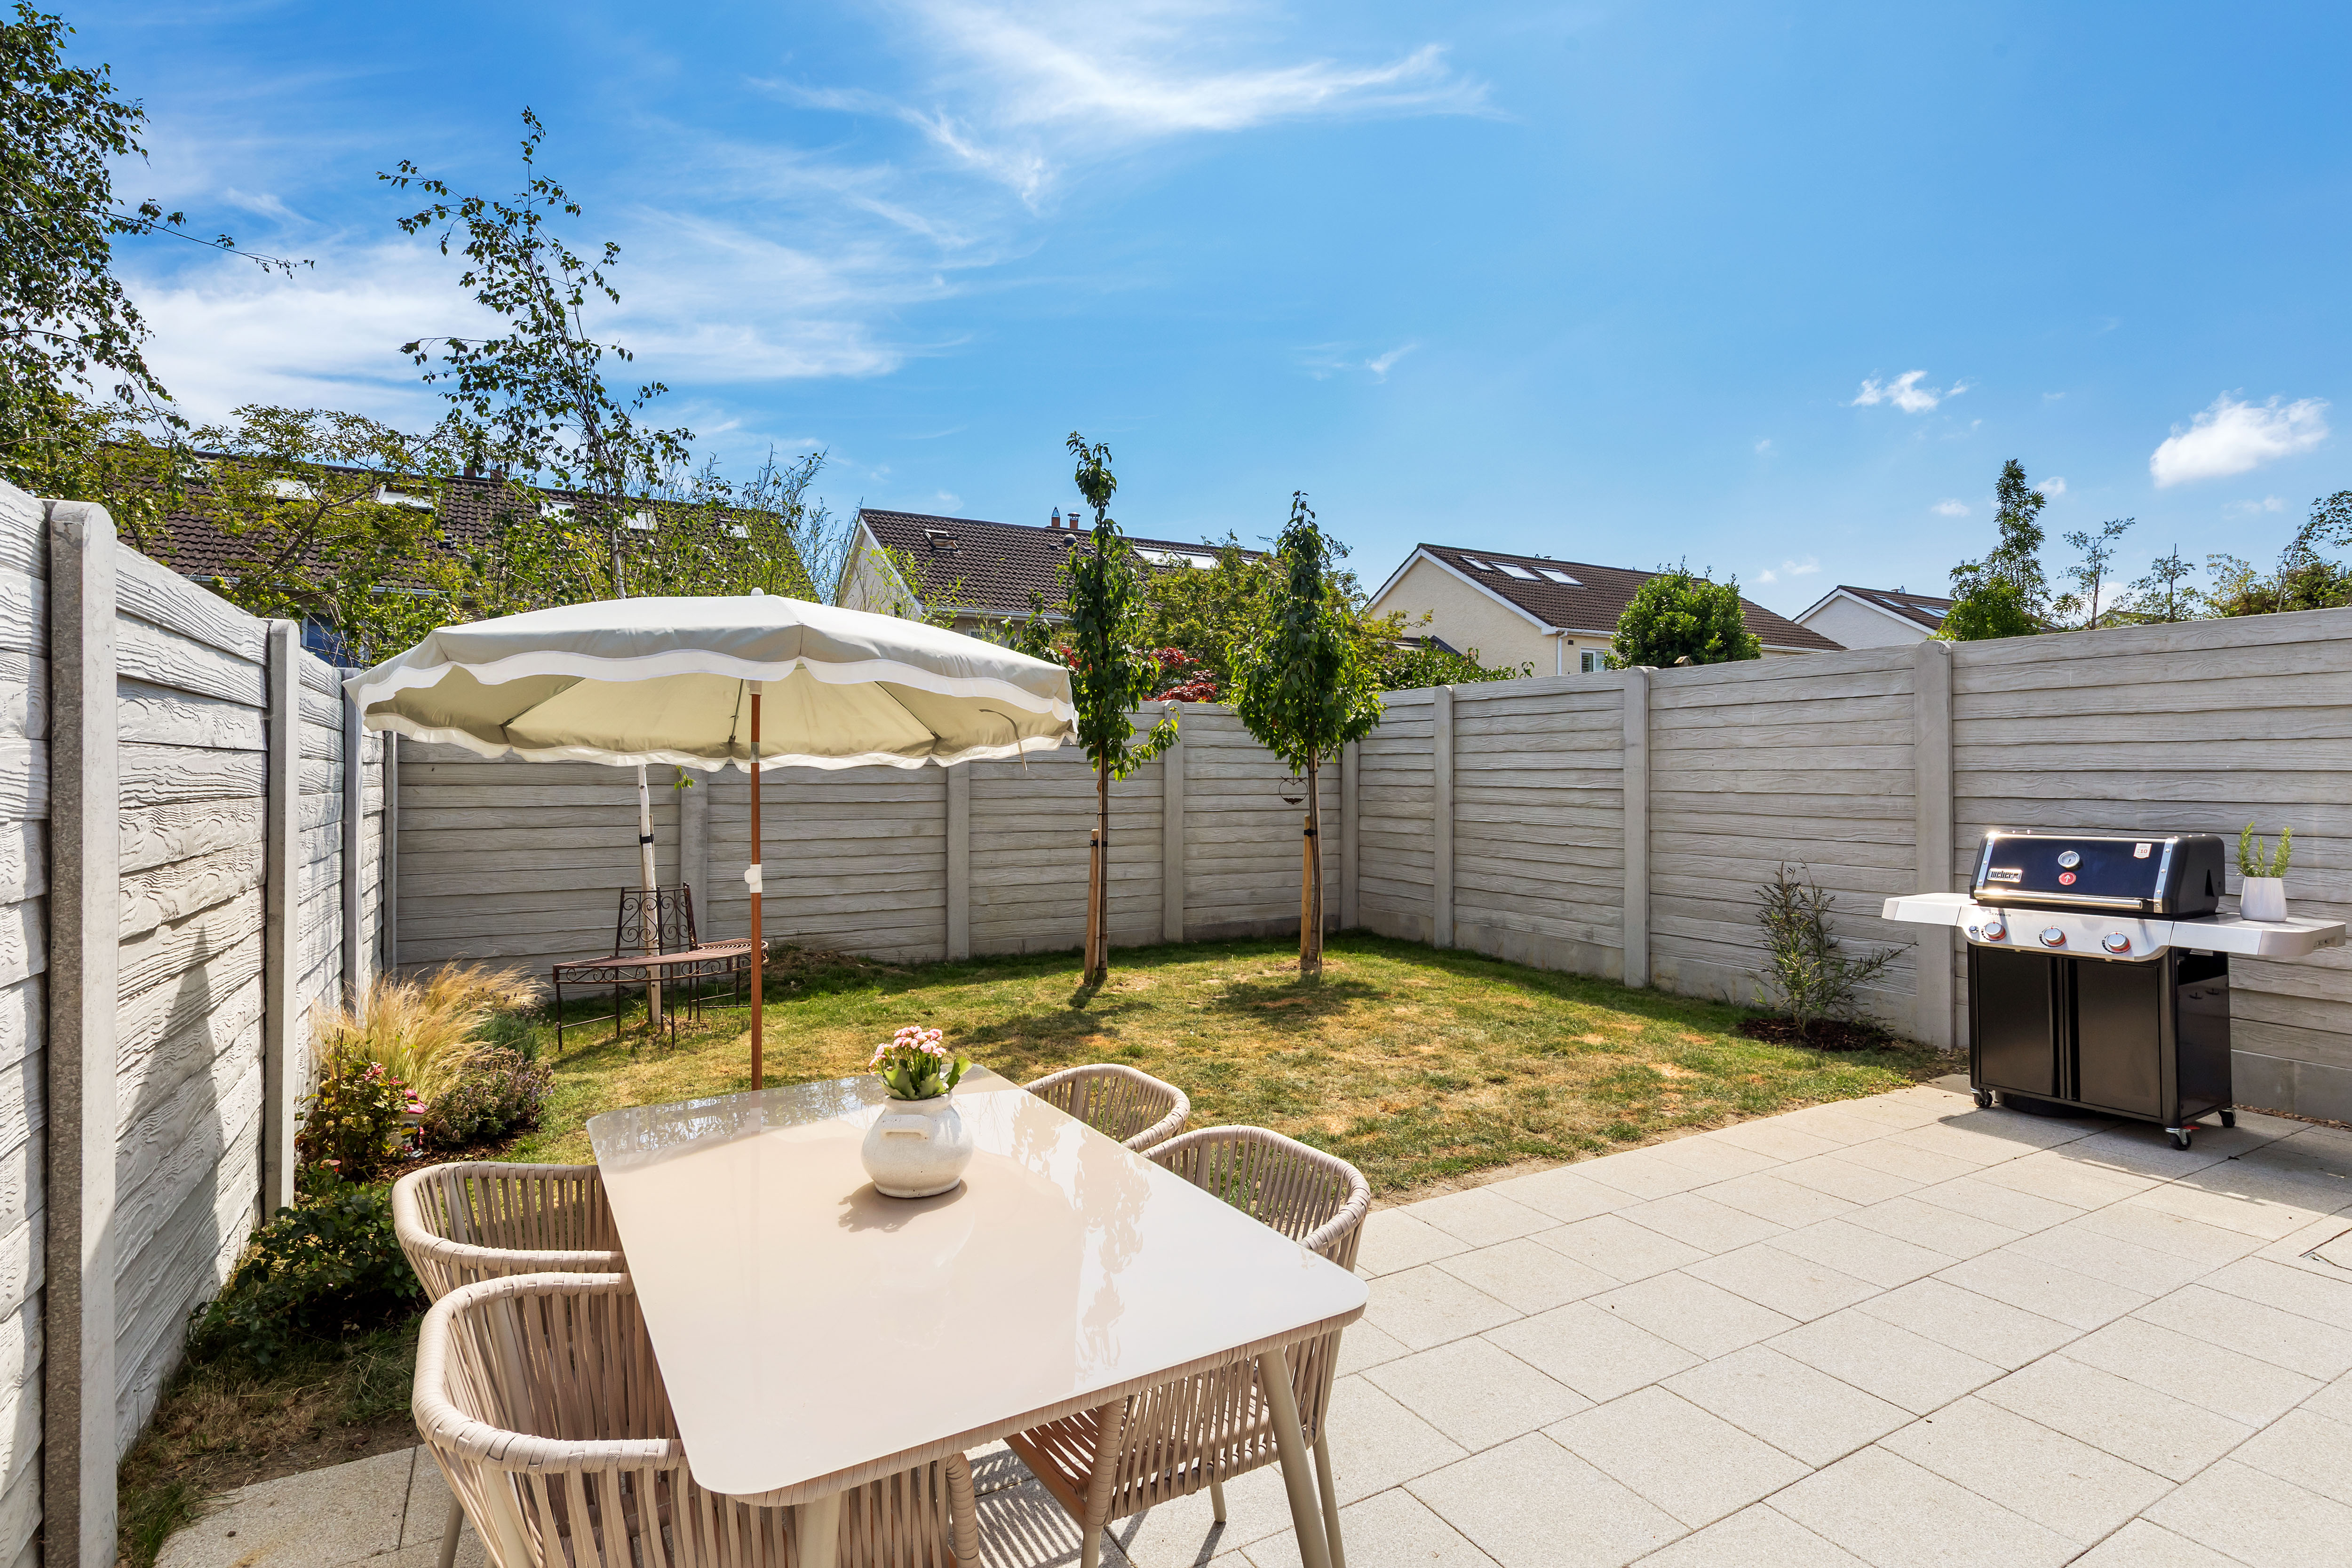
Outside, the property is equally impressive. To the front, a cobblelock driveway provides two designated off-street parking spaces, while a gated side entrance leads to the beautifully landscaped south-east facing rear garden. Designed for low-maintenance enjoyment, it features a manicured lawn, quality fencing and an ideal setting for outdoor dining, entertaining and relaxing in complete privacy.