Leave a Message

Thank you for your message. We will be in touch with you shortly.

120 Rosedale Valley Rd  104
SEE ALL PHOTOS
120 Rosedale Valley Rd  104
For Sale

120 Rosedale Valley Rd 104

120 Rosedale Valley Rd 104, Toronto, ON M4W 1P8, CA

$659,100
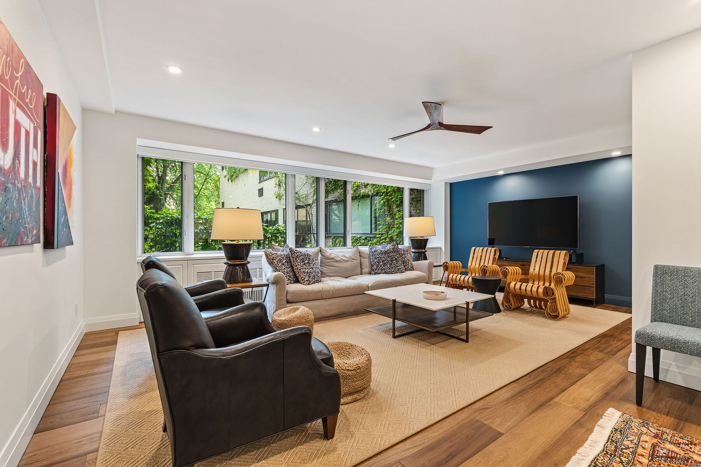
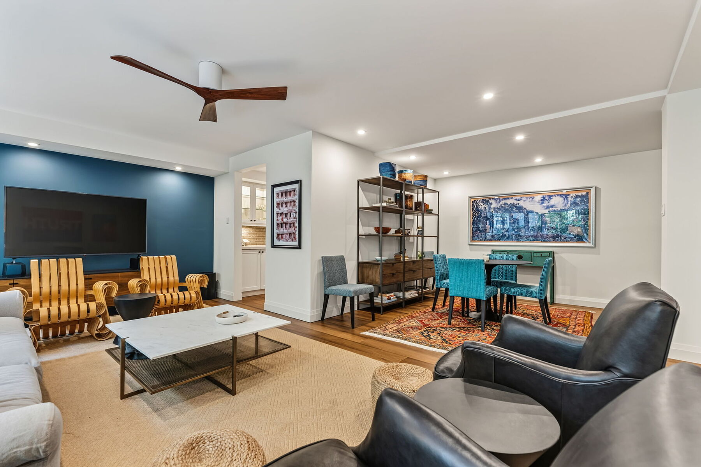
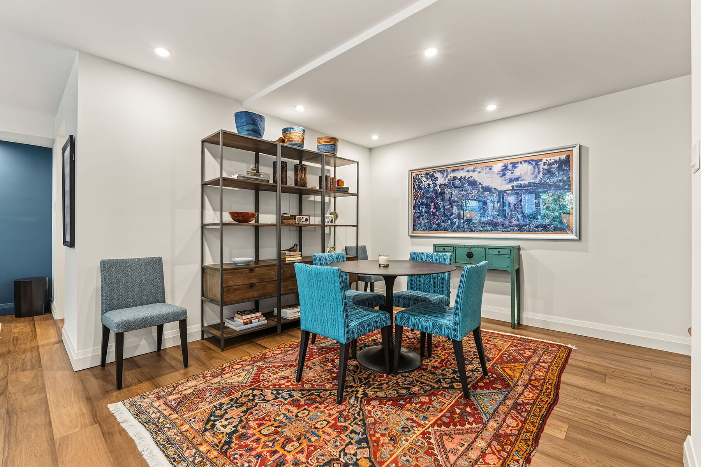
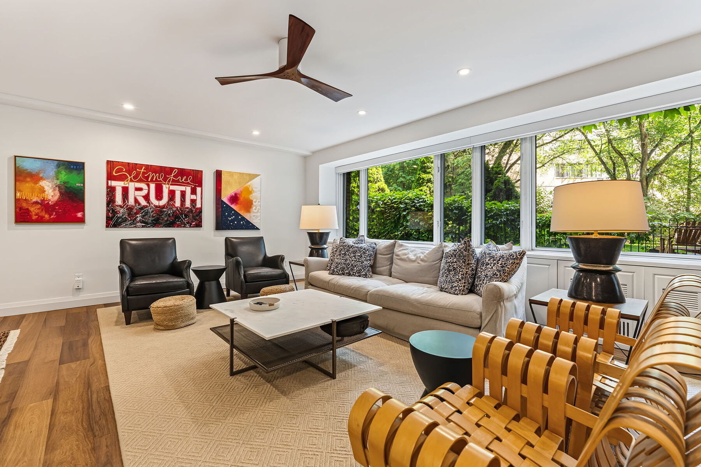
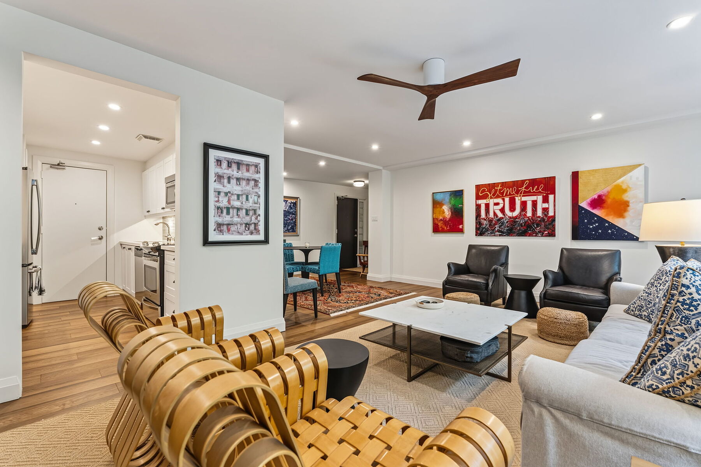
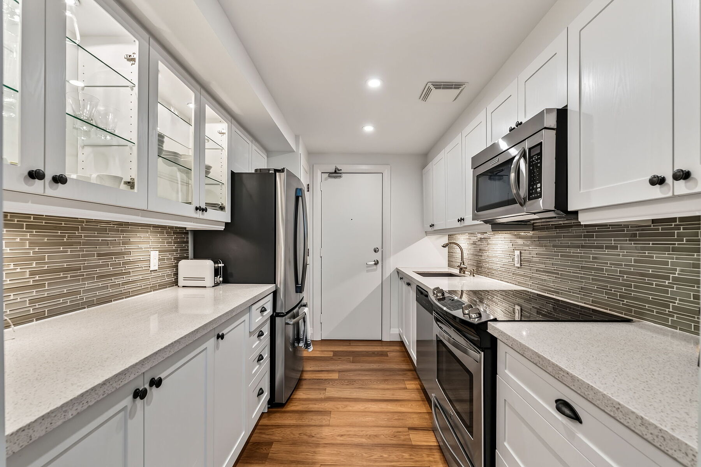
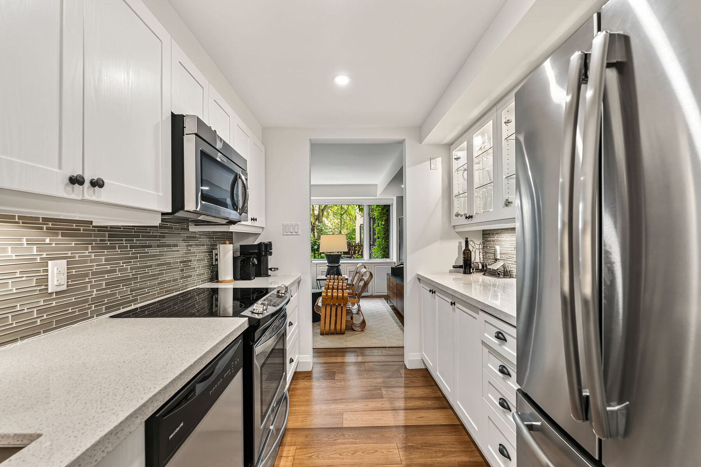
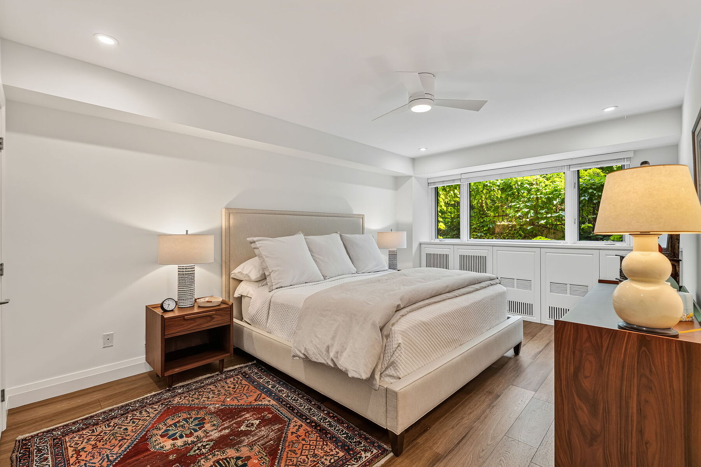
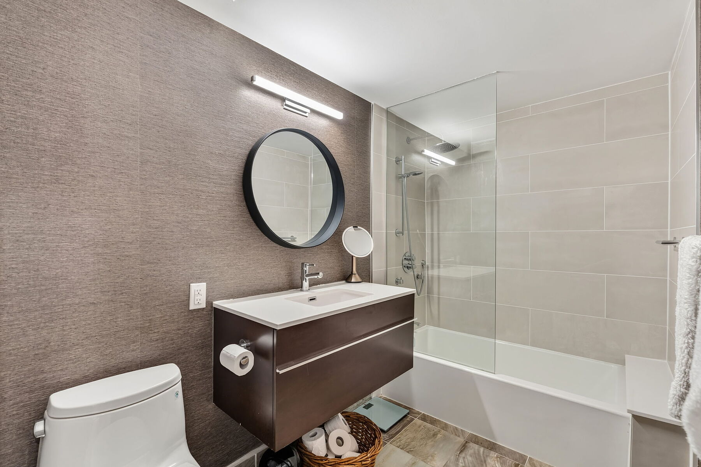
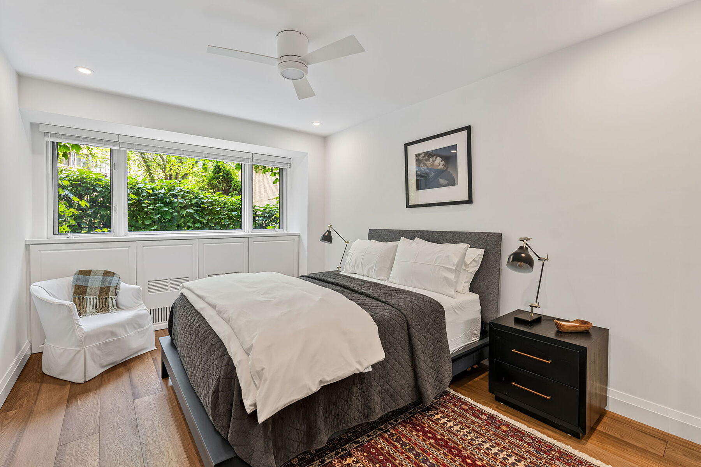
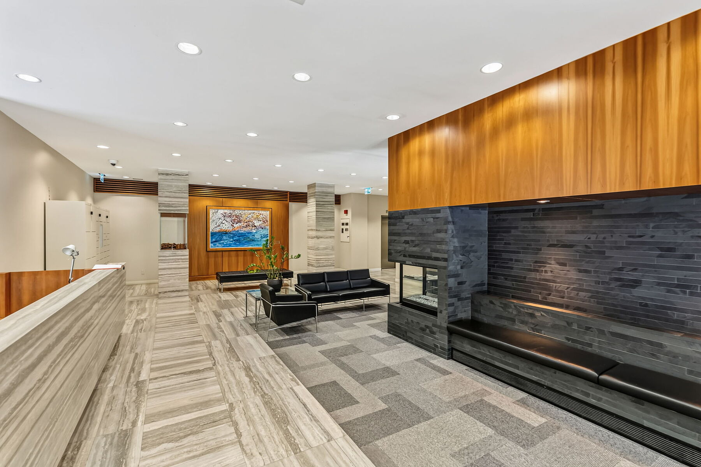
Rarely does a fully renovated suite become available in the desirable Arbour Glen-Rosedale's premier mid-century modern address. Enjoy a quiet, elegant lifestyle just a short stroll from the subway, Summerhill, and the luxury of Yorkville. Spanning approximately 1,200 square feet, this tranquil two-bedroom sanctuary boasts picturesque garden views. The expansive, open-concept living and dining area is designed for effortless entertaining, distinguished by rich hardwood flooring, smooth ceilings, and sophisticated recessed lighting. The meticulously appointed galley kitchen features premium stainless steel appliances and the discreet convenience of a secondary service entrance. Retreat to the graciously proportioned primary bedroom, which effortlessly accommodates a king-size ensemble and offers continuous hardwood floors alongside direct access to a pristine four-piece semi-ensuite bath. A versatile second bedroom serves beautifully as a welcoming guest retreat or a distinguished home office. Modern comforts include dedicated air conditioning and convenient laundry facilities just across the hall. Property taxes are seamlessly incorporated into the monthly maintenance fees.

2
beds

2
baths

1,185 Sq.Ft. LIVING AREA

Christian Vermast

Christian Vermast

Paul Maranger

Paul Maranger

Features & Amenities

Interior

  • total bedrooms2
  • Total bathrooms2
  • full bathroom1
  • half bathroom1
  • other interior Features Exercise Area

Area & Lot

  • Status For Sale
  • Living Area1,185 Sq.Ft.
  • Total Area1,185 Sq.Ft.
  • MLS® IDC13558656
  • TypeCo-Op
  • Architecture StylesModern

Financial

  • Sales Price$659,100

Mortgage Calculator

Estimate your monthly mortgage payment, including the principal and interest, property taxes, and HOA. Adjust the values to generate a more accurate rate.

All estimates are provided for informational purposes only. Actual amounts may vary.
$0,000 Your Payment 20 15 65
$0,000 Your Payment

Work With Us

We pride ourselves in providing personalized solutions that bring our clients closer to their dream properties and enhance their long-term wealth.

Follow Us On Instagram