Leave a Message

Thank you for your message. We will be in touch with you shortly.

1206 Deloney Street Unit B
SEE ALL PHOTOS
1206 Deloney Street Unit B
Courtesy of Kuper Sotheby's International Realty
Sold

1206 Deloney Street Unit B

1206 Deloney Street Unit B, Austin, TX 78721

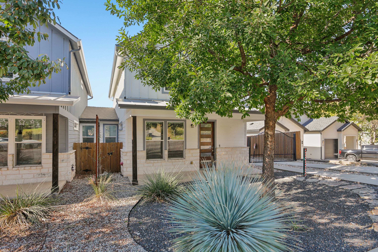
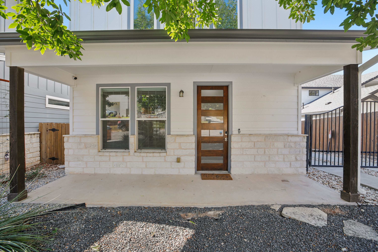
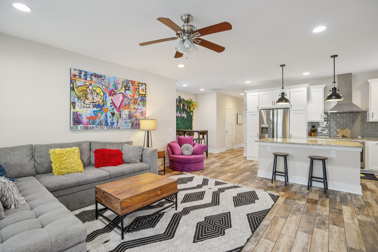
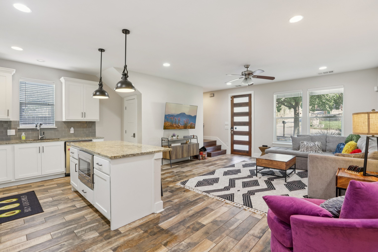
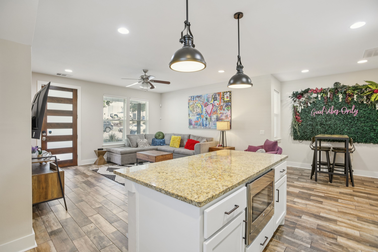
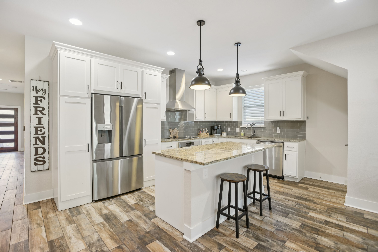
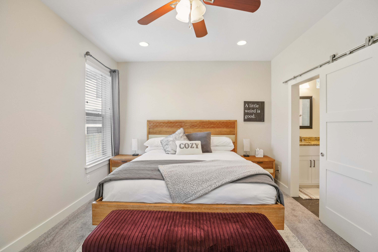
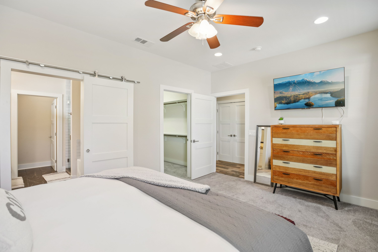
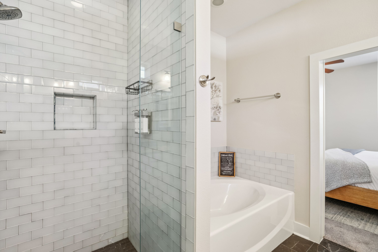
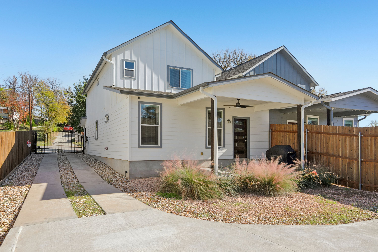
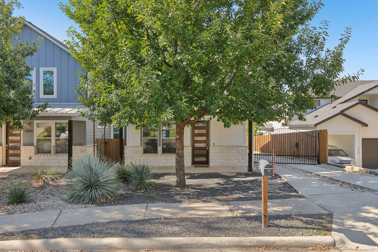
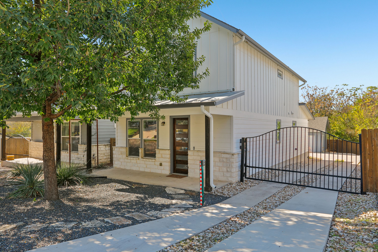
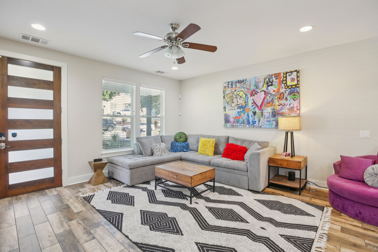
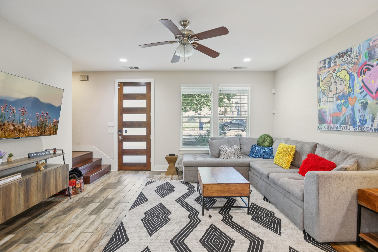
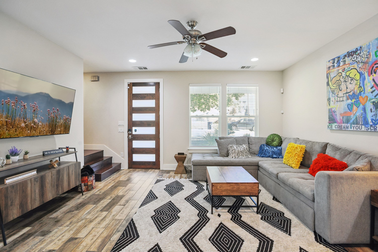
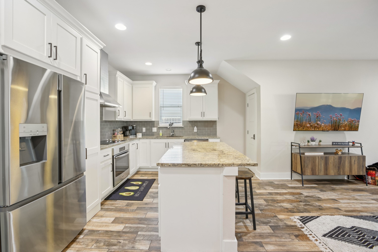
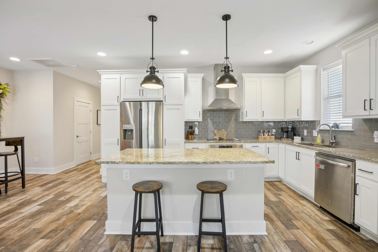
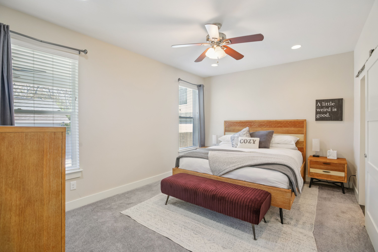
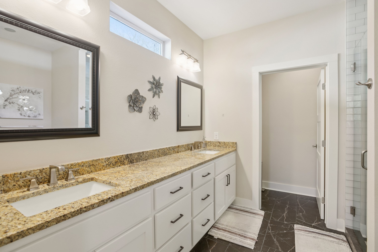
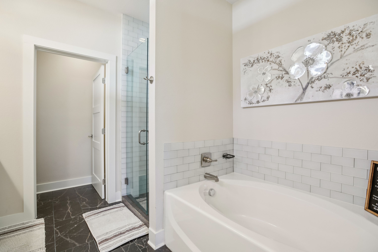
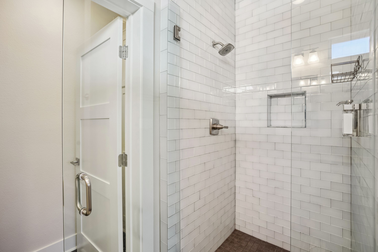
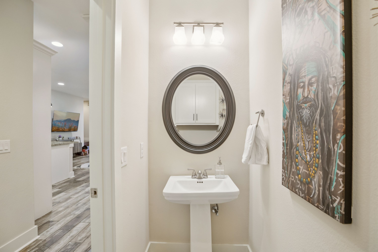
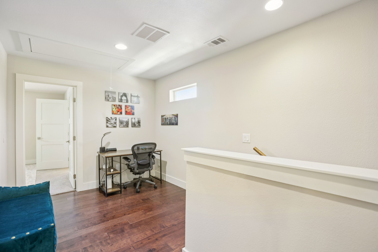
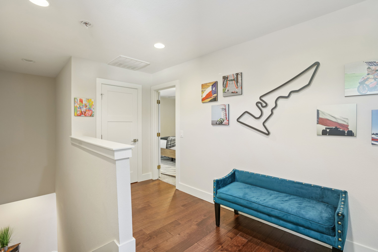
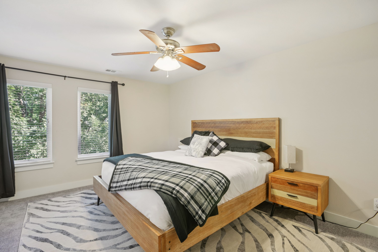
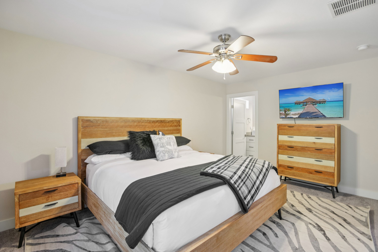
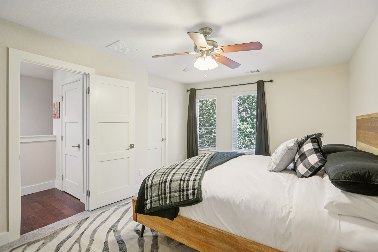
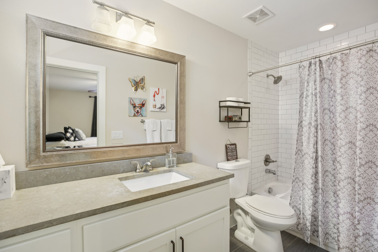
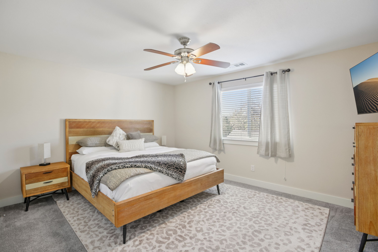
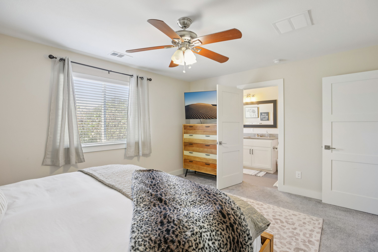
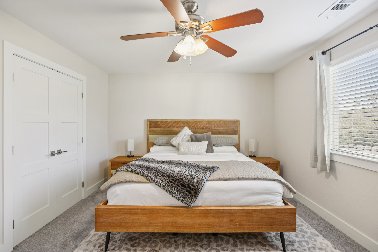
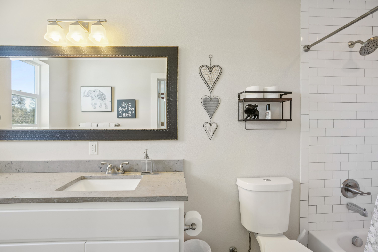
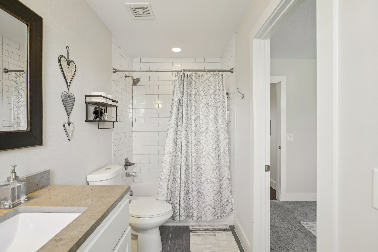
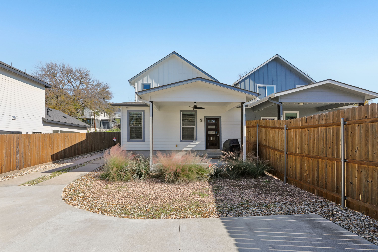
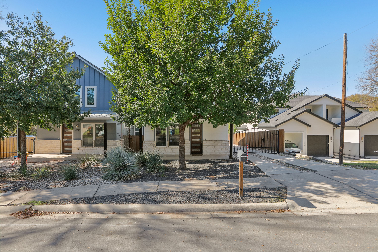
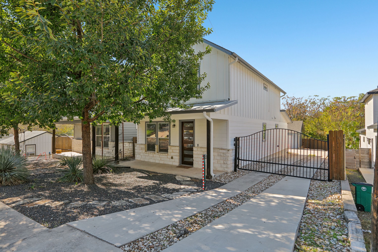
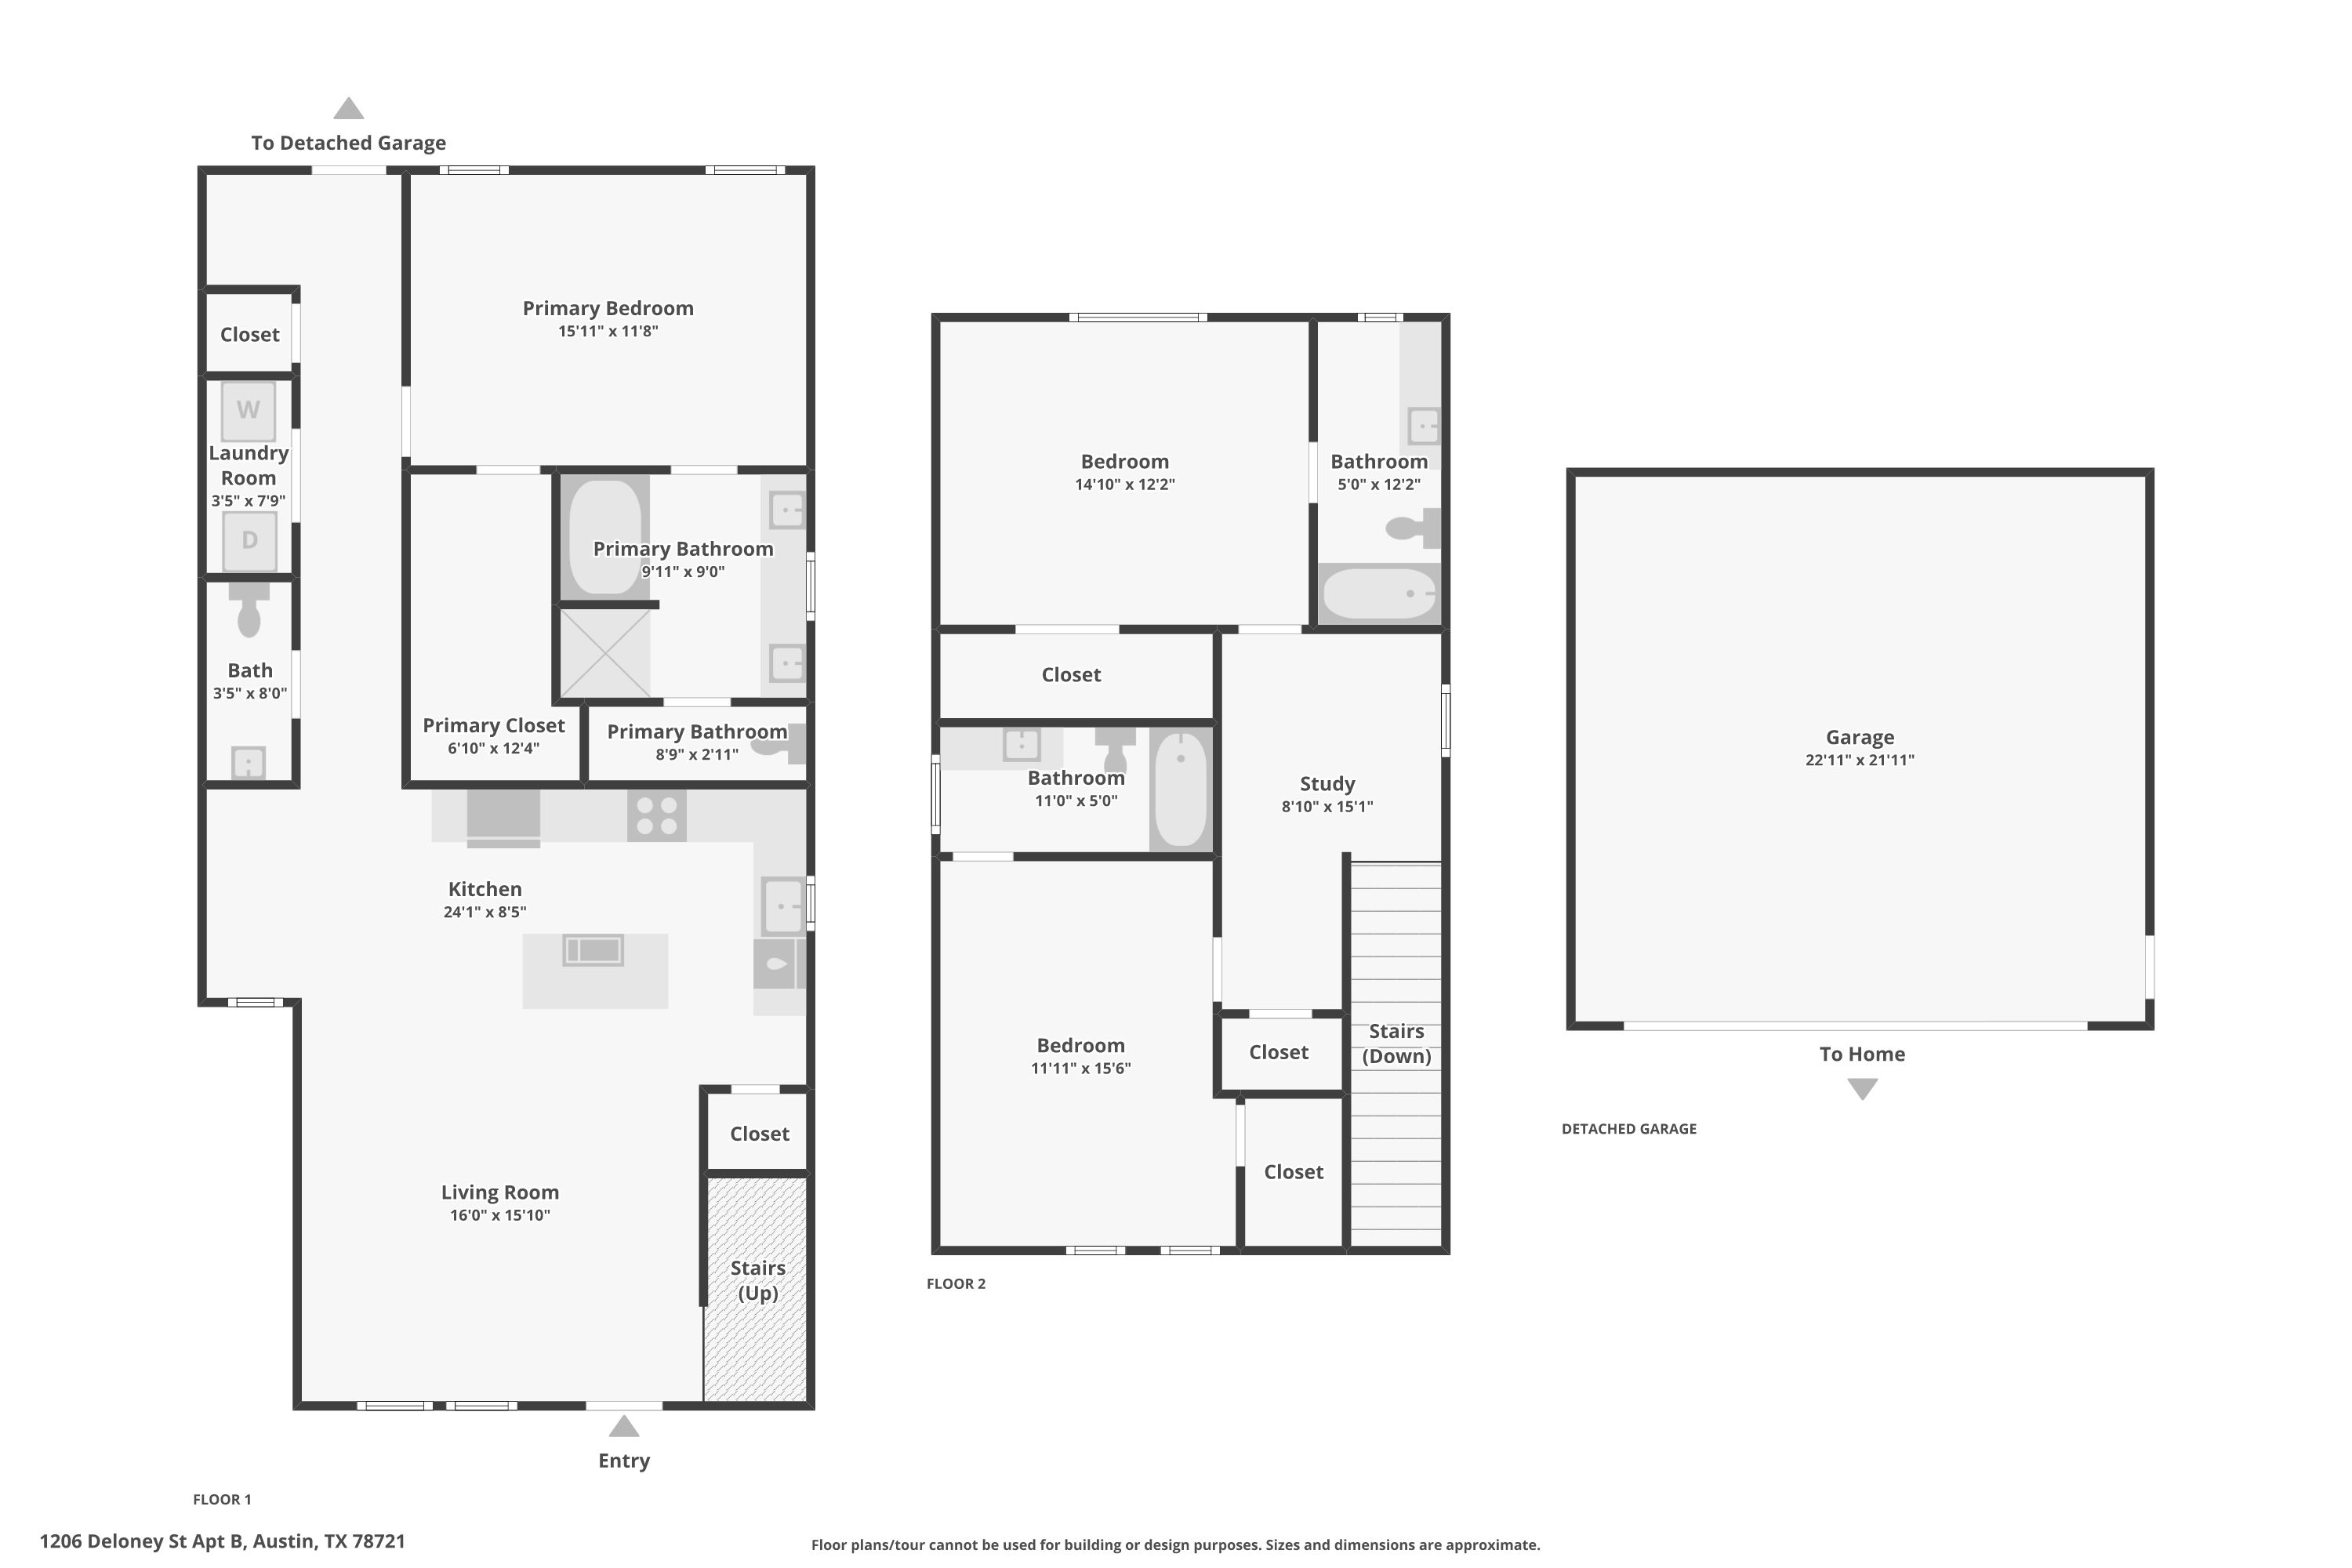
Stylish two-story townhome in East Austin backing to a serene greenbelt, just minutes from downtown. This beautifully maintained residence offers 3 spacious bedrooms, each with its own private en-suite bathroom, plus a convenient half bath and laundry room on the main level. The open-concept floor plan features tile flooring throughout
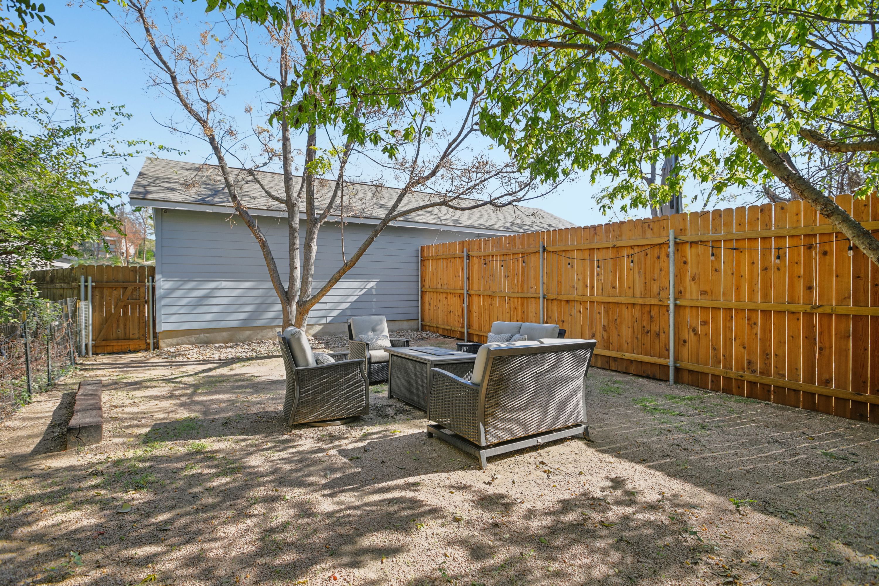
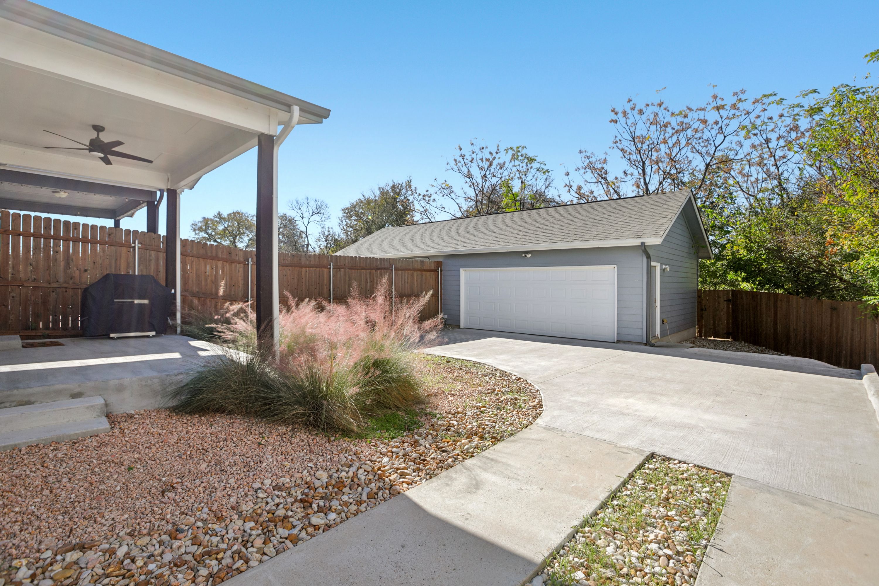
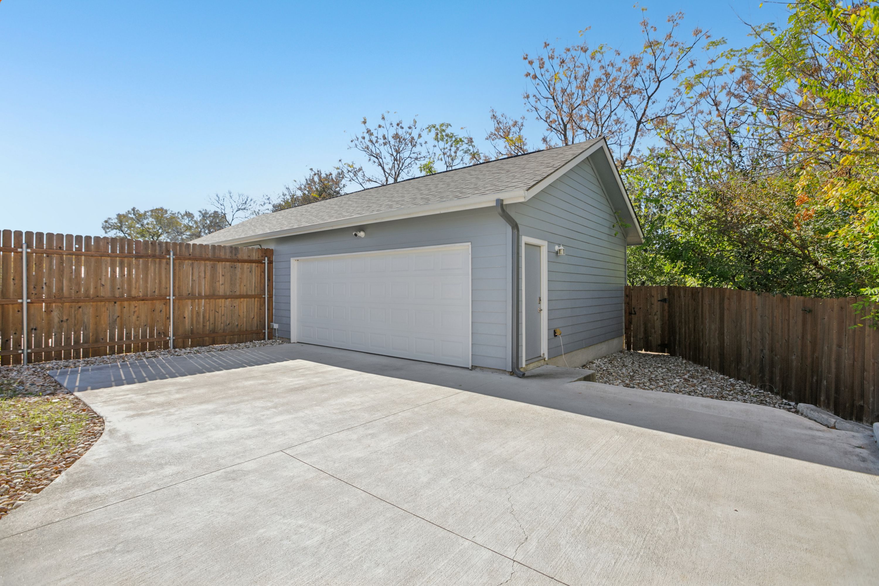
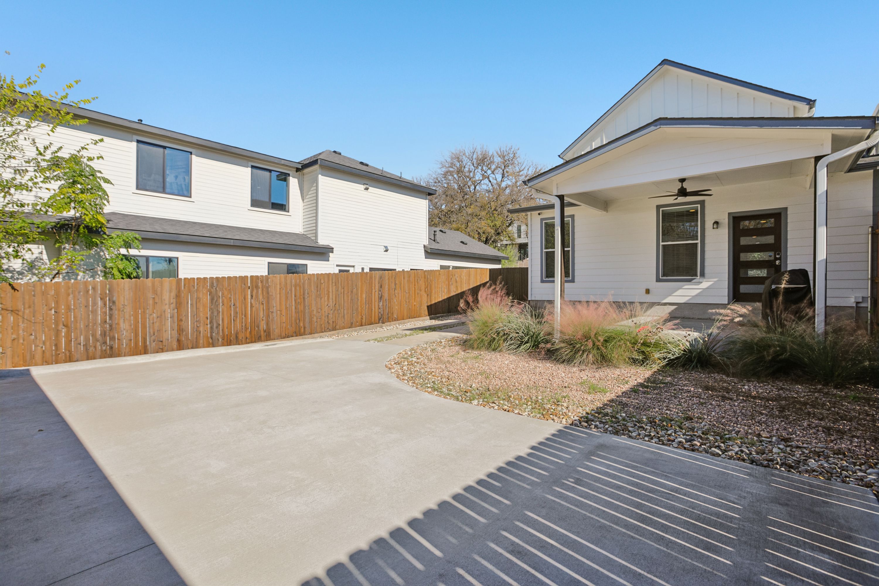
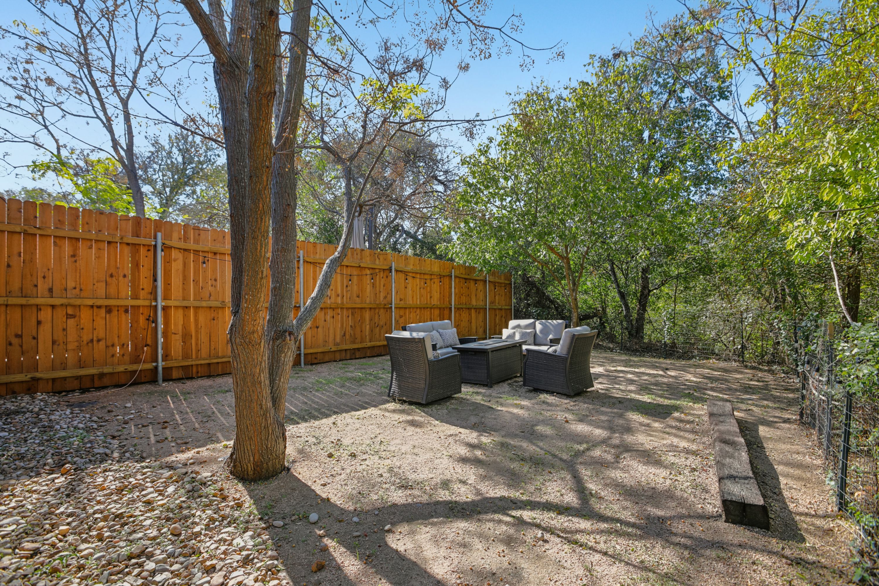
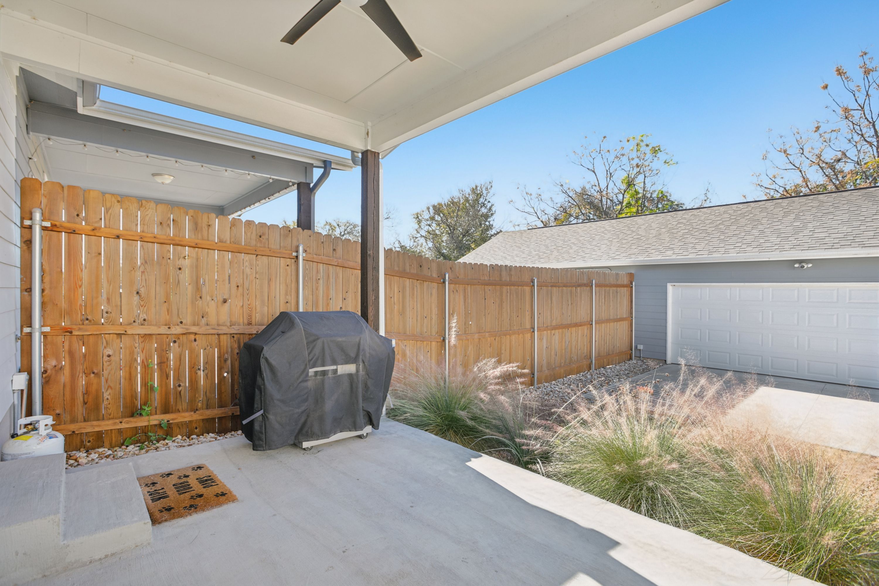
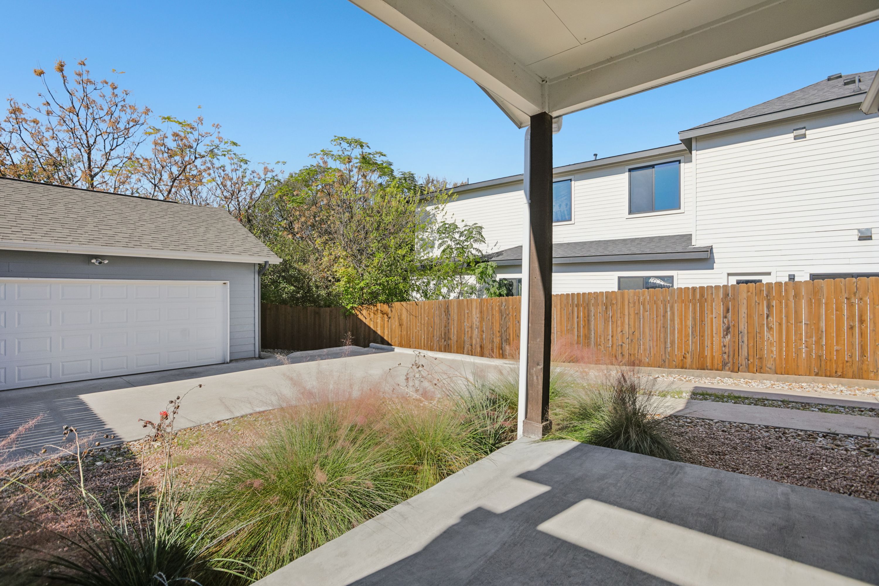
the living areas, ample storage, and a bright upstairs landing ideal for a flex space, home office, or reading nook. Outdoor living shines with a large covered backyard patio and private fenced yard tucked behind a detached two-car garage, overlooking mature trees and peaceful greenbelt views-perfect for morning coffee or evening entertaining. An electric gate, extended driveway, and oversized parking pad enhance privacy and functionality. Located just 1 mile from Boggy Creek Trail and 2.5 miles from H-E-B and Whole Foods, this home delivers the ideal blend of urban convenience, natural surroundings, and easy city access.

3
beds

4
baths

2,009 Sq.Ft. LIVING AREA

10,890 Sq.Ft. lot

Iñaky Strick

Iñaky Strick

Features & Amenities

Interior

  • total bedrooms3
  • Total bathrooms4
  • full bathrooms3
  • half bathroom1
  • Flooring Tile, Wall to Wall Carpet
  • APPLIANCES Dishwasher, Garbage Disposal, Microwave, Range / Oven
  • other interior Features Blinds, Walk-in Closet, Stall Shower and Tub, Breakfast Bar, Center Island, Eat-in Kitchen

Area & Lot

  • Status Sold
  • Living Area2,009 Sq.Ft.
  • Total Area2,009 Sq.Ft.
  • Lot Area10,890 Sq.Ft.
  • MLS® ID5829259
  • TypeCondo
  • YEAR BUILT2015
  • Architecture Styles2 Story

Exterior

  • Garage Space2.0
  • water SourceCity Water
  • parkingDetached Garage
  • HEAT TYPEElectric
  • AIR CONDITIONINGCentral A/C - Electric
  • sewerCity
  • other exterior FeaturesDouble Pane / Storm Windows, Sidewalk, Stone, Wood Siding, Patio, Porch

Financial

  • Price Upon Request

Work With Us

We pride ourselves in providing personalized solutions that bring our clients closer to their dream properties and enhance their long-term wealth.

Follow Us On Instagram