Leave a Message

Thank you for your message. We will be in touch with you shortly.

1209 Gardenia Drive
1209 Gardenia Drive
1209 Gardenia Drive
1209 Gardenia Drive
1209 Gardenia Drive
1209 Gardenia Drive
1209 Gardenia Drive
1209 Gardenia Drive
1209 Gardenia Drive
1209 Gardenia Drive
1209 Gardenia Drive
1209 Gardenia Drive
1209 Gardenia Drive
1209 Gardenia Drive
1209 Gardenia Drive
1209 Gardenia Drive
1209 Gardenia Drive
1209 Gardenia Drive
1209 Gardenia Drive
1209 Gardenia Drive
1209 Gardenia Drive
1209 Gardenia Drive
1209 Gardenia Drive
1209 Gardenia Drive
1209 Gardenia Drive
1209 Gardenia Drive
1209 Gardenia Drive
1209 Gardenia Drive
1209 Gardenia Drive
1209 Gardenia Drive
1209 Gardenia Drive
1209 Gardenia Drive
1209 Gardenia Drive
SEE ALL PHOTOS
1209 Gardenia Drive
1209 Gardenia Drive
1209 Gardenia Drive
1209 Gardenia Drive
1209 Gardenia Drive
1209 Gardenia Drive
1209 Gardenia Drive
1209 Gardenia Drive
1209 Gardenia Drive
1209 Gardenia Drive
1209 Gardenia Drive
1209 Gardenia Drive
1209 Gardenia Drive
1209 Gardenia Drive
1209 Gardenia Drive
1209 Gardenia Drive
1209 Gardenia Drive
1209 Gardenia Drive
1209 Gardenia Drive
1209 Gardenia Drive
1209 Gardenia Drive
1209 Gardenia Drive
1209 Gardenia Drive
1209 Gardenia Drive
1209 Gardenia Drive
1209 Gardenia Drive
1209 Gardenia Drive
1209 Gardenia Drive
1209 Gardenia Drive
1209 Gardenia Drive
1209 Gardenia Drive
1209 Gardenia Drive
1209 Gardenia Drive
Courtesy of Kuper Sotheby's International Realty
Sold

1209 Gardenia Drive

1209 Gardenia Drive, New Braunfels, TX 78130

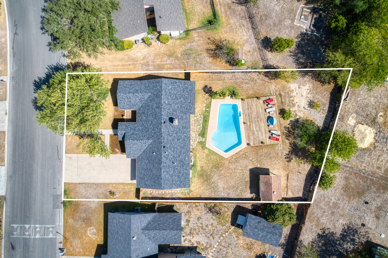
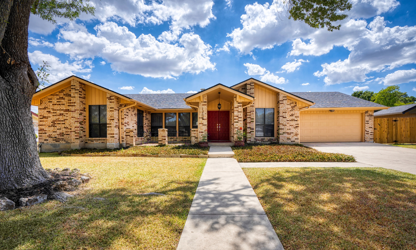
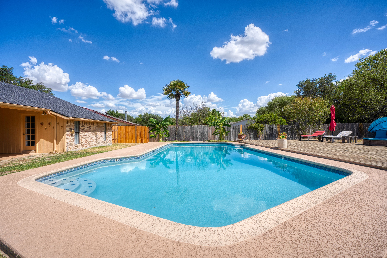
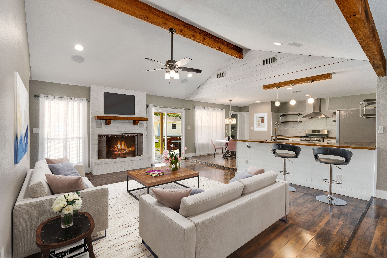
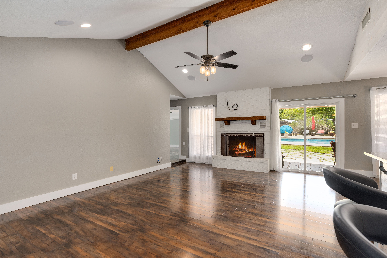
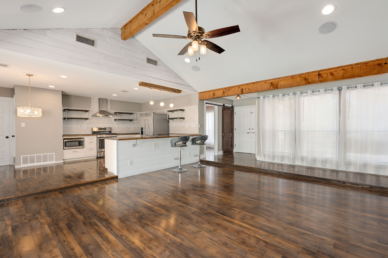
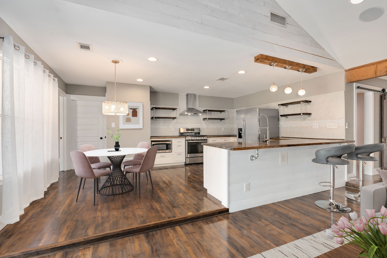
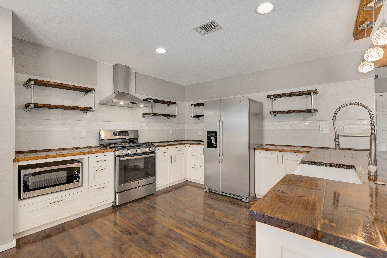
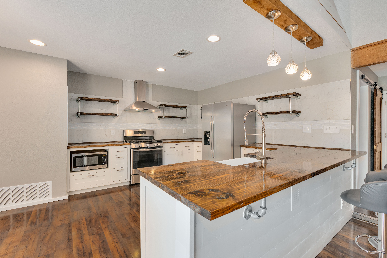
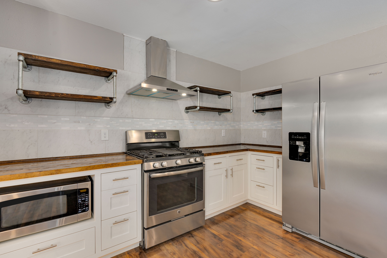
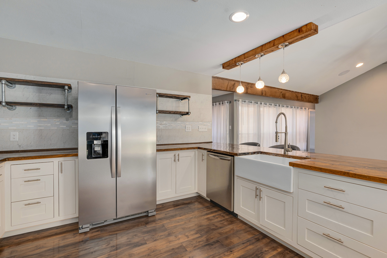
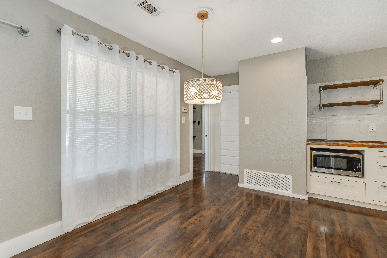
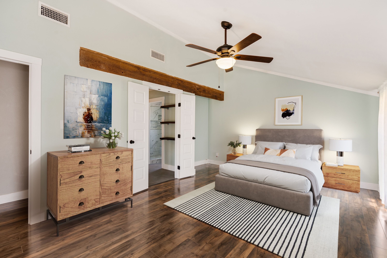
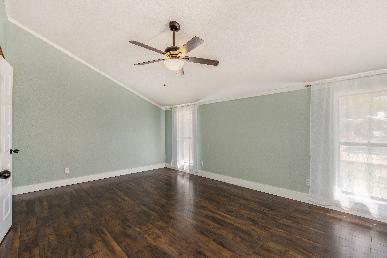
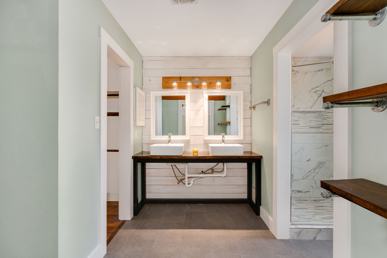
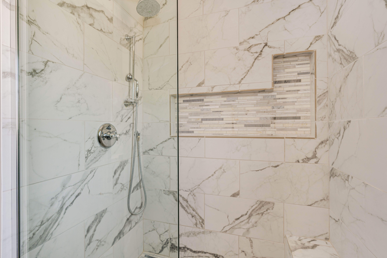
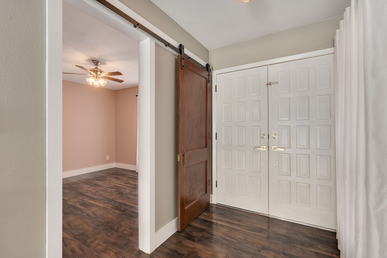
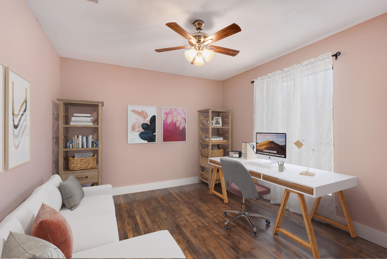
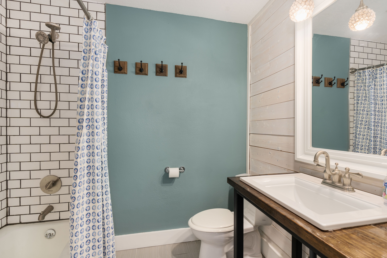
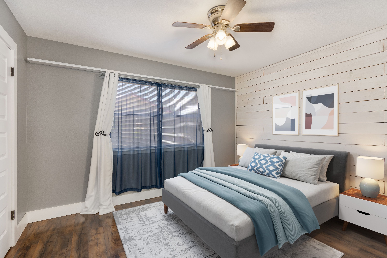
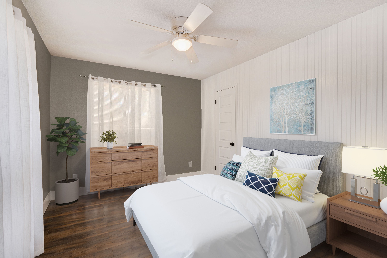
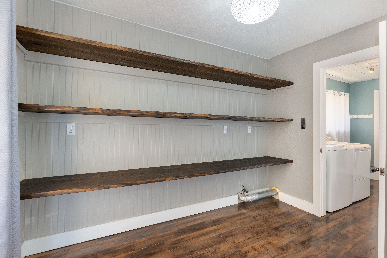
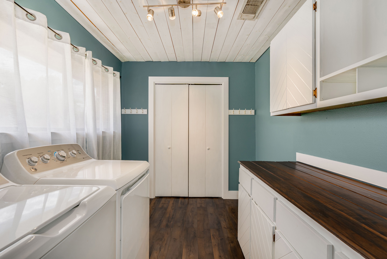
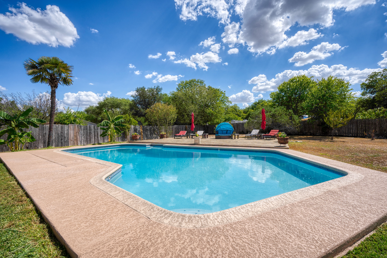
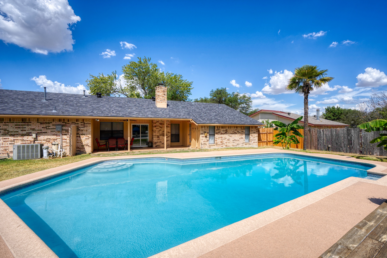
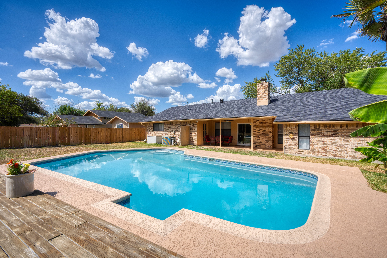
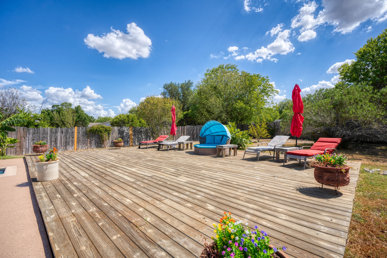
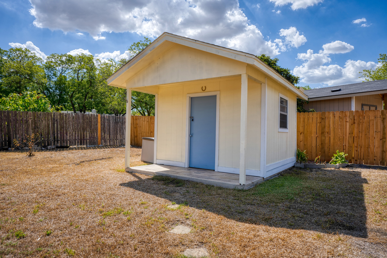
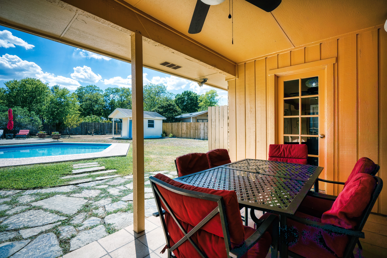
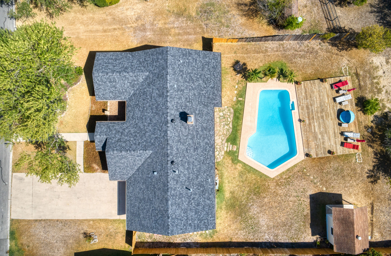
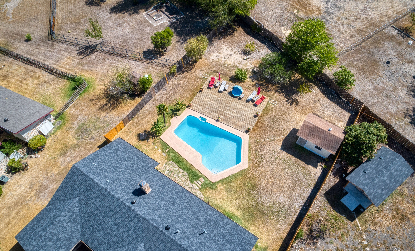
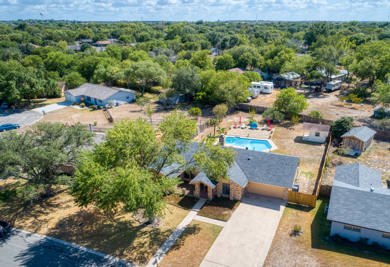
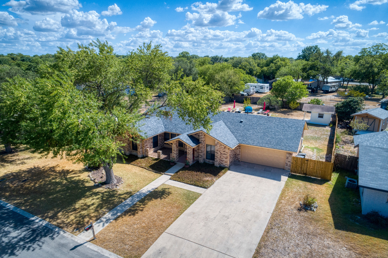
Be welcomed by mature trees and a double door covered entry into this remodeled home with a pool in Walnut Estates. Open concept, high ceilings with wood beamed living room, and wood burning fireplace. Primary bedroom is bright and open with outdoor access, an updated bathroom with a double vanity, and walk in shower. Large yard perfect for entertaining with updated pool, deck, palm trees, built in indoor/outdoor speakers, covered patio and storage shed. Features include, soft close cabinets in the kitchen, 1/3 acre lot, a large walk in pantry and laundry room, oversized garage, and gutters. In the past couple of years updates include, a retiled and resurfaced pool and new ozone filtration system installed, resurfaced deck, and new roof.

4
beds

2
baths

1,957 Sq.Ft. LIVING AREA

0.37 Acres lot

Iñaky Strick

Iñaky Strick

Features & Amenities

Interior

  • total bedrooms4
  • Total bathrooms2
  • full bathrooms2
  • Flooring Laminate, Tile, Ceramic
  • Fireplace Wood Burning
  • APPLIANCES Dishwasher, Range / Oven
  • other interior Features Walk-in Closet, Stall Shower, Eat-in Kitchen

Area & Lot

  • Status Sold
  • Living Area1,957 Sq.Ft.
  • Total Area1,957 Sq.Ft.
  • Lot Area0.37 Acres
  • MLS® IDGJ36CM
  • TypeResidential
  • YEAR BUILT1980
  • Architecture Styles1 Level Ranch

Exterior

  • Garage Space2.0
  • water SourceCity Water
  • parkingGarage
  • HEAT TYPEGas
  • AIR CONDITIONINGCentral A/C
  • sewerCity
  • other exterior FeaturesBrick, Stone

Work With Us

We pride ourselves in providing personalized solutions that bring our clients closer to their dream properties and enhance their long-term wealth.

Follow Us On Instagram