Leave a Message

Thank you for your message. We will be in touch with you shortly.

1215 Richardson Street
SEE ALL PHOTOS
1215 Richardson Street
For Sale

1215 Richardson Street

1215 Richardson Street, Victoria, BC V8V 3C9, CA

$2,098,100
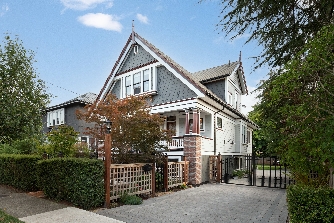
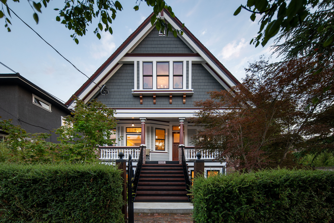
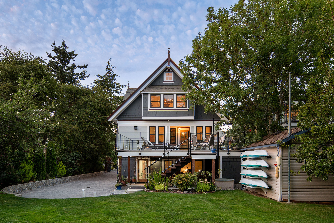
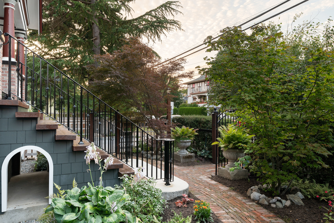
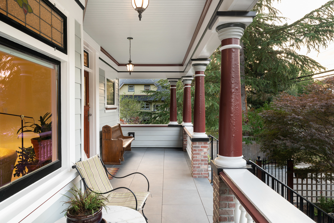
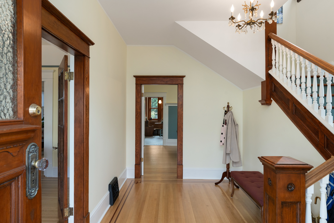
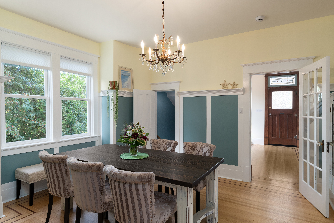
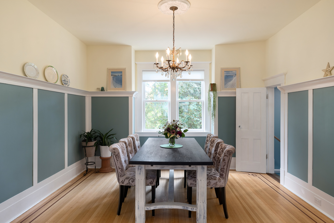
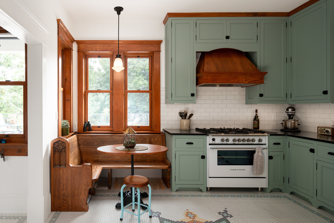
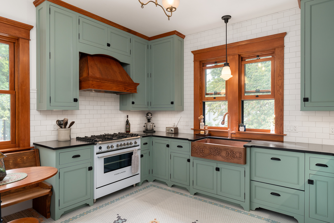
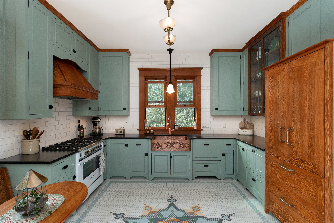
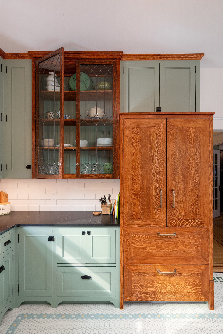
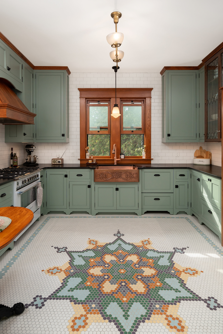
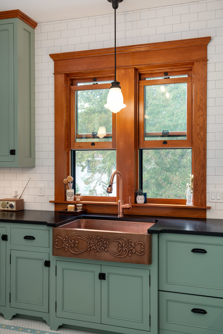
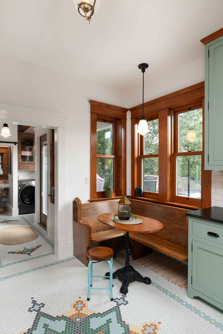
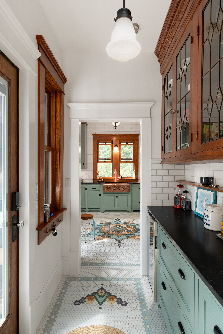
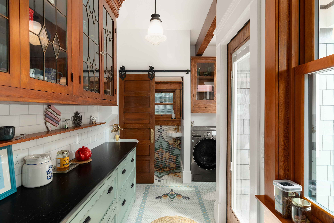
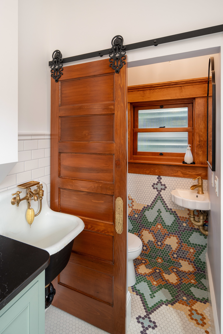
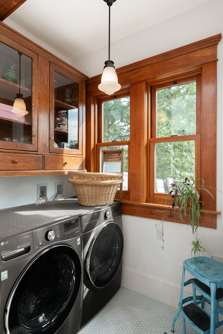
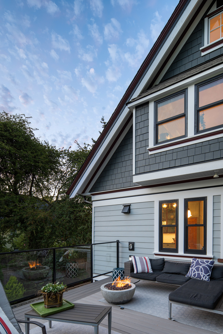
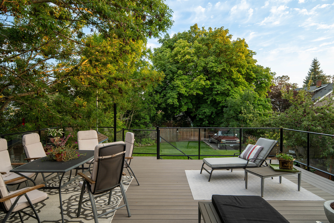
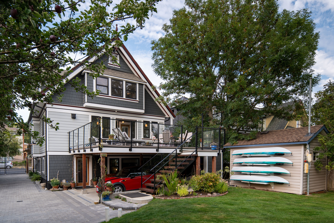
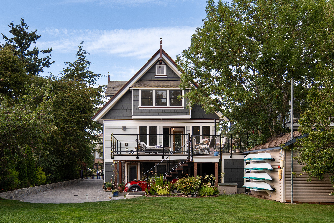
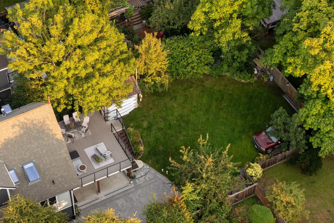
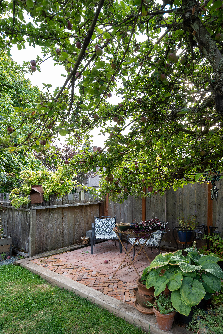
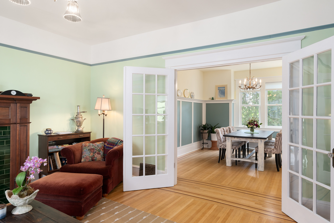
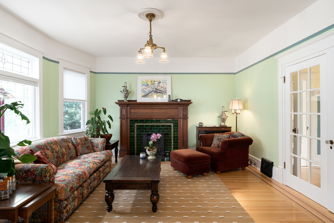
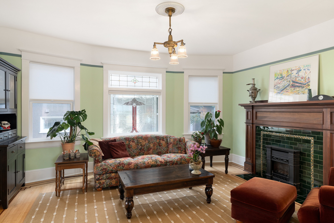
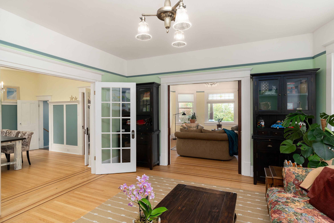
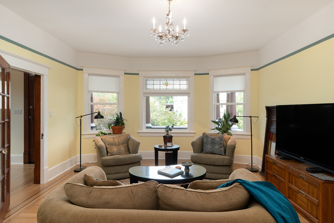
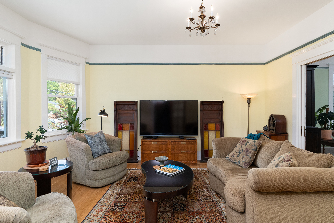
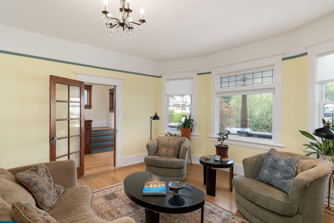
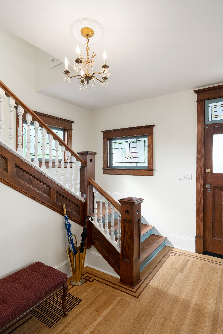
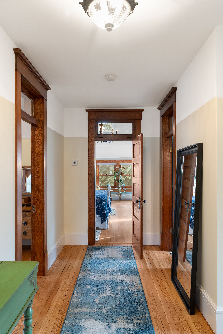
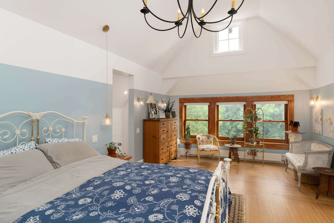
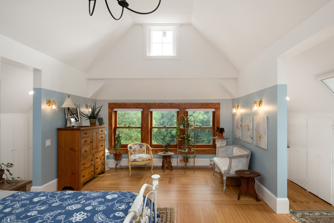
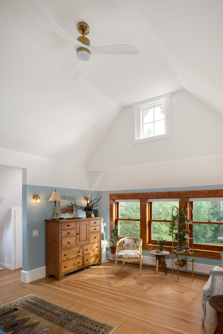
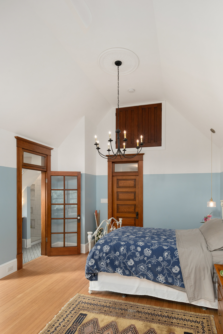
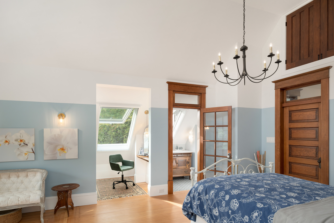
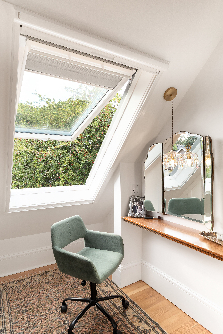
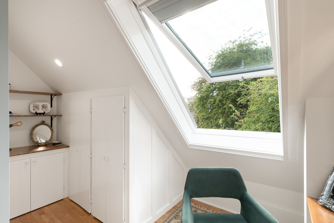
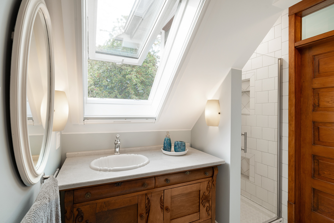
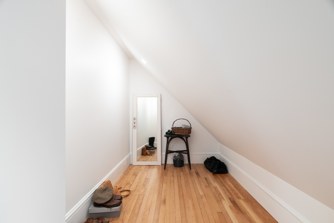
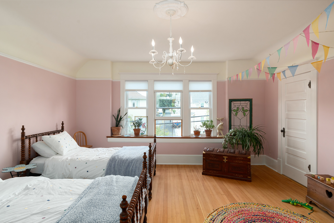
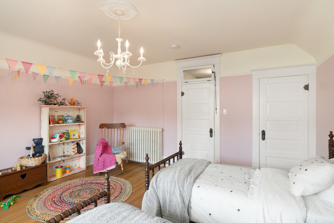
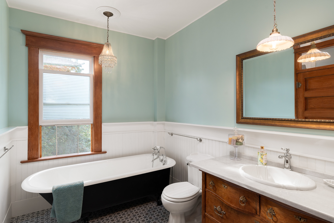
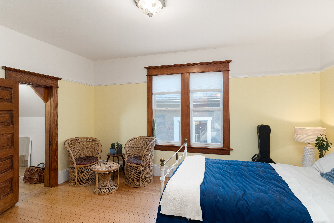
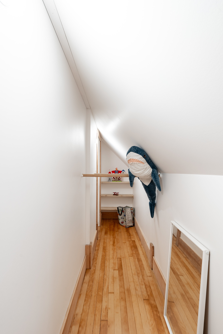
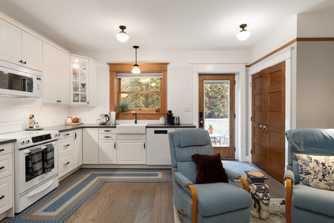
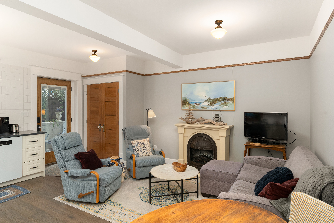
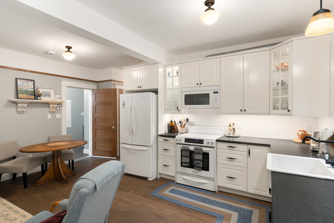
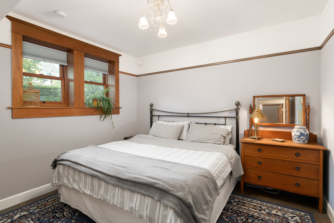
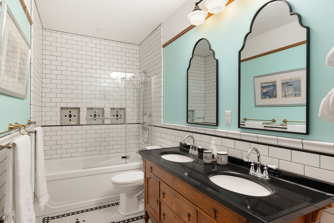
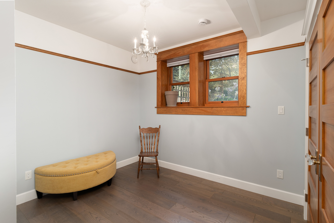
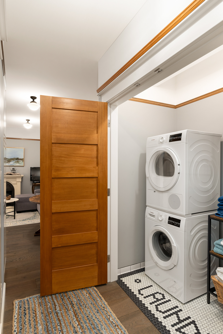
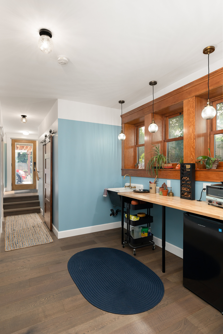
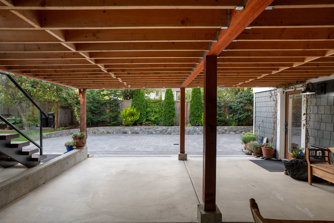
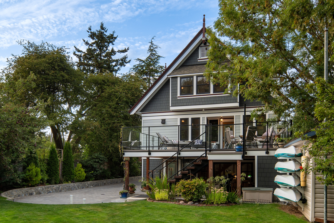
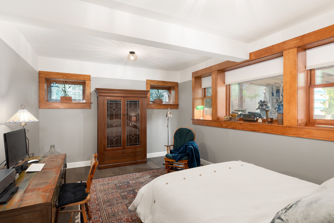
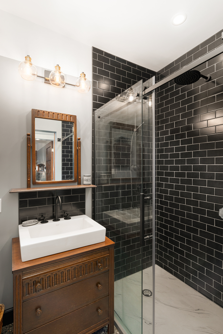
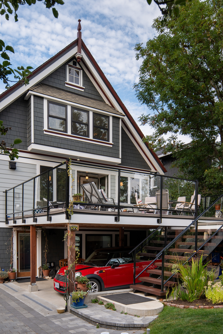
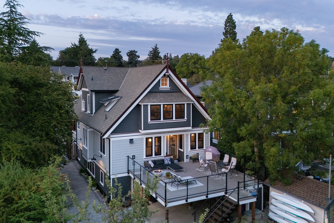
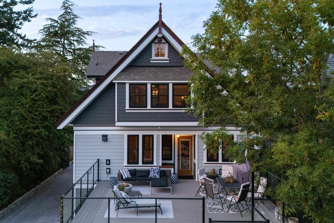
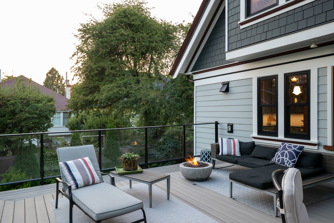
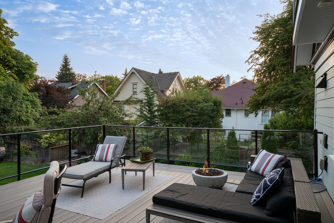
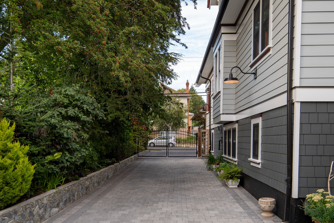
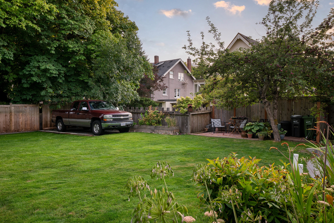
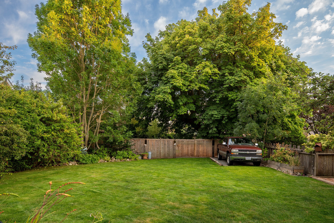
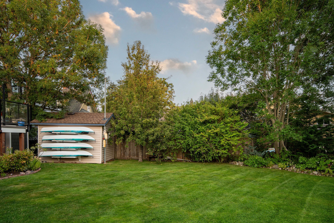
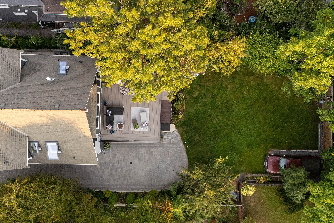
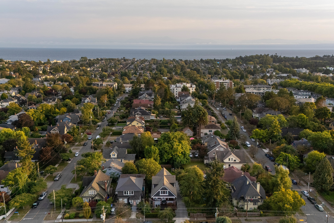
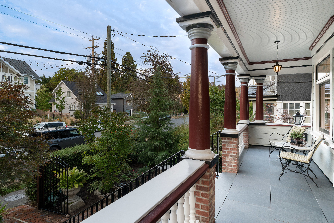
Grand Dame of Fairfield. Elegantly dressed and impeccably appointed, this Victorian home has been extensively restored. An exhaustive list of updates include lifting the home onto new foundations. Beyond the hedge and front gate, a large porch is an inviting entry. The front parlour opens onto a formal living room with stained glass windows and natural gas fireplace. The gourmet kitchen with Fisher and Paykel appliances is adorned with maple and fir cabinetry, copper apron sink, soapstone countertops, mosaic tile and adjoining butler's pantry with antique cabinetry. Step out to a huge deck overlooking the south-facing backyard. Upstairs, a huge primary retreat has a vaulted ceiling, ensuite bathroom and ample closets, plus two more bedrooms and bathroom. Lower level with 8'10" ceilings has a legal two-bedroom suite plus flex room and hobby area. Restored to its original design, the exterior was reclad with durable 'Hardie' shingles and fir trim in the original paint palette. An ideal, quiet location with walk score of 90.

5
beds

5
baths

3,991 Sq.Ft. LIVING AREA

8,276.4 Sq.Ft. lot

Glynis MacLeod

Glynis MacLeod

Features & Amenities

Interior

  • total bedrooms5
  • Total bathrooms5
  • full bathrooms5
  • other interior Features Butlers Pantry

Area & Lot

  • Status For Sale
  • Living Area3,991 Sq.Ft.
  • Total Area3,991 Sq.Ft.
  • Lot Area8,276.4 Sq.Ft.
  • MLS® ID1037484
  • TypeResidential
  • YEAR BUILT1908
  • Architecture StylesVictorian

Exterior

  • other exterior FeaturesEnclosed Porch, Patio

Financial

  • Sales Price$2,098,100

Mortgage Calculator

Estimate your monthly mortgage payment, including the principal and interest, property taxes, and HOA. Adjust the values to generate a more accurate rate.

All estimates are provided for informational purposes only. Actual amounts may vary.
$0,000 Your Payment 20 15 65
$0,000 Your Payment

Work With Us

We pride ourselves in providing personalized solutions that bring our clients closer to their dream properties and enhance their long-term wealth.

Follow Us On Instagram