Leave a Message

Thank you for your message. We will be in touch with you shortly.

1224 N Tacoma Ave
1224 N Tacoma Ave
1224 N Tacoma Ave
1224 N Tacoma Ave
1224 N Tacoma Ave
1224 N Tacoma Ave
1224 N Tacoma Ave
1224 N Tacoma Ave
1224 N Tacoma Ave
1224 N Tacoma Ave
1224 N Tacoma Ave
1224 N Tacoma Ave
1224 N Tacoma Ave
1224 N Tacoma Ave
1224 N Tacoma Ave
1224 N Tacoma Ave
1224 N Tacoma Ave
1224 N Tacoma Ave
1224 N Tacoma Ave
1224 N Tacoma Ave
1224 N Tacoma Ave
1224 N Tacoma Ave
1224 N Tacoma Ave
1224 N Tacoma Ave
1224 N Tacoma Ave
1224 N Tacoma Ave
SEE ALL PHOTOS
1224 N Tacoma Ave
1224 N Tacoma Ave
1224 N Tacoma Ave
1224 N Tacoma Ave
1224 N Tacoma Ave
1224 N Tacoma Ave
1224 N Tacoma Ave
1224 N Tacoma Ave
1224 N Tacoma Ave
1224 N Tacoma Ave
1224 N Tacoma Ave
1224 N Tacoma Ave
1224 N Tacoma Ave
1224 N Tacoma Ave
1224 N Tacoma Ave
1224 N Tacoma Ave
1224 N Tacoma Ave
1224 N Tacoma Ave
1224 N Tacoma Ave
1224 N Tacoma Ave
1224 N Tacoma Ave
1224 N Tacoma Ave
1224 N Tacoma Ave
1224 N Tacoma Ave
1224 N Tacoma Ave
1224 N Tacoma Ave
Courtesy of Realogics Sotheby's International Realty
For Sale

1224 N Tacoma Ave

1224 N Tacoma Ave , Tacoma, WA 98403

$1,195,000
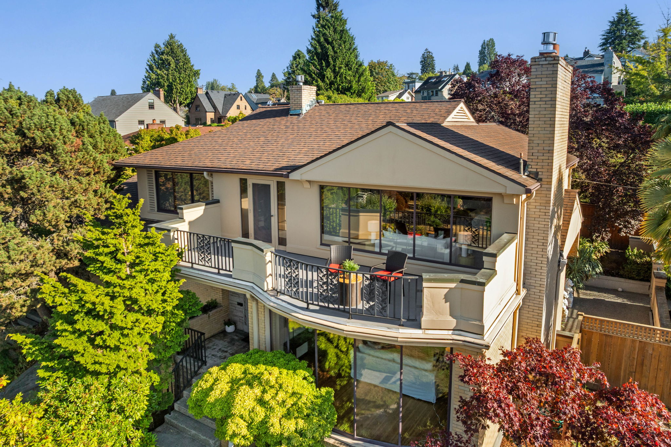
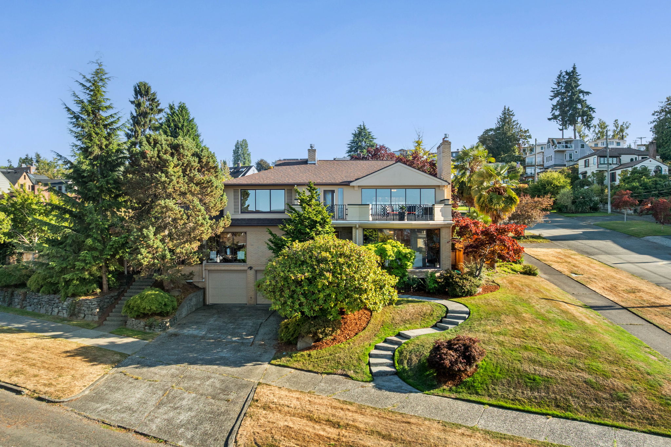
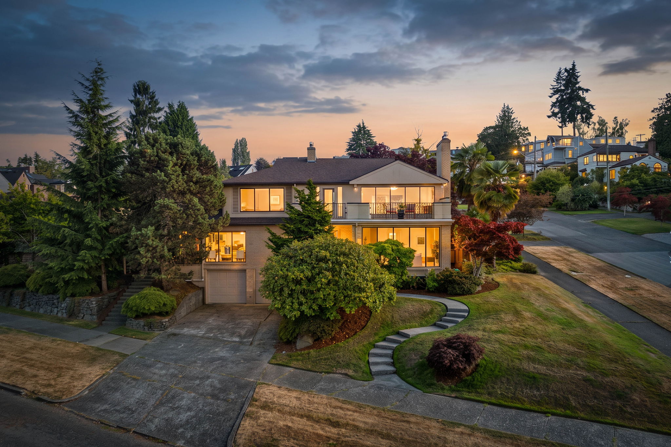
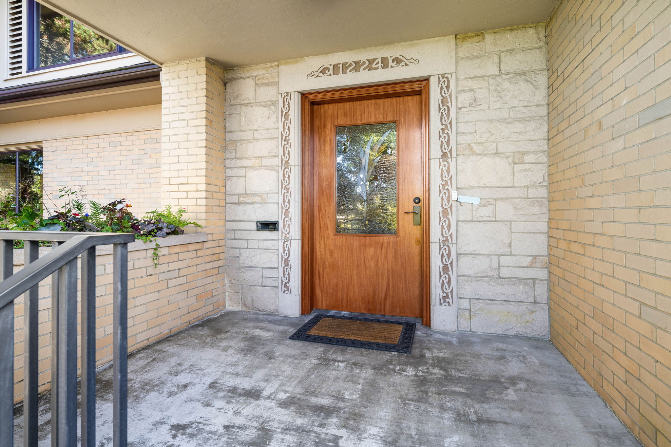
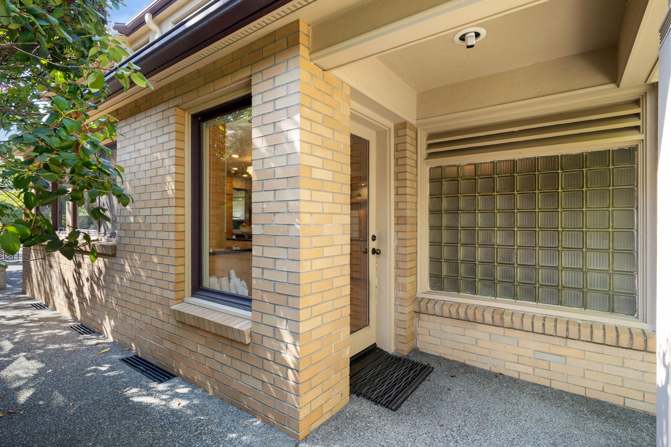
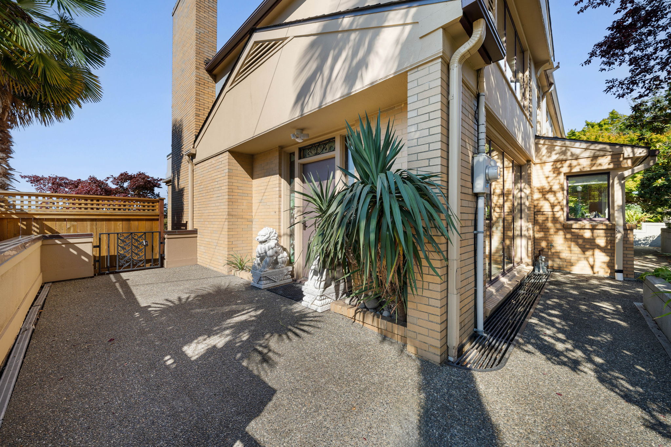
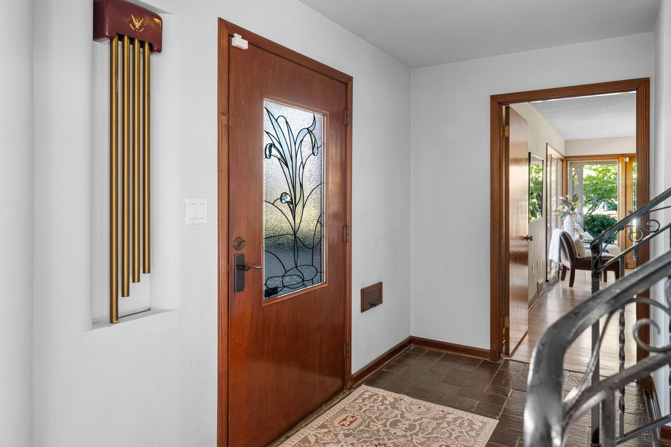
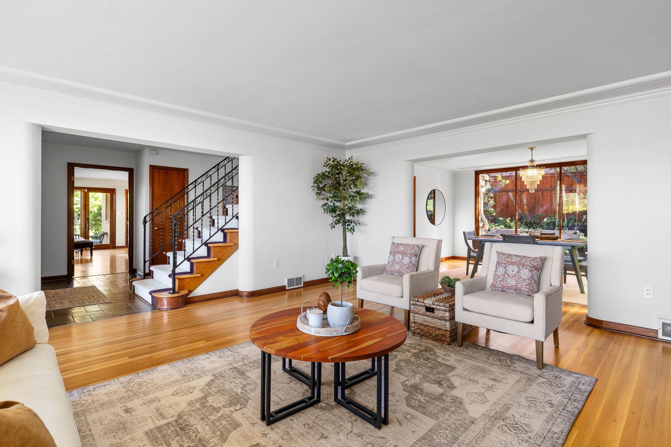
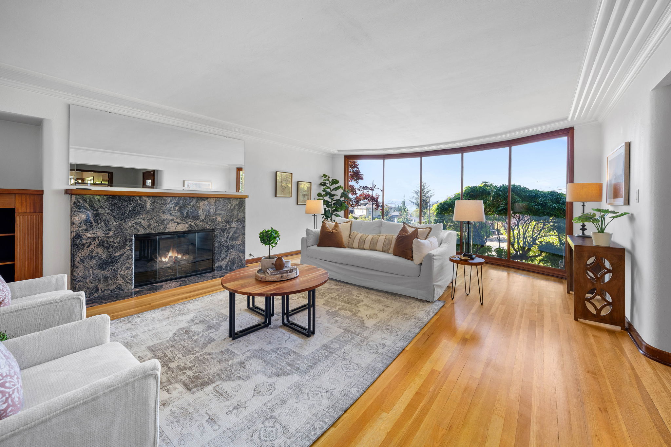
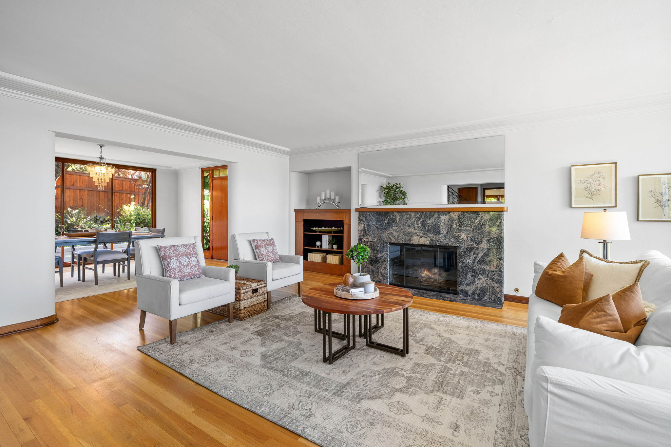
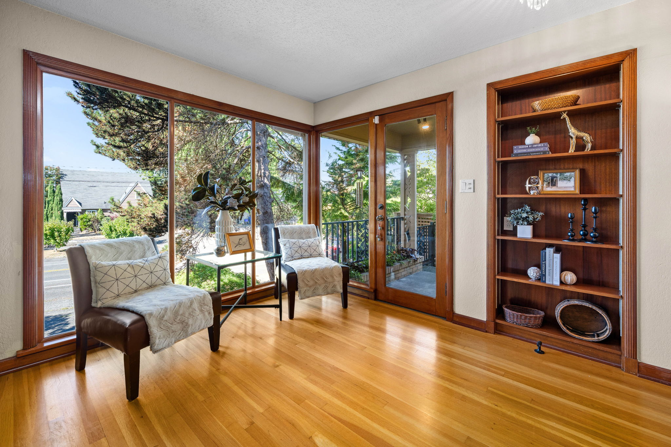
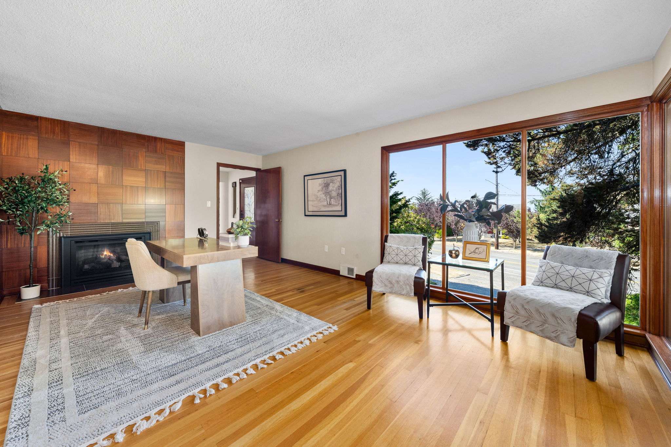
Set in North Tacoma's historic Old Town neighborhood and surrounded by distinguished early-1900s residences, this captivating 1945 brick home blends period character with subtle Art Deco influences. Offering 3,118 square feet, four bedrooms and 3.5 baths, the two-story residence features hardwood floors throughout the main and upper levels.

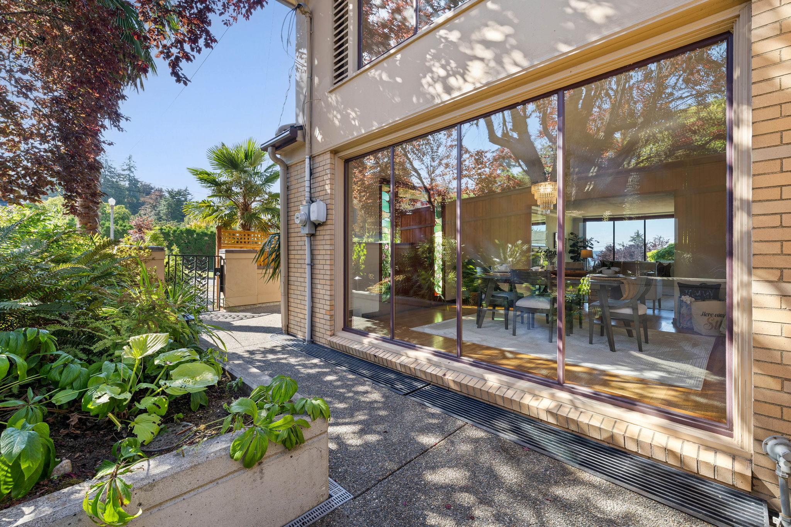
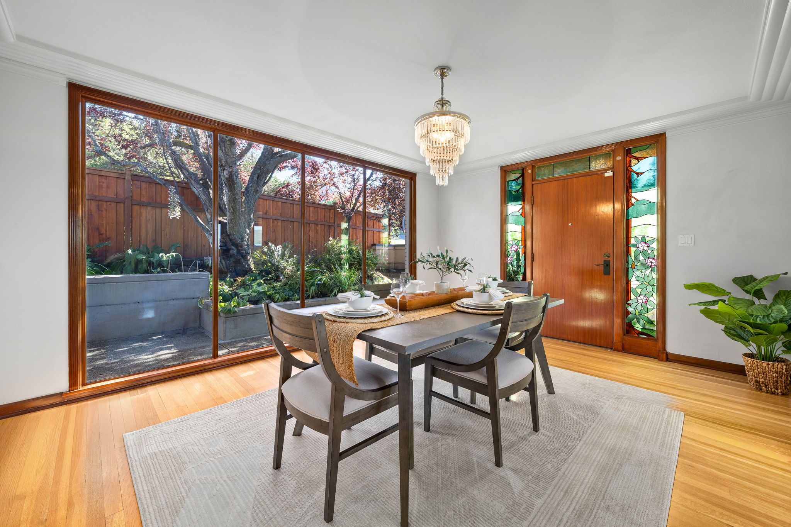
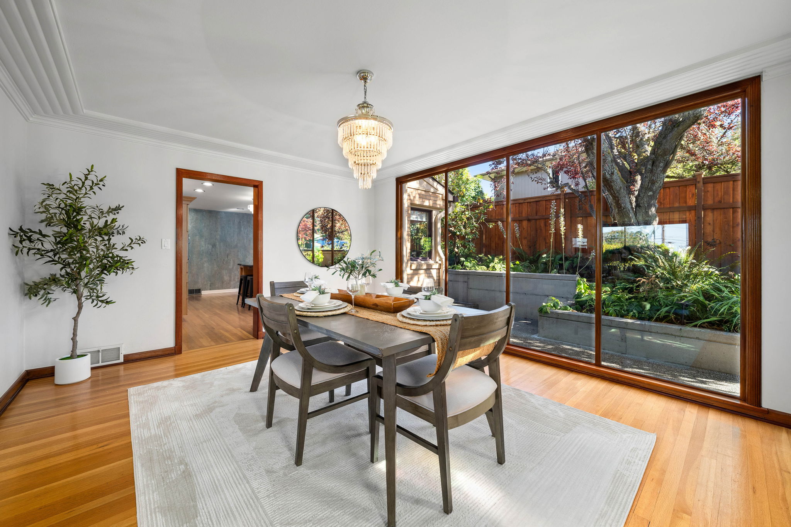
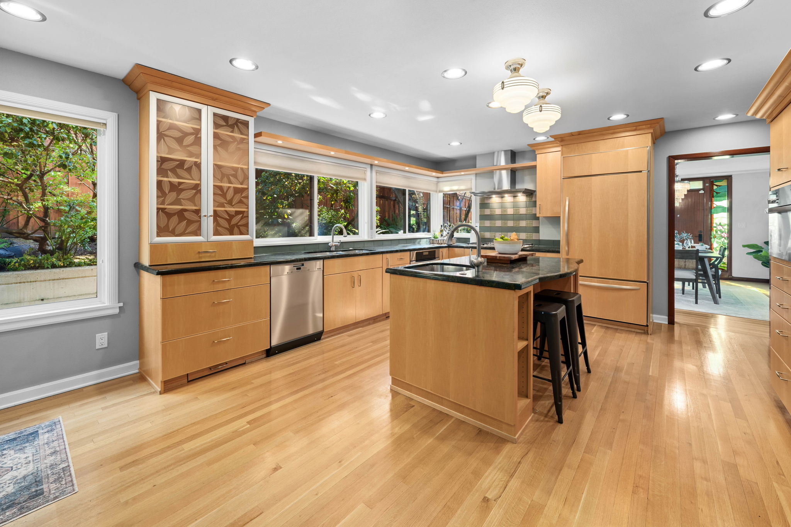
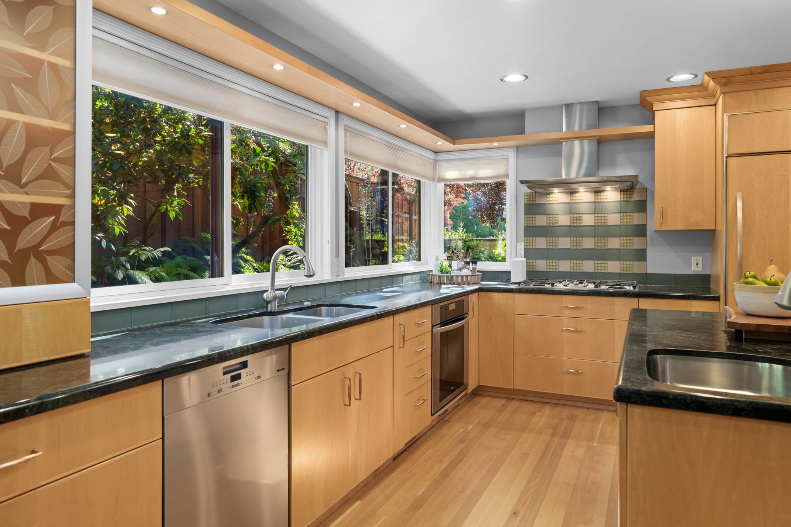
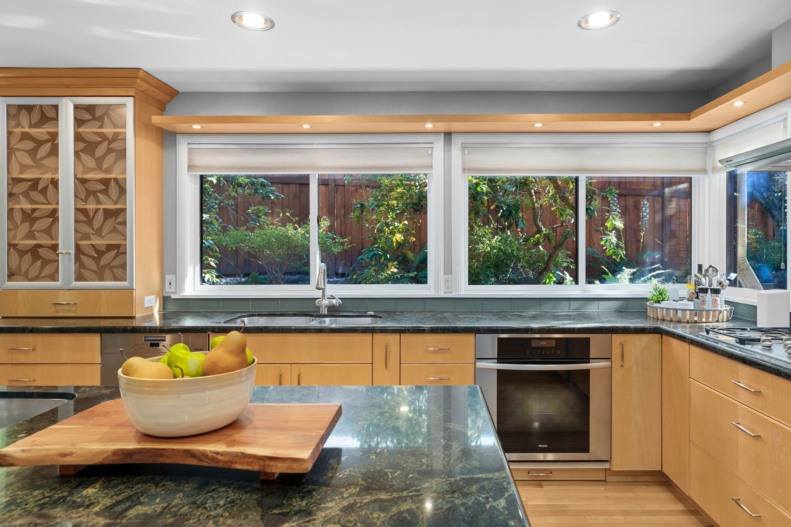
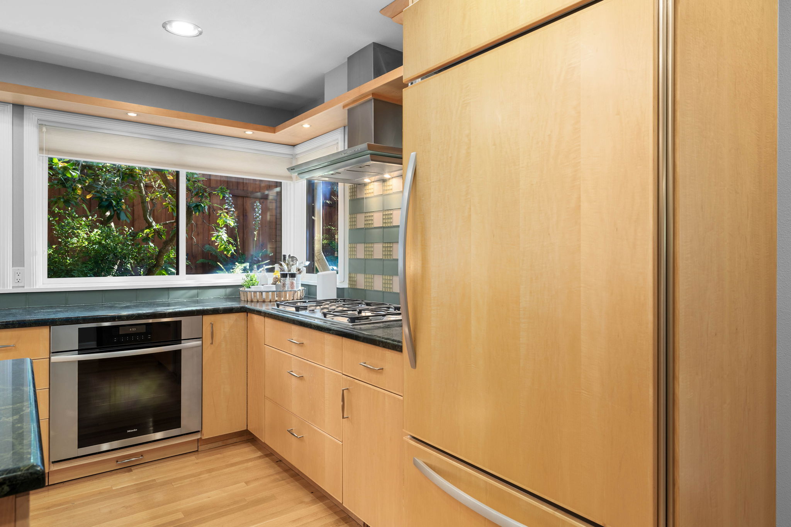
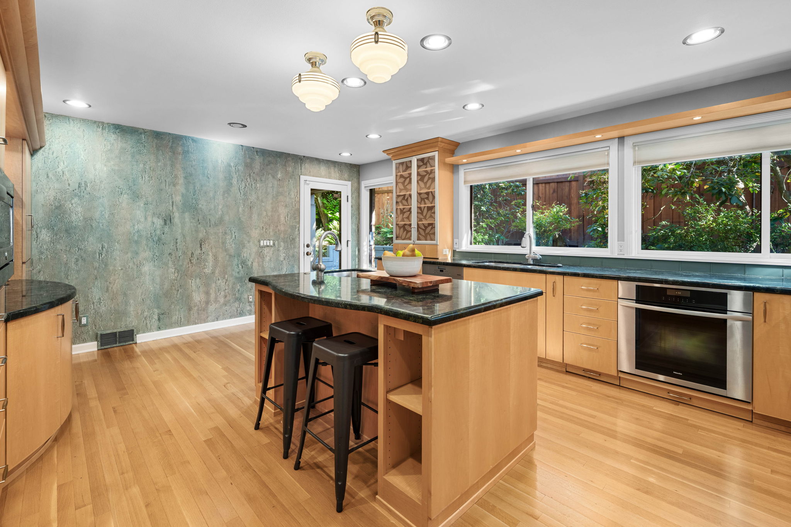
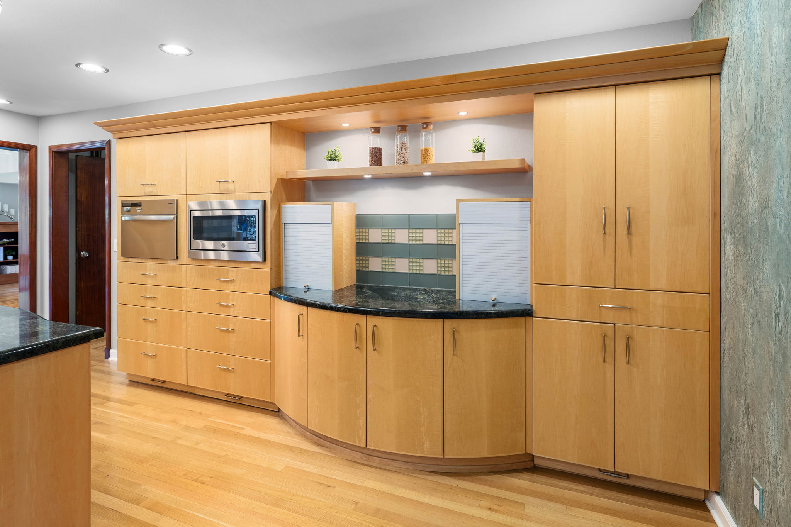
The spacious kitchen is appointed with upscale Miele appliances, a center island with a second sink and expansive windows overlooking the lush gardens. Floor-to-ceiling windows fill the generous living and dining rooms with natural light while framing the beautifully landscaped grounds.

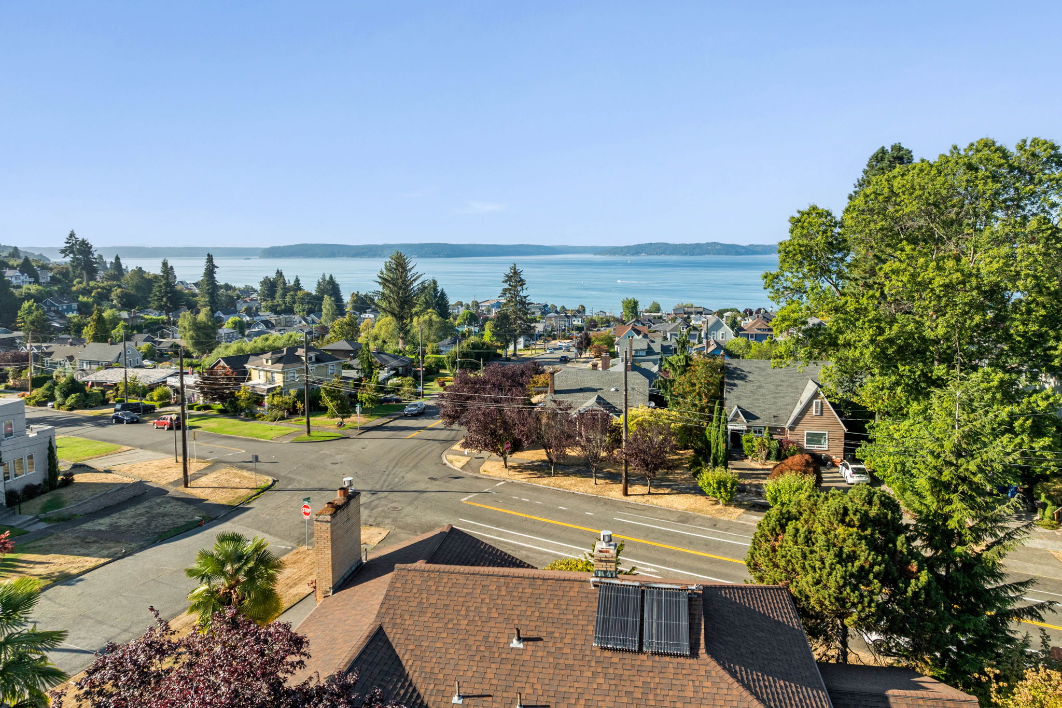
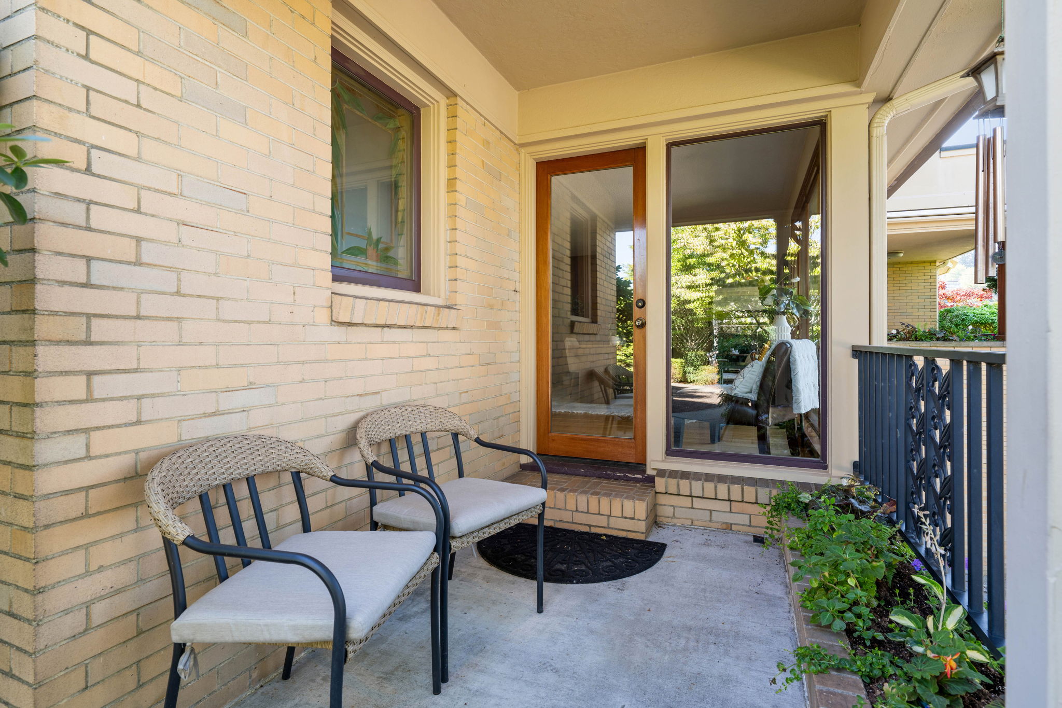
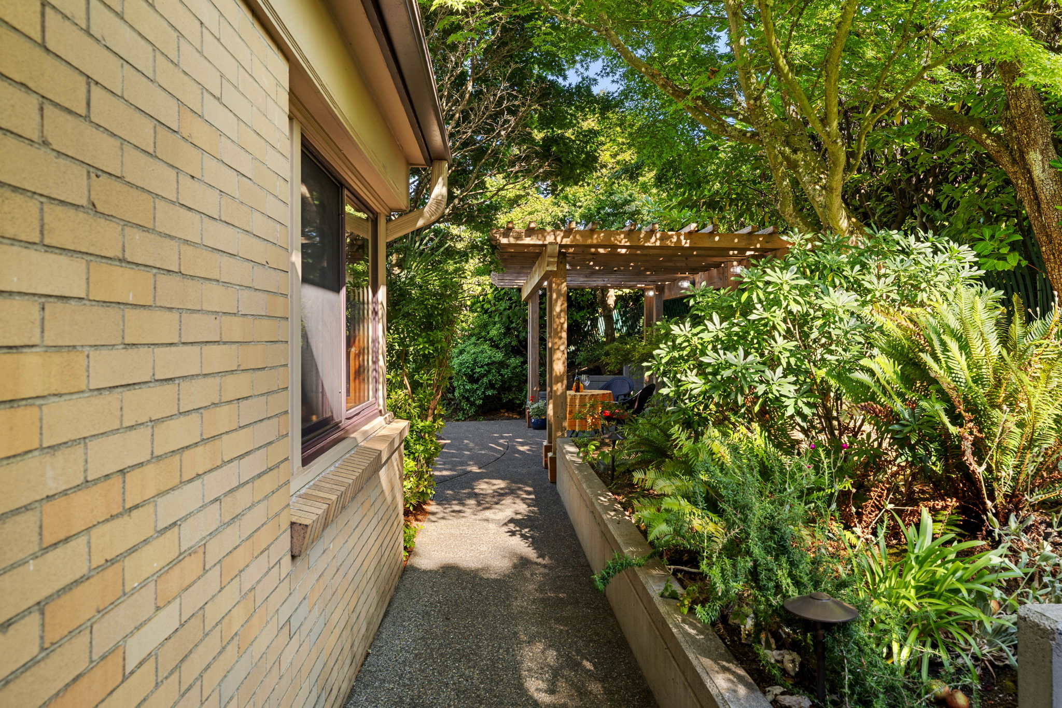
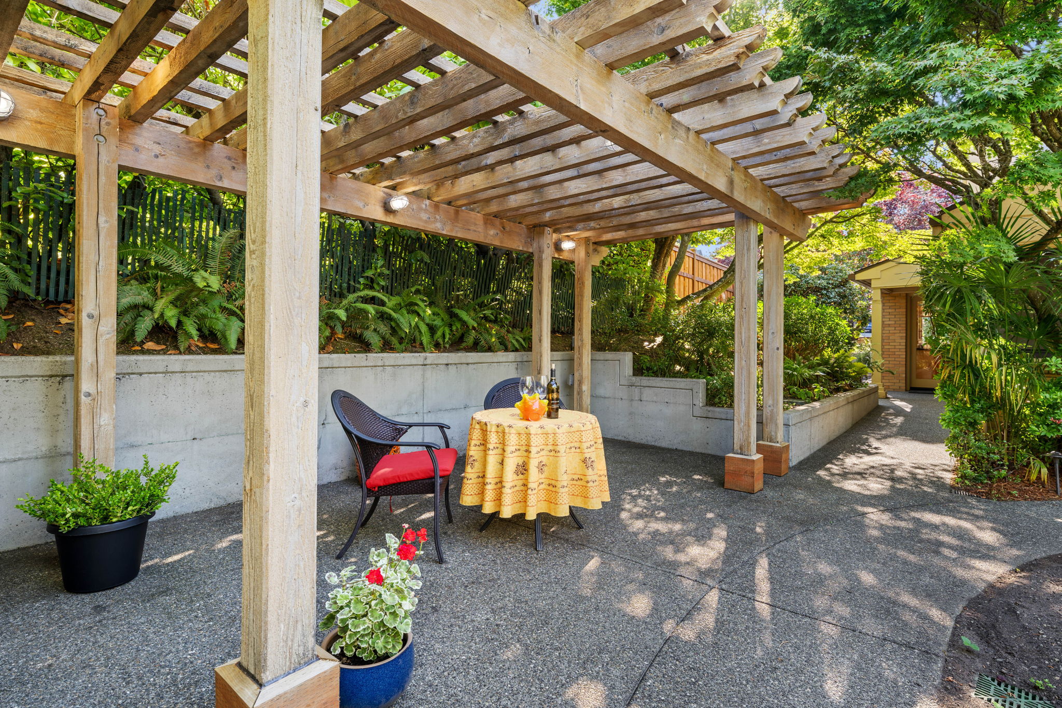
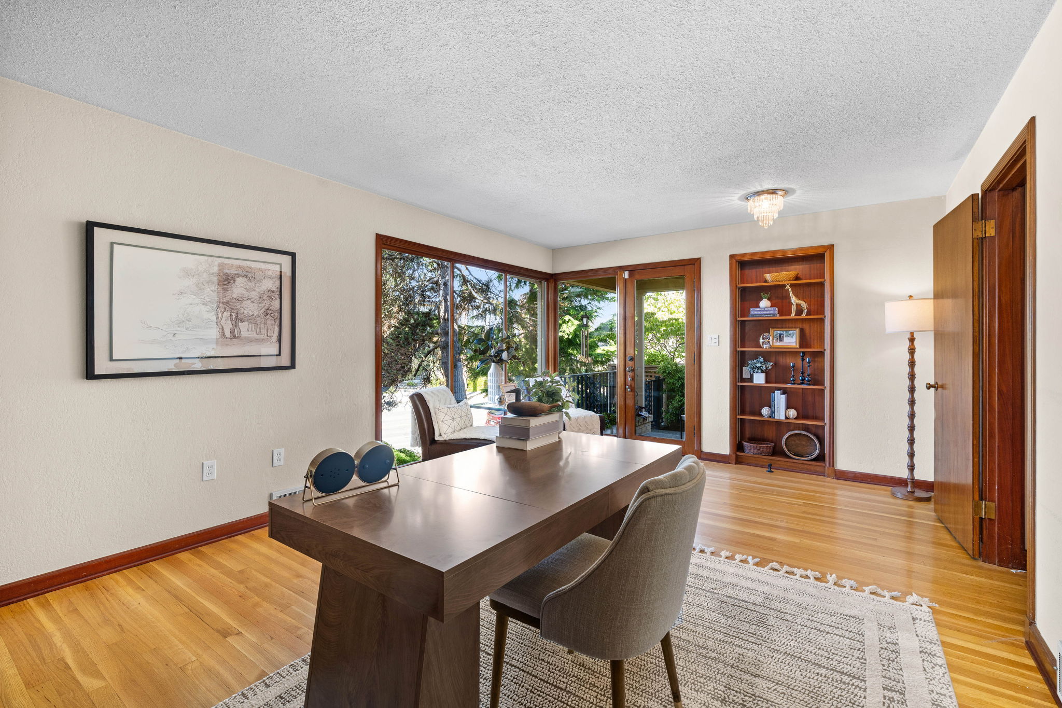
A large main-floor den features a gas fireplace and French doors opening to a covered seating area, private garden, arbor and patio. Upstairs, dramatic windows and an adjacent deck showcase captivating views of Puget Sound and Vashon Island. A wood-burning fireplace adds warmth, while additional windows overlook the rear gardens.

The walkout basement includes a kitchenette, three-quarter bath, oversized laundry room and abundant storage--ideal for guests, extended living or recreation. A two-car garage with workshop provides exceptional parking and project space.

Multiple patios and thoughtfully designed landscaping create a private garden sanctuary. Enjoy convenient access to Old Town restaurants and boutiques, nearby parks, Point Ruston's waterfront, marina, shopping and major thoroughfares.

4
beds

2
baths

3,947 Sq.Ft. LIVING AREA

6,098 Sq.Ft. lot

Lori DeVore

Lori DeVore

Features & Amenities

Interior

  • total bedrooms4
  • Total bathrooms2
  • full bathrooms2
  • three quarter bathrooms2
  • Flooring Hardwood, Tile, Laminate, Ceramic
  • Fireplace Gas, Wood Burning
  • APPLIANCES Refrigerator, Microwave, Dishwasher, Range / Oven, Double Oven, Dryer, Washer, Garbage Disposal
  • other interior Features Walk-in Closet, Fireplace in Master BR, High Tech Cabling

Area & Lot

  • Status For Sale
  • Living Area3,947 Sq.Ft.
  • Total Area3,947 Sq.Ft.
  • Lot Area6,098 Sq.Ft.
  • MLS® ID2560765
  • TypeResidential
  • YEAR BUILT1945
  • Architecture Styles2 Story

Exterior

  • Garage Space2.0
  • water SourceCity Water
  • parkingAttached Garage, Curb Parking
  • HEAT TYPEGas, Electric, Forced Air, Solar Power
  • sewerCity
  • other exterior FeaturesSprinkler System, Wood Siding, Gardens, Brick, Stucco, Sidewalk, Deck, Patio

Financial

  • Sales Price$1,195,000
  • Real Estate Tax $12,374/yr

Mortgage Calculator

Estimate your monthly mortgage payment, including the principal and interest, property taxes, and HOA. Adjust the values to generate a more accurate rate.

All estimates are provided for informational purposes only. Actual amounts may vary.
$0,000 Your Payment 20 15 65
$0,000 Your Payment

Work With Us

We pride ourselves in providing personalized solutions that bring our clients closer to their dream properties and enhance their long-term wealth.

Follow Us On Instagram