
1226 Ocaso Camino
1226 Ocaso Camino
1226 Ocaso Camino
1226 Ocaso Camino
1226 Ocaso Camino
1226 Ocaso Camino
1226 Ocaso Camino
1226 Ocaso Camino
1226 Ocaso Camino
1226 Ocaso Camino
1226 Ocaso Camino
1226 Ocaso Camino
1226 Ocaso Camino
1226 Ocaso Camino
1226 Ocaso Camino
1226 Ocaso Camino
1226 Ocaso Camino
1226 Ocaso Camino
1226 Ocaso Camino
1226 Ocaso Camino
1226 Ocaso Camino
1226 Ocaso Camino
1226 Ocaso Camino
1226 Ocaso Camino
1226 Ocaso Camino
1226 Ocaso Camino
1226 Ocaso Camino
1226 Ocaso Camino
1226 Ocaso Camino
1226 Ocaso Camino
1226 Ocaso Camino
1226 Ocaso Camino
1226 Ocaso Camino
1226 Ocaso Camino
SEE ALL PHOTOS
1226 Ocaso Camino
1226 Ocaso Camino
1226 Ocaso Camino
1226 Ocaso Camino
1226 Ocaso Camino
1226 Ocaso Camino
1226 Ocaso Camino
1226 Ocaso Camino
1226 Ocaso Camino
1226 Ocaso Camino
1226 Ocaso Camino
1226 Ocaso Camino
1226 Ocaso Camino
1226 Ocaso Camino
1226 Ocaso Camino
1226 Ocaso Camino
1226 Ocaso Camino
1226 Ocaso Camino
1226 Ocaso Camino
1226 Ocaso Camino
1226 Ocaso Camino
1226 Ocaso Camino
1226 Ocaso Camino
1226 Ocaso Camino
1226 Ocaso Camino
1226 Ocaso Camino
1226 Ocaso Camino
1226 Ocaso Camino
1226 Ocaso Camino
1226 Ocaso Camino
1226 Ocaso Camino
1226 Ocaso Camino
1226 Ocaso Camino
1226 Ocaso Camino
For Sale

1226 Ocaso Camino

1226 Ocaso Camino , Fremont, CA 94539

$1,498,000
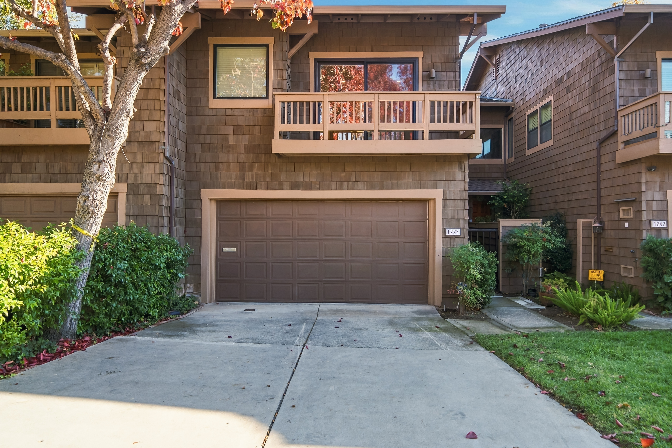
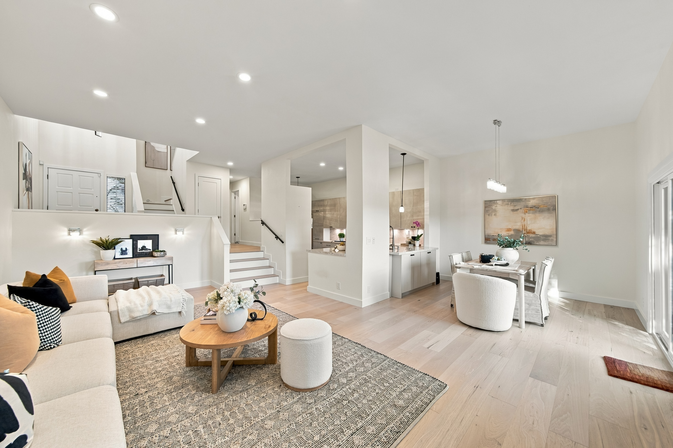
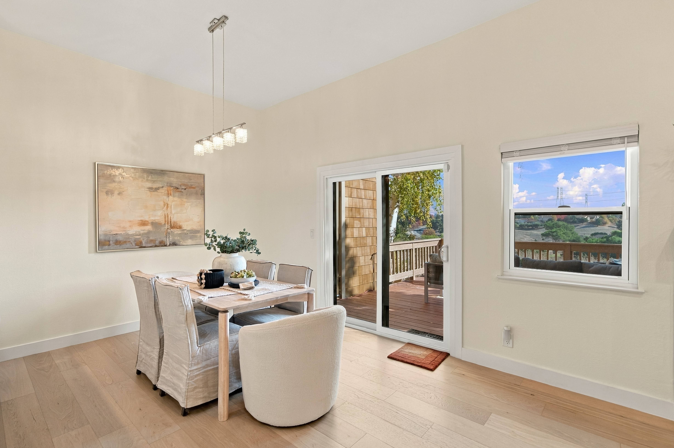
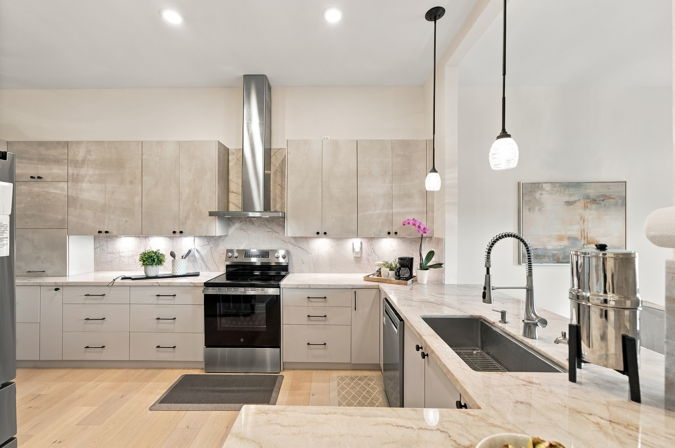
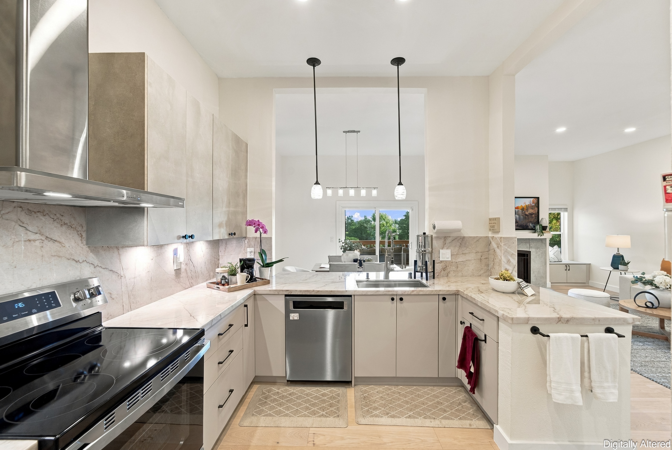
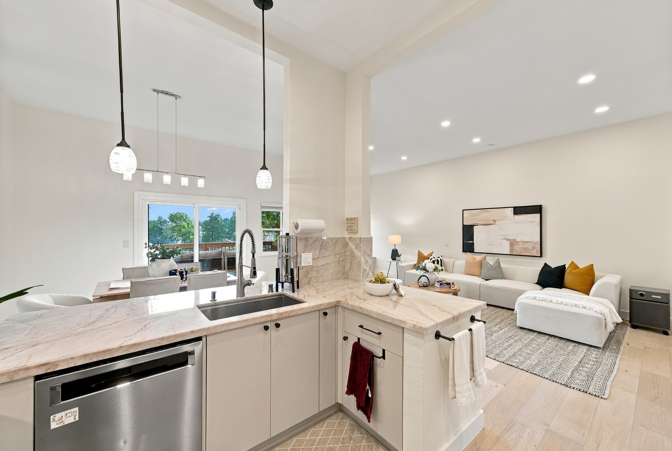
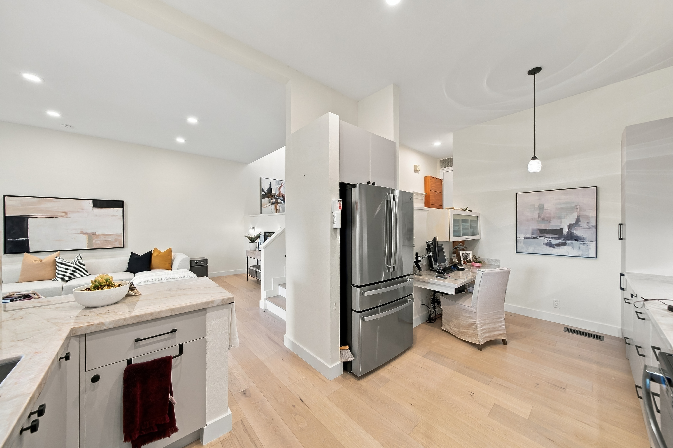
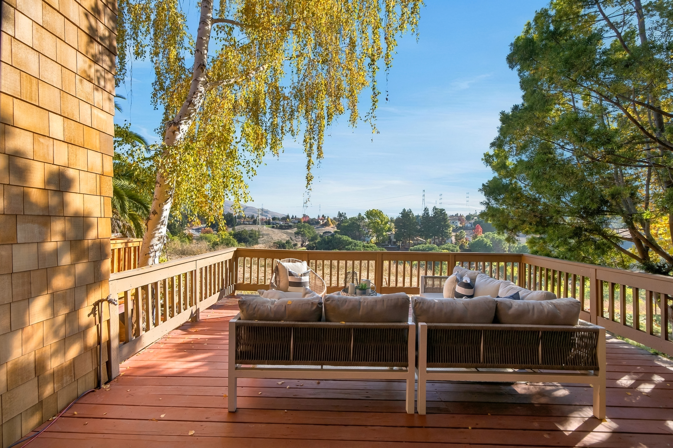
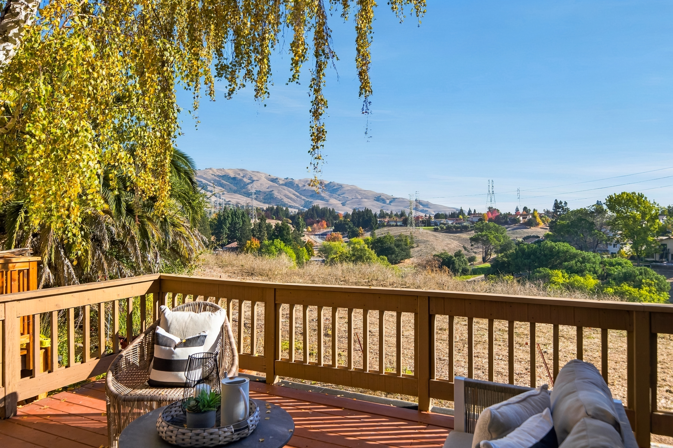
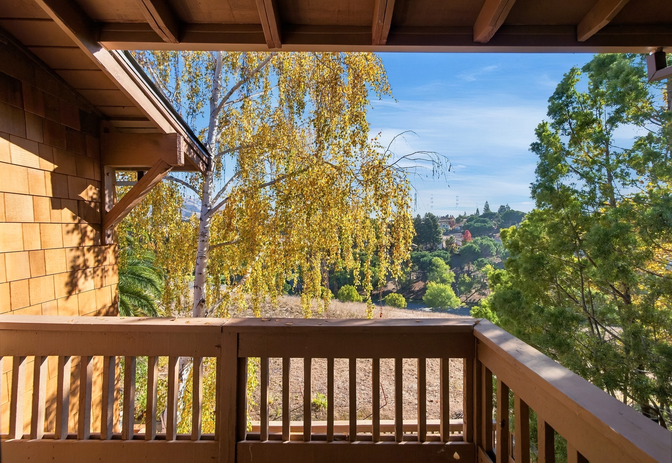
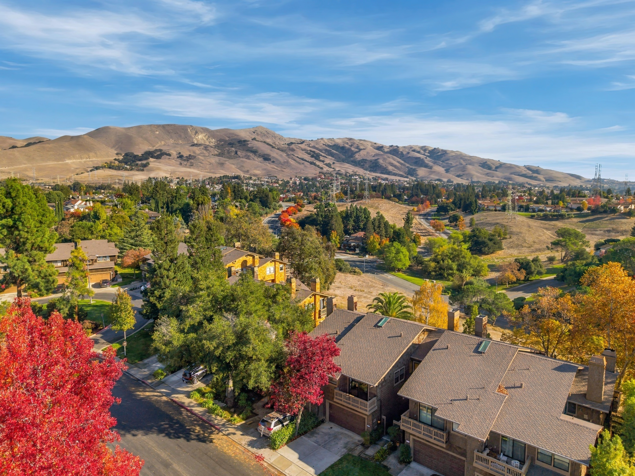
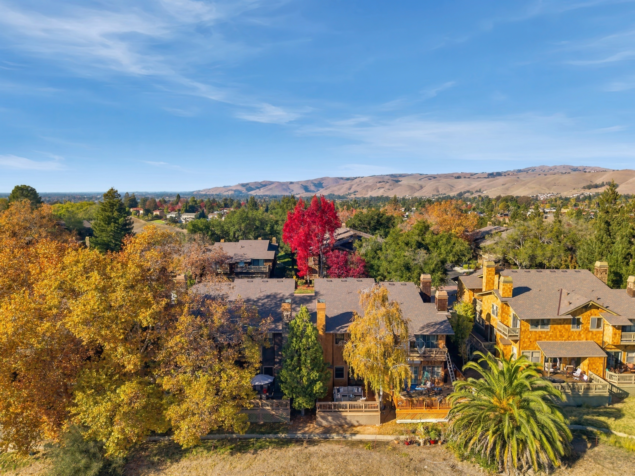
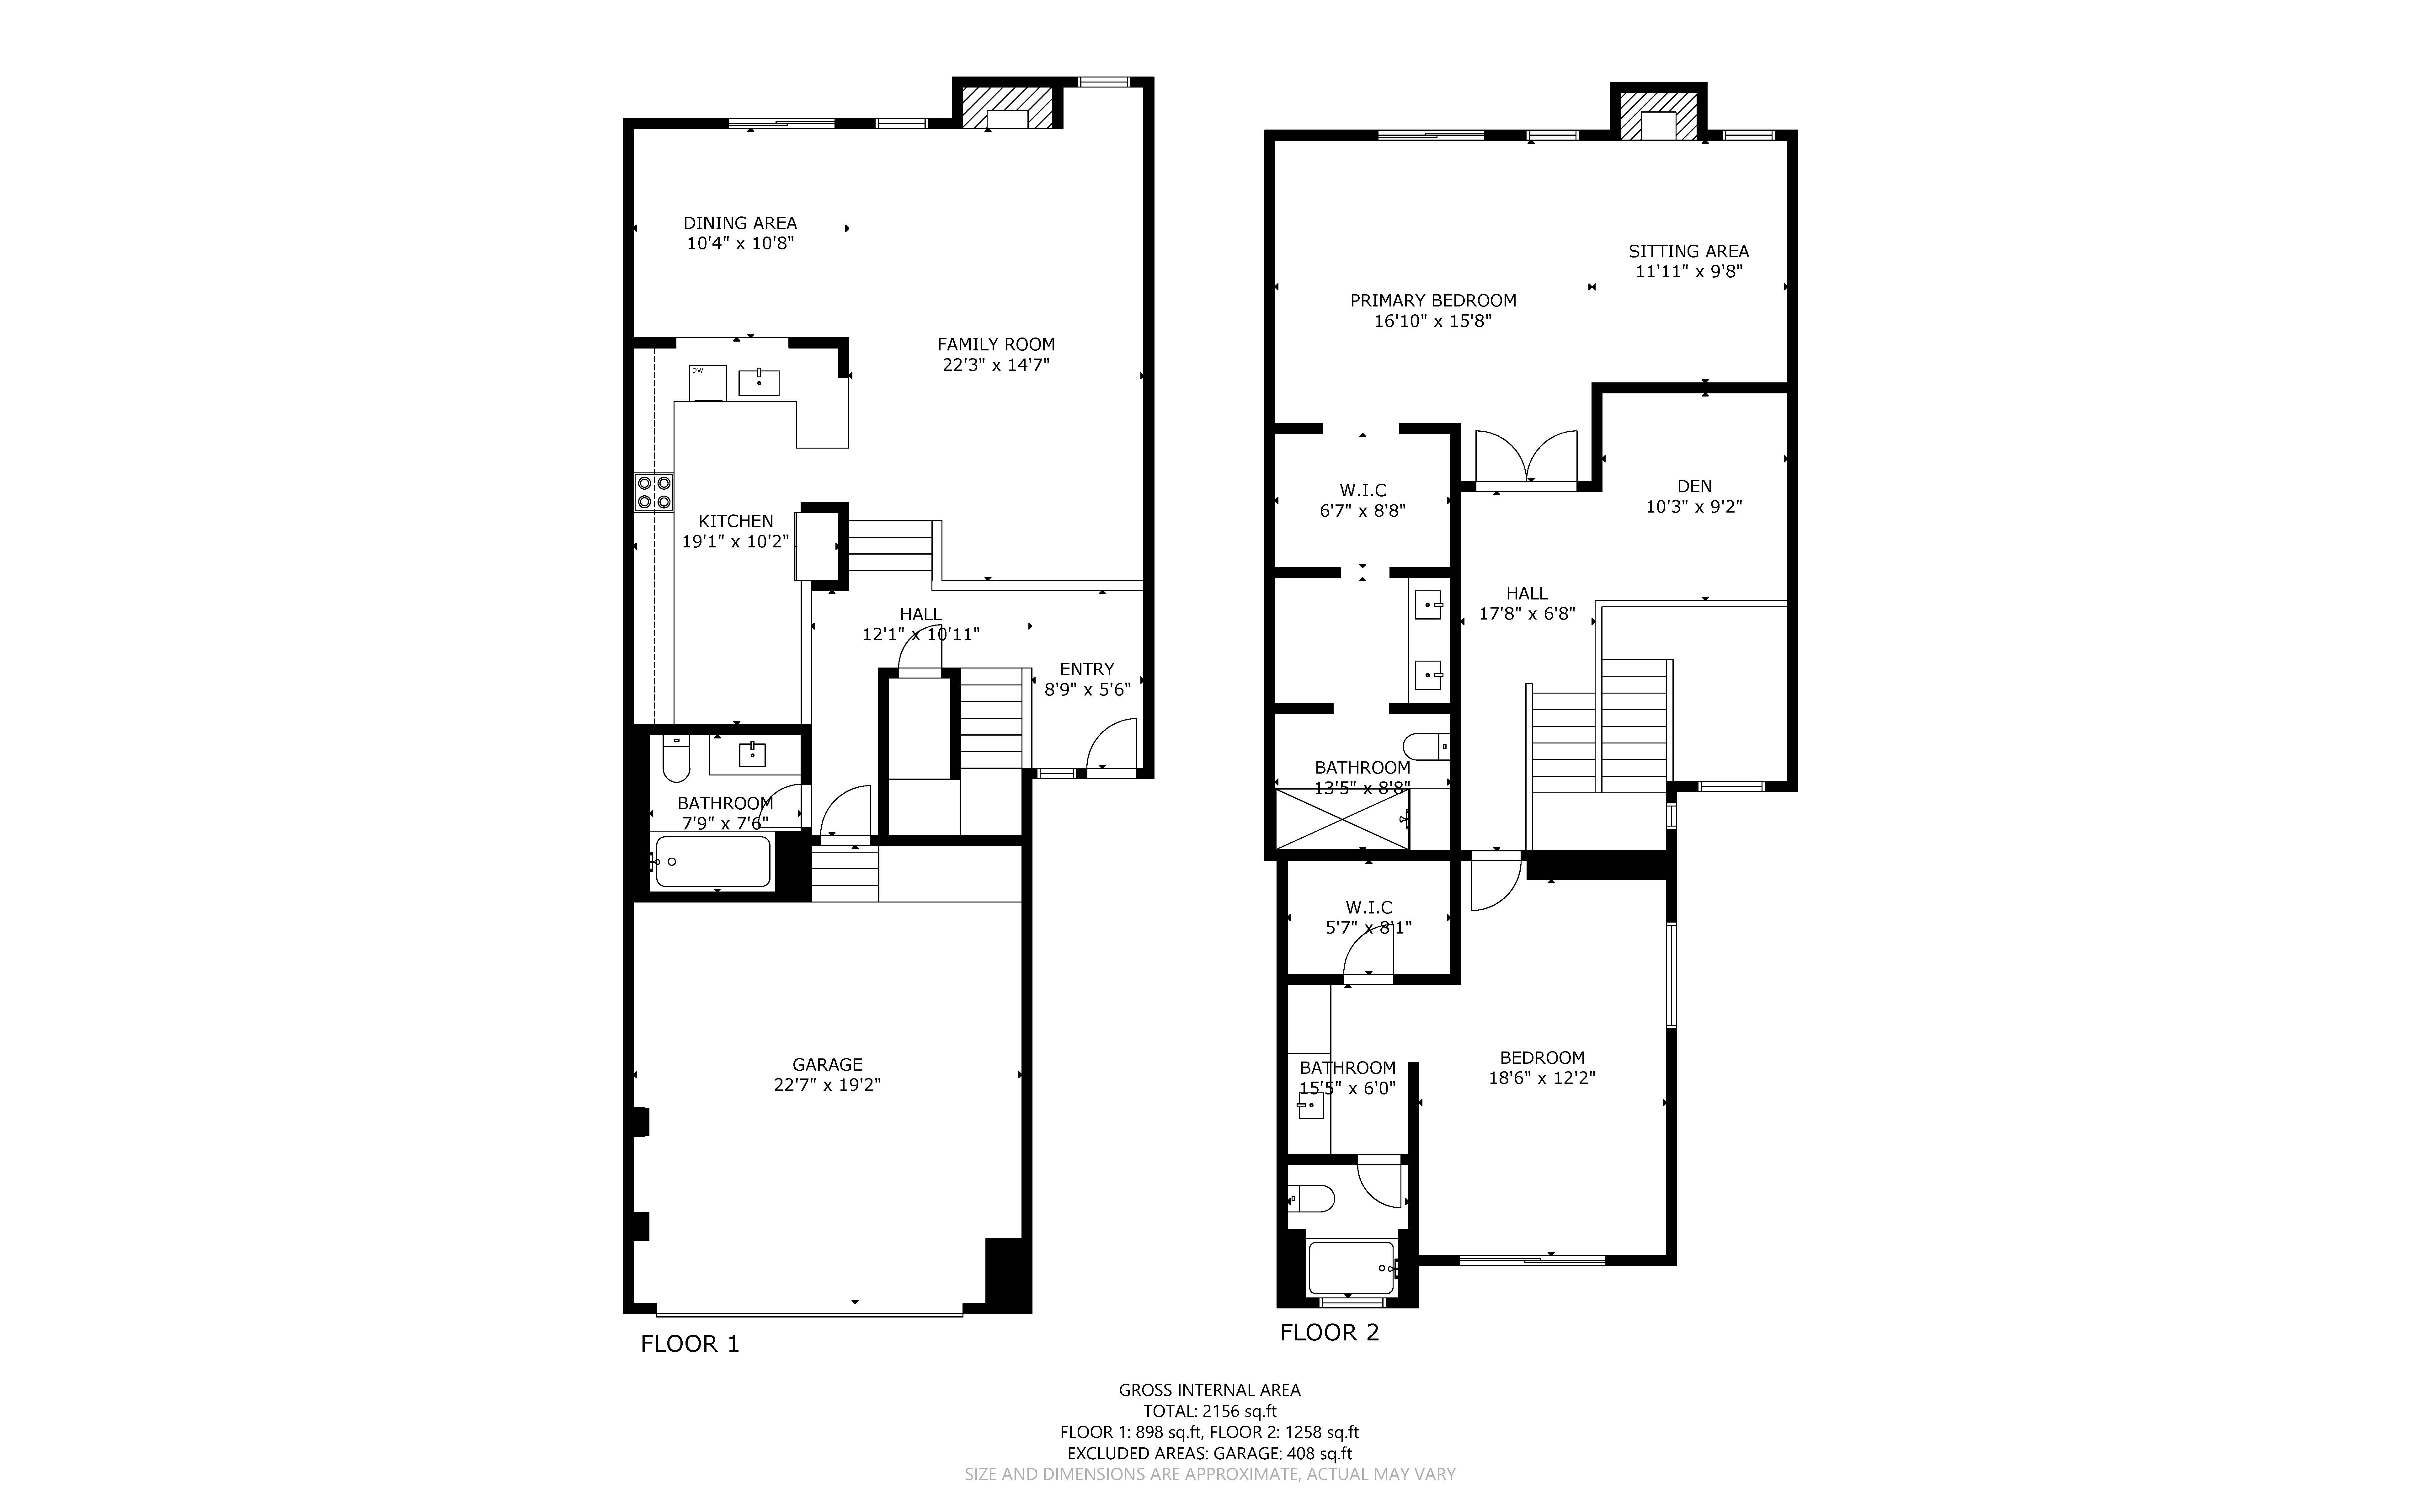
Captivating views of the rolling hills and Mission Peak provide a spectacular backdrop for this beautifully reimagined residence in Fremont's coveted Antelope Hills community of Mission San Jose. Extensively renovated with over $200,000 in thoughtfully selected upgrades, this exceptional home offers 2,213 square feet of refined living space, featuring two spacious primary suites and a versatile loft with potential for a third bedroom.

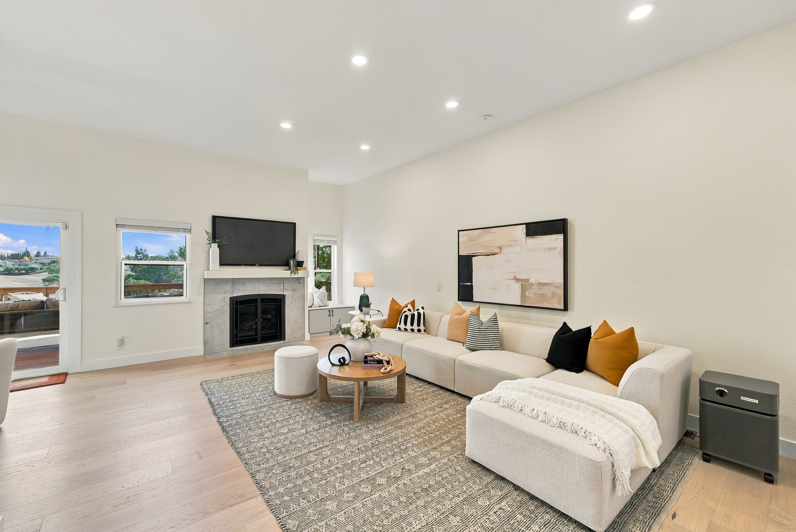
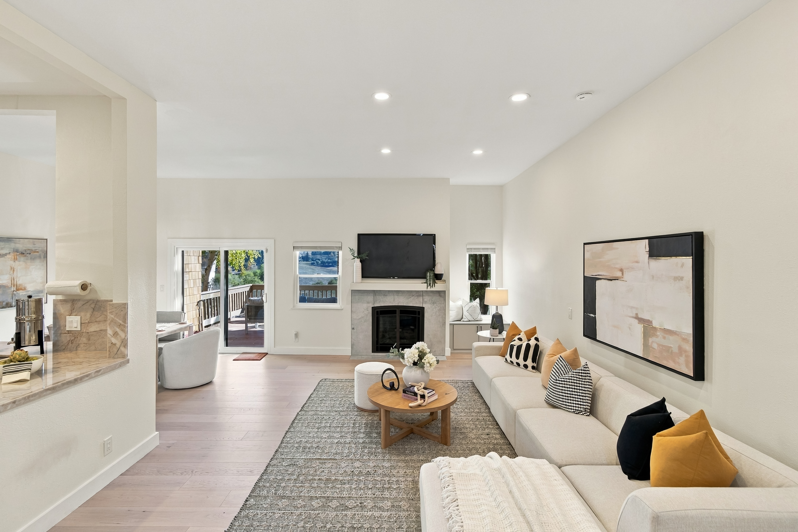
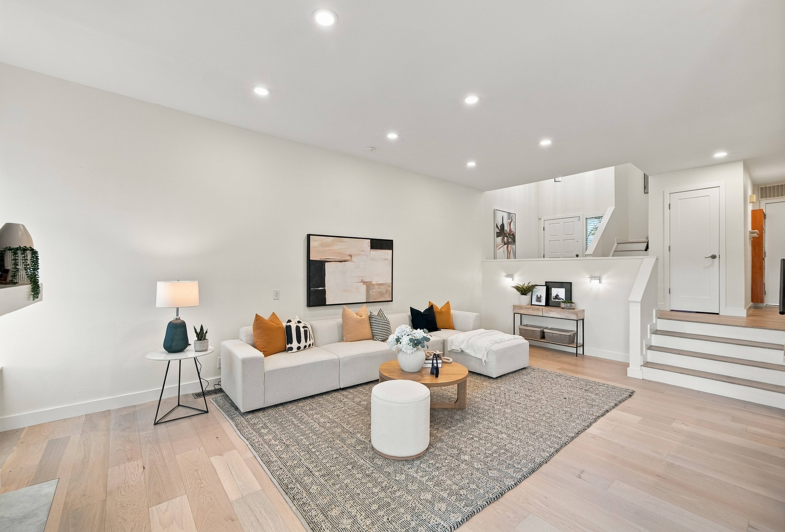
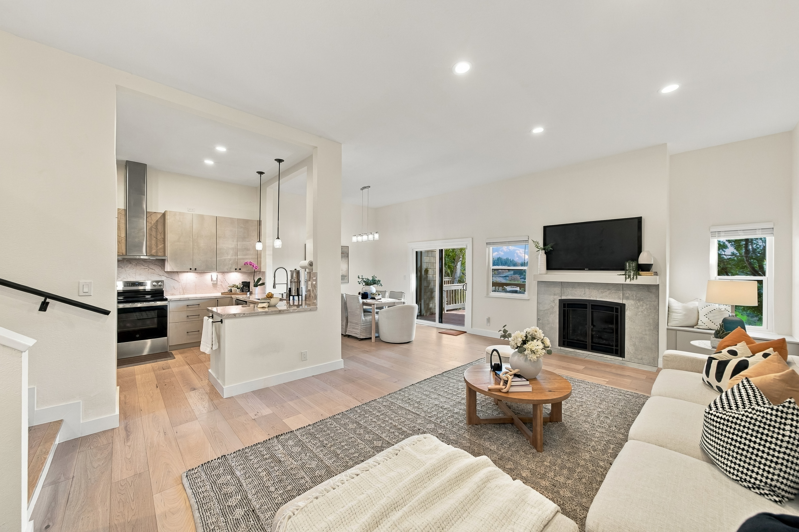
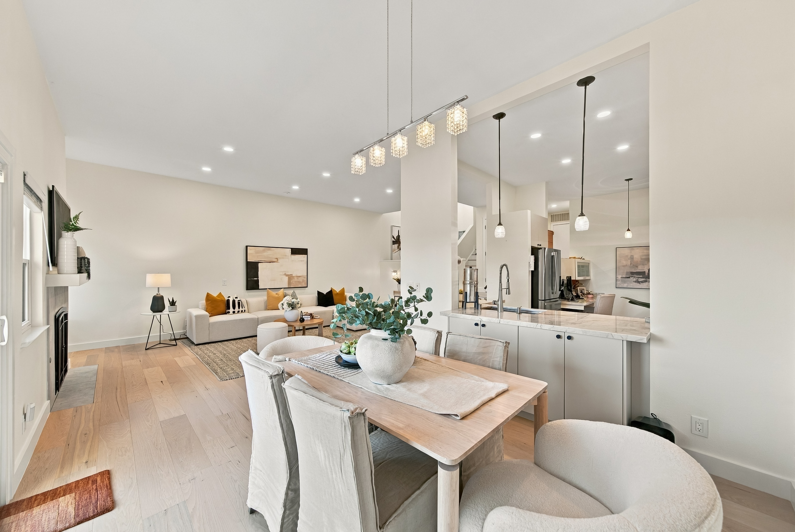
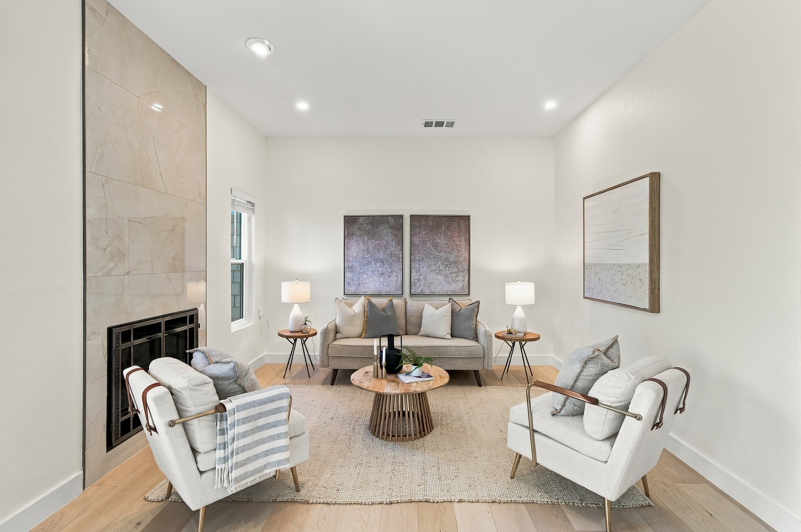
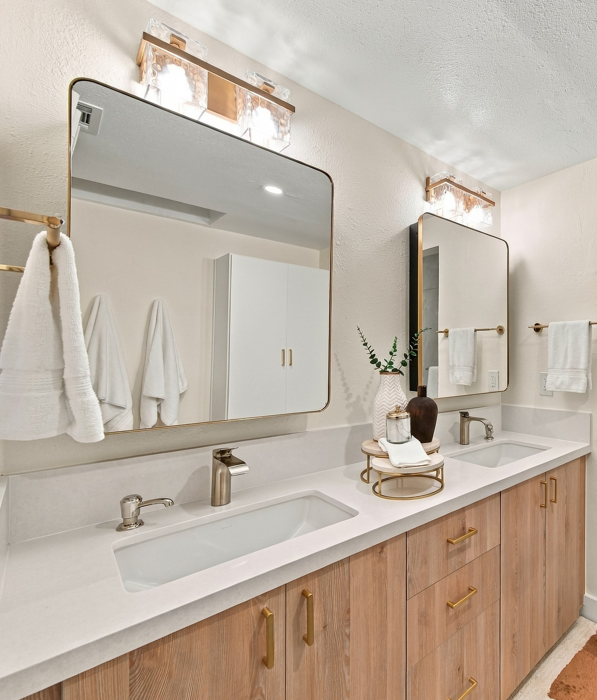
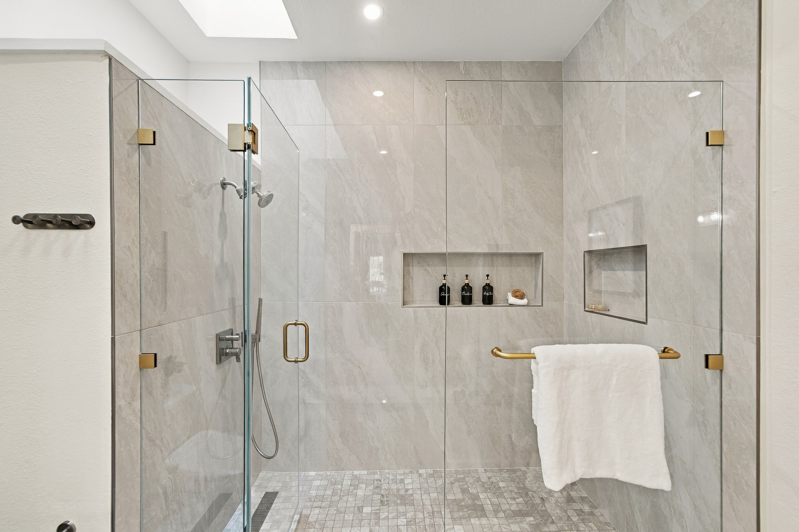
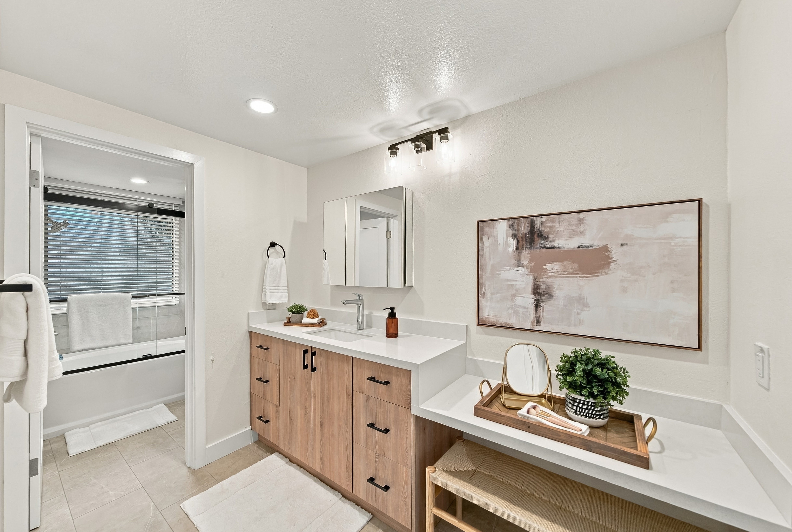
Soaring vaulted ceilings, expansive windows, and abundant natural light create an impressive sense of openness, while rich engineered hardwood flooring, designer lighting, and sophisticated finishes elevate the interiors throughout. The spacious living room, anchored by a fireplace, flows seamlessly into the dining area and beautifully appointed kitchen featuring premium cabinetry, stone countertops, stainless steel appliances, and an integrated workspace. Elegantly remodeled bathrooms showcase designer tile, luxurious stone surfaces, and contemporary fixtures, complemented by updated interior doors and refined hardware. A convenient main-level powder room adds comfort for guests.

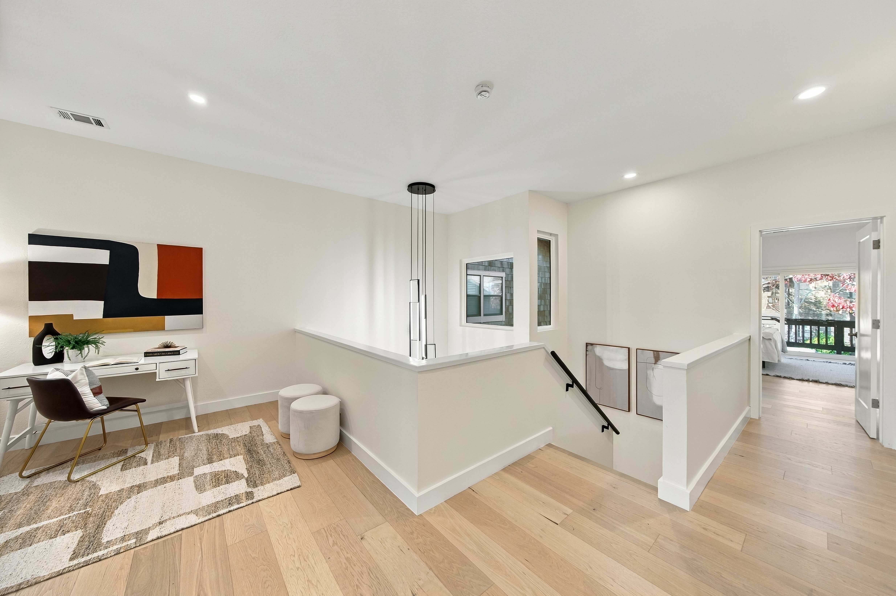
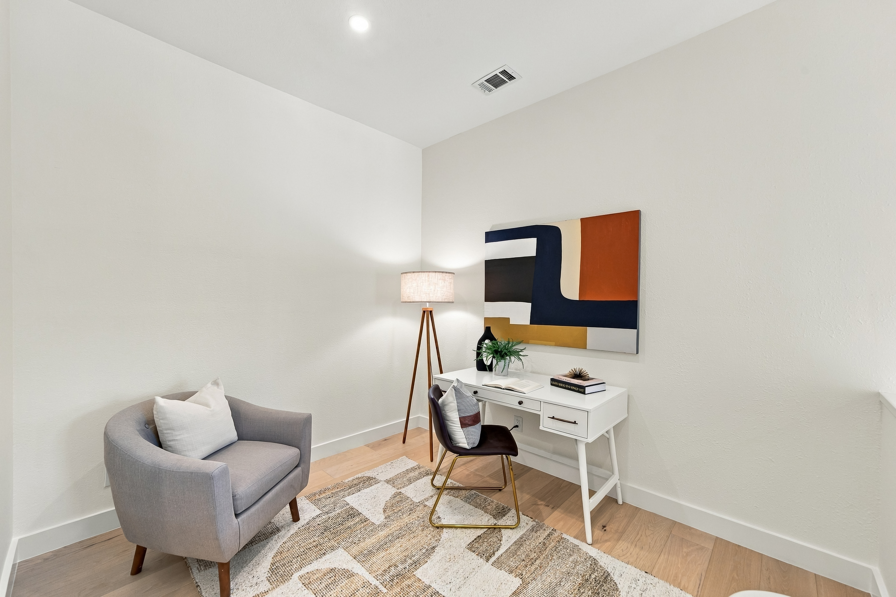
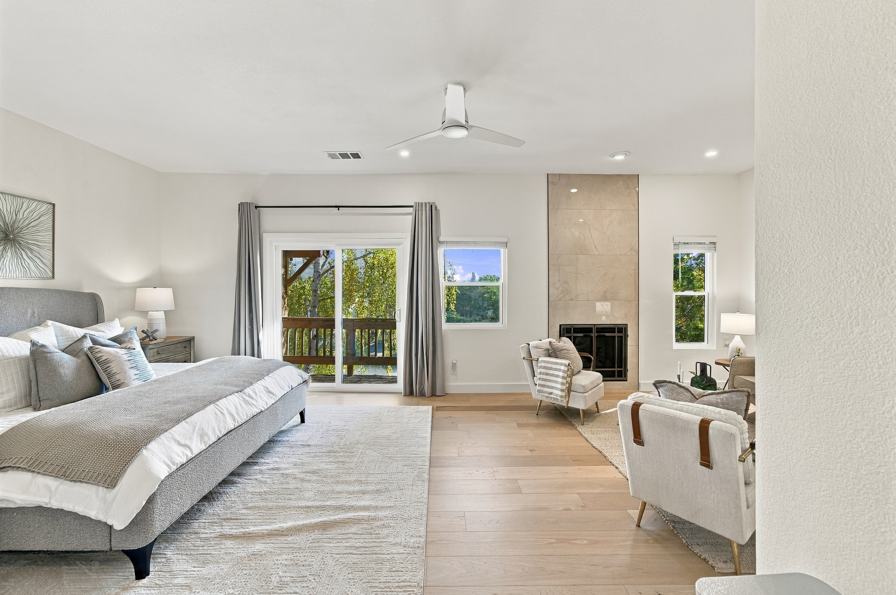
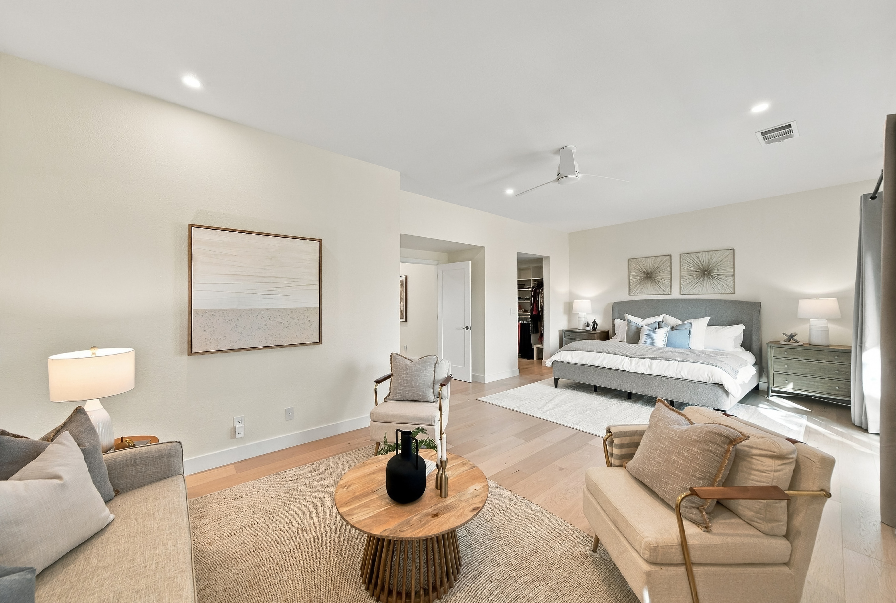
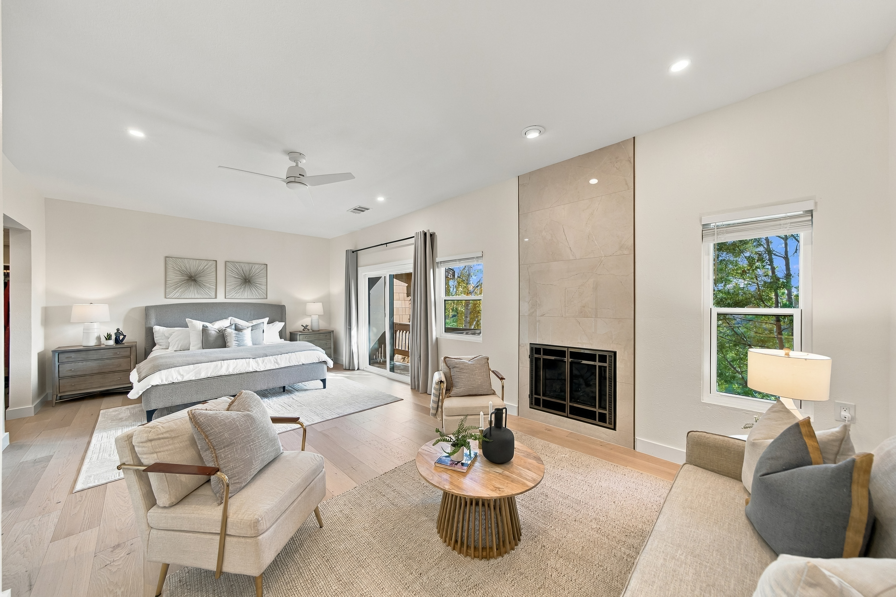
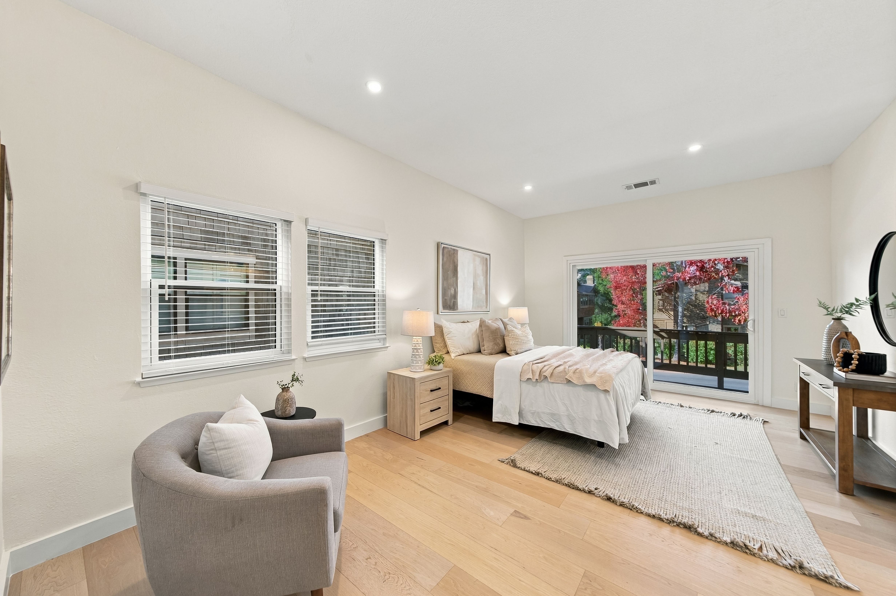
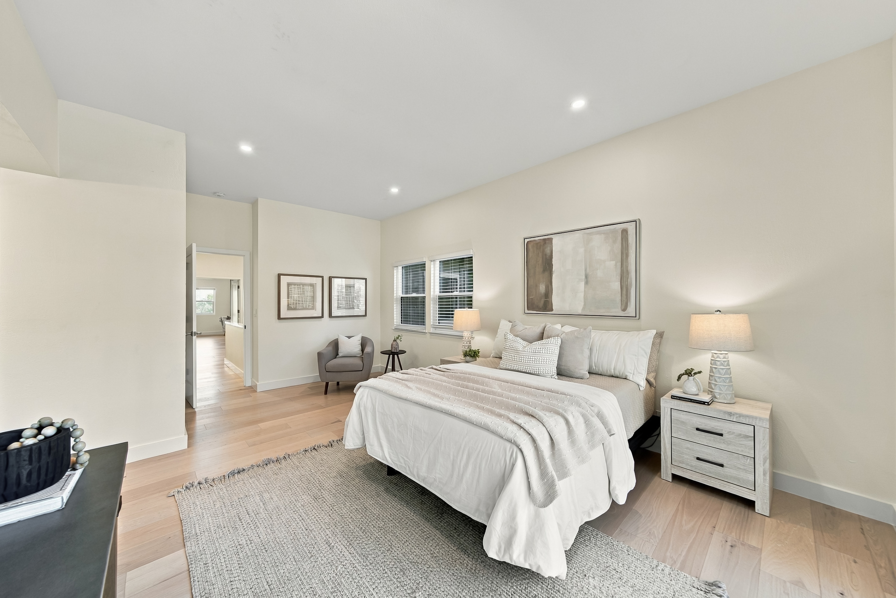
Upstairs, two generously proportioned primary suites offer exceptional privacy, each featuring its own walk-in closet and private balcony overlooking the surrounding hills. One suite is further enhanced by a fireplace and inviting sitting area, creating a tranquil personal retreat. The versatile loft provides flexibility for a home office, lounge, or potential third bedroom.

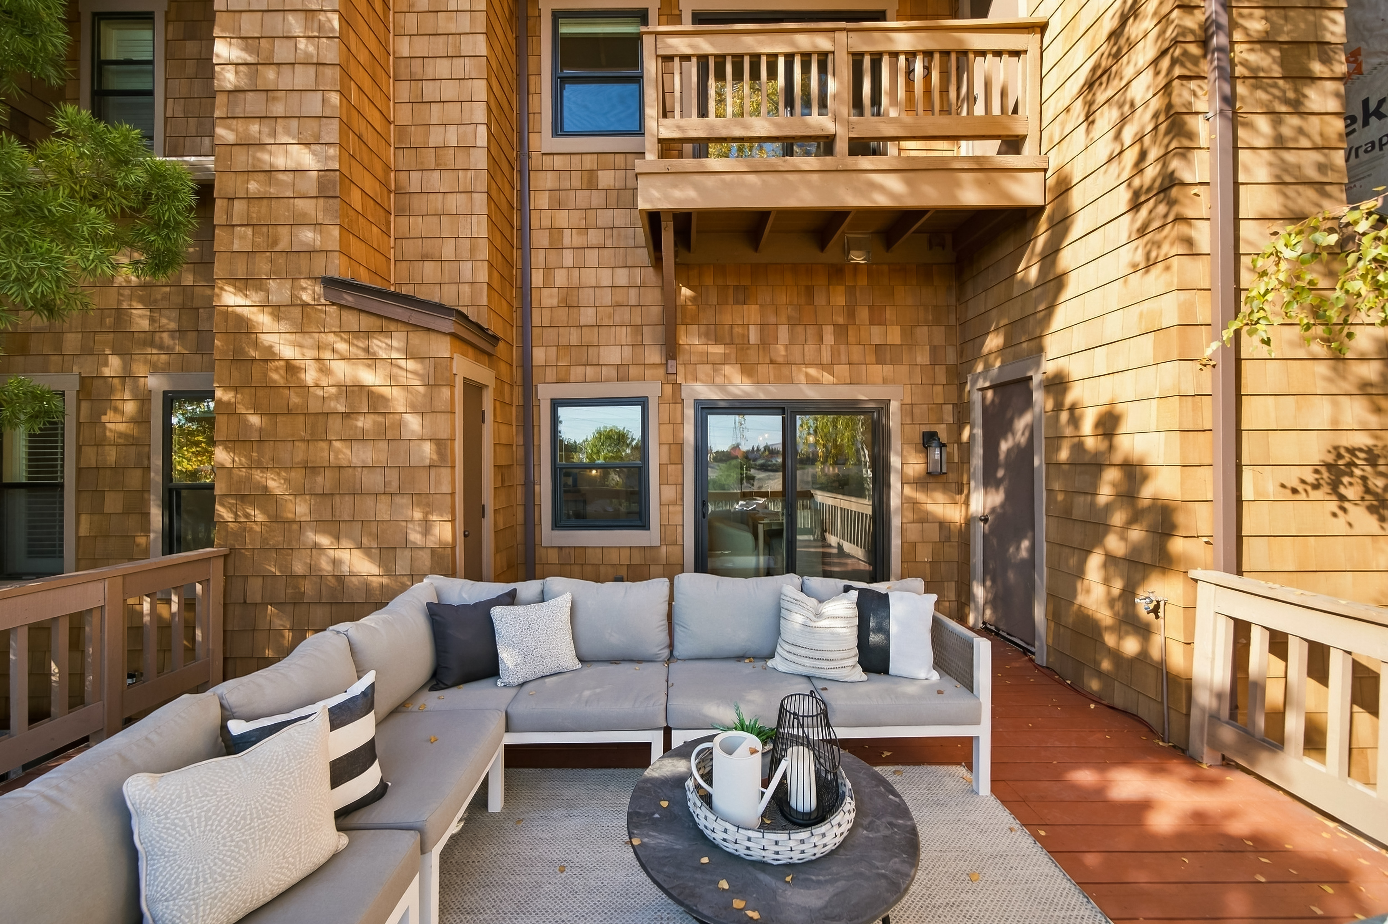
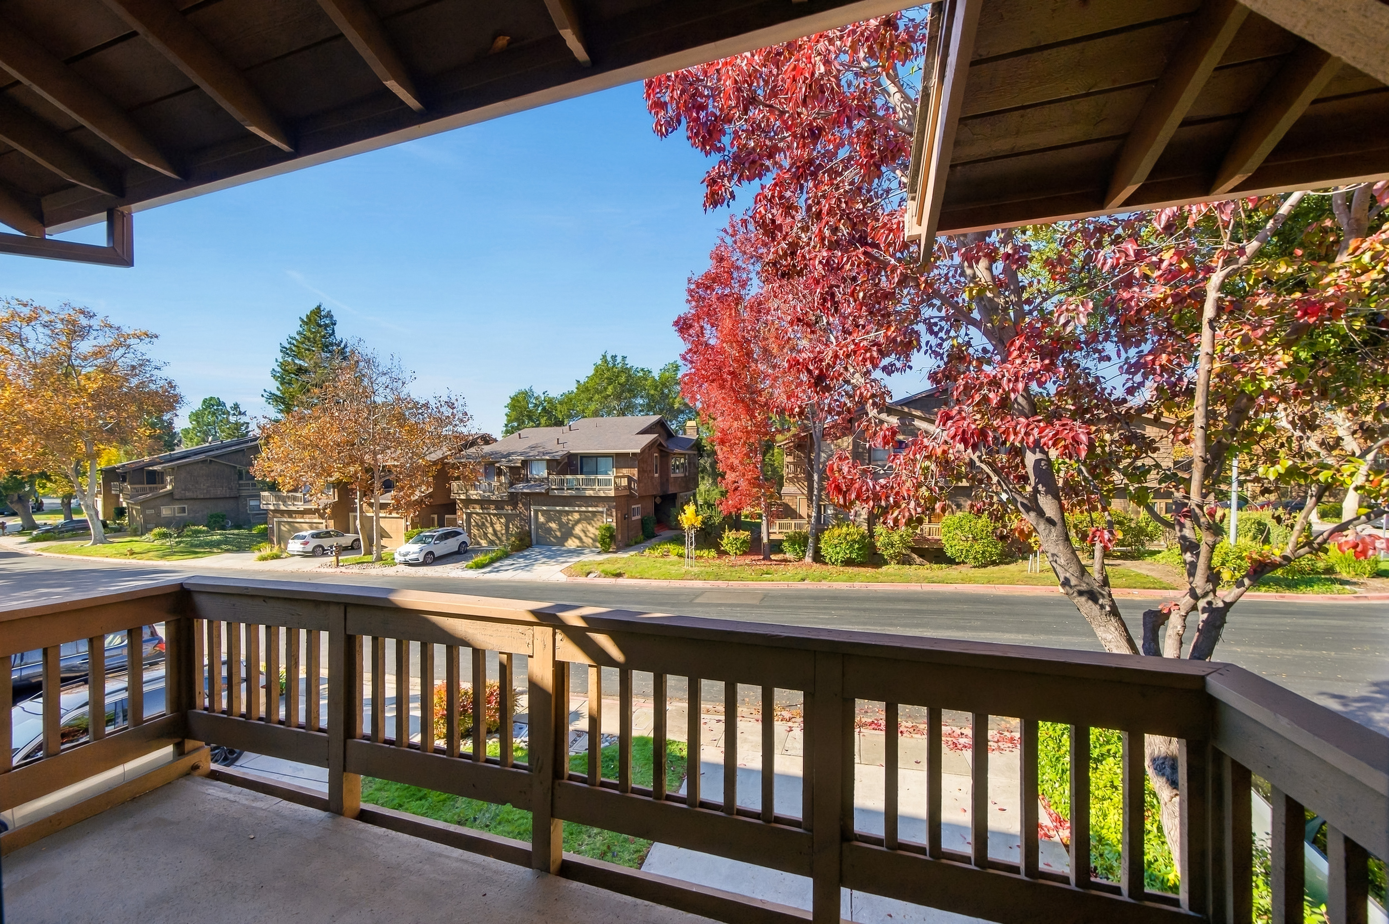
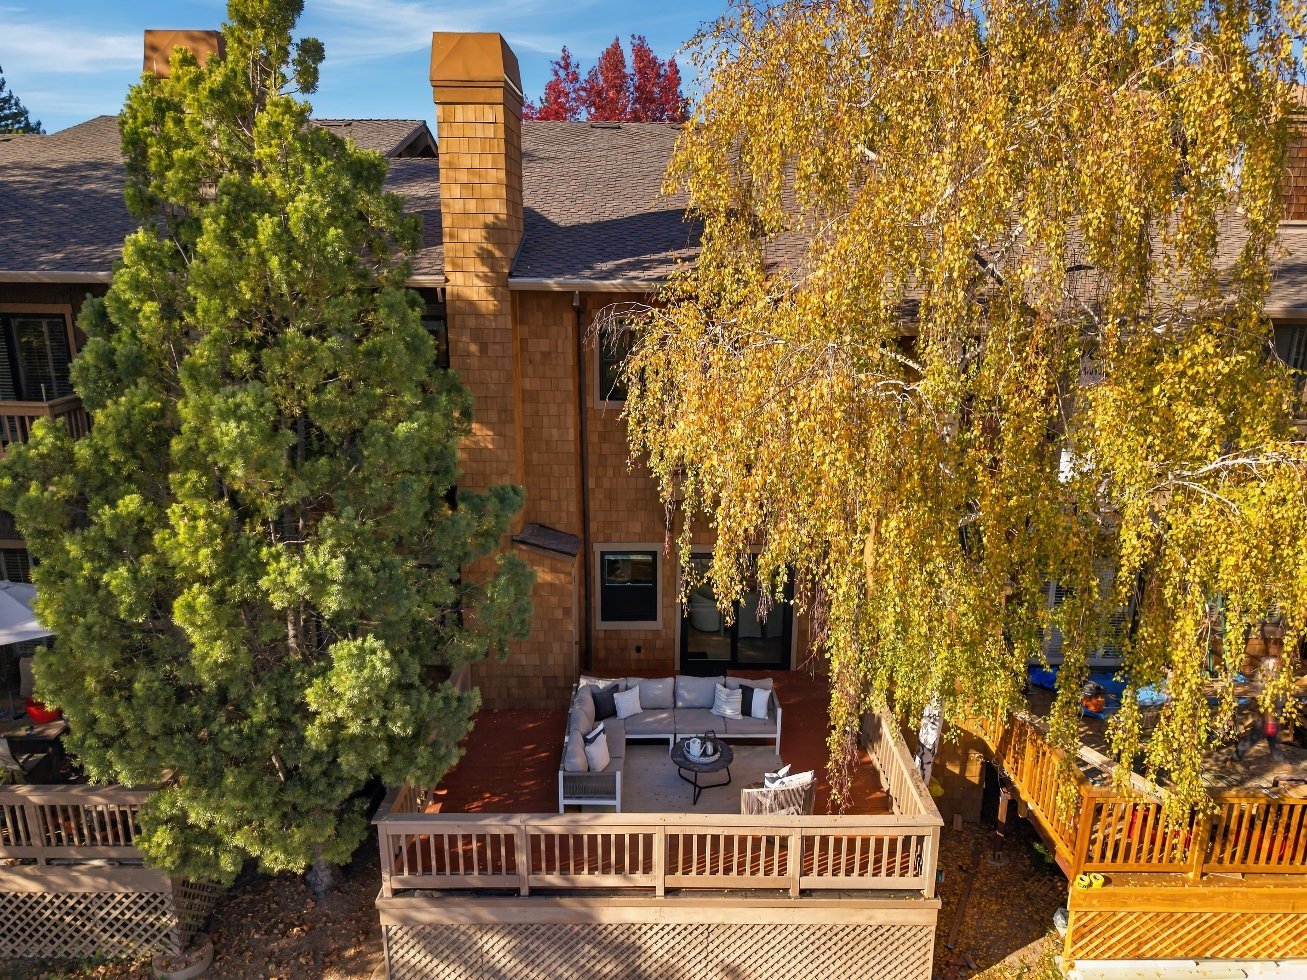
An expansive private deck off the living room offers a serene setting for outdoor entertaining, relaxing, and enjoying the picturesque hillside views. Surrounded by scenic open space and natural beauty, Antelope Hills offers a peaceful setting where deer and wild turkeys are often seen roaming the hillsides. Residents enjoy access to a community swimming pool, spa, and clubhouse.

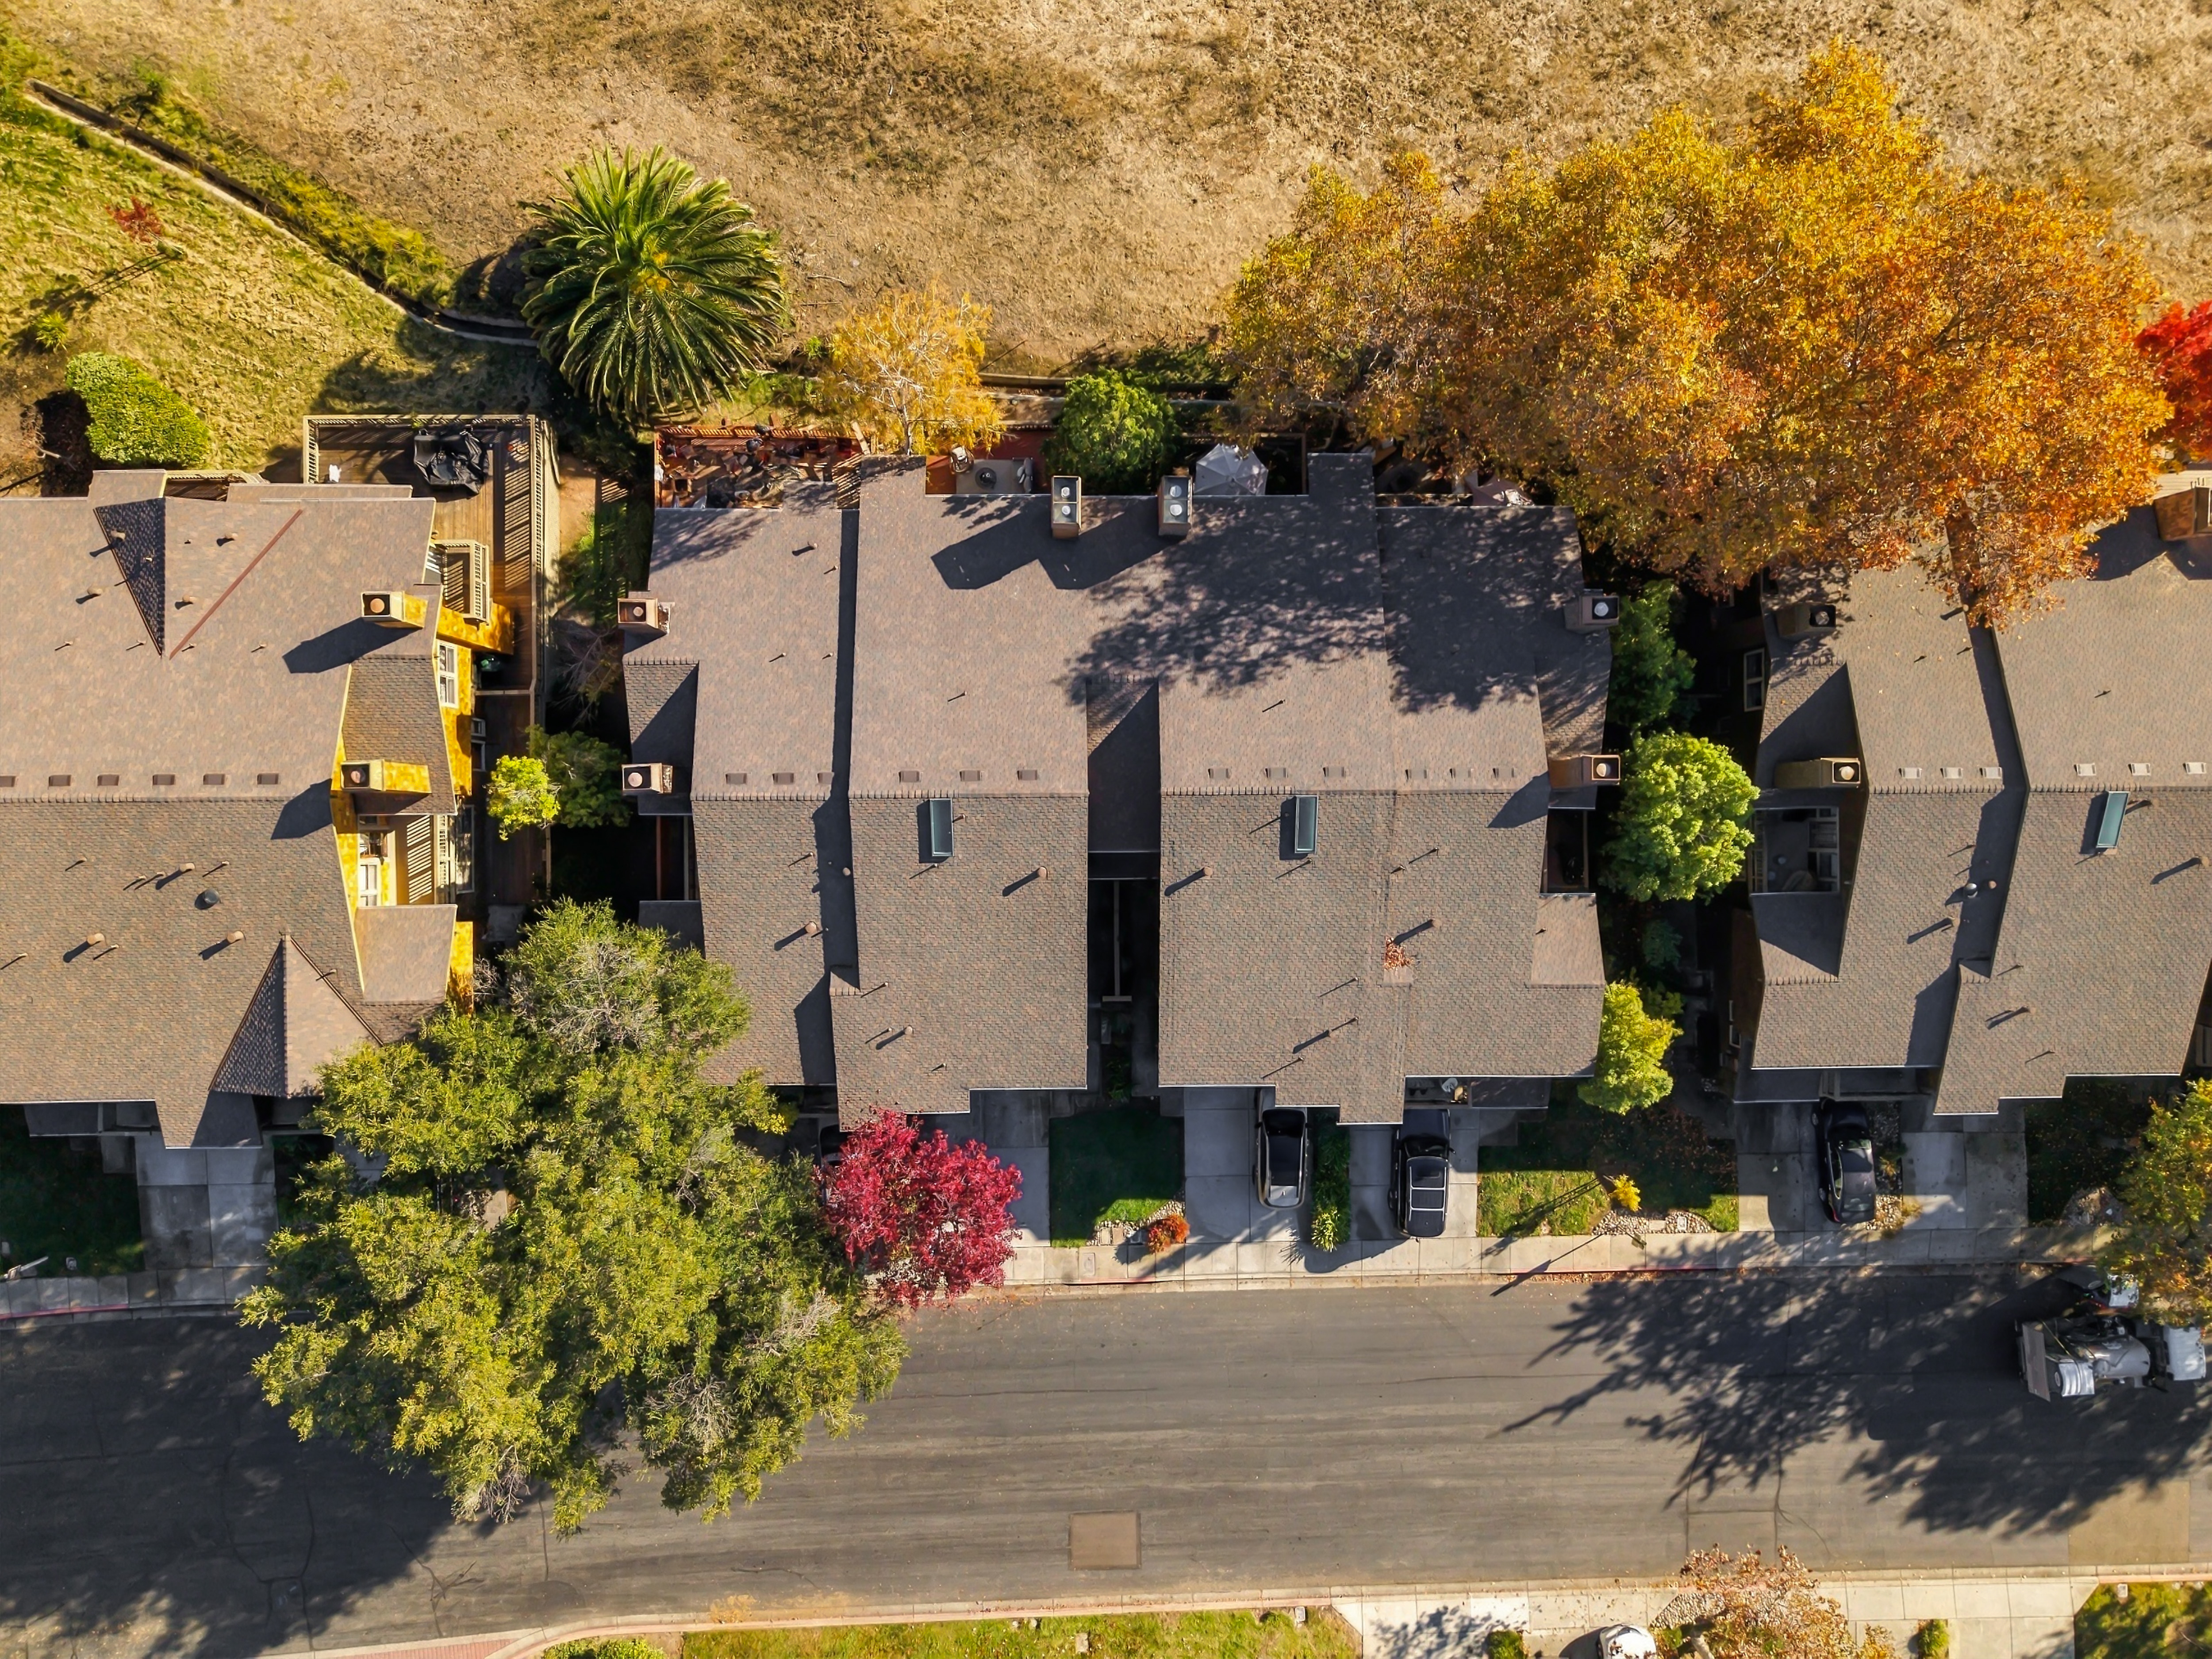
Complete with an attached two-car garage and conveniently located near scenic hiking trails, shopping, and major commuter routes, the residence is served by Fremont's award-winning Mission San Jose schools. A distinctive opportunity to experience sophisticated living amid one of Fremont's most picturesque hillside settings.

2
beds

3
baths

2,213 Sq.Ft. LIVING AREA

1,742.4 Sq.Ft. lot

Joseph Sabeh

Joseph Sabeh

Features & Amenities

Interior

  • total bedrooms2
  • Total bathrooms3
  • full bathrooms2
  • half bathroom1
  • Flooring Hardwood, Tile
  • APPLIANCES Dishwasher, Dryer, Garbage Disposal, Range / Oven, Refrigerator, Washer, Microwave
  • other interior Features Fireplace in Master BR, Vaulted Ceilings, Walk-in Closet, Breakfast Bar

Area & Lot

  • Status For Sale
  • Living Area2,213 Sq.Ft.
  • Total Area2,213 Sq.Ft.
  • Lot Area1,742.4 Sq.Ft.
  • MLS® ID41153338
  • TypeTownhouse
  • YEAR BUILT1979
  • Architecture StylesCraftsman

Exterior

  • Garage Space2.0
  • parkingAttached Garage
  • AIR CONDITIONINGCentral A/C
  • sewerPublic
  • other exterior FeaturesDouble Pane / Storm Windows, Wood Siding, Deck, Balcony / Lanai

Financial

  • Sales Price$1,498,000

Mortgage Calculator

Estimate your monthly mortgage payment, including the principal and interest, property taxes, and HOA. Adjust the values to generate a more accurate rate.

All estimates are provided for informational purposes only. Actual amounts may vary.
$0,000 Your Payment 20 15 65
$0,000 Your Payment

Work With Us

We pride ourselves in providing personalized solutions that bring our clients closer to their dream properties and enhance their long-term wealth.

Follow Us On Instagram