Leave a Message

Thank you for your message. We will be in touch with you shortly.

1235 Earlton Lane
1235 Earlton Lane
1235 Earlton Lane
1235 Earlton Lane
1235 Earlton Lane
1235 Earlton Lane
1235 Earlton Lane
1235 Earlton Lane
1235 Earlton Lane
1235 Earlton Lane
1235 Earlton Lane
1235 Earlton Lane
1235 Earlton Lane
1235 Earlton Lane
1235 Earlton Lane
1235 Earlton Lane
1235 Earlton Lane
1235 Earlton Lane
1235 Earlton Lane
1235 Earlton Lane
1235 Earlton Lane
1235 Earlton Lane
1235 Earlton Lane
1235 Earlton Lane
1235 Earlton Lane
1235 Earlton Lane
1235 Earlton Lane
1235 Earlton Lane
1235 Earlton Lane
1235 Earlton Lane
1235 Earlton Lane
1235 Earlton Lane
1235 Earlton Lane
1235 Earlton Lane
1235 Earlton Lane
1235 Earlton Lane
1235 Earlton Lane
1235 Earlton Lane
1235 Earlton Lane
1235 Earlton Lane
1235 Earlton Lane
SEE ALL PHOTOS
1235 Earlton Lane
1235 Earlton Lane
1235 Earlton Lane
1235 Earlton Lane
1235 Earlton Lane
1235 Earlton Lane
1235 Earlton Lane
1235 Earlton Lane
1235 Earlton Lane
1235 Earlton Lane
1235 Earlton Lane
1235 Earlton Lane
1235 Earlton Lane
1235 Earlton Lane
1235 Earlton Lane
1235 Earlton Lane
1235 Earlton Lane
1235 Earlton Lane
1235 Earlton Lane
1235 Earlton Lane
1235 Earlton Lane
1235 Earlton Lane
1235 Earlton Lane
1235 Earlton Lane
1235 Earlton Lane
1235 Earlton Lane
1235 Earlton Lane
1235 Earlton Lane
1235 Earlton Lane
1235 Earlton Lane
1235 Earlton Lane
1235 Earlton Lane
1235 Earlton Lane
1235 Earlton Lane
1235 Earlton Lane
1235 Earlton Lane
1235 Earlton Lane
1235 Earlton Lane
1235 Earlton Lane
1235 Earlton Lane
1235 Earlton Lane
For Sale

1235 Earlton Lane

1235 Earlton Lane , Lincoln, CA 95648

$675,000
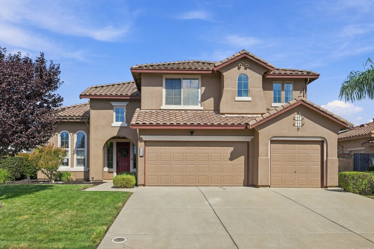
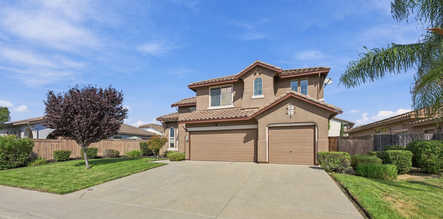
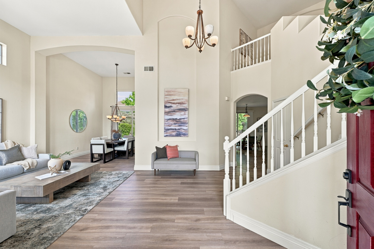
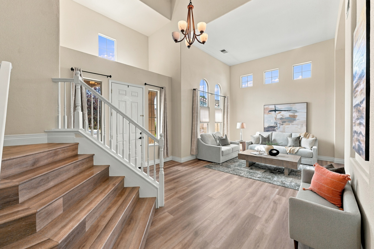
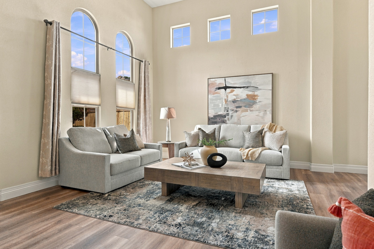
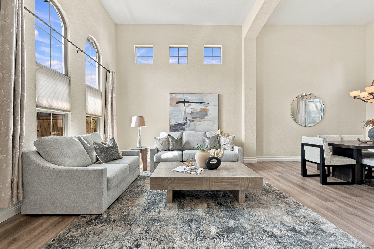
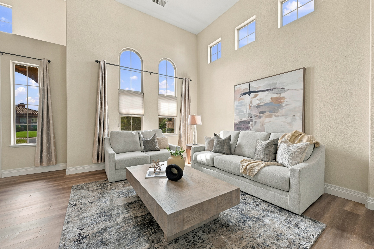
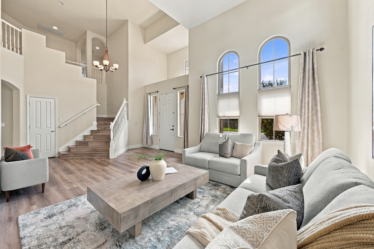
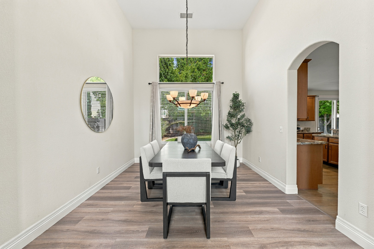
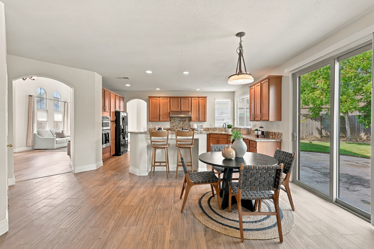
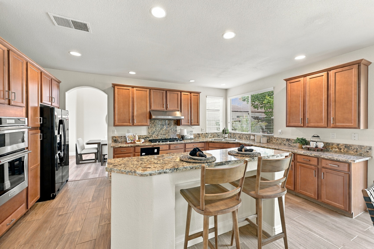
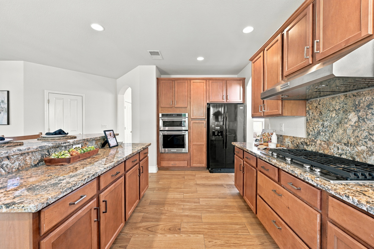
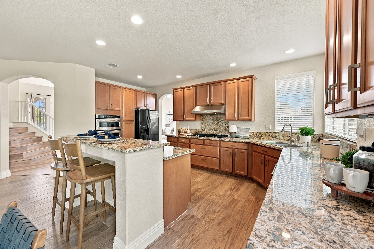
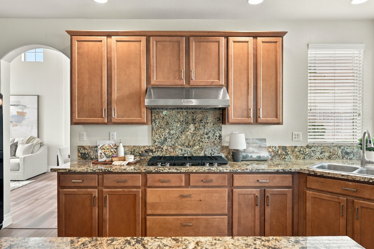
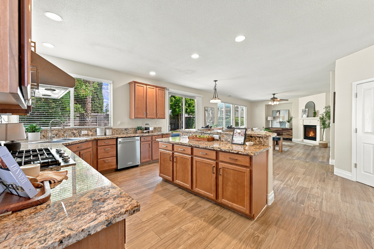
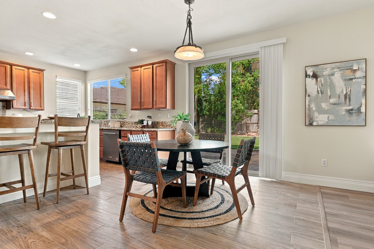
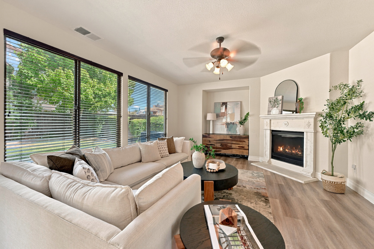
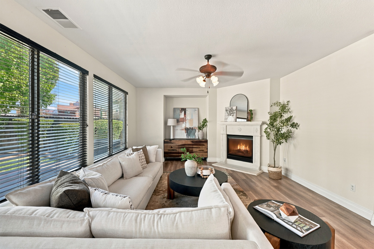
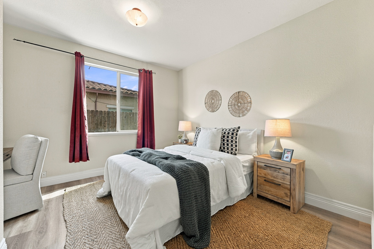
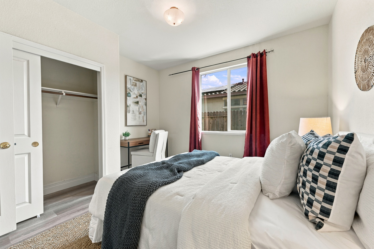
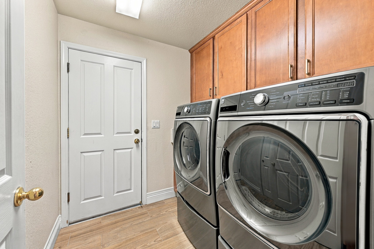
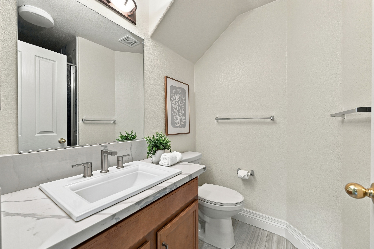
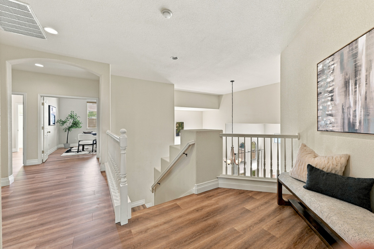
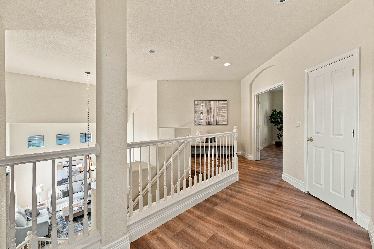
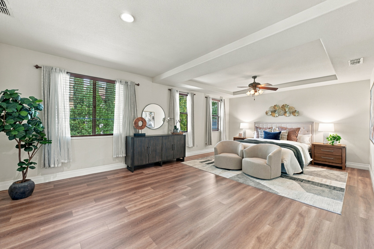
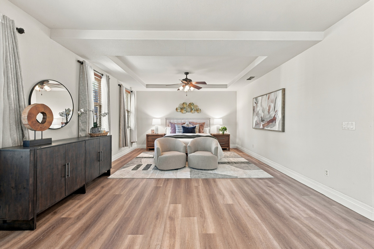
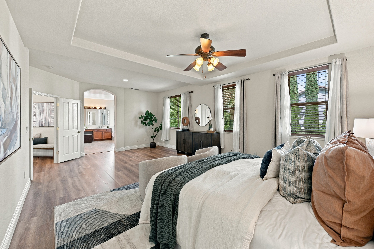
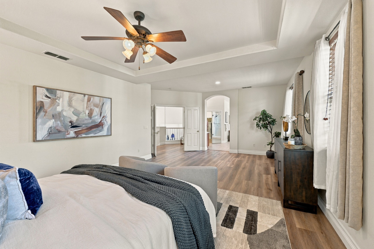
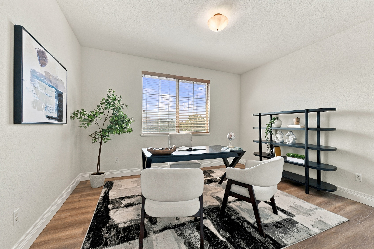
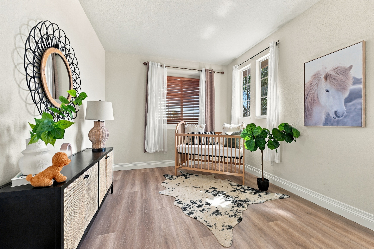
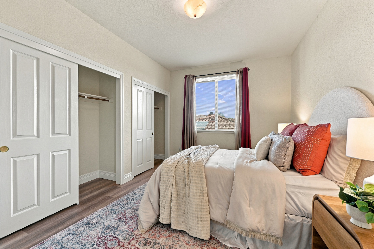
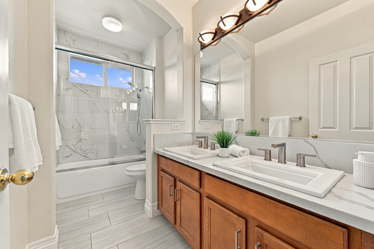
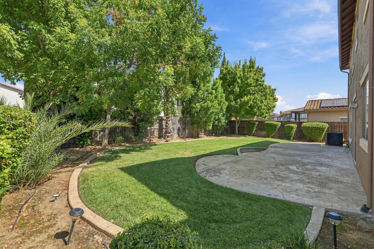
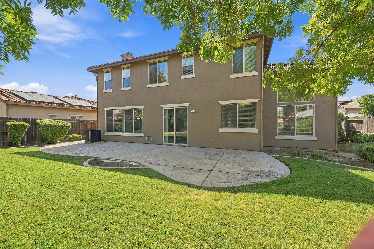
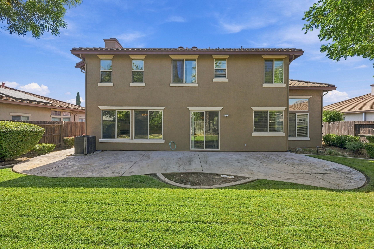
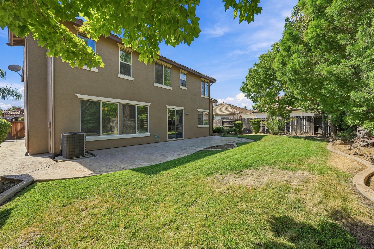
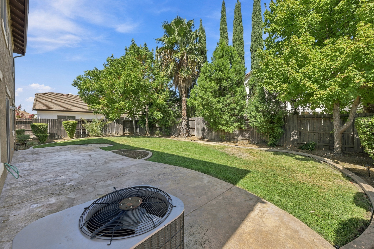
Welcome to this spacious and beautifully designed two-story home offering 3,070 square feet of comfortable living space, featuring 5 bedrooms and 3 full bathrooms. The open floor plan features tall ceilings and light-filled living spaces that create a warm and welcoming environment for everyday living and entertaining. A bedroom on the main level provides flexibility for guests, an office, or multi-generational living. Upstairs, you'll find additional bedrooms and living space designed to accommodate a growing household. The third-car garage provides a versatile space, perfect for an office, home gym, playroom, or extra storage. Step outside to a spacious backyard with a concrete patio and grassy area, providing plenty of room for outdoor activities, gatherings, or future landscaping ideas. With generous living space, flexible rooms, and a functional backyard, this home is ready to welcome its next chapter.

5
beds

3
baths

3,070 Sq.Ft. LIVING AREA

7,840.8 Sq.Ft. lot

Tricia Rossi

Tricia Rossi

Features & Amenities

Interior

  • total bedrooms5
  • Total bathrooms3
  • full bathrooms3

Area & Lot

  • Status For Sale
  • Living Area3,070 Sq.Ft.
  • Total Area3,070 Sq.Ft.
  • Lot Area7,840.8 Sq.Ft.
  • MLS® ID226108415
  • TypeResidential
  • YEAR BUILT2006
  • Architecture StylesCape Cod

Exterior

  • AIR CONDITIONINGCentral A/C - Electric, Central A/C, Central A/C - Gas

Financial

  • Sales Price$675,000
  • Real Estate Tax $9,546/yr

Mortgage Calculator

Estimate your monthly mortgage payment, including the principal and interest, property taxes, and HOA. Adjust the values to generate a more accurate rate.

All estimates are provided for informational purposes only. Actual amounts may vary.
$0,000 Your Payment 20 15 65
$0,000 Your Payment

Work With Us

We pride ourselves in providing personalized solutions that bring our clients closer to their dream properties and enhance their long-term wealth.

Follow Us On Instagram