Leave a Message

Thank you for your message. We will be in touch with you shortly.

1236 N Summit Drive
1236 N Summit Drive
1236 N Summit Drive
1236 N Summit Drive
1236 N Summit Drive
1236 N Summit Drive
1236 N Summit Drive
1236 N Summit Drive
1236 N Summit Drive
1236 N Summit Drive
1236 N Summit Drive
1236 N Summit Drive
1236 N Summit Drive
1236 N Summit Drive
1236 N Summit Drive
1236 N Summit Drive
1236 N Summit Drive
1236 N Summit Drive
1236 N Summit Drive
1236 N Summit Drive
1236 N Summit Drive
1236 N Summit Drive
1236 N Summit Drive
1236 N Summit Drive
1236 N Summit Drive
1236 N Summit Drive
1236 N Summit Drive
1236 N Summit Drive
1236 N Summit Drive
1236 N Summit Drive
1236 N Summit Drive
1236 N Summit Drive
1236 N Summit Drive
1236 N Summit Drive
1236 N Summit Drive
1236 N Summit Drive
1236 N Summit Drive
1236 N Summit Drive
1236 N Summit Drive
1236 N Summit Drive
SEE ALL PHOTOS
1236 N Summit Drive
1236 N Summit Drive
1236 N Summit Drive
1236 N Summit Drive
1236 N Summit Drive
1236 N Summit Drive
1236 N Summit Drive
1236 N Summit Drive
1236 N Summit Drive
1236 N Summit Drive
1236 N Summit Drive
1236 N Summit Drive
1236 N Summit Drive
1236 N Summit Drive
1236 N Summit Drive
1236 N Summit Drive
1236 N Summit Drive
1236 N Summit Drive
1236 N Summit Drive
1236 N Summit Drive
1236 N Summit Drive
1236 N Summit Drive
1236 N Summit Drive
1236 N Summit Drive
1236 N Summit Drive
1236 N Summit Drive
1236 N Summit Drive
1236 N Summit Drive
1236 N Summit Drive
1236 N Summit Drive
1236 N Summit Drive
1236 N Summit Drive
1236 N Summit Drive
1236 N Summit Drive
1236 N Summit Drive
1236 N Summit Drive
1236 N Summit Drive
1236 N Summit Drive
1236 N Summit Drive
1236 N Summit Drive
For Sale

1236 N Summit Drive

1236 N Summit Drive , Santa Fe, NM 87501

$4,950,000
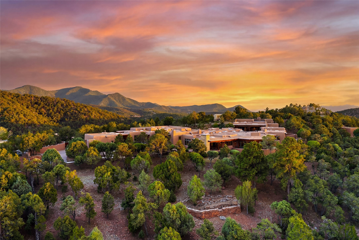
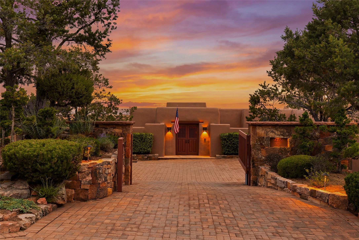
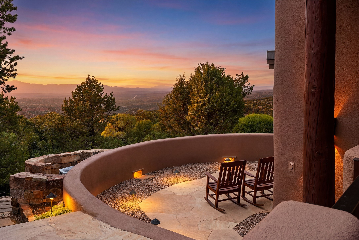
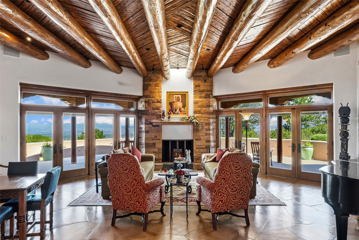
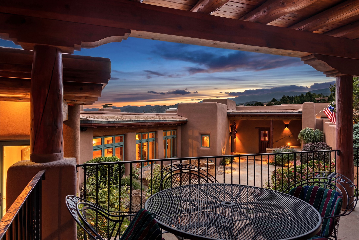
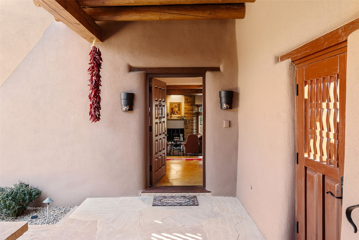
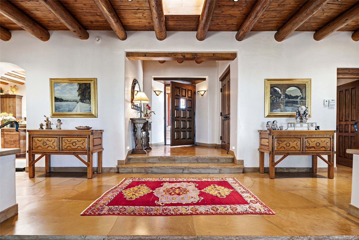
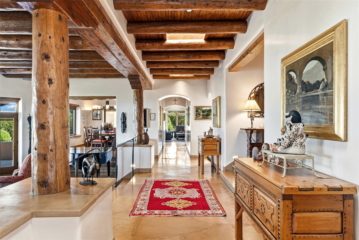
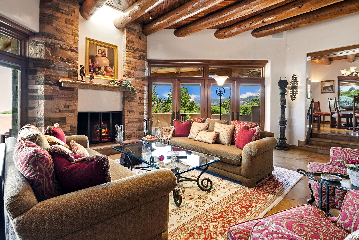
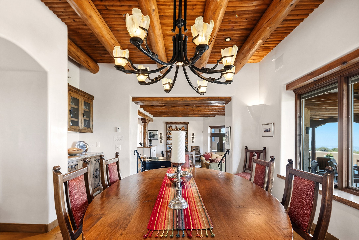
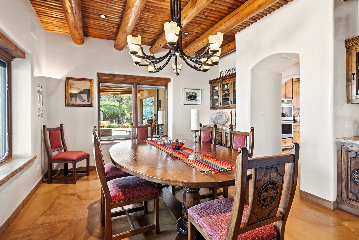
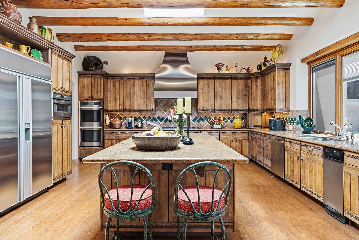
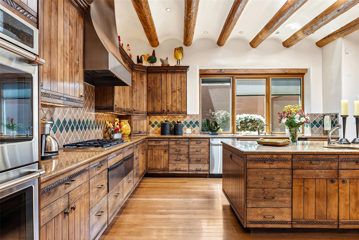
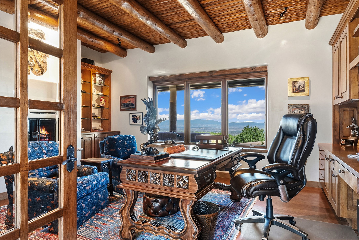
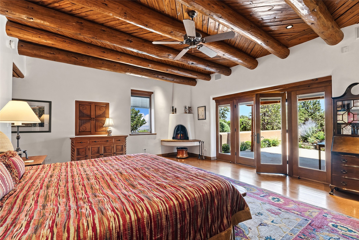
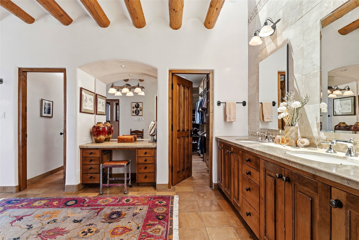
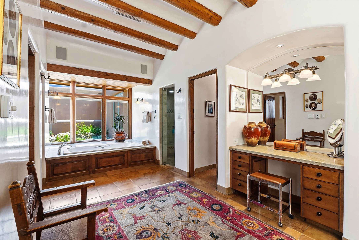
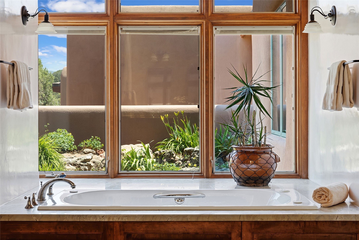
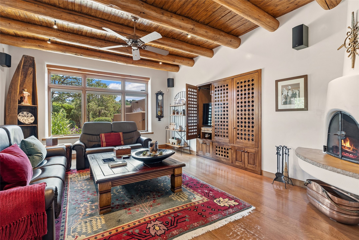
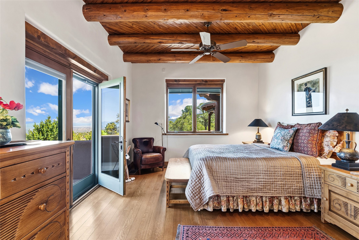
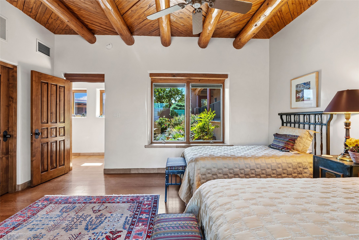
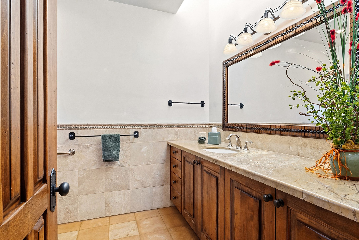
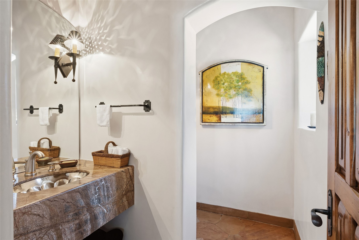
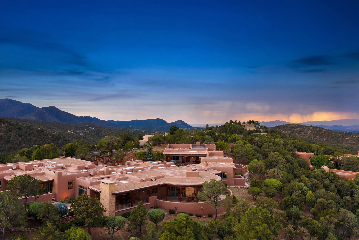
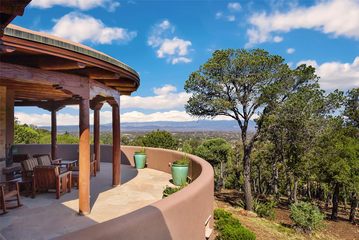
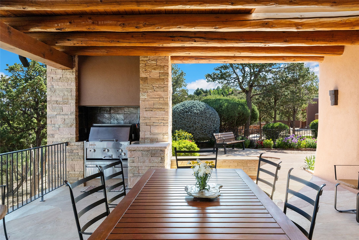
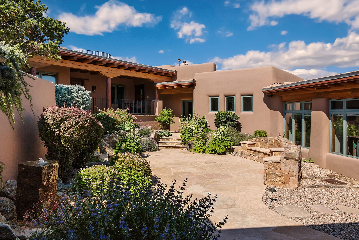
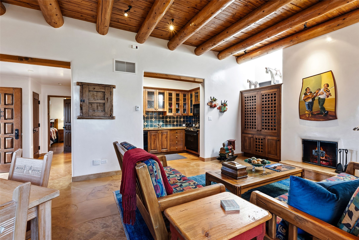
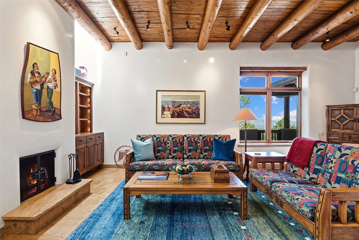
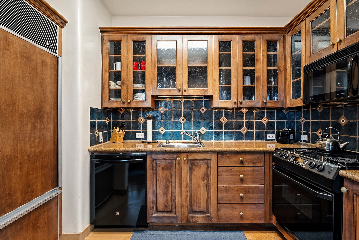
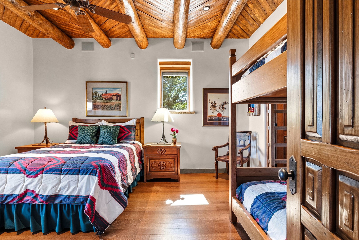
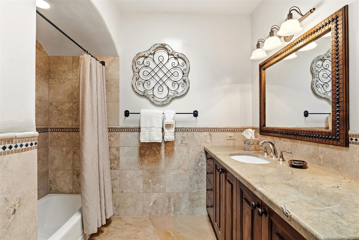
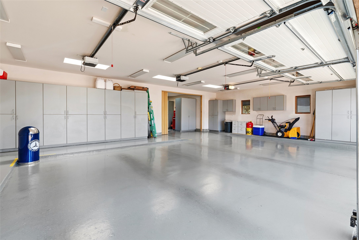
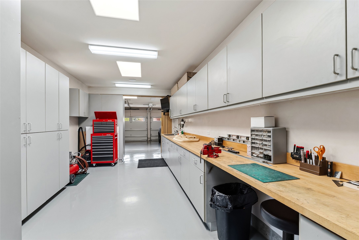
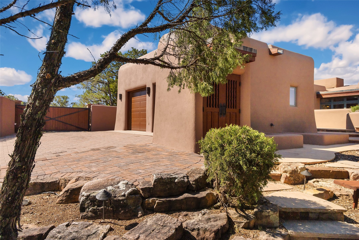
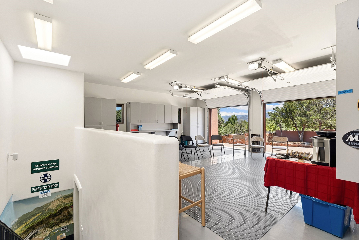
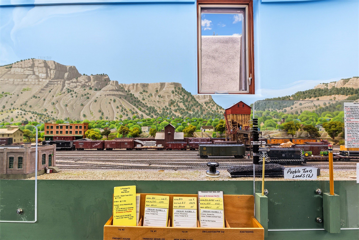
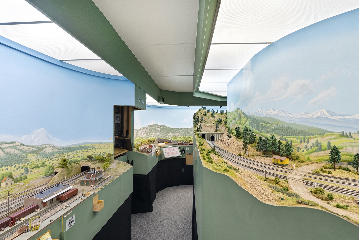
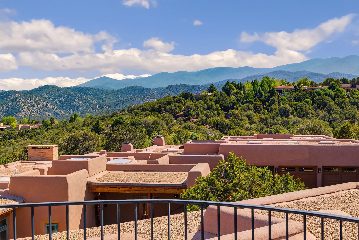
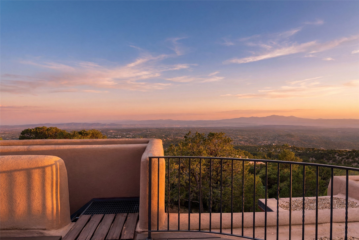
Morning light arrives over the Sangre de Cristo Mountains, while evening brings expansive sunsets that illuminate the city of Santa Fe below. Here lies an opportunity that exists because it cannot easily be recreated: a custom adobe estate on one of the premier homesites in Santa Fe Summit, quietly occupied by its original owners since its completion. Of impeccable quality befitting its Wolf Corp-built and Michael Bauer-designed pedigree, this house showcases the enduring Santa Fe design in its highest form. Set on a 2-acre lot in the gated Santa Fe Summit, the property comprises a 5,402-square-foot main residence with 3 bedrooms, 5 baths, private office, den, formal dining room, and an expansive primary suite with dual walk-in closets and adjoining fitness room. A detached 1-bedroom, 1-bath casita with full kitchen and living room provides exceptional guest accommodations. Completing the compound are an attached 3-car garage with work-area and a detached 2-car garage / studio with lower-level flex space. The setting is remarkable. Sweeping western views overlook the city and capture spectacular sunsets, while eastern windows frame the Sangre de Cristo Mountains rising toward the Santa Fe Ski Basin. Positioned at the uppermost end of Hyde Park Road before the Santa Fe National Forest begins, the location offers uncommon privacy while remaining just minutes from downtown. Traditional adobe construction, diamond plaster walls, hand-hewn vigas, flagstone floors, substantial timbers, and beautifully crafted cabinetry reflect a level of quality that is increasingly difficult to replicate. Generous living spaces, a spacious kitchen, and seamless connections to outdoor terraces create a home equally suited to quiet daily living and large-scale entertaining. Rarely does a residence of this pedigree, setting, and provenance become available. 1236 N Summit is a legacy property that represents some of Santa Fe's finest architecture, craftsmanship, and views.

4
beds

6
baths

7,624 Sq.Ft. LIVING AREA

2 Acres lot

Neil Lyon

Neil Lyon

Features & Amenities

Interior

  • total bedrooms4
  • Total bathrooms6
  • full bathrooms4
  • half bathrooms2
  • Flooring Tile, Hardwood
  • Fireplace Wood Burning Stove, Wood Burning
  • APPLIANCES Refrigerator, Microwave, Dishwasher, Dryer, Washer, Garbage Disposal
  • other interior Features High Tech Cabling

Area & Lot

  • Status For Sale
  • Living Area7,624 Sq.Ft.
  • Total Area7,624 Sq.Ft.
  • Lot Area2 Acres
  • MLS® ID202603177
  • TypeResidential
  • YEAR BUILT1998
  • Architecture StylesOther Style

Exterior

  • Garage Space5.0
  • parkingDetached Garage, Garage, Attached Garage
  • HEAT TYPEElectric, Radiant Floor
  • AIR CONDITIONINGCentral A/C
  • sewerPublic
  • other exterior FeaturesStucco

Financial

  • Sales Price$4,950,000

Mortgage Calculator

Estimate your monthly mortgage payment, including the principal and interest, property taxes, and HOA. Adjust the values to generate a more accurate rate.

All estimates are provided for informational purposes only. Actual amounts may vary.
$0,000 Your Payment 20 15 65
$0,000 Your Payment

Work With Us

We pride ourselves in providing personalized solutions that bring our clients closer to their dream properties and enhance their long-term wealth.

Follow Us On Instagram