Leave a Message

Thank you for your message. We will be in touch with you shortly.

1242 W Jackson Boulevard Unit# 2W
SEE ALL PHOTOS
1242 W Jackson Boulevard Unit# 2W
Courtesy of Jameson Sotheby's International Realty
Sold

1242 W Jackson Boulevard Unit# 2W

1242 W Jackson Boulevard Unit# 2W, Chicago, IL 60607

$739,900
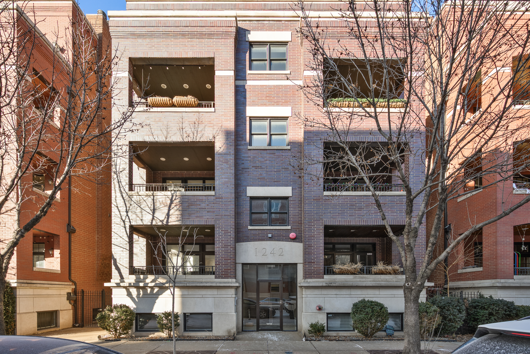
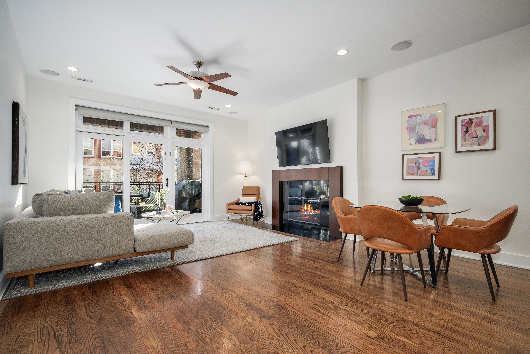
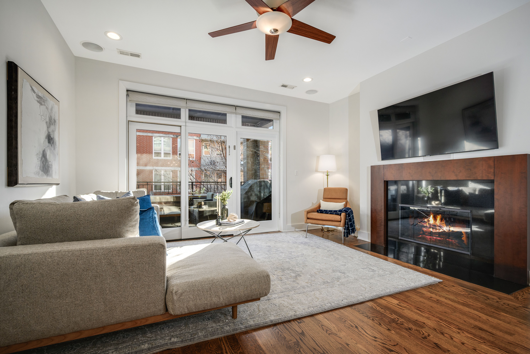
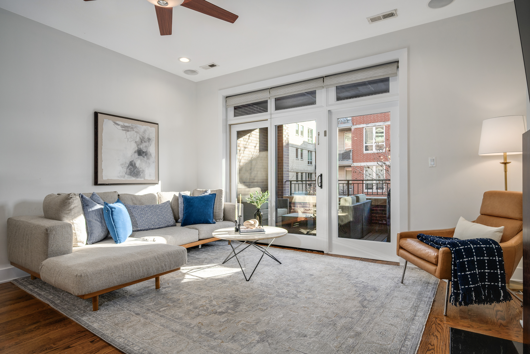
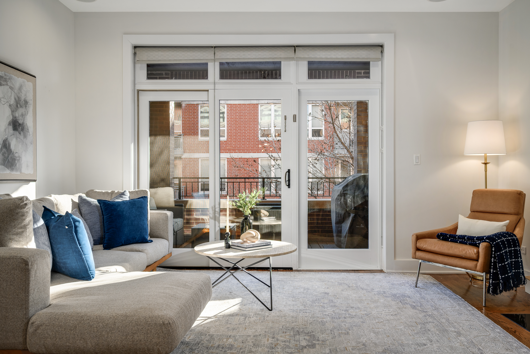
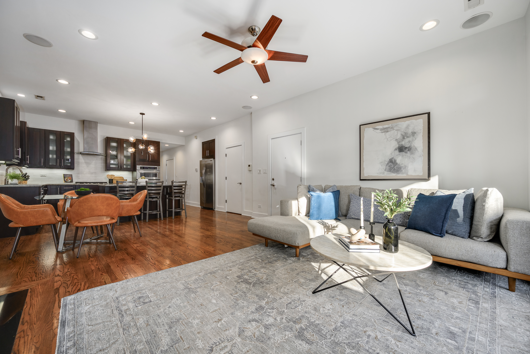
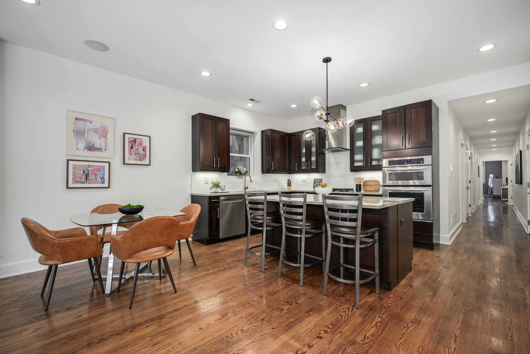
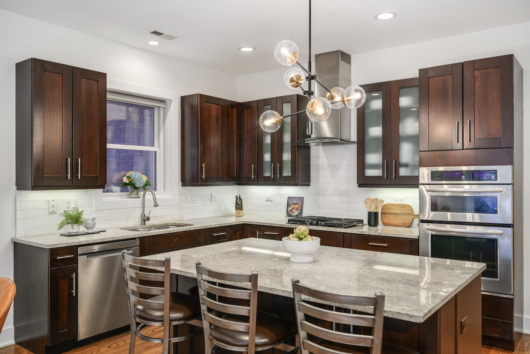
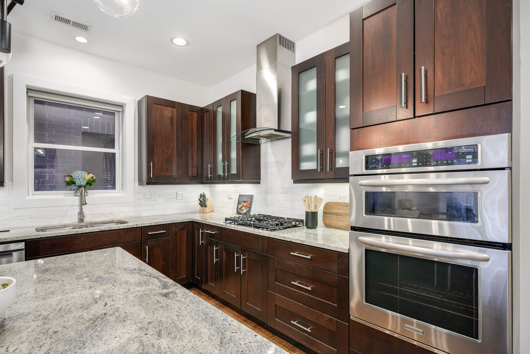
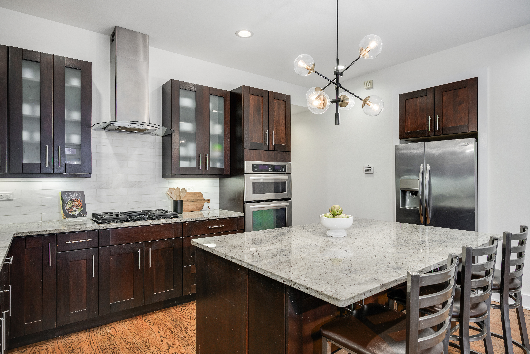
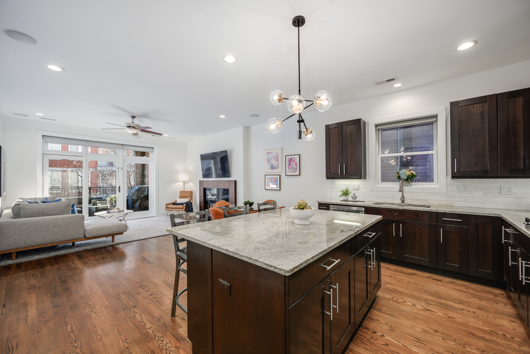
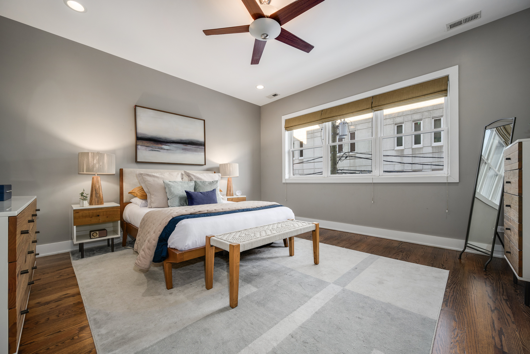
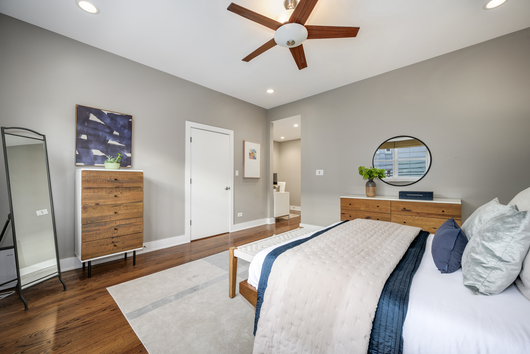
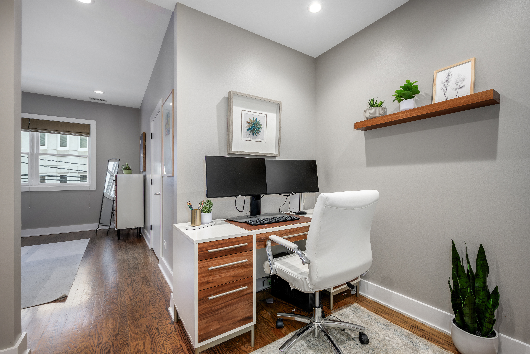
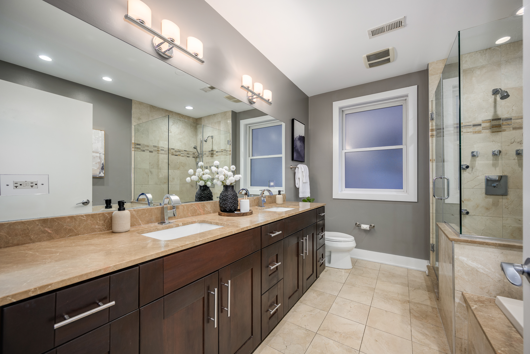
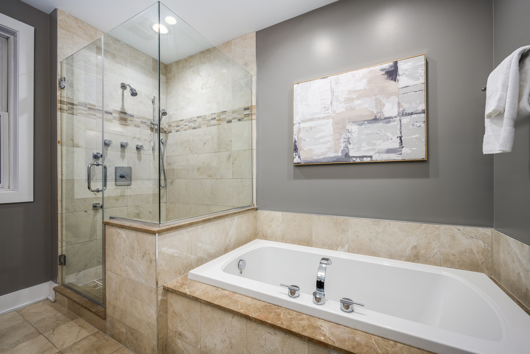
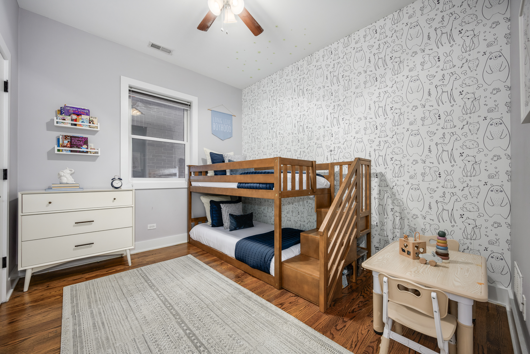
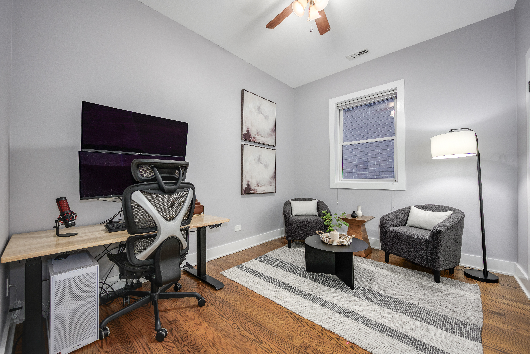
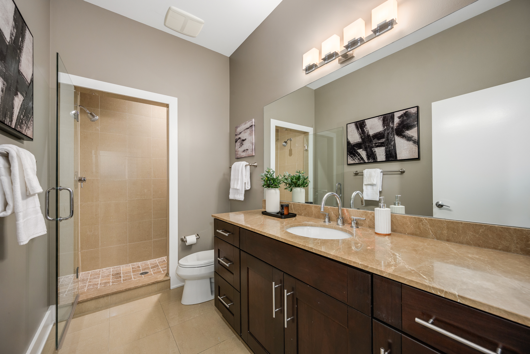
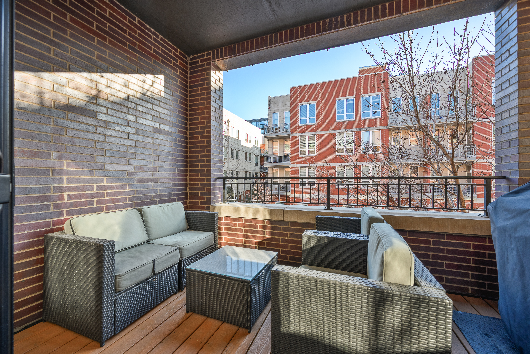
Located within an intimate seven-residence elevator building on a quiet, tree-lined one-way street, this sun-filled three-bedroom, two-bath residence offers a sophisticated and livable expression of West Loop living, complete with heated attached garage parking. Situated on the second floor, the home balances generous scale, thoughtful design, and everyday functionality across a well-proportioned layout. Wide-plank oak hardwood floors run throughout, leading to an oversized chef's kitchen that anchors the home and serves as a natural gathering space. Appointed with granite countertops, an impressive eight-foot granite island, stainless steel appliances, and abundant custom wood cabinetry, the kitchen flows seamlessly into the expansive living and dining area-ideal for both daily living and effortless entertaining. A gas fireplace provides warmth and architectural focus, while large floor to ceiling sliding doors invites abundant natural light and open to a private, covered deck with integrated lighting and sound overlooking the tree-lined street, creating a welcoming extension of the living space. The expansive primary suite is a true retreat, offering a custom professionally organized walk-in closet and additional space perfectly suited for a home office, sitting area or reading nook. The spa-inspired en-suite bath features a double vanity, soaking tub, and separate walk-in shower with custom glass enclosure. Two generously sized secondary bedrooms provide exceptional flexibility for guests, a nursery, or dedicated work-from-home or fitness spaces, complemented by a full second bath and in-unit laundry. Thoughtful updates further enhance the home, including upgraded LED lighting, a newer washer and dryer, an updated dishwasher, and a brand-new HVAC system, delivering modern comfort and long-term peace of mind. Located within the coveted Skinner West School District and just moments from Skinner Park, Mary Bartelme Park, Target, Whole Foods, Mariano's, and the West Loop's renowned dining and nightlife, this residence delivers vibrant city living with a true neighborhood feel-peacefully tucked away yet effortlessly connected to everything that defines the area.

3
beds

2
baths

Michael Shenfeld

Michael Shenfeld

Features & Amenities

Interior

  • total bedrooms3
  • Total bathrooms2
  • full bathrooms2
  • Flooring Tile, Hardwood
  • Fireplace Gas
  • APPLIANCES Refrigerator, Microwave, Dishwasher, Range / Oven, Dryer, Washer, Garbage Disposal
  • other interior Features Walk-in Closet, Intercom System, Stall Shower and Tub, Stall Shower, Granite Countertops, Breakfast Bar, Center Island

Area & Lot

  • Status Sold
  • MLS® ID12555797
  • TypeCondo
  • YEAR BUILT2008
  • Architecture StylesOther Style

Exterior

  • Garage Space1.0
  • water SourceCity Water
  • parkingAttached Garage
  • HEAT TYPEGas, Forced Air
  • AIR CONDITIONINGCentral A/C, Humidifier, A/C
  • sewerPublic
  • other exterior FeaturesBalcony / Lanai, Brick, Porch, Deck, Concrete Block, Patio

Financial

  • Sales Price$739,900
  • Real Estate Tax $14,658/yr

Work With Us

We pride ourselves in providing personalized solutions that bring our clients closer to their dream properties and enhance their long-term wealth.

Follow Us On Instagram