Leave a Message

Thank you for your message. We will be in touch with you shortly.

12802 SE 213th St
12802 SE 213th St
12802 SE 213th St
12802 SE 213th St
12802 SE 213th St
12802 SE 213th St
12802 SE 213th St
12802 SE 213th St
12802 SE 213th St
12802 SE 213th St
12802 SE 213th St
12802 SE 213th St
12802 SE 213th St
12802 SE 213th St
12802 SE 213th St
12802 SE 213th St
12802 SE 213th St
12802 SE 213th St
12802 SE 213th St
12802 SE 213th St
12802 SE 213th St
12802 SE 213th St
12802 SE 213th St
12802 SE 213th St
12802 SE 213th St
12802 SE 213th St
12802 SE 213th St
12802 SE 213th St
12802 SE 213th St
12802 SE 213th St
12802 SE 213th St
12802 SE 213th St
12802 SE 213th St
12802 SE 213th St
12802 SE 213th St
12802 SE 213th St
SEE ALL PHOTOS
12802 SE 213th St
12802 SE 213th St
12802 SE 213th St
12802 SE 213th St
12802 SE 213th St
12802 SE 213th St
12802 SE 213th St
12802 SE 213th St
12802 SE 213th St
12802 SE 213th St
12802 SE 213th St
12802 SE 213th St
12802 SE 213th St
12802 SE 213th St
12802 SE 213th St
12802 SE 213th St
12802 SE 213th St
12802 SE 213th St
12802 SE 213th St
12802 SE 213th St
12802 SE 213th St
12802 SE 213th St
12802 SE 213th St
12802 SE 213th St
12802 SE 213th St
12802 SE 213th St
12802 SE 213th St
12802 SE 213th St
12802 SE 213th St
12802 SE 213th St
12802 SE 213th St
12802 SE 213th St
12802 SE 213th St
12802 SE 213th St
12802 SE 213th St
12802 SE 213th St
Courtesy of Realogics Sotheby's International Realty
Sold

12802 SE 213th St

12802 SE 213th St , Kent, WA 98031

$1,099,500
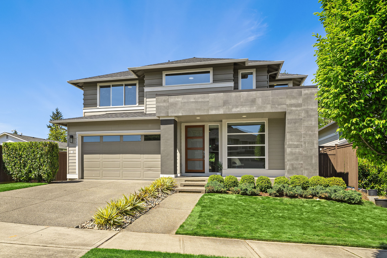
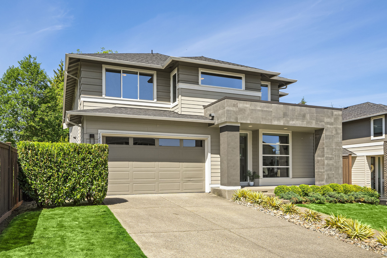
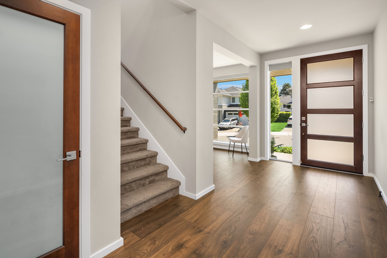
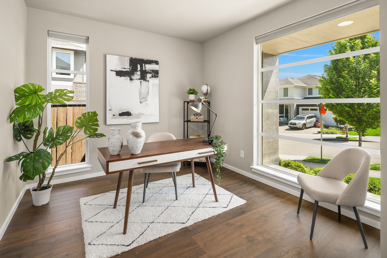
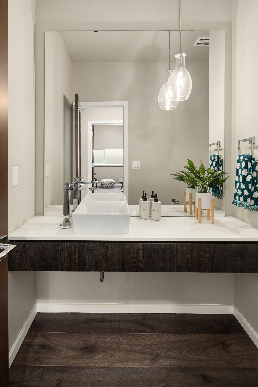
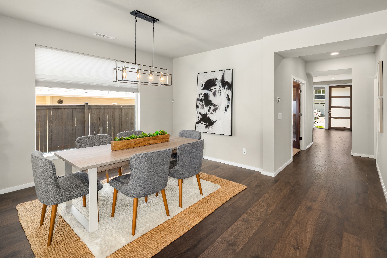
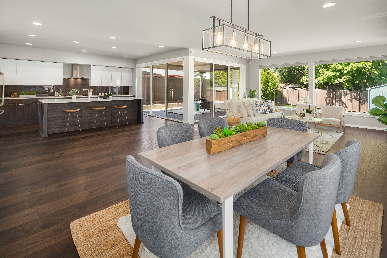
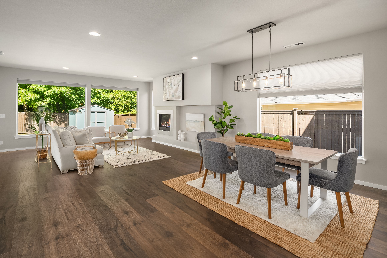
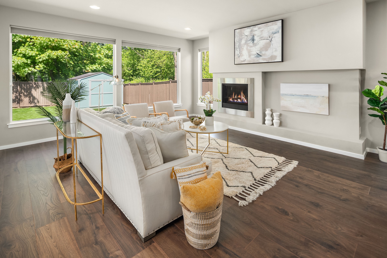
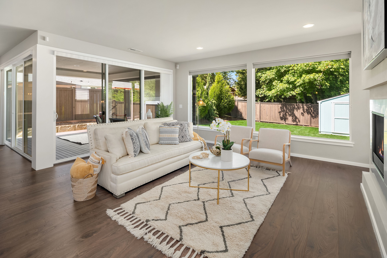
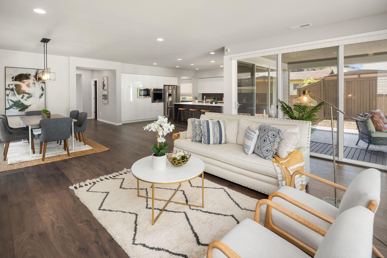
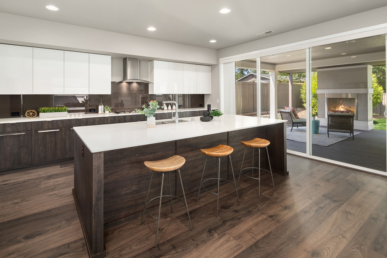
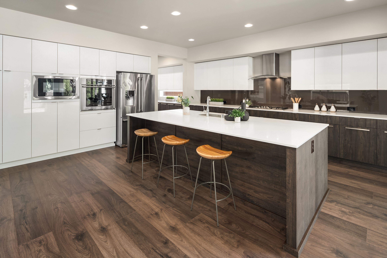
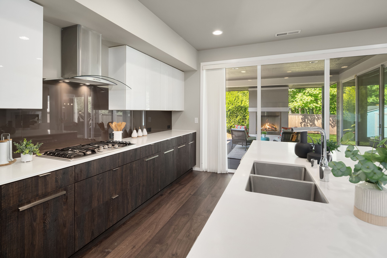
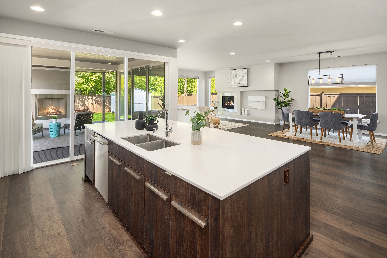
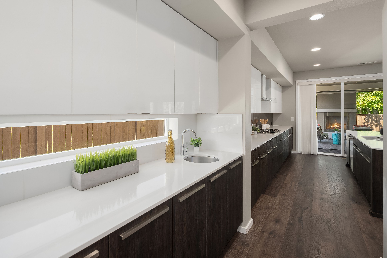
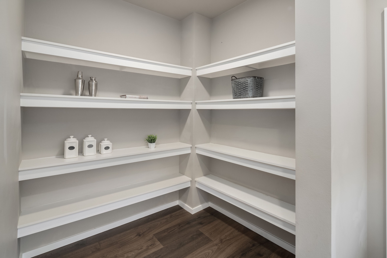
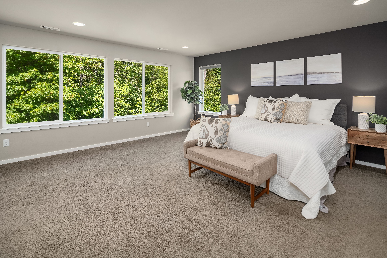
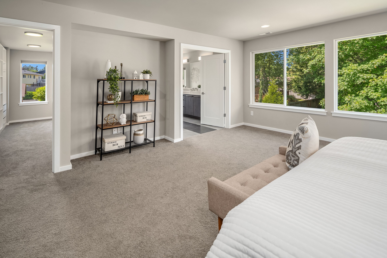
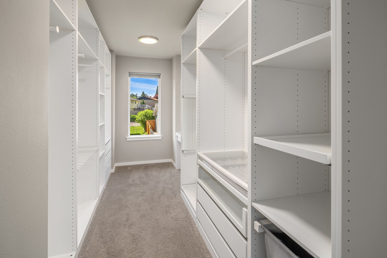
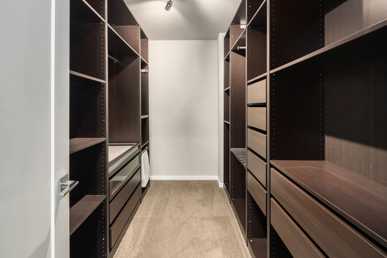
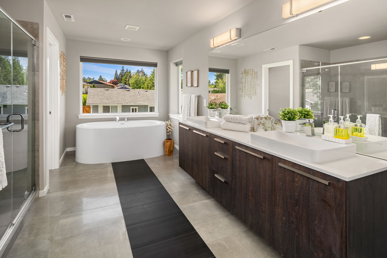
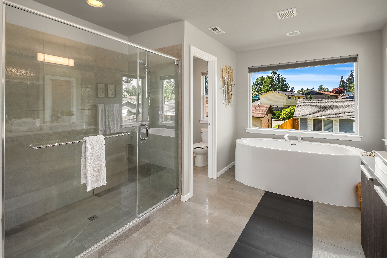
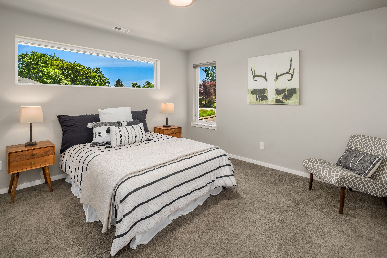
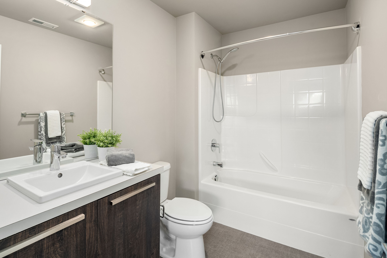
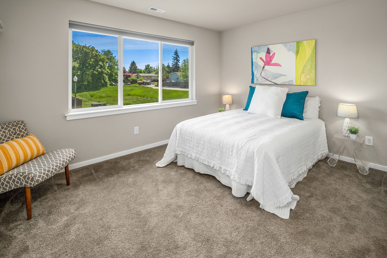
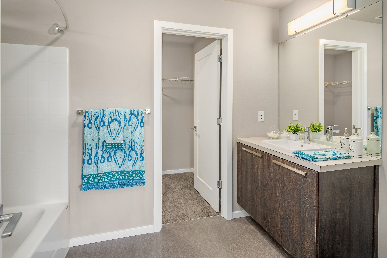
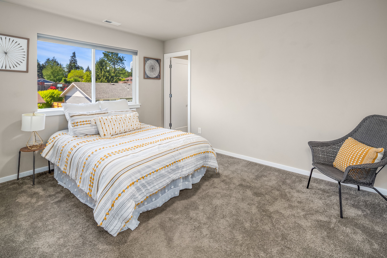
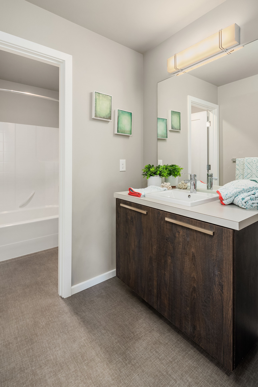
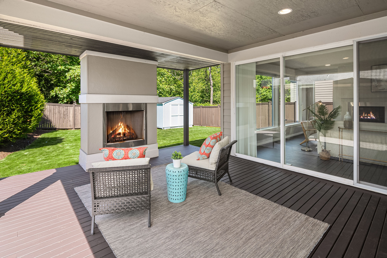
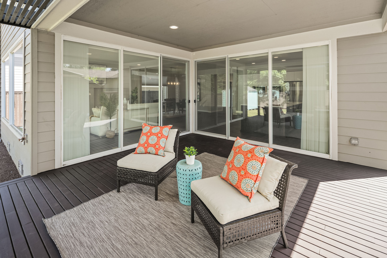
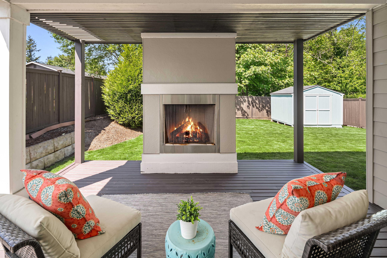
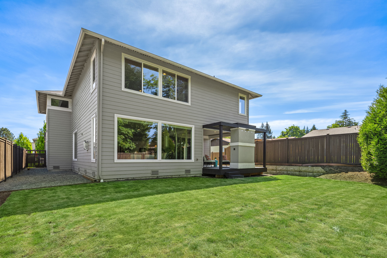
MainVue Homes Resale, The Duxton, offers contemporary living with focus on spaciousness and functionality. The moment you step through the custom entry door into the foyer, you're greeted by modern elegance. The inclusion of a den provides a space for those who work from home. Moving through the home, the dining area beckons, seamlessly connected to the great room and an outdoor room, perfect for entertaining. The gourmet kitchen, complete with its own grand butler's pantry, promises a culinary experience that's both luxurious and practical. Upstairs, the indulgence continues with 4 baths ensuring convenience for all residents. Primary ensuite, includes 2 dressing rooms speaking to a level of luxury and convenience that's truly exceptional.

4
beds

5
baths

3,736 Sq.Ft. LIVING AREA

7,263 Sq.Ft. lot

Rachel Schindler

Rachel Schindler

Features & Amenities

Interior

  • total bedrooms4
  • Total bathrooms5
  • full bathrooms4
  • half bathroom1
  • Flooring Ceramic, Tile, Wall to Wall Carpet
  • Fireplace Gas
  • APPLIANCES Garbage Disposal, Microwave, Range / Oven, Refrigerator
  • other interior Features Walk-in Closet, Stall Shower and Tub, Tub and Shower, Butlers Pantry, Center Island

Area & Lot

  • Status Sold
  • Living Area3,736 Sq.Ft.
  • Total Area3,736 Sq.Ft.
  • Lot Area7,263 Sq.Ft.
  • MLS® ID2234713
  • TypeResidential
  • YEAR BUILT2017
  • Architecture StylesContemporary

Exterior

  • Garage Space2.0
  • parkingAttached Garage
  • other exterior FeaturesDouble Pane / Storm Windows, Gardens, Stucco, Deck, Patio

Financial

  • Sales Price$1,099,500
  • Real Estate Tax $9,295/yr

Work With Us

We pride ourselves in providing personalized solutions that bring our clients closer to their dream properties and enhance their long-term wealth.

Follow Us On Instagram