Leave a Message

Thank you for your message. We will be in touch with you shortly.

12826 W Brittany Drive
SEE ALL PHOTOS
12826 W Brittany Drive
Sold

12826 W Brittany Drive

12826 W Brittany Drive , Littleton, CO 80127

$535,000
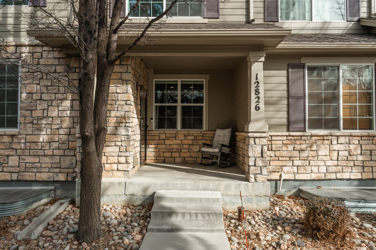
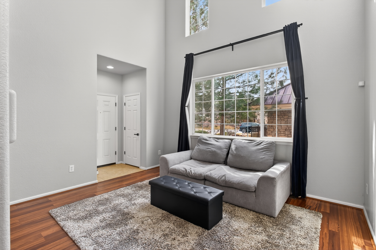
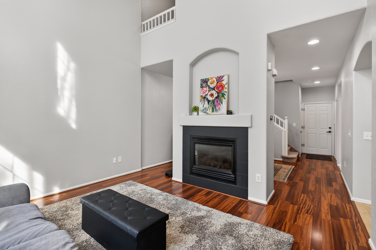
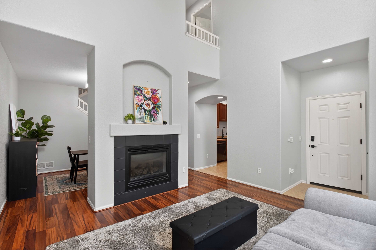
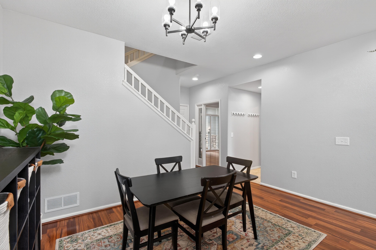
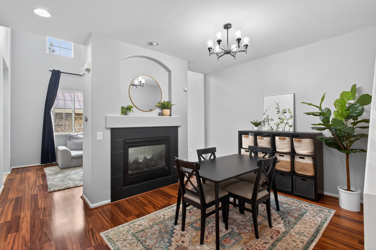
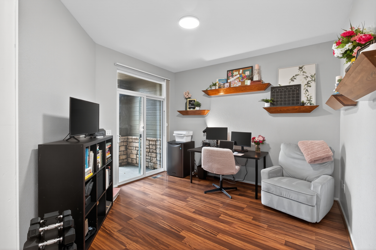
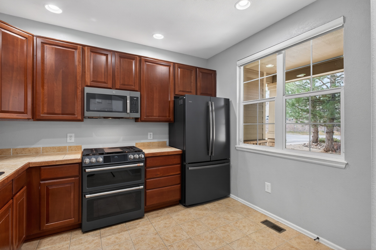
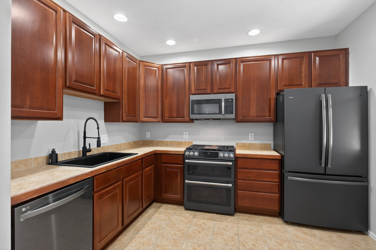
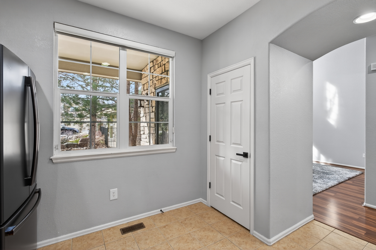
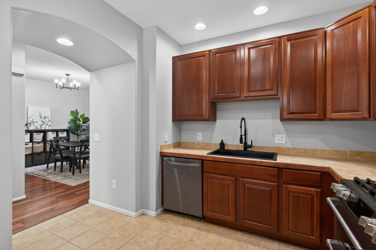
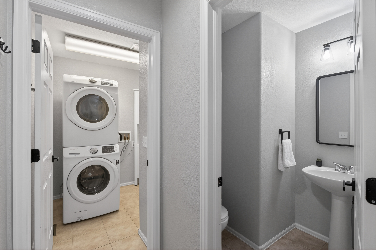
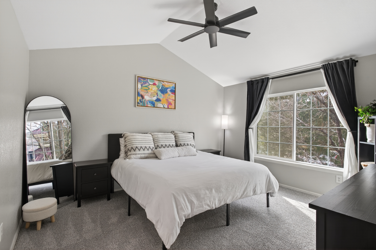
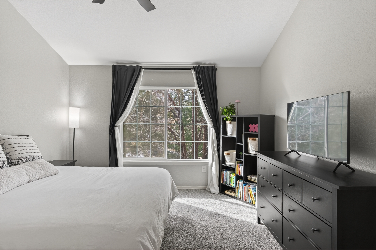
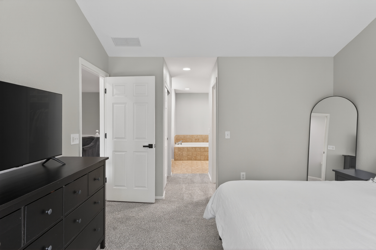
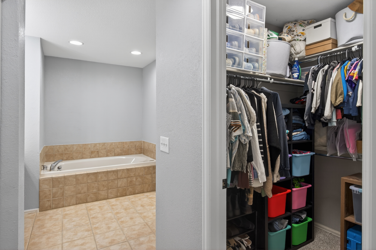
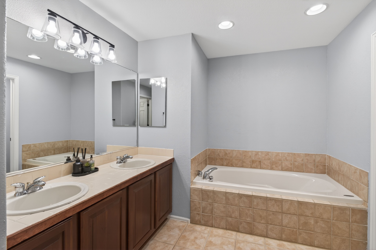
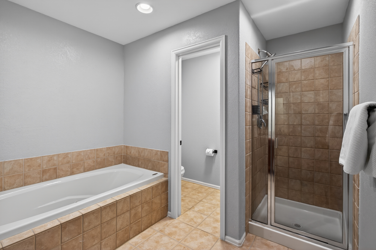
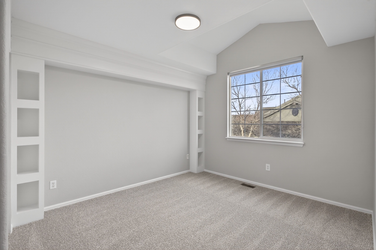
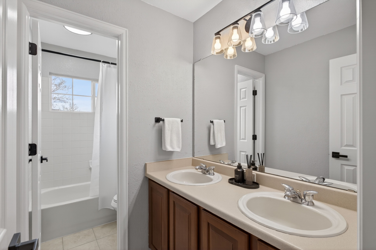
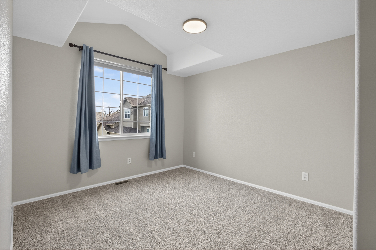
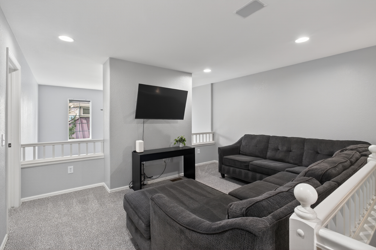
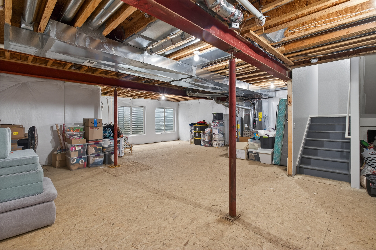
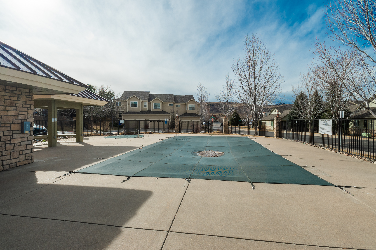
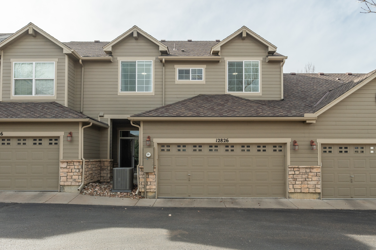
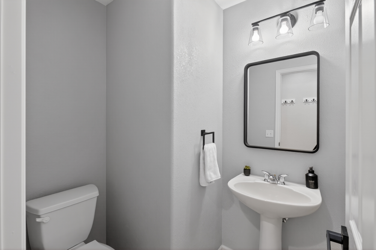
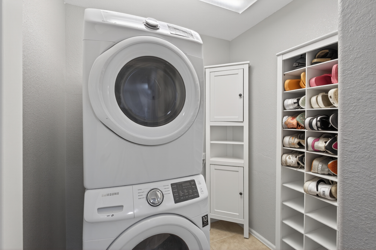
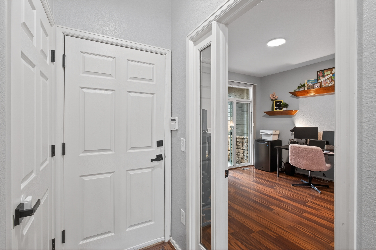
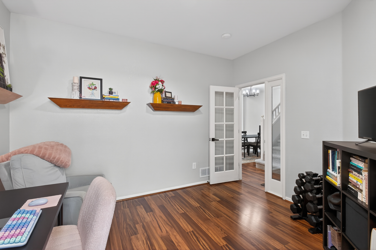
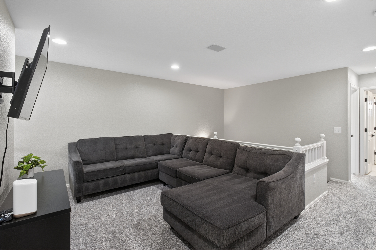
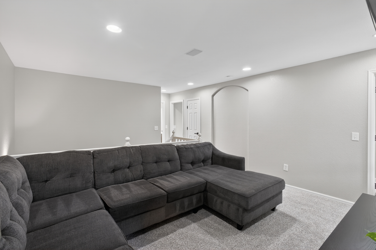
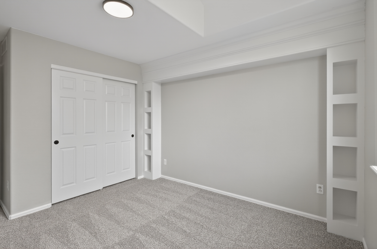
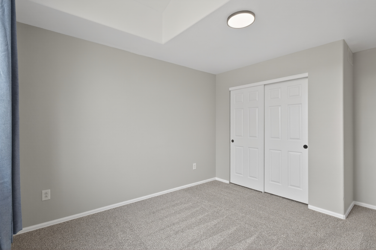
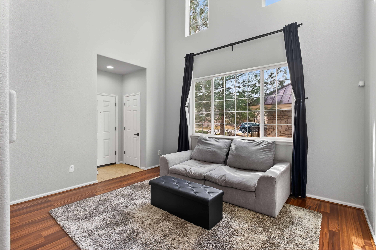
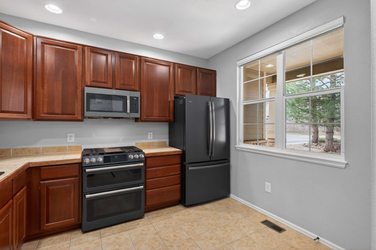
Gracefully positioned within a beautifully maintained community, this striking 3 bed, 3 bath townhome captivates from the moment you arrive. With prime placement just steps from the sparkling community pool and moments from sought-after amenities, the home will truly check all your boxes. Inside, a radiant living and dining room with rich hardwood floors unfolds beneath soaring two-story ceilings. Expansive windows bathe the space in natural light, and a double-sided fireplace connecting the dining and family rooms adds warmth. The kitchen is both refined and functional, showcasing impressive 42-inch cabinetry, new CE Cafe Range, GE Profile Fridge and upgraded dishwasher, microwave and sink. The main level also features a thoughtfully placed laundry room, a powder bath, and a private office with its own secluded patio, an uncommon and treasured feature within the community. Upstairs, brand new carpet was installed, adding a refresh to the three spacious bedrooms and expansive loft, all of which enhance the home's functional design. The primary suite serves as a tranquil retreat with vaulted ceilings, dual walk-in closets, and a luxurious five-piece bath featuring a jetted soaking tub and mountain views. An expansive unfinished basement offers abundant storage and endless potential for additional living space tailored to your vision. Ideally located with effortless access to C-470, Dakota Ridge High School, Red Rocks, scenic trails, parks, Hine Lake, shopping, and dining, this home blends comfort, beauty, and convenience.

3
beds

3
baths

2,782 Sq.Ft. LIVING AREA

1,742.4 Sq.Ft. lot

Anne Dresser Kocur

Anne Dresser Kocur

Features & Amenities

Interior

  • total bedrooms3
  • Total bathrooms3
  • full bathrooms2
  • half bathroom1
  • Flooring Tile, Hardwood, Wall to Wall Carpet
  • Fireplace Gas
  • APPLIANCES Refrigerator, Microwave, Dishwasher, Range / Oven, Dryer, Washer, Garbage Disposal
  • other interior Features Vaulted Ceilings, Walk-in Closet, Stall Shower and Tub

Area & Lot

  • Status Sold
  • Living Area2,782 Sq.Ft.
  • Total Area2,782 Sq.Ft.
  • Lot Area1,742.4 Sq.Ft.
  • MLS® ID3748182
  • TypeTownhouse
  • YEAR BUILT2005
  • Architecture StylesOther Style

Exterior

  • Garage Space2.0
  • water SourceCity Water
  • parkingAttached Garage
  • HEAT TYPEGas, Forced Air
  • AIR CONDITIONINGCentral A/C
  • sewerPublic
  • other exterior FeaturesWood Siding, Stone, Patio

Financial

  • Sales Price$535,000
  • Real Estate Tax $4,115/yr

Work With Us

We pride ourselves in providing personalized solutions that bring our clients closer to their dream properties and enhance their long-term wealth.

Follow Us On Instagram