Leave a Message

Thank you for your message. We will be in touch with you shortly.

12985 N Via Vista Del Pasado
SEE ALL PHOTOS
12985 N Via Vista Del Pasado
Courtesy of Russ Lyon Sotheby's International Realty
Sold

12985 N Via Vista Del Pasado

12985 N Via Vista Del Pasado , Oro Valley, AZ 85755

$700,000
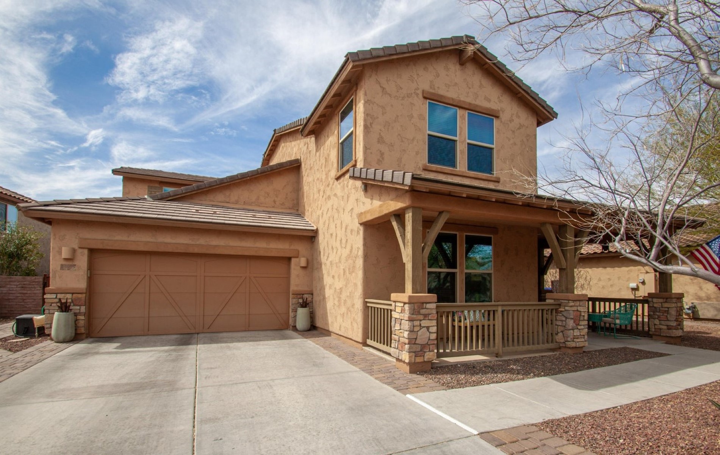
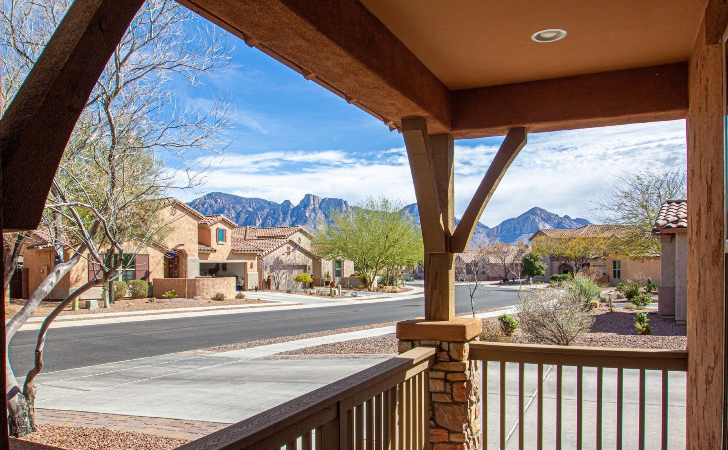
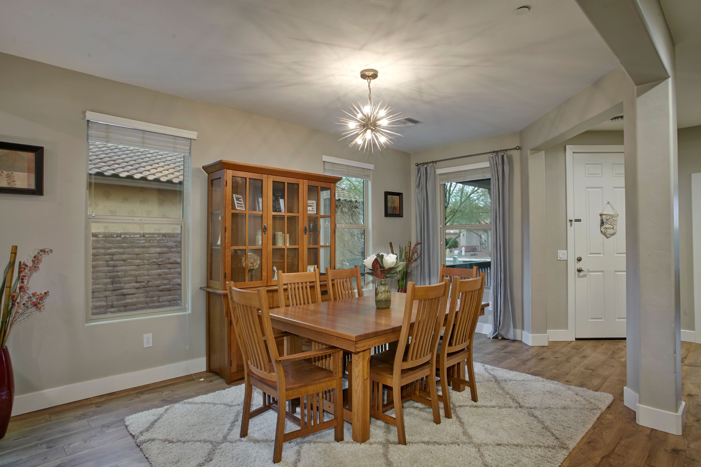
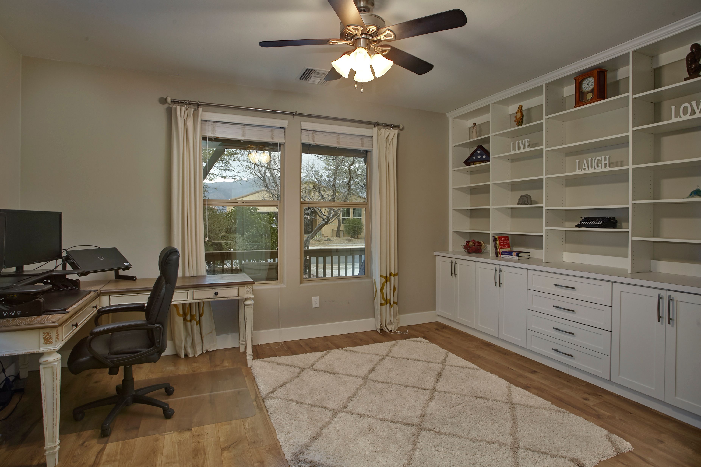
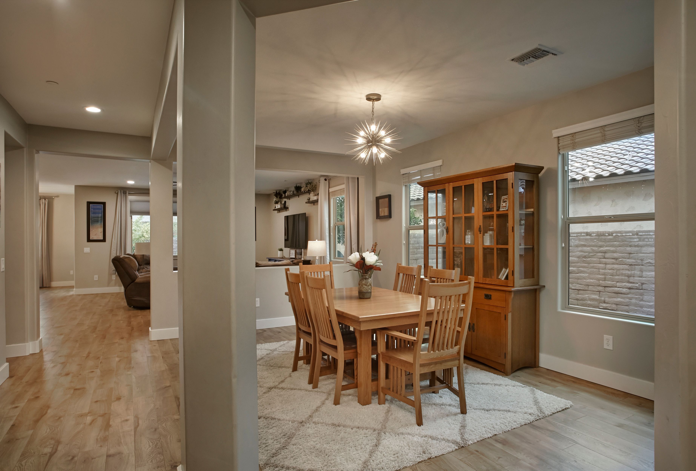
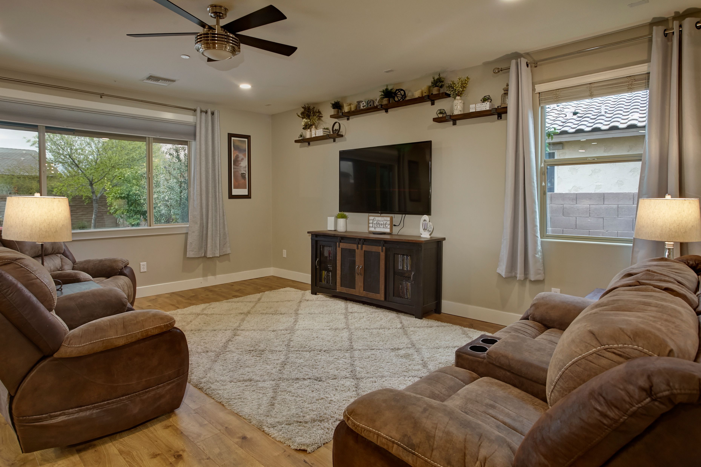
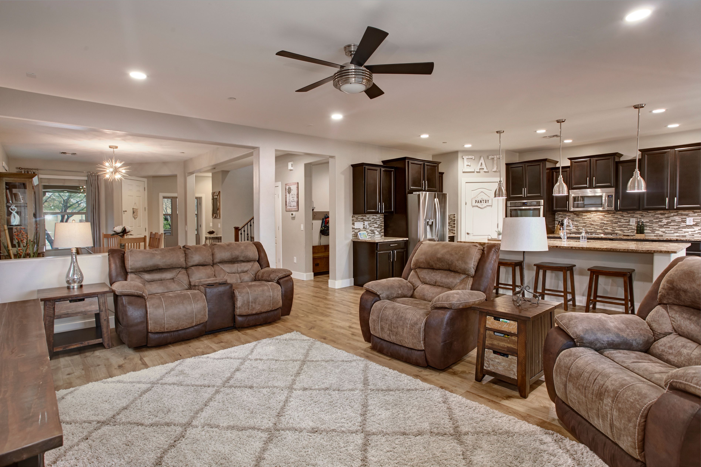
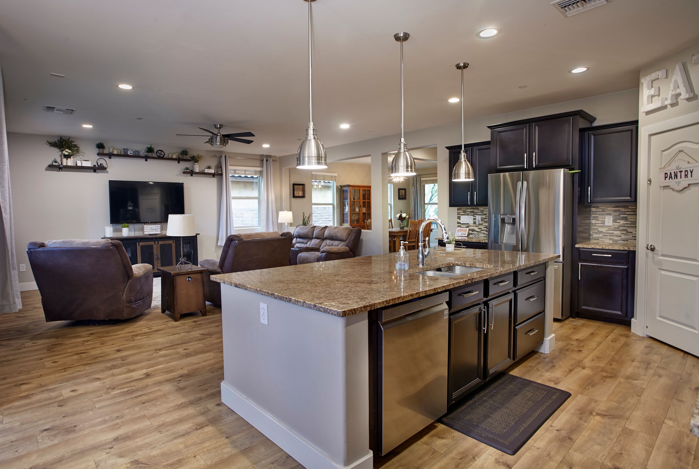
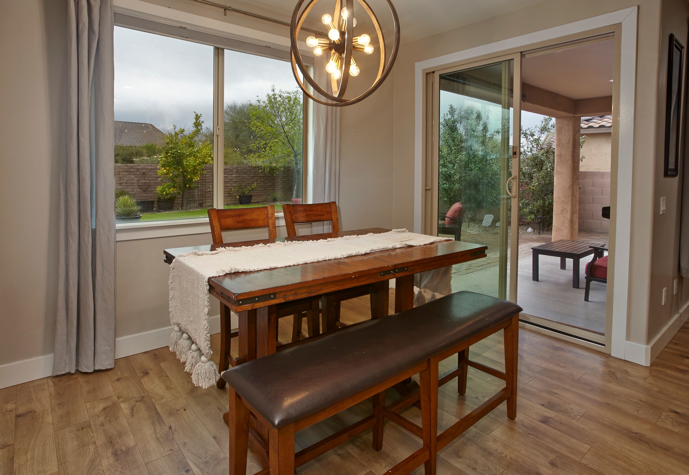
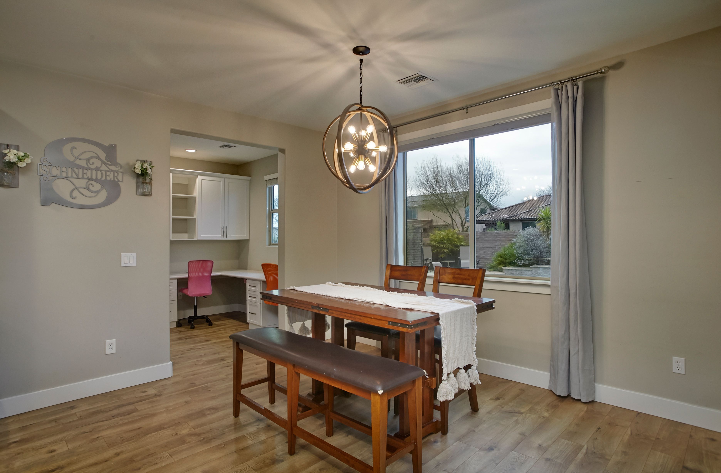
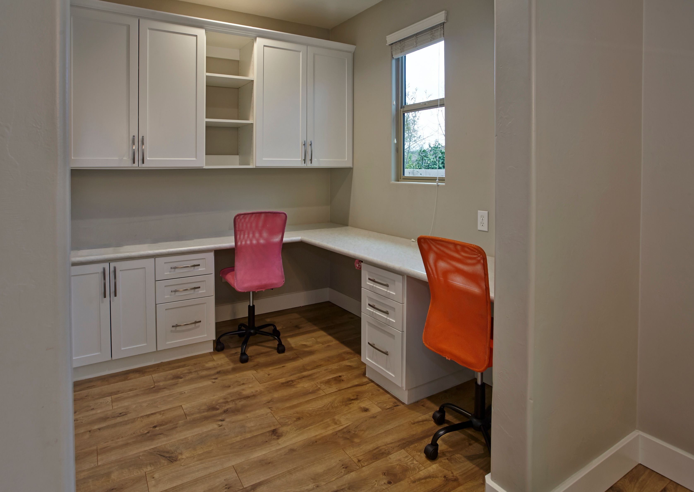
Located in a small, gated community in the heart of Oro Valley sits 12985 N Via Vista Del Pasado. Situated closely to highly rated schools, parks, trails, healthcare facilities and shopping, this property offers residents an incredible lifestyle. Built in 2012, with high quality finishes and a well-designed floorplan, the home is ready to enjoy. Upon arrival, a welcoming wraparound front porch creates a natural zone for seating, with views of the mountains. In addition to living and dining spaces, the first level offers a powder room, a mud room off the 3-car garage, and two work areas - an office nook off the kitchen that includes built in counters and storage, along with a den with built in storage and shelving.

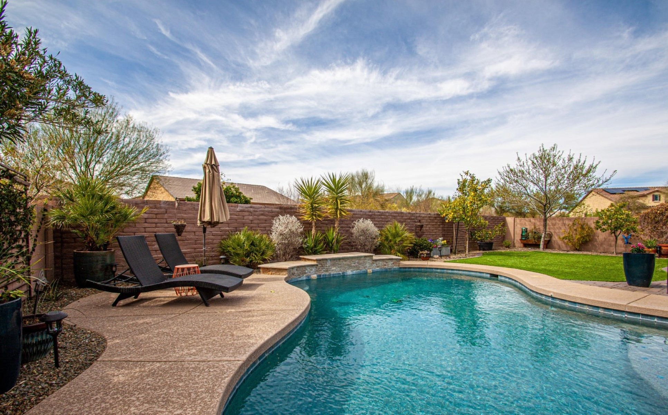
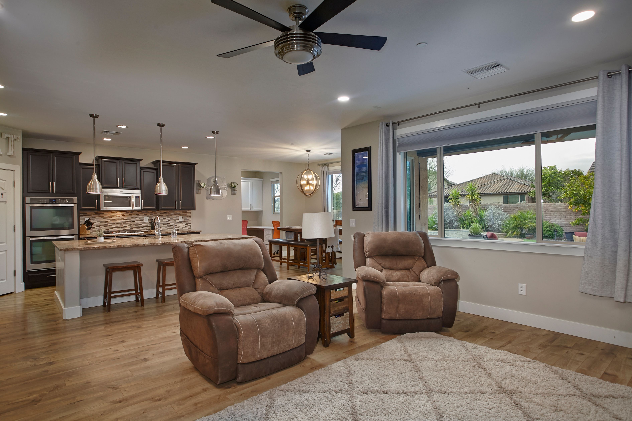
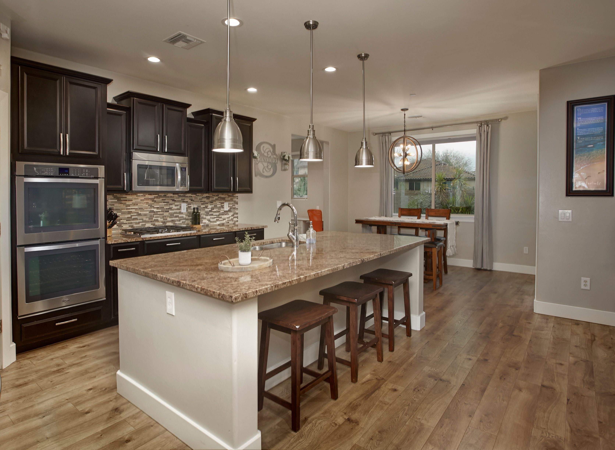
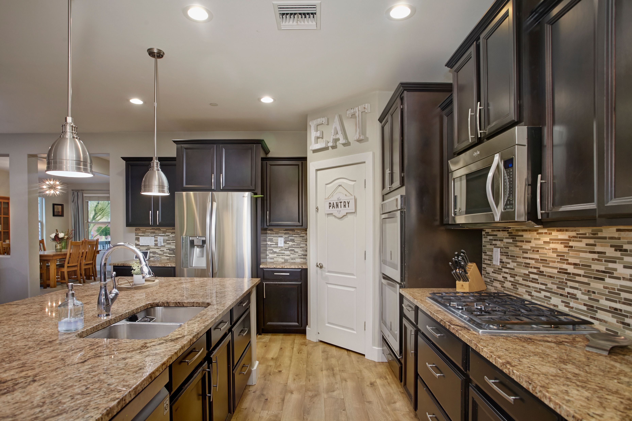
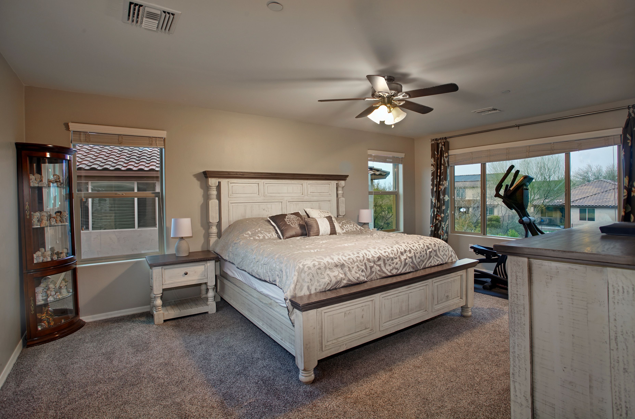
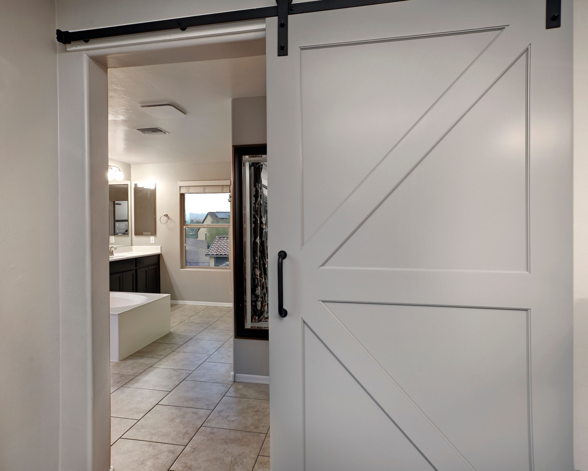
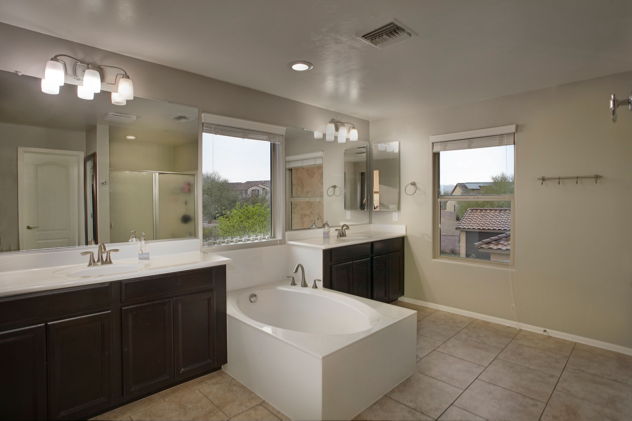
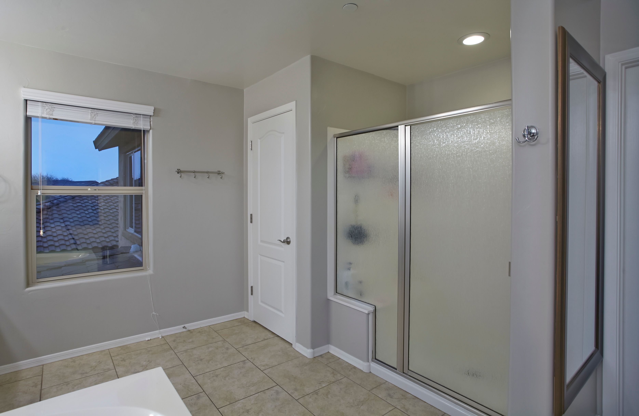
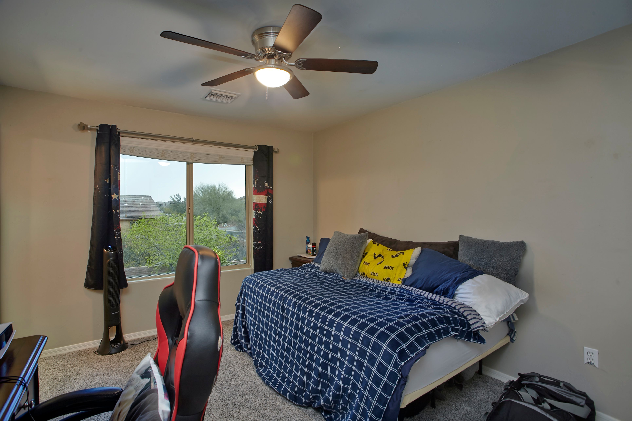
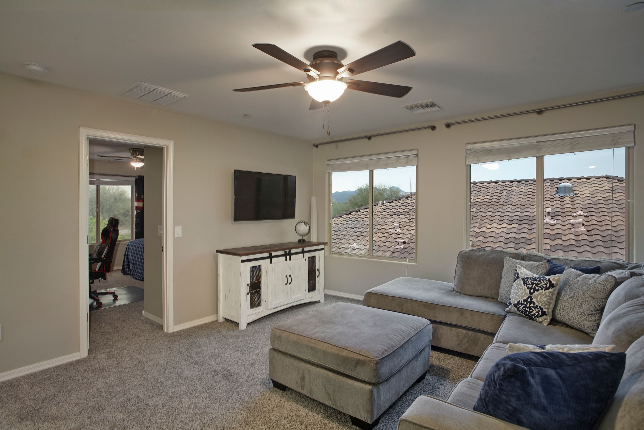
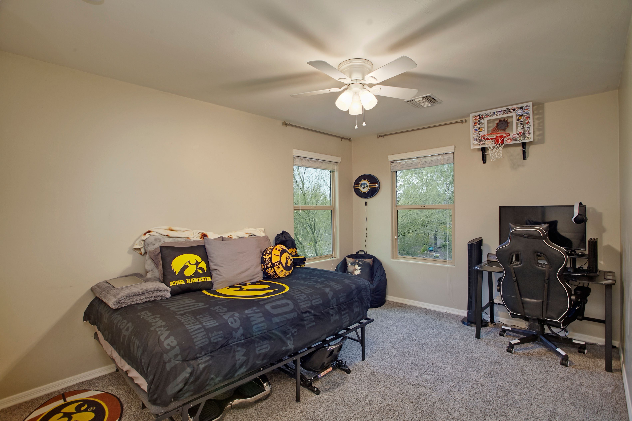
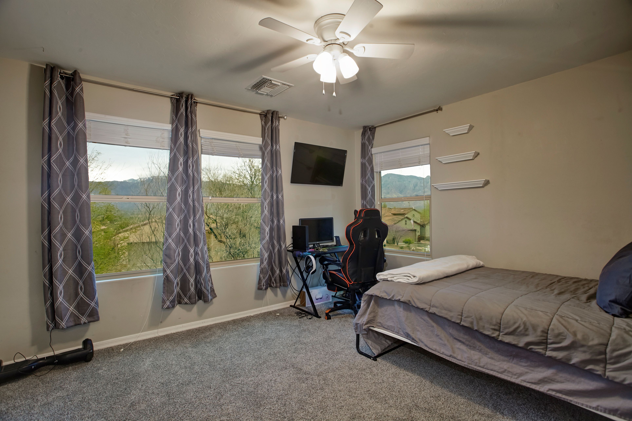
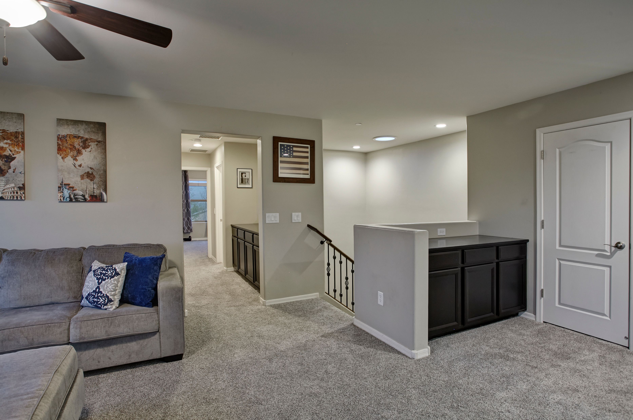
The eat-in chef's kitchen includes granite counters, stainless appliances, a gas cooktop, and a spacious pantry. Upstairs, there are 4 nicely separated bedrooms and a large loft (all with new high-quality carpet), 3 full baths, a laundry room and more built-in storage. Outdoors, desert living awaits. The beautiful salt-water pool takes center stage, while artificial grass and pavers provide areas for seating and play. A desert buffer between homes creates privacy.

Within 5 minutes, there is an elementary school, park, hiking trails and two plazas with a grocery, shops, and restaurants. An excellent bike lane sits just outside the neighborhood gate, connecting to "The Loop" 135 mile paved multi-use path within 1.5 miles. Within 10 minutes, sits Oro Valley Hospital complex and medical plaza, world-class hiking trails at Catalina State Park, 20+ miles of mountain biking trails at the Big Wash Trailhead, and two additional plazas with shopping, restaurants, fitness facilities, hardware stores and more.

4
beds

4
baths

3,220 Sq.Ft. LIVING AREA

8,712 Sq.Ft. lot

Christina Tierney

Christina Tierney

Frank Lococo

Frank Lococo

Features & Amenities

Interior

  • total bedrooms4
  • Total bathrooms4
  • full bathrooms3
  • half bathroom1
  • Flooring Laminate, Tile, Wall to Wall Carpet
  • APPLIANCES Dishwasher, Garbage Disposal, Microwave, Refrigerator
  • other interior Features Walk-in Closet, Tub and Shower, Granite Countertops

Area & Lot

  • Status Sold
  • Living Area3,220 Sq.Ft.
  • Total Area3,220 Sq.Ft.
  • Lot Area8,712 Sq.Ft.
  • MLS® ID22305299
  • TypeResidential
  • YEAR BUILT2012
  • Architecture StylesSpanish/Mediterranean

Exterior

  • Garage Space3.0
  • water SourceCity Water
  • parkingAttached Garage
  • HEAT TYPEElectric
  • AIR CONDITIONINGCentral A/C
  • sewerCity
  • other exterior FeaturesStucco, Patio

Financial

  • Sales Price$700,000
  • Real Estate Tax $4,686/yr

Work With Us

We pride ourselves in providing personalized solutions that bring our clients closer to their dream properties and enhance their long-term wealth.

Follow Us On Instagram