Leave a Message

Thank you for your message. We will be in touch with you shortly.

1311 E Bates Ave
1311 E Bates Ave
1311 E Bates Ave
1311 E Bates Ave
1311 E Bates Ave
1311 E Bates Ave
1311 E Bates Ave
1311 E Bates Ave
1311 E Bates Ave
1311 E Bates Ave
1311 E Bates Ave
1311 E Bates Ave
1311 E Bates Ave
1311 E Bates Ave
1311 E Bates Ave
1311 E Bates Ave
1311 E Bates Ave
1311 E Bates Ave
1311 E Bates Ave
1311 E Bates Ave
1311 E Bates Ave
1311 E Bates Ave
1311 E Bates Ave
1311 E Bates Ave
1311 E Bates Ave
1311 E Bates Ave
1311 E Bates Ave
1311 E Bates Ave
1311 E Bates Ave
1311 E Bates Ave
1311 E Bates Ave
1311 E Bates Ave
1311 E Bates Ave
SEE ALL PHOTOS
1311 E Bates Ave
1311 E Bates Ave
1311 E Bates Ave
1311 E Bates Ave
1311 E Bates Ave
1311 E Bates Ave
1311 E Bates Ave
1311 E Bates Ave
1311 E Bates Ave
1311 E Bates Ave
1311 E Bates Ave
1311 E Bates Ave
1311 E Bates Ave
1311 E Bates Ave
1311 E Bates Ave
1311 E Bates Ave
1311 E Bates Ave
1311 E Bates Ave
1311 E Bates Ave
1311 E Bates Ave
1311 E Bates Ave
1311 E Bates Ave
1311 E Bates Ave
1311 E Bates Ave
1311 E Bates Ave
1311 E Bates Ave
1311 E Bates Ave
1311 E Bates Ave
1311 E Bates Ave
1311 E Bates Ave
1311 E Bates Ave
1311 E Bates Ave
1311 E Bates Ave
Courtesy of LIV Sotheby's International Realty
Sold

1311 E Bates Ave

1311 E Bates Ave , Englewood, CO 80113

$750,000
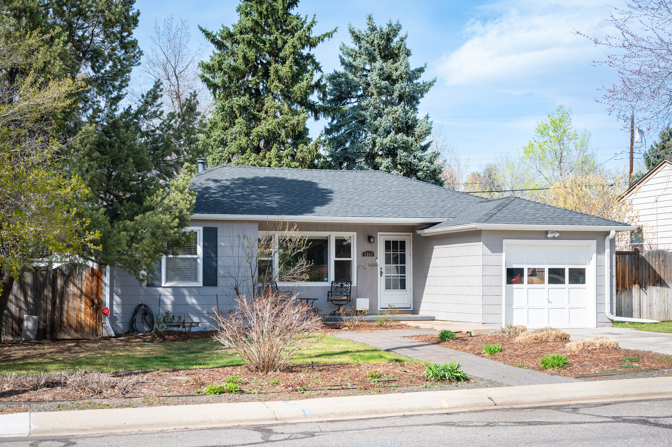
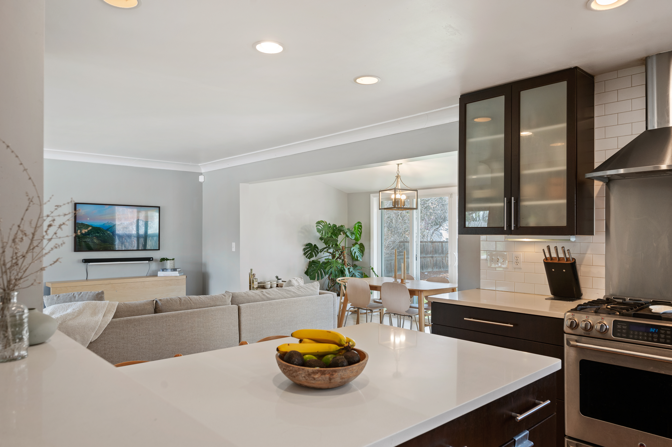
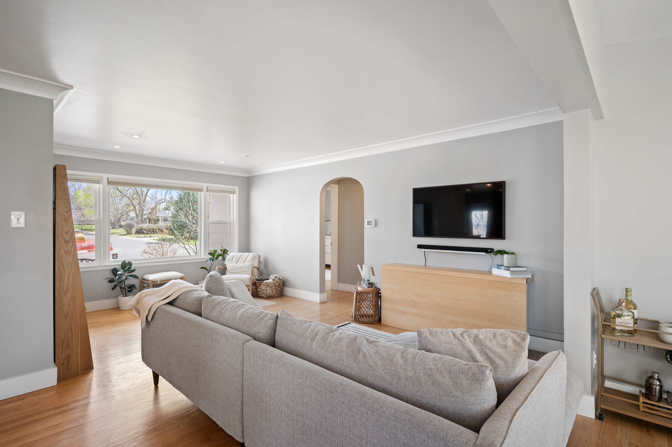
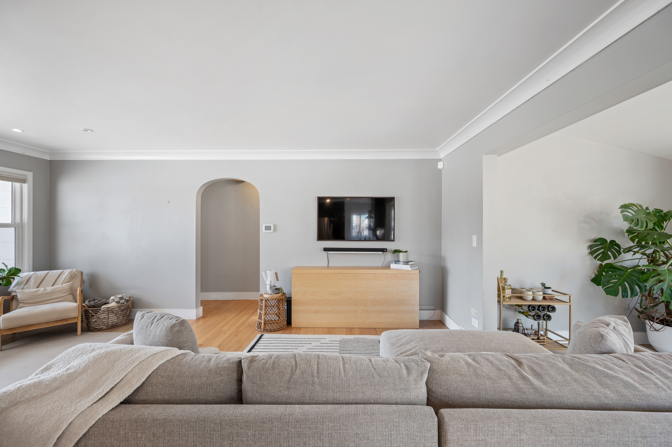
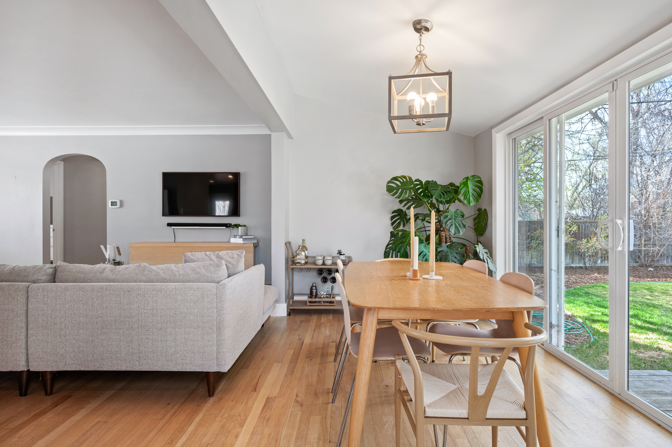
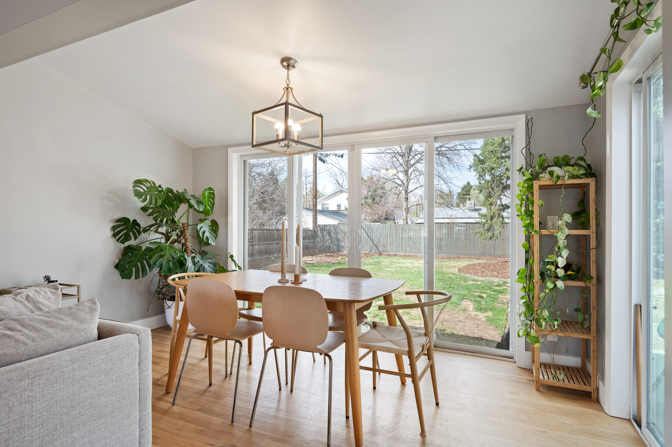
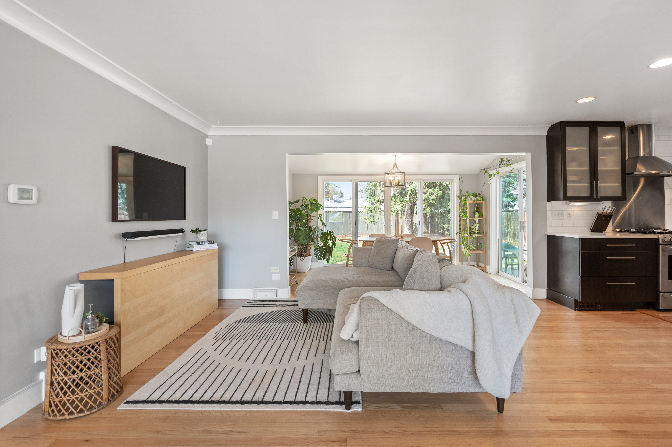
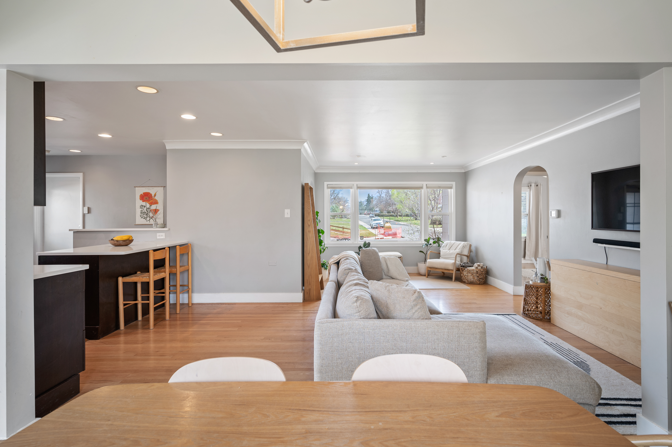
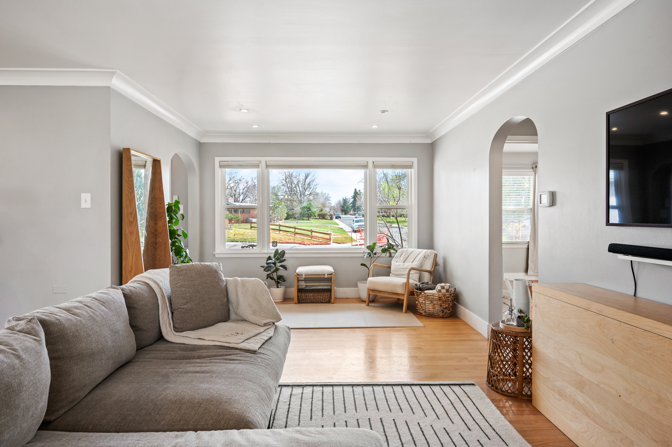
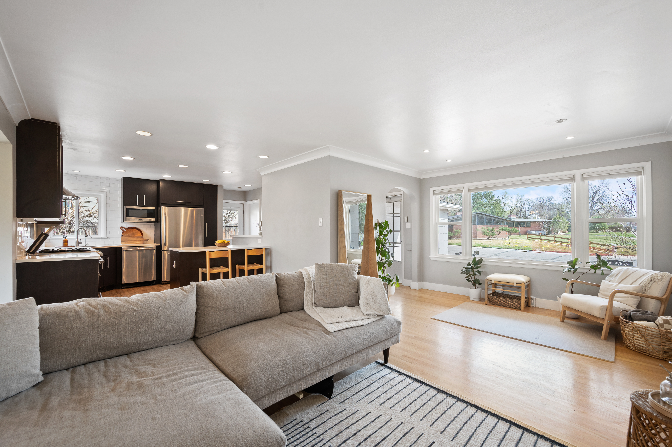
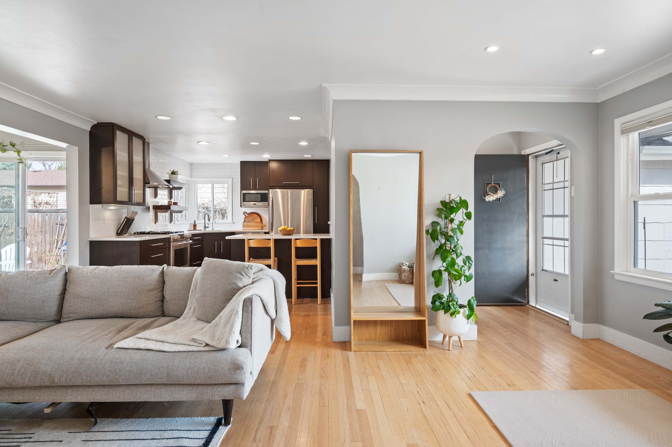
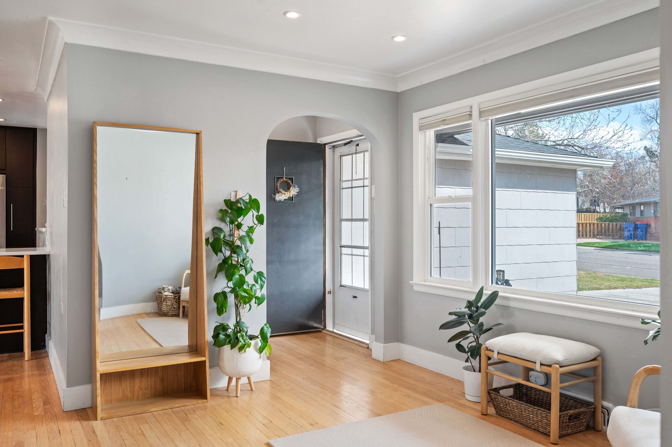
Welcome to this beautifully renovated 4-bedroom, 2-bathroom home, where timeless charm meets modern sophistication. From the inviting covered porch to the moment you step inside, this home exudes warmth and character, with every detail thoughtfully designed to accommodate today's lifestyle. The expansive family room, filled with natural light from large windows, provides endless possibilities for relaxation and entertainment.
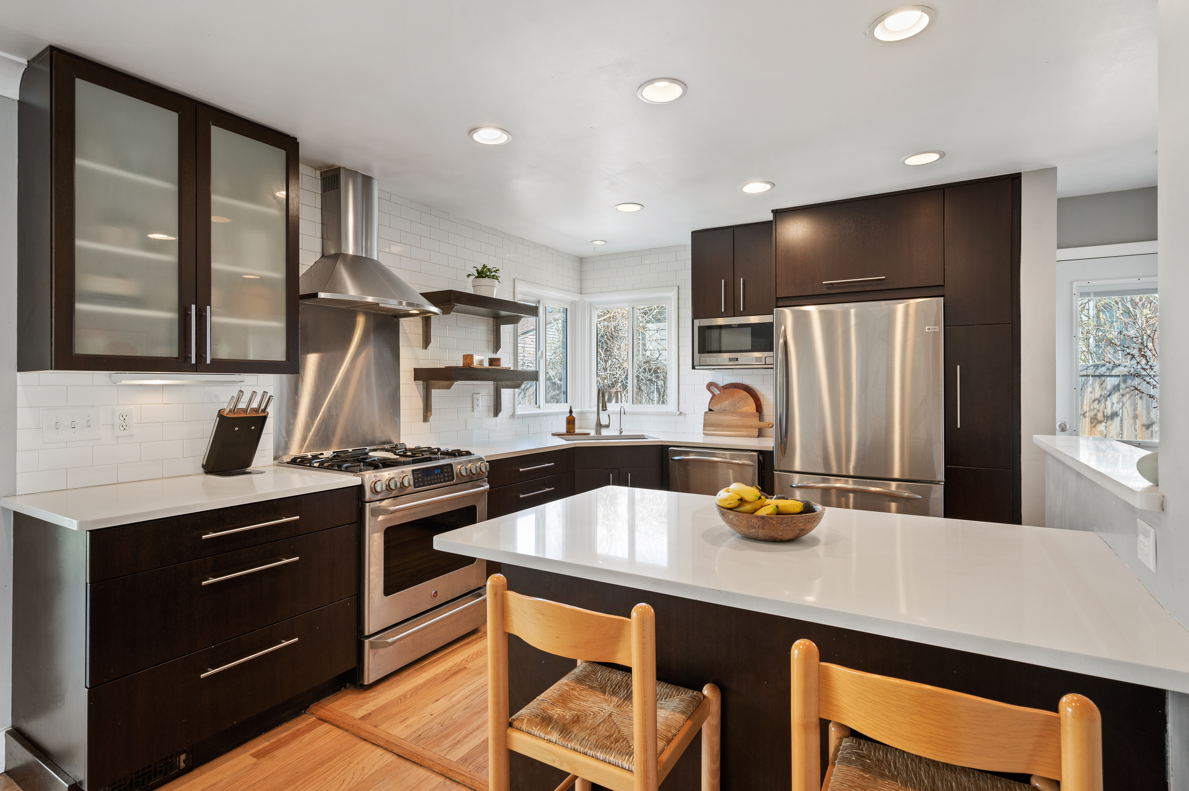
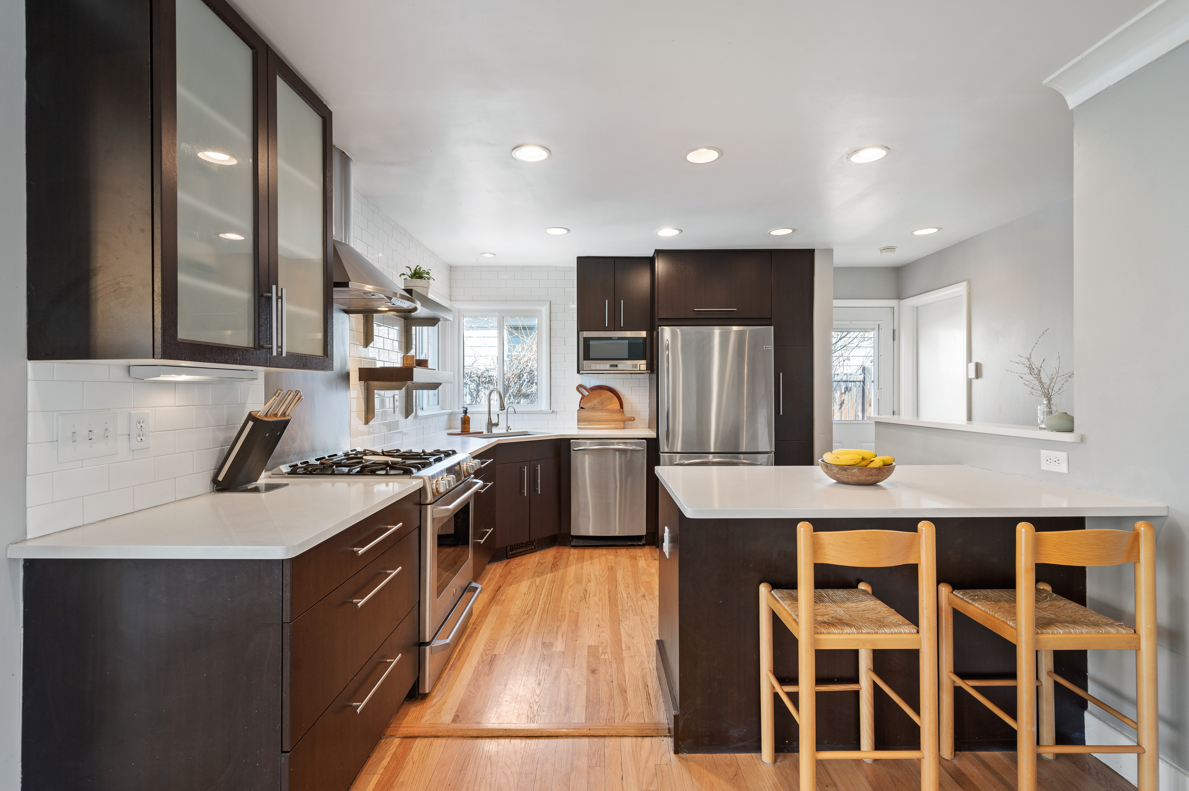
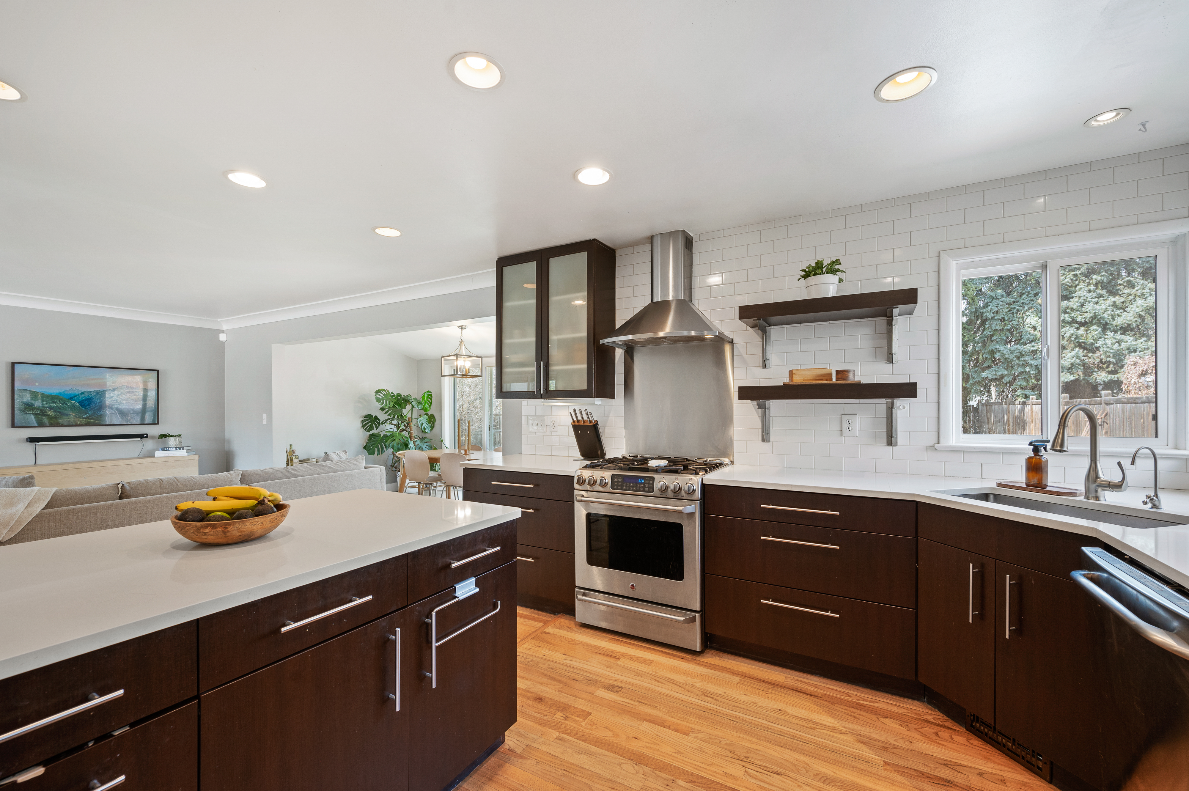
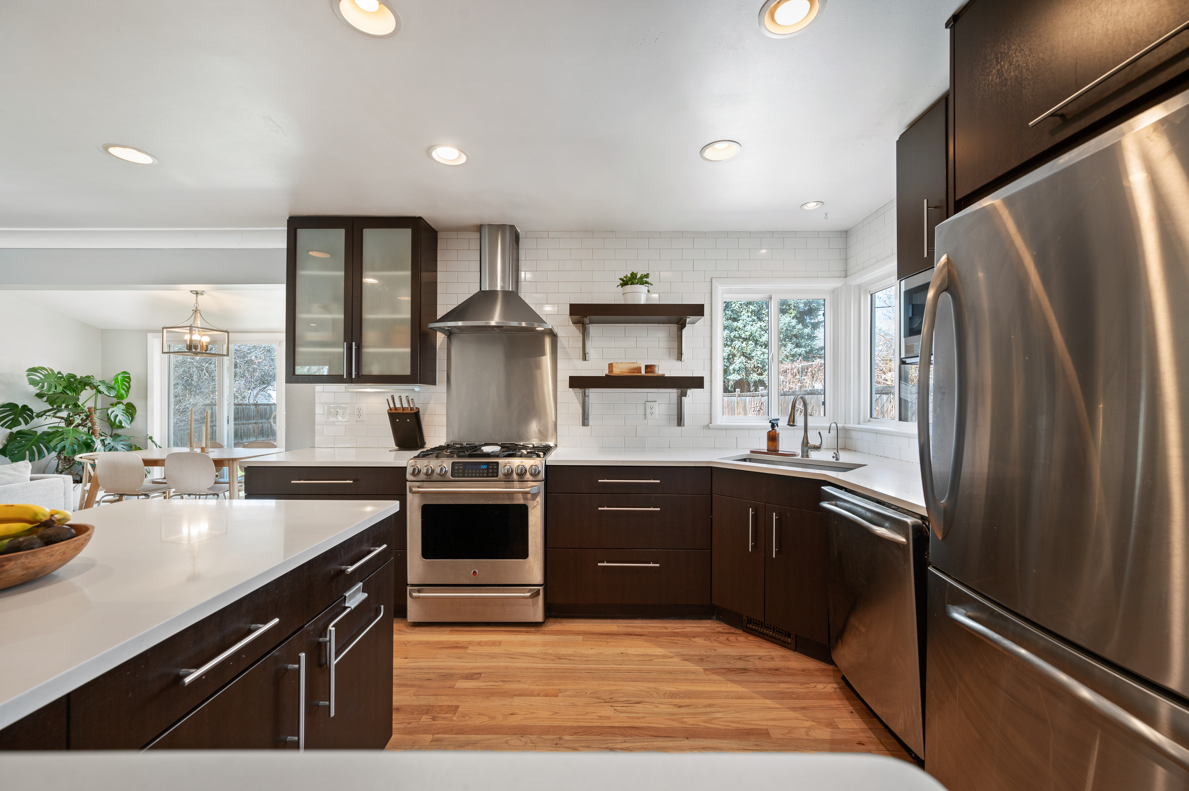
The open-concept layout seamlessly flows into the heart of the home: a Chef's kitchen. Featuring high-end stainless-steel appliances, a stylish bar area, and a striking subway tile backsplash, this kitchen is as functional as it is beautiful, ideal for both meal preparation and hosting guests. A gas stove with a sleek range hood adds an extra touch of elegance.
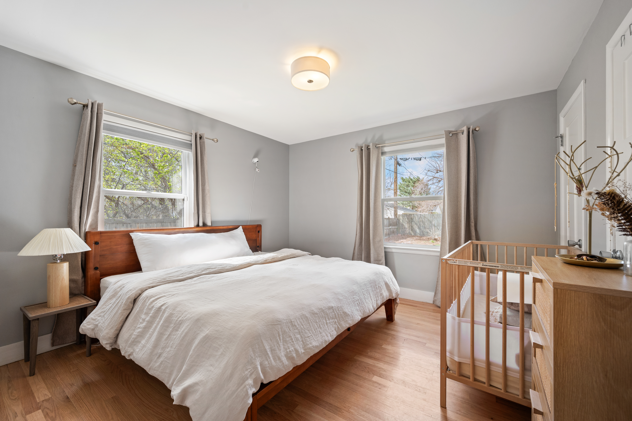
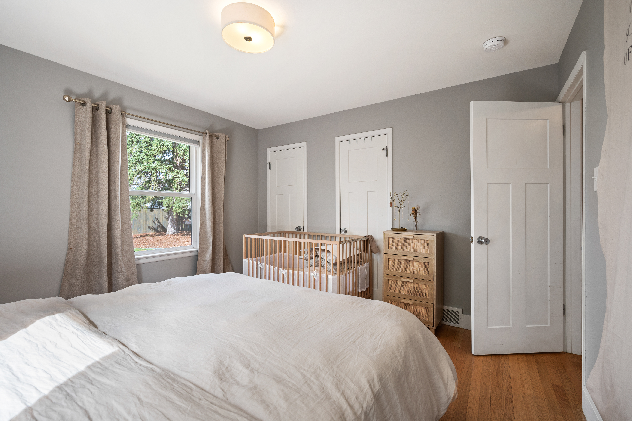
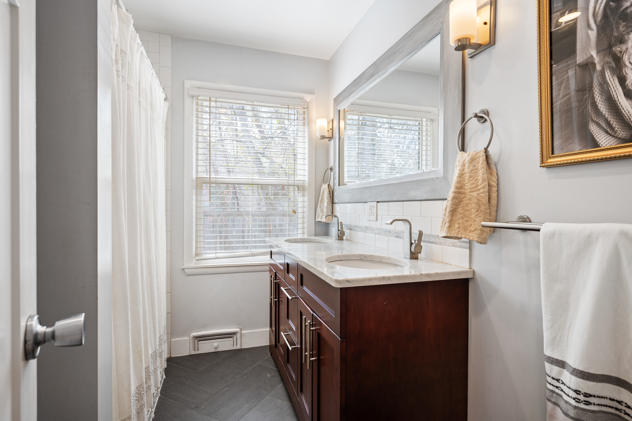
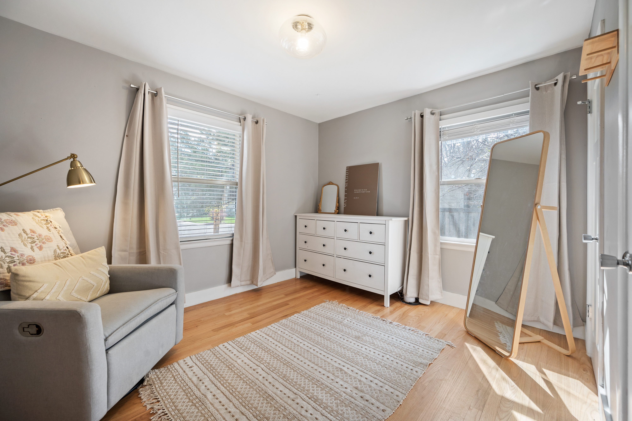
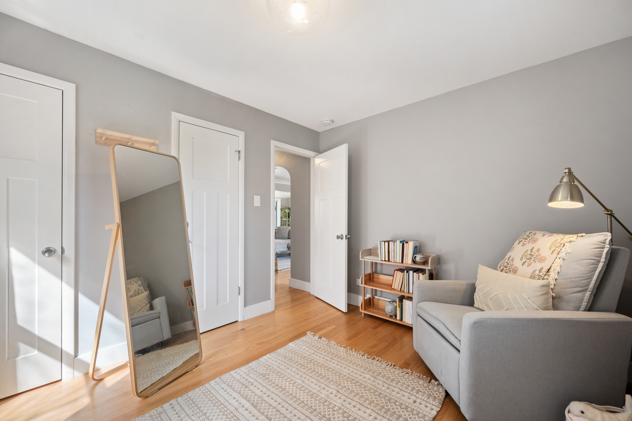
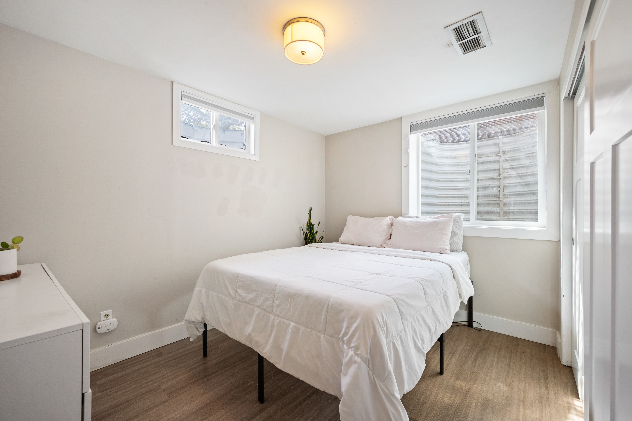
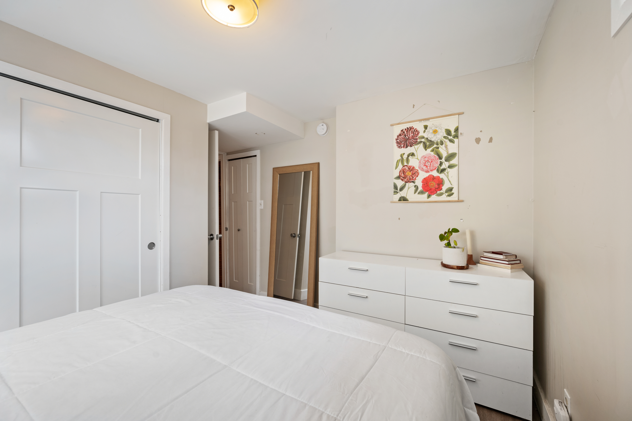
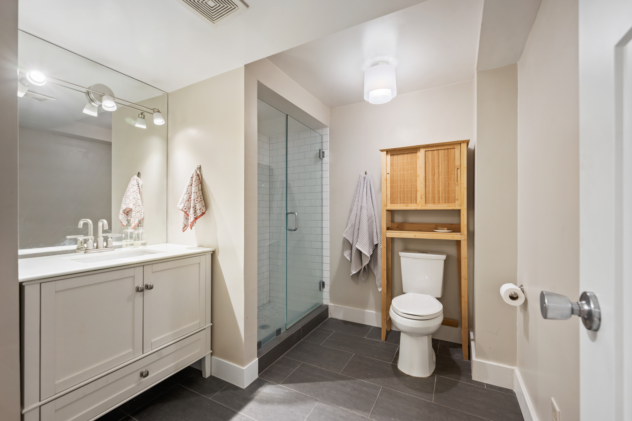
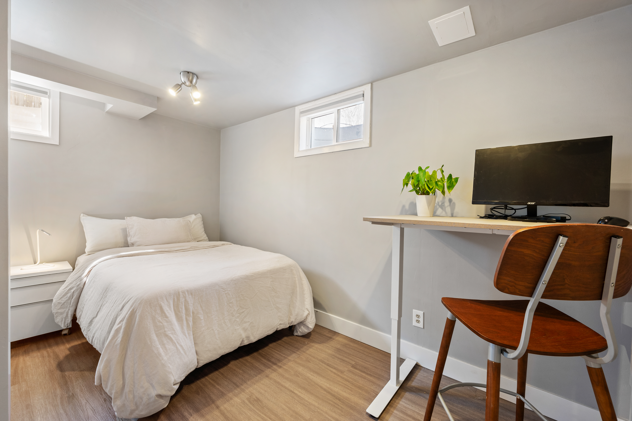
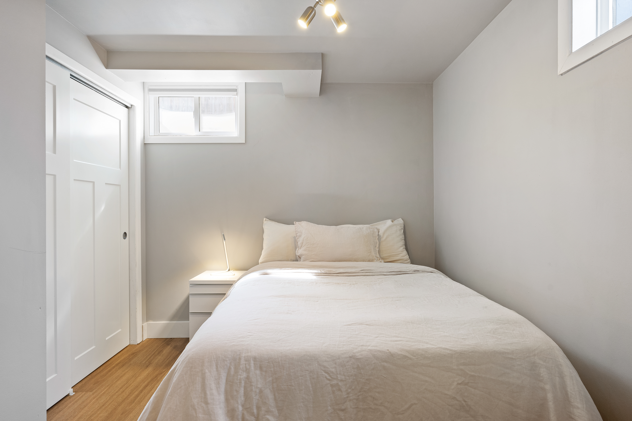
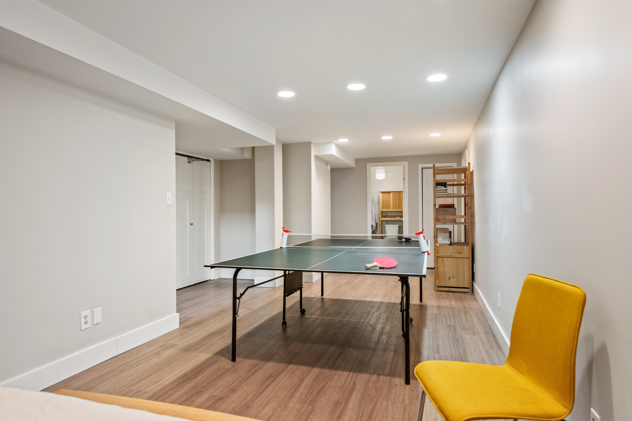
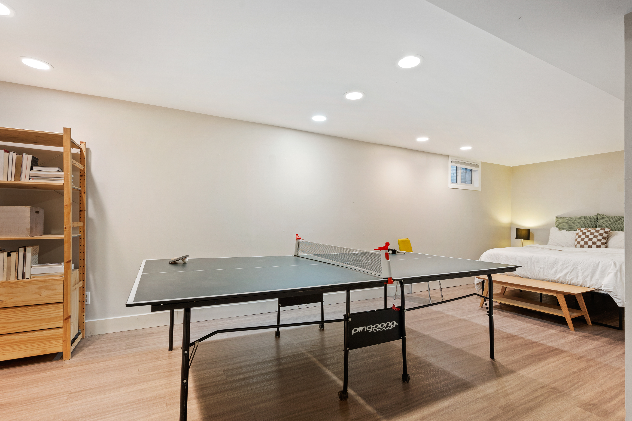
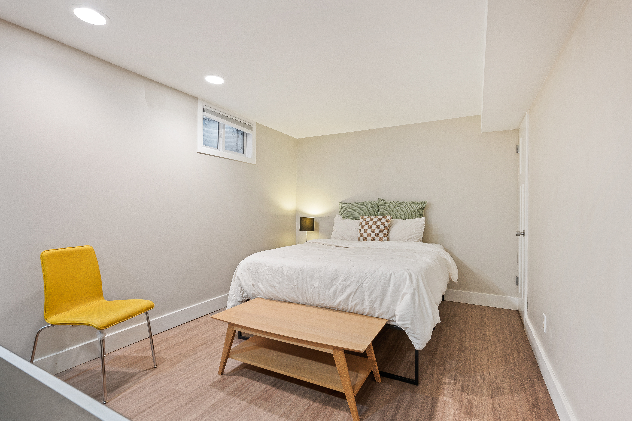
On the main floor, you'll find two spacious bedrooms, including a tranquil primary suite, as well as a beautifully updated bathroom. The lower level offers even more versatile living space, perfect for a family room, game room, or home office. Here, you'll also find two additional bedrooms, a convenient laundry closet, and another modernized bathroom. Ample storage throughout ensures both comfort and convenience.
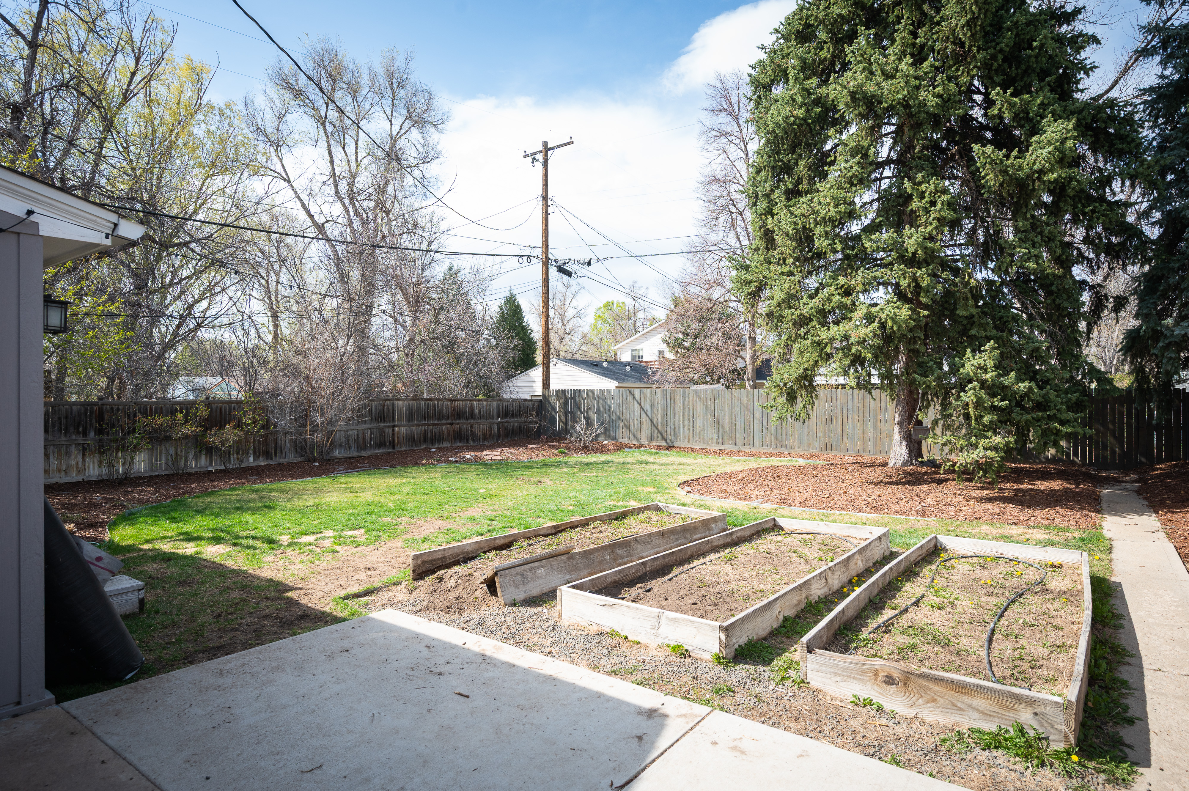
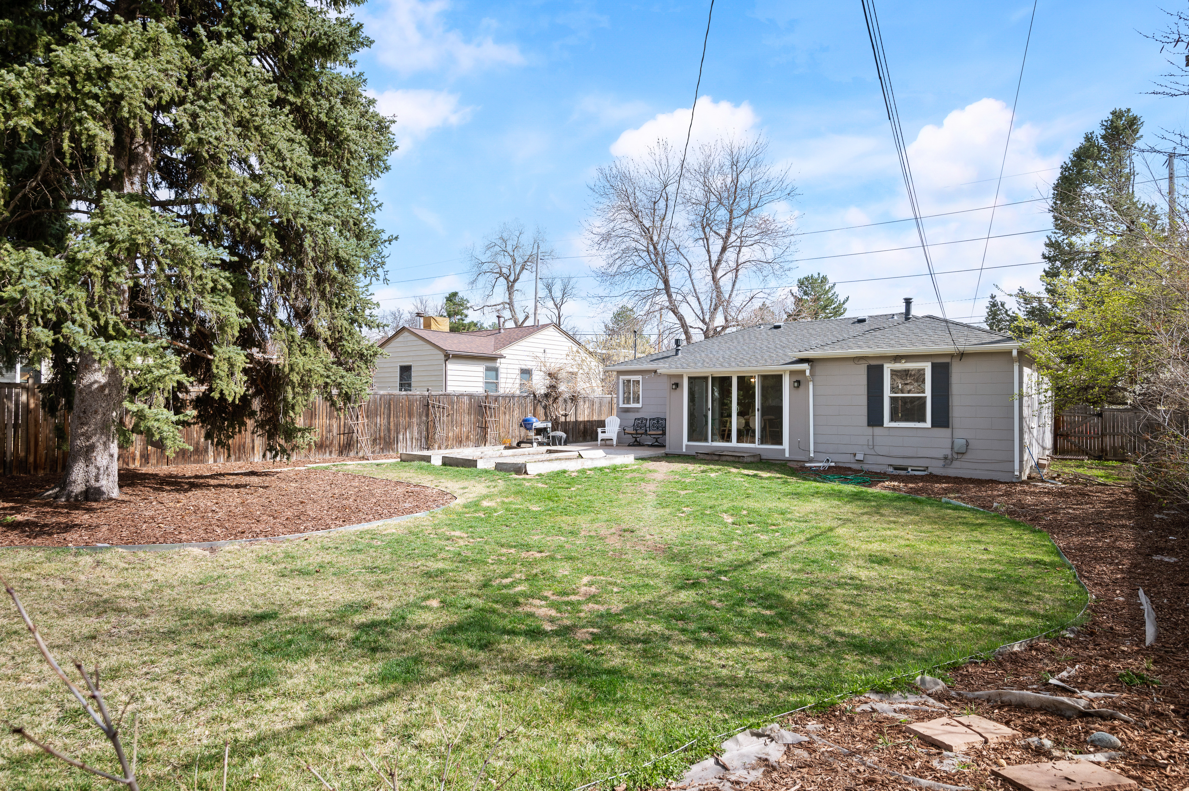
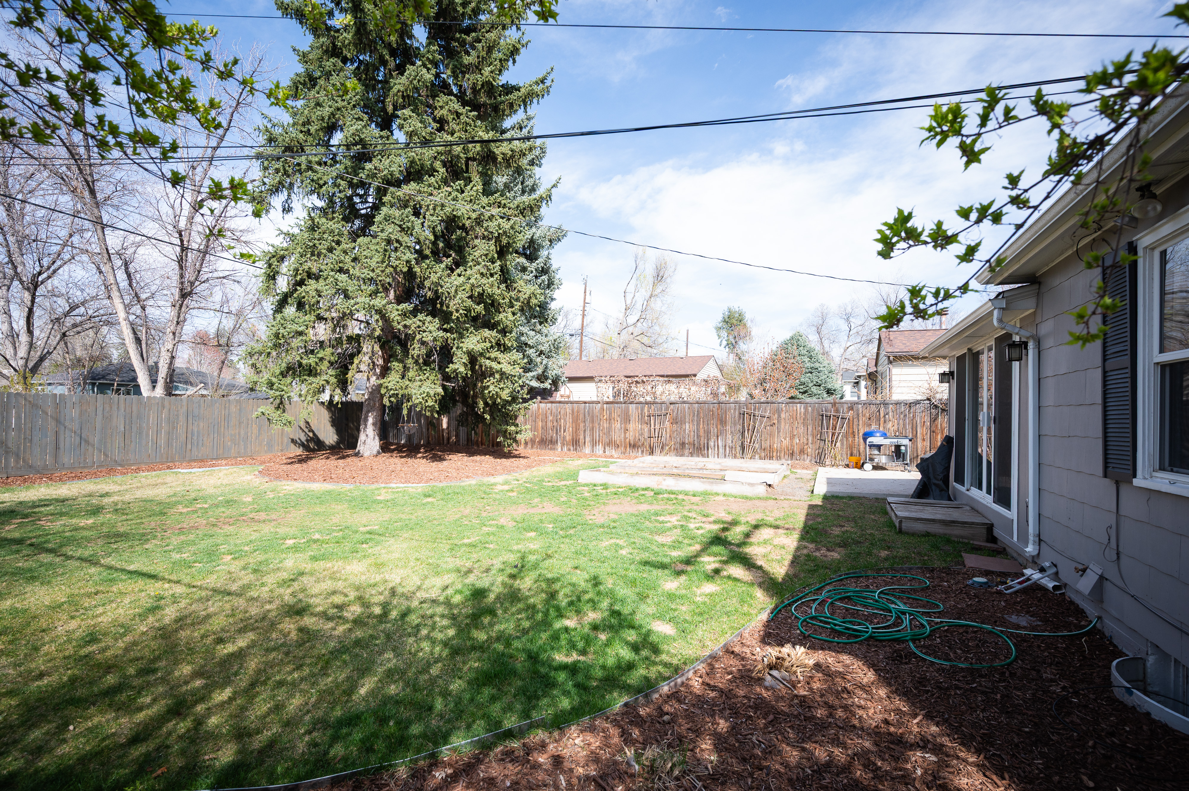
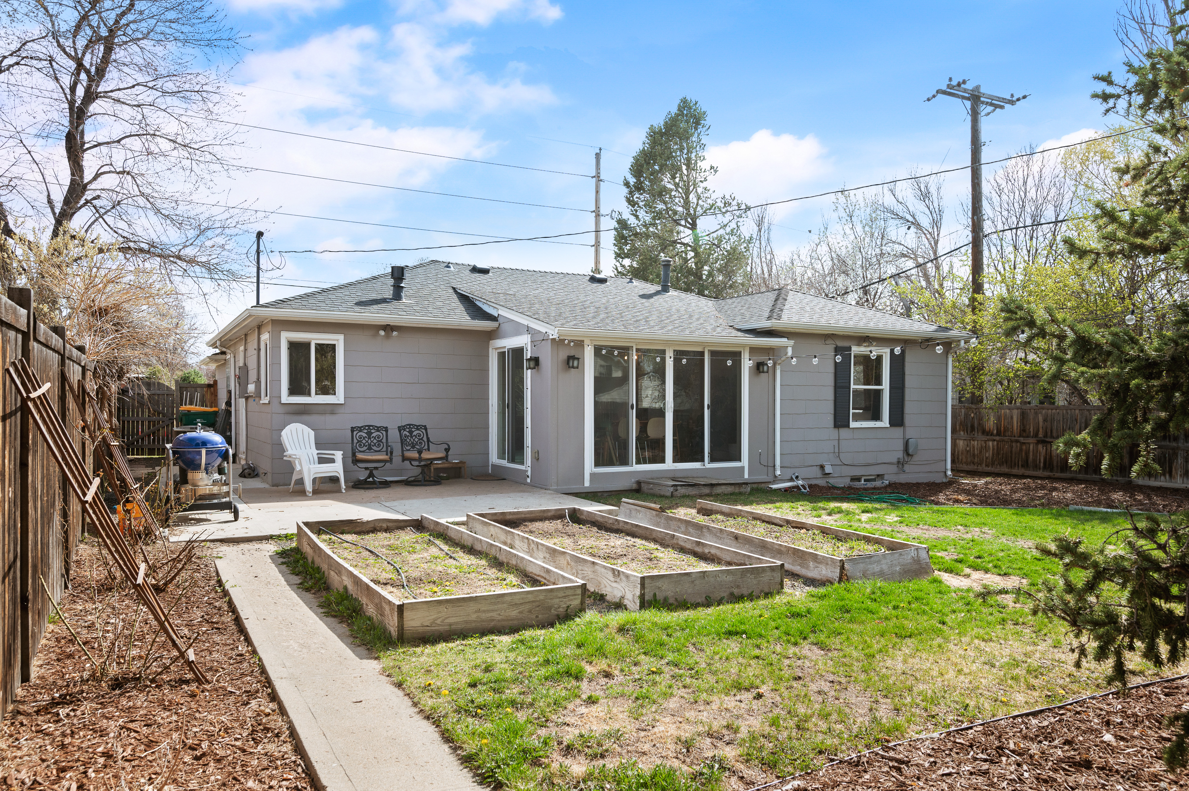
Step outside to the generously sized backyard, offering the perfect setting for gardening, play, or simply enjoying the sunshine. The finished patio area is ideal for hosting barbecues, gatherings, or enjoying peaceful mornings.
Move-in ready and ideally located near Harvard Gulch Park, the University of Denver (DU), Porter Hospital, and I-25, this home perfectly balances suburban serenity with urban convenience. Come see for yourself and make this stunning house your new home.

4
beds

2
baths

1,998 Sq.Ft. LIVING AREA

7,405.2 Sq.Ft. lot

Anne Dresser Kocur

Anne Dresser Kocur

Features & Amenities

Interior

  • total bedrooms4
  • Total bathrooms2
  • full bathrooms2
  • Flooring Tile, Hardwood
  • APPLIANCES Refrigerator, Microwave, Dishwasher, Range / Oven, Dryer, Washer
  • other interior Features Eat-in Kitchen

Area & Lot

  • Status Sold
  • Living Area1,998 Sq.Ft.
  • Total Area1,998 Sq.Ft.
  • Lot Area7,405.2 Sq.Ft.
  • MLS® ID8074153
  • TypeResidential
  • YEAR BUILT1952
  • Architecture StylesOther Style

Exterior

  • Garage Space1.0
  • water SourceCity Water
  • parkingAttached Garage
  • HEAT TYPEGas, Forced Air
  • AIR CONDITIONINGCentral A/C
  • sewerPublic
  • other exterior FeaturesWood Siding, Gardens, Porch, Patio

Financial

  • Sales Price$750,000
  • Real Estate Tax $4,034/yr

Work With Us

We pride ourselves in providing personalized solutions that bring our clients closer to their dream properties and enhance their long-term wealth.

Follow Us On Instagram