Leave a Message

Thank you for your message. We will be in touch with you shortly.

1342 Allister Green
1342 Allister Green
1342 Allister Green
1342 Allister Green
1342 Allister Green
1342 Allister Green
1342 Allister Green
1342 Allister Green
1342 Allister Green
1342 Allister Green
1342 Allister Green
1342 Allister Green
1342 Allister Green
1342 Allister Green
1342 Allister Green
1342 Allister Green
1342 Allister Green
1342 Allister Green
1342 Allister Green
1342 Allister Green
1342 Allister Green
1342 Allister Green
1342 Allister Green
1342 Allister Green
SEE ALL PHOTOS
1342 Allister Green
1342 Allister Green
1342 Allister Green
1342 Allister Green
1342 Allister Green
1342 Allister Green
1342 Allister Green
1342 Allister Green
1342 Allister Green
1342 Allister Green
1342 Allister Green
1342 Allister Green
1342 Allister Green
1342 Allister Green
1342 Allister Green
1342 Allister Green
1342 Allister Green
1342 Allister Green
1342 Allister Green
1342 Allister Green
1342 Allister Green
1342 Allister Green
1342 Allister Green
1342 Allister Green
Courtesy of Frank Hardy Sotheby's International Realty
Sold

1342 Allister Green

1342 Allister Green, Charlottesville, VA 22901

$395,000
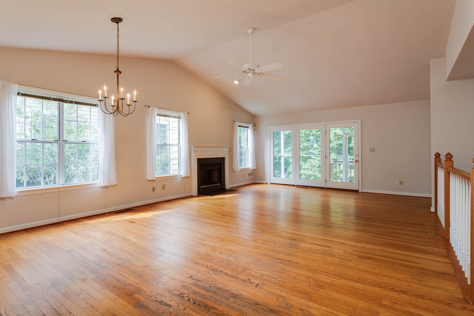
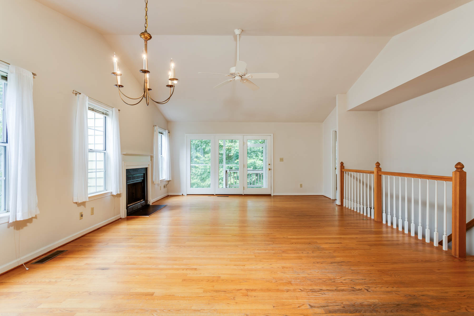
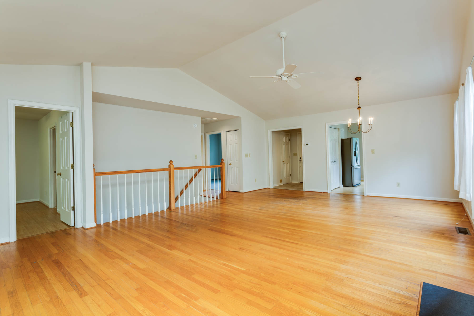
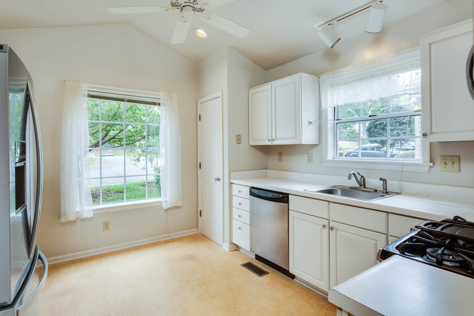
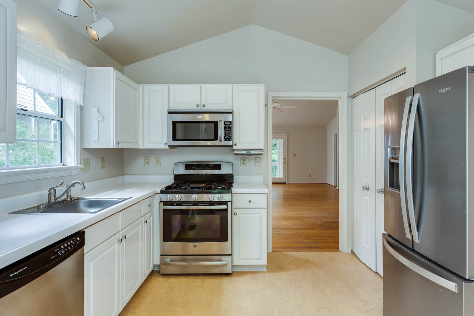
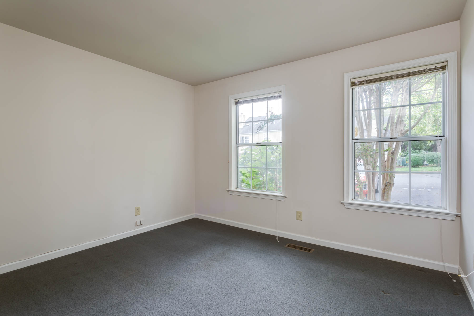
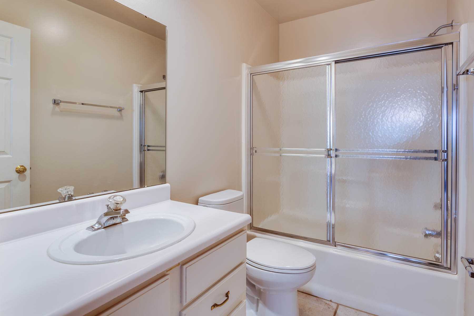
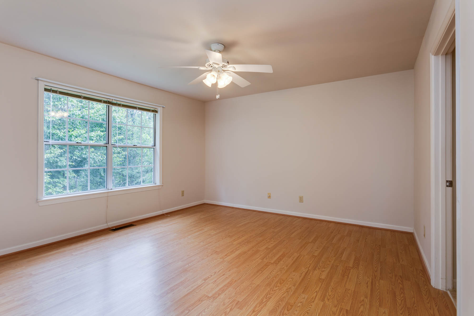
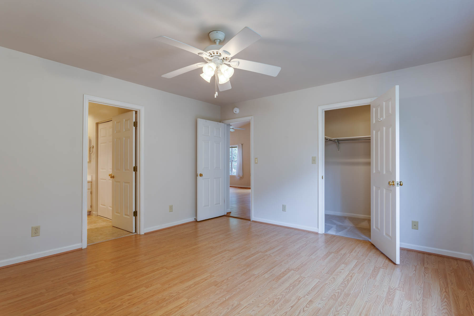
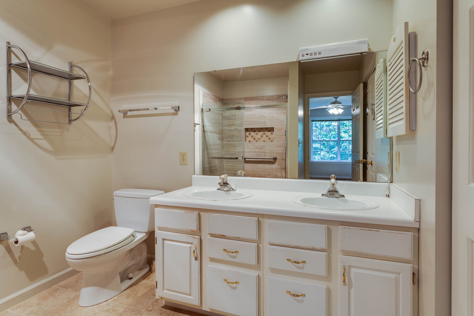
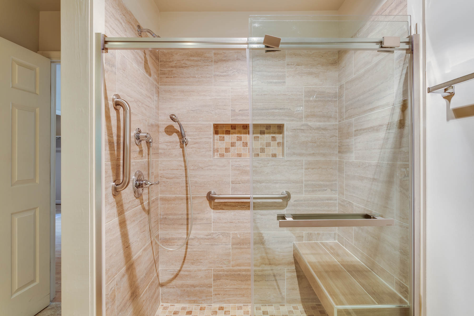
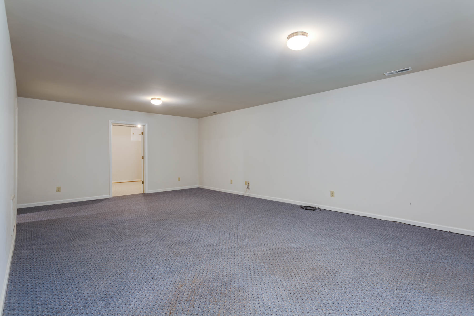
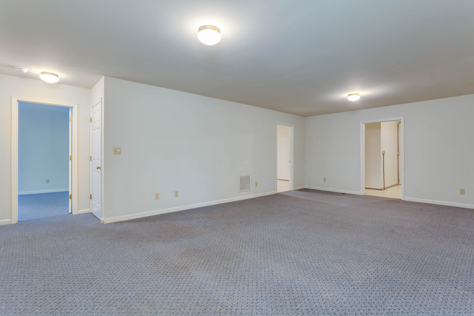
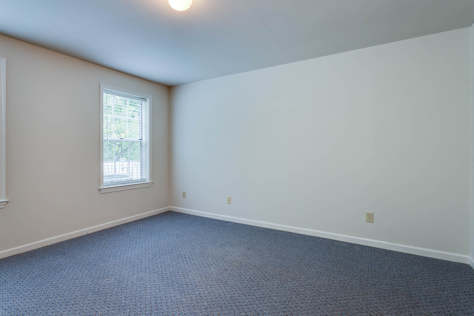
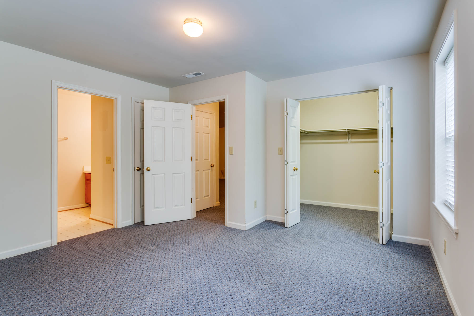
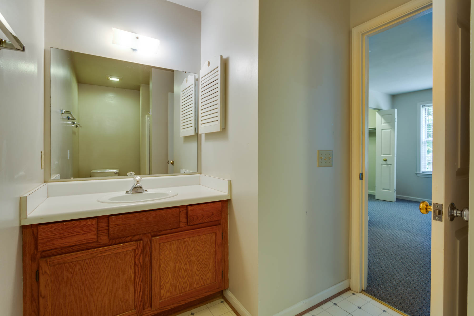
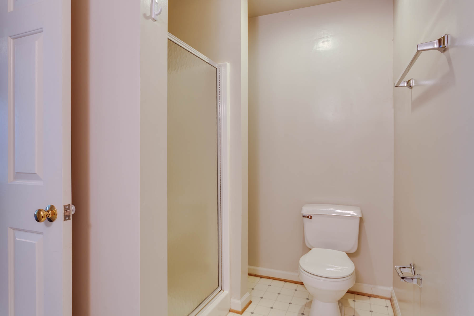
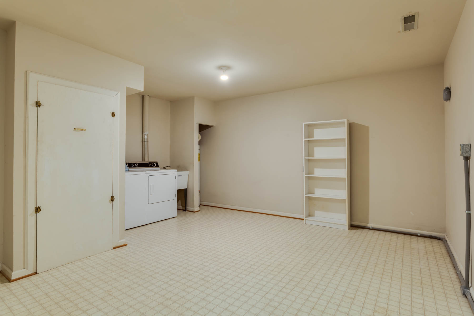
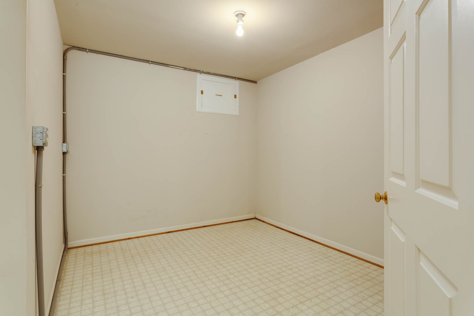
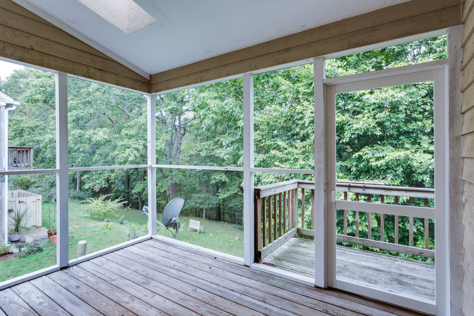
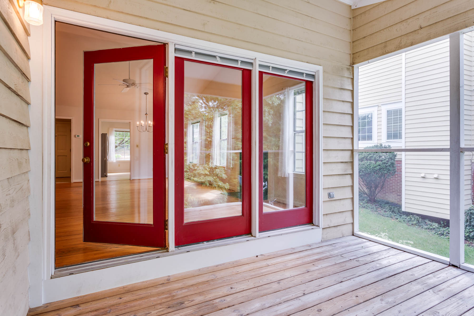
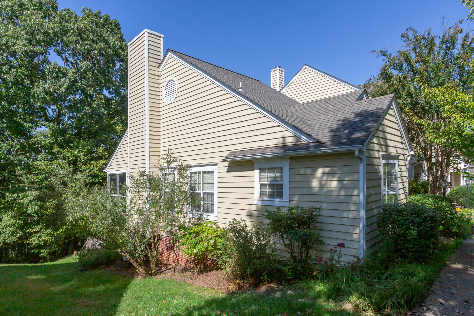
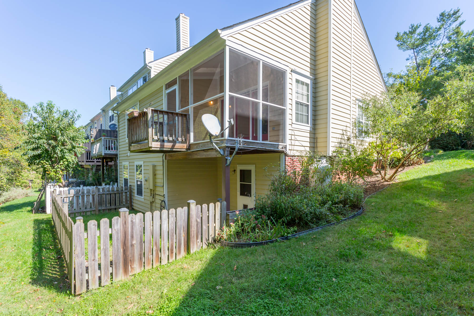
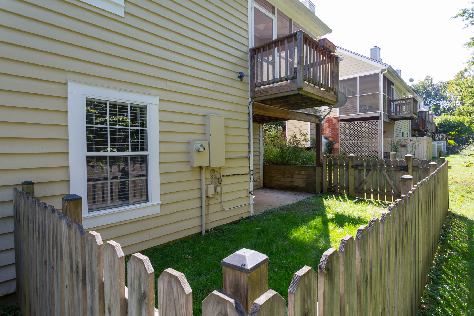
Discover this beautifully appointed end unit townhome in the established River Run community, just minutes from downtown Charlottesville. Enjoy maintenance-free living with easy access to a variety of amenities. This sought-after neighborhood is within walking distance to PenPark, tennis courts, golf course, playgrounds, and scenic walking trails right at your doorstep. This light-filled home features an inviting open-concept floor plan. The modern white kitchen, equipped with stainless steel appliances, includes a cozy eat-in dining area. The spacious living room boasts a vaulted ceiling and a gas fireplace, seamlessly connecting to a screened-in back porch--perfect for relaxation and entertaining. The main-level owner's suite offers a fully renovated bathroom with dual vanities and a luxurious oversized shower with a bench. Two additional bedrooms and two full baths provide ample space for family and guests. The fully finished lower level features walkout access, adding even more versatility to this stunning home.

3
beds

3
baths

2,472 Sq.Ft. LIVING AREA

Ann Hay Hardy

Ann Hay Hardy

Features & Amenities

Interior

  • total bedrooms3
  • Total bathrooms3
  • full bathrooms3
  • Flooring Hardwood, Ceramic, Wall to Wall Carpet
  • Fireplace Fireplace
  • APPLIANCES Refrigerator, Microwave, Dishwasher, Range / Oven, Dryer, Washer
  • other interior Features Stall Shower and Tub

Area & Lot

  • Status Sold
  • Living Area2,472 Sq.Ft.
  • Total Area2,472 Sq.Ft.
  • MLS® ID658032
  • TypeResidential
  • Architecture StylesColonial
  • Elementary SchoolAgnor

Exterior

  • HEAT TYPEElectric, Forced Air
  • other exterior FeaturesScreened Porch, Deck, Cedar Siding

Financial

  • Sales Price$395,000

Work With Us

We pride ourselves in providing personalized solutions that bring our clients closer to their dream properties and enhance their long-term wealth.

Follow Us On Instagram