1345 Joliet Place
1345 Joliet Place
1345 Joliet Place
1345 Joliet Place
1345 Joliet Place
1345 Joliet Place
1345 Joliet Place
1345 Joliet Place
1345 Joliet Place
1345 Joliet Place
1345 Joliet Place
1345 Joliet Place
1345 Joliet Place
1345 Joliet Place
1345 Joliet Place
1345 Joliet Place
1345 Joliet Place
SEE ALL PHOTOS
1345 Joliet Place
1345 Joliet Place
1345 Joliet Place
1345 Joliet Place
1345 Joliet Place
1345 Joliet Place
1345 Joliet Place
1345 Joliet Place
1345 Joliet Place
1345 Joliet Place
1345 Joliet Place
1345 Joliet Place
1345 Joliet Place
1345 Joliet Place
1345 Joliet Place
1345 Joliet Place
1345 Joliet Place
For Sale

1345 Joliet Place

1345 Joliet Place, Detroit, MI 48207

$405,000
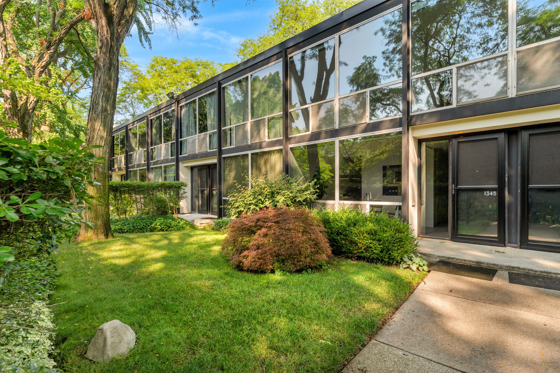
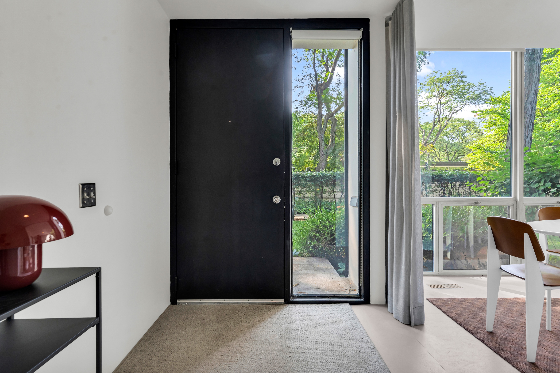
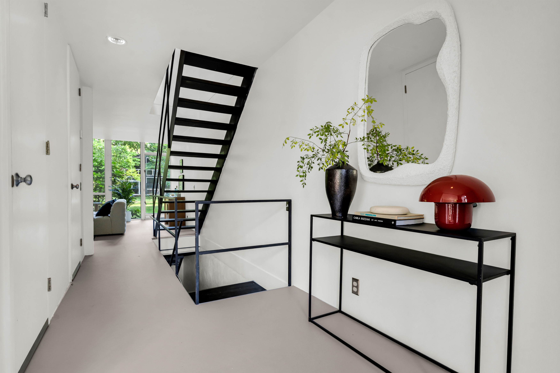
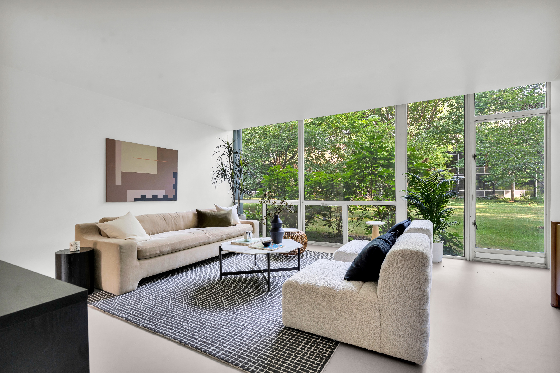
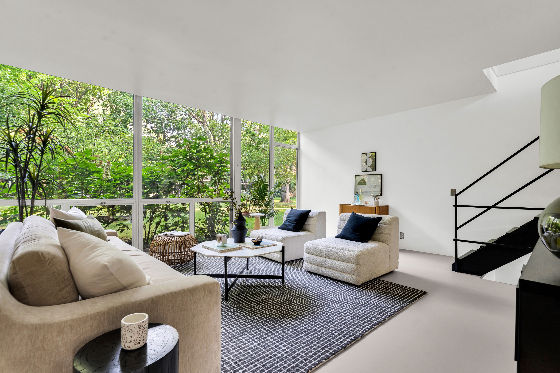
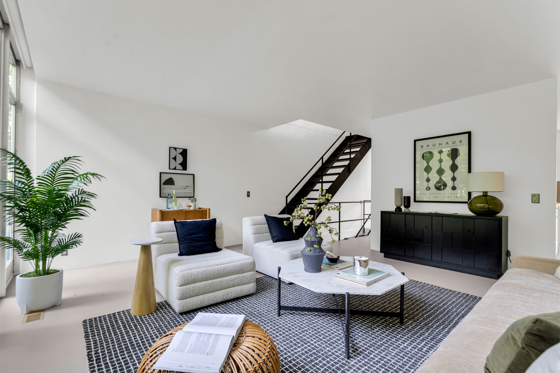
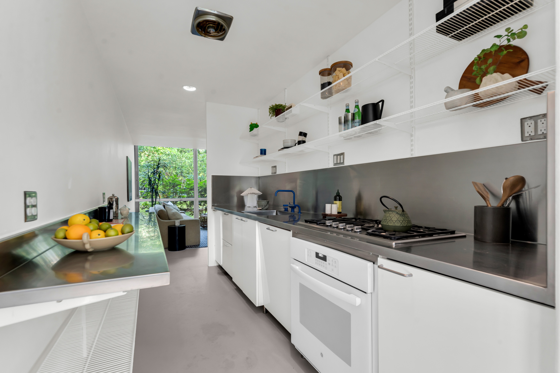
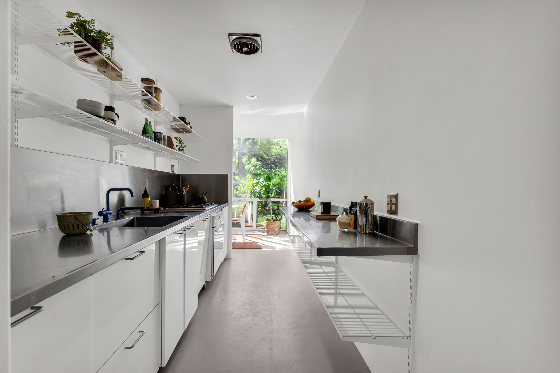
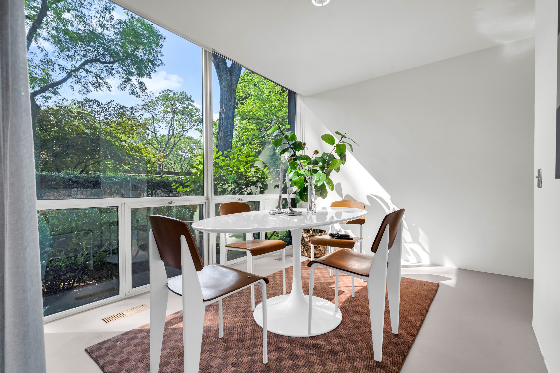
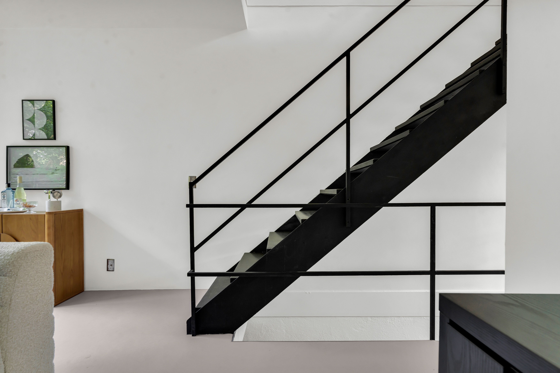
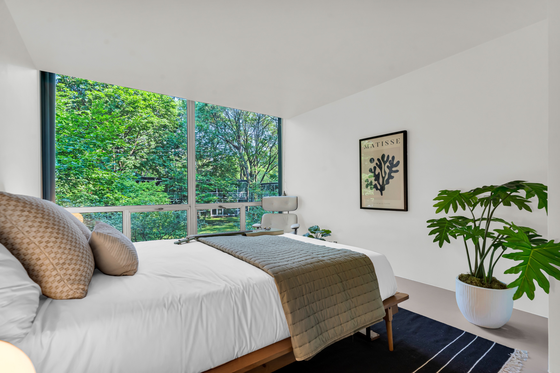
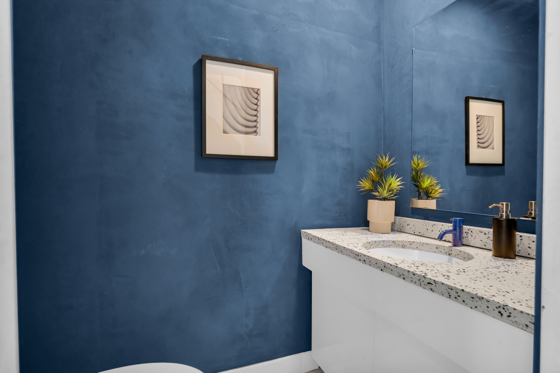
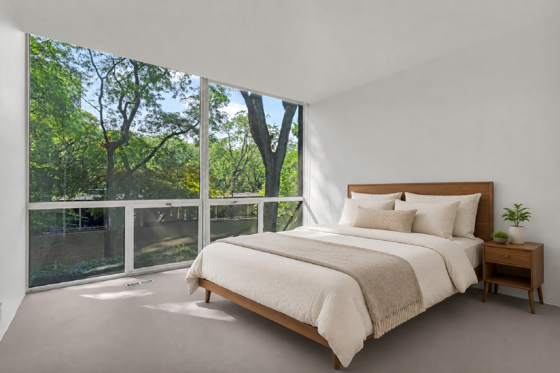
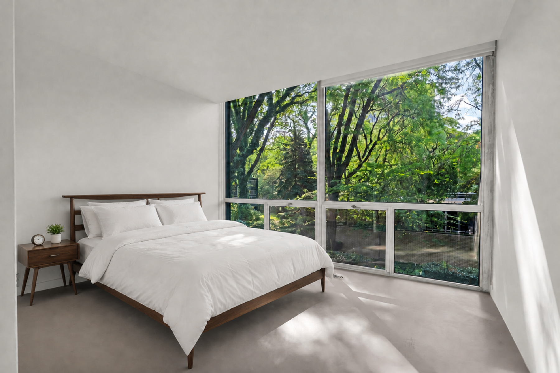
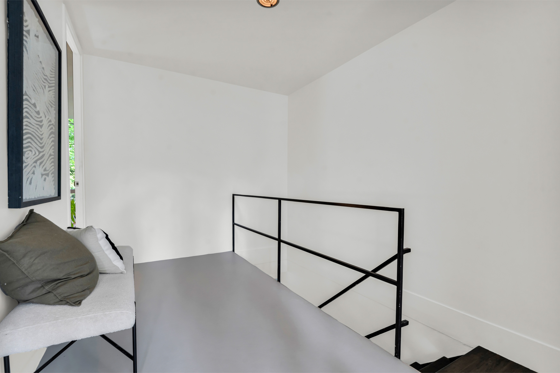
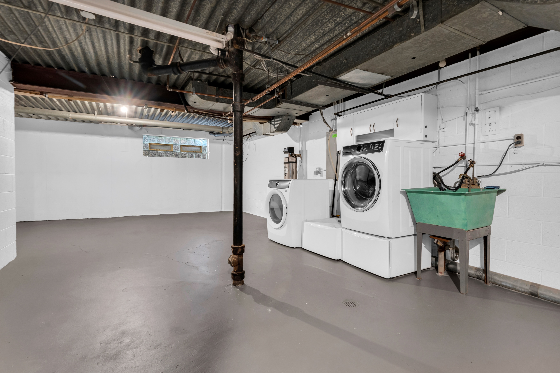
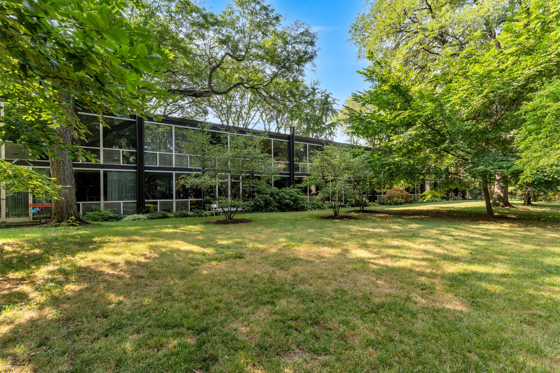
Designed by Mies van der Rohe, this 1,400 sq ft, 3 bedroom, 1.1 bath mid century townhome in Detroit pairs architectural pedigree with a remarkably functional floor plan. Floor to ceiling windows define the interiors, drawing natural light across generous living and dining spaces while creating a continuous visual connection to the surrounding landscape. A renovated, streamlined galley kitchen reflects the home's modernist character with custom stainless-steel countertops, VOLA fixtures, a Thermador gas cooktop, and direct access to the rear courtyard. New Forbo Marmoleum flooring extends across the first and second levels, complementing the home's clean lines and restrained material palette. Near the entry, a main-floor half bath is joined by a substantial walk-in coat closet. Upstairs, the primary bedroom overlooks the rear courtyard and offers a large closet. Two additional bedrooms provide equally practical accommodations, including one with custom built-ins and another with a generous closet. The renovated hall bath is conceived in a wet-room style with tiled walls and distinctive terrazzo counters designed by Detroit artist Simon Anton. The basement offers flexible additional space ready to be adapted to your needs, along with an in-unit Electrolux washer and dryer, mechanicals, and a Hydro-Quad water-softening system. Adding to the ease of ownership, the HOA covers a substantial range of services and expenses, including snow removal, water, sewer, and trash, to name a few. With Eastern Market, Downtown, the Dequindre Cut, Detroit Riverfront, Ford Field, and Comerica Park all close at hand, the location offers an exceptional connection to the energy and convenience of city living.

3
beds

2
baths

1,400 Sq.Ft. LIVING AREA

Dan Gutfreund

Dan Gutfreund

Features & Amenities

Interior

  • total bedrooms3
  • Total bathrooms2
  • full bathroom1
  • half bathroom1
  • Flooring Mixed
  • APPLIANCES Refrigerator, Dishwasher, Range / Oven, Dryer, Washer, Garbage Disposal
  • other interior Features Tub and Shower, Designer Kitchen, Kitchen Facilities

Area & Lot

  • Status For Sale
  • Living Area1,400 Sq.Ft.
  • Total Area1,400 Sq.Ft.
  • MLS® ID20261063513
  • TypeCondo
  • YEAR BUILT1959
  • Architecture Styles2 Story

Exterior

  • water SourceMunicipal Water
  • parkingNo Garage
  • HEAT TYPEGas, Forced Air
  • AIR CONDITIONINGCentral A/C, A/C
  • sewerPublic
  • other exterior FeaturesSidewalk

Financial

  • Sales Price$405,000

Mortgage Calculator

Estimate your monthly mortgage payment, including the principal and interest, property taxes, and HOA. Adjust the values to generate a more accurate rate.

All estimates are provided for informational purposes only. Actual amounts may vary.
$0,000 Your Payment 20 15 65
$0,000 Your Payment

Work With Us

We pride ourselves in providing personalized solutions that bring our clients closer to their dream properties and enhance their long-term wealth.

Follow Us On Instagram