Leave a Message

Thank you for your message. We will be in touch with you shortly.

1347 N Ashland Avenue Unit# 2N
SEE ALL PHOTOS
1347 N Ashland Avenue Unit# 2N
Courtesy of Jameson Sotheby's International Realty
For Sale

1347 N Ashland Avenue Unit# 2N

1347 N Ashland Avenue Unit# 2N, Chicago, IL 60622

$499,000
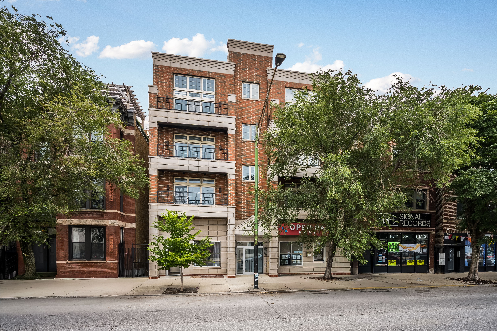
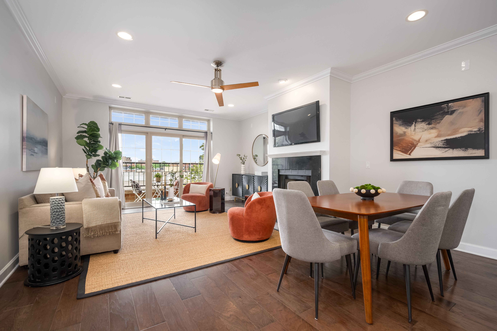
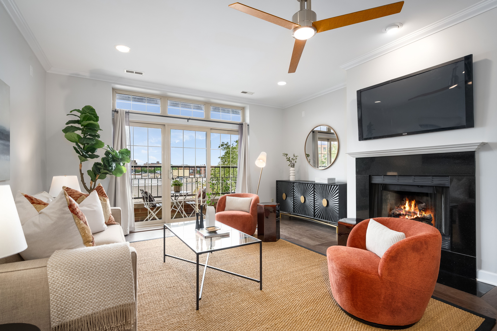
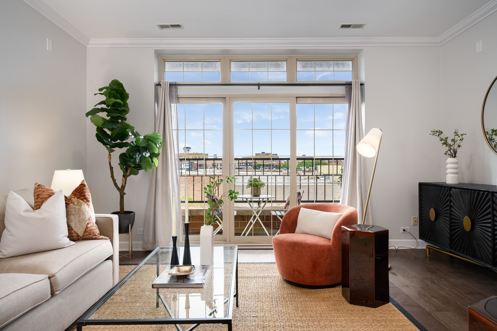
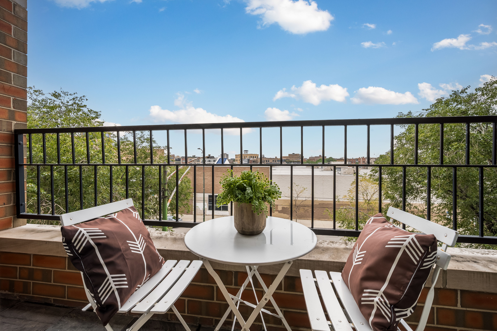
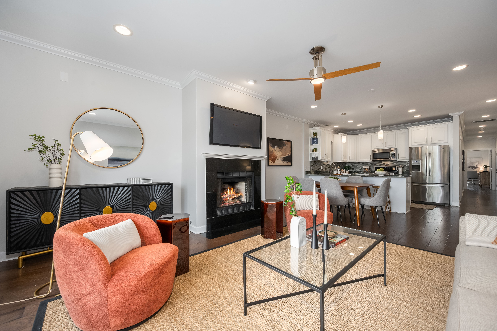
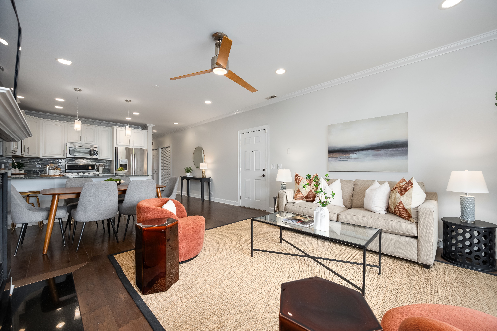
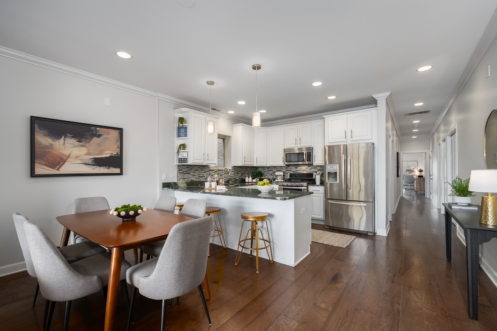
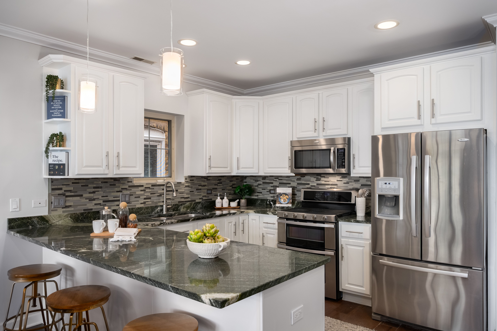
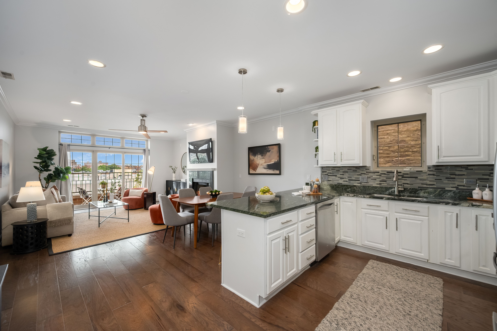
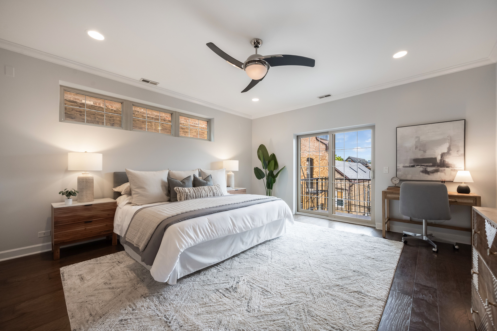
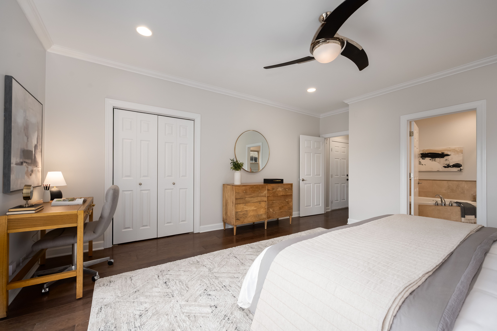
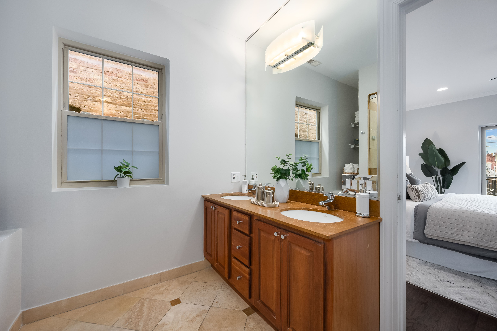
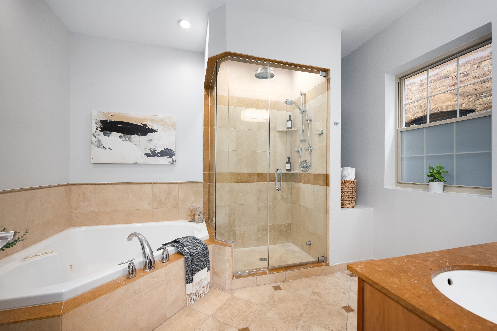
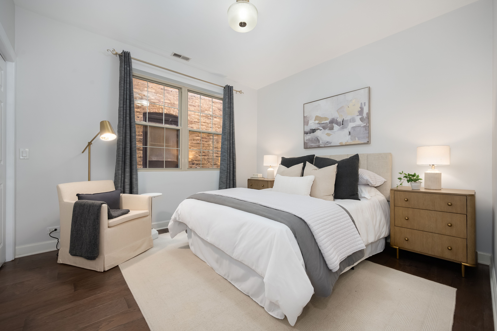
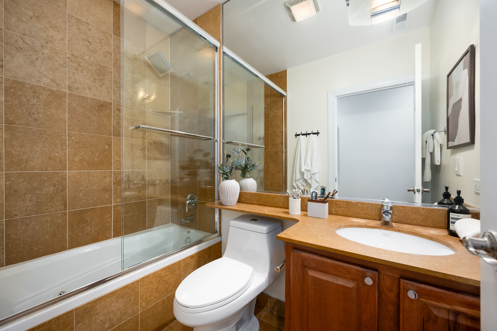
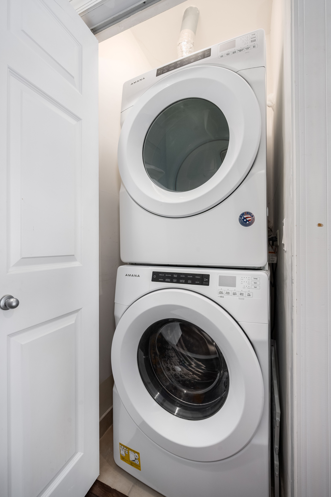
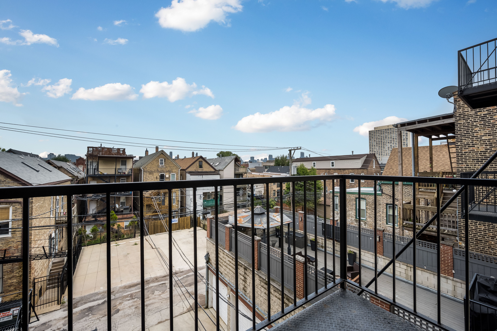
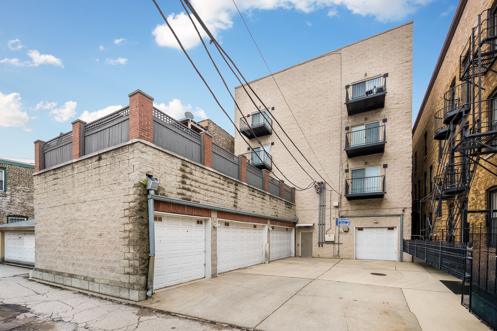
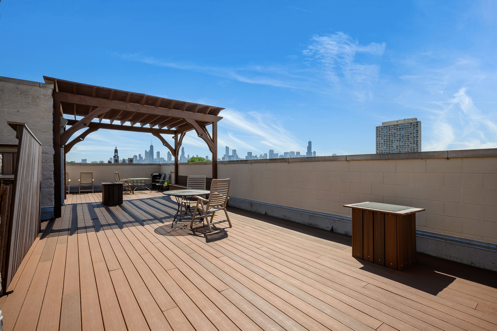
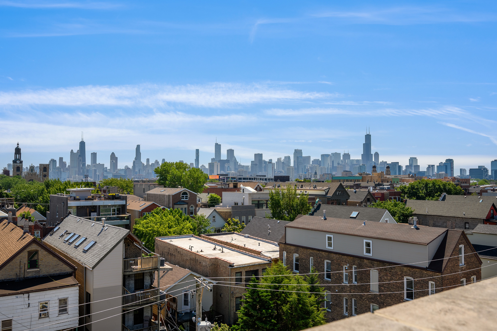
Located in the heart of Wicker Park, this beautifully appointed two-bedroom, two-bath residence offers an exceptional blend of generous living space, thoughtful design, an unbeatable walk-to-everything location within a boutique elevator building with garage parking included. Designed for both comfortable everyday living and effortless entertaining, the expansive open-concept floor plan is anchored by a beautifully updated chef's kitchen featuring 42-inch white cabinetry, granite countertops, stainless steel appliances, and a large peninsula with breakfast bar seating. The kitchen flows seamlessly into the spacious living and dining areas, highlighted by a striking granite-surround gas fireplace and direct access to a private front terrace-an inviting space to enjoy your morning coffee or unwind at the end of the day. The spacious primary suite serves as a private retreat, complete with a professionally organized walk-in closet and a luxurious en-suite bathroom featuring a steam shower, oversized jetted soaking tub, dual vanity, and timeless finishes. A generously sized second bedroom and beautifully appointed full guest bath provide exceptional flexibility for guests, a home office, or additional living space. A private rear deck further extends the home's outdoor living, while the newly renovated common rooftop deck offers breathtaking skyline views and an ideal setting for entertaining or relaxing above the city. Additional highlights include in-unit laundry, elevator access, attached garage parking with EV charging capabilities, and abundant storage throughout. Ideally situated just moments from Division Street's acclaimed restaurants, boutiques, cafes, nightlife, and less than a quarter mile from the Blue Line, this exceptional residence offers the very best of Wicker Park living.

2
beds

2
baths

Michael Shenfeld

Michael Shenfeld

Features & Amenities

Interior

  • total bedrooms2
  • Total bathrooms2
  • full bathrooms2
  • Flooring Hardwood
  • Fireplace Gas, Wood Burning
  • APPLIANCES Refrigerator, Microwave, Dishwasher, Range / Oven, Dryer, Washer, Garbage Disposal
  • other interior Features Walk-in Closet, Steam Shower, Granite Countertops, Breakfast Bar, Center Island

Area & Lot

  • Status For Sale
  • MLS® ID12719197
  • TypeResidential
  • YEAR BUILT2004
  • Architecture StylesOther Style

Exterior

  • Garage Space1.0
  • water SourceLake Water
  • HEAT TYPEGas, Forced Air
  • AIR CONDITIONINGCentral A/C, Humidifier
  • sewerPublic
  • other exterior FeaturesBalcony / Lanai, Deck, Terrace, Brick, Porch, Patio

Financial

  • Sales Price$499,000
  • Real Estate Tax $8,740/yr

Mortgage Calculator

Estimate your monthly mortgage payment, including the principal and interest, property taxes, and HOA. Adjust the values to generate a more accurate rate.

All estimates are provided for informational purposes only. Actual amounts may vary.
$0,000 Your Payment 20 15 65
$0,000 Your Payment

Work With Us

We pride ourselves in providing personalized solutions that bring our clients closer to their dream properties and enhance their long-term wealth.

Follow Us On Instagram