Leave a Message

Thank you for your message. We will be in touch with you shortly.

135 Roxborough St E
135 Roxborough St E
135 Roxborough St E
135 Roxborough St E
135 Roxborough St E
135 Roxborough St E
135 Roxborough St E
135 Roxborough St E
135 Roxborough St E
135 Roxborough St E
135 Roxborough St E
135 Roxborough St E
135 Roxborough St E
135 Roxborough St E
135 Roxborough St E
135 Roxborough St E
135 Roxborough St E
135 Roxborough St E
135 Roxborough St E
135 Roxborough St E
135 Roxborough St E
135 Roxborough St E
135 Roxborough St E
135 Roxborough St E
SEE ALL PHOTOS
135 Roxborough St E
135 Roxborough St E
135 Roxborough St E
135 Roxborough St E
135 Roxborough St E
135 Roxborough St E
135 Roxborough St E
135 Roxborough St E
135 Roxborough St E
135 Roxborough St E
135 Roxborough St E
135 Roxborough St E
135 Roxborough St E
135 Roxborough St E
135 Roxborough St E
135 Roxborough St E
135 Roxborough St E
135 Roxborough St E
135 Roxborough St E
135 Roxborough St E
135 Roxborough St E
135 Roxborough St E
135 Roxborough St E
135 Roxborough St E
For Sale

135 Roxborough St E

135 Roxborough St E, Toronto, ON M4W 1V9, CA

$2,480,300
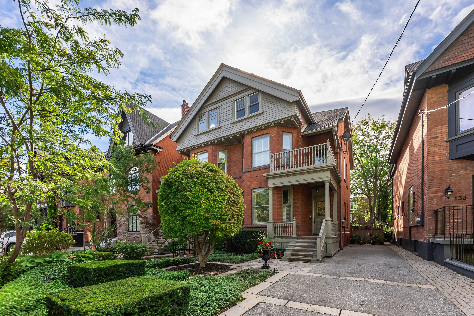
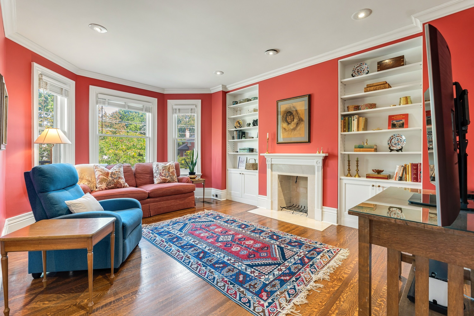
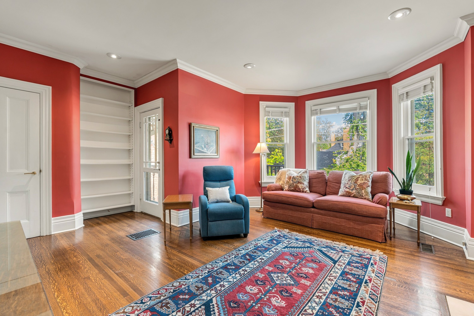
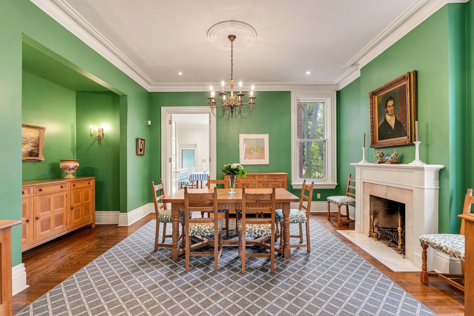
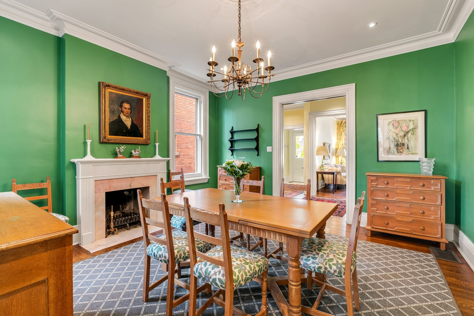
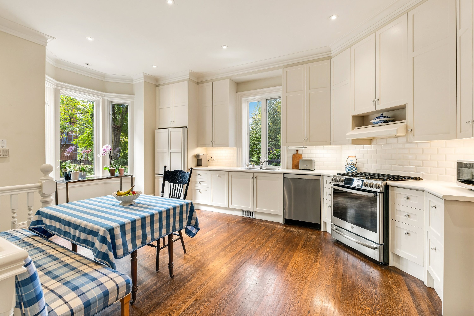
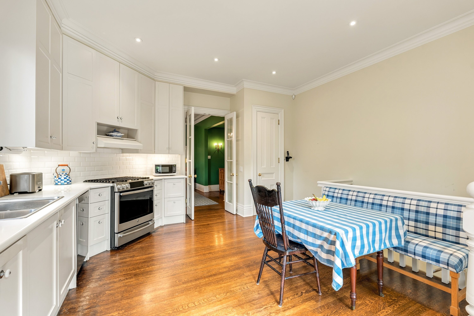
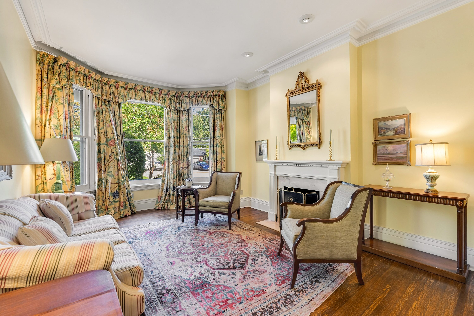
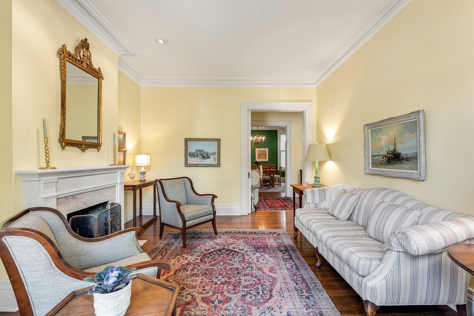
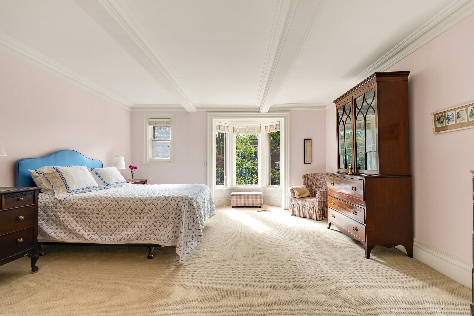
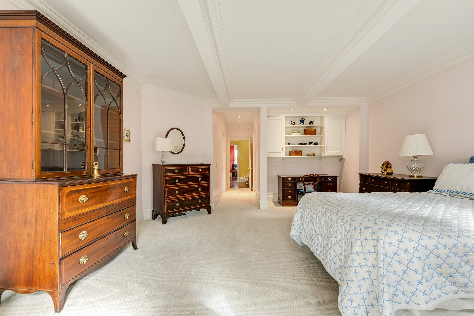
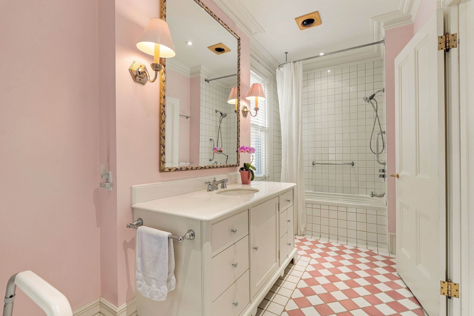
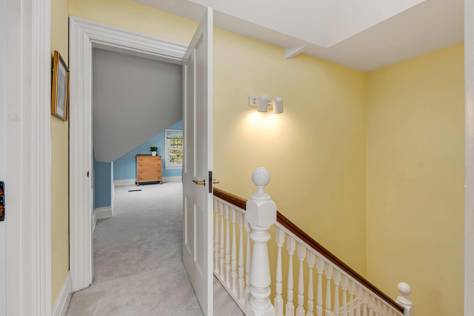
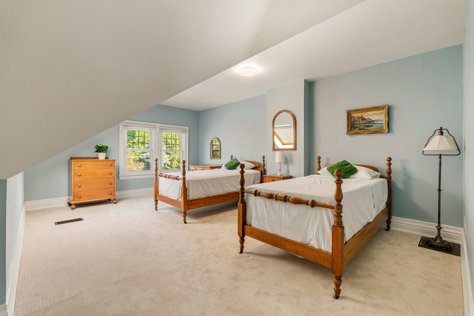
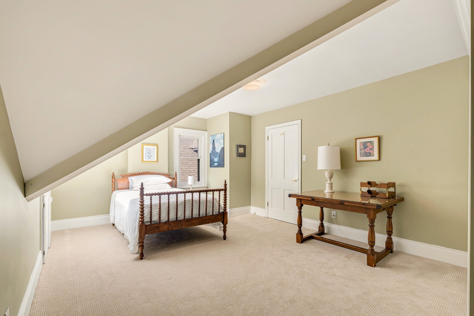
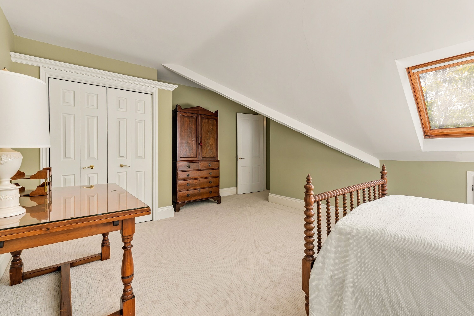
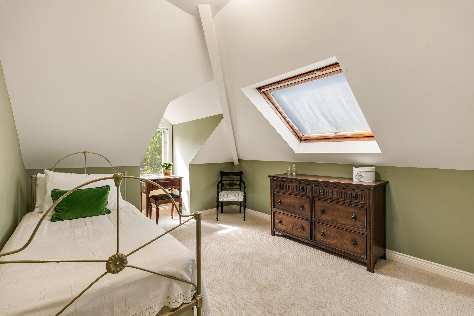
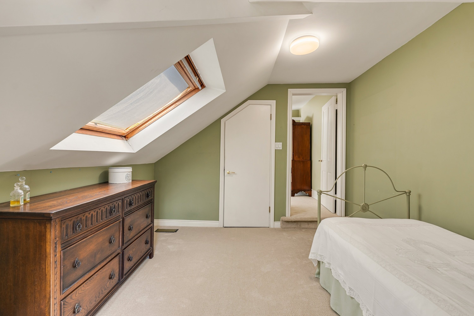
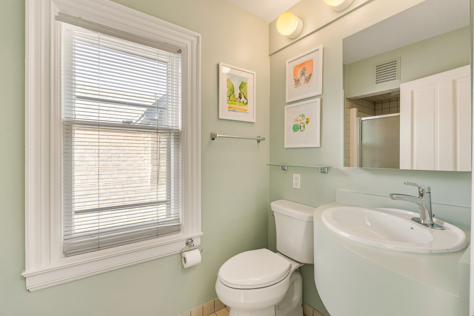
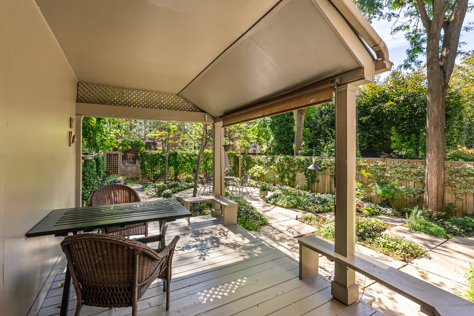
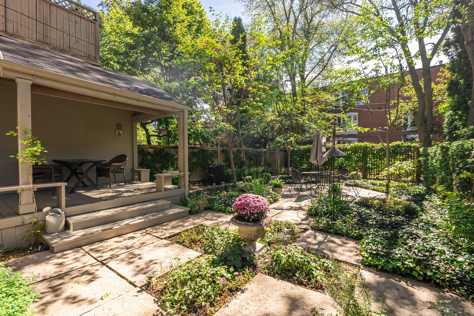
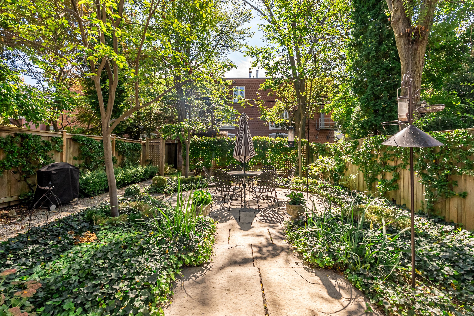
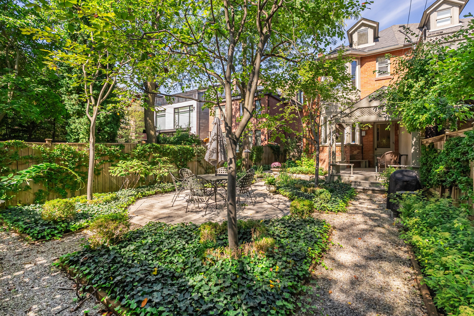
Step into refined living within this gracious residence, constructed in 1901 and situated along one of Rosedale's most distinguished addresses, just east of Yonge Street. Presenting an impressive historic facade, the property embraces timeless architectural heritage with sophisticated interiors, tailored for gracious entertaining and fine daily living. Spanning 3,169 square feet of living space above grade (+ 1,105 square feet of unfinished potential in the lower level), this residence sits on a deep 27'9" by 145' lot with sunny south exposure. A long private side driveway easily accommodates multiple vehicles. The home offers expansive wall space ideal for showcasing prized art collections and furniture. The main floor features formal living and dining rooms to spend precious family time together. At the heart of the home, an oversized eat-in kitchen opens directly onto a covered verandah and a manicured back garden. This quiet outdoor retreat features a custom stone patio surrounded by mature greenery, delivering remarkable privacy right. Upstairs, on the 2nd floor, the oversized primary bedroom suite meets modern standards with its sitting area, ensuite bathroom and large walk-in closet. Spend evenings watching a movie in the family room on this level. The third floor, with its delightful roof lines and skylights offers three more bedrooms (one is tandem) and a family bathroom. The absolute best of Rosedale and Summerhill unfolds within short walking distance. Gourmet epicures will delight in neighbouring staples like Harvest Wagon, Pisces, and Olliffe Butcher, while fine dining options abound at Sorrel, Terroni and Bar Centrale. Upscale boutique shops and lively neighbourhood cafes line Yonge Street, offering effortless weekend strolls. Active residents will appreciate quick access to three premier athletic destinations--the Toronto Lawn Tennis Club, York Racquets Club, and the Badminton and Racquet Club of Toronto. Families will value immediate proximity to top-tier private schools as well as the sprawling grounds of Ramsden Park, complete with its ice rink and tennis / pickleball courts. Commuting across the metropolis is effortless, with Rosedale subway station situated just blocks away, providing quick transit connections to downtown financial and cultural districts. Owned by the same family for three decades. Bring your interior designer and builder with you when viewing this magnificent home. Delivering expansive square footage, classic structural integrity, elegant spatial flow, and a gold-standard location, this property represents the pinnacle of historic city living.

4
beds

3
baths

Christian Vermast

Christian Vermast

Features & Amenities

Interior

  • total bedrooms4
  • Total bathrooms3
  • full bathrooms2
  • half bathroom1

Area & Lot

  • Status For Sale
  • MLS® IDC13820078
  • TypeResidential
  • Architecture StylesTraditional

Exterior

  • AIR CONDITIONINGCentral A/C
  • other exterior FeaturesPatio

Financial

  • Sales Price$2,480,300
  • Real Estate Tax $15,300/yr

Mortgage Calculator

Estimate your monthly mortgage payment, including the principal and interest, property taxes, and HOA. Adjust the values to generate a more accurate rate.

All estimates are provided for informational purposes only. Actual amounts may vary.
$0,000 Your Payment 20 15 65
$0,000 Your Payment

Work With Us

We pride ourselves in providing personalized solutions that bring our clients closer to their dream properties and enhance their long-term wealth.

Follow Us On Instagram