Leave a Message

Thank you for your message. We will be in touch with you shortly.

139 Chestnut Street
139 Chestnut Street
139 Chestnut Street
139 Chestnut Street
139 Chestnut Street
139 Chestnut Street
139 Chestnut Street
139 Chestnut Street
139 Chestnut Street
139 Chestnut Street
139 Chestnut Street
139 Chestnut Street
139 Chestnut Street
139 Chestnut Street
139 Chestnut Street
139 Chestnut Street
139 Chestnut Street
139 Chestnut Street
139 Chestnut Street
139 Chestnut Street
139 Chestnut Street
139 Chestnut Street
139 Chestnut Street
139 Chestnut Street
139 Chestnut Street
139 Chestnut Street
139 Chestnut Street
139 Chestnut Street
139 Chestnut Street
139 Chestnut Street
139 Chestnut Street
139 Chestnut Street
139 Chestnut Street
139 Chestnut Street
139 Chestnut Street
139 Chestnut Street
139 Chestnut Street
139 Chestnut Street
139 Chestnut Street
139 Chestnut Street
139 Chestnut Street
139 Chestnut Street
139 Chestnut Street
139 Chestnut Street
139 Chestnut Street
139 Chestnut Street
139 Chestnut Street
139 Chestnut Street
139 Chestnut Street
139 Chestnut Street
SEE ALL PHOTOS
139 Chestnut Street
139 Chestnut Street
139 Chestnut Street
139 Chestnut Street
139 Chestnut Street
139 Chestnut Street
139 Chestnut Street
139 Chestnut Street
139 Chestnut Street
139 Chestnut Street
139 Chestnut Street
139 Chestnut Street
139 Chestnut Street
139 Chestnut Street
139 Chestnut Street
139 Chestnut Street
139 Chestnut Street
139 Chestnut Street
139 Chestnut Street
139 Chestnut Street
139 Chestnut Street
139 Chestnut Street
139 Chestnut Street
139 Chestnut Street
139 Chestnut Street
139 Chestnut Street
139 Chestnut Street
139 Chestnut Street
139 Chestnut Street
139 Chestnut Street
139 Chestnut Street
139 Chestnut Street
139 Chestnut Street
139 Chestnut Street
139 Chestnut Street
139 Chestnut Street
139 Chestnut Street
139 Chestnut Street
139 Chestnut Street
139 Chestnut Street
139 Chestnut Street
139 Chestnut Street
139 Chestnut Street
139 Chestnut Street
139 Chestnut Street
139 Chestnut Street
139 Chestnut Street
139 Chestnut Street
139 Chestnut Street
139 Chestnut Street
Sold

139 Chestnut Street

139 Chestnut Street, Camden, ME 04843

$2,750,000
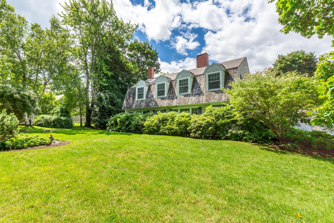
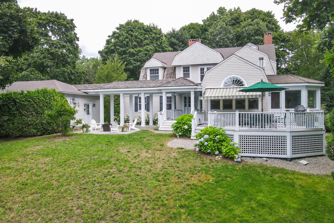
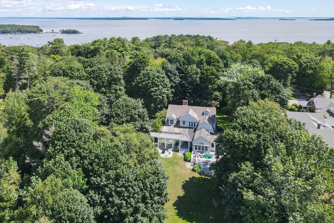
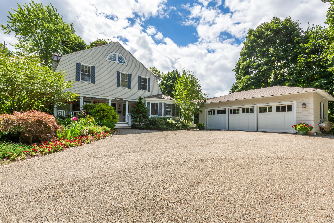
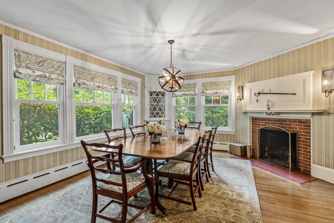
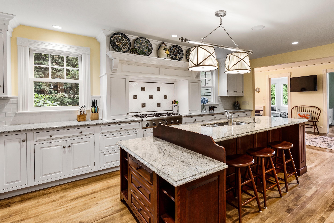
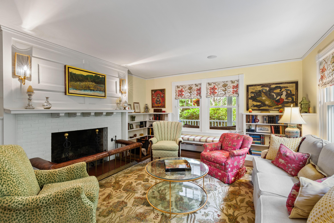
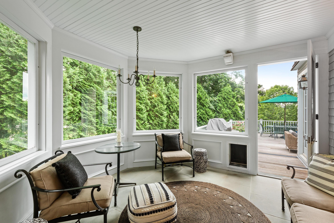
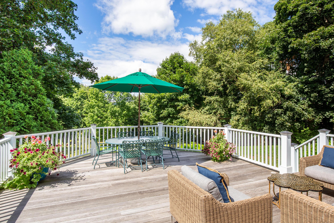
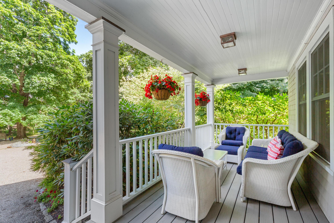
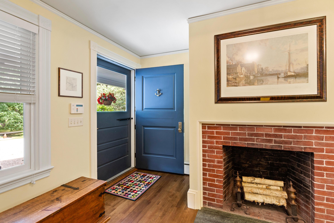
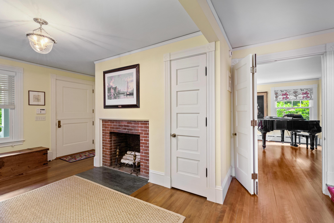
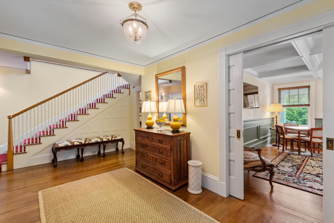
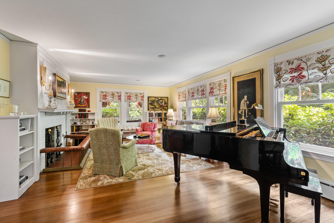
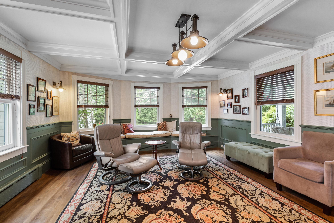
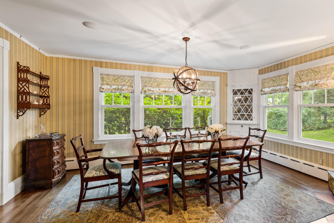
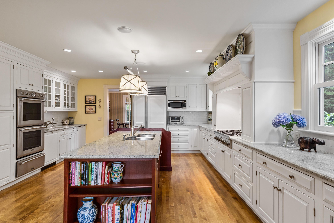
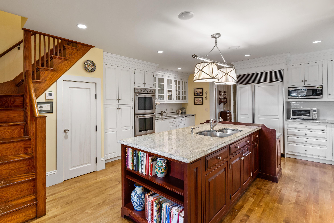
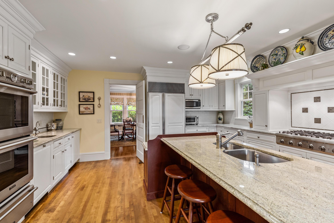
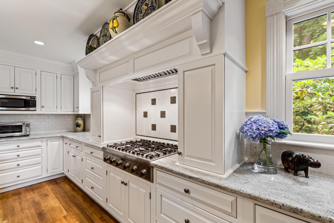
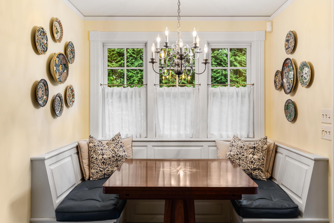
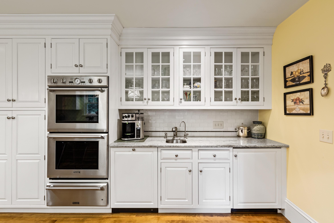
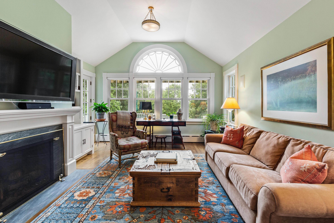
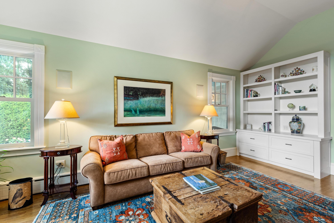
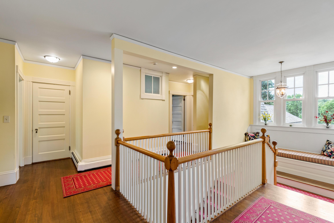
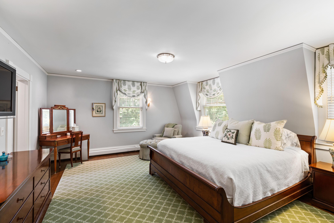
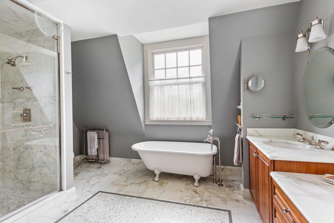
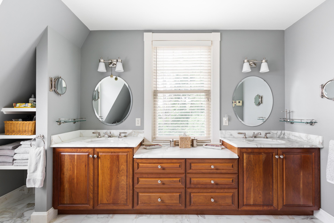
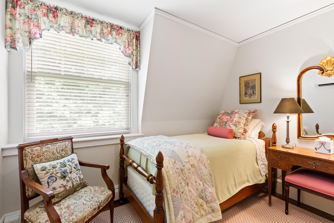
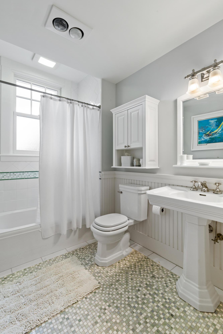
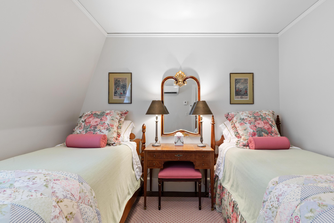
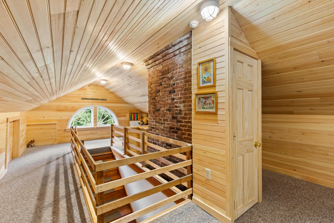
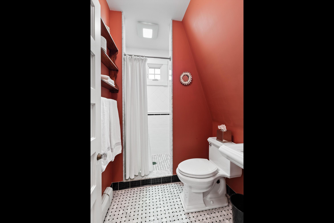
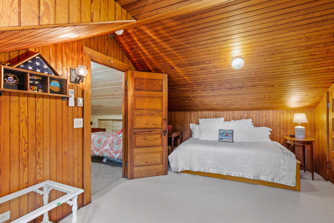
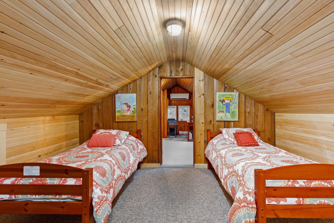
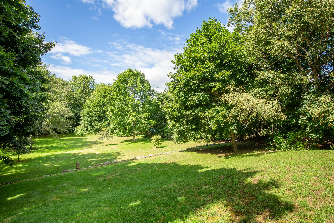
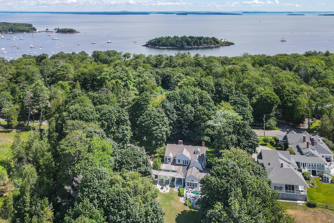
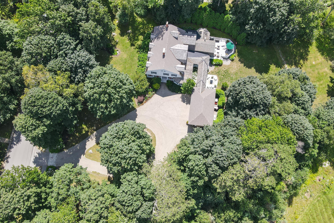
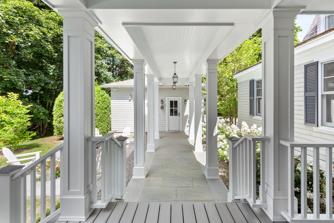
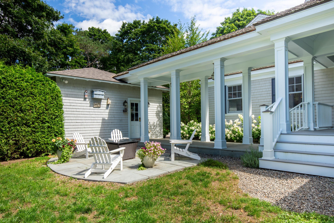
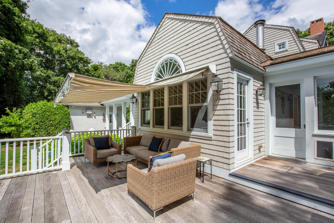
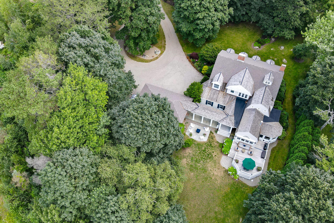
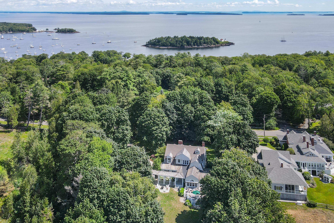
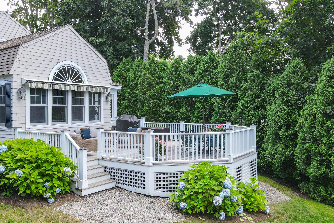
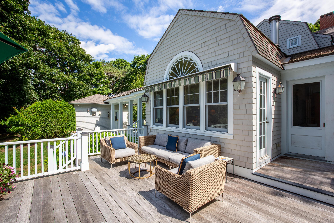
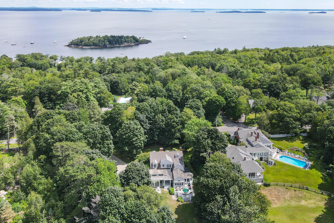
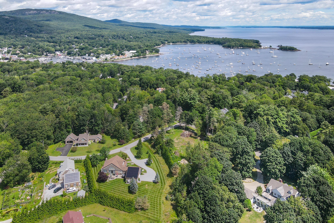
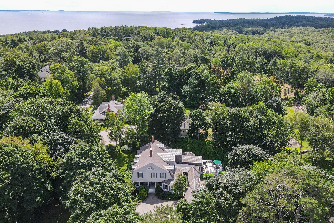
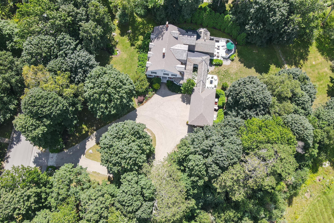
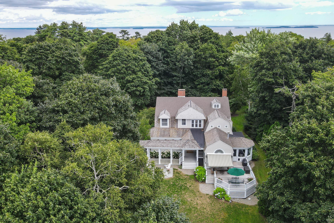
Breeze Hill - This is a fantastic opportunity to own one of Camden's great shingle style homes on a beautiful 2.2 acre lot in the Chestnut Street historic district. Extensively renovated by the current owners in 2008 with Cold Mountain Builders, this exquisite home blends the charm of a classic shingle style cottage, with the comforts of contemporary living. A great combination of thoughtful design and high-end craftsmanship. The home includes 3 floors of generous living space. The first floor features a wonderful open, spacious, and very well appointed kitchen with high-end Thermador and SubZero appliances, including a double oven, 6-burner gas cooktop, wine refrigerator, and a warming drawer. There are two Miele dishwashers and a wet bar area, and a walk-in pantry with a sink. There is a great sunporch, leading to a back deck with a retractable awning overlooking the extensive back yard, and a patio area. There is also a connected breezeway that leads to a three car garage. Living and dining rooms with wood burning fireplaces, a comfortable den with a gas fireplace and built ins, and a large game room on the first floor that could also be used as a first floor bedroom option. There is also a full bathroom on the first floor for those looking for one floor living opportunities. There is a spacious primary bedroom suite on the second floor with walk in closets, and a radiant heated bathroom with double marble vanity, a clawfoot soaking tub, and separate steam shower. Four additional bedrooms complete the second floor with laundry and two more full bathrooms. The top floor has a great office area, as well as a bunk room and play space. Heat pumps throughout provide for air conditioning in the warm summer months, automatic standby generator, top of the line heating system, basement level workshop, beautiful gardens, large and private yard and circular driveway. This is a wonderful home in a terrific location.

5
beds

4
baths

4,392 Sq.Ft. LIVING AREA

Sandra Wendland

Sandra Wendland

Features & Amenities

Interior

  • total bedrooms5
  • Total bathrooms4
  • full bathrooms4

Area & Lot

  • Status Sold
  • Living Area4,392 Sq.Ft.
  • Total Area4,392 Sq.Ft.
  • MLS® ID1569352
  • TypeResidential
  • YEAR BUILT1900
  • Architecture StylesOther Style

Financial

  • Sales Price$2,750,000
  • Real Estate Tax $24,653/yr
  • Zoning CR

Work With Us

We pride ourselves in providing personalized solutions that bring our clients closer to their dream properties and enhance their long-term wealth.

Follow Us On Instagram